100 SE 5TH Avenue 103
SEE ALL PHOTOS
100 SE 5TH Avenue 103
Sold

100 SE 5TH Avenue 103

100 SE 5TH Avenue 103, Boca Raton, FL 33432

$1,459,000
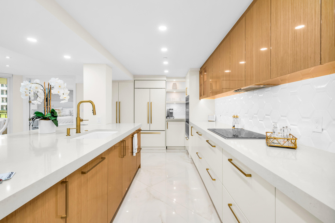
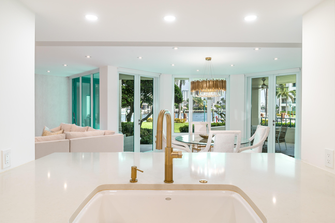
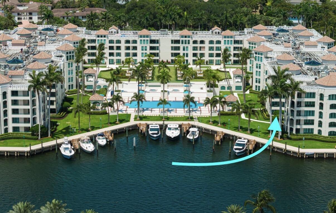
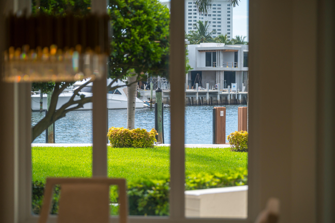
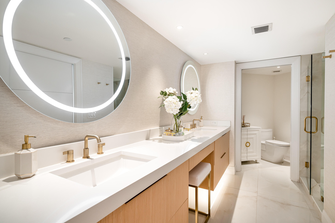
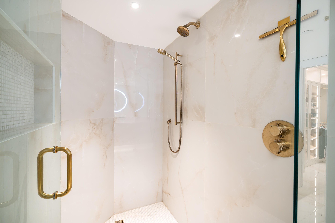
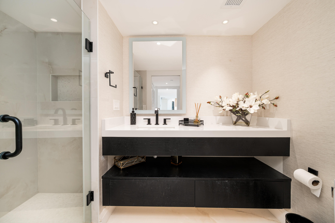
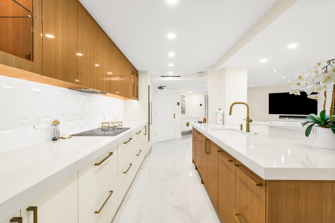
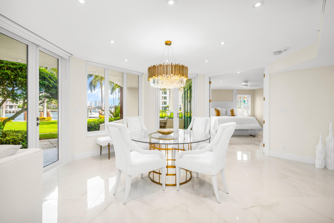
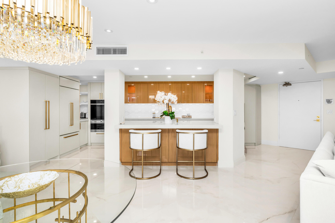
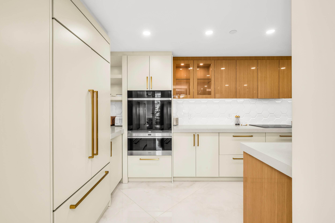
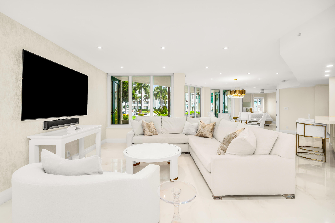
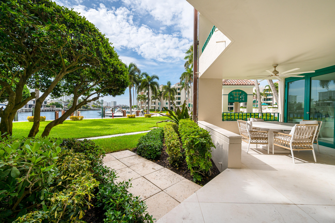
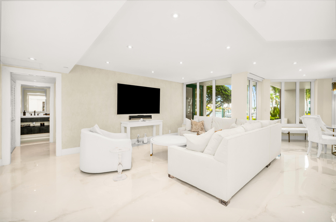
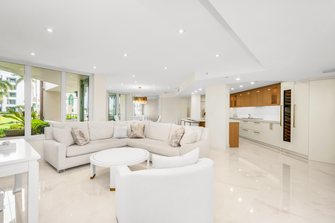
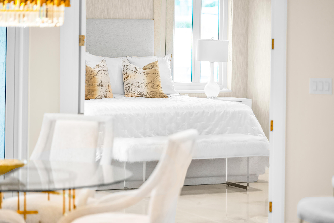
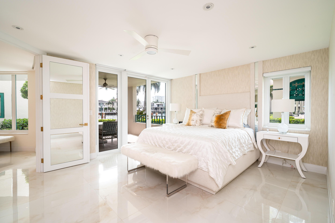
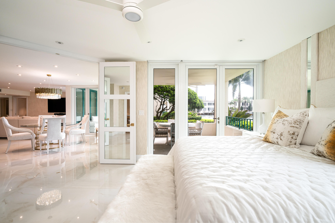
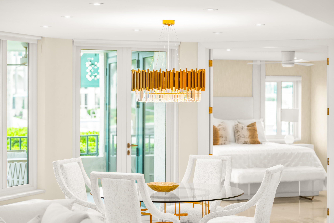
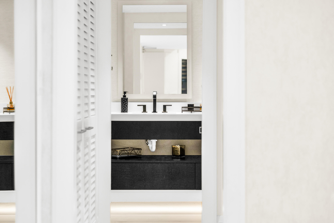
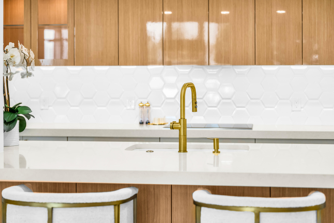
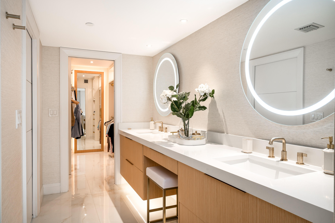
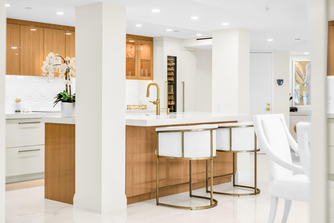
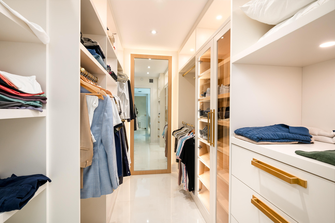
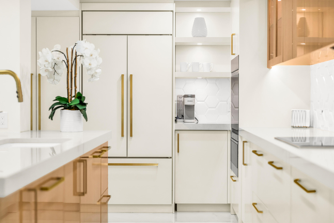
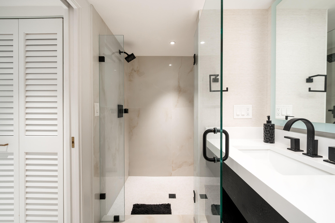
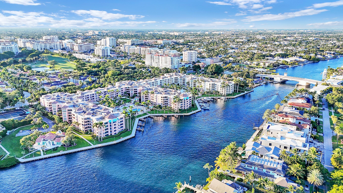
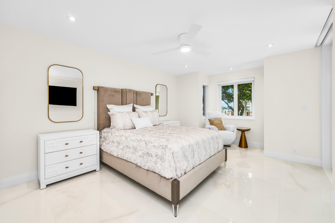
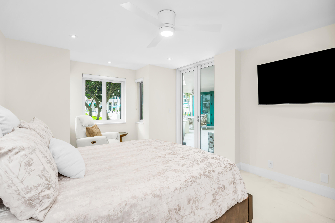
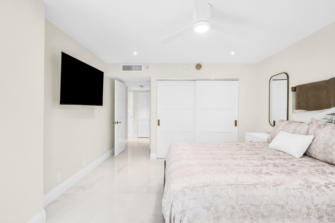
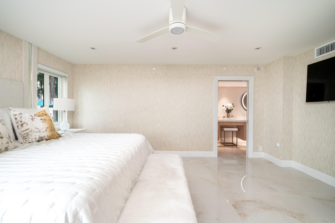
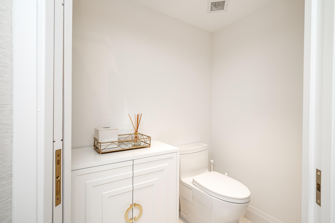
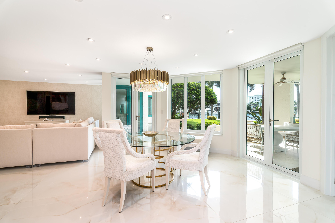
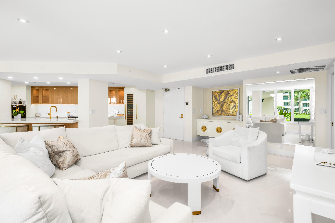
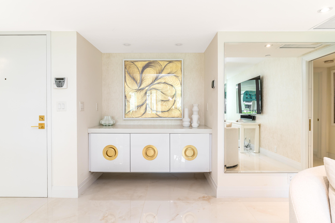
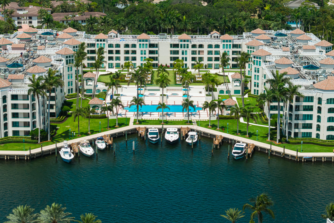
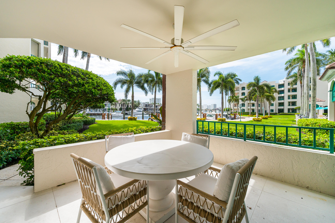
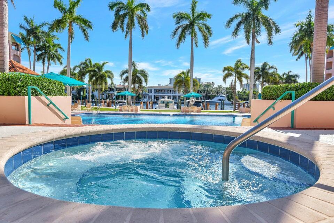
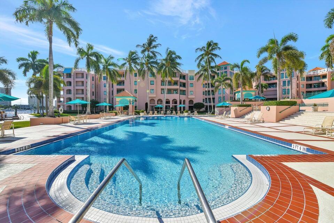
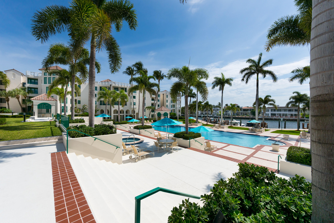
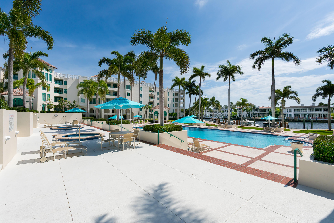
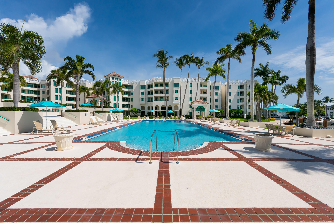
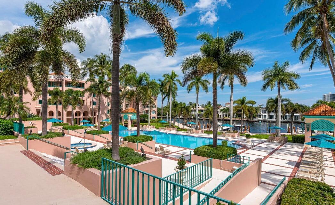
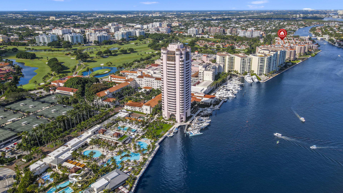
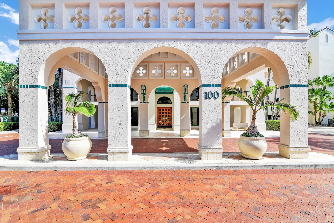
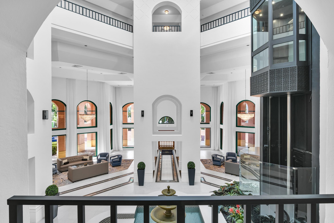
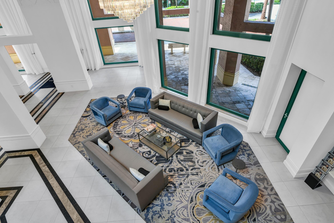
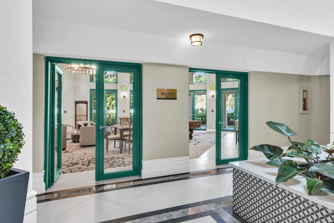
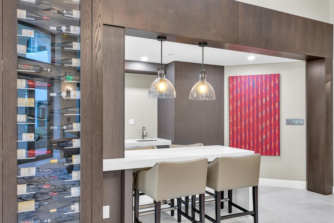
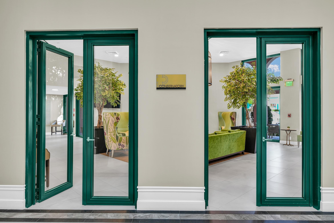
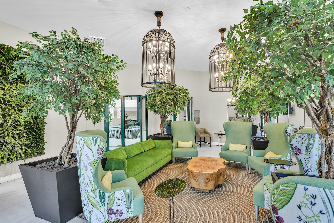
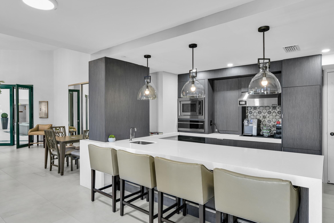
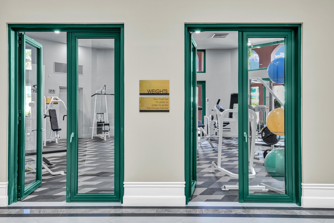
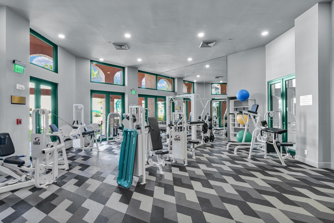
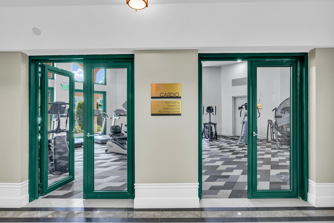
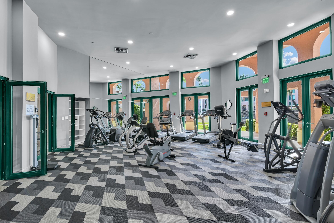
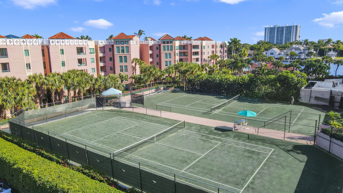
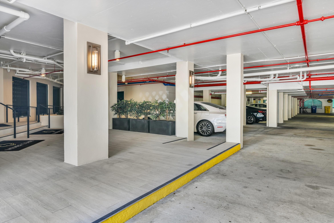
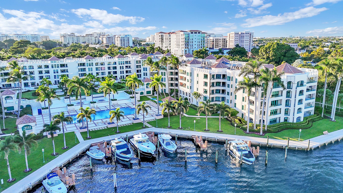
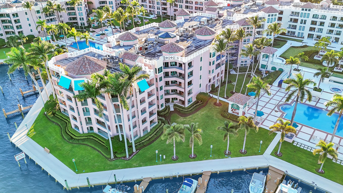
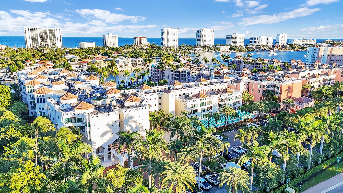
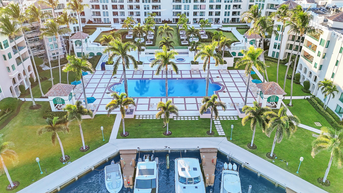
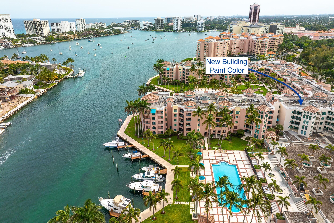
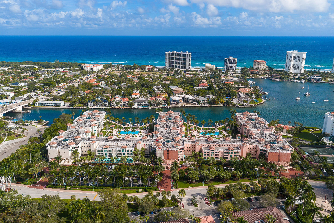
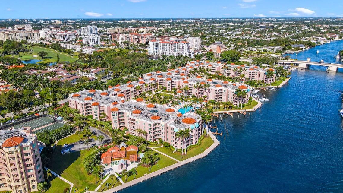
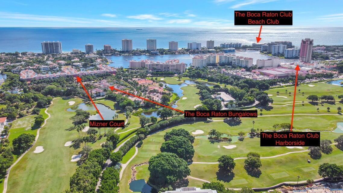
COMPLETELY REIMAGINED TO THE STUDS, this exceptional waterfront residence in prestigious Mizner Court delivers luxury, location, and effortless living. Perfectly positioned with coveted SOUTHEASTERN EXPOSURE and beautiful picture window to INTRACOASTAL VIEWS, this custom GROUND FLOOR residence features DIRECT WALK OUT access to the water, pool and landscaped grounds, creating a seamless indoor outdoor lifestyle that is ideal for pet owners. The thoughtfully designed 1,630 square foot split bedroom floor plan offers two bedrooms, two beautifully appointed baths, and an open concept kitchen with quartz countertops, custom two tone cabinetry, Sub Zero refrigeration and wine storage, Wolf appliances, 48 x 48 porcelain flooring, designer finishes, custom lighting, and electronic shades. Set on thirteen waterfront acres adjacent to The Boca Raton, Mizner Court offers two heated resort style pools, whirlpools, tennis courts, fitness centers, spa facilities, elegant social rooms, a waterfront pavilion, covered parking, on site management, twenty four hour gated security, abundant guest parking, and a pet friendly environment. Just minutes from the beach, downtown Boca Raton, world class dining, and shopping. Membership to The Boca Raton Club is available separately.

2
beds

2
baths

1,630 Sq.Ft. LIVING AREA

Features & Amenities

Interior

  • total bedrooms2
  • Total bathrooms2
  • full bathrooms2
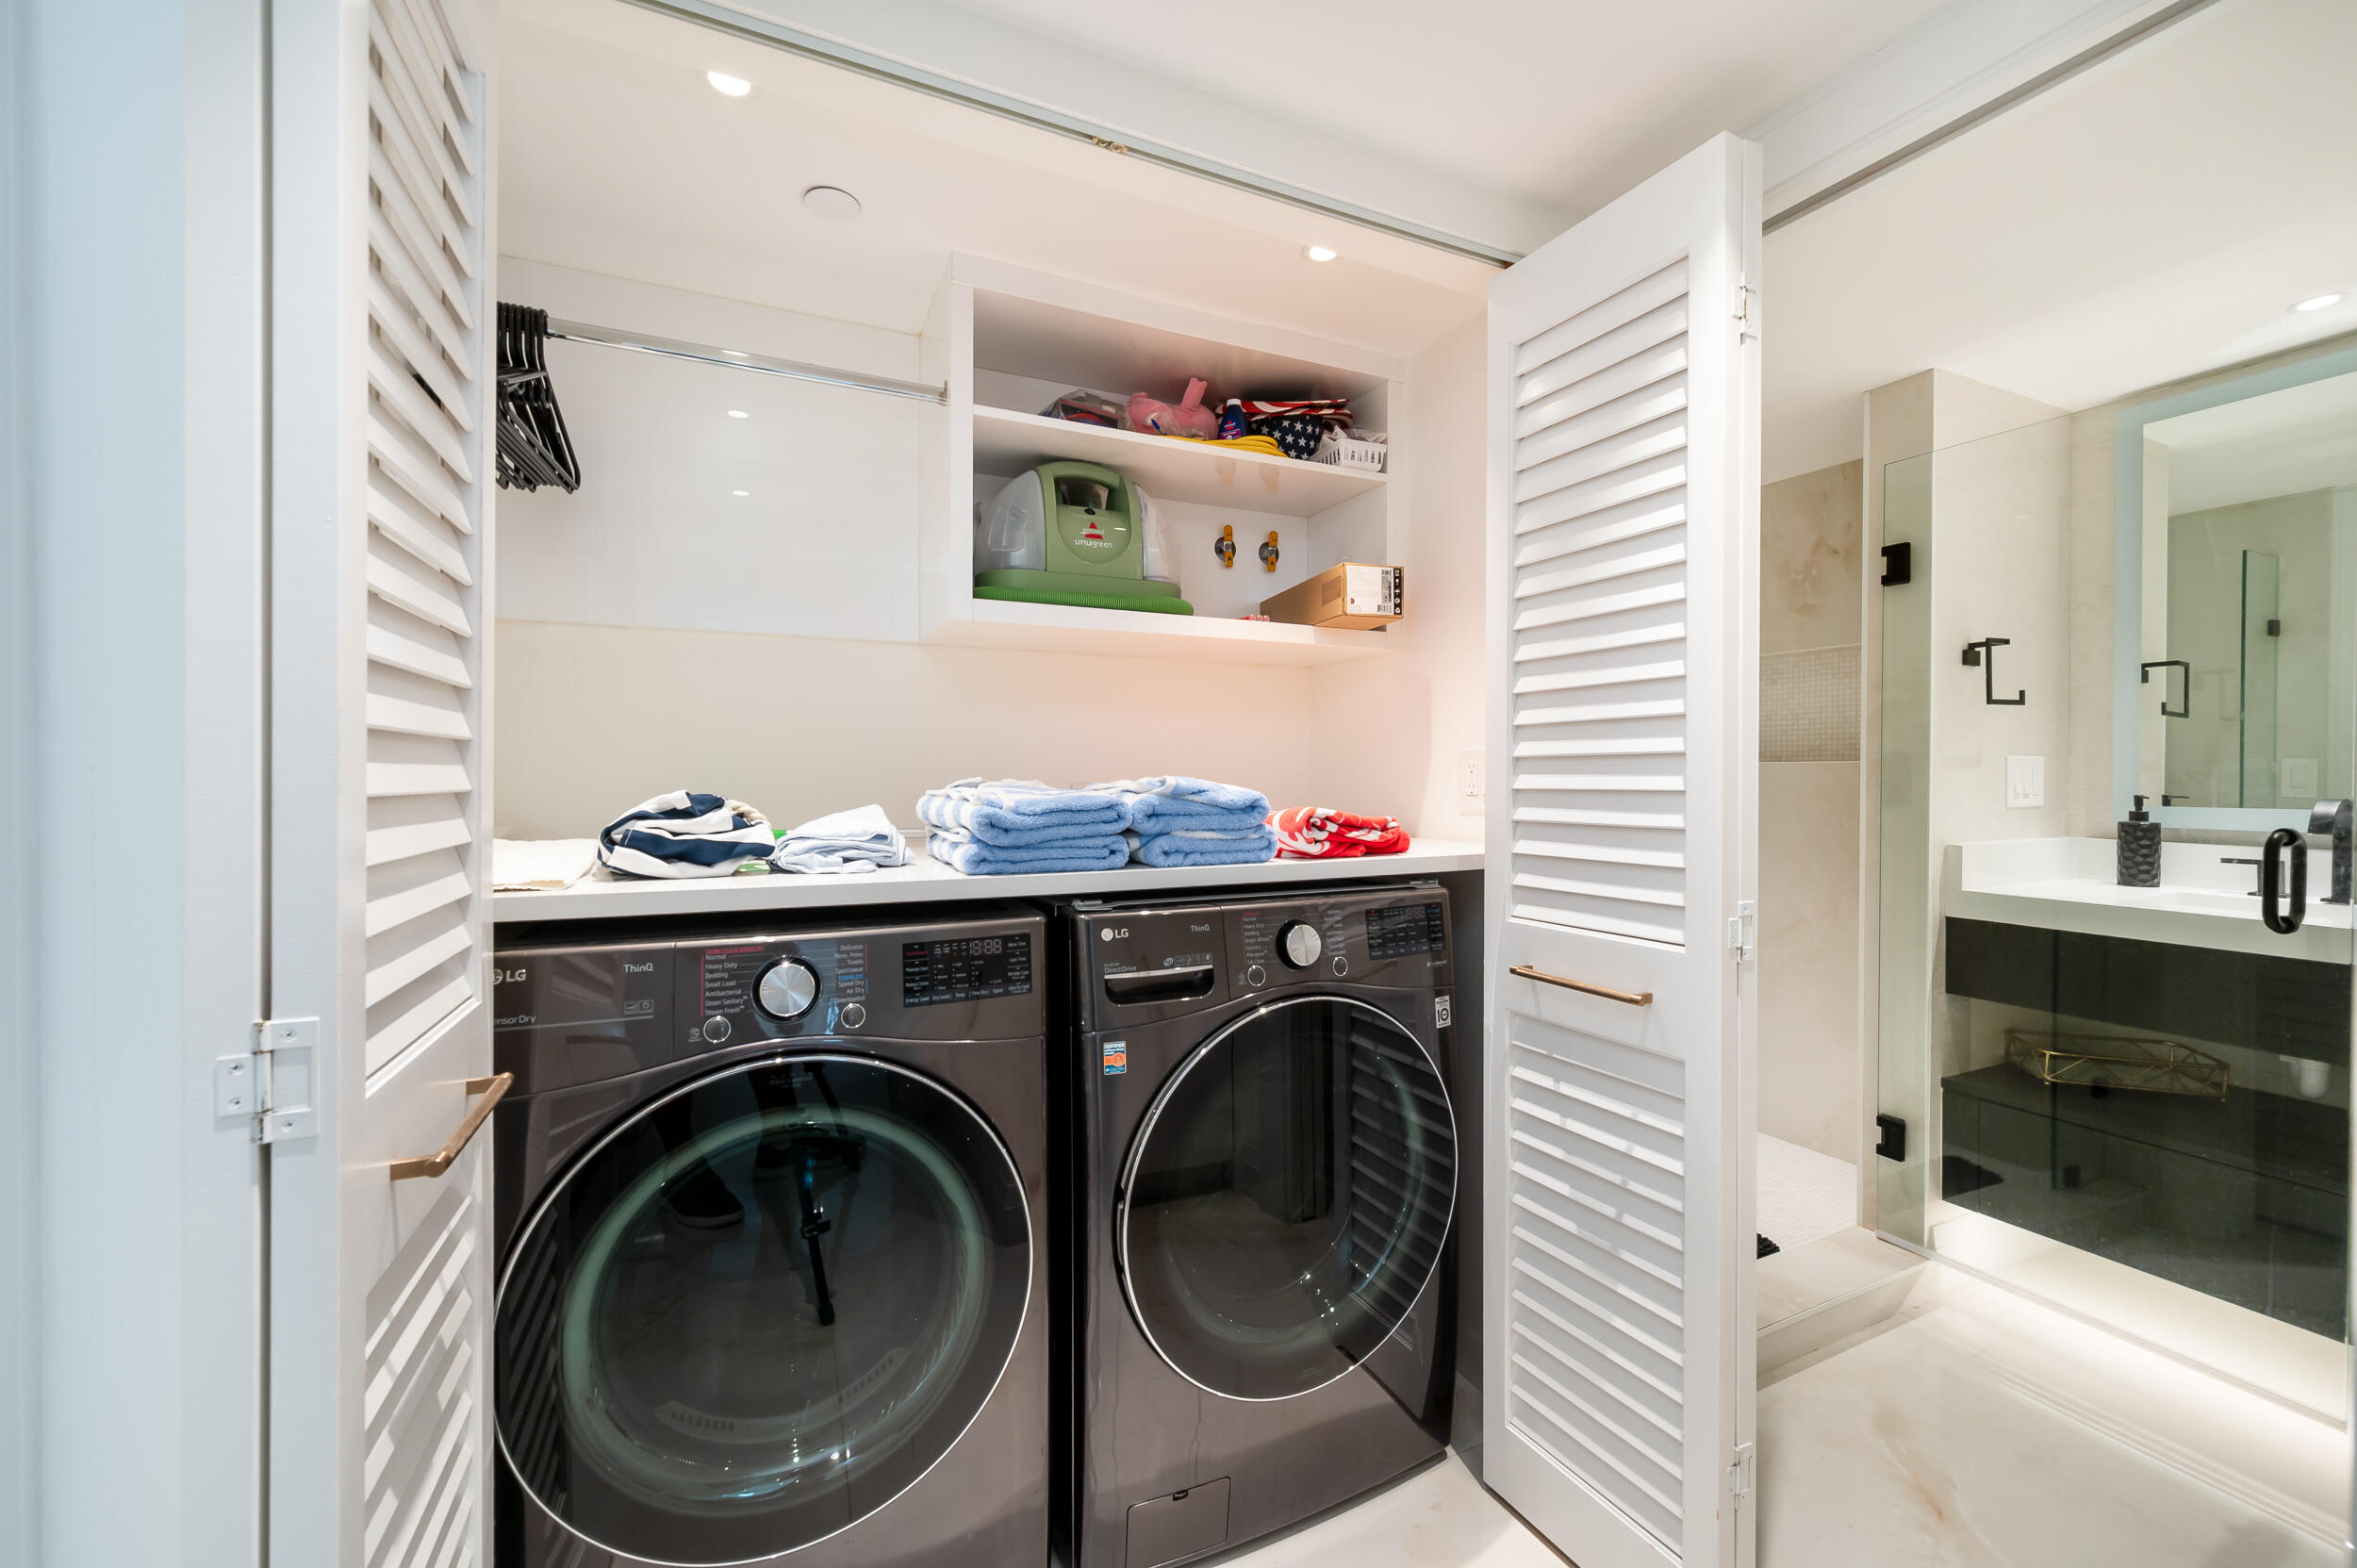
  • Laundry room Washer Hookup, Inside, Laundry Closet, Washer Dryer Install Allowed
  • Flooring Carpet, Ceramic Tile, Tile
  • APPLIANCES Dryer, Dishwasher, Electric Range, Ice Maker, Microwave, Oven, Range, Refrigerator, Washer
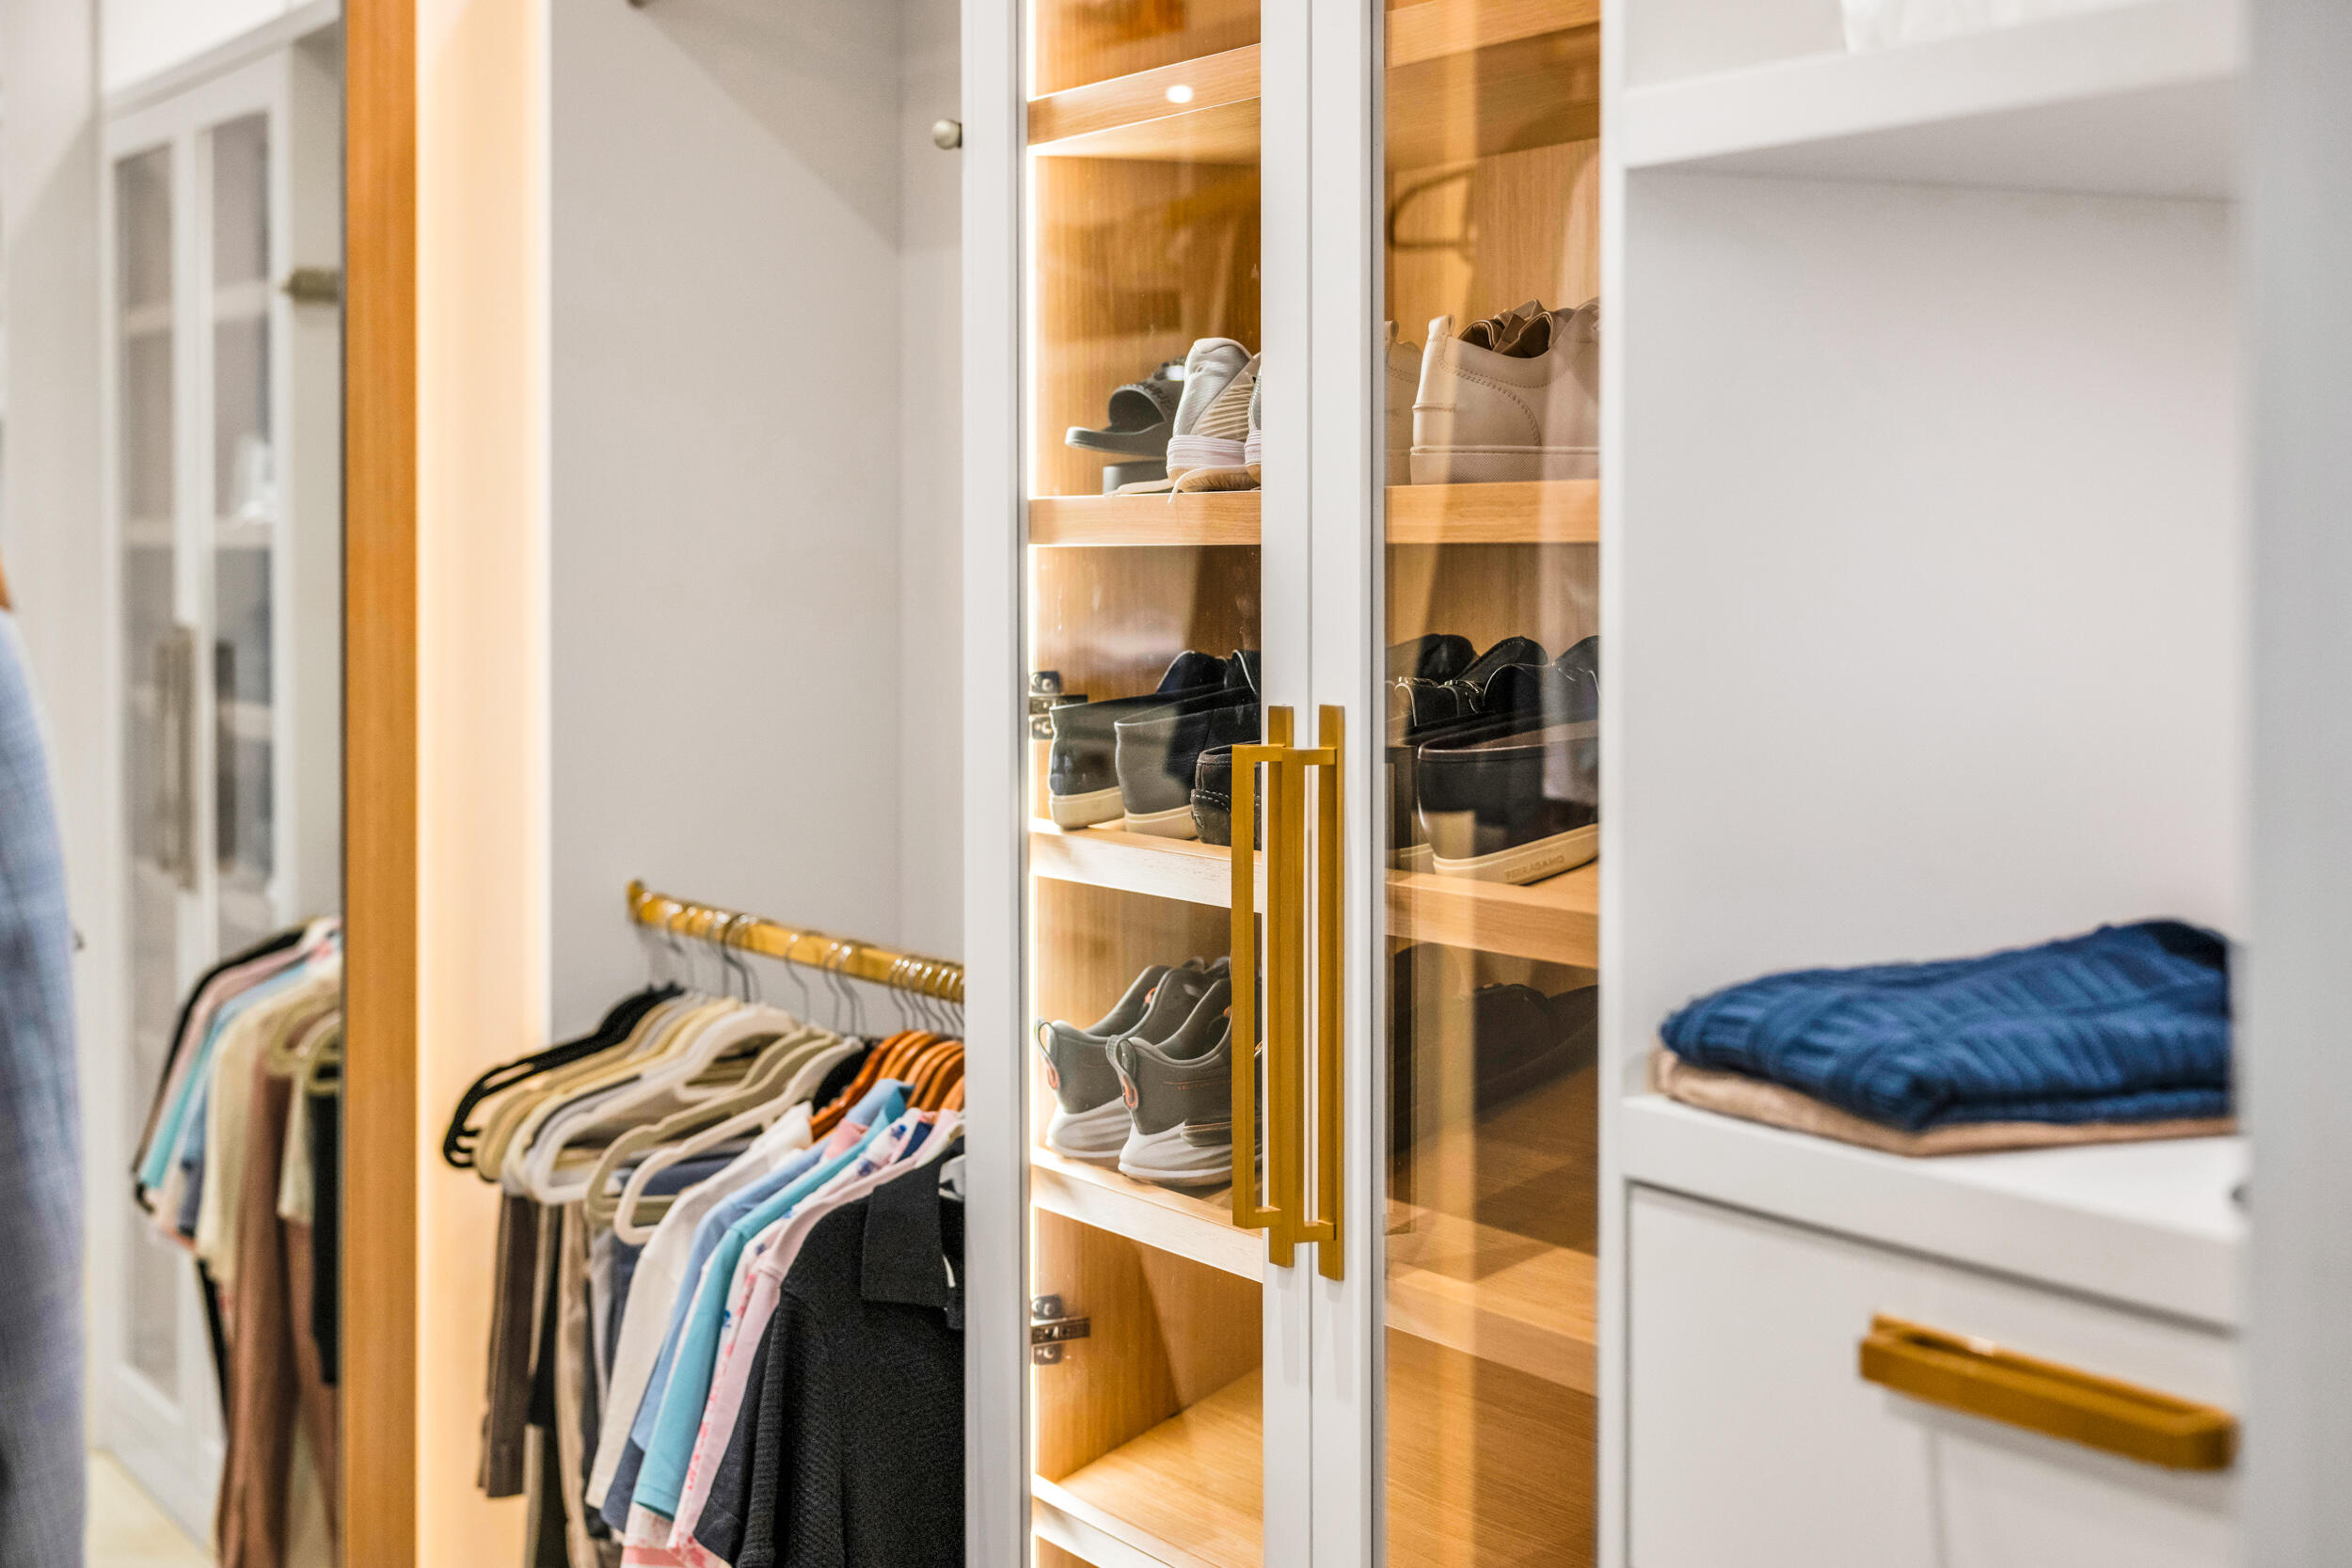
  • other interior Features Wet Bar, Dual Sinks, High Ceilings, Kitchen Island, Main Level Primary, Separate Shower, Bar, Walk-In Closet(s)

Area & Lot

  • Status Sold
  • Date Sold September 8, 2026
  • Living Area1,630 Sq.Ft.
  • Total Area1,840 Sq.Ft.
  • MLS® IDB26060932
  • TypeCondo
  • YEAR BUILT1988
  • Water FrontageIntracoastal Access, Lake Front, Seawall
  • View DescriptionIntercoastal, Marina, Pool, Water
  • Elementary SchoolBoca Raton
  • Middle SchoolBoca Raton Community
  • High SchoolBoca Raton

Exterior

  • STORIES1
  • Garage Space1.0
  • water SourcePublic
  • utilitiesCable Available, Water Available
  • PoolAssociation
  • roofFlat
  • parkingAssigned, Attached, Circular Driveway, Covered, Driveway, Garage
  • HEAT TYPECentral, Electric, Individual
  • AIR CONDITIONINGCentral Air, Ceiling Fan(s)
  • sewerPublic Sewer
  • Disability FeaturesNone
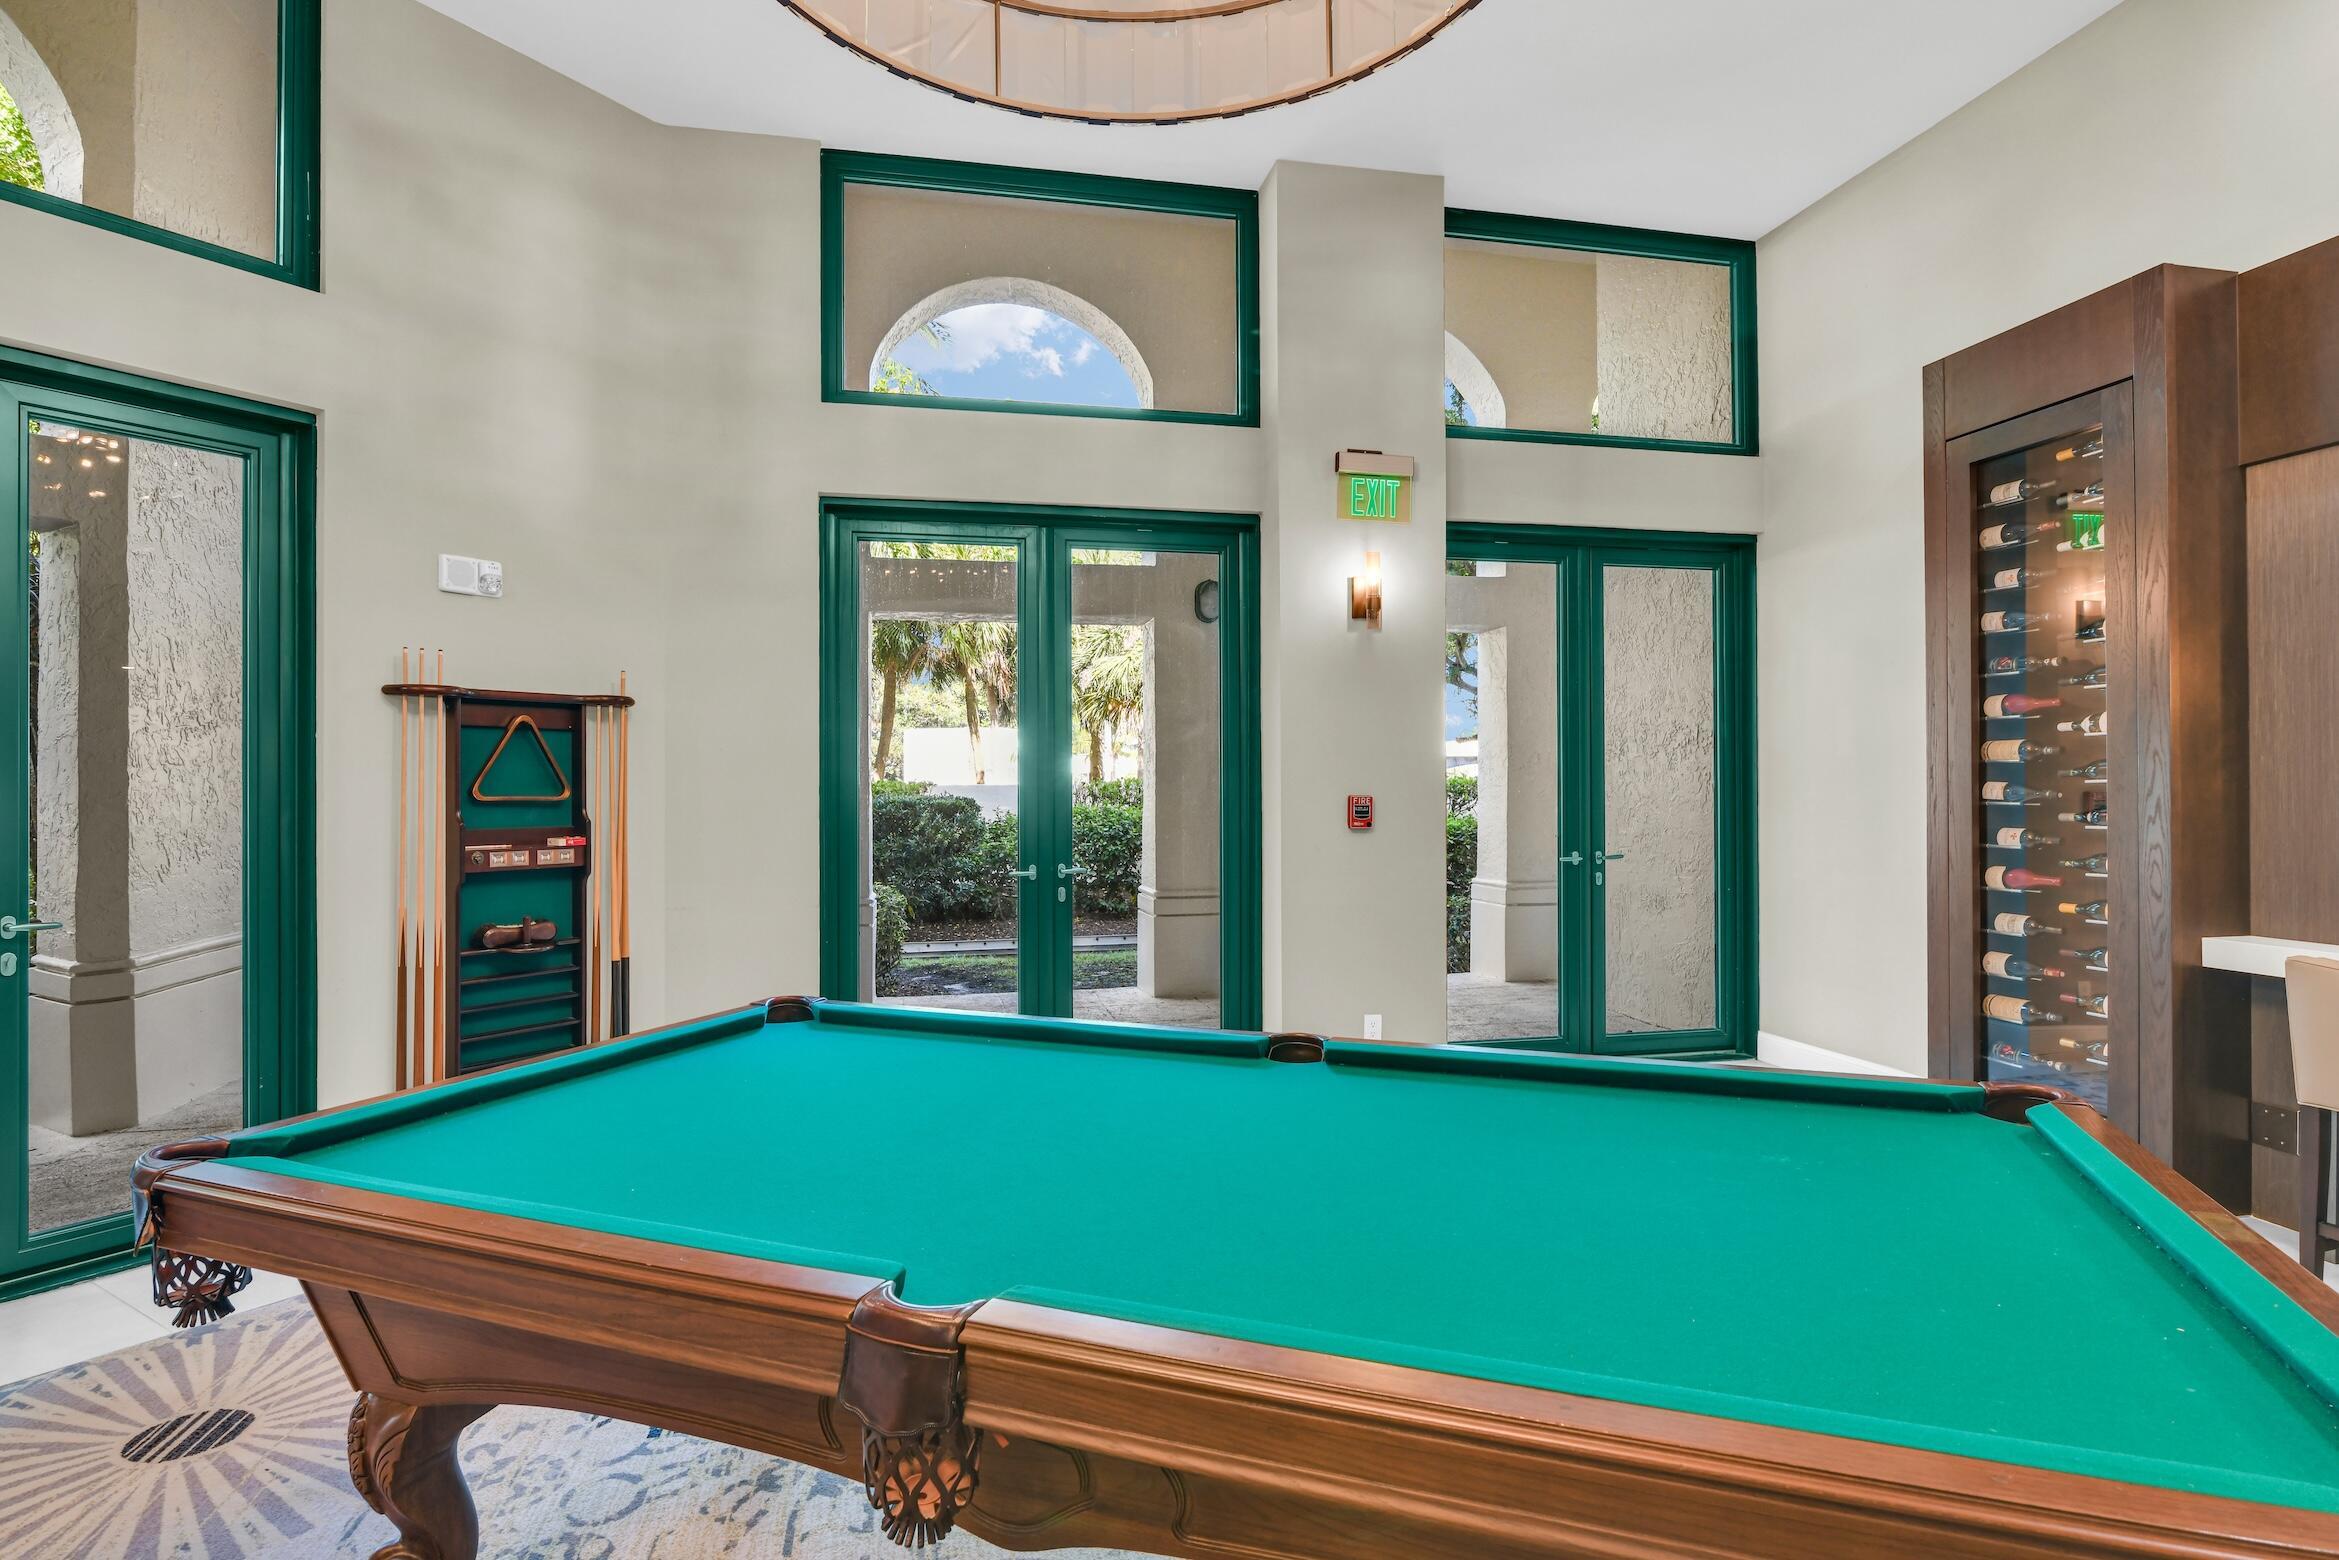
  • HOA AmenitiesBilliard Room, Bike Storage, Boating, Clubhouse, Fitness Center, Library, Management, Pool, Parking, Recreation Facilities, Sauna, Spa/Hot Tub, Storage, Tennis Court(s), Elevator(s)
  • security FeaturesSecurity System, Building Security, Fire Alarm, Fire Sprinkler System, Security Gate, Gated with Guard, Gated Community, Security Guard
  • other exterior FeaturesOutdoor Living Area

Financial

  • Sales Price$1,459,000
  • Real Estate Tax $17,697/yr
  • HOA $3,017/mo
  • Zoning R5(cit

Work With Jon

Jon is a natural at connecting with clients on a deep level, listening to their needs, and guiding them through the journey to an outcome that often exceeds their expectations. Contact Jon today to get a personal, confidential, and first-class agent that honors his commitments and stops at nothing to achieve success for every person he has the pleasure of serving.

Follow Jon on Instagram