
100 SE 5th Avenue 311
SEE ALL PHOTOS
100 SE 5th Avenue 311
Coming Soon

100 SE 5th Avenue 311

100 SE 5th Avenue 311, Boca Raton, FL 33432

$1,100,000
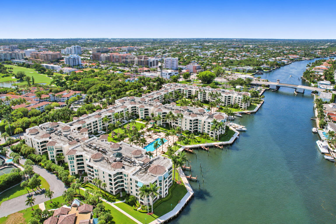
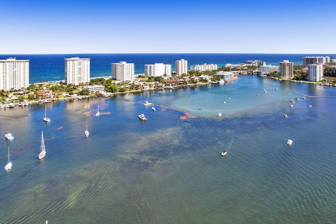
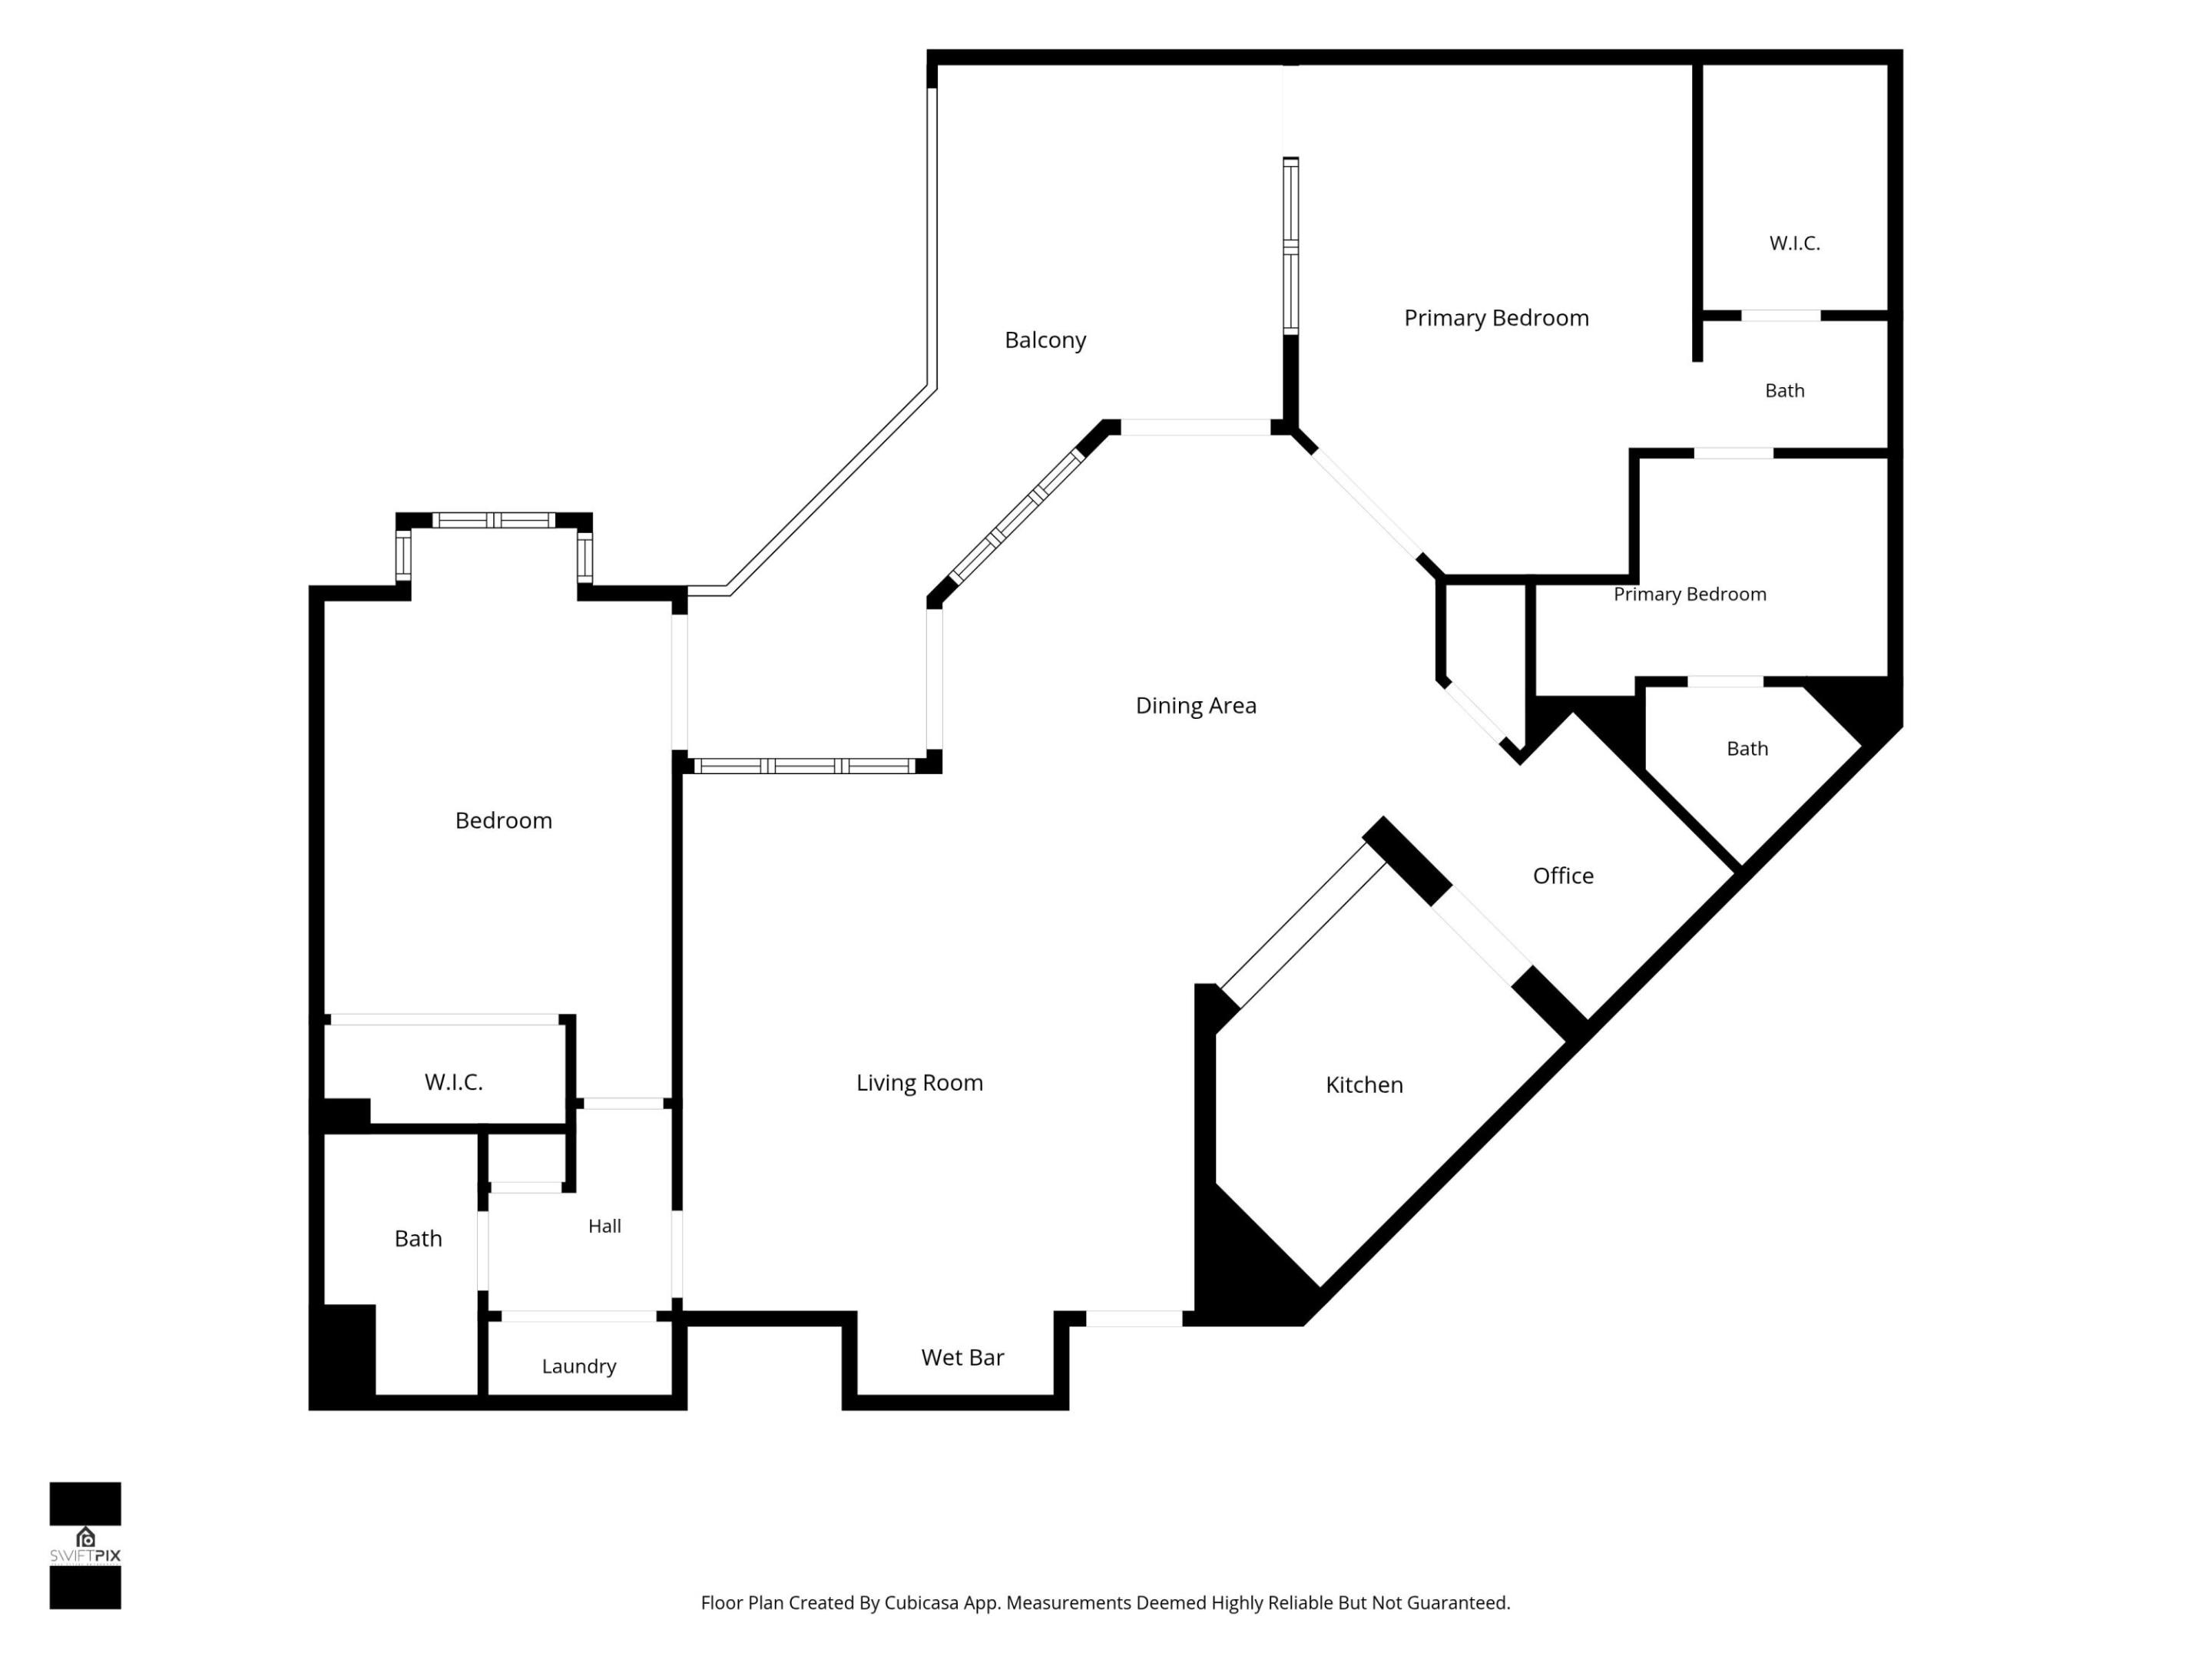
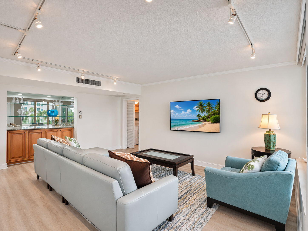
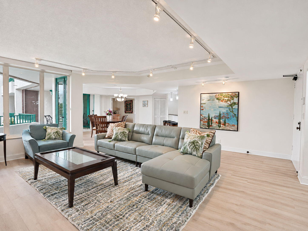
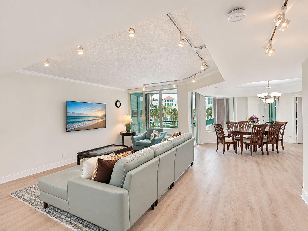
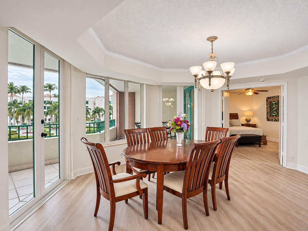
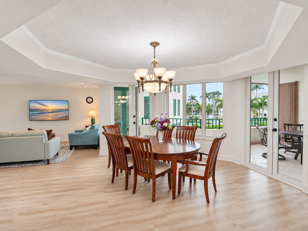
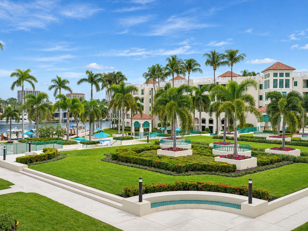
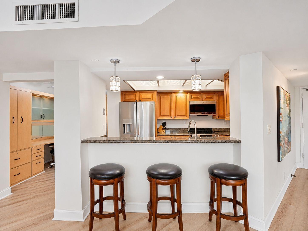
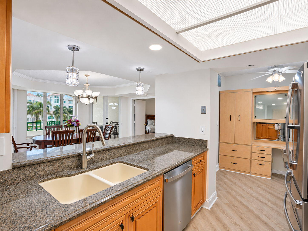
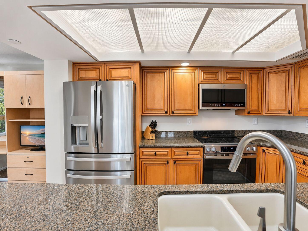
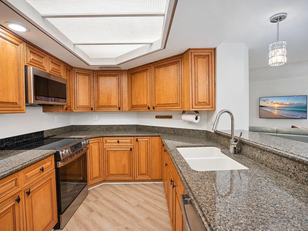
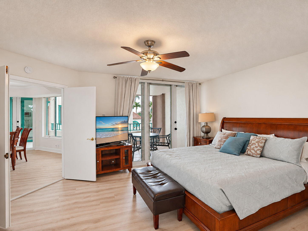
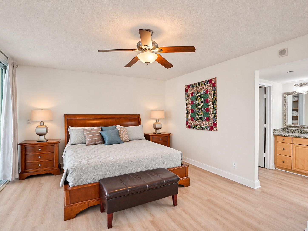
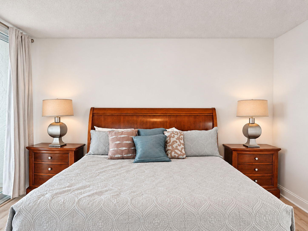
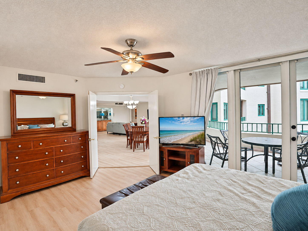
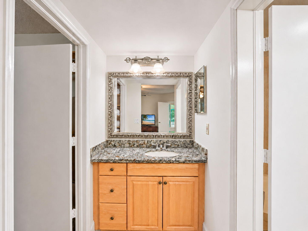
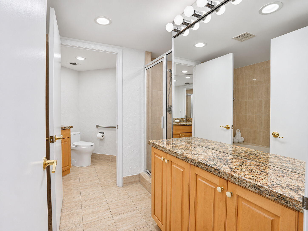
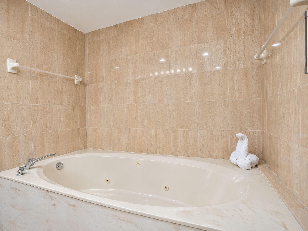
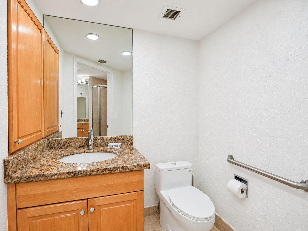
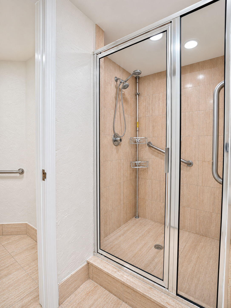
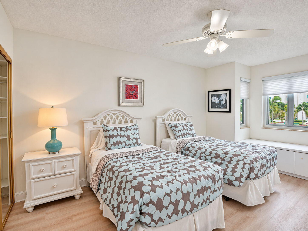
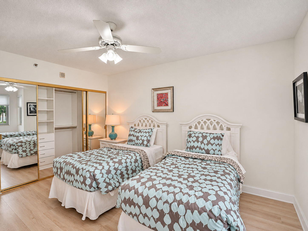
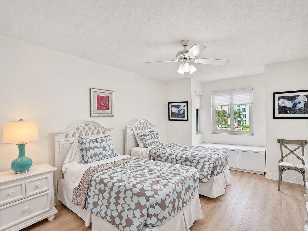
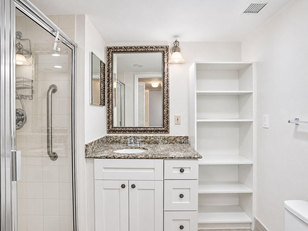
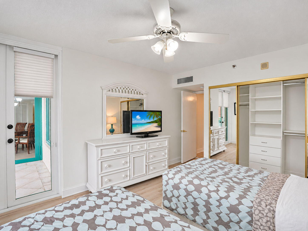
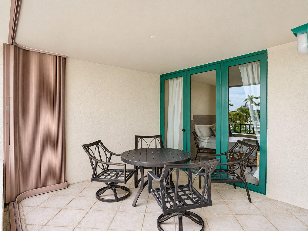
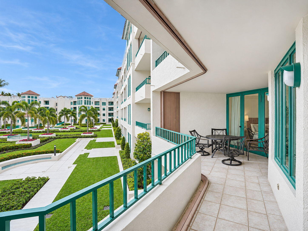
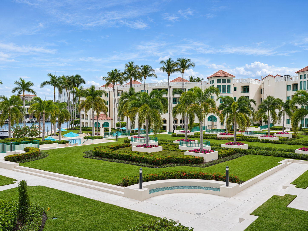
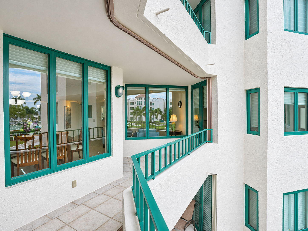
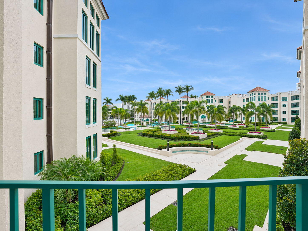
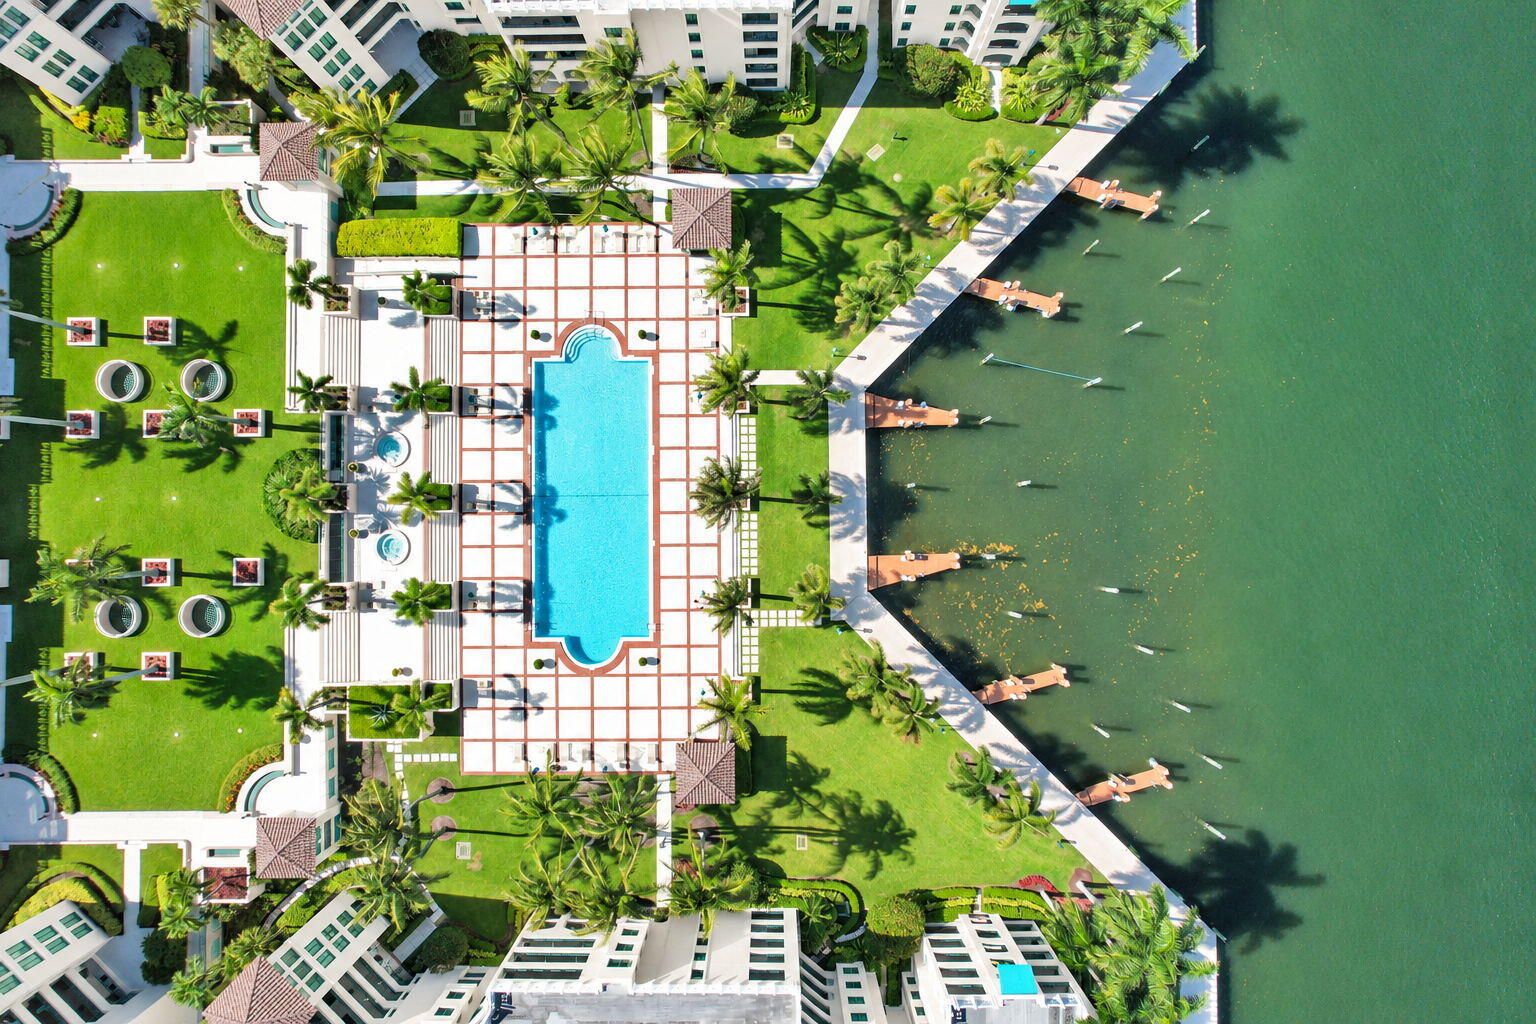
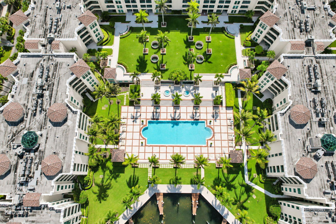
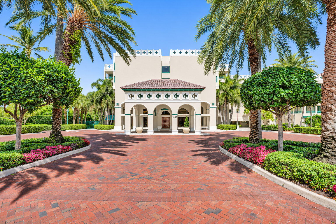
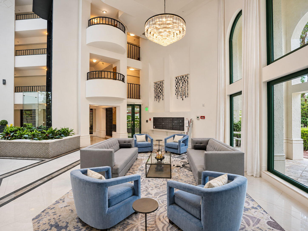
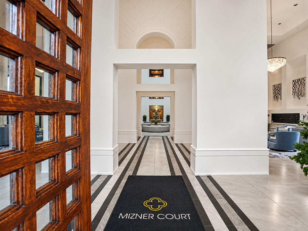
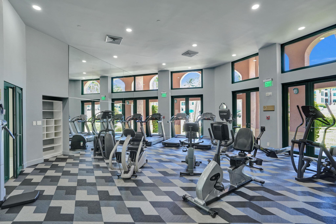
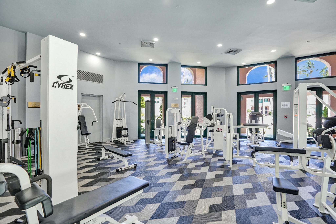
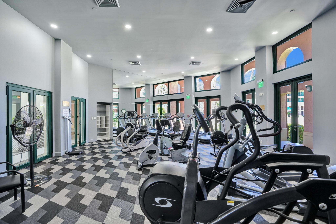
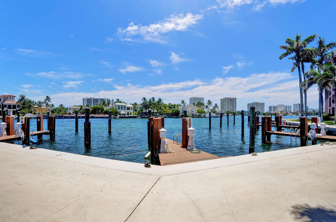
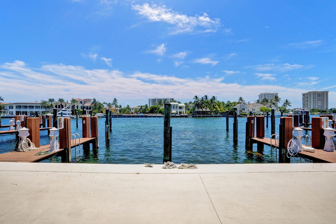
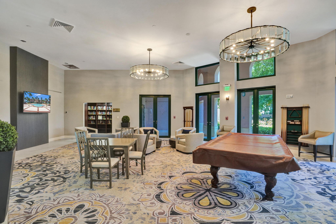
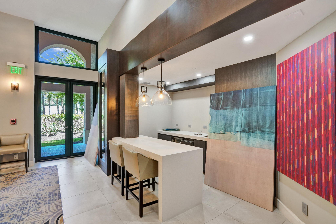
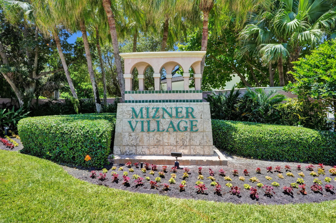
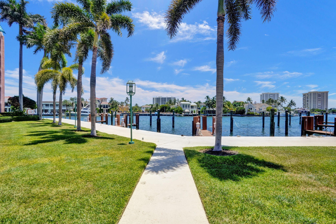
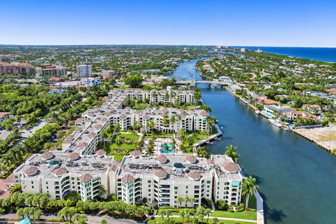
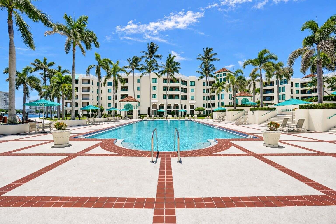
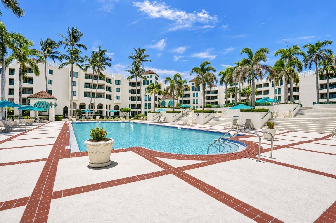
Experience resort-style living at Mizner Court, a prestigious gated community in downtown Boca Raton! Directly on the Intracoastal, this light, bright 2BR/2BA condo boasts southeast exposure with sweeping views of the Intracoastal, Lake Boca Raton, pool, and manicured courtyard. Step onto an extra-large walkout balcony accessible from all living areas. Inside features neutral brand new flooring throughout, updated granite baths, and a newer granite kitchen with wood cabinets. Set in a meticulously maintained low-rise building offering 24/7 security, a resort-style pool, and a fitness center, this waterfront retreat puts you within easy walking distance of the beach and premier shopping and dining!

2
beds

2
baths

1,630 Sq.Ft. LIVING AREA

Features & Amenities

Interior

  • total bedrooms2
  • Total bathrooms2
  • full bathrooms2
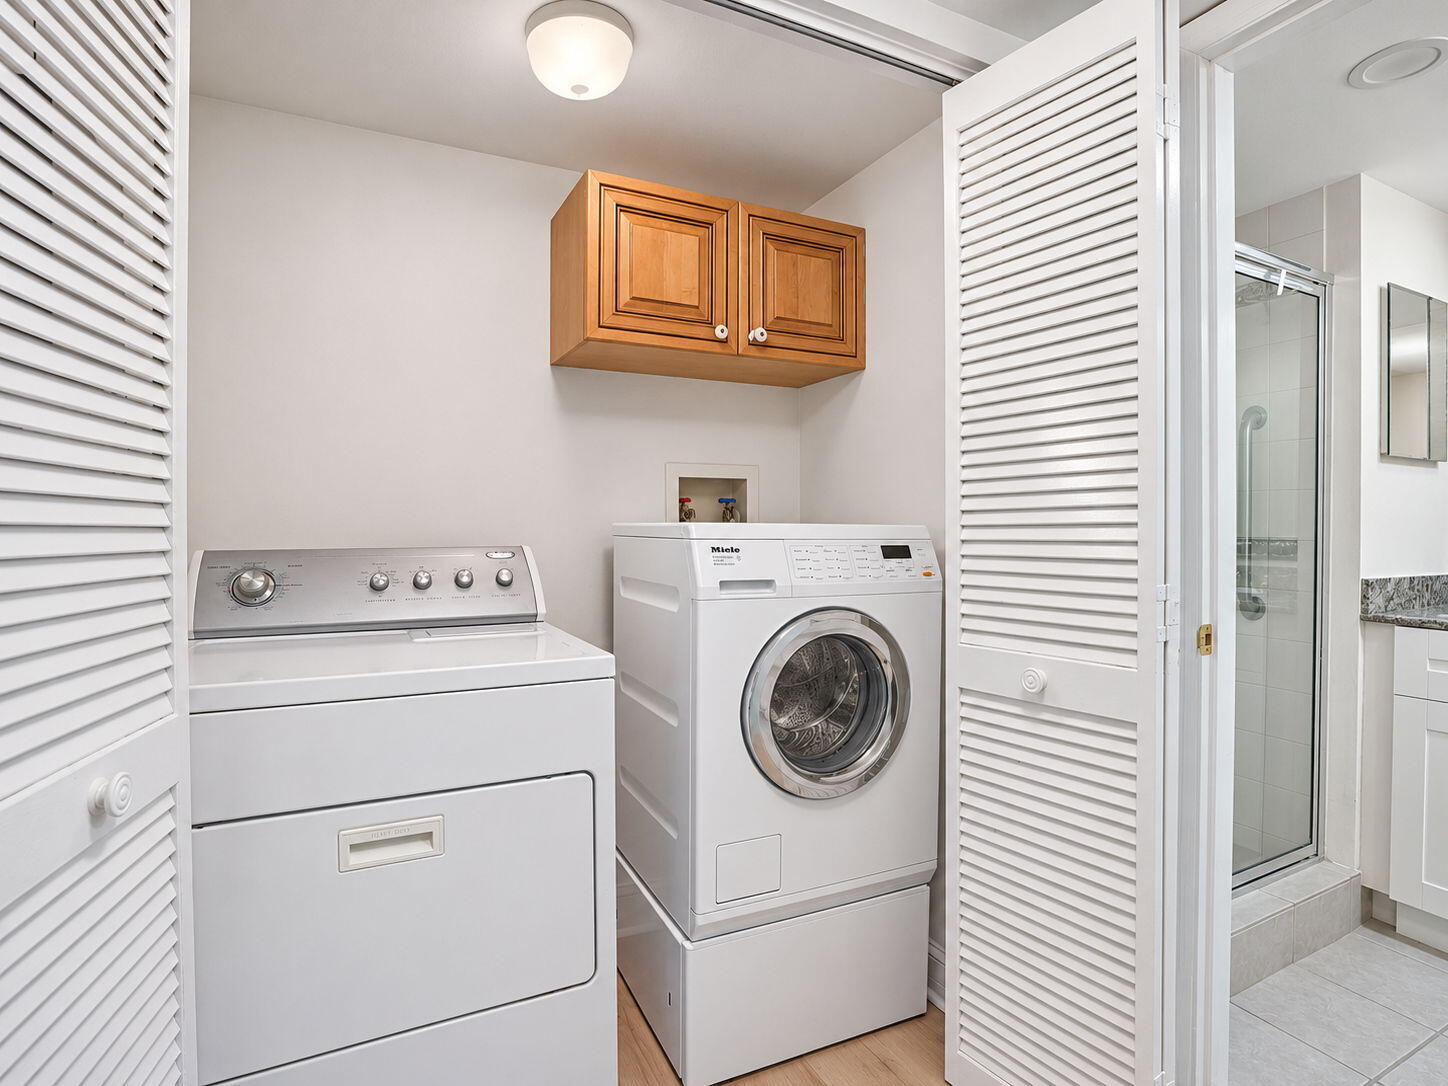
  • Laundry room Washer Hookup, Inside, Laundry Closet, Washer Dryer Install Allowed
  • Flooring Ceramic Tile, Marble, Vinyl
  • APPLIANCES Dryer, Dishwasher, Electric Range, Electric Water Heater, Disposal, Microwave, Refrigerator, Water Heater, Washer
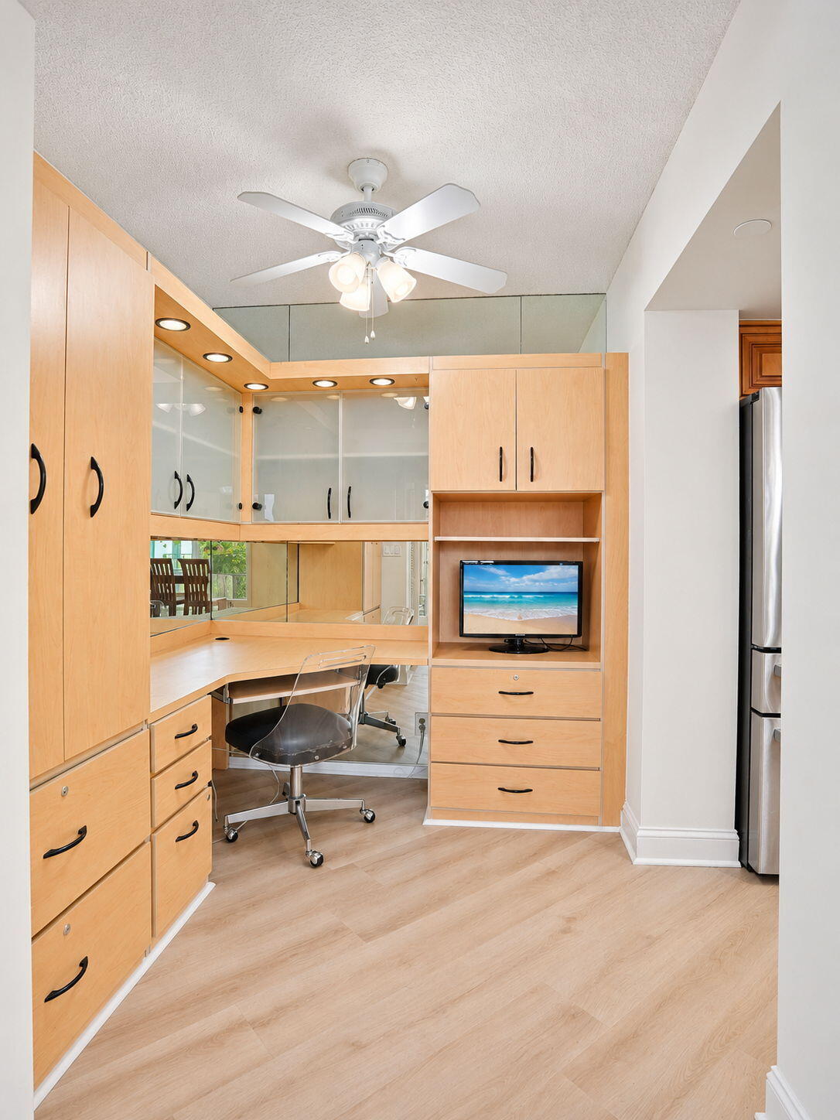
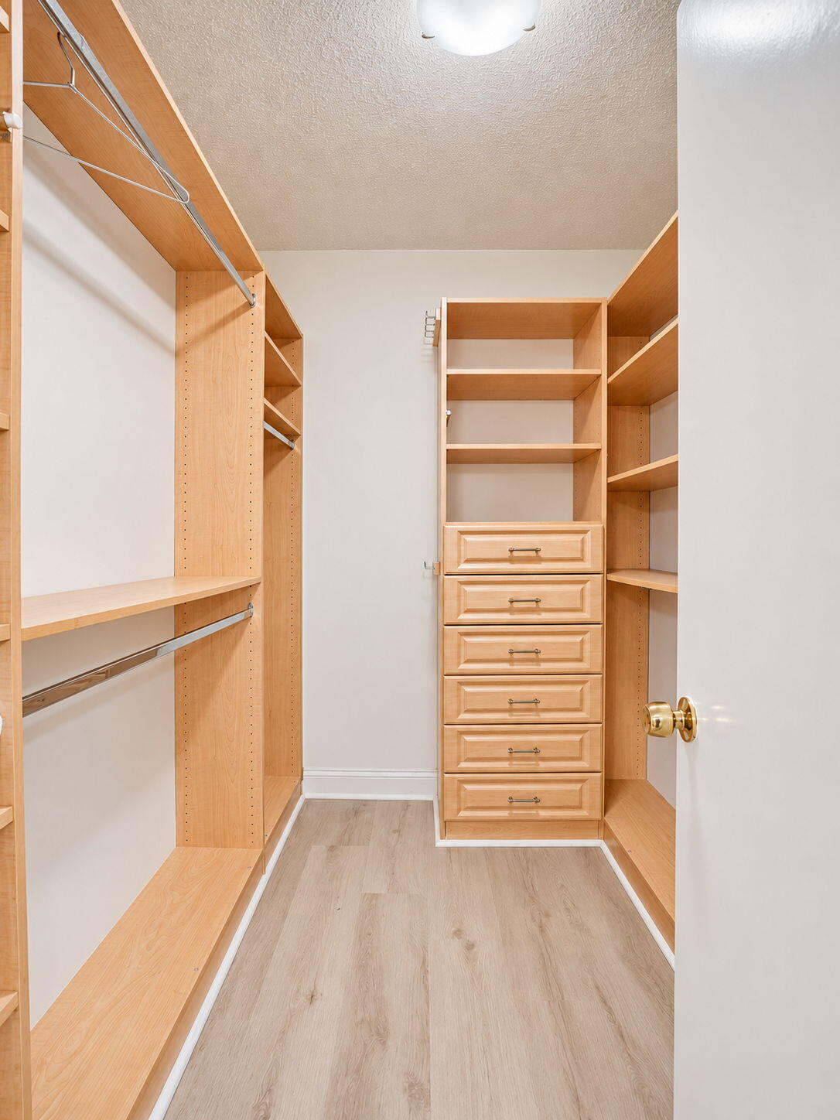
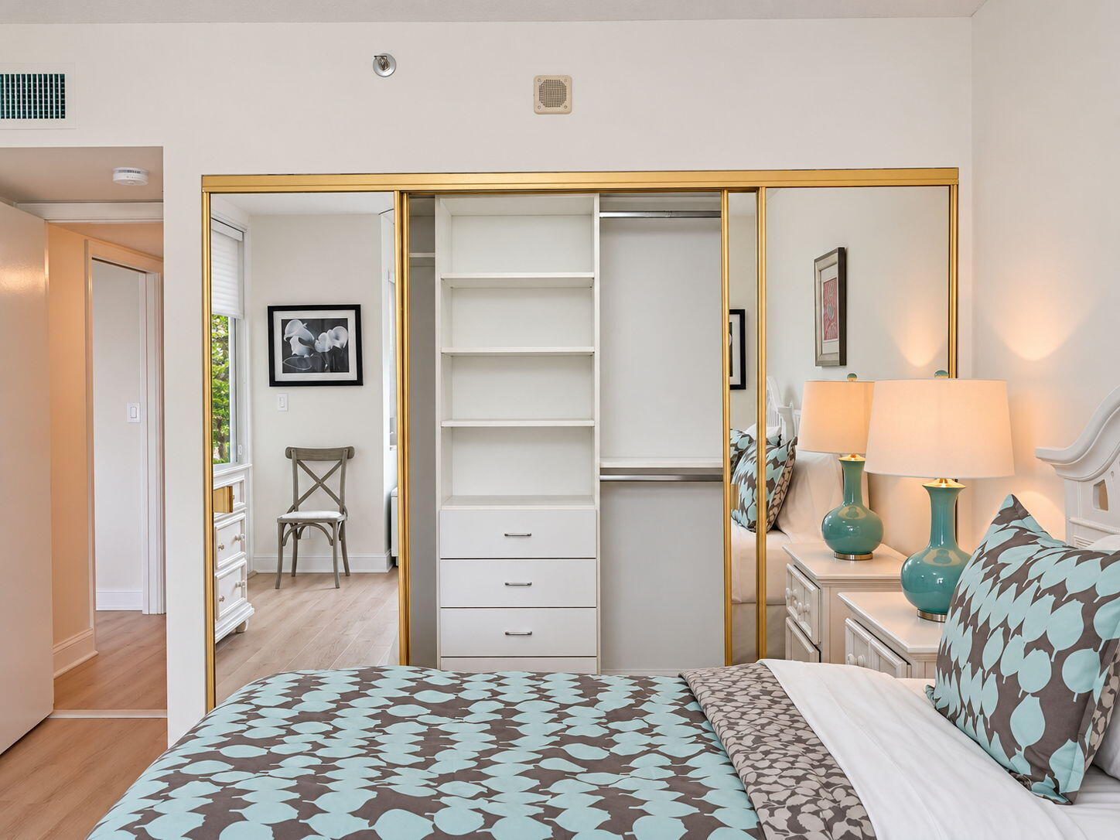
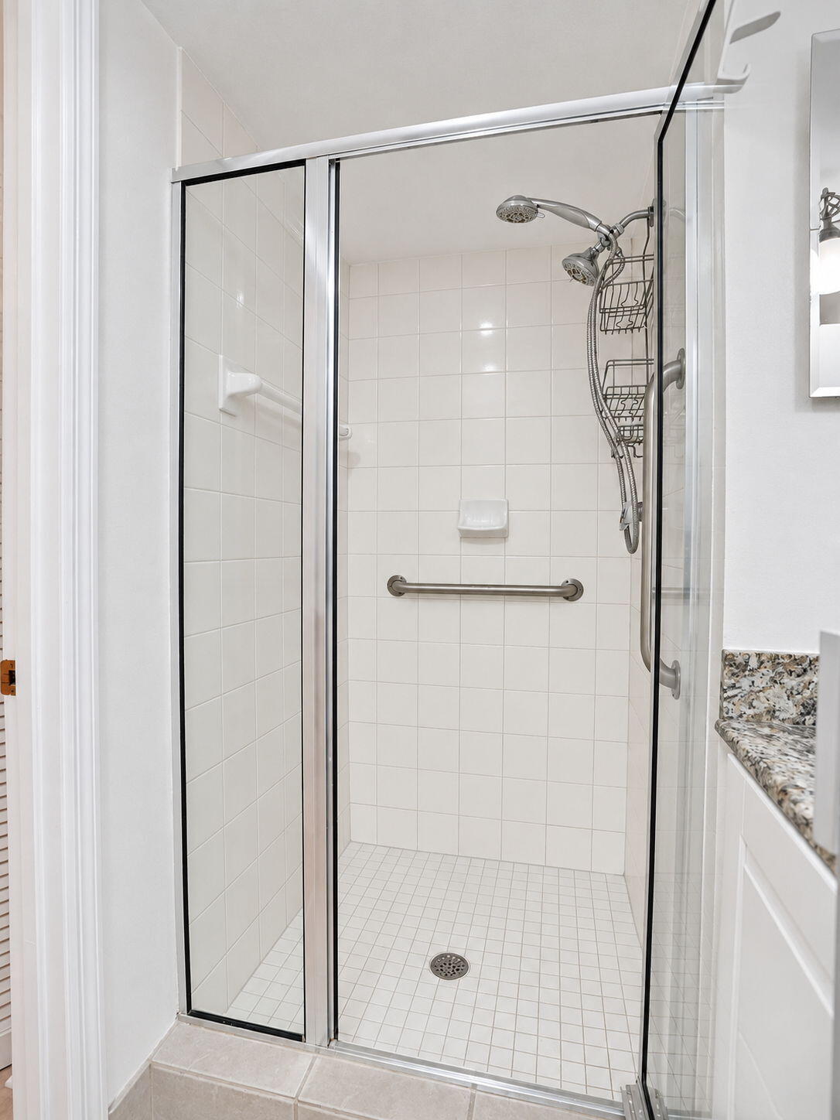
  • other interior Features Built-in Features, Bathtub, Closet Cabinetry, Dual Sinks, Elevator, Garden Tub/Roman Tub, High Ceilings, Living/Dining Room, Custom Mirrors, Pantry, Sitting Area in Primary, Split Bedrooms, Storage, Soaking Tub, Separate Shower, Bar, Walk-In Closet(s)

Area & Lot

  • Status Coming Soon
  • Living Area1,630 Sq.Ft.
  • Total Area1,840 Sq.Ft.
  • MLS® IDB26102220
  • TypeCondo
  • YEAR BUILT1988
  • Architecture StylesContemporary
  • Water FrontageIntracoastal Access, Lake Front, No Fixed Bridges
  • View DescriptionGarden, Intercoastal, Lake, Pool, Water
  • Elementary SchoolBoca Raton
  • Middle SchoolBoca Raton Community
  • High SchoolBoca Raton

Exterior

  • STORIES1
  • Garage Space1.0
  • water SourcePublic
  • utilitiesCable Available, Electricity Connected, Sewer Available, Underground Utilities, Water Available
  • PoolAssociation
  • roofConcrete
  • parkingAssigned, Covered, Deeded, Detached, Garage
  • HEAT TYPECentral, Electric
  • AIR CONDITIONINGCentral Air, Electric
  • sewerPublic Sewer
  • Disability FeaturesAccessibility Features, Accessible Hallway(s)
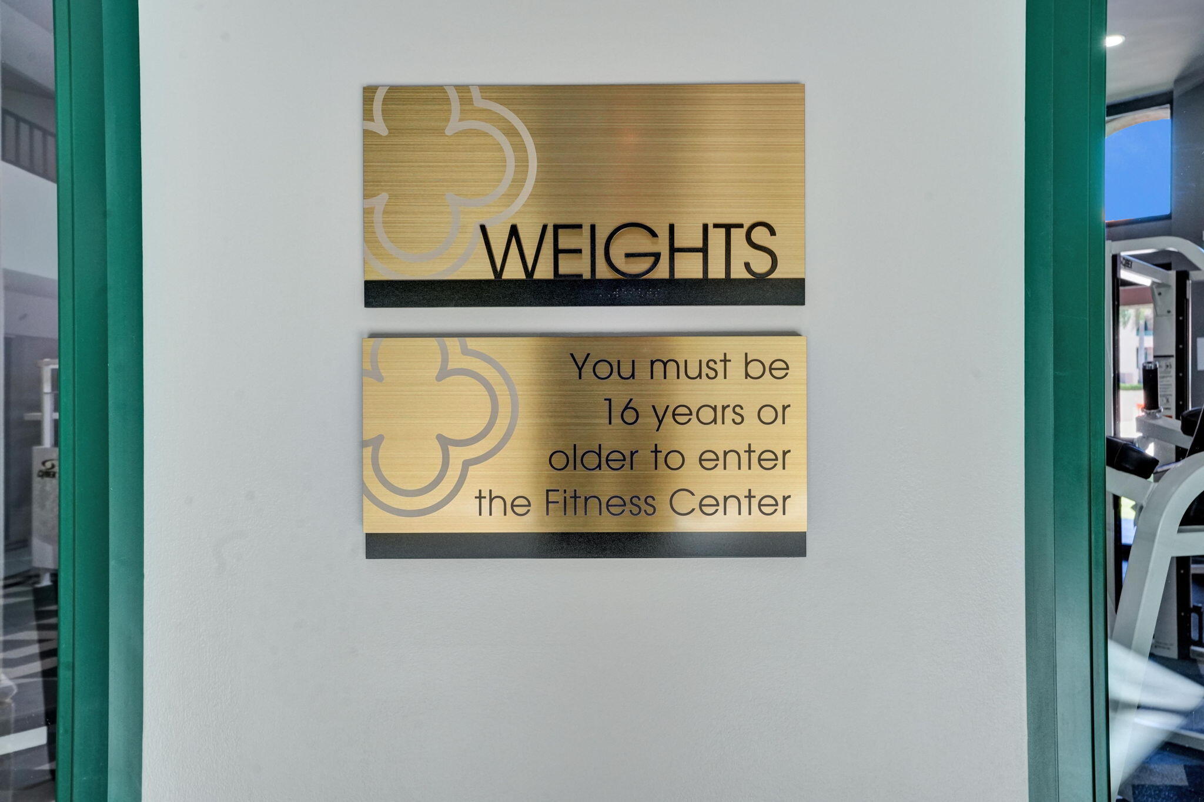
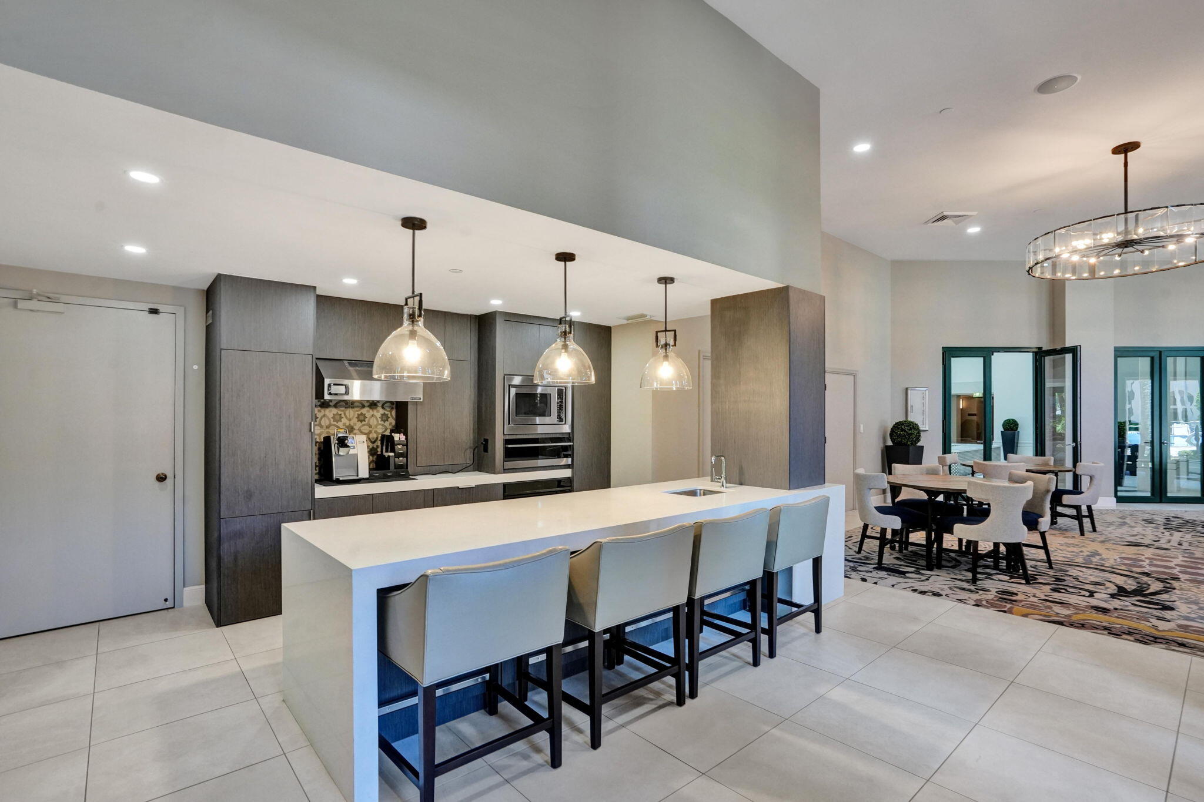
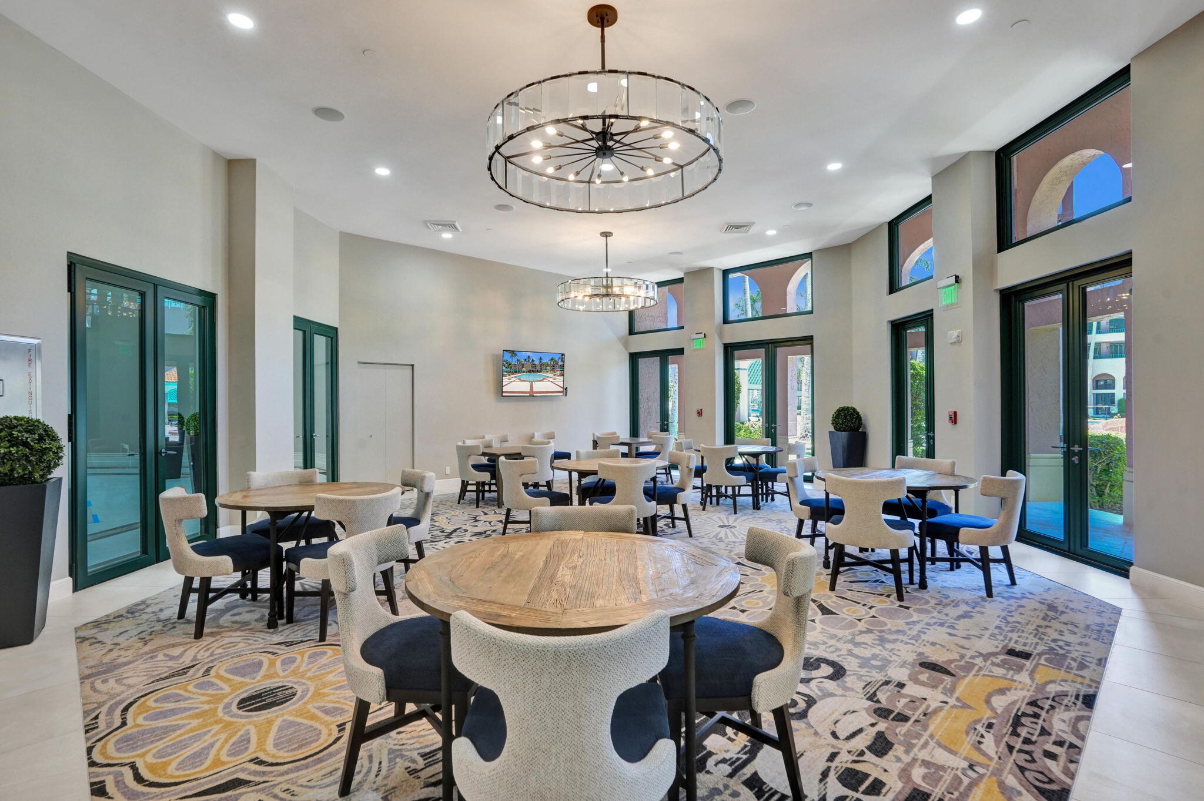
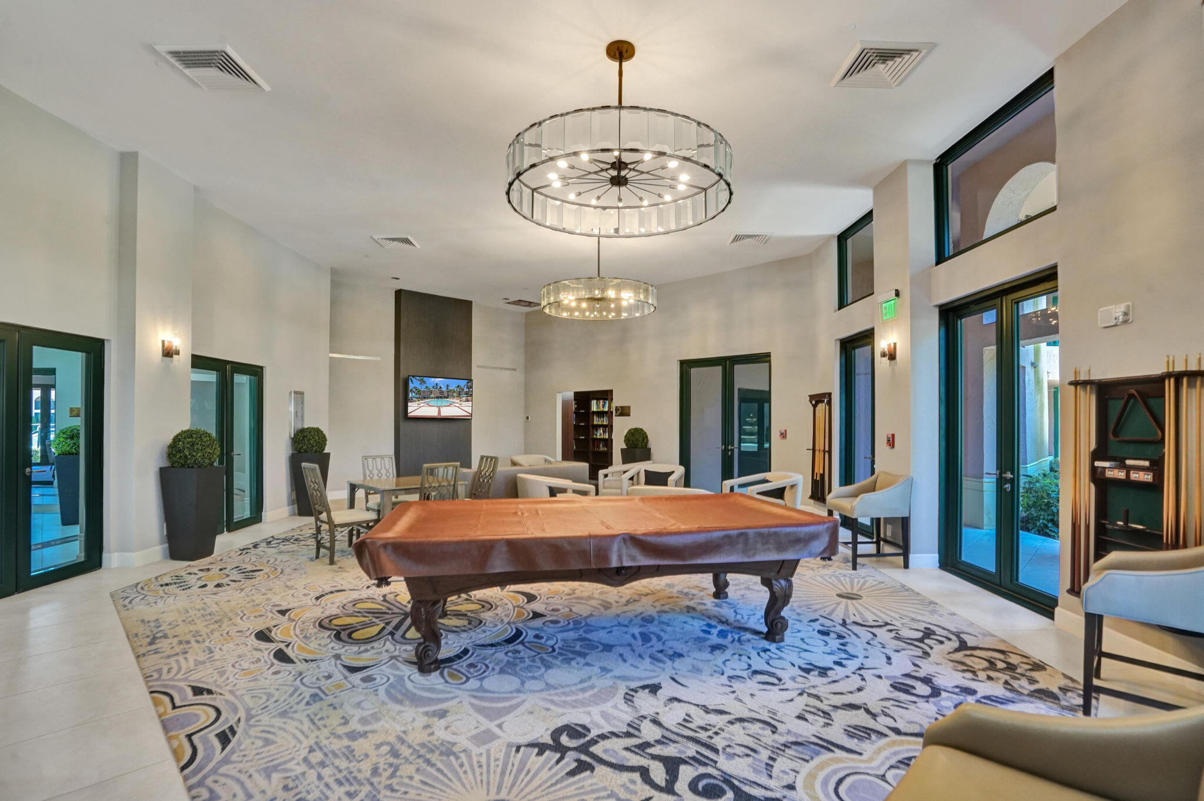
  • HOA AmenitiesBike Storage, Boating, Clubhouse, Elevator(s), Fitness Center, Management, Picnic Area, Pool, Parking, Recreation Facilities, Sauna, Spa/Hot Tub, Storage, Sidewalks, Tennis Court(s), Trail(s), Trash
  • security FeaturesGated with Guard, Gated Community, Smoke Detector(s), Security Guard
  • other exterior FeaturesOutdoor Living Area

Financial

  • Sales Price$1,100,000
  • Real Estate Tax $11,897/yr
  • HOA $3,017/mo
  • Zoning res

Mortgage Calculator

Estimate your monthly mortgage payment, including the principal and interest, property taxes, and HOA. Adjust the values to generate a more accurate rate.
All estimates are provided for informational purposes only. Actual amounts may vary.
$0,000 Your Payment 20 15 65
$0,000 Your Payment

Work With Jon

Jon is a natural at connecting with clients on a deep level, listening to their needs, and guiding them through the journey to an outcome that often exceeds their expectations. Contact Jon today to get a personal, confidential, and first-class agent that honors his commitments and stops at nothing to achieve success for every person he has the pleasure of serving.

Follow Jon on Instagram