100 SE 5th Avenue Unit: 305
SEE ALL PHOTOS
100 SE 5th Avenue Unit: 305
Sold

100 SE 5th Avenue Unit: 305

100 SE 5th Avenue 305, Boca Raton, FL 33432

$1,428,000
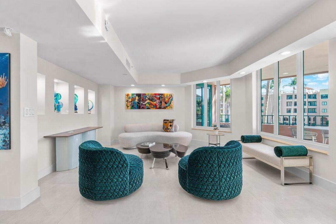
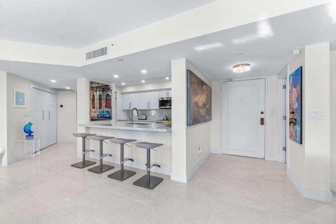
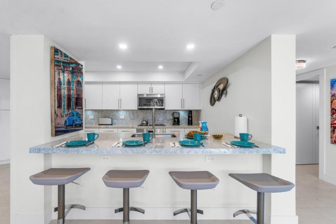
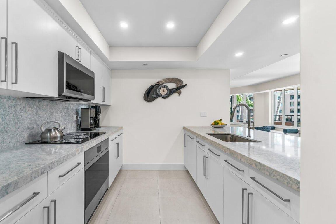
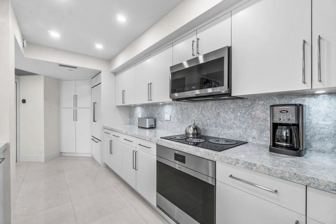
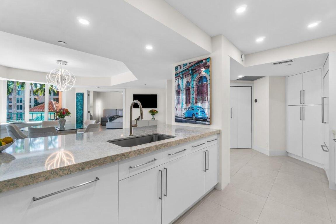
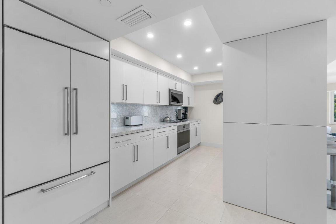
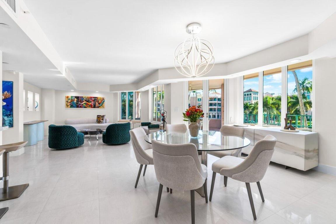
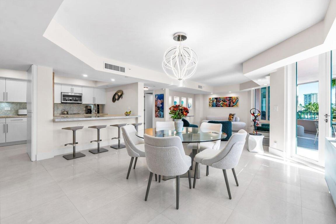
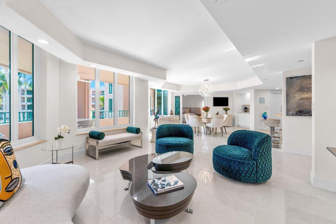
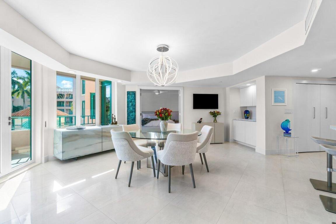
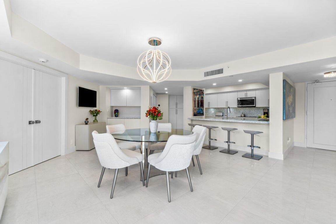
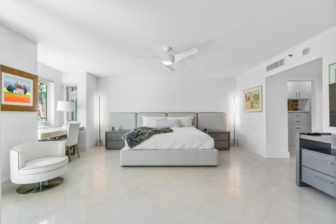
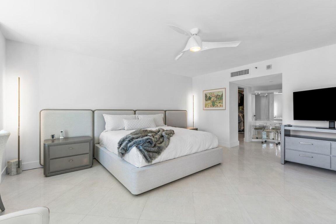
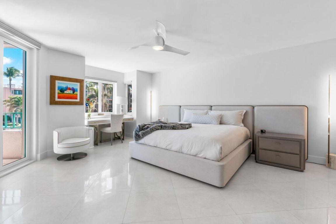
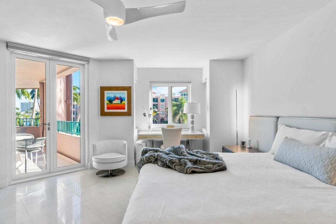
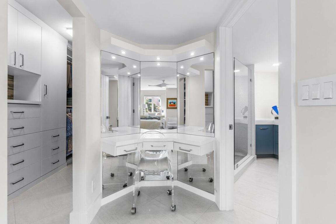
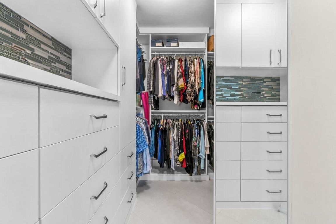
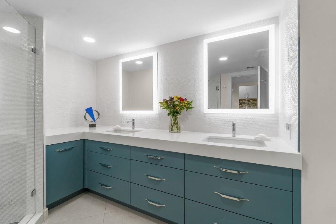
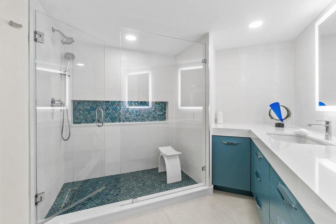
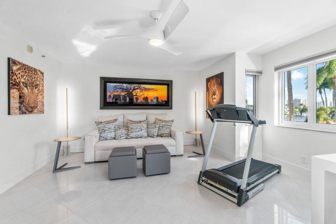
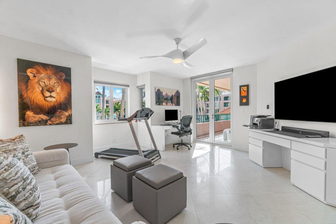
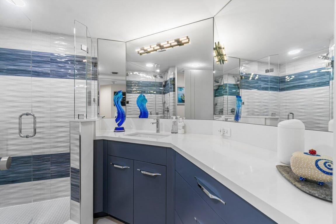
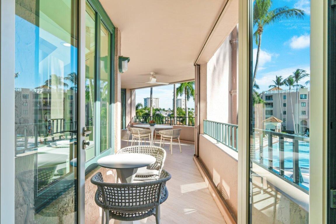
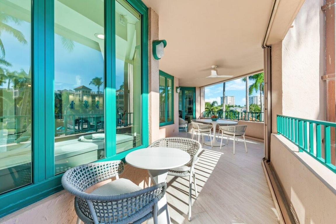
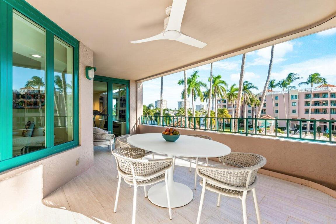
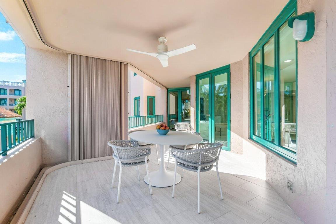
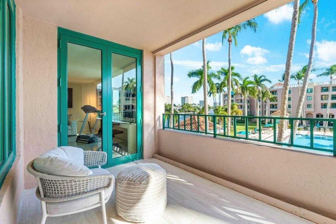
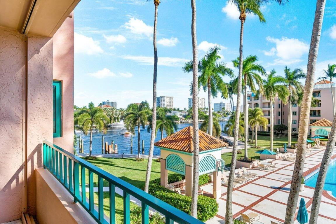
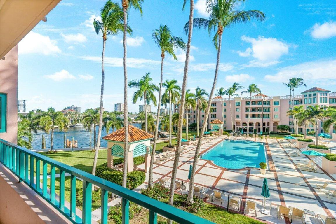
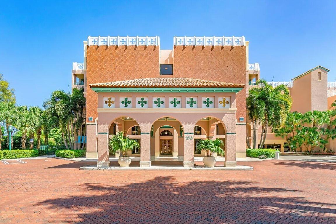
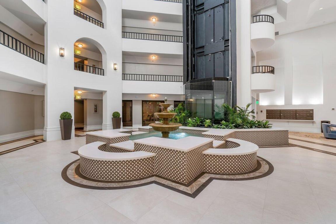
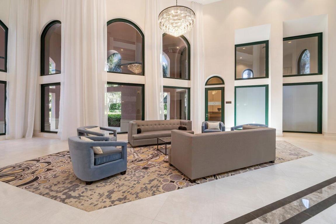
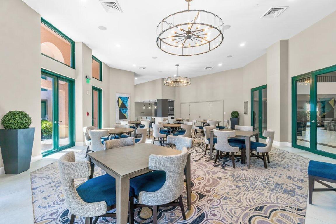
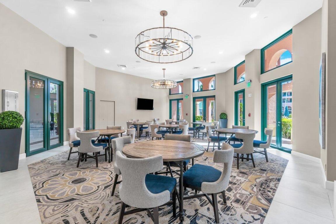
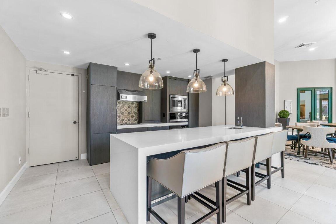
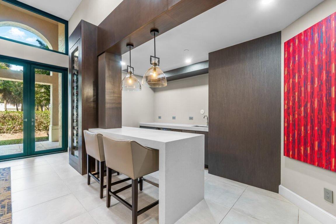
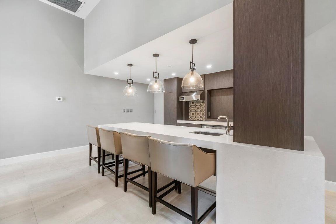
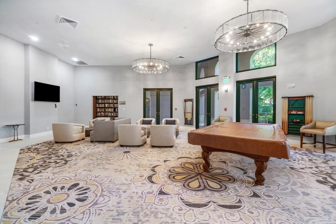
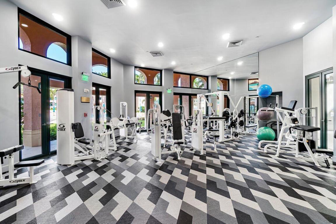
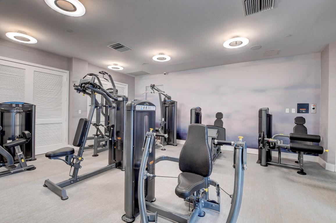
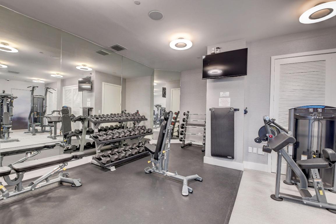
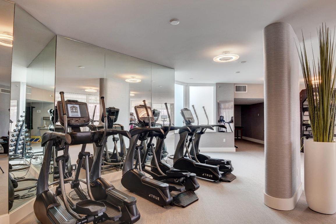
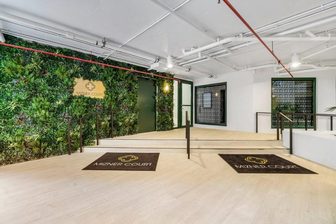
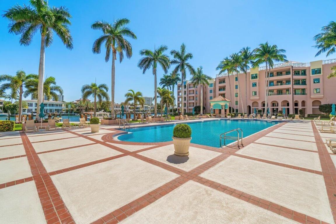
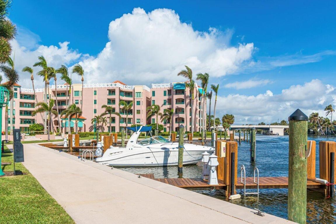
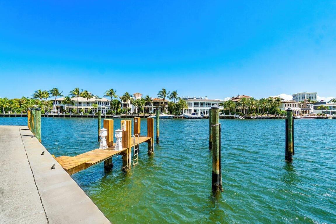
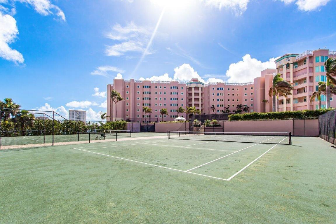
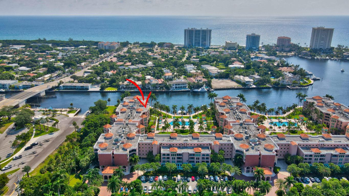
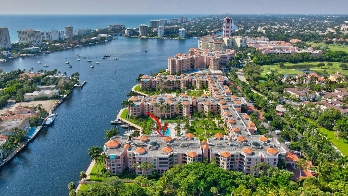
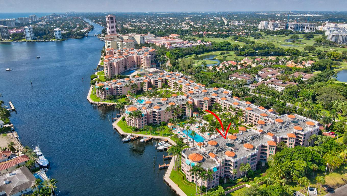
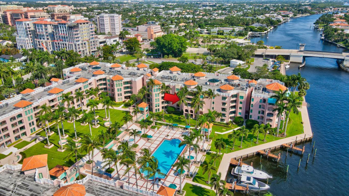
***$100,000*** PRICE IMPROVEMENT! Live in contemporary sophistication in this completely renovated and beautifully updated 2 bed/ 2 ba unit in the highly sought after Mizner Court on the grounds of The Boca Raton Luxury Resort Hotel and Beach Club. With 1785 sq ft, (the largest 2-bedroom floorplan in the building) the rooms are spacious, and the layout is perfect. Upon entering is a large great room encompassing a generous living and dining area. The French doors that line the exterior wall give you a view to the spacious balcony overlooking the intracoastal waterway and gorgeous resort style pool below. Lots of wall and alcove spaces for your personal artwork choices. Kitchen and breakfast bar open to the dining/living area. The chef's kitchen has Wolf and Sub-Zero appliances with a quartz countertop and contemporary backsplash and cabinets. Every inch of space was thoughtfully procured to give you plenty of room for cooking and entertainment. With a split bedroom plan, you get 2 sides of privacy. The primary bedroom has a large built-in closet and roomy bathroom with double sinks and adjustable LED lighted mirrors. On the other side of the unit is a full guest area with extra closet space, a large 2nd bedroom and separate bathroom. Each living area and bedroom gives access to the large balcony and views of the water. Every detail has been thought through for maximum enjoyment and living, encompassing the finest finishes including large porcelain tile throughout, hues of color that match the views of the water and sky, impact windows and doors, automated shading, and new air conditioning. Mizner Court has tennis, fitness rooms, club room facilities and a billiard room. Membership to The Club at Boca Raton is separate. This slice of paradise on the intracoastal will not last!

2
beds

2
baths

1,785 Sq.Ft. LIVING AREA

Features & Amenities

Interior

  • total bedrooms2
  • Total bathrooms2
  • full bathrooms2
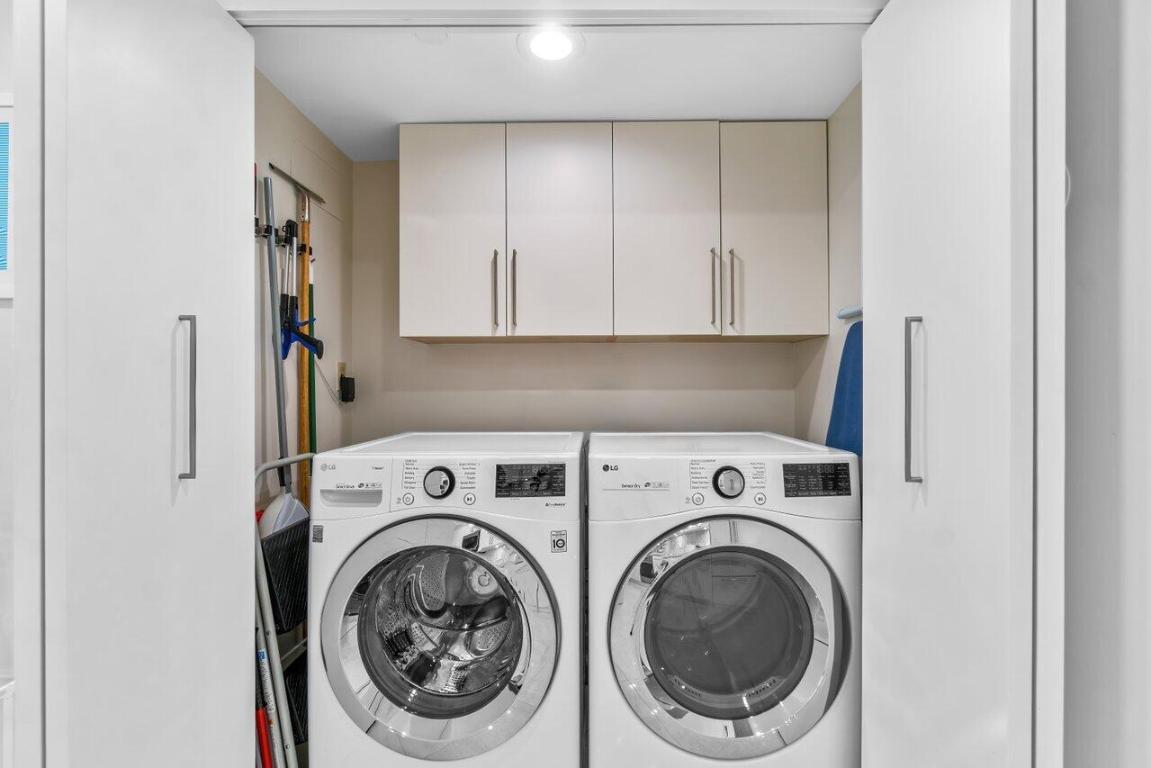
  • Laundry room Inside
  • APPLIANCES Cooktop, Dryer, Dishwasher, Electric Range, Free-Standing Freezer, Disposal, Ice Maker, Microwave, Oven, Refrigerator, Washer
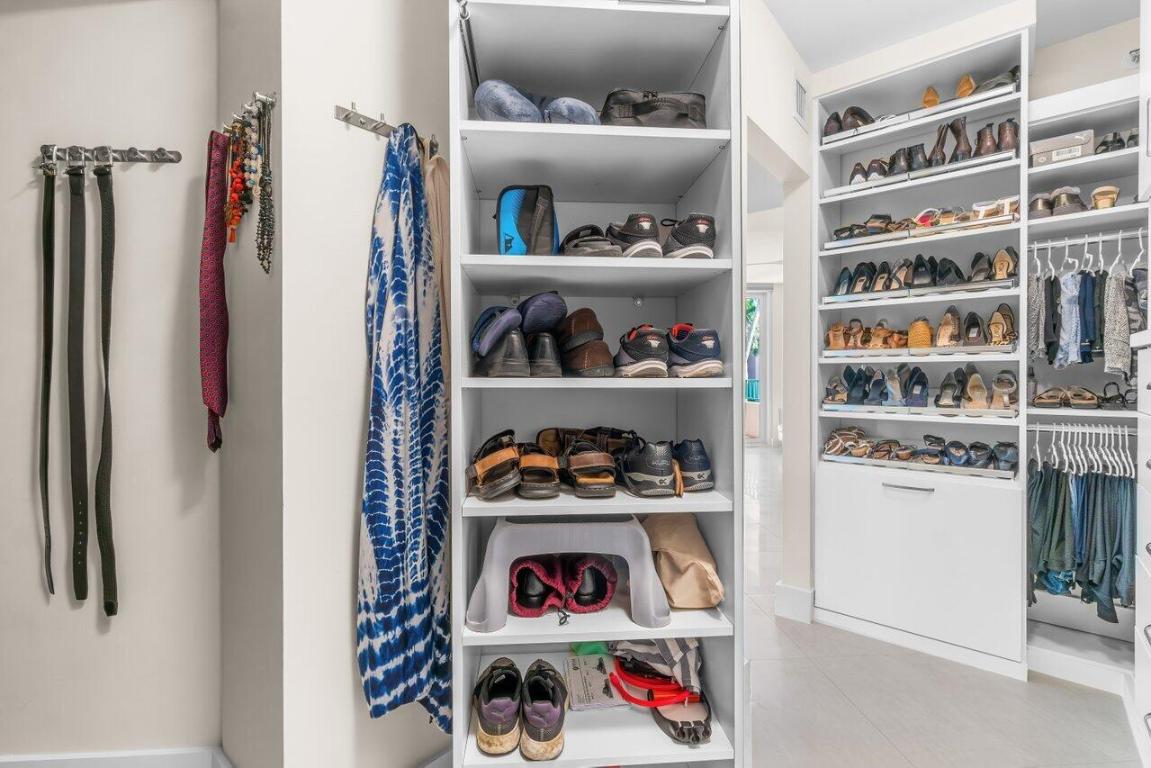
  • other interior Features Breakfast Bar, Closet Cabinetry, Dual Sinks, High Ceilings, Living/Dining Room, Custom Mirrors, Split Bedrooms, Separate Shower, Walk-In Closet(s)

Area & Lot

  • Status Sold
  • Date Sold February 7, 2024
  • Living Area1,785 Sq.Ft.
  • Total Area1,785 Sq.Ft.
  • MLS® IDR10917688
  • TypeCondo
  • YEAR BUILT1988
  • Architecture StylesMediterranean
  • Water FrontageIntracoastal Access
  • View DescriptionGarden, Intercoastal, Pool

Exterior

  • STORIES5
  • Garage Space1.0
  • utilitiesCable Available, Sewer Available
  • PoolAssociation
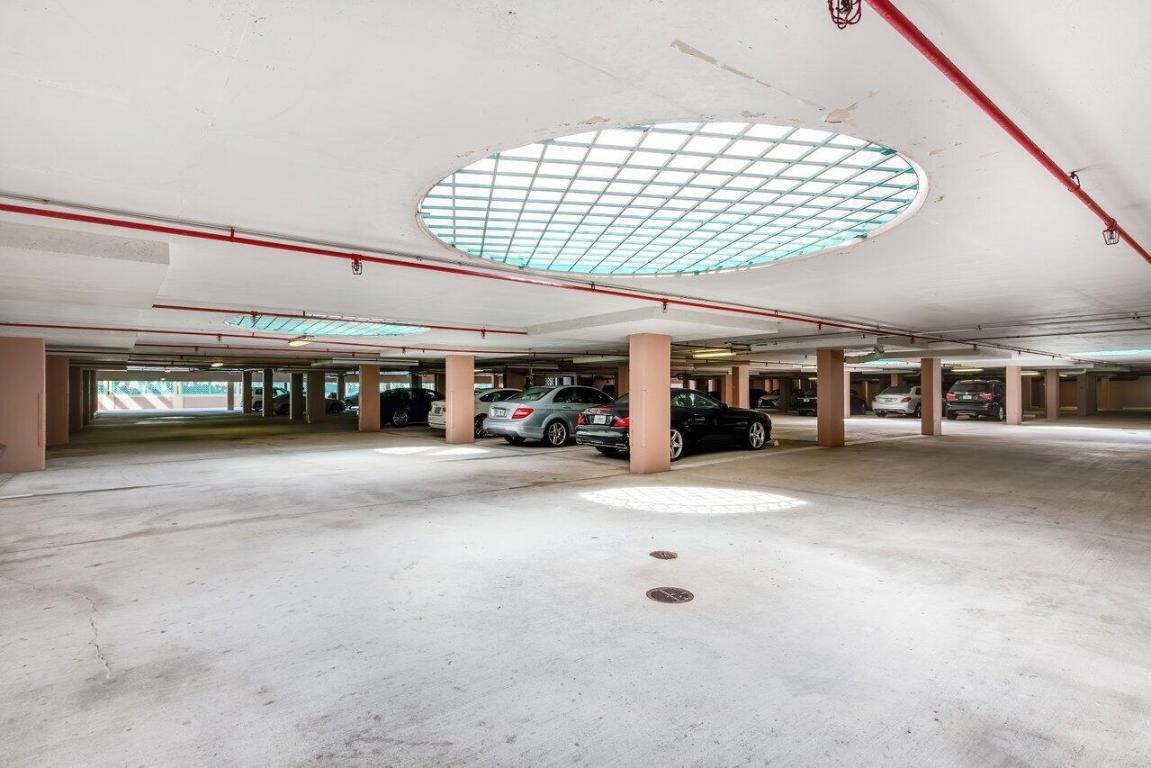
  • parkingAssigned, Garage
  • HEAT TYPECentral
  • AIR CONDITIONINGCentral Air, Ceiling Fan(s)
  • sewerPublic Sewer
  • HOA AmenitiesBeach Rights, Billiard Room, Bike Storage, Clubhouse, Fitness Center, Pool, Recreation Facilities, Sauna, Sidewalks, Tennis Court(s), Trail(s), Trash, Elevator(s)
  • security FeaturesSecurity System, Closed Circuit Camera(s), Gated with Guard, Gated Community, Smoke Detector(s), Security Guard
  • other exterior FeaturesBalcony, Outdoor Living Area

Financial

  • Sales Price$1,428,000
  • Real Estate Tax $14,282/yr
  • HOA $2,182
  • Zoning R5(cit

Work With Jon

Jon is a natural at connecting with clients on a deep level, listening to their needs, and guiding them through the journey to an outcome that often exceeds their expectations. Contact Jon today to get a personal, confidential, and first-class agent that honors his commitments and stops at nothing to achieve success for every person he has the pleasure of serving.

Follow Jon on Instagram