10299 S 186th Ct S S
SEE ALL PHOTOS
10299 S 186th Ct S S
Courtesy of Compass Florida LLC
Sold

10299 S 186th Ct S S

10299 186th Court S, Boca Raton, FL 33498

$714,500
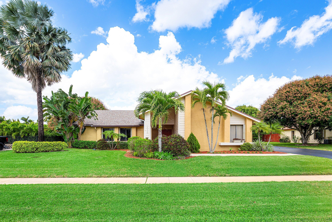
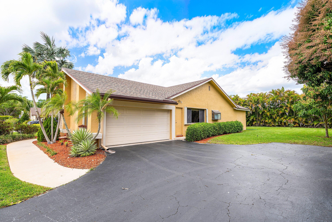
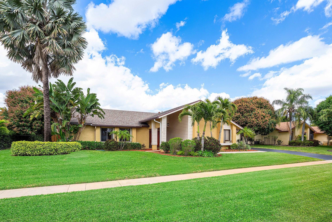
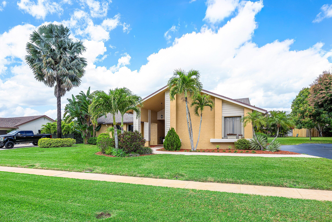
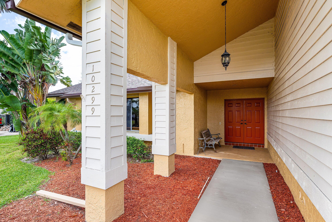
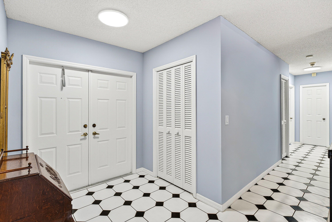
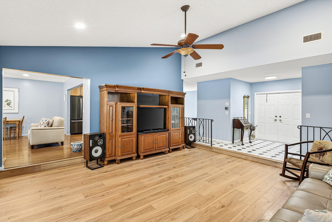
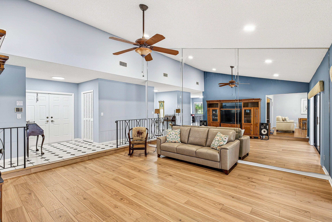
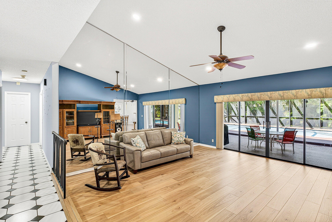
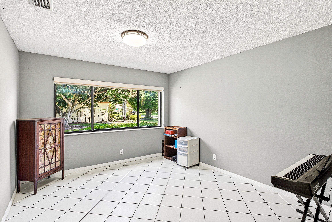
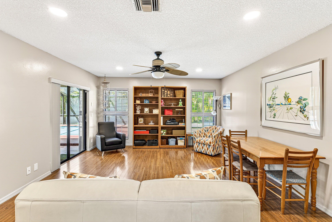
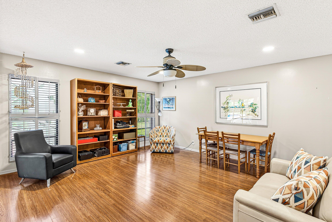
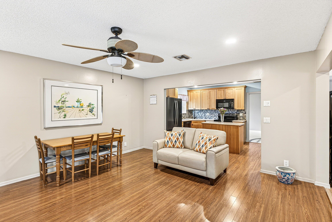
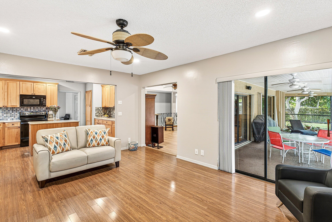
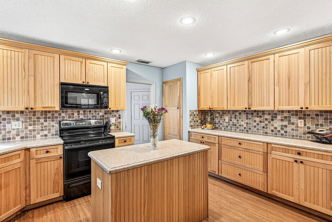
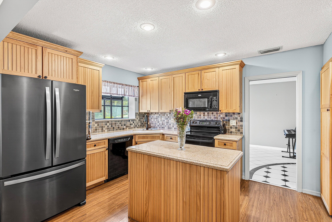
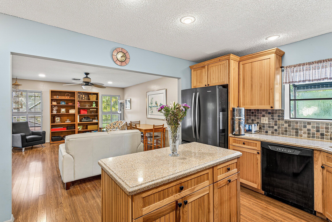
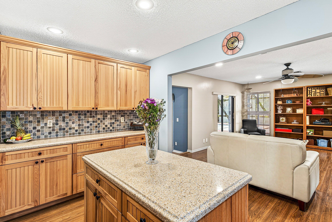
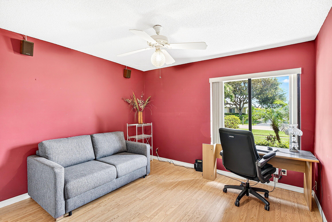
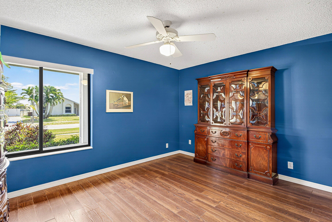
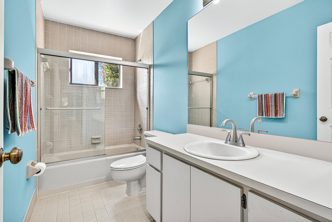
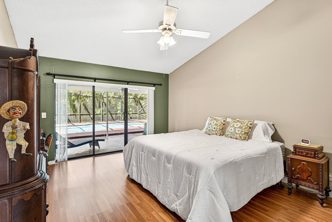
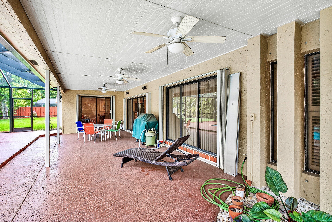
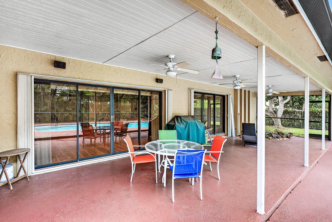
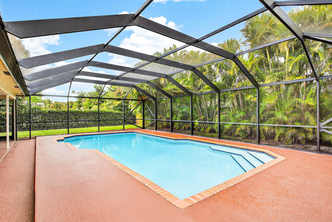
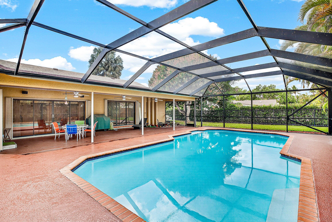
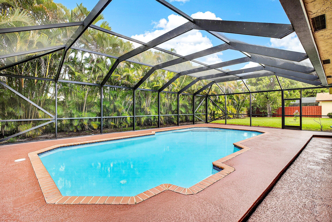
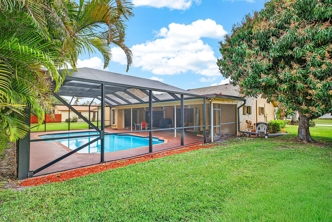
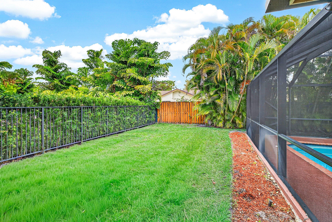
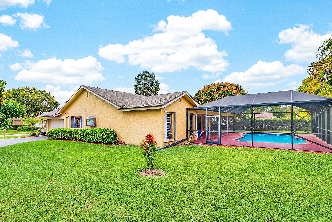
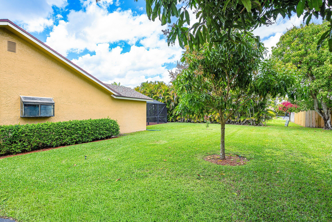
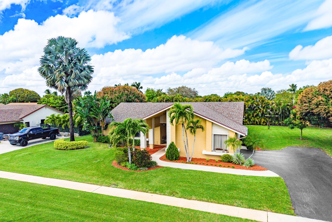
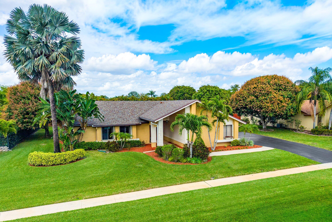
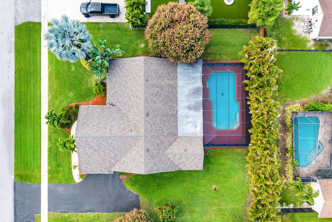
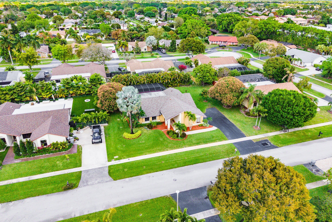
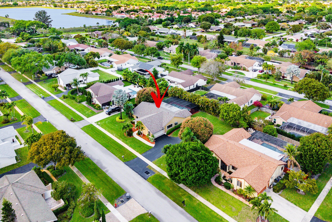
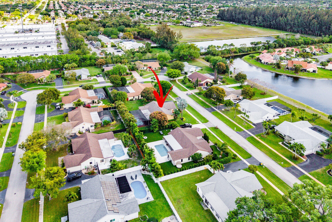
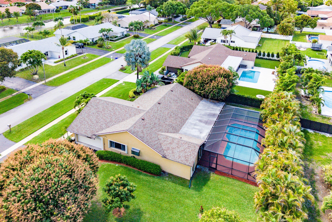
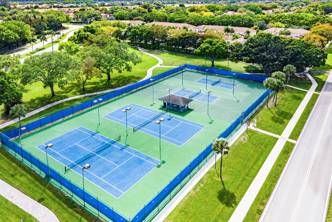
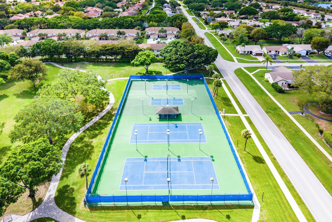
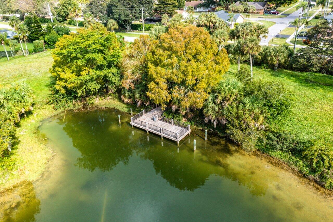
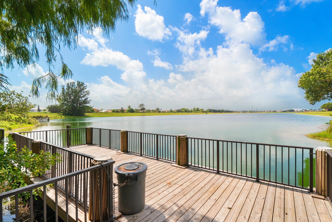
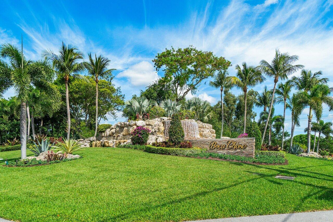
Set on a generously sized lot, this spacious ranch-style home offers a well-designed, flowing layout and excellent outdoor space. A side-entry garage enhances curb appeal, while the private backyard features an oversized pool with a hurricane-rated screen enclosure and a large covered patio--ideal for enjoying Florida living year-round. Inside, vaulted ceilings add volume and natural light, and the renovated kitchen serves as a functional central gathering space. Generously sized rooms provide comfort, flexibility, and an easy, open feel throughout the home. Located in the low-HOA community of Boca Chase, residents enjoy access to tennis and pickleball courts, a private fishing dock, and A-rated schools.

3
beds

2
baths

2,054 Sq.Ft. LIVING AREA

0.33 Acres lot

Features & Amenities

Interior

  • total bedrooms3
  • Total bathrooms2
  • full bathrooms2
  • Laundry room Laundry Room, Washer Dryer Install Allowed
  • Flooring Laminate, Tile
  • APPLIANCES Dryer, Dishwasher, Electric Range, Electric Water Heater, Freezer, Microwave, Range, Refrigerator, Water Heater, Washer
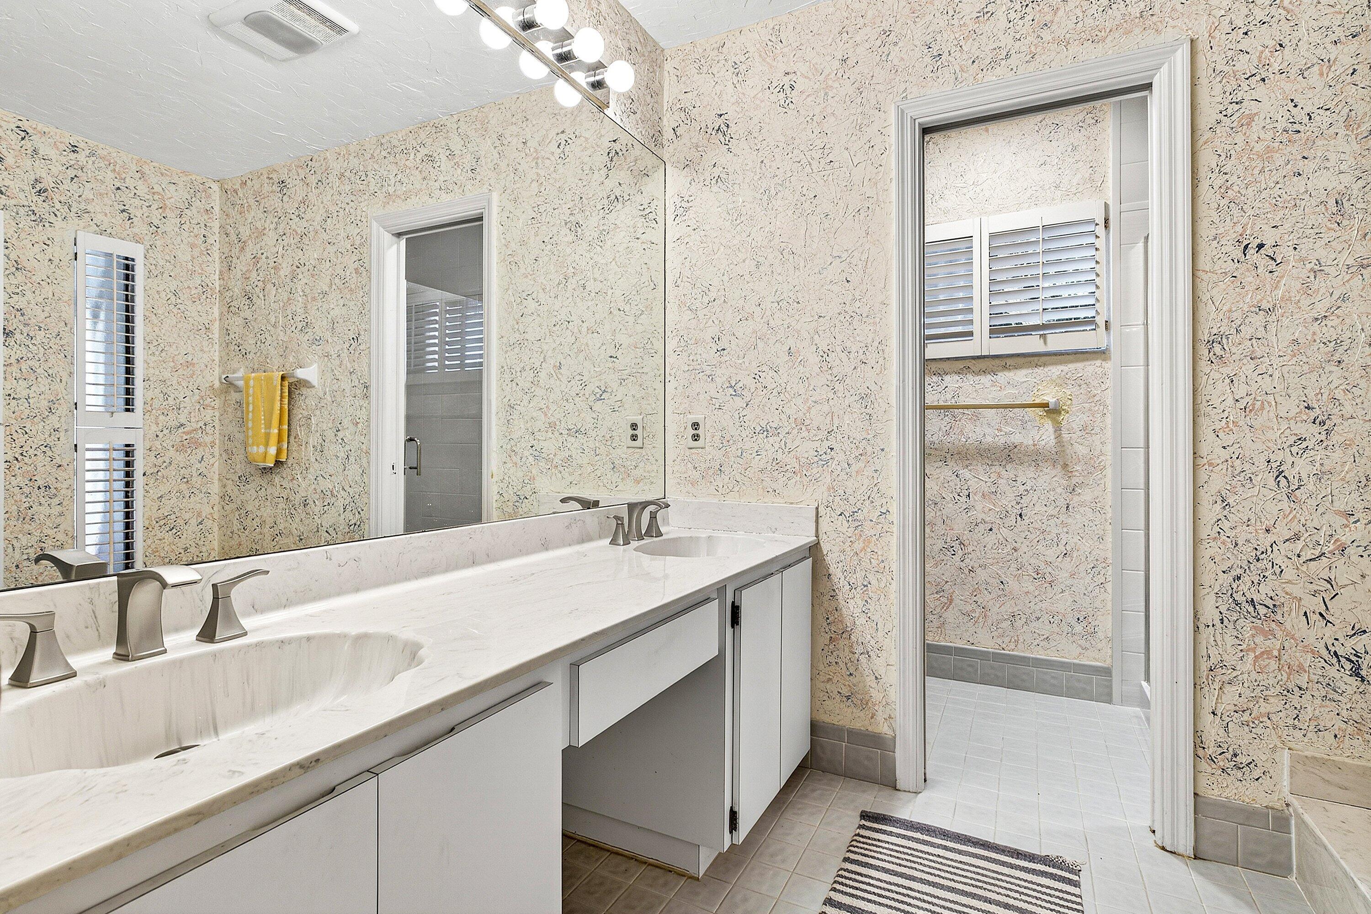
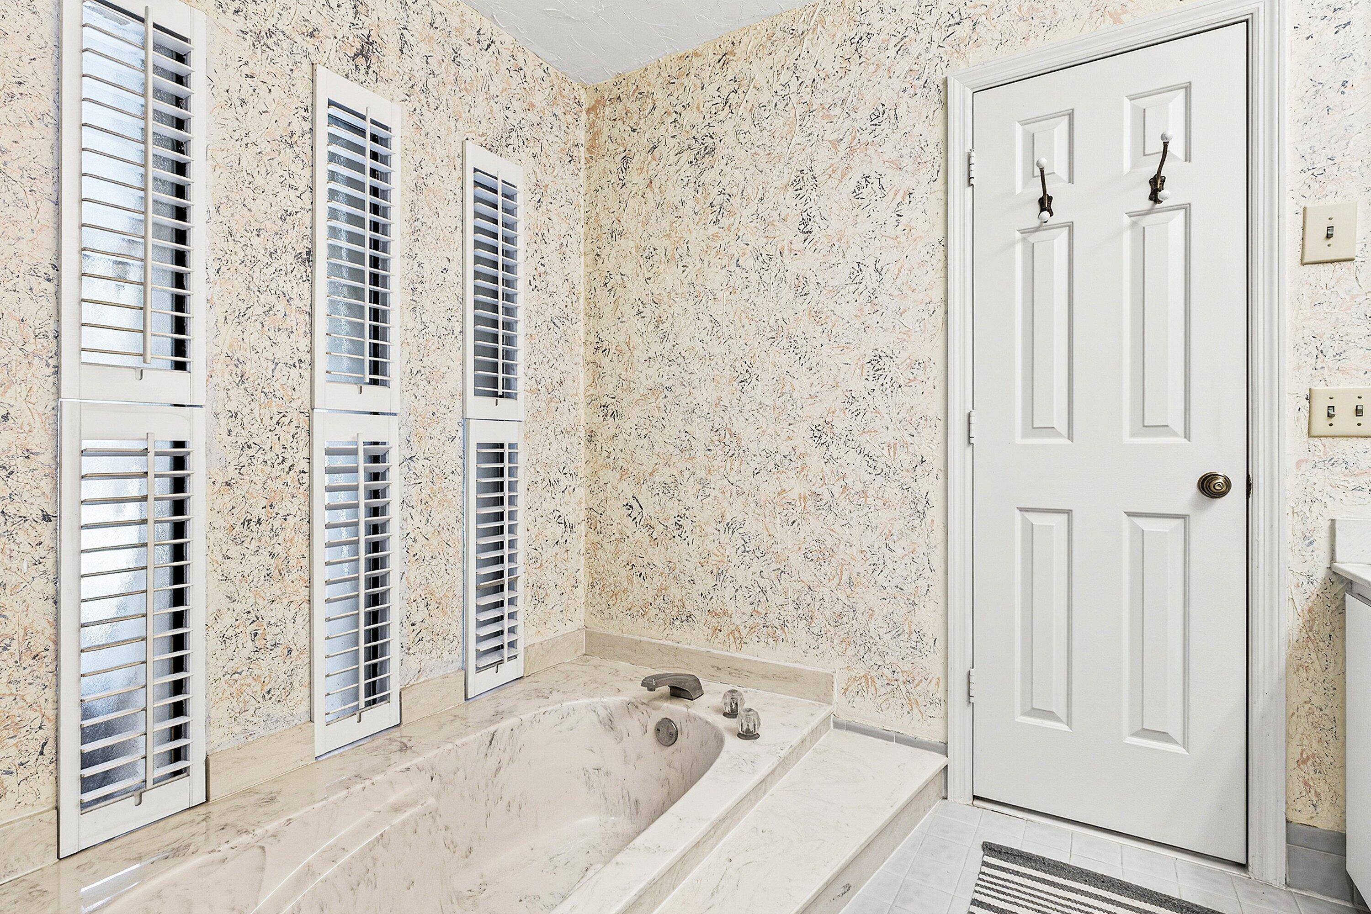
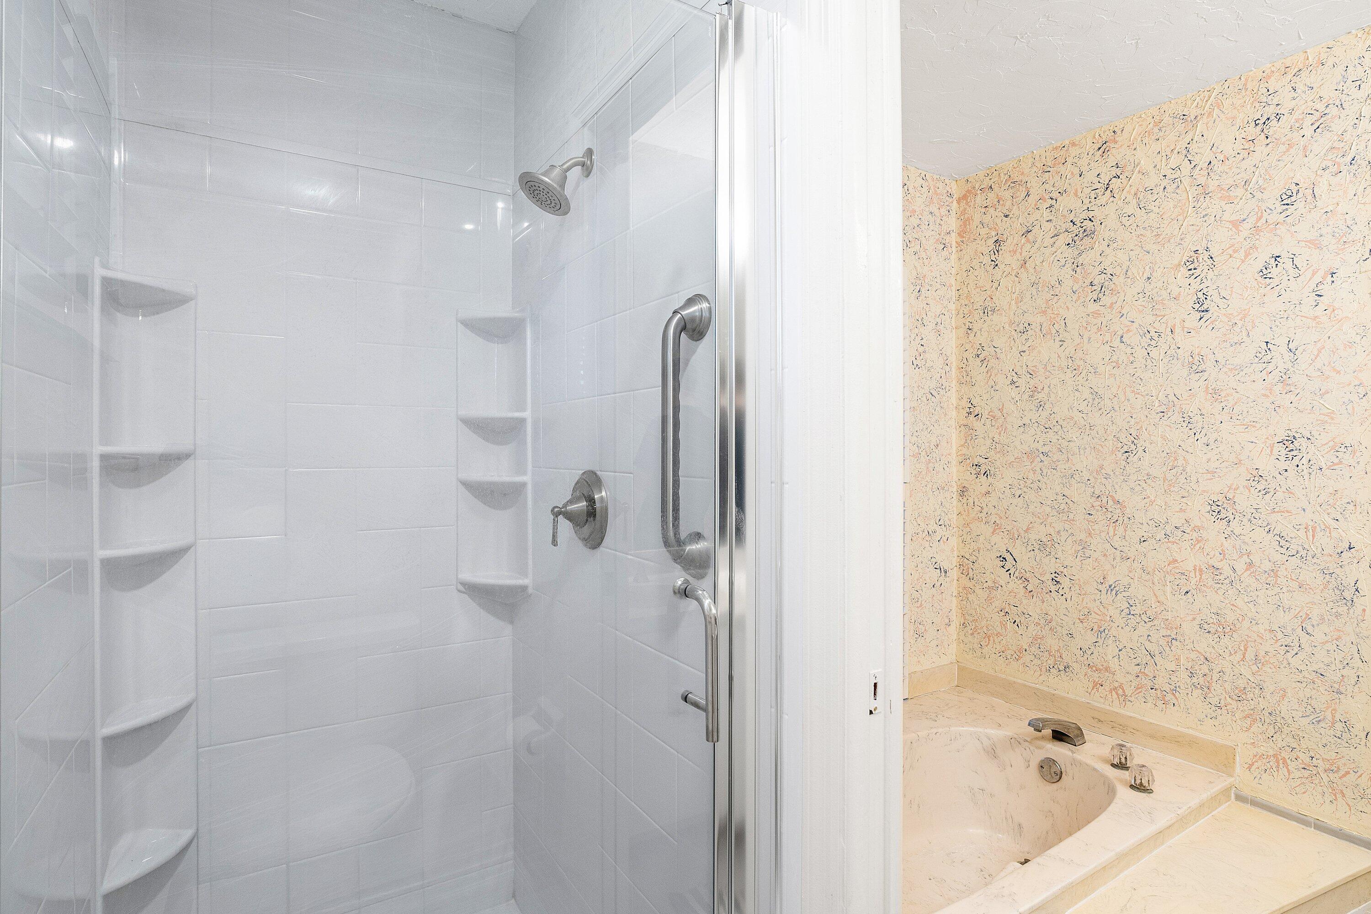
  • other interior Features Bathtub, Dining Area, Separate/Formal Dining Room, Entrance Foyer, High Ceilings, Kitchen Island, Storage, Soaking Tub, Separate Shower, Vaulted Ceiling(s)

Area & Lot

  • Status Sold
  • Living Area2,054 Sq.Ft.
  • Total Area3,171 Sq.Ft.
  • Lot Area0.33 Acres
  • MLS® IDB26006399
  • TypeResidential
  • YEAR BUILT1985
  • Architecture StylesRanch
  • Water FrontageNone
  • View DescriptionGarden
  • Elementary SchoolSunrise Park
  • Middle SchoolEagles Landing
  • High SchoolOlympic Heights

Exterior

  • STORIES1
  • Garage Space2.0
  • water SourcePublic
  • utilitiesCable Available, Electricity Available
  • PoolFenced, In Ground, Private, Screen Enclosure
  • roofShingle
  • lot features1/4 to 1/2 Acre Lot
  • parkingAttached, Driveway, Garage
  • HEAT TYPECentral
  • AIR CONDITIONINGCentral Air, Ceiling Fan(s)
  • sewerPublic Sewer
  • Disability FeaturesNone
  • HOA AmenitiesPickleball, Tennis Court(s)
  • other exterior FeaturesOutdoor Living Area

Financial

  • Sales Price$714,500
  • Real Estate Tax $3,964/yr
  • HOA $65/mo
  • Zoning RS

Work With Jon

Jon is a natural at connecting with clients on a deep level, listening to their needs, and guiding them through the journey to an outcome that often exceeds their expectations. Contact Jon today to get a personal, confidential, and first-class agent that honors his commitments and stops at nothing to achieve success for every person he has the pleasure of serving.

Follow Jon on Instagram