10434 Utopia Circle E
SEE ALL PHOTOS
10434 Utopia Circle E
Courtesy of Compass Florida LLC
Sold

10434 Utopia Circle E

10434 Utopia Circle E, Boynton Beach, FL 33437

$505,000
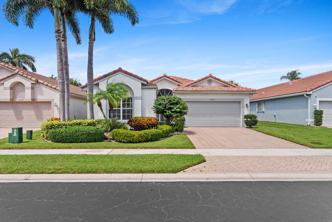
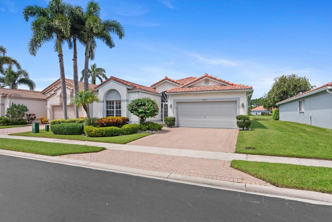
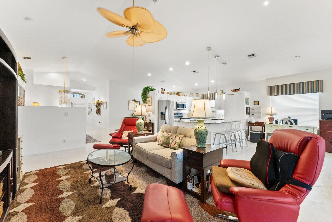
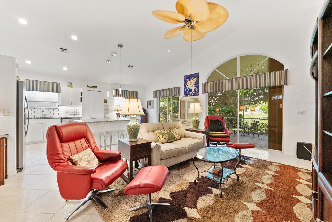
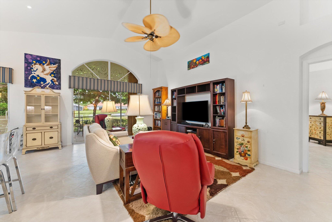
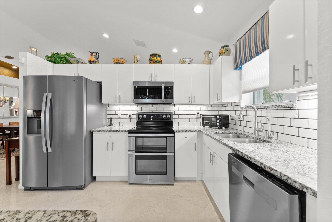
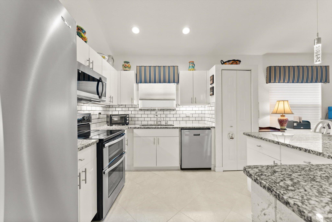
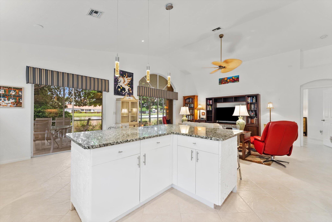
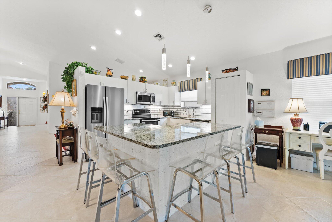
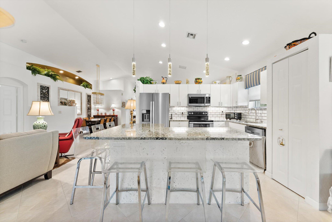
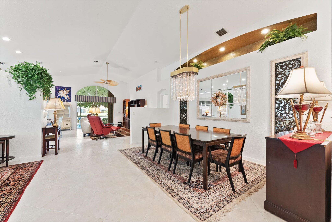
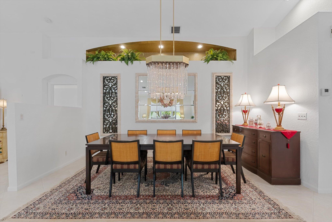
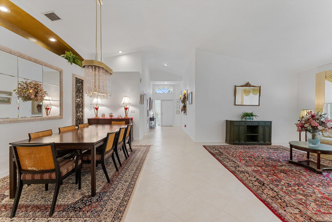
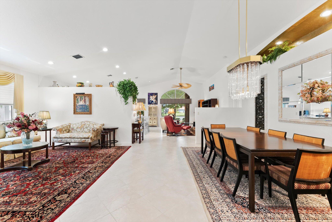
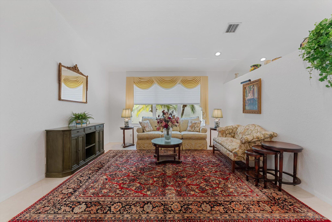
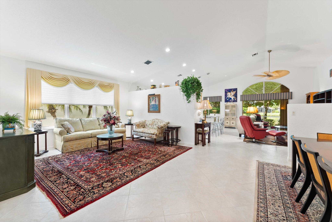
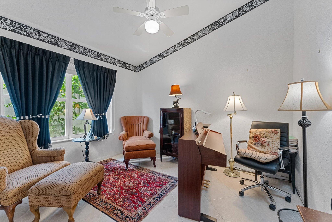
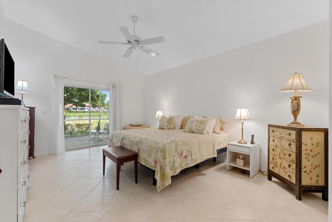
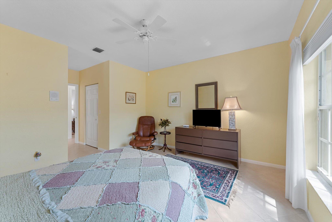
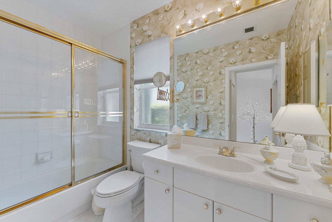
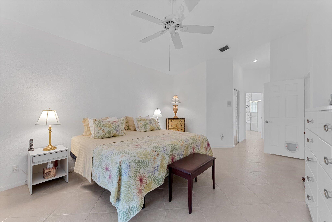
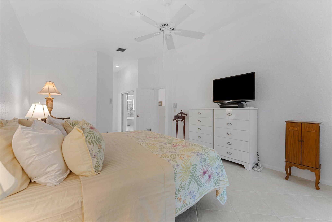
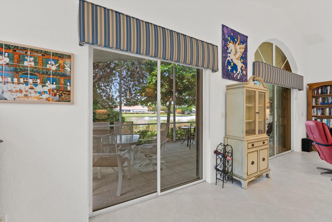
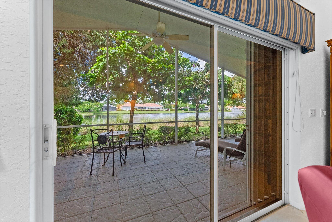
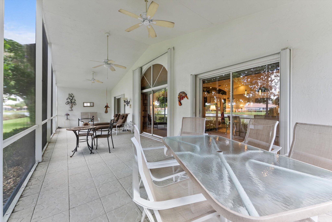
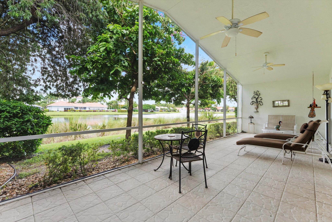
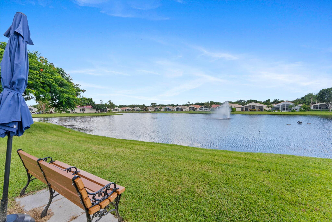
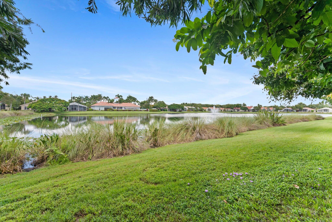
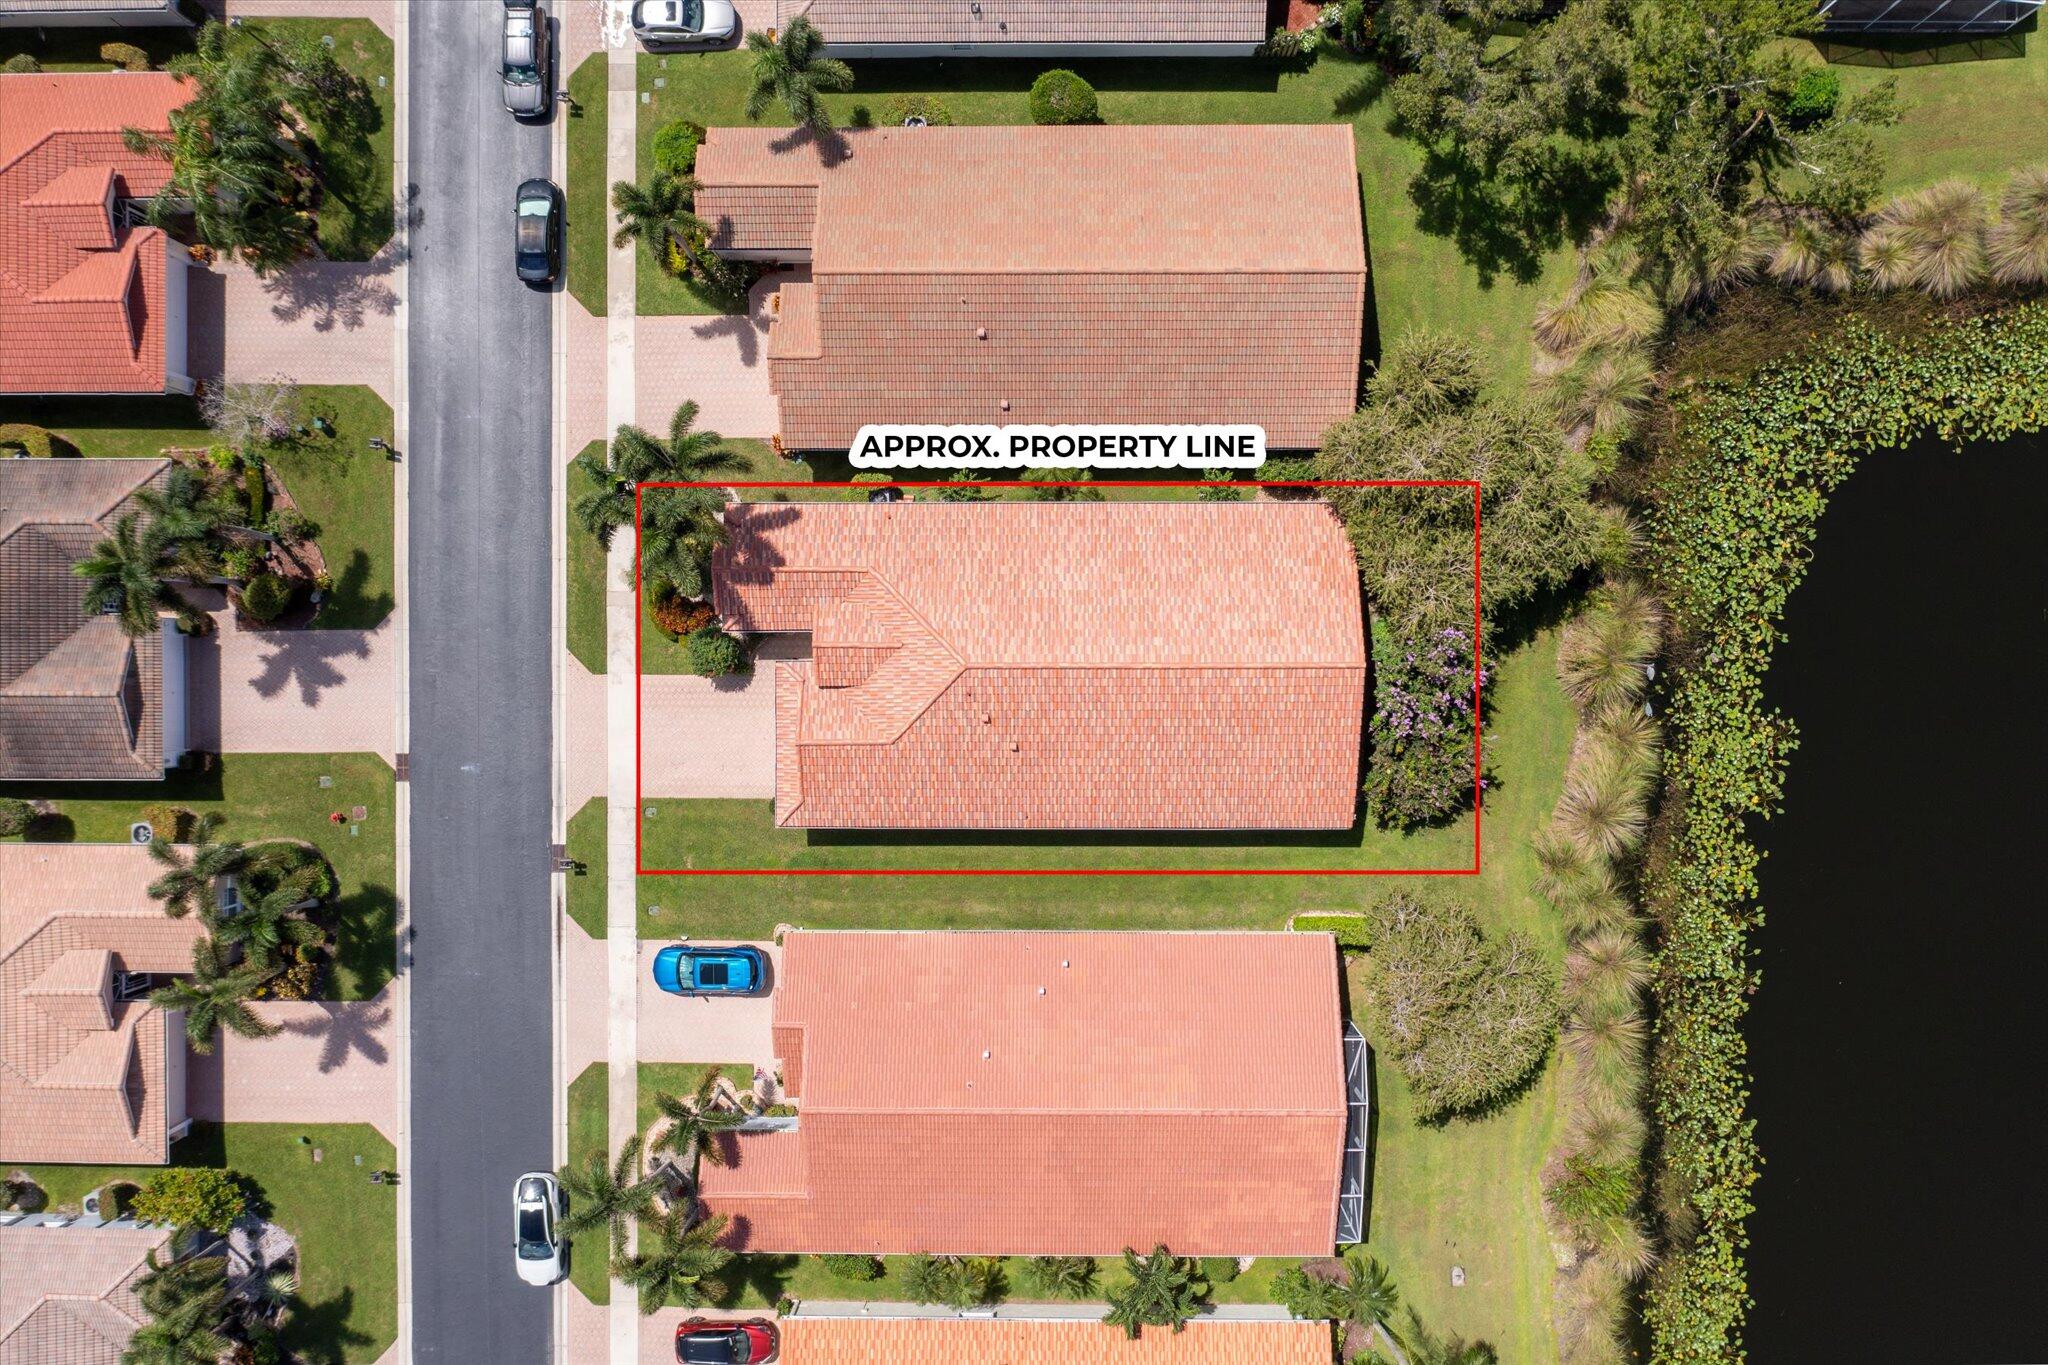
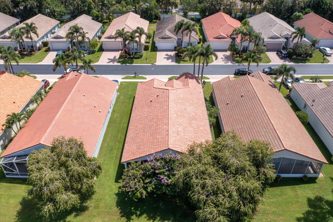
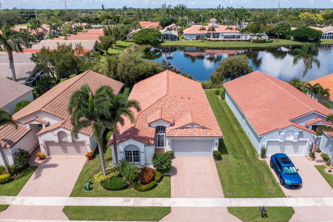
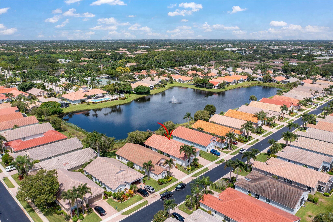
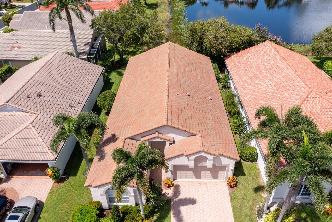
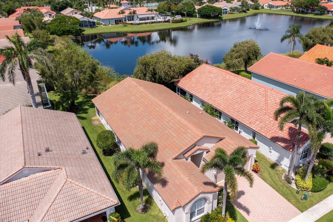
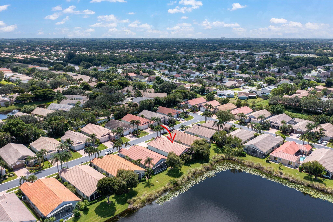
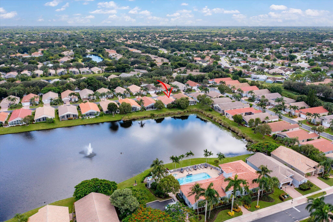
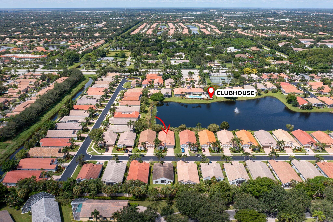
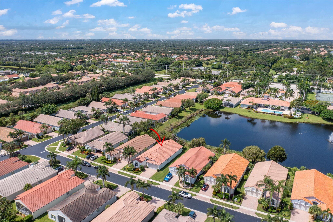
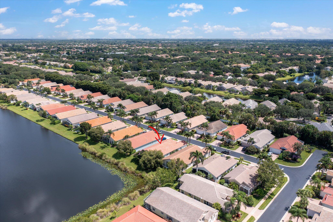
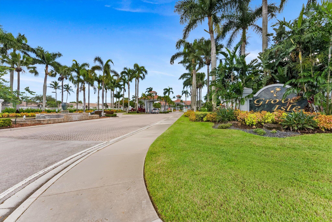
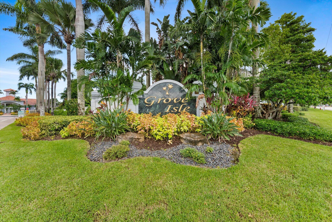
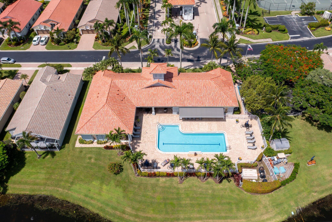
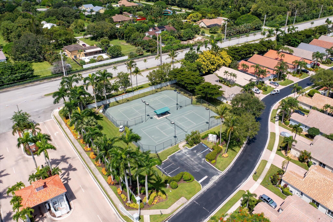
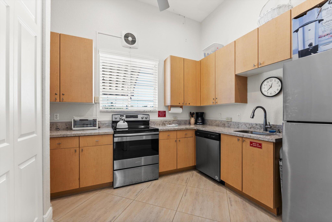
Nestled within the prestigious gated active adult community of Grove Isle, this enchanting 3-bedroom, 2-bath home is a serene retreat offering captivating lake views that will take your breath away. Step inside to discover a super open-concept living space. The recently updated kitchen is a chef's dream, featuring brand new stainless steel appliances that gleam beneath soft ambient lighting. A newly installed roof ensures worry-free living for years to come. The true highlight of this home is the extended, screened-in back patio, where you can enjoy your morning coffee or host unforgettable gatherings with the tranquil lake as your backdrop. Don't miss your chance to call this slice of paradise your own.

3
beds

2
baths

2,172 Sq.Ft. LIVING AREA

5,227.2 Sq.Ft. lot

Features & Amenities

Interior

  • total bedrooms3
  • Total bathrooms2
  • full bathrooms2
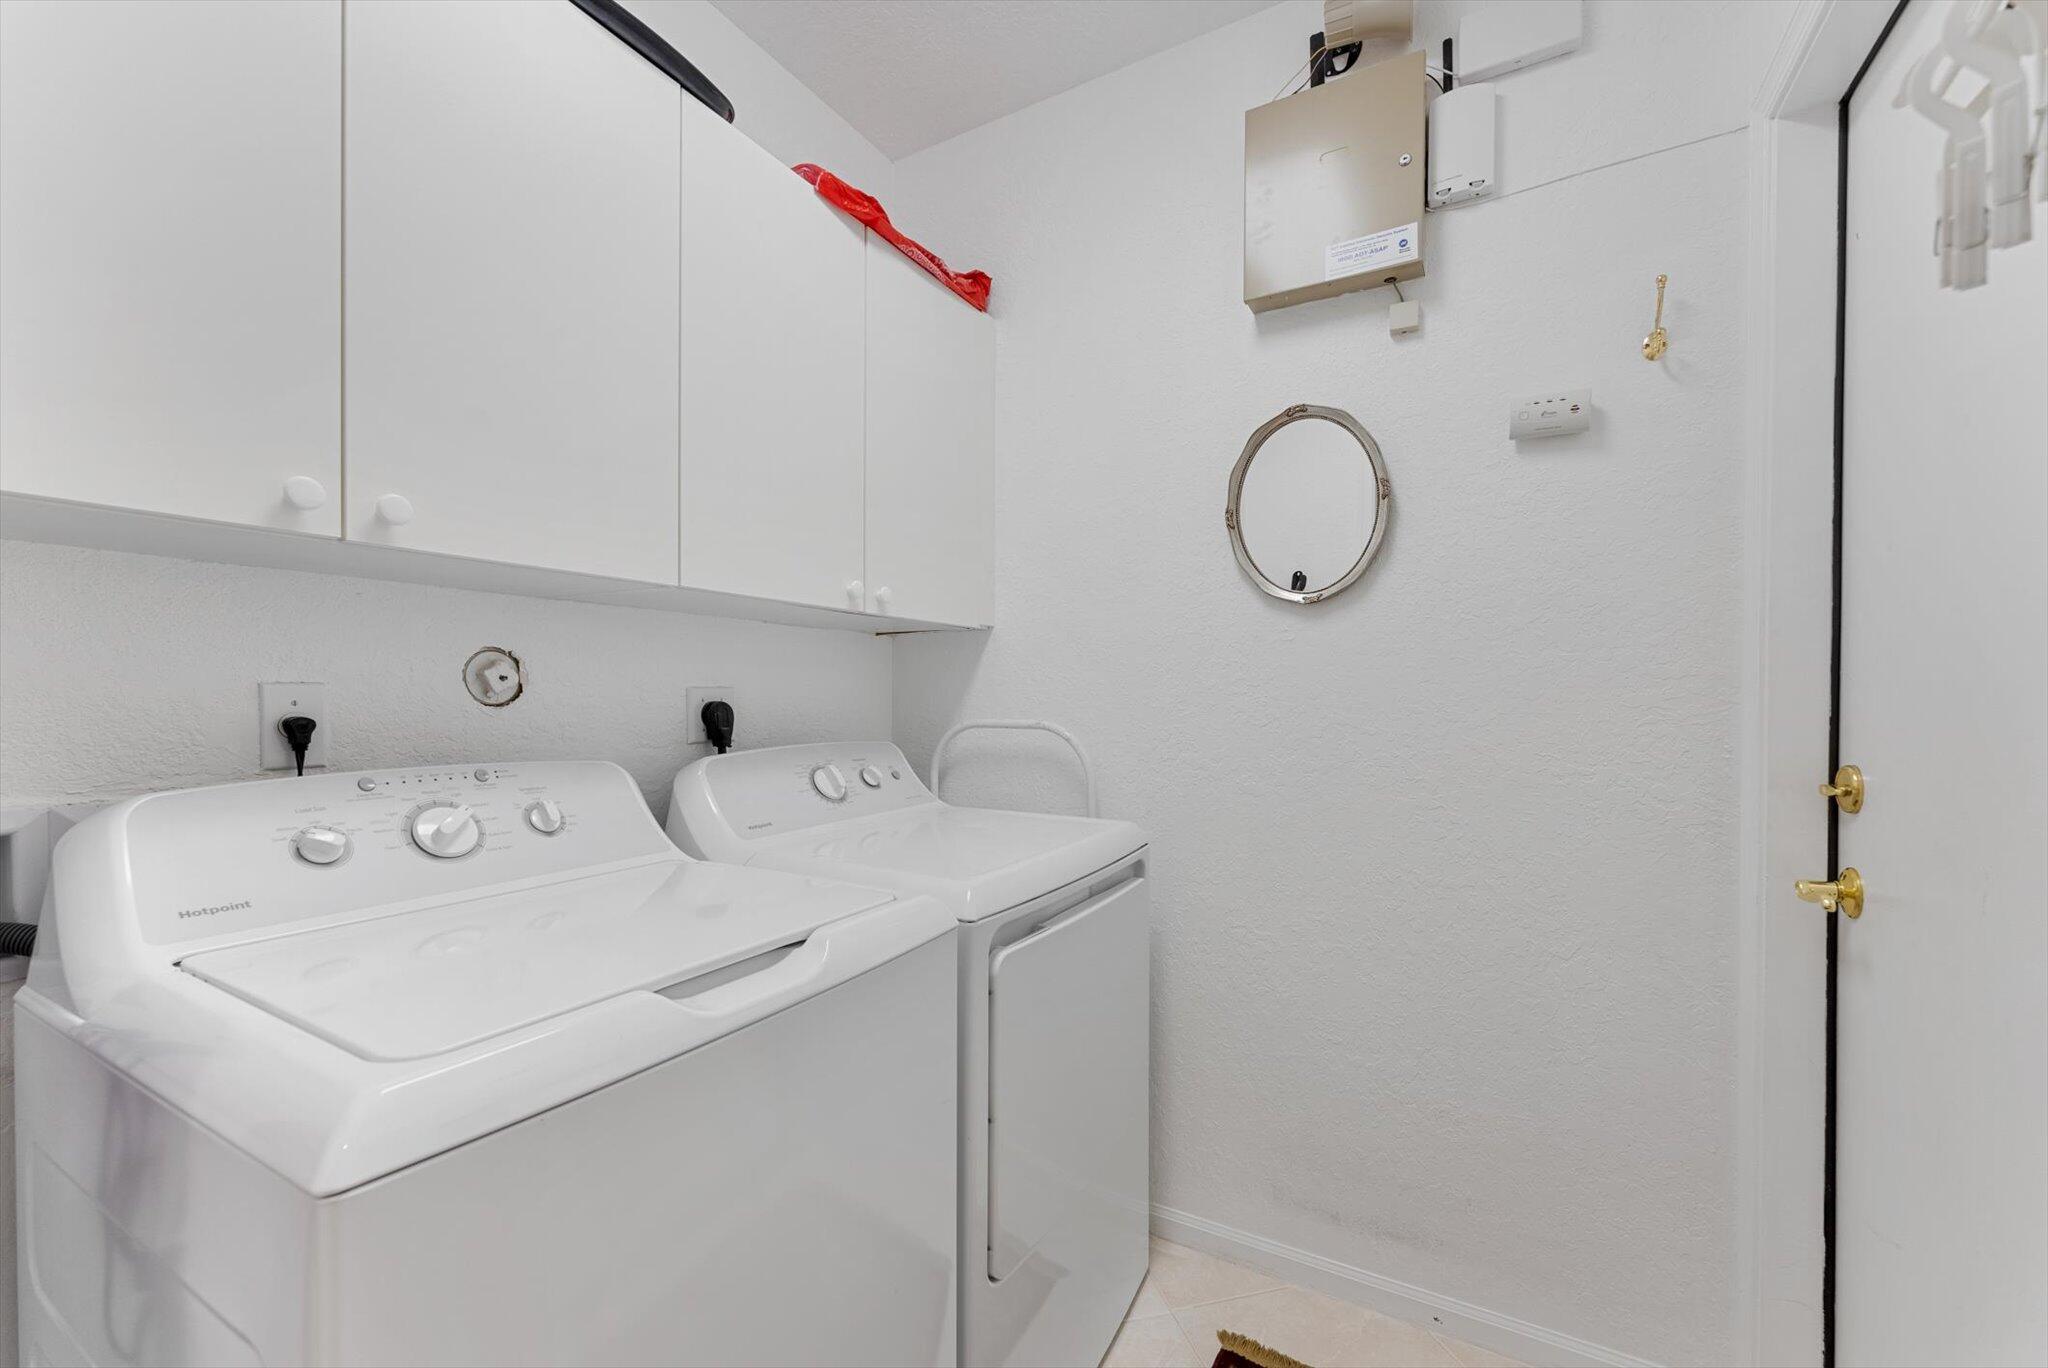
  • Laundry room Inside
  • APPLIANCES Dryer, Dishwasher, Electric Range, Electric Water Heater, Disposal, Ice Maker, Microwave, Water Heater, Washer
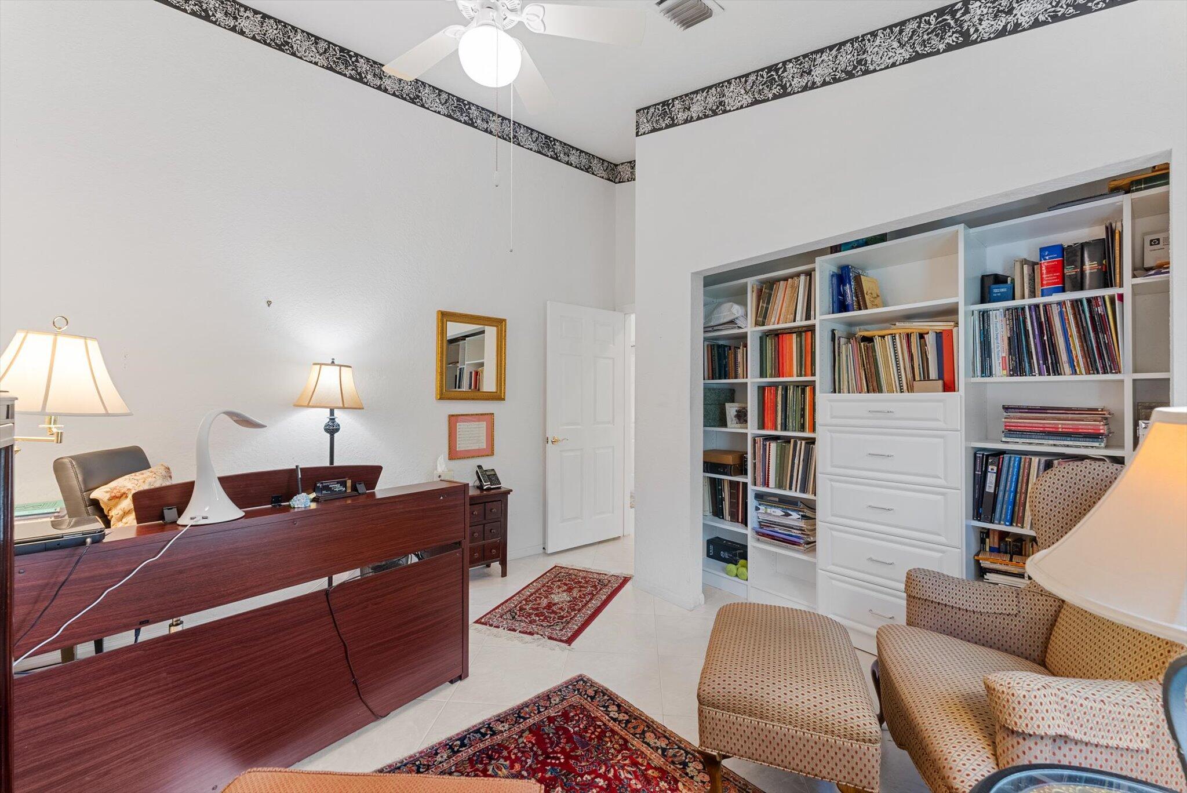
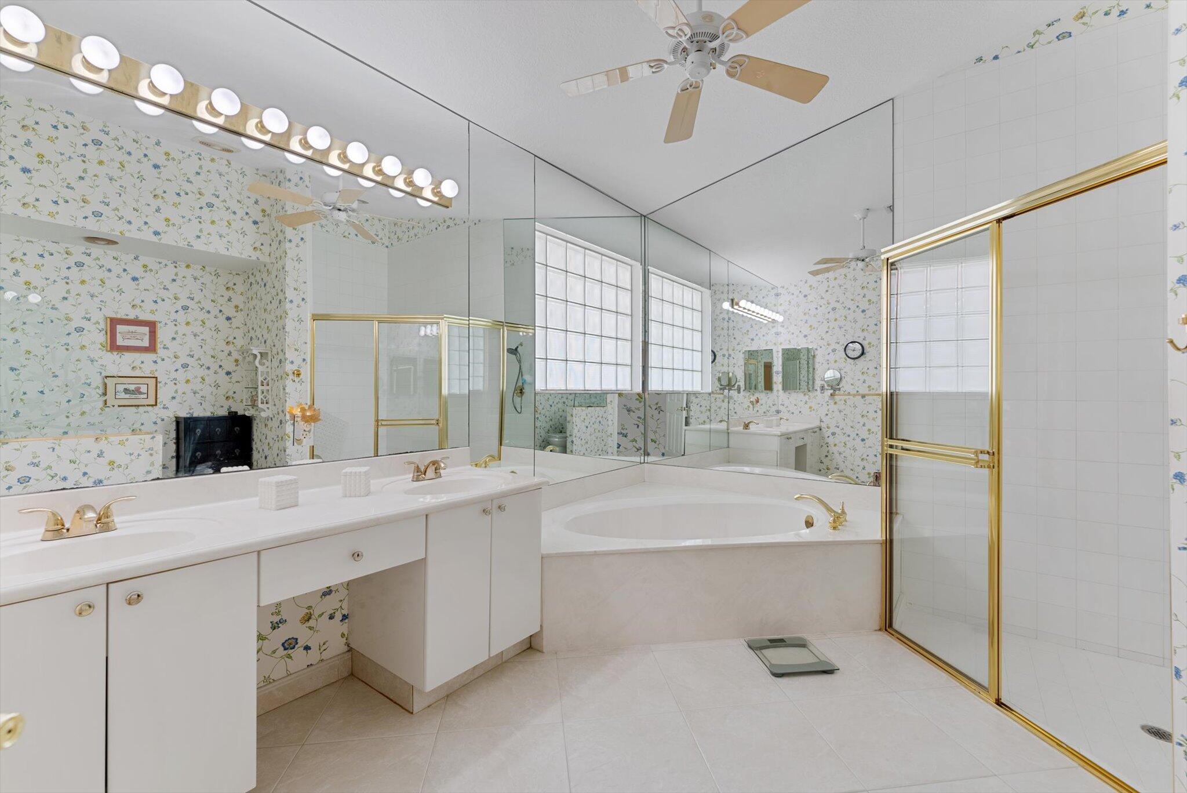
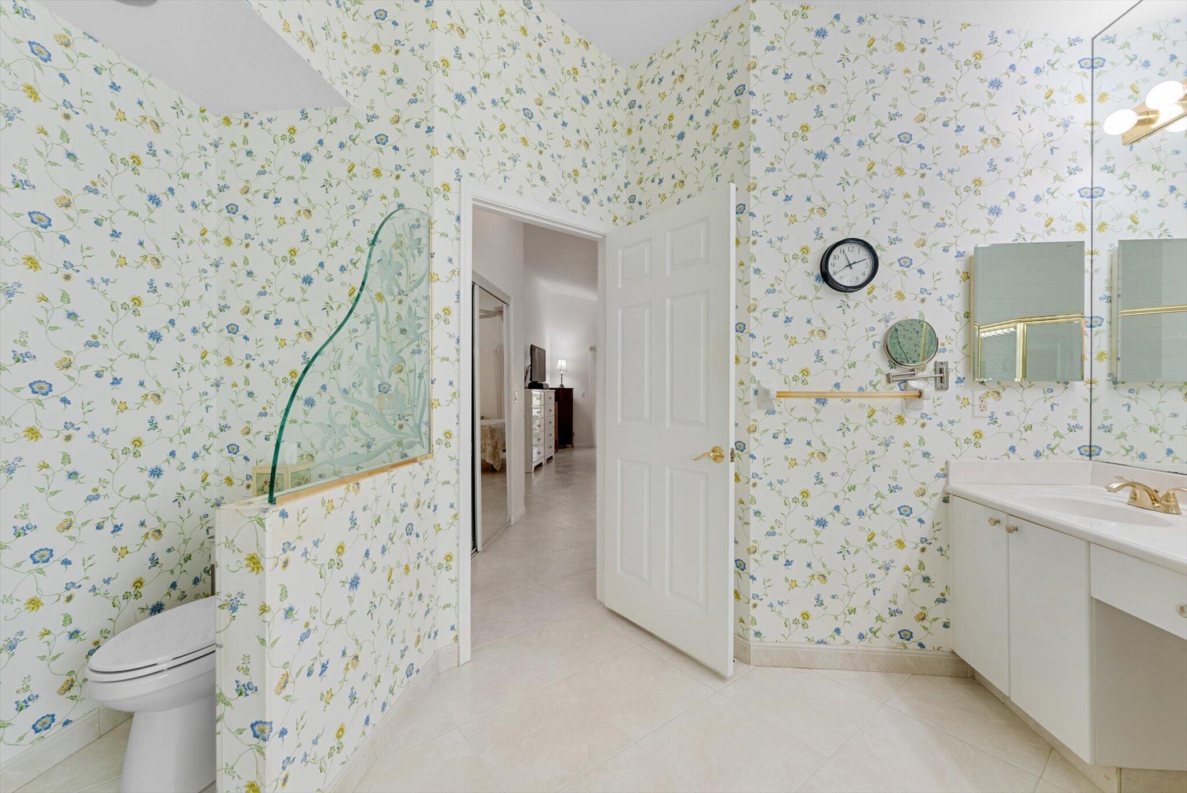
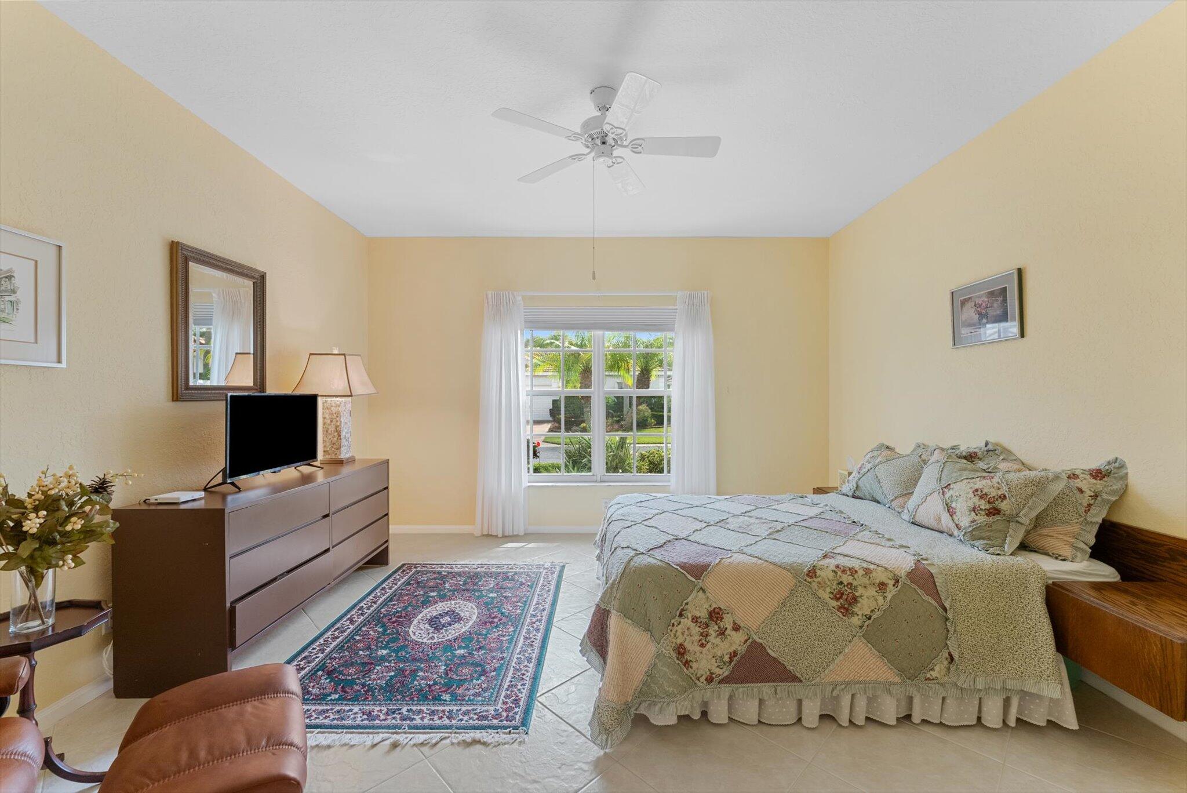
  • other interior Features Breakfast Area, Bathtub, Dining Area, Separate/Formal Dining Room, Dual Sinks, Kitchen Island, Main Level Primary, Pantry, Soaking Tub, Separate Shower, Walk-In Closet(s)

Area & Lot

  • Status Sold
  • Living Area2,172 Sq.Ft.
  • Total Area2,950 Sq.Ft.
  • Lot Area5,227.2 Sq.Ft.
  • MLS® IDR11023449
  • TypeResidential
  • YEAR BUILT1997
  • Water FrontageLake Front

Exterior

  • STORIES1
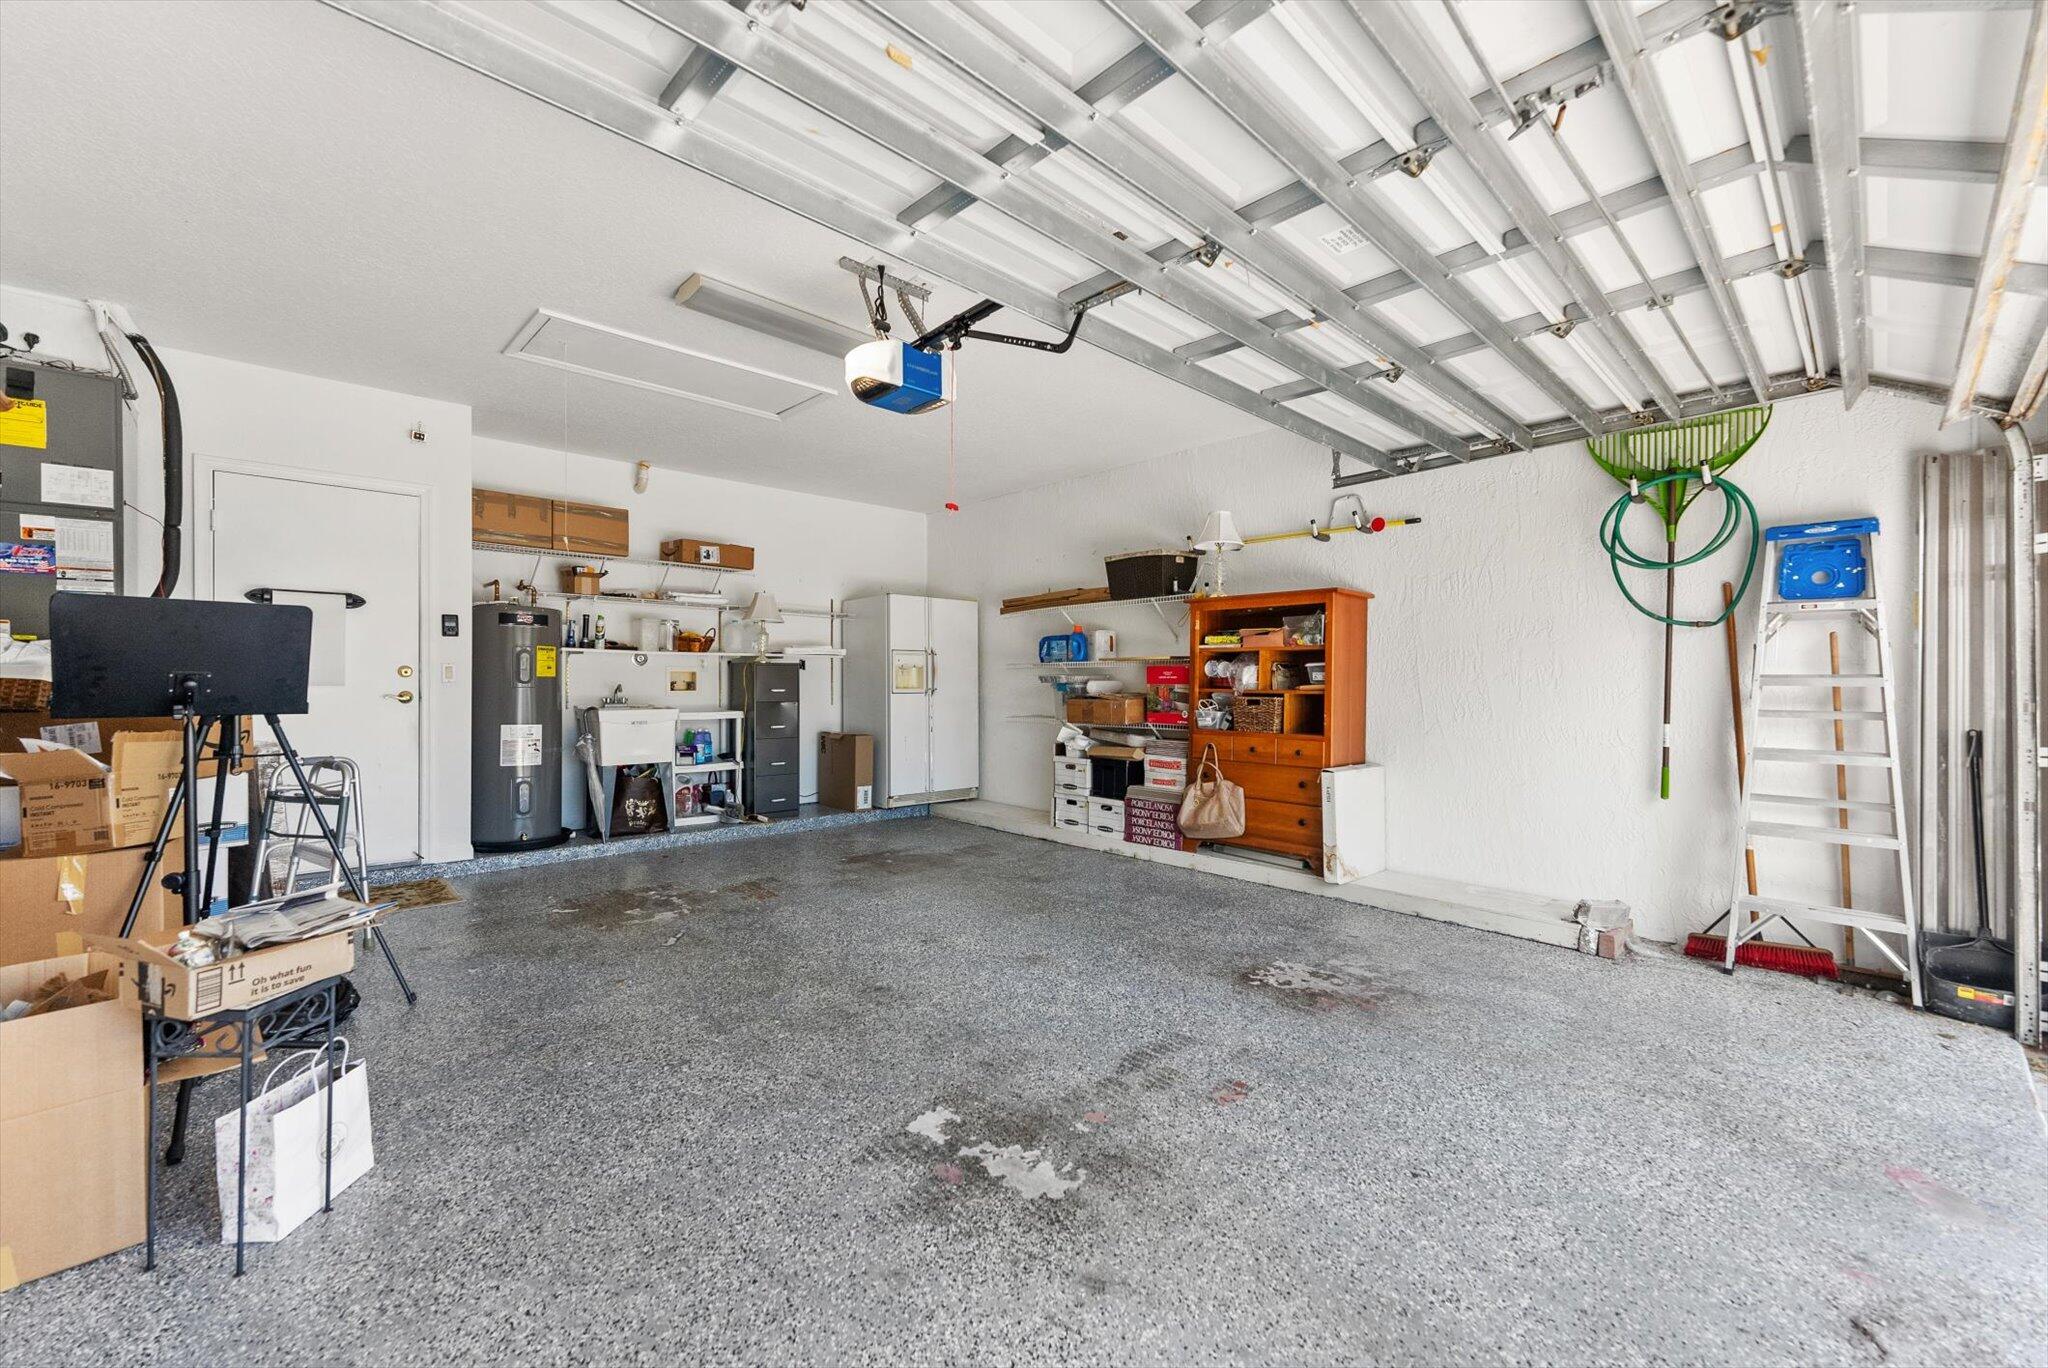
  • Garage Space2.0
  • water SourcePublic
  • utilitiesCable Available, Sewer Available, Water Available
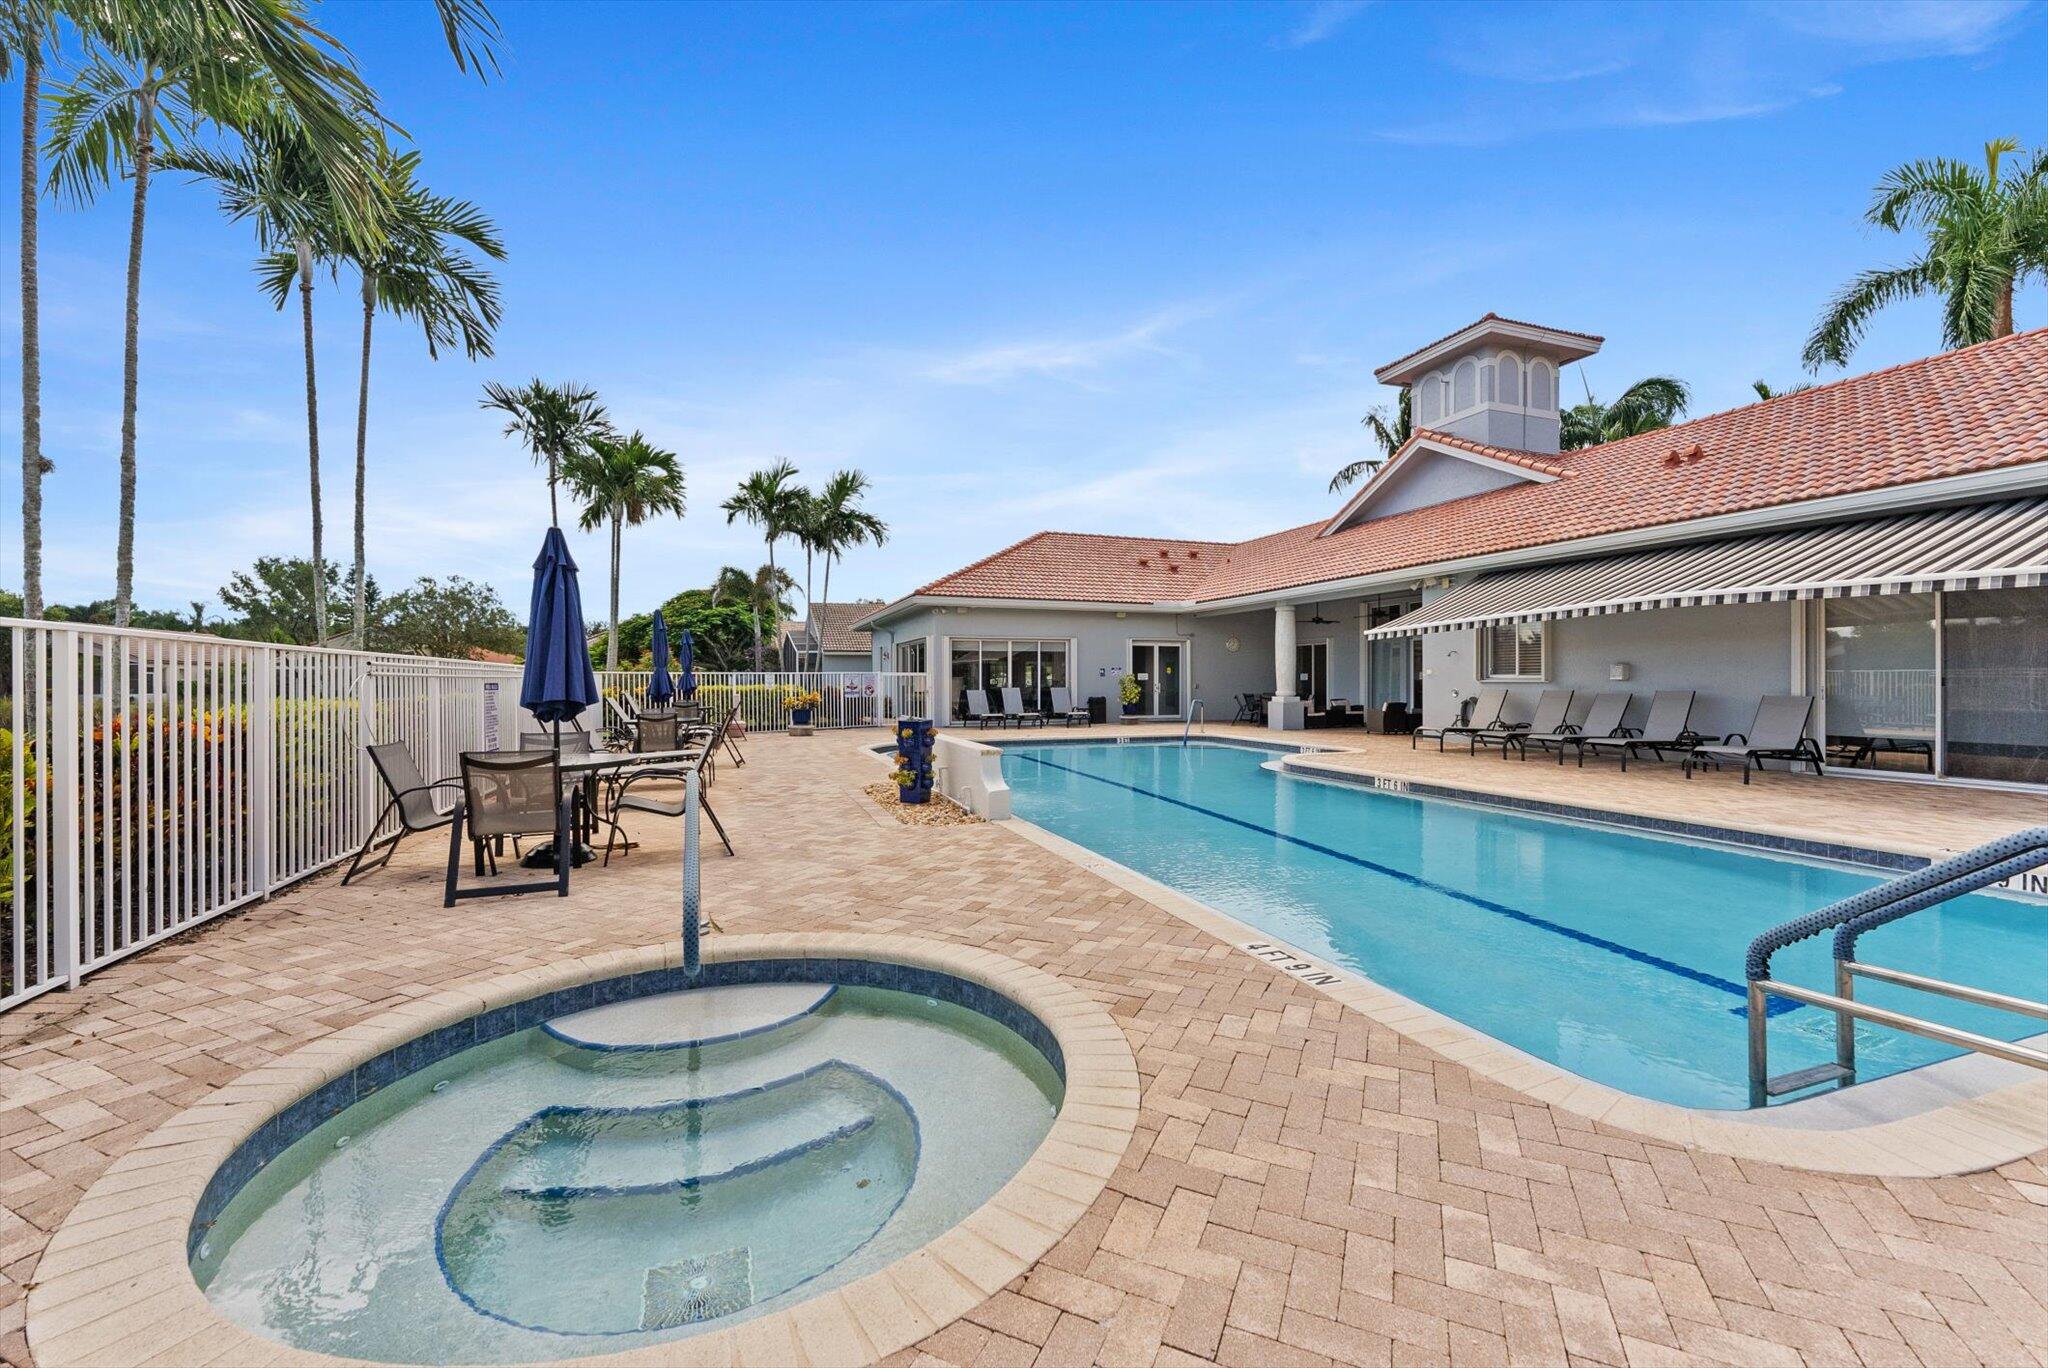
  • PoolAssociation
  • roofSpanish Tile
  • lot featuresSprinklers Automatic, 1/4 Acre
  • parkingGarage, Garage Door Opener
  • HEAT TYPECentral
  • AIR CONDITIONINGCentral Air, Ceiling Fan(s)
  • sewerPublic Sewer
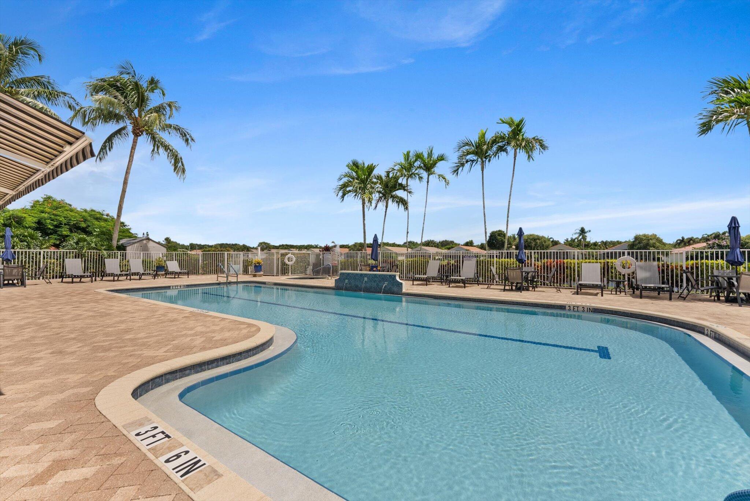
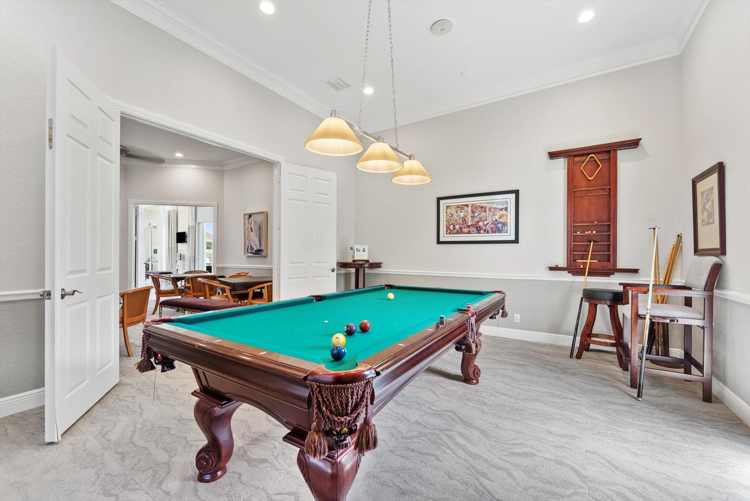
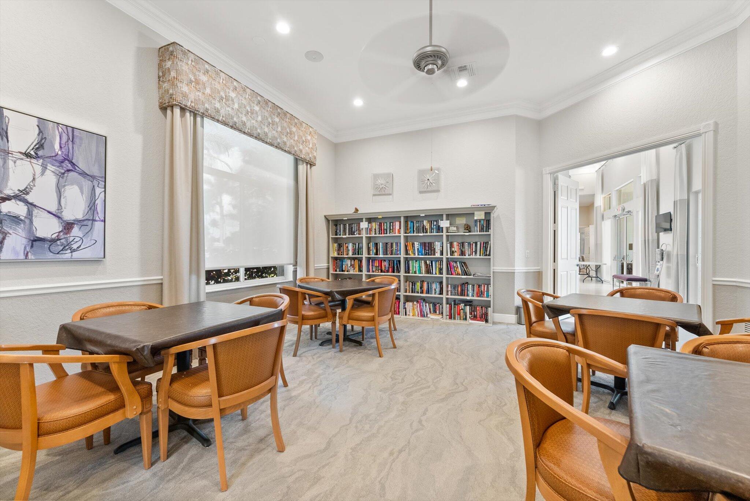
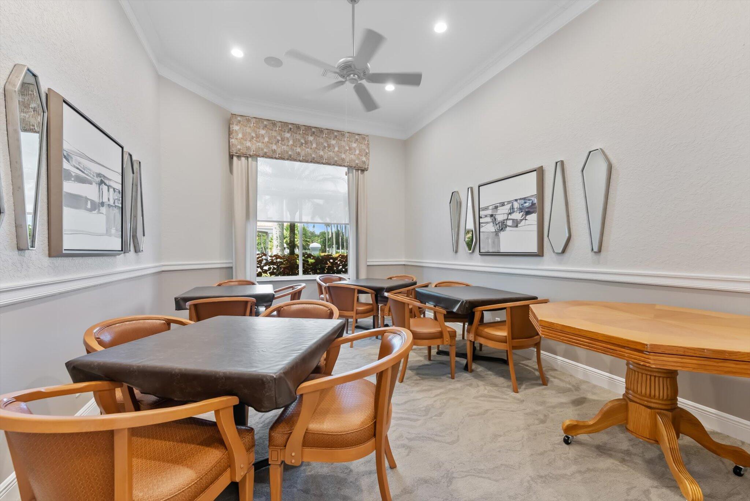
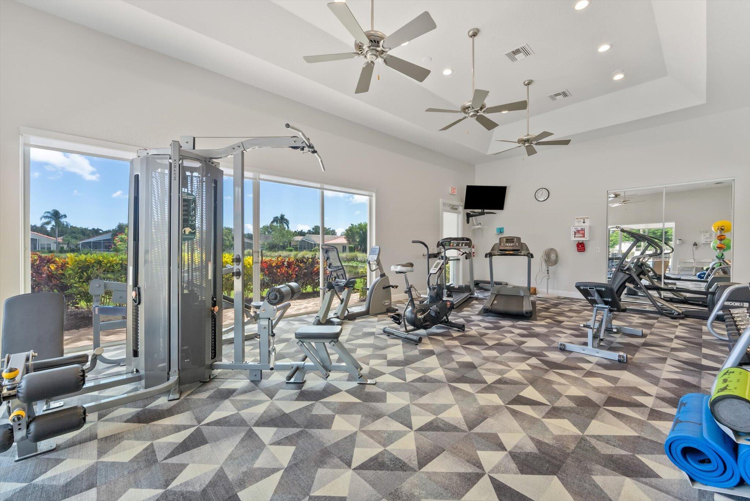
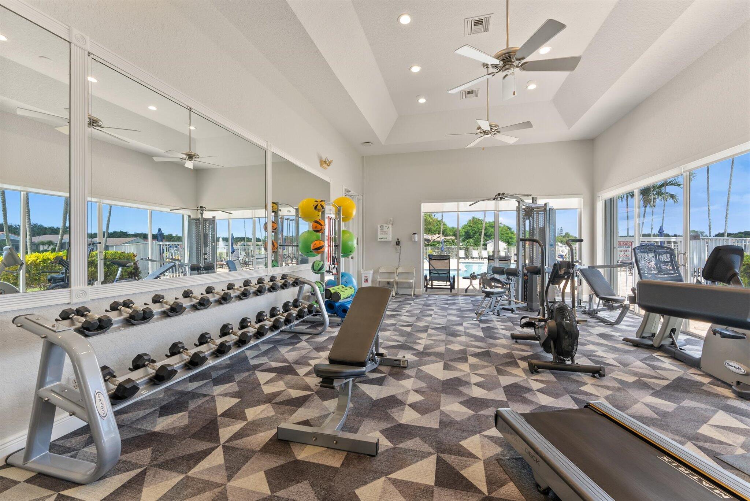
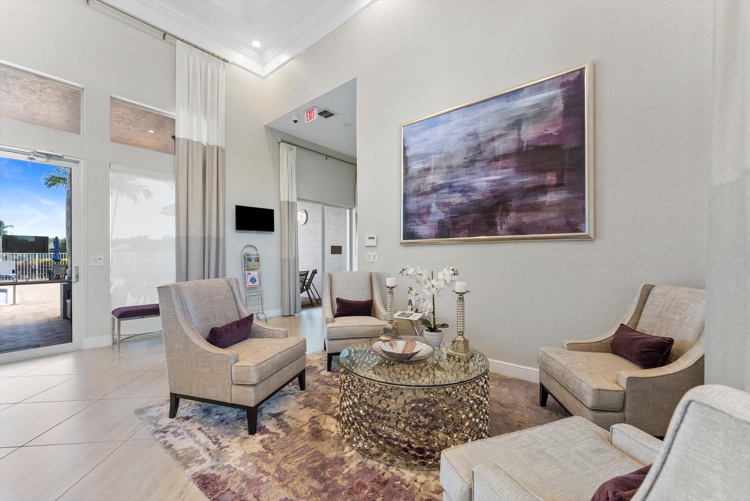
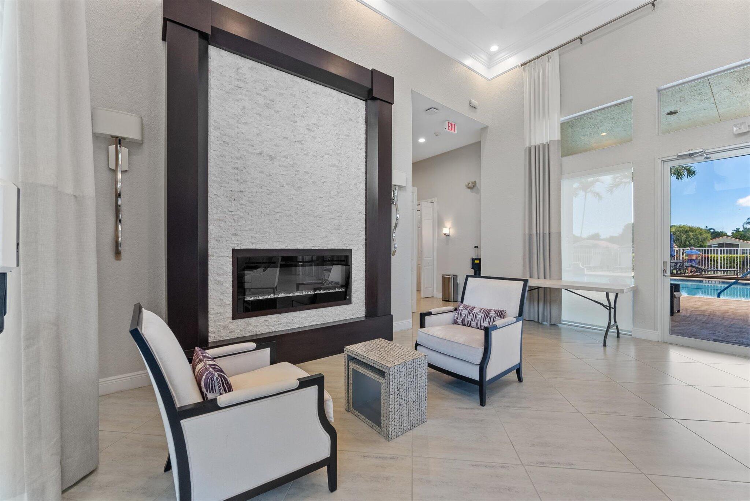
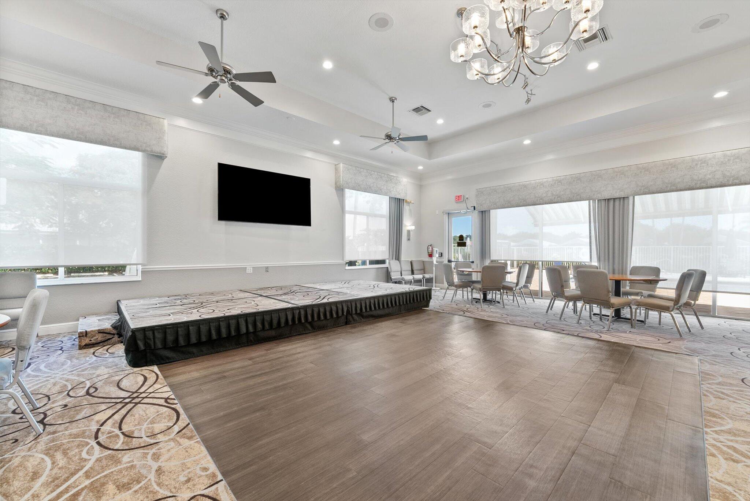
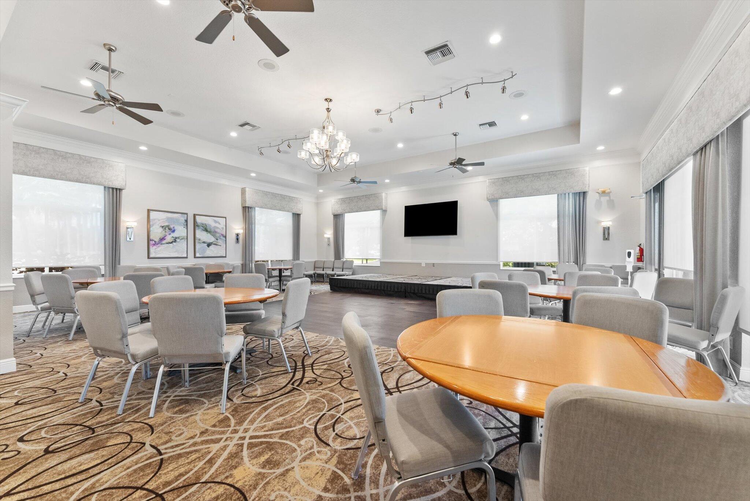
  • HOA AmenitiesClubhouse, Library, Pool
  • security FeaturesGated Community, Smoke Detector(s)
  • other exterior FeaturesOutdoor Living Area, Porch

Financial

  • Sales Price$505,000
  • Real Estate Tax $3,383/yr
  • HOA $546/mo
  • Zoning PUD

Work With Jon

Jon is a natural at connecting with clients on a deep level, listening to their needs, and guiding them through the journey to an outcome that often exceeds their expectations. Contact Jon today to get a personal, confidential, and first-class agent that honors his commitments and stops at nothing to achieve success for every person he has the pleasure of serving.

Follow Jon on Instagram