10513 NW 57th Ct
10513 NW 57th Ct
10513 NW 57th Ct
10513 NW 57th Ct
10513 NW 57th Ct
10513 NW 57th Ct
10513 NW 57th Ct
10513 NW 57th Ct
10513 NW 57th Ct
10513 NW 57th Ct
10513 NW 57th Ct
10513 NW 57th Ct
10513 NW 57th Ct
10513 NW 57th Ct
10513 NW 57th Ct
10513 NW 57th Ct
10513 NW 57th Ct
10513 NW 57th Ct
10513 NW 57th Ct
10513 NW 57th Ct
10513 NW 57th Ct
10513 NW 57th Ct
10513 NW 57th Ct
10513 NW 57th Ct
10513 NW 57th Ct
10513 NW 57th Ct
10513 NW 57th Ct
10513 NW 57th Ct
10513 NW 57th Ct
10513 NW 57th Ct
10513 NW 57th Ct
SEE ALL PHOTOS
10513 NW 57th Ct
10513 NW 57th Ct
10513 NW 57th Ct
10513 NW 57th Ct
10513 NW 57th Ct
10513 NW 57th Ct
10513 NW 57th Ct
10513 NW 57th Ct
10513 NW 57th Ct
10513 NW 57th Ct
10513 NW 57th Ct
10513 NW 57th Ct
10513 NW 57th Ct
10513 NW 57th Ct
10513 NW 57th Ct
10513 NW 57th Ct
10513 NW 57th Ct
10513 NW 57th Ct
10513 NW 57th Ct
10513 NW 57th Ct
10513 NW 57th Ct
10513 NW 57th Ct
10513 NW 57th Ct
10513 NW 57th Ct
10513 NW 57th Ct
10513 NW 57th Ct
10513 NW 57th Ct
10513 NW 57th Ct
10513 NW 57th Ct
10513 NW 57th Ct
10513 NW 57th Ct
Leased

10513 NW 57th Ct

10513 NW 57th Ct, Coral Springs, FL 33076

$3,620/month
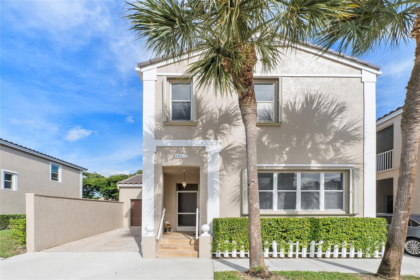
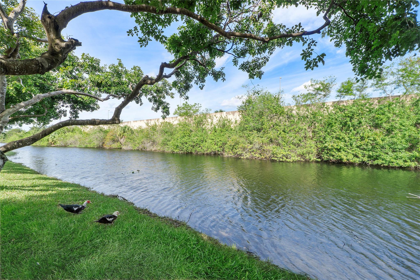
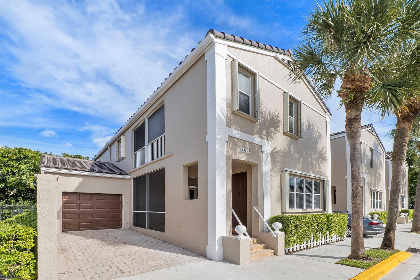
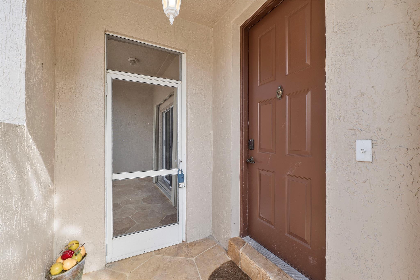
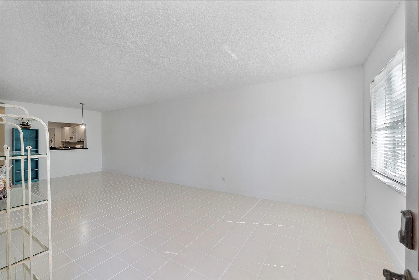
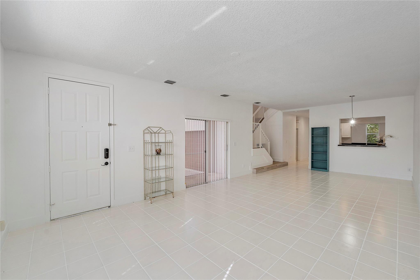
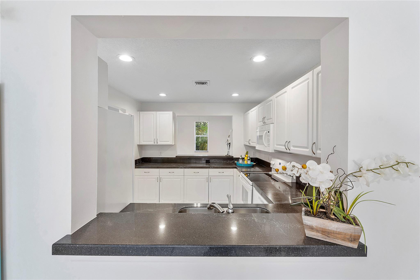
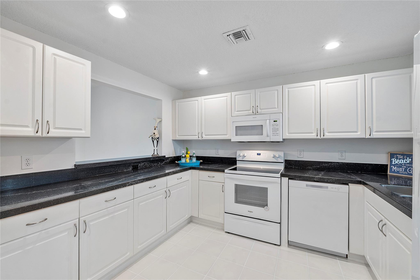
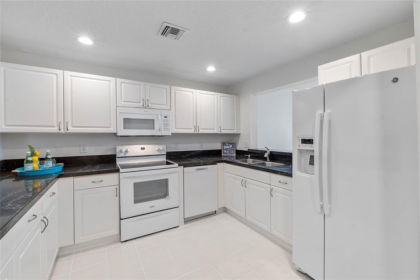
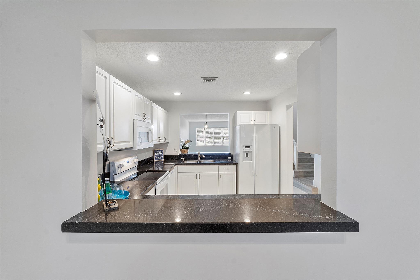
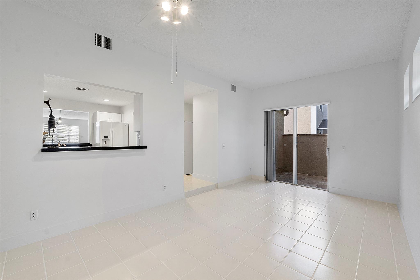
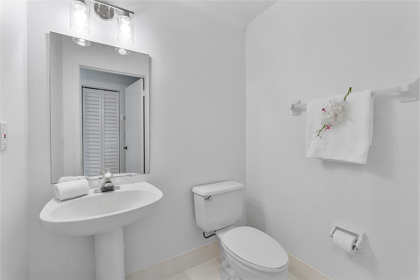
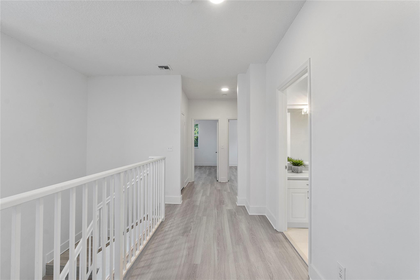
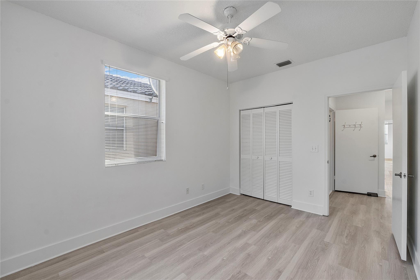
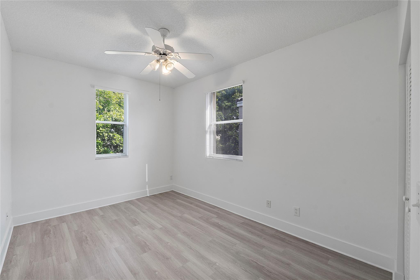
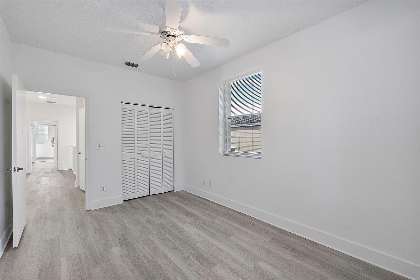
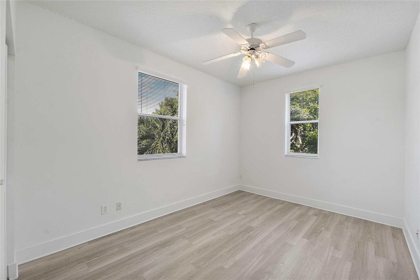
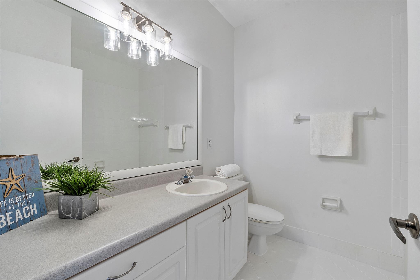
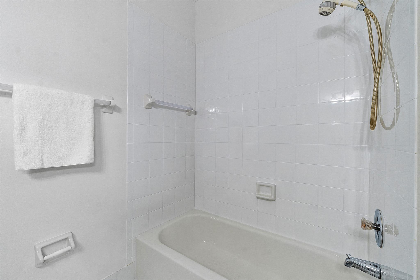
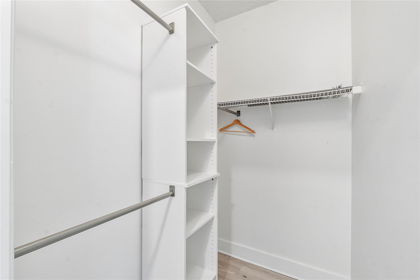
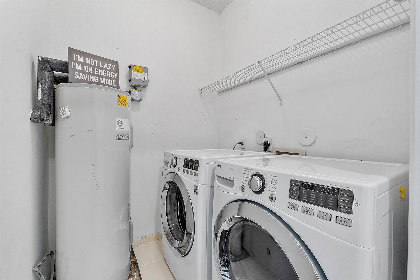
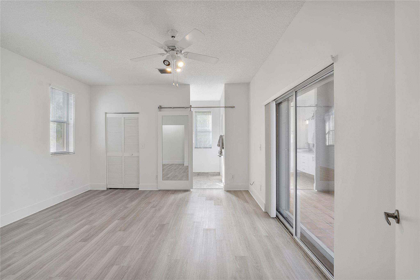
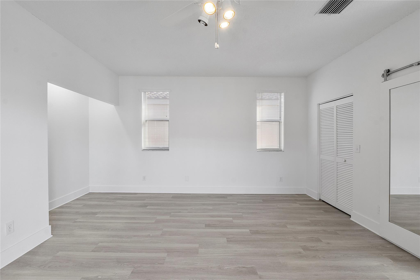
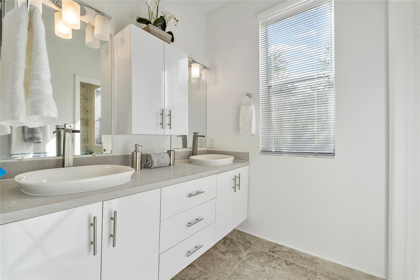
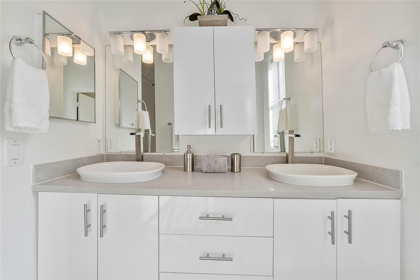
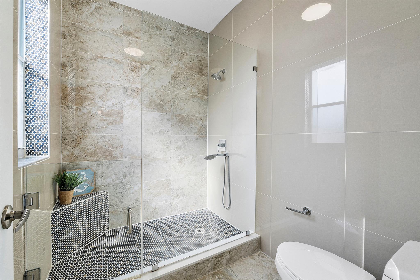
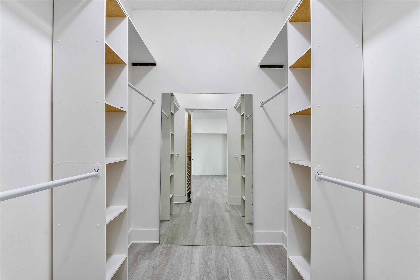
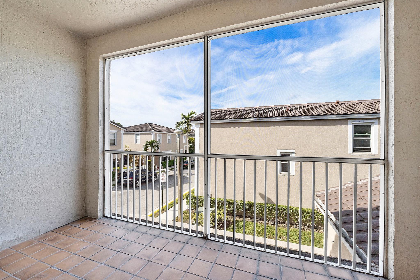
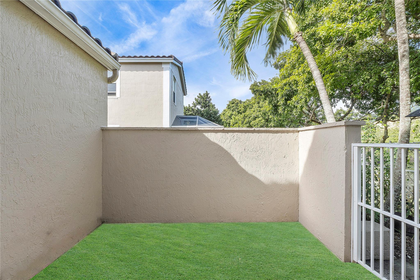
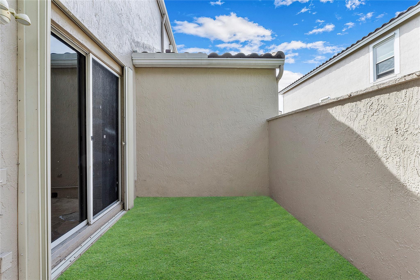
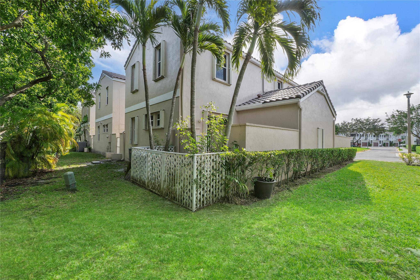
Stunning 3-BR townhome in desirable Kensington Manor/Cinnamon Crossing of Coral Springs! Discover a beautifully renovated interior featuring granite counter tops and new appliances. The main level boasts tile flooring, 1/2 bath and family room. Outside, you'll find a screened-in patio in the front and an additional patio in the rear. Upstairs, the laundry room with a washer and dryer. The bedrooms offer plenty of closet space for storage. The primary bedroom includes a screened balcony, remodeled Bath, & large walk in closet. The property is fitted with hurricane accordion shutters throughout. Residents can enjoy access to a range of amenities including a community pool, playground, pavilion, & more. Located in a highly sought-after A+ school district, making it an ideal choice for families.

3
beds

3
baths

2,106 Sq.Ft. LIVING AREA

1,751 Sq.Ft. lot

Features & Amenities

Interior

  • total bedrooms3
  • Total bathrooms3
  • full bathrooms2
  • half bathroom1
  • Flooring Tile, Vinyl
  • APPLIANCES Dryer, Dishwasher, Electric Range, Electric Water Heater, Disposal, Microwave, Refrigerator, Washer
  • other interior Features Breakfast Bar, Built-in Features, High Ceilings, Living/Dining Room, Walk-In Closet(s), First Floor Entry, Pantry

Area & Lot

  • Status Leased
  • Date Leased January 4, 2024
  • Living Area2,106 Sq.Ft.
  • Lot Area1,751 Sq.Ft.
  • MLS® IDF10411630
  • TypeTownhouse
  • YEAR BUILT1996
  • Water FrontageCanal Front, Other
  • View DescriptionGarden, Water
  • Elementary SchoolCountry Hills
  • Middle SchoolCoral Spg Middle
  • High SchoolStoneman;Dougls

Exterior

  • STORIES2
  • Garage Space1.0
  • water SourcePublic
  • utilitiesCable Available
  • PoolPool, Community
  • roofBarrel
  • lot features1/4 Acre
  • parkingAttached, Garage, Guest, On Street, Garage Door Opener
  • HEAT TYPECentral, Electric
  • AIR CONDITIONINGCentral Air, Ceiling Fan(s), Electric
  • sewerPublic Sewer
  • HOA AmenitiesMaintenance, Playground, Pool
  • security FeaturesSmoke Detector(s)
  • other exterior FeaturesBalcony, Enclosed Porch, Patio, Storm/Security Shutters

Financial

  • Lease Price$3,620/mo
  • Lease Term 12 MONTHS

Work With Jon

Jon is a natural at connecting with clients on a deep level, listening to their needs, and guiding them through the journey to an outcome that often exceeds their expectations. Contact Jon today to get a personal, confidential, and first-class agent that honors his commitments and stops at nothing to achieve success for every person he has the pleasure of serving.

Follow Jon on Instagram