10825 Coral Street
10825 Coral Street
10825 Coral Street
10825 Coral Street
10825 Coral Street
10825 Coral Street
10825 Coral Street
10825 Coral Street
10825 Coral Street
10825 Coral Street
10825 Coral Street
10825 Coral Street
10825 Coral Street
10825 Coral Street
10825 Coral Street
10825 Coral Street
10825 Coral Street
10825 Coral Street
10825 Coral Street
10825 Coral Street
10825 Coral Street
10825 Coral Street
10825 Coral Street
10825 Coral Street
10825 Coral Street
10825 Coral Street
10825 Coral Street
10825 Coral Street
10825 Coral Street
10825 Coral Street
10825 Coral Street
10825 Coral Street
10825 Coral Street
10825 Coral Street
10825 Coral Street
10825 Coral Street
10825 Coral Street
10825 Coral Street
10825 Coral Street
10825 Coral Street
10825 Coral Street
10825 Coral Street
10825 Coral Street
10825 Coral Street
10825 Coral Street
10825 Coral Street
10825 Coral Street
10825 Coral Street
10825 Coral Street
10825 Coral Street
10825 Coral Street
10825 Coral Street
10825 Coral Street
10825 Coral Street
10825 Coral Street
10825 Coral Street
10825 Coral Street
10825 Coral Street
10825 Coral Street
10825 Coral Street
10825 Coral Street
10825 Coral Street
10825 Coral Street
10825 Coral Street
SEE ALL PHOTOS
10825 Coral Street
10825 Coral Street
10825 Coral Street
10825 Coral Street
10825 Coral Street
10825 Coral Street
10825 Coral Street
10825 Coral Street
10825 Coral Street
10825 Coral Street
10825 Coral Street
10825 Coral Street
10825 Coral Street
10825 Coral Street
10825 Coral Street
10825 Coral Street
10825 Coral Street
10825 Coral Street
10825 Coral Street
10825 Coral Street
10825 Coral Street
10825 Coral Street
10825 Coral Street
10825 Coral Street
10825 Coral Street
10825 Coral Street
10825 Coral Street
10825 Coral Street
10825 Coral Street
10825 Coral Street
10825 Coral Street
10825 Coral Street
10825 Coral Street
10825 Coral Street
10825 Coral Street
10825 Coral Street
10825 Coral Street
10825 Coral Street
10825 Coral Street
10825 Coral Street
10825 Coral Street
10825 Coral Street
10825 Coral Street
10825 Coral Street
10825 Coral Street
10825 Coral Street
10825 Coral Street
10825 Coral Street
10825 Coral Street
10825 Coral Street
10825 Coral Street
10825 Coral Street
10825 Coral Street
10825 Coral Street
10825 Coral Street
10825 Coral Street
10825 Coral Street
10825 Coral Street
10825 Coral Street
10825 Coral Street
10825 Coral Street
10825 Coral Street
10825 Coral Street
10825 Coral Street
Coming Soon

10825 Coral Street

10825 Coral Street, Parkland, FL 33076

$1,825,000
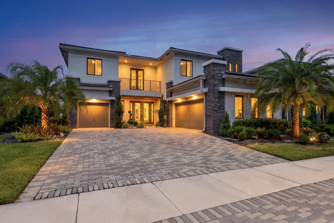
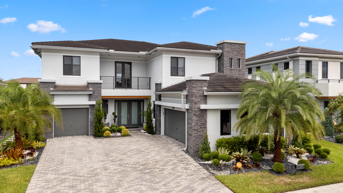
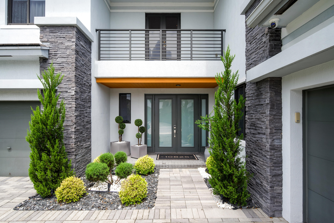
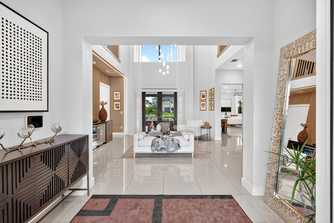
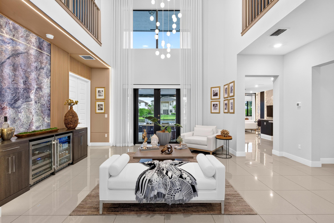
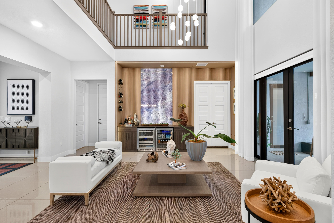
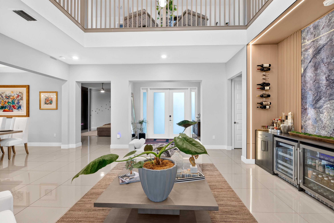
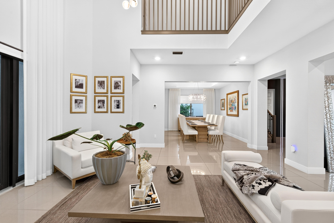
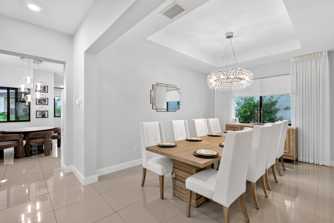
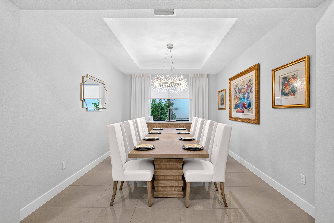
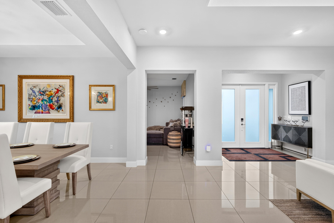
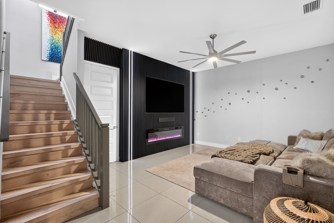
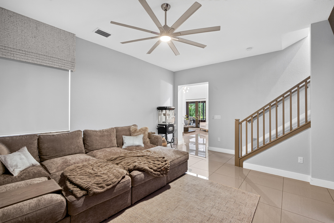
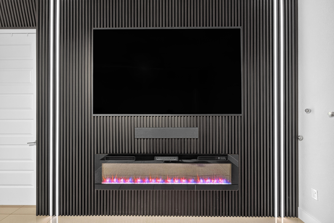
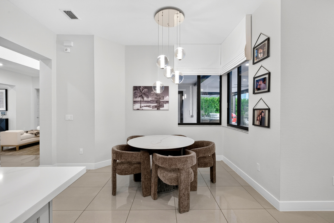
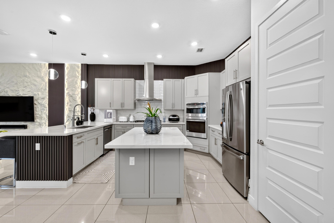
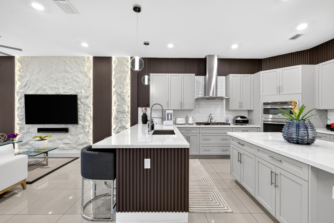
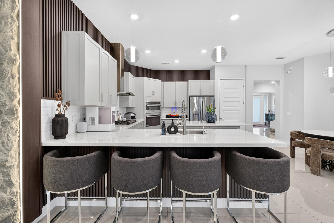
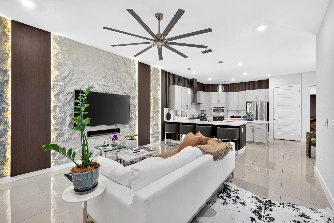
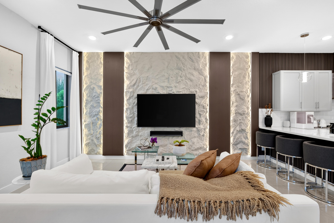
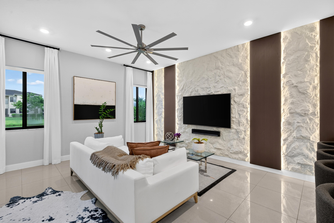
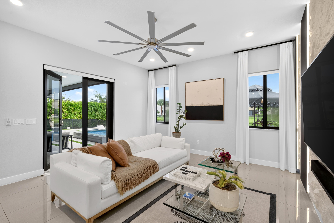
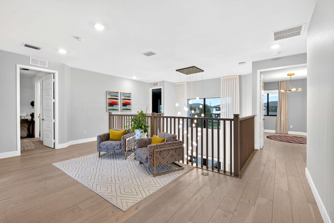
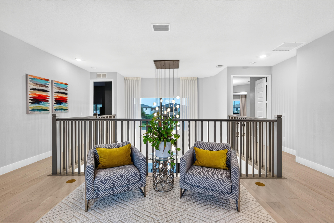
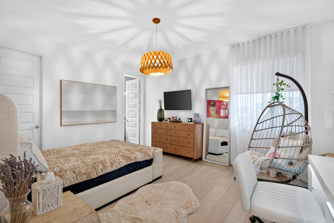
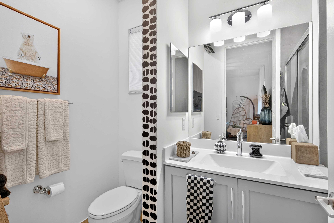
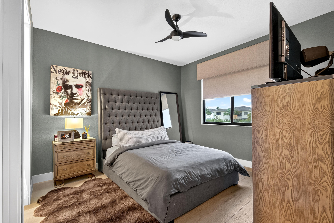
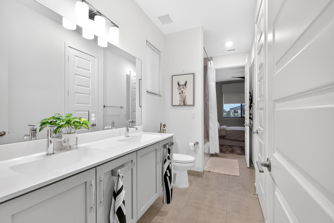
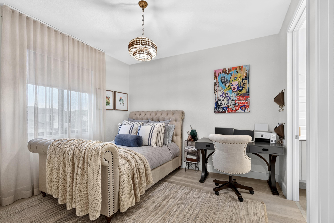
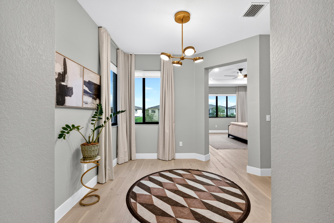
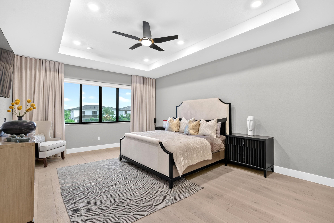
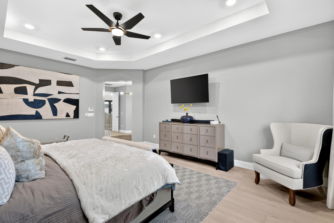
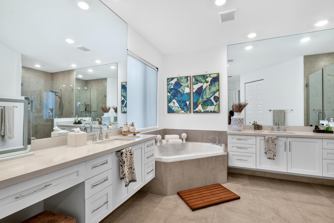
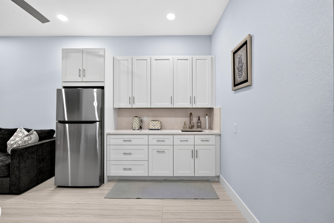
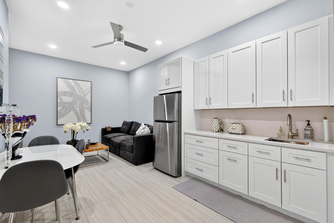
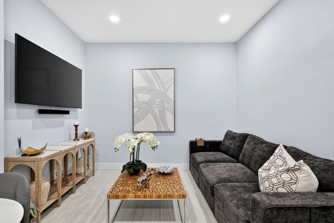
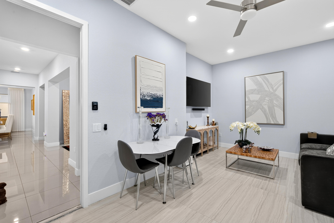
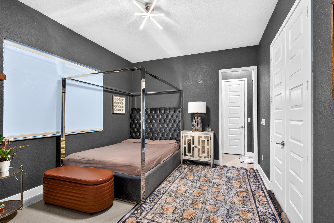
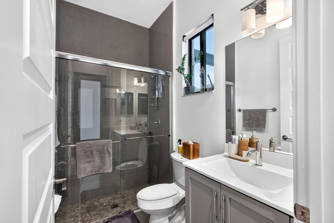
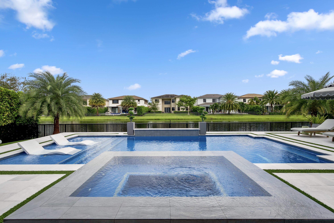
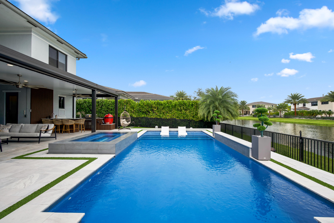
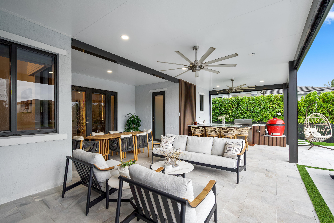
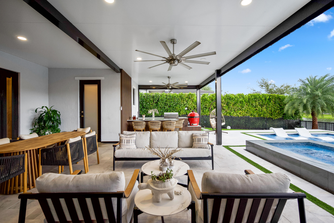
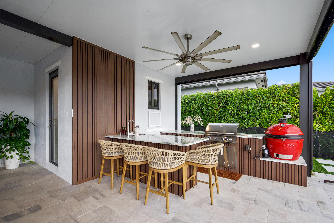
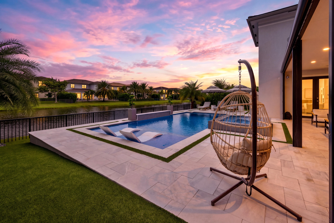
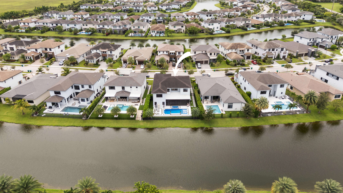
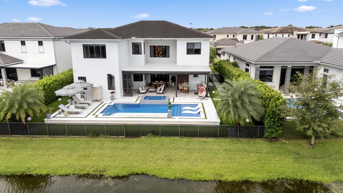
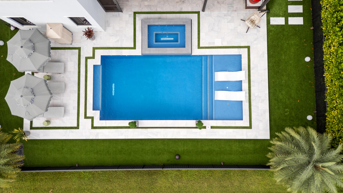
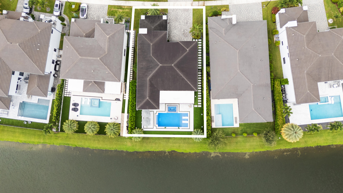
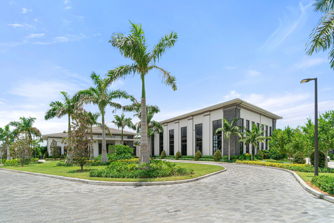
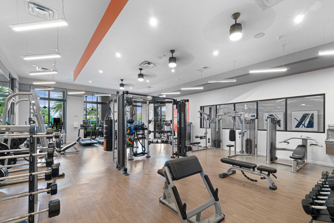
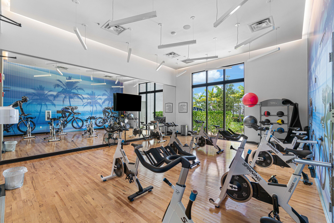
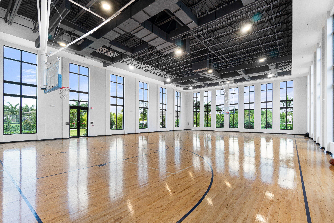
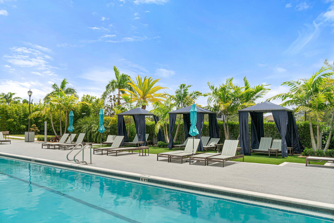
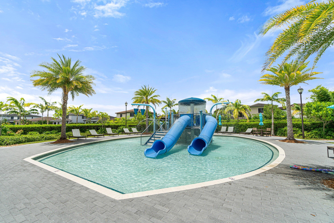
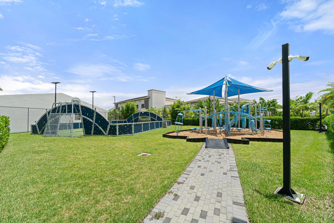
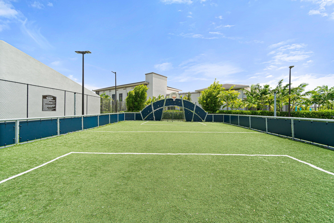
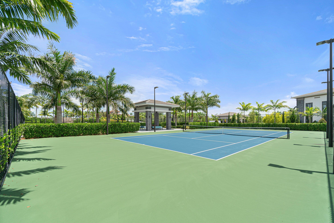
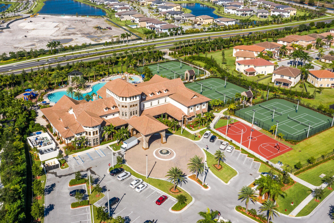
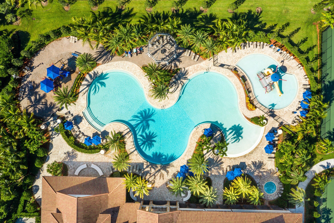
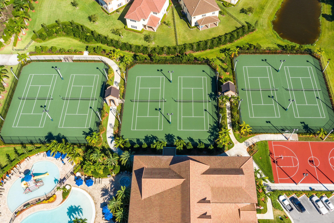
Extensively upgraded and move-in ready, this waterfront Presidential Collection Ruby in guard-gated Cascata at MiraLago lives like a private resort. Soaring 21-ft ceilings greet you at the entry -- 5 bedrooms, 4.5 baths, 4,355 sq ft, plus a newly created casita, ideal as an in-law suite or separate living quarters. Porcelain tile downstairs, wood floors, with custom millwork, designer drapery, and California-style custom closets throughout. A striking stone accent wall anchors the sitting room's built-in bar; a media room and separate den complete the main level. Out back: lake views, a heated saltwater pool and spa, full outdoor kitchen with island, and an oversized pergola with Phantom screens. Wired camera system and outdoor speakers included. Cascata shares two clubhouses with MiraLago resort pools, aqua park, fitness, tennis, basketball, and A+ Parkland schools. It truly has it all.

5
beds

5
baths

4,355 Sq.Ft. LIVING AREA

8,712 Sq.Ft. lot

Features & Amenities

Interior

  • total bedrooms5
  • Total bathrooms5
  • full bathrooms4
  • half bathroom1
  • Flooring Other, Tile, Wood
  • Fireplace Decorative
  • APPLIANCES Cooktop, Dryer, Dishwasher, Gas Cooktop, Disposal, Gas Range, Ice Maker, Microwave, Oven, Refrigerator, Wine Refrigerator, Washer
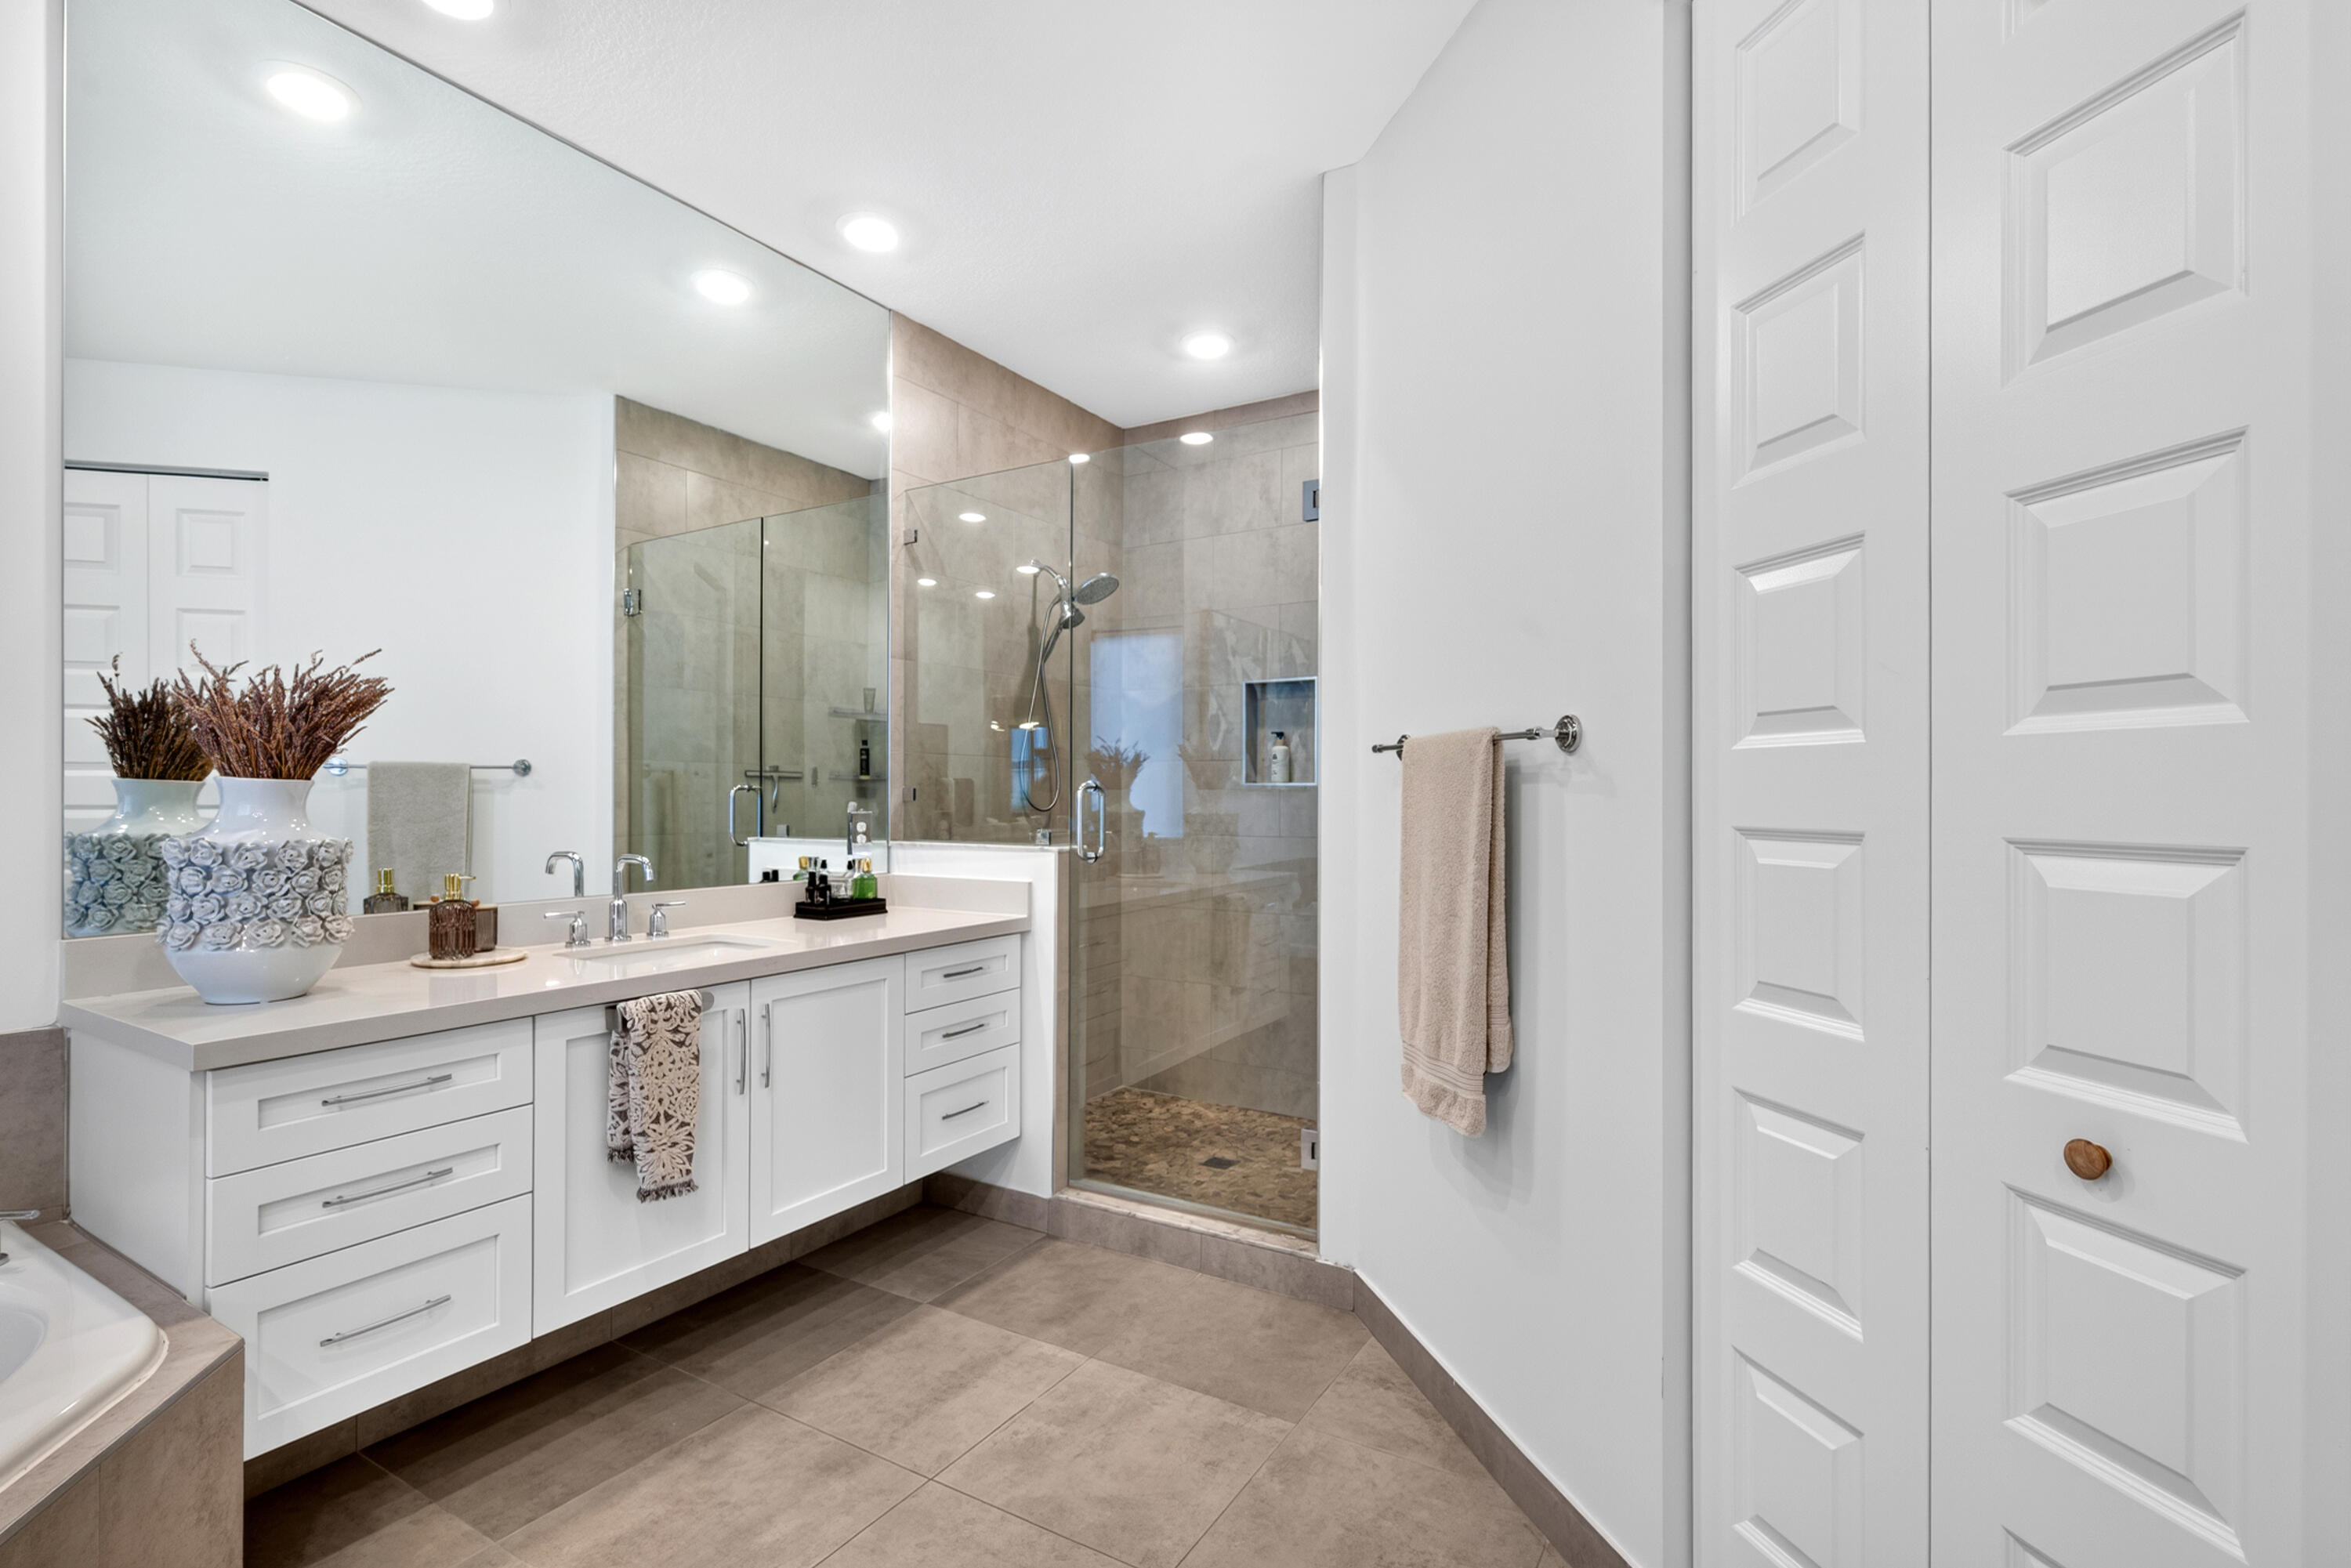
  • other interior Features Wet Bar, Built-in Features, Bathtub, Closet Cabinetry, Dining Area, Separate/Formal Dining Room, Dual Sinks, Eat-in Kitchen, High Ceilings, Kitchen Island, Living/Dining Room, Main Level Primary, Soaking Tub, Separate Shower, Upper Level Primary, Bar, Walk-In Closet(s)

Area & Lot

  • Status Coming Soon
  • Living Area4,355 Sq.Ft.
  • Total Area5,309 Sq.Ft.
  • Lot Area8,712 Sq.Ft.
  • MLS® IDB26075757
  • TypeResidential
  • YEAR BUILT2020
  • Architecture StylesContemporary
  • Water FrontageLake Front, Other
  • View DescriptionLake, Water
  • Elementary SchoolPark Trails
  • Middle SchoolWestglades
  • High SchoolMarjory Stoneman Douglas

Exterior

  • STORIES2
  • Garage Space1.0
  • water SourcePublic
  • utilitiesCable Available, Natural Gas Available
  • PoolFenced, In Ground, Private, Pool/Spa Combo, Salt Water, Waterfall, Association, Heated
  • roofFlat, Tile
  • lot features1/4 Acre
  • parkingAttached, Driveway, Electric Vehicle Charging Station(s), Garage
  • HEAT TYPECentral
  • AIR CONDITIONINGCentral Air, Ceiling Fan(s)
  • sewerPublic Sewer
  • Disability FeaturesAccessibility Features, Common Area, Accessible Doors
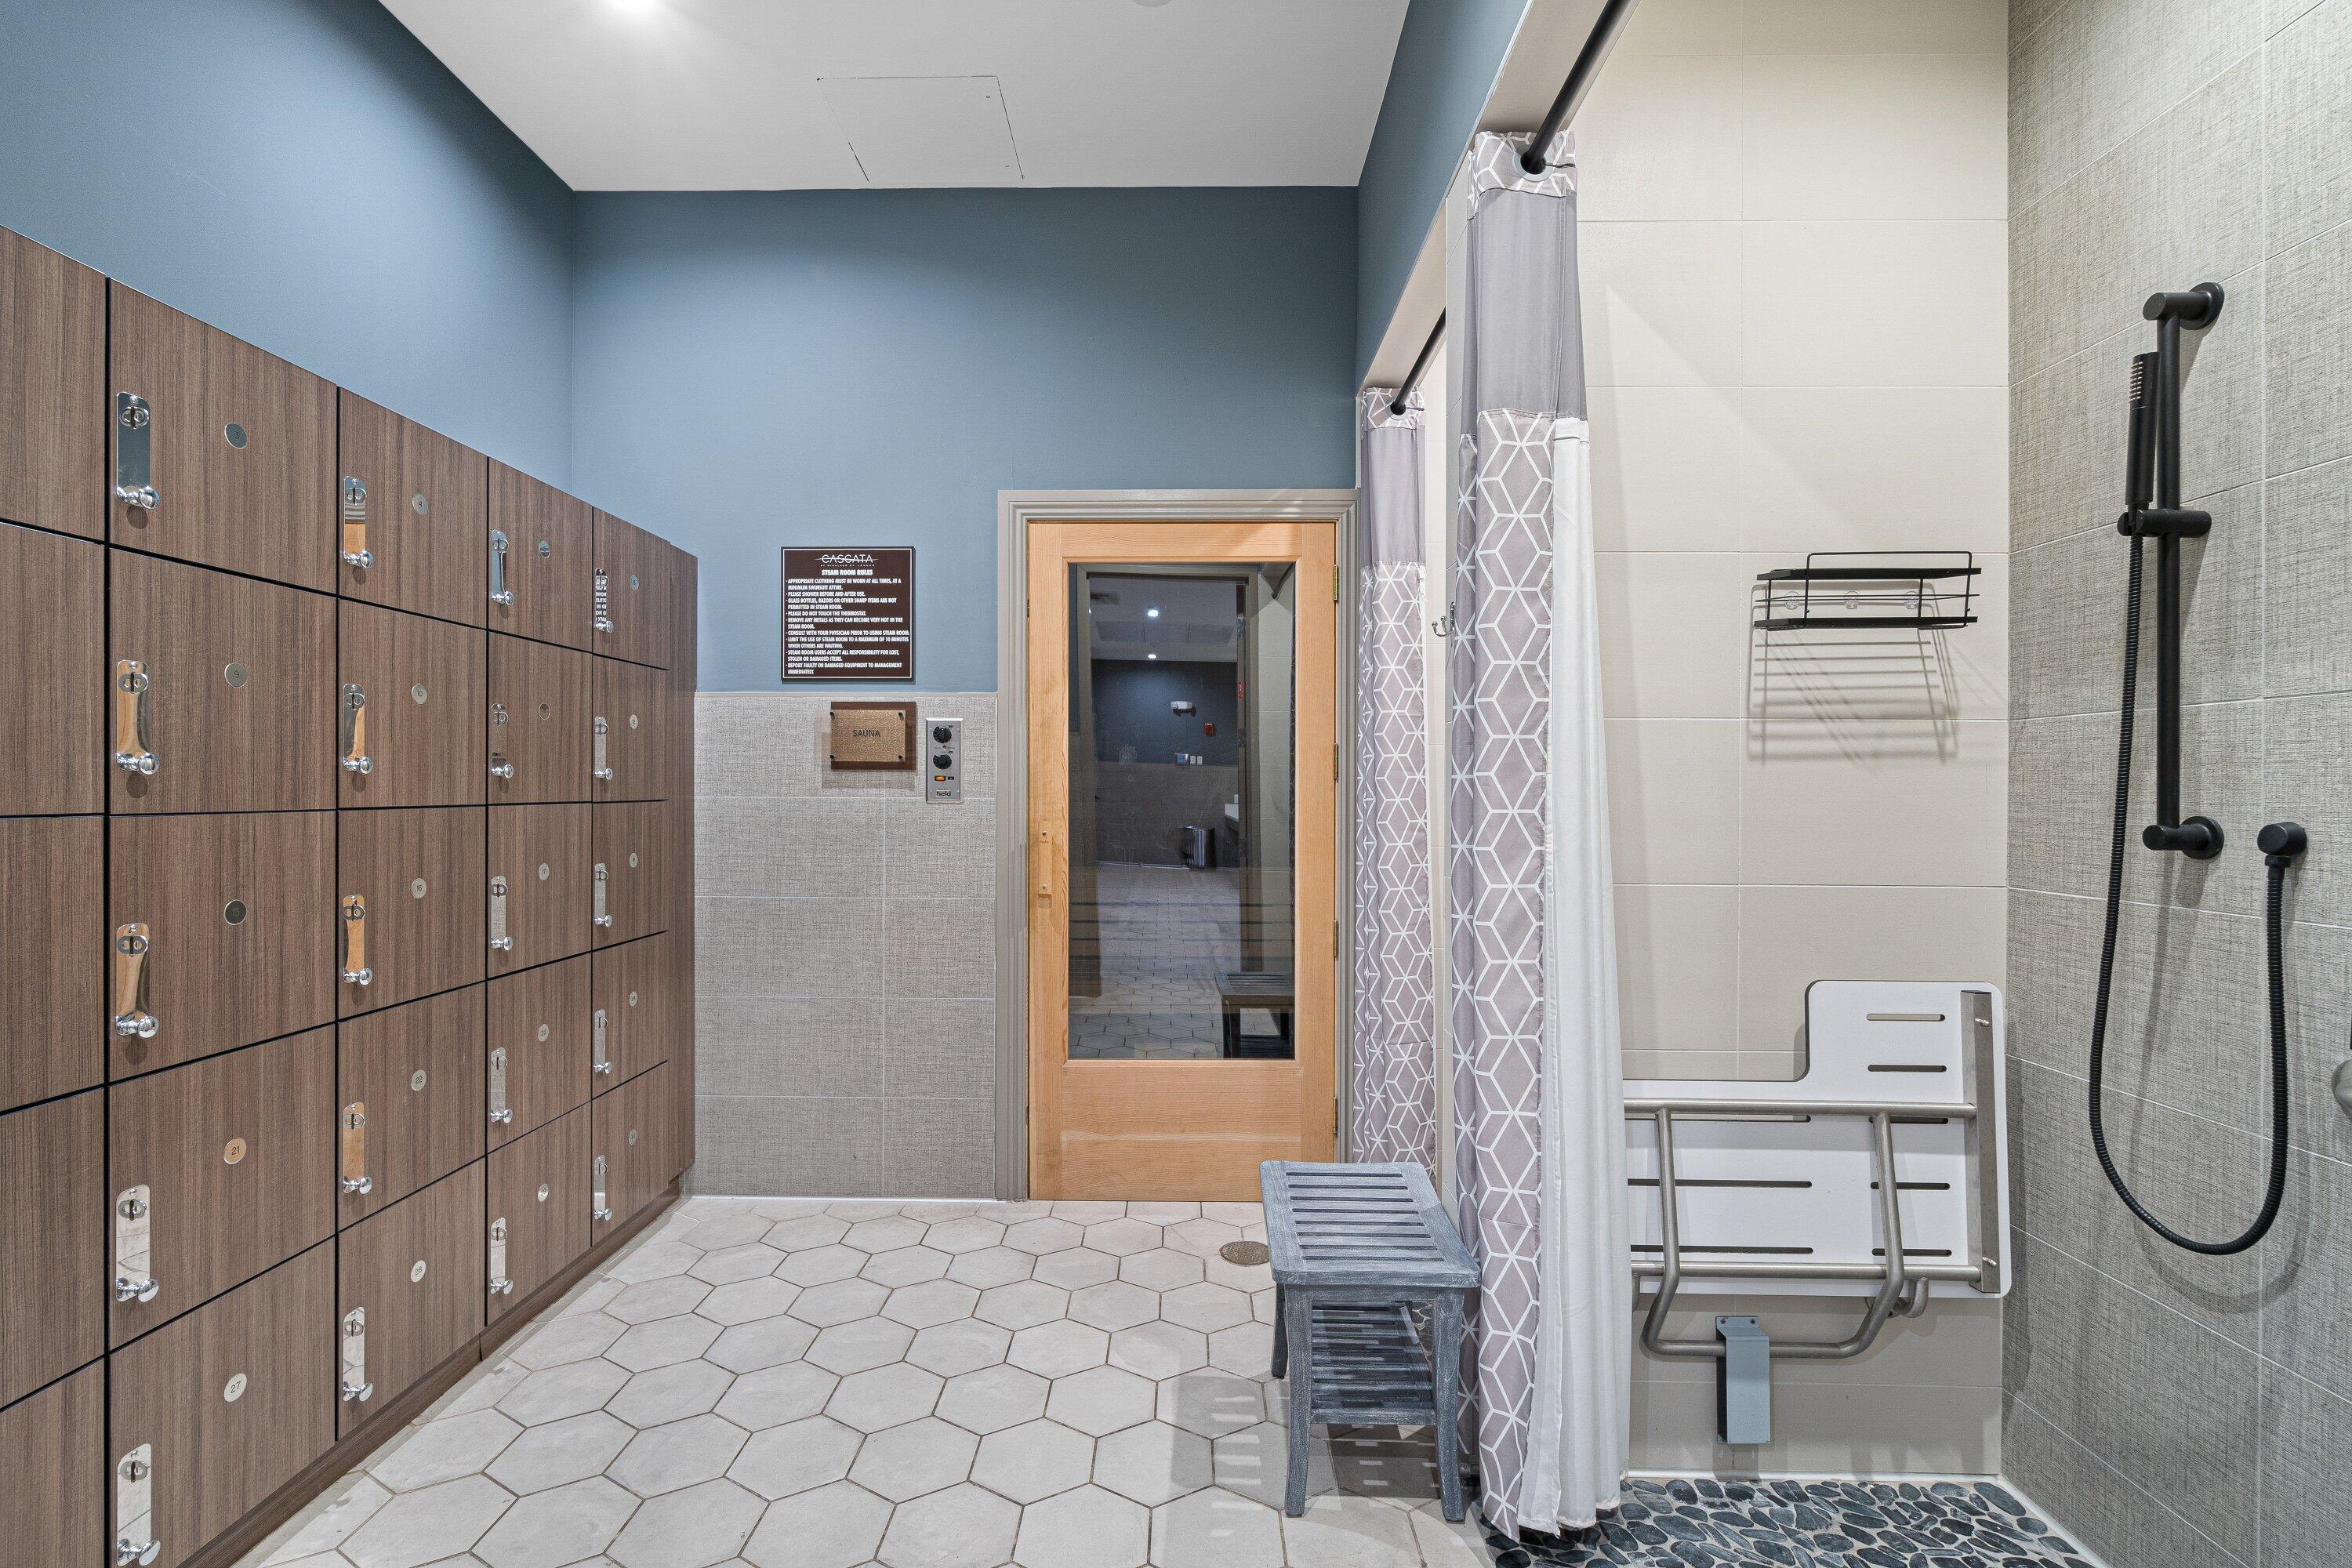
  • HOA AmenitiesBasketball Court, Billiard Room, Clubhouse, Fitness Center, Gated, Picnic Area, Playground, Pickleball, Park, Pool, Recreation Facilities, Sports Fields, Spa/Hot Tub, Security, Tennis Court(s)
  • security FeaturesClosed Circuit Camera(s), Gated Community, Smoke Detector(s)
  • other exterior FeaturesBuilt-in Barbecue, Balcony, Barbecue, Outdoor Kitchen, Outdoor Living Area

Financial

  • Sales Price$1,825,000
  • Real Estate Tax $25,968/yr
  • HOA $742/mo
  • Zoning PPR

Mortgage Calculator

Estimate your monthly mortgage payment, including the principal and interest, property taxes, and HOA. Adjust the values to generate a more accurate rate.
All estimates are provided for informational purposes only. Actual amounts may vary.
$0,000 Your Payment 20 15 65
$0,000 Your Payment

Work With Jon

Jon is a natural at connecting with clients on a deep level, listening to their needs, and guiding them through the journey to an outcome that often exceeds their expectations. Contact Jon today to get a personal, confidential, and first-class agent that honors his commitments and stops at nothing to achieve success for every person he has the pleasure of serving.

Follow Jon on Instagram