
11 HOLLY
11 HOLLY
11 HOLLY
11 HOLLY
11 HOLLY
11 HOLLY
11 HOLLY
11 HOLLY
11 HOLLY
11 HOLLY
11 HOLLY
11 HOLLY
11 HOLLY
11 HOLLY
11 HOLLY
11 HOLLY
11 HOLLY
11 HOLLY
11 HOLLY
11 HOLLY
11 HOLLY
11 HOLLY
11 HOLLY
11 HOLLY
11 HOLLY
11 HOLLY
11 HOLLY
11 HOLLY
11 HOLLY
11 HOLLY
11 HOLLY
11 HOLLY
11 HOLLY
11 HOLLY
11 HOLLY
11 HOLLY
11 HOLLY
11 HOLLY
11 HOLLY
11 HOLLY
11 HOLLY
11 HOLLY
11 HOLLY
11 HOLLY
11 HOLLY
11 HOLLY
11 HOLLY
11 HOLLY
11 HOLLY
11 HOLLY
11 HOLLY
11 HOLLY
11 HOLLY
11 HOLLY
11 HOLLY
11 HOLLY
11 HOLLY
11 HOLLY
11 HOLLY
11 HOLLY
11 HOLLY
11 HOLLY
11 HOLLY
11 HOLLY
11 HOLLY
11 HOLLY
11 HOLLY
11 HOLLY
11 HOLLY
11 HOLLY
11 HOLLY
11 HOLLY
11 HOLLY
11 HOLLY
11 HOLLY
11 HOLLY
11 HOLLY
11 HOLLY
11 HOLLY
11 HOLLY
11 HOLLY
11 HOLLY
11 HOLLY
11 HOLLY
11 HOLLY
11 HOLLY
11 HOLLY
11 HOLLY
11 HOLLY
SEE ALL PHOTOS
11 HOLLY
11 HOLLY
11 HOLLY
11 HOLLY
11 HOLLY
11 HOLLY
11 HOLLY
11 HOLLY
11 HOLLY
11 HOLLY
11 HOLLY
11 HOLLY
11 HOLLY
11 HOLLY
11 HOLLY
11 HOLLY
11 HOLLY
11 HOLLY
11 HOLLY
11 HOLLY
11 HOLLY
11 HOLLY
11 HOLLY
11 HOLLY
11 HOLLY
11 HOLLY
11 HOLLY
11 HOLLY
11 HOLLY
11 HOLLY
11 HOLLY
11 HOLLY
11 HOLLY
11 HOLLY
11 HOLLY
11 HOLLY
11 HOLLY
11 HOLLY
11 HOLLY
11 HOLLY
11 HOLLY
11 HOLLY
11 HOLLY
11 HOLLY
11 HOLLY
11 HOLLY
11 HOLLY
11 HOLLY
11 HOLLY
11 HOLLY
11 HOLLY
11 HOLLY
11 HOLLY
11 HOLLY
11 HOLLY
11 HOLLY
11 HOLLY
11 HOLLY
11 HOLLY
11 HOLLY
11 HOLLY
11 HOLLY
11 HOLLY
11 HOLLY
11 HOLLY
11 HOLLY
11 HOLLY
11 HOLLY
11 HOLLY
11 HOLLY
11 HOLLY
11 HOLLY
11 HOLLY
11 HOLLY
11 HOLLY
11 HOLLY
11 HOLLY
11 HOLLY
11 HOLLY
11 HOLLY
11 HOLLY
11 HOLLY
11 HOLLY
11 HOLLY
11 HOLLY
11 HOLLY
11 HOLLY
11 HOLLY
11 HOLLY
Sold

11 HOLLY

11 HOLLY, Boynton Beach, FL 33436

$850,000
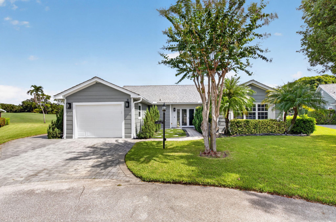
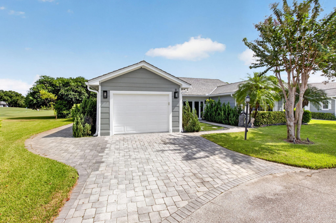
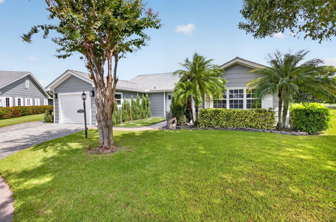
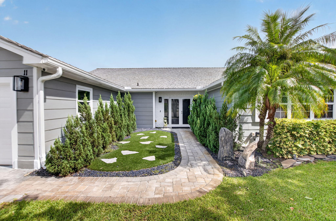
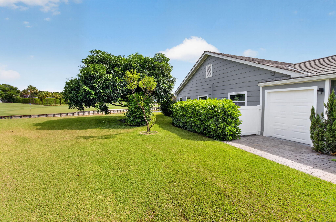
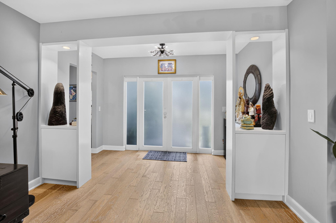
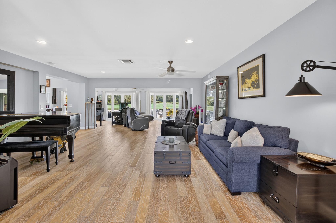
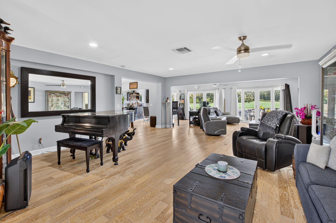
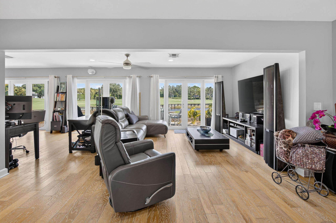
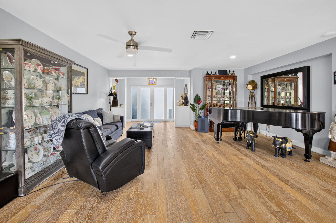
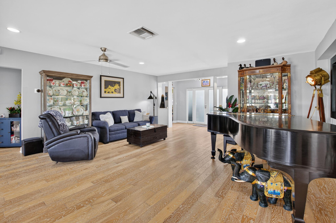
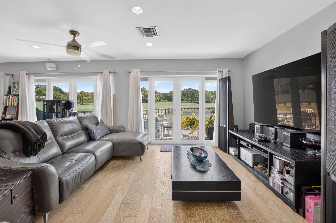
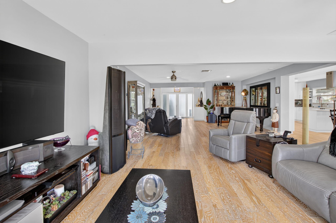
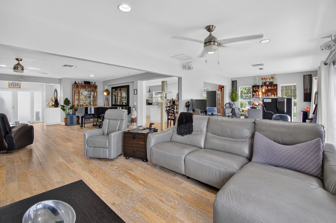
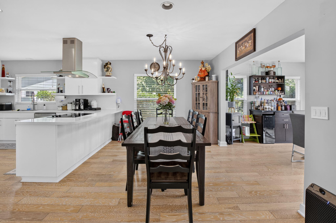
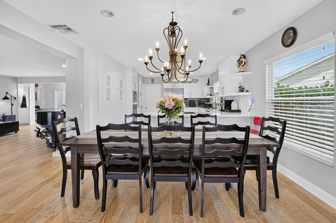
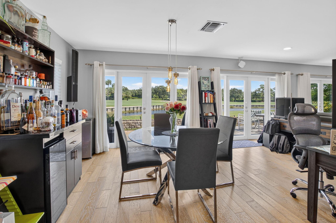
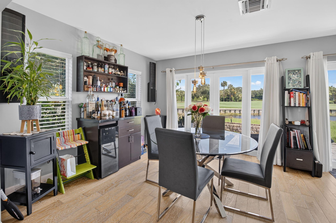
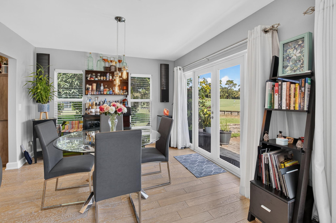
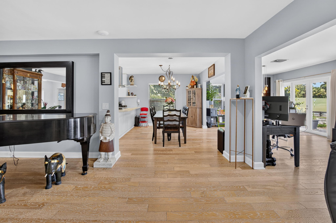
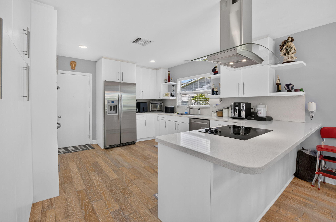
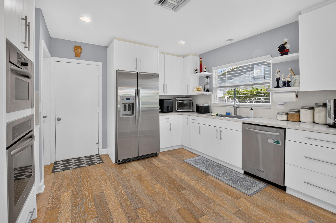
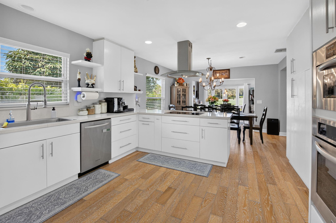
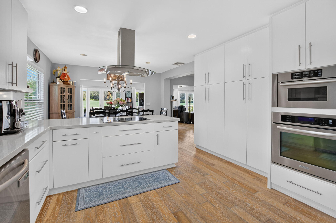
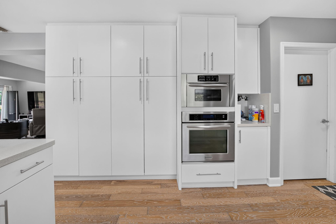
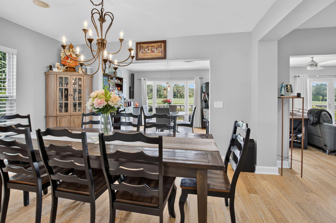
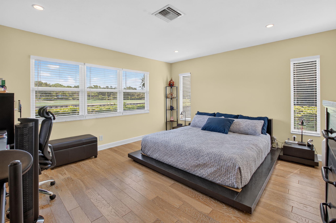
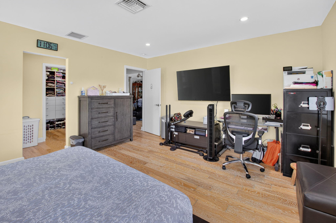
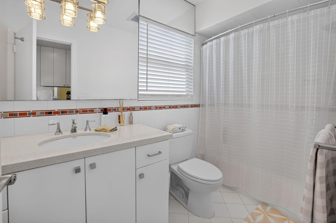
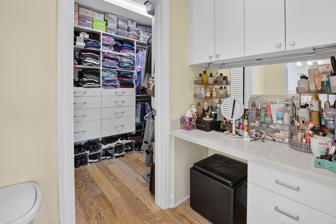
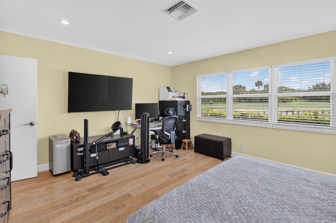
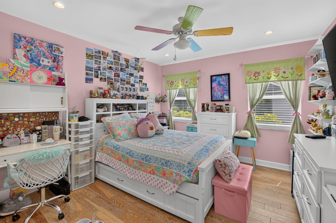
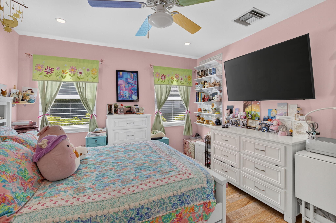
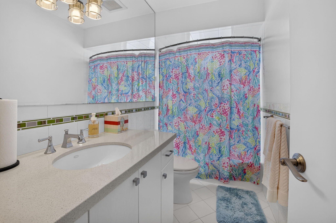
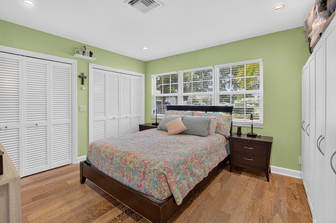
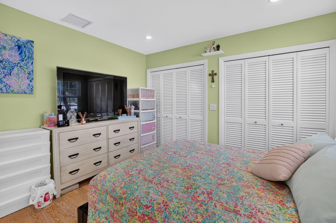
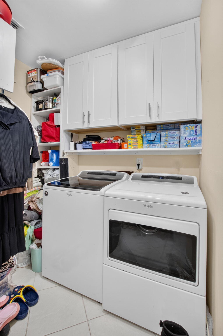
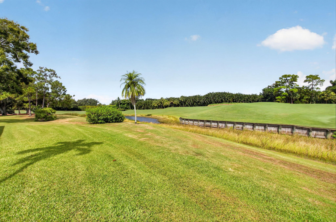
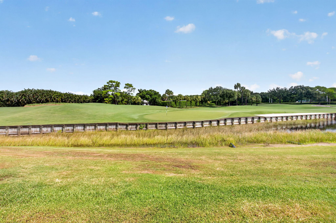
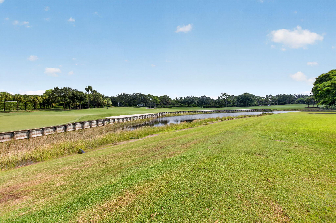
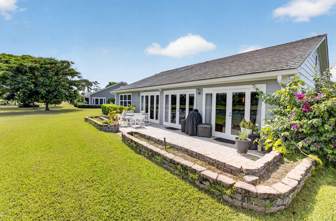
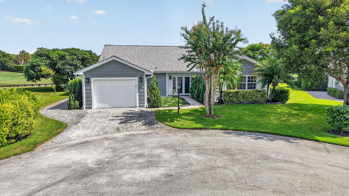
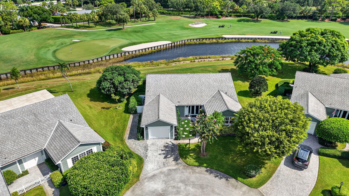
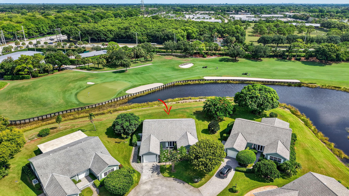
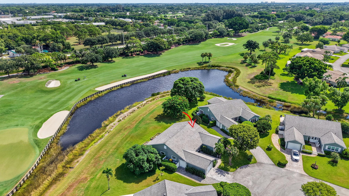
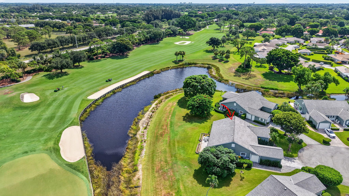
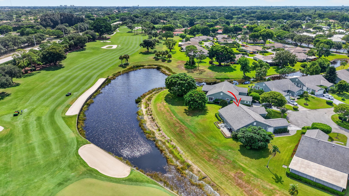
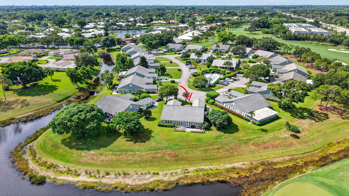
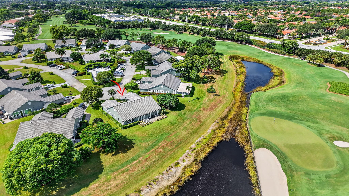
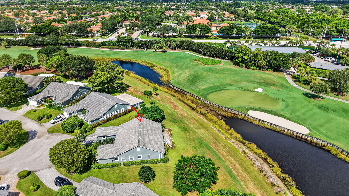
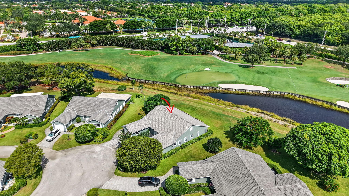
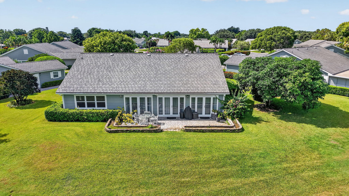
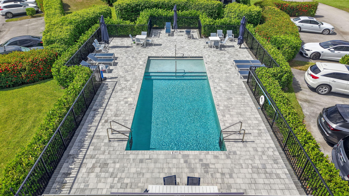
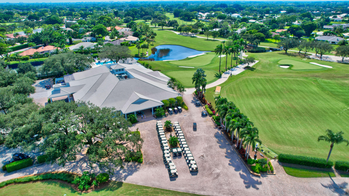
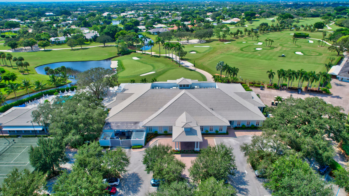
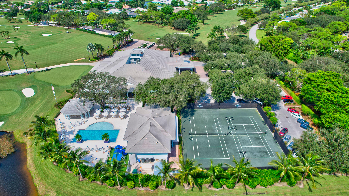
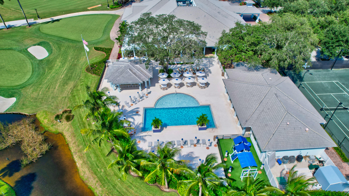
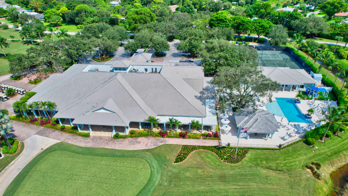
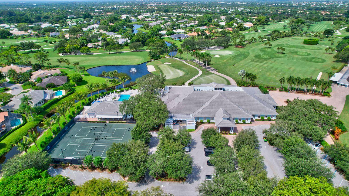
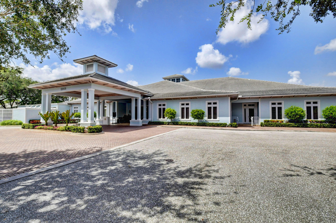
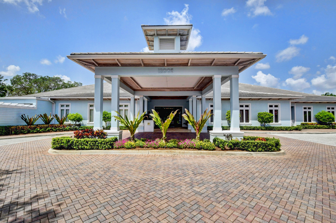
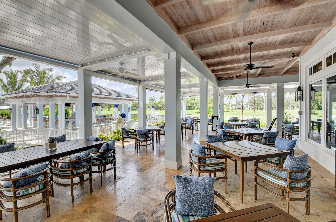
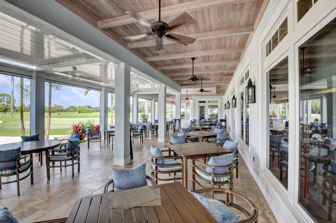
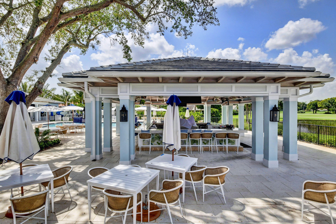
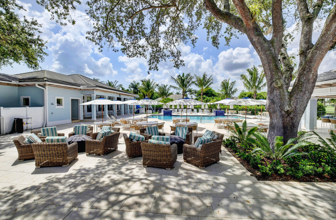
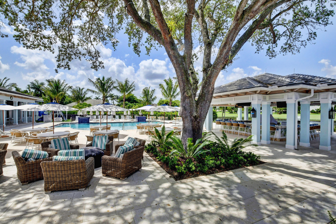
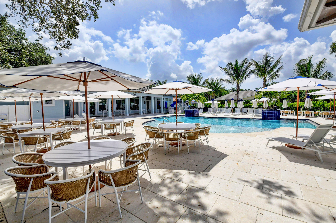
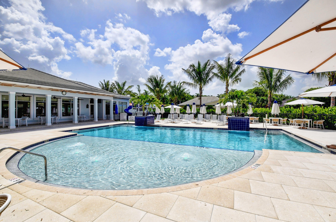
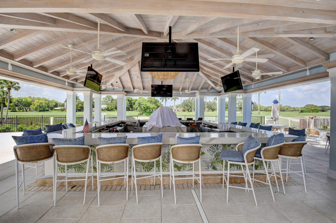
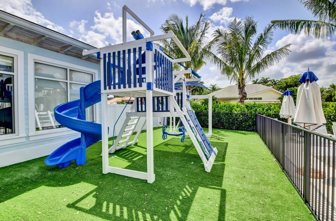
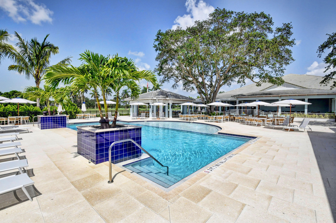
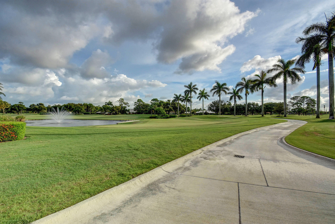
Welcome to this stunning 3-bedroom, 2-bathroom villa in DELRAY DUNES Country Club. This single-story residence offers 2,248 square feet of finished living space, providing ample room for comfortable living. This waterfront villa overlooks 4th fairway & green but is set back with an open patio & a large grass area. The open floor plan is light & bright with room for all. Conveniently located directly across the street from the villa group pool the villa come with a 1 car garage, side entry golf cart garage and a driveway which holds two cars.

3
beds

2
baths

2,248 Sq.Ft. LIVING AREA

Features & Amenities

Interior

  • total bedrooms3
  • Total bathrooms2
  • full bathrooms2
  • Laundry room Inside, Laundry Room
  • Flooring Tile, Wood
  • APPLIANCES Cooktop, Dryer, Dishwasher, Electric Cooktop, Electric Range, Electric Water Heater, Ice Maker, Microwave, Oven, Refrigerator, Water Heater, Washer
  • other interior Features Built-in Features, Pantry, Separate Shower, Bar, Walk-In Closet(s)

Area & Lot

  • Status Sold
  • Date Sold October 13, 2026
  • Living Area2,248 Sq.Ft.
  • Total Area2,612 Sq.Ft.
  • MLS® IDB26058417
  • TypeResidential
  • YEAR BUILT1973
  • Architecture StylesRanch
  • Water FrontageLake Front
  • View DescriptionLake, Water
  • Elementary SchoolCrosspointe
  • Middle SchoolCarver Community
  • High SchoolAtlantic

Exterior

  • STORIES1
  • Garage Space1.0
  • water SourceWell
  • utilitiesCable Available, Electricity Available
  • PoolAssociation
  • roofComposition, Shingle
  • parkingAttached, Driveway, Garage, Golf Cart Garage
  • HEAT TYPECentral, Electric, Space Heater
  • AIR CONDITIONINGCentral Air, Ceiling Fan(s)
  • sewerPublic Sewer
  • Disability FeaturesNone
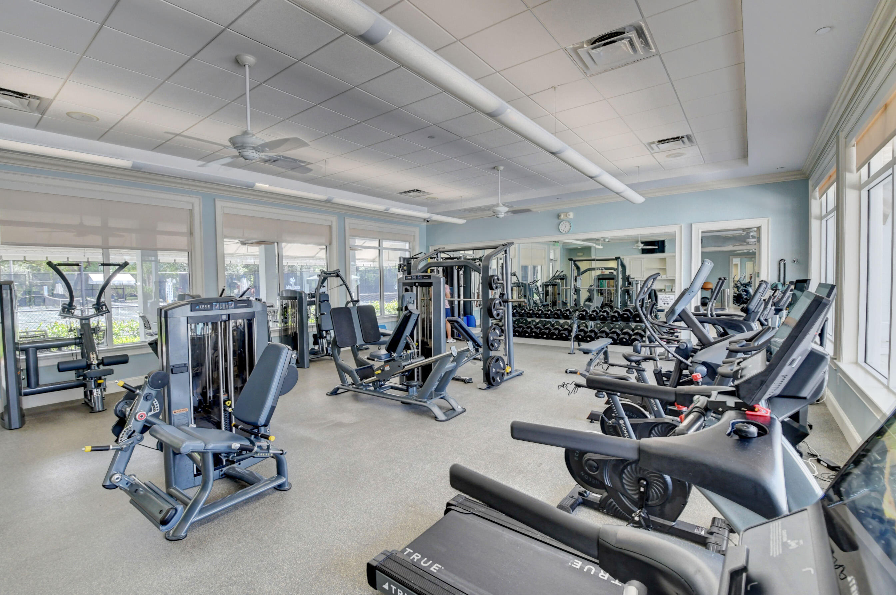
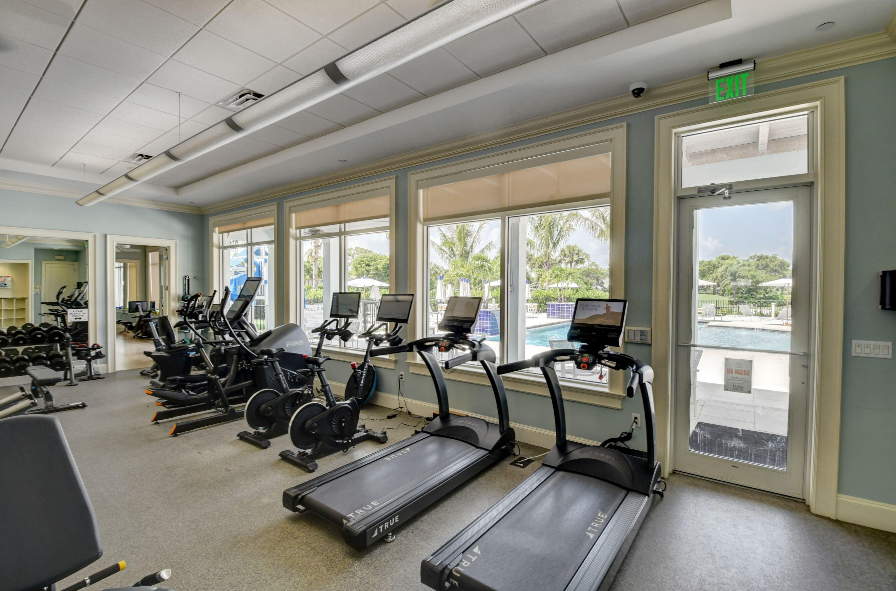
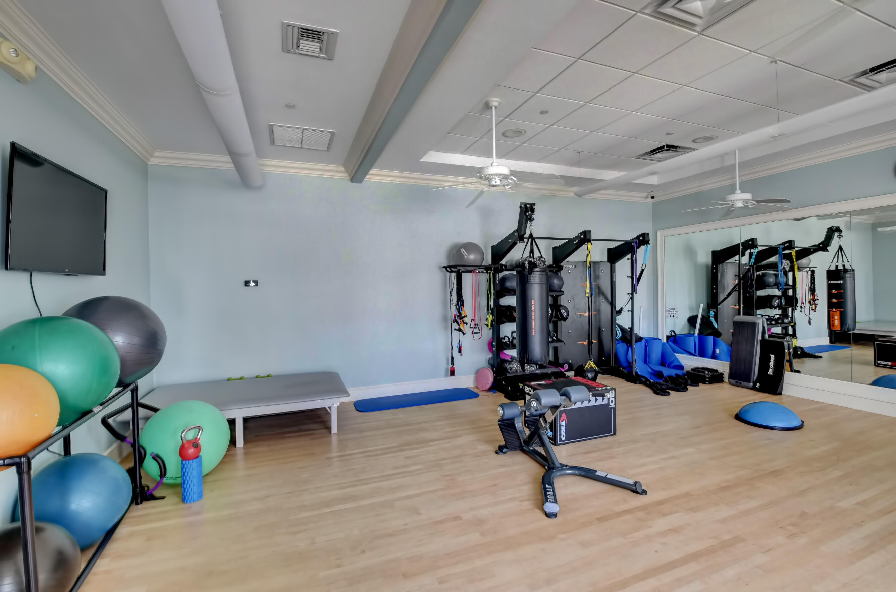
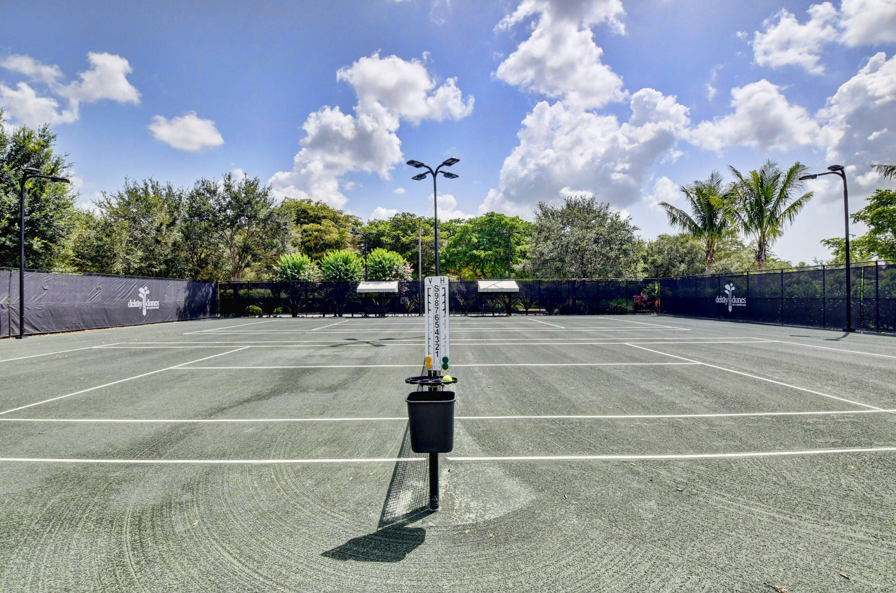
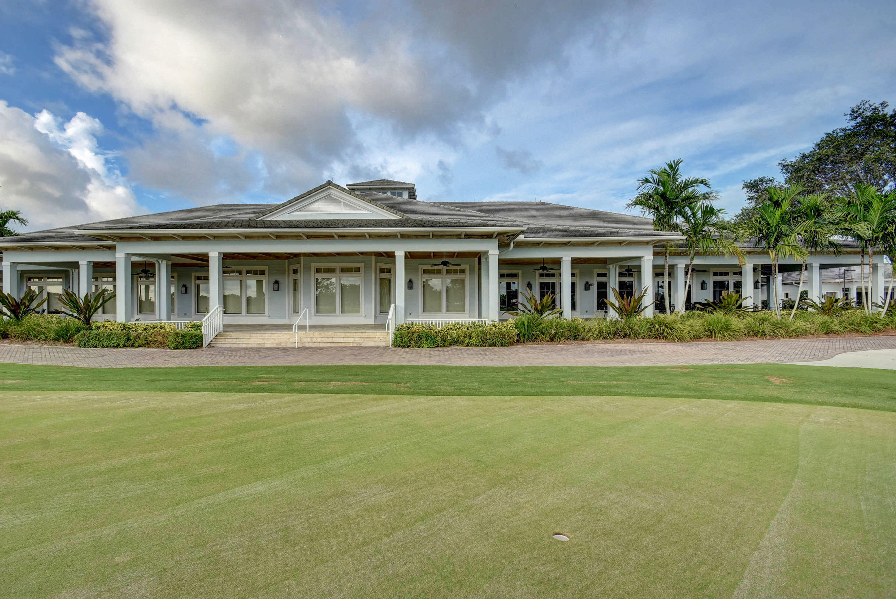
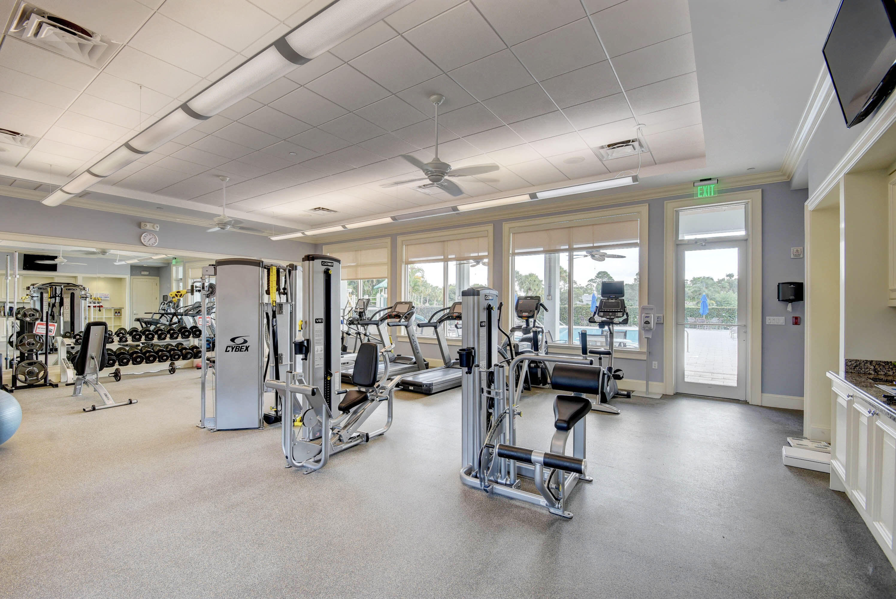
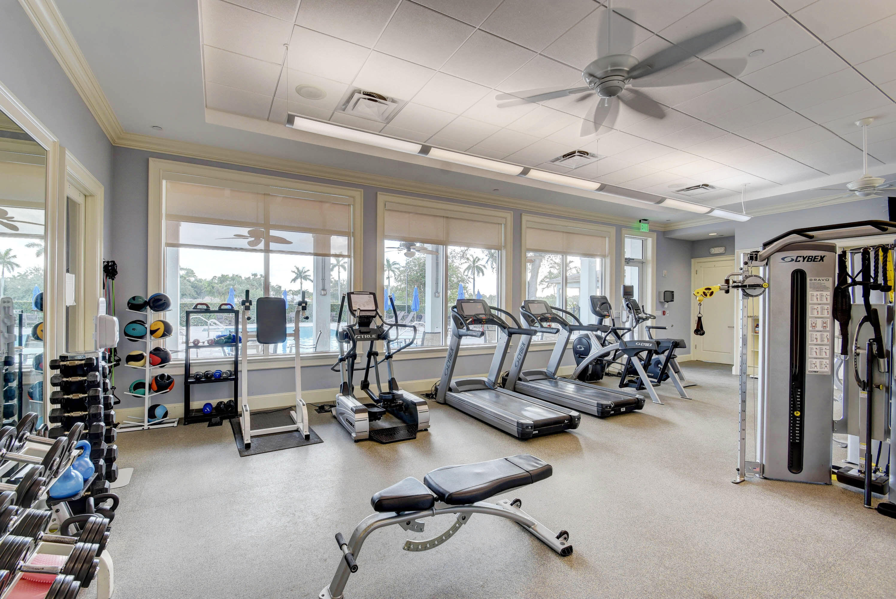
  • HOA AmenitiesManagement, Pool, Security
  • security FeaturesGated Community, Smoke Detector(s)
  • other exterior FeaturesBarbecue

Financial

  • Sales Price$850,000
  • Real Estate Tax $3,701/yr
  • HOA $833/3 mos
  • Zoning Residential

Work With Jon

Jon is a natural at connecting with clients on a deep level, listening to their needs, and guiding them through the journey to an outcome that often exceeds their expectations. Contact Jon today to get a personal, confidential, and first-class agent that honors his commitments and stops at nothing to achieve success for every person he has the pleasure of serving.

Follow Jon on Instagram