

11254 Glen Orchard Lane
SEE ALL PHOTOS
11254 Glen Orchard Lane
Sold

11254 Glen Orchard Lane

11254 Glen Orchard Lane, Boynton Beach, FL 33473

$1,864,900
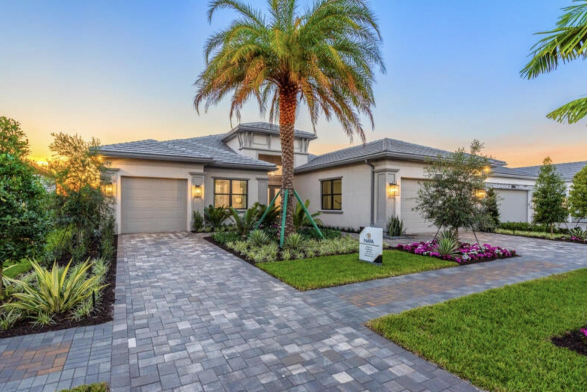
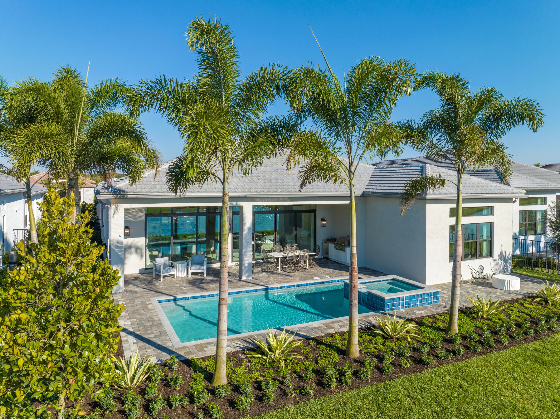
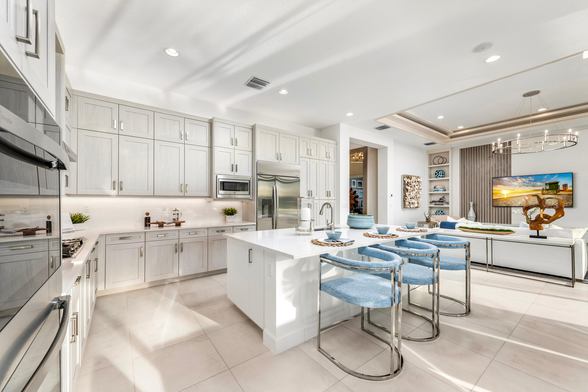
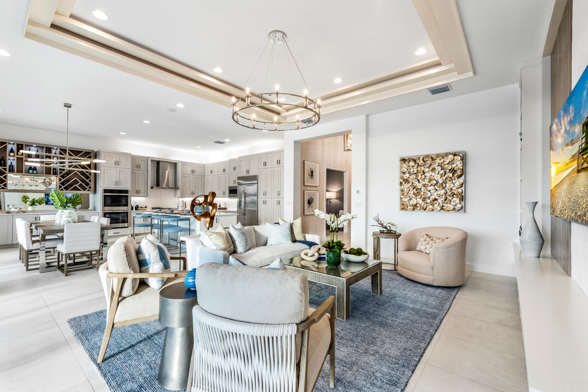
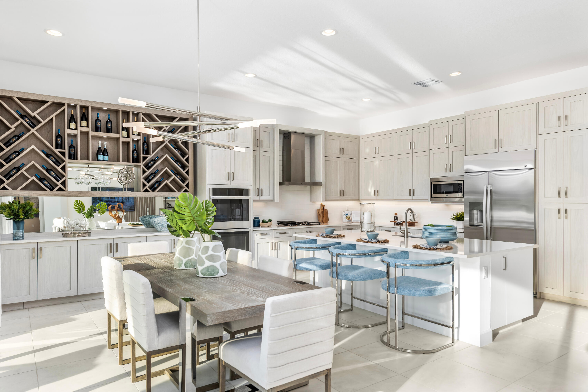
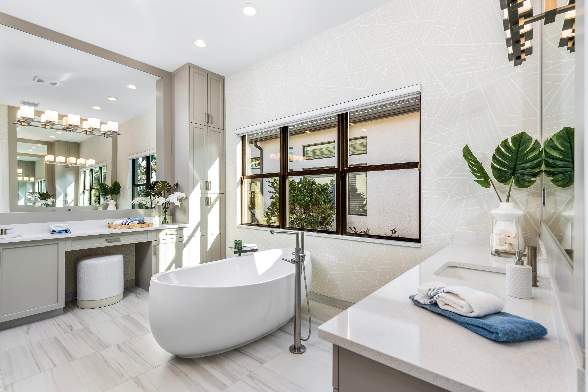
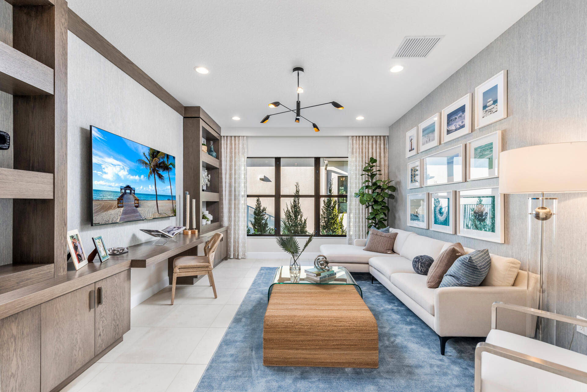
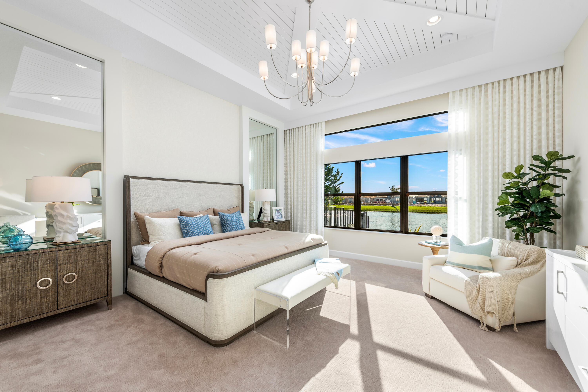
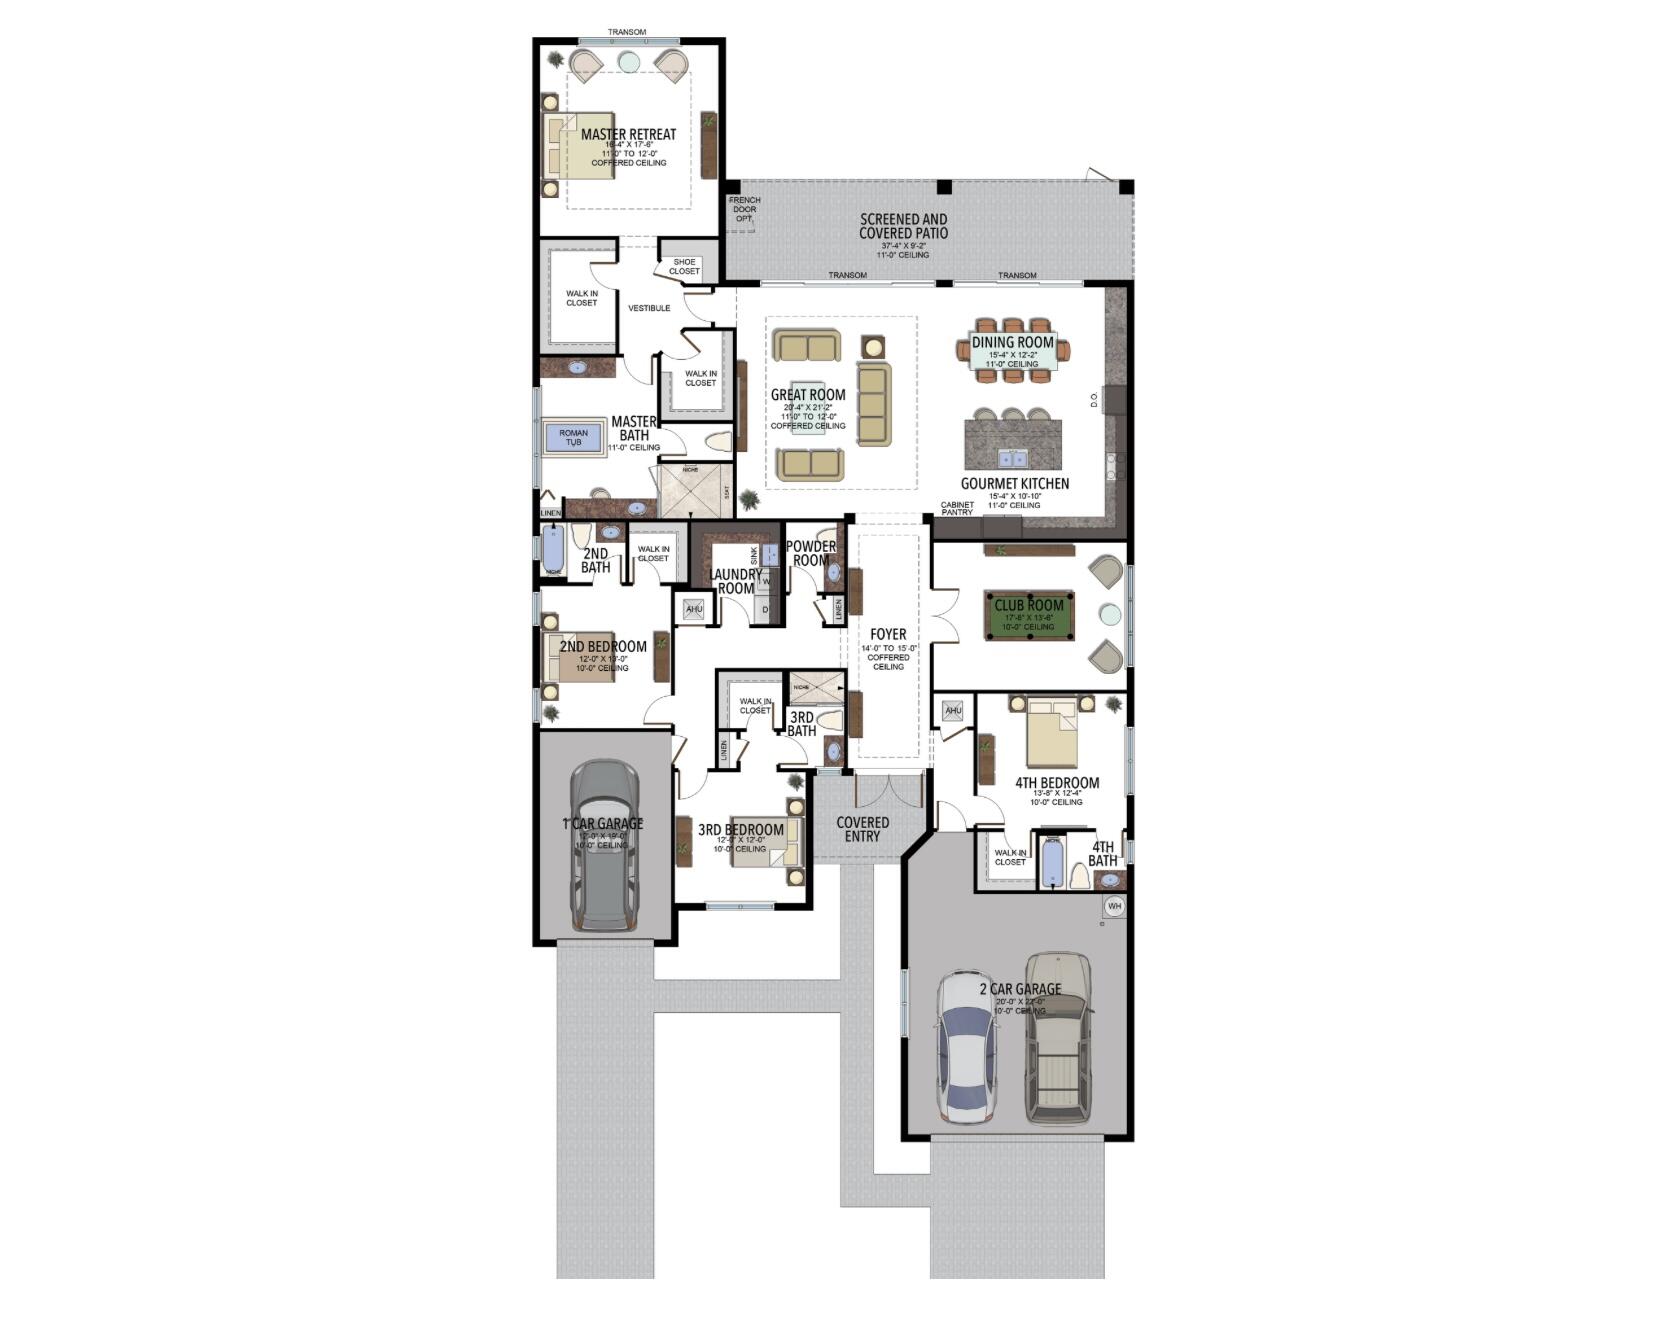
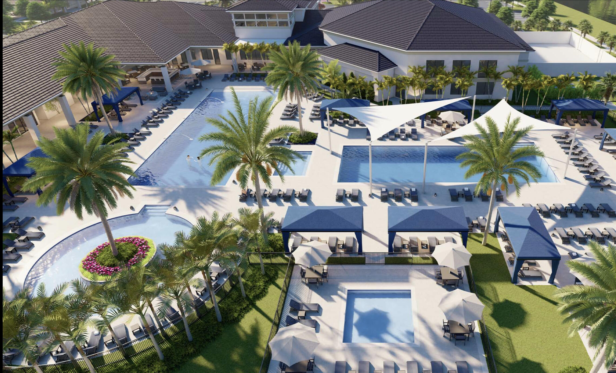
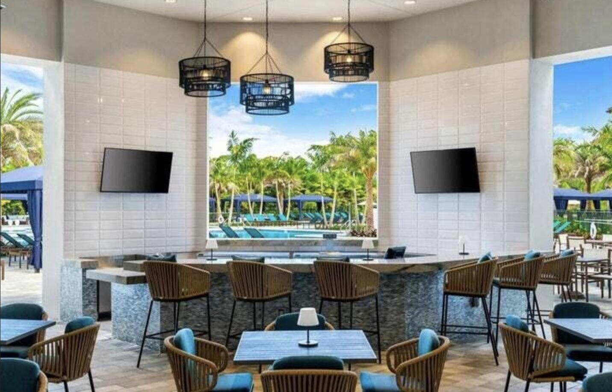
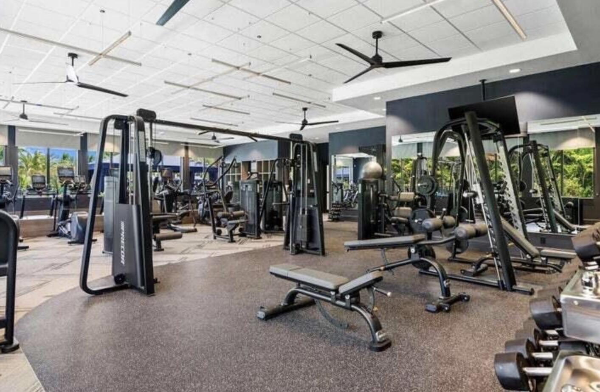
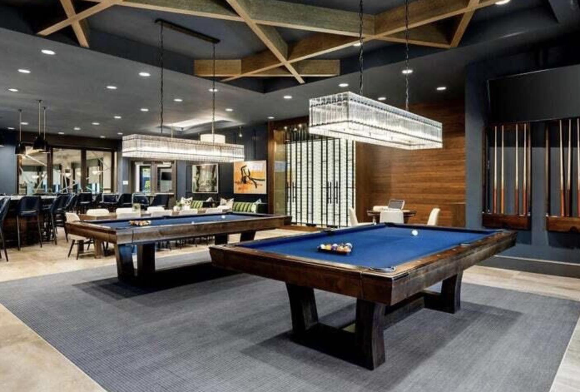
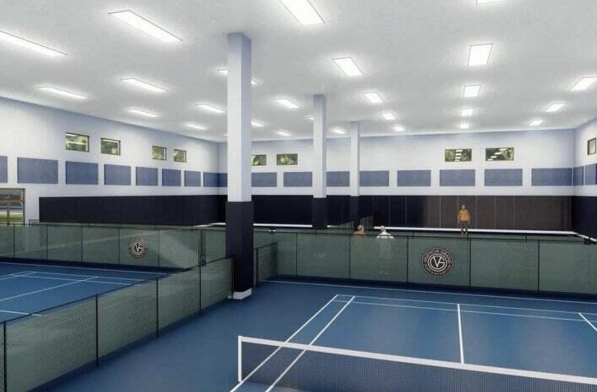
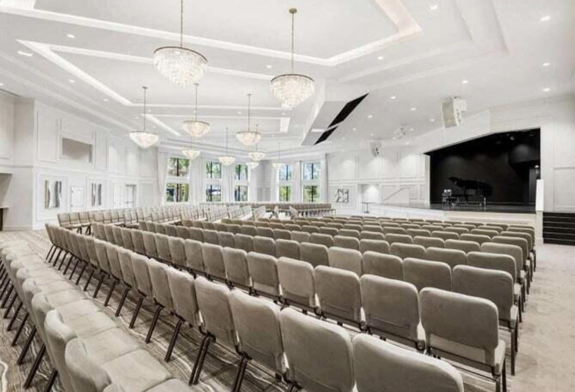
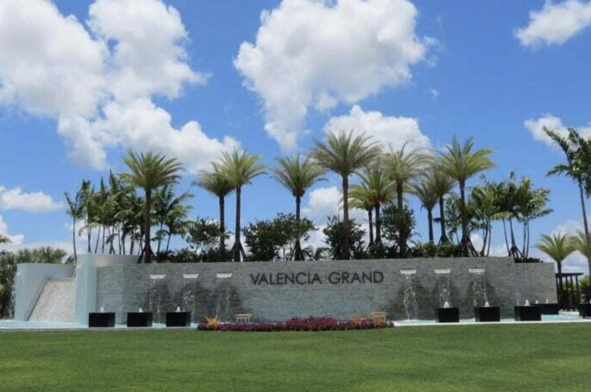
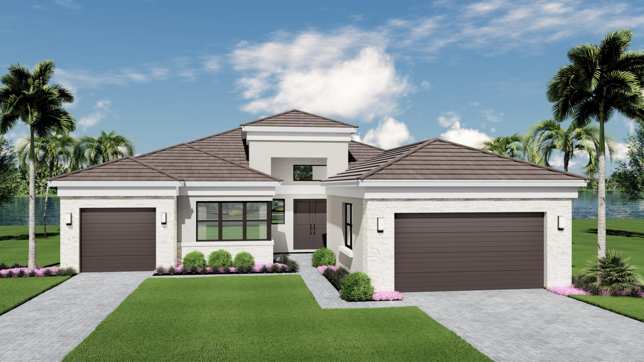
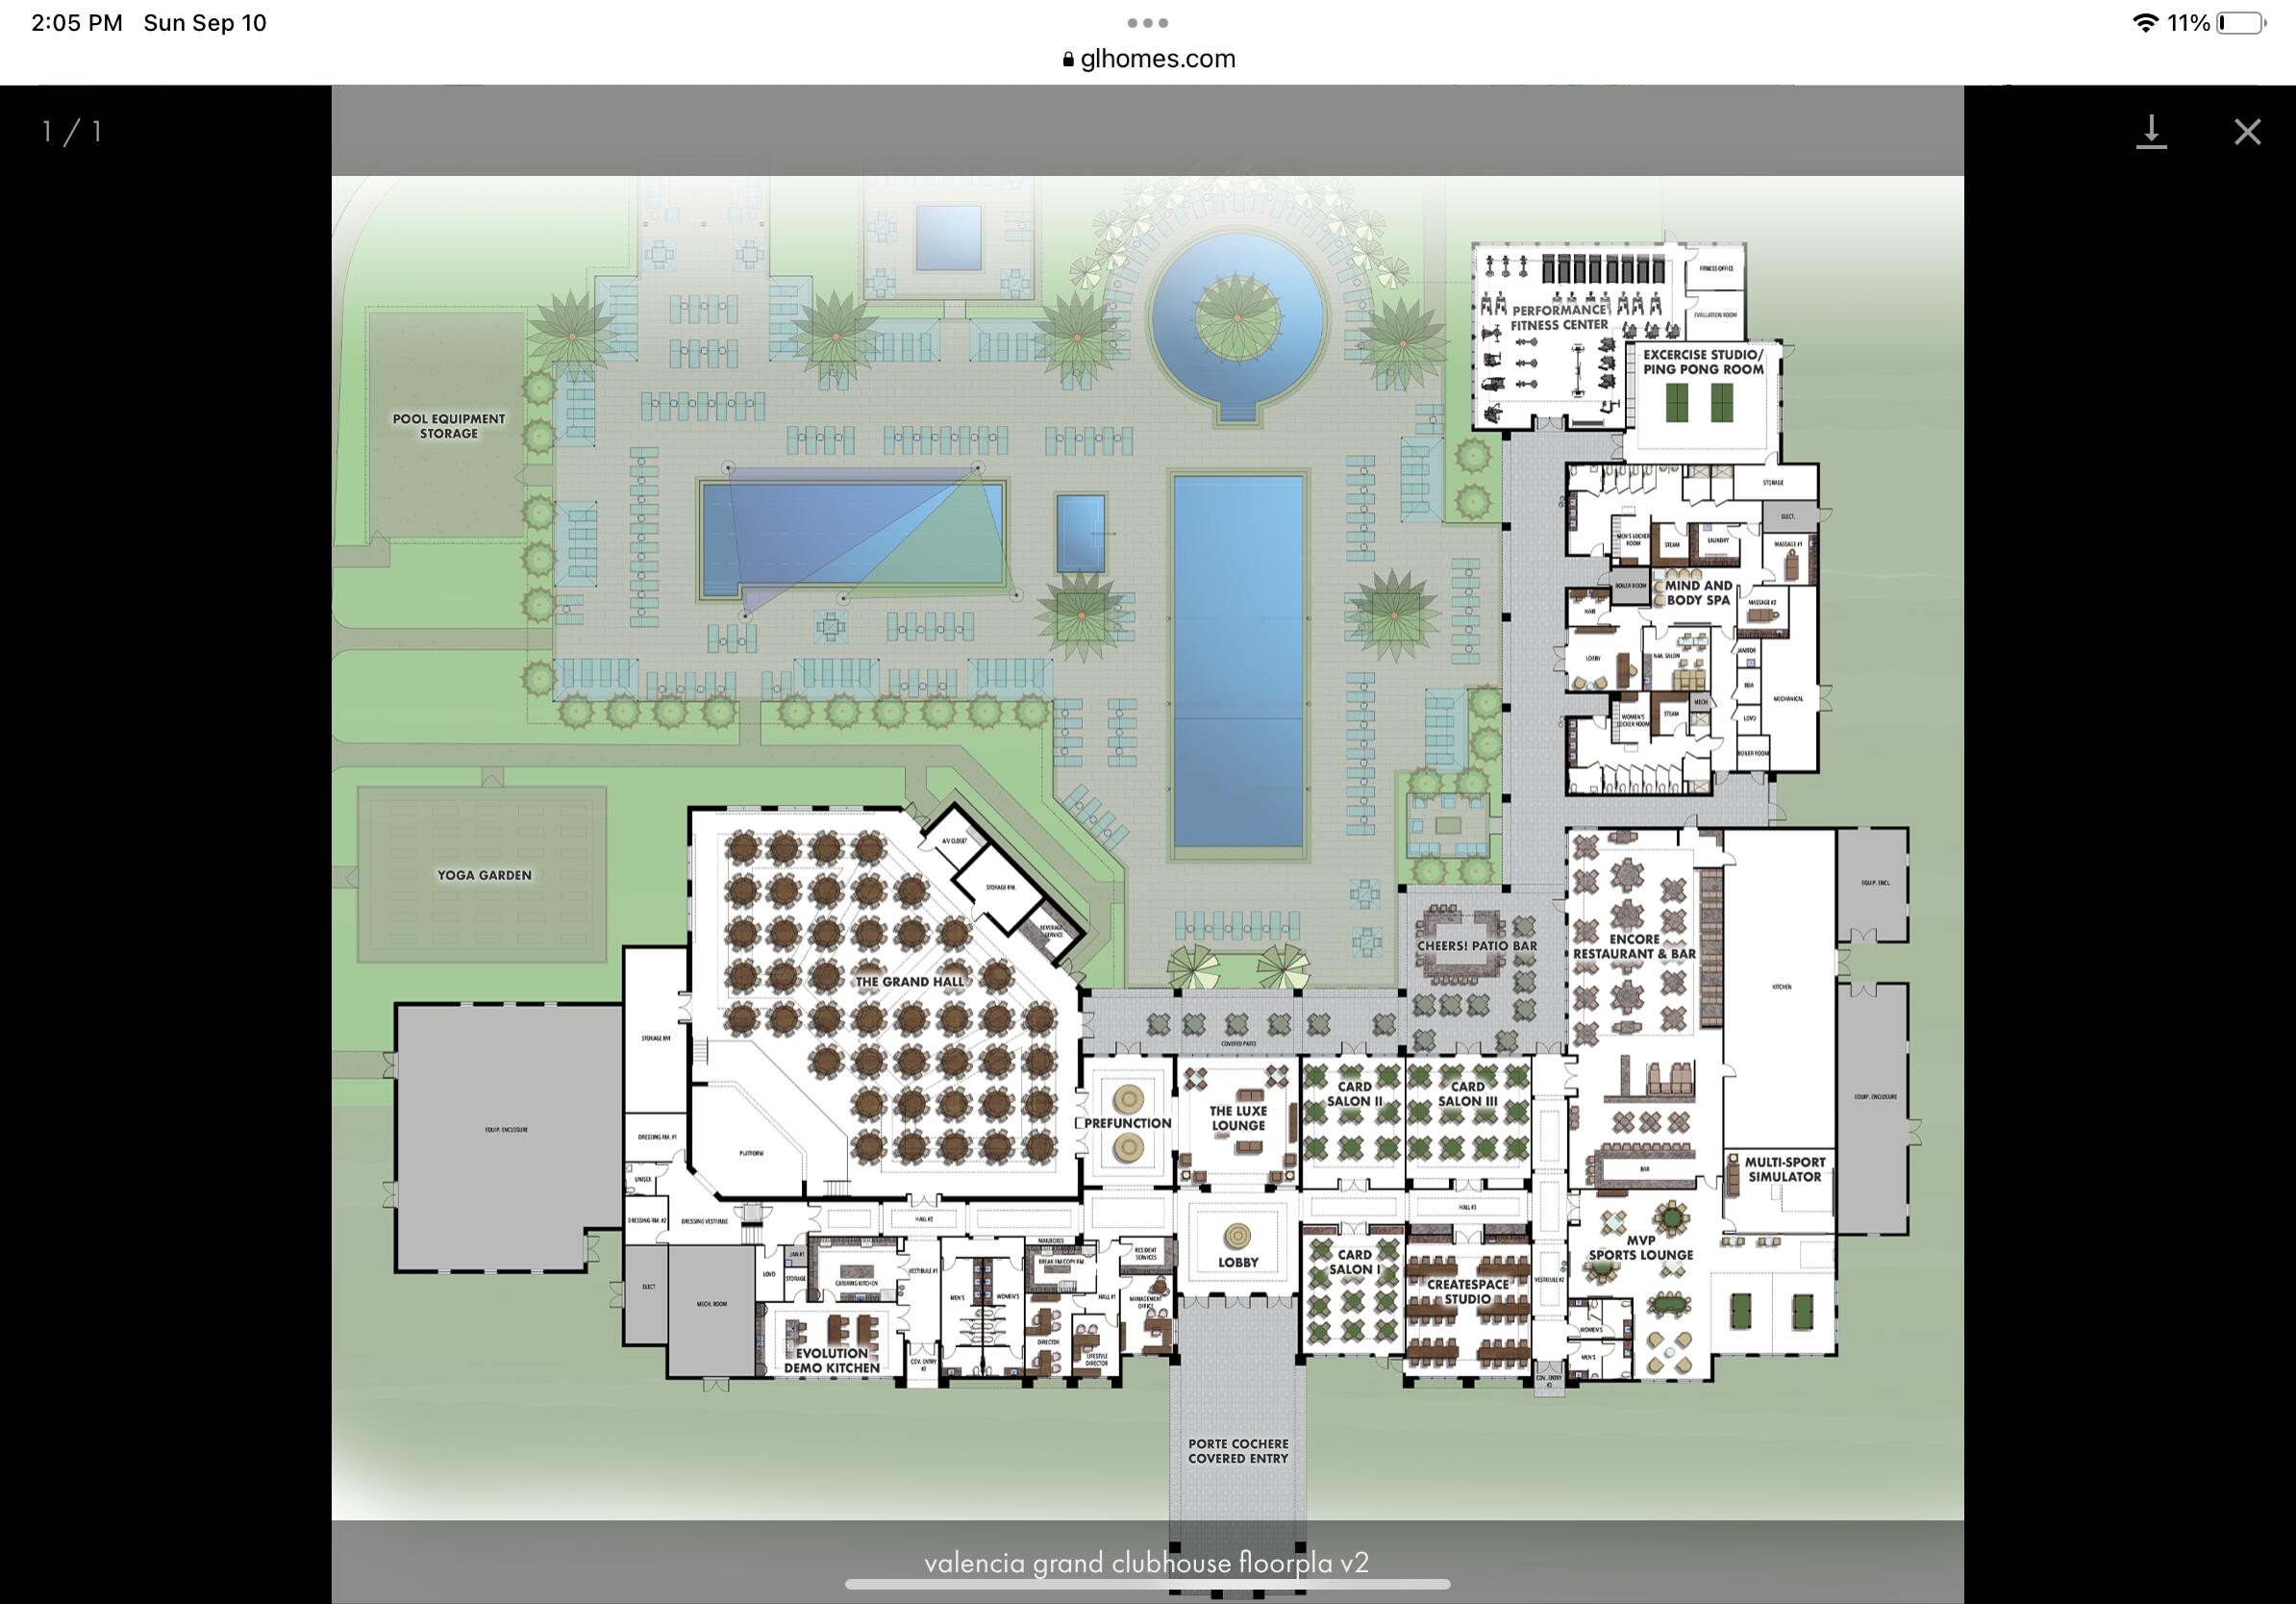
You do not want to miss your chance on this Brand New Construction Home located in the ''Grandest'' Valencia of them all. This beautiful NAPA model will be ready for move in JAN/FEB 2024. 4 bed/4.5 bath/3 cg with a club room and POOL home has upgrades throughout, built in closets, impact glass windows, gas appliances and overlooks a beautiful lake view and is walking distance to the 5 star resort amenities! Over 44,000 sq ft clubhouse and 9 acres of recreation.
*disclaimer - photos are of model and rendering, color scheme will be provided at showing*

4
beds

5
baths

3,176 Sq.Ft. LIVING AREA

Features & Amenities

Interior

  • total bedrooms4
  • Total bathrooms5
  • full bathrooms4
  • half bathroom1
  • Laundry room Inside, Laundry Closet, Laundry Tub
  • Flooring Carpet
  • APPLIANCES Cooktop, Dryer, Dishwasher, Free-Standing Freezer, Disposal, Gas Range, Gas Water Heater, Ice Maker, Microwave, Oven, Refrigerator, Water Heater, Washer
  • other interior Features Built-in Features, Dual Sinks, Entrance Foyer, Eat-in Kitchen, Family/Dining Room, Garden Tub/Roman Tub, High Ceilings, Kitchen Island, Main Level Primary, Sitting Area in Primary, Split Bedrooms, Separate Shower, Tub Shower, Walk-In Closet(s)

Area & Lot

  • Status Sold
  • Date Sold April 11, 2024
  • Living Area3,176 Sq.Ft.
  • Total Area4,368 Sq.Ft.
  • MLS® IDR10918406
  • TypeResidential
  • YEAR BUILT2024
  • Architecture StylesColonial
  • Water FrontageLake Front
  • View DescriptionLake, Pool

Exterior

  • STORIES1
  • Garage Space3.0
  • utilitiesCable Available, Natural Gas Available
  • PoolIn Ground, Association
  • roofFlat
  • lot featuresSprinklers Automatic, Sprinkler System
  • parkingAttached, Driveway, Garage, Garage Door Opener
  • HEAT TYPECentral, Electric, Natural Gas
  • AIR CONDITIONINGCentral Air, Zoned
  • HOA AmenitiesBusiness Center, Cabana, Clubhouse, Fitness Center, Picnic Area, Playground, Pickleball, Pool, Recreation Facilities, Restaurant, Spa/Hot Tub
  • security FeaturesSecurity System, Fire Alarm, Gated with Guard, Gated Community, Smoke Detector(s)
  • other exterior FeaturesBalcony, Lighting, Outdoor Living Area

Financial

  • Sales Price$1,864,900
  • Real Estate Tax $2/yr
  • HOA $658/mo
  • Zoning Res

Work With Jon

Jon is a natural at connecting with clients on a deep level, listening to their needs, and guiding them through the journey to an outcome that often exceeds their expectations. Contact Jon today to get a personal, confidential, and first-class agent that honors his commitments and stops at nothing to achieve success for every person he has the pleasure of serving.

Follow Jon on Instagram