11840 Bayfield Drive
SEE ALL PHOTOS
11840 Bayfield Drive
Sold

11840 Bayfield Drive

11840 Bayfield Drive, Boca Raton, FL 33498

$1,150,000
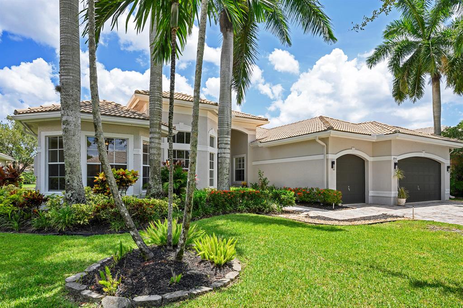
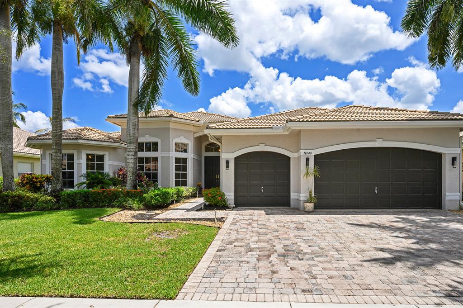
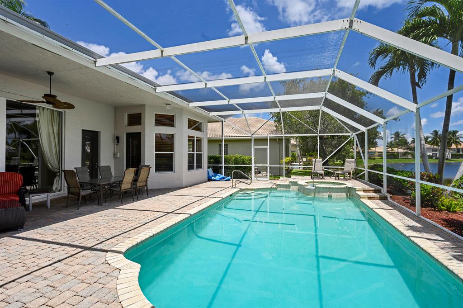
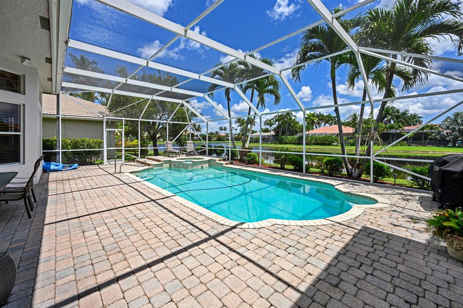
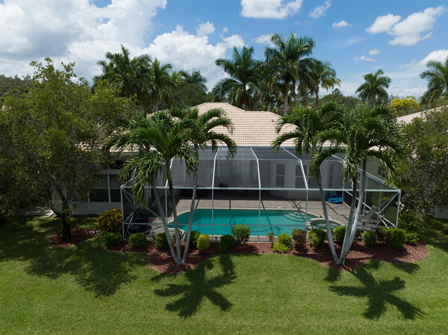
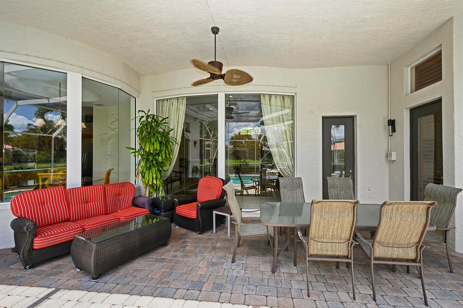
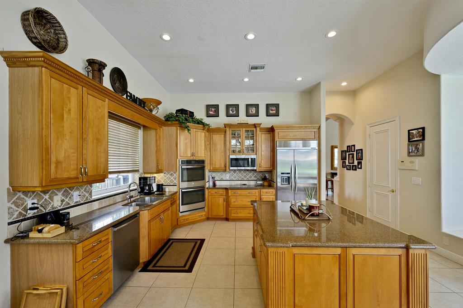
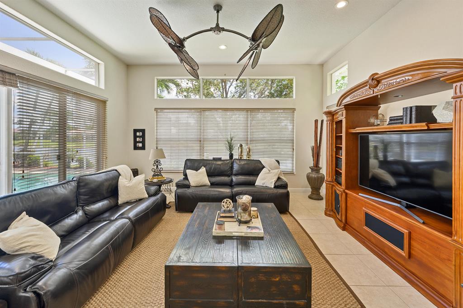
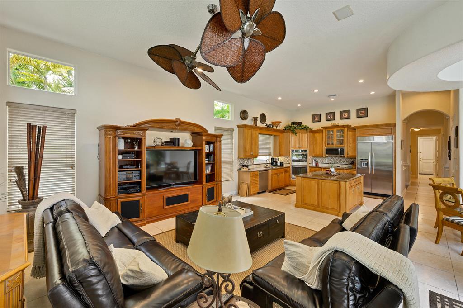
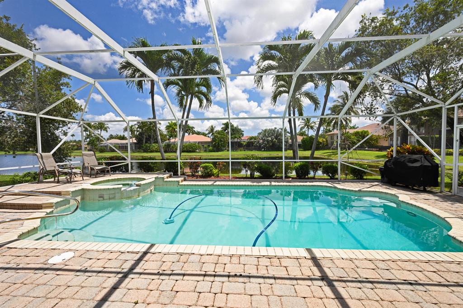
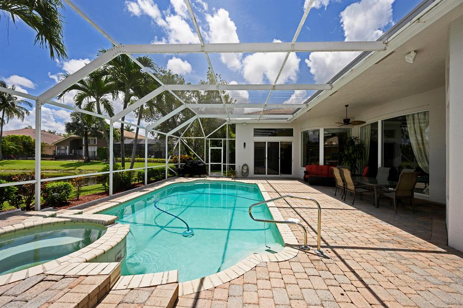
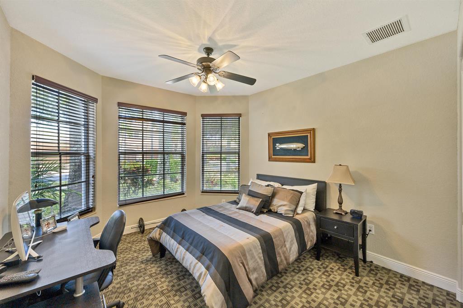
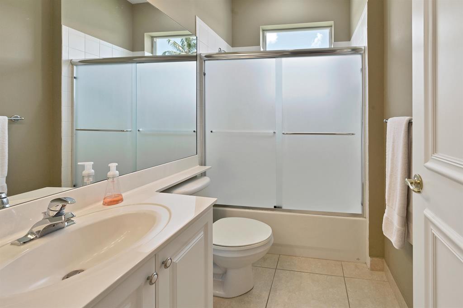
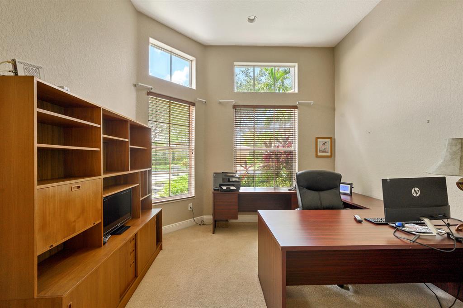
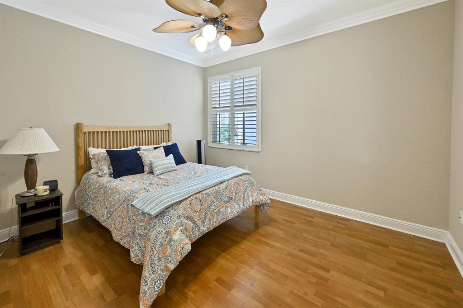
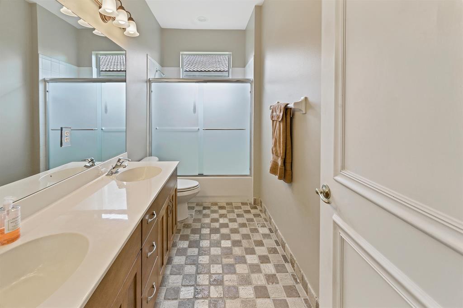
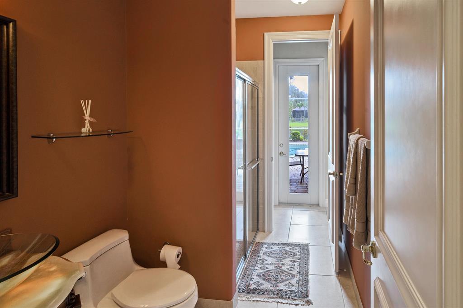
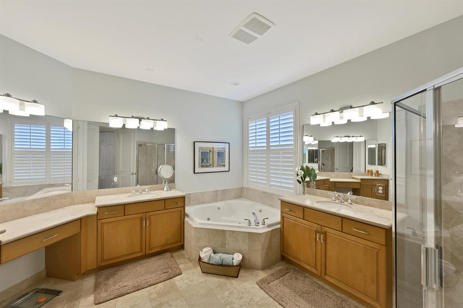
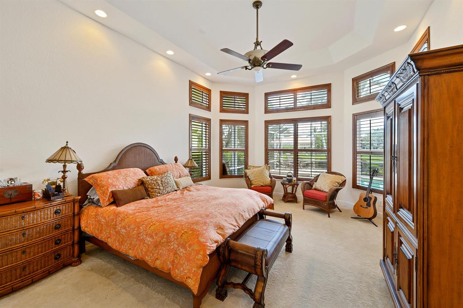
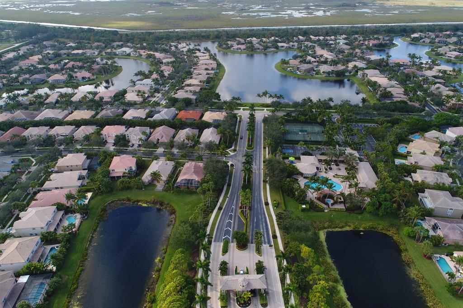
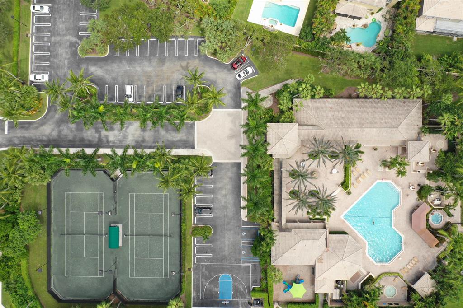
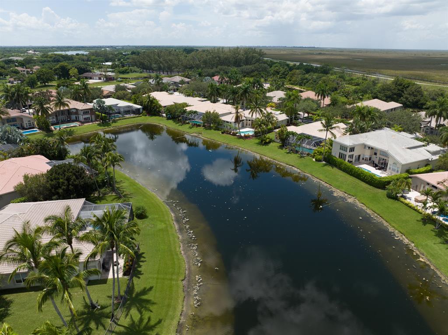
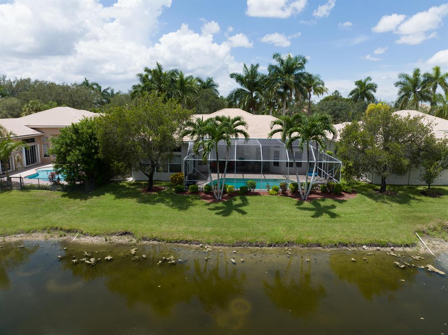
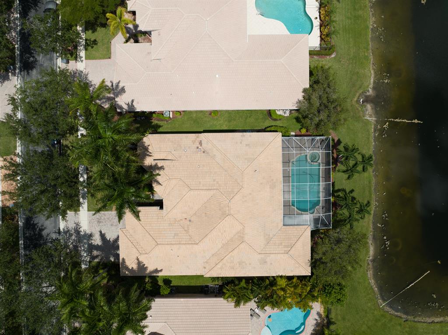
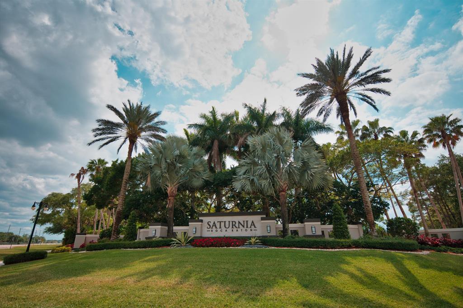
OVER 3600 SQ FT ON ONE FLOOR!!! YOU'RE LOOKING AT THE MOST POPULAR FLOORPLAN IN ALL OF SATURNIA. THIS TRIPLE-SPLIT PICASSO MODEL OFFERS LARGER FAMILIES PRIVACY THROUGHOUT. YOU HAVE THE OFFICE AND A GUEST BEDROOM PLUS FULL BATH ON ONE END, TWO MORE BEDRMS ON ANOTHER & THE PRIMARY BEDROOM ON THE OPPOSITE END OF THE HOME BY ITSELF. THE LARGE FAMILY ROOM OVERLOOKS A PRIVATE SCREENED-IN POOL & LAKE, THE KITCHEN FEATURES A LARGE ISLAND AND UPDATED STAINLESS APPLIANCES AND SUB-ZERO-LIKE REFRIGERATOR, TILE IN LIVING AREAS. YOU WILL LOVE THIS HOME. SATURNIA SITS ACROSS FROM 2 A-RATED SCHOOLS AND CLOSE TO SOUTH COUNTY PARK WHICH FEATURES ACRES OF PLAY AREAS, AMPHITHEATER, WATER PARK, BOATING LAKE, GOLF COURSE AND NATURE CENTER. SATURNIA HAS AN UPDATED CLUBHOUSE, POOL, TOTLOT, TENNIS & FULL GYM.

5
beds

4
baths

3,681 Sq.Ft. LIVING AREA

10,137 Sq.Ft. lot

Features & Amenities

Interior

  • total bedrooms5
  • Total bathrooms4
  • full bathrooms4
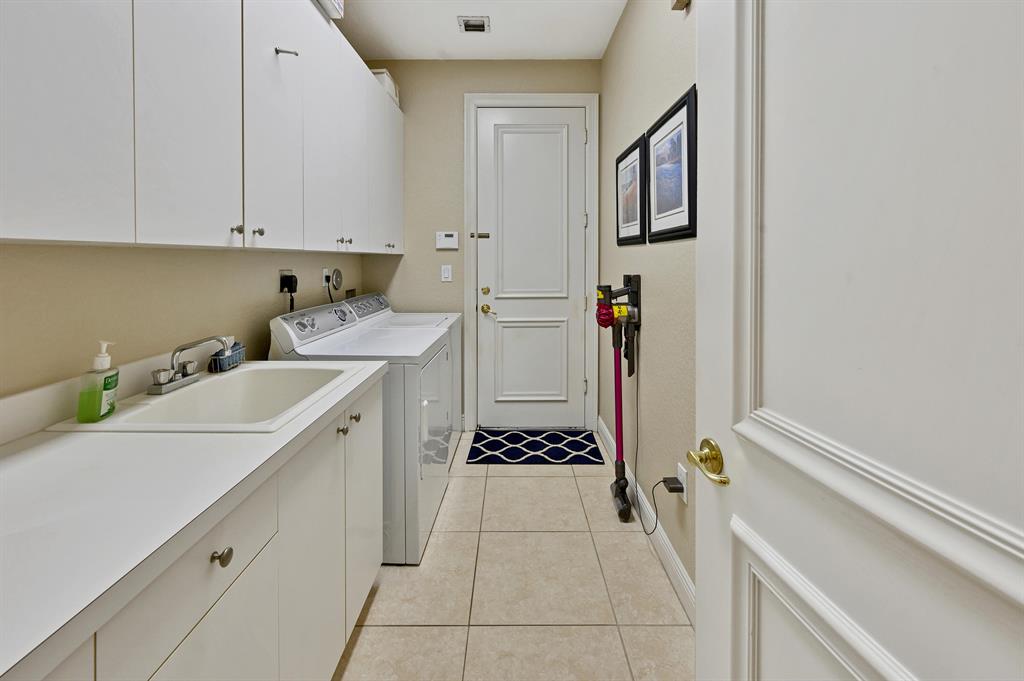
  • Laundry room Laundry Tub
  • Flooring Carpet, Ceramic Tile
  • APPLIANCES Dryer, Dishwasher, Electric Range, Electric Water Heater, Disposal, Microwave, Refrigerator, Washer
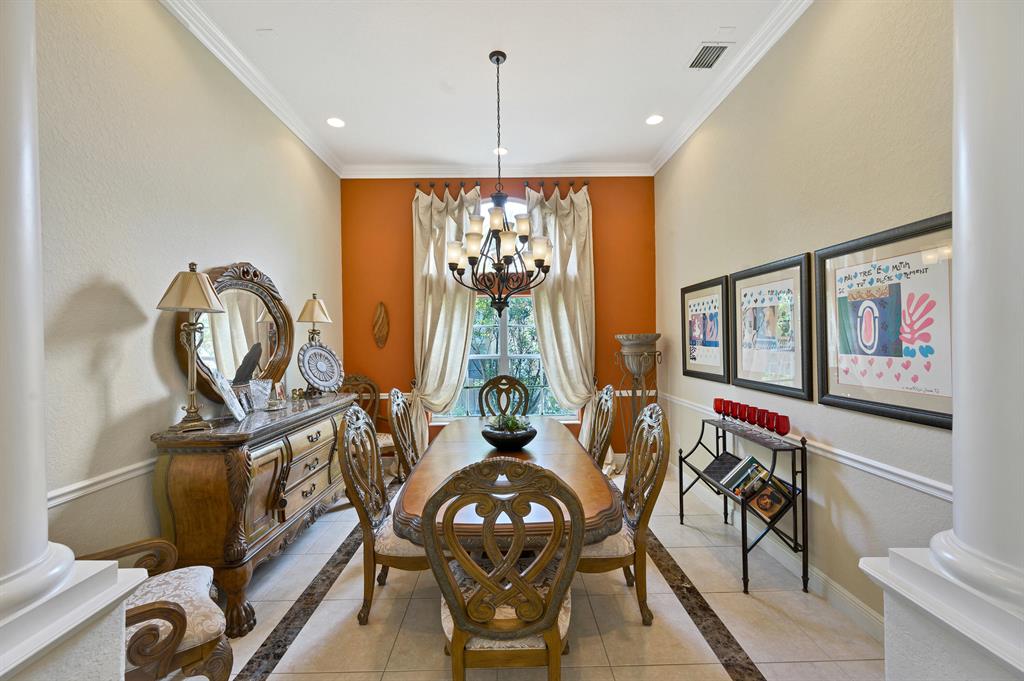
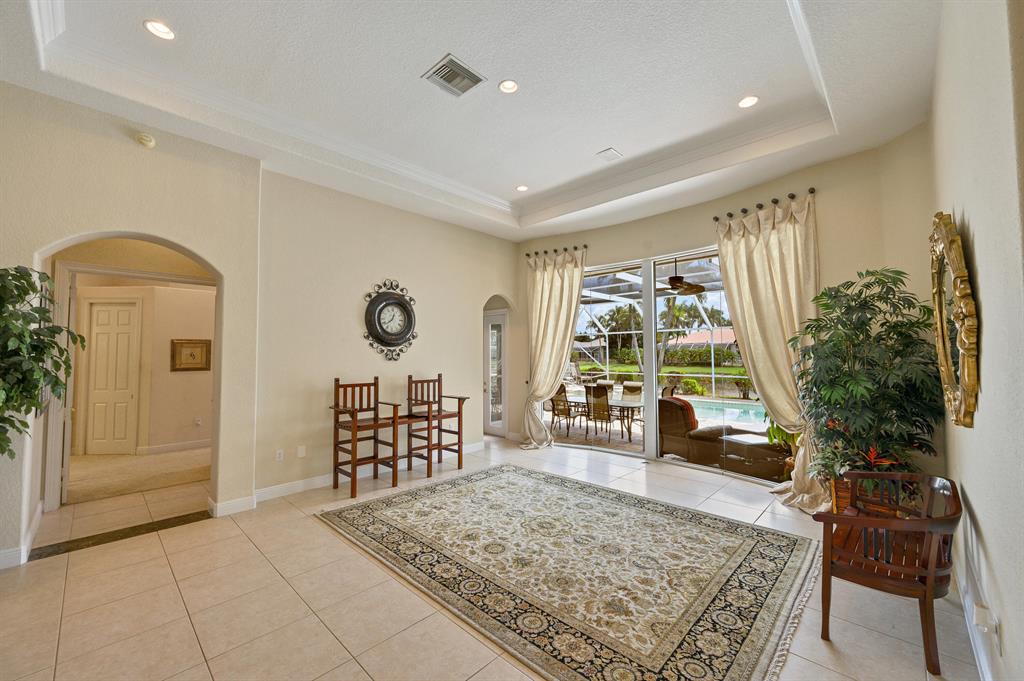
  • other interior Features Dining Area, Separate/Formal Dining Room, Entrance Foyer, High Ceilings, Pantry, Split Bedrooms, Separate Shower, Walk-In Closet(s), Central Vacuum

Area & Lot

  • Status Sold
  • Date Sold March 1, 2023
  • Living Area3,681 Sq.Ft.
  • Lot Area10,137 Sq.Ft.
  • MLS® IDR10824806
  • TypeResidential
  • YEAR BUILT1999
  • Architecture StylesMediterranean
  • Water FrontageLake Front
  • View DescriptionLake, Pool

Exterior

  • STORIES1
  • Garage Space3.0
  • water SourcePublic
  • utilitiesCable Available, Electricity Available, Sewer Available, Water Available
  • PoolPool, Screen Enclosure, Association, Community
  • roofSpanish Tile, Tile
  • lot featuresSprinklers Automatic, 1/4 Acre
  • parkingAttached, Garage, Two or More Spaces, Garage Door Opener
  • HEAT TYPECentral, Electric
  • AIR CONDITIONINGCentral Air, Ceiling Fan(s), Electric
  • sewerPublic Sewer
  • HOA AmenitiesBasketball Court, Clubhouse, Pool, Spa/Hot Tub, Tennis Court(s)
  • security FeaturesSecurity System, Gated with Guard, Smoke Detector(s)
  • other exterior FeaturesPatio

Financial

  • Sales Price$1,150,000
  • Real Estate Tax $9,537/yr
  • HOA $447/mo

Work With Jon

Jon is a natural at connecting with clients on a deep level, listening to their needs, and guiding them through the journey to an outcome that often exceeds their expectations. Contact Jon today to get a personal, confidential, and first-class agent that honors his commitments and stops at nothing to achieve success for every person he has the pleasure of serving.

Follow Jon on Instagram