11913 Catskill Commons Lane
SEE ALL PHOTOS
11913 Catskill Commons Lane
Sold

11913 Catskill Commons Lane

11913 Catskill Commons Lane, Boynton Beach, FL 33473

$1,250,000
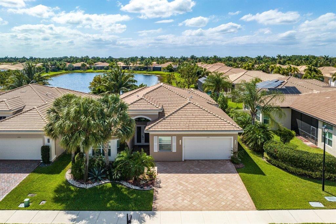
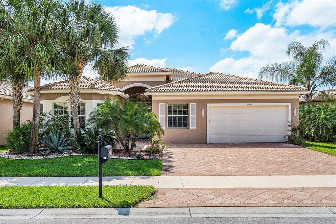
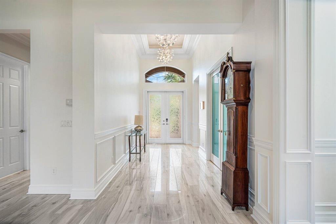
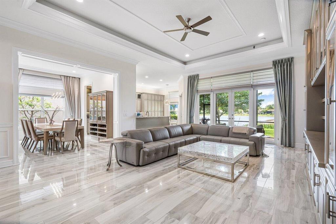
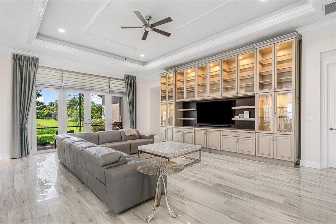
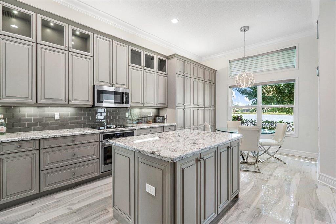
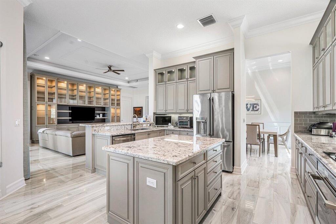
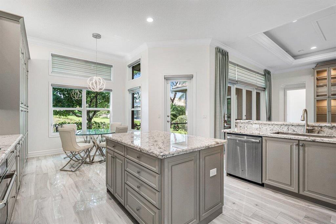
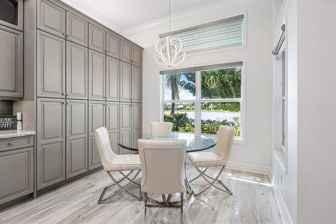
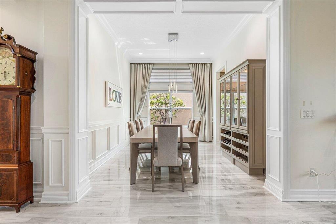
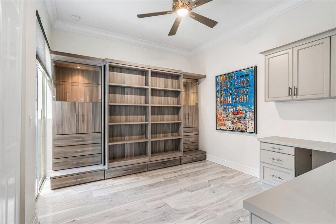
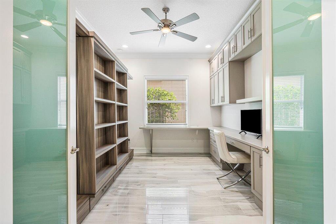
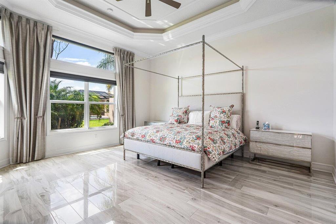
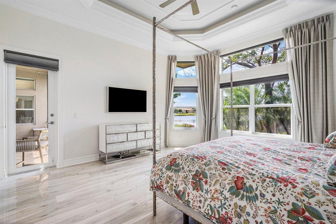
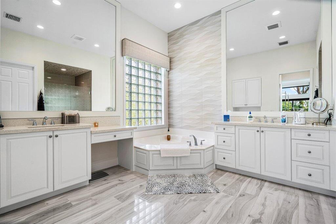
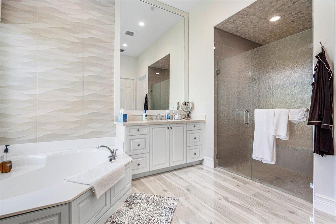
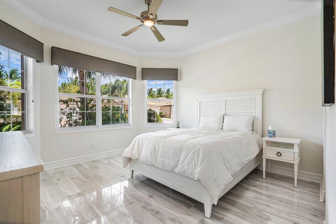
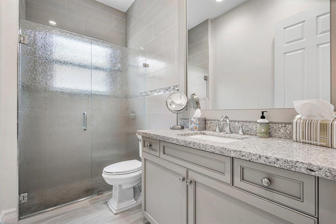
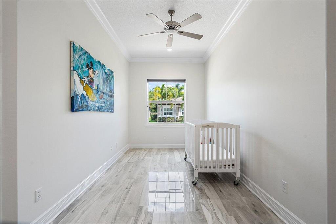
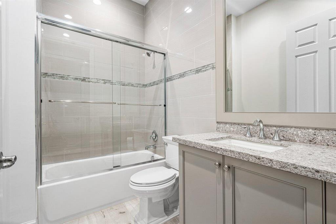
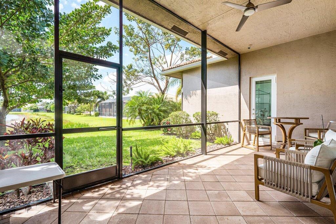
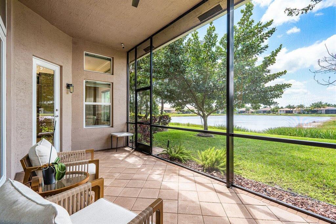
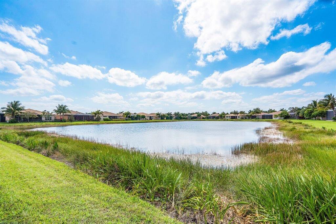
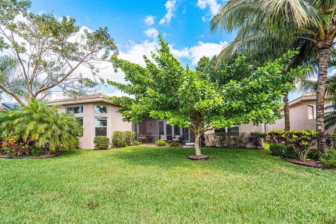
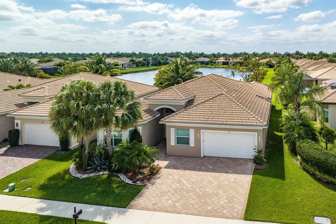
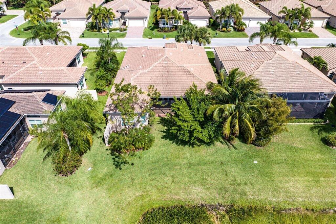
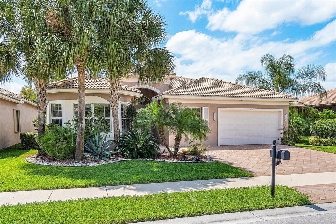
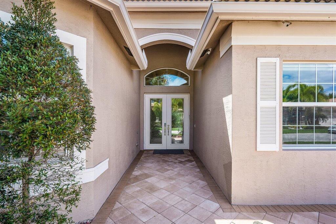
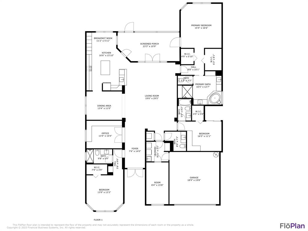
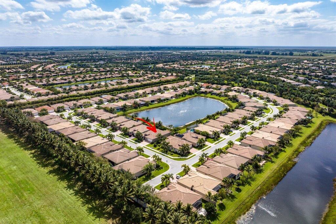
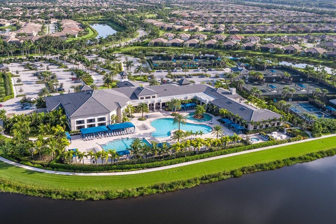
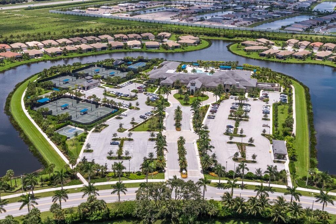
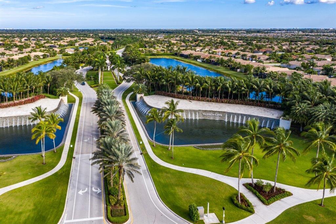
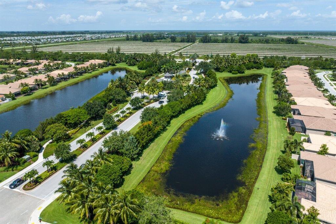
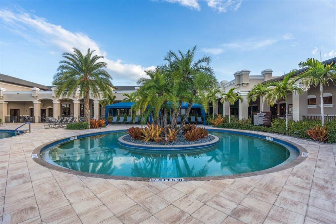
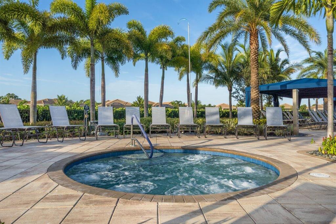
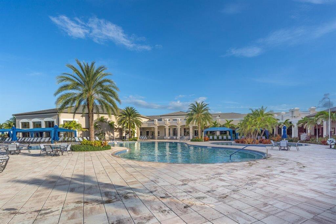
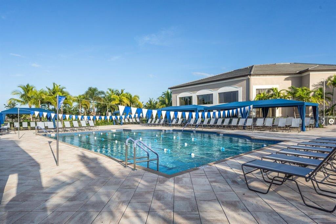
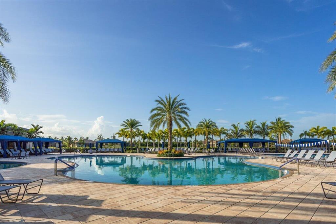
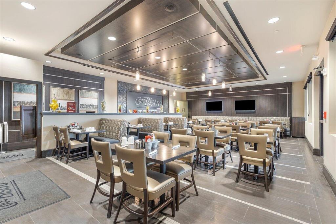
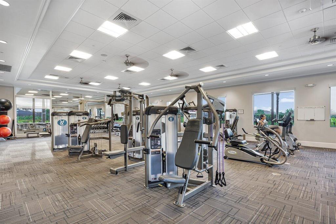
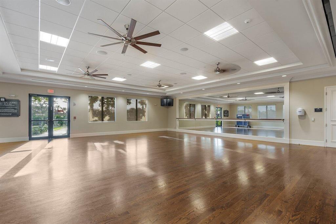
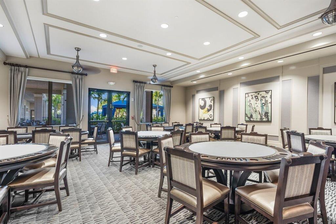
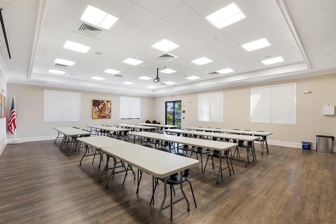
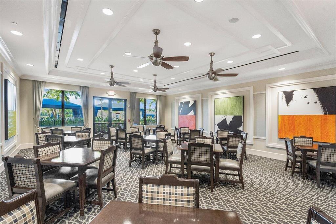
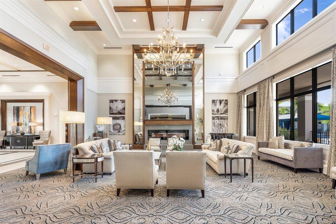
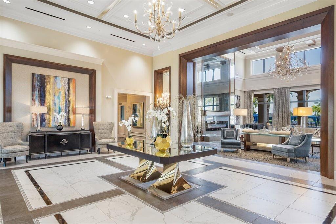
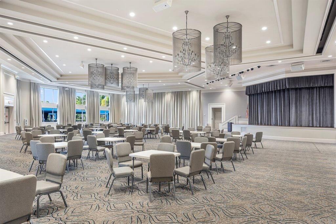
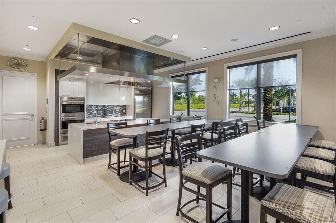
Valencia Cove's JULIA model with bonus room is a stunning one-story home with long lake views and designer upgrades throughout. Featuring 3 bedrooms, 3.1 bathrooms, office/den and a bonus room. Chef's kitchen with plenty of built-in storage and custom impact french doors leading to a screened patio. Wood-like porcelain tile floors throughout. This premier 55+ community offers sports facilities, 4 pools, a clubhouse, table service dining, fitness center, card rooms, and more, with 2 gated entries for added security.

3
beds

4
baths

2,874 Sq.Ft. LIVING AREA

7,209 Sq.Ft. lot

Features & Amenities

Interior

  • total bedrooms3
  • Total bathrooms4
  • full bathrooms3
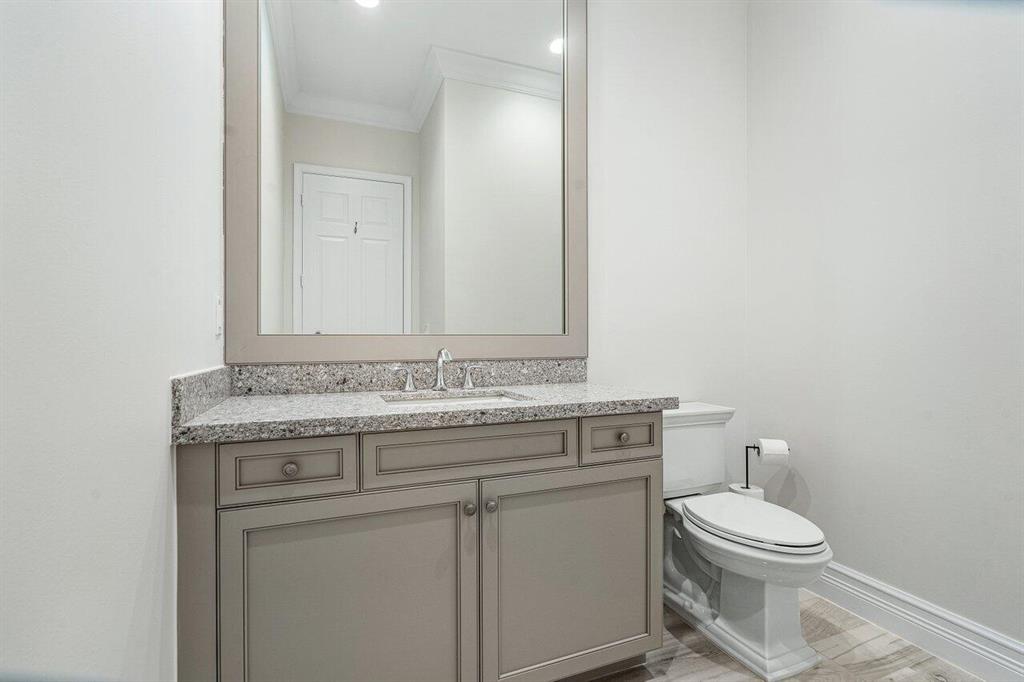
  • half bathroom1
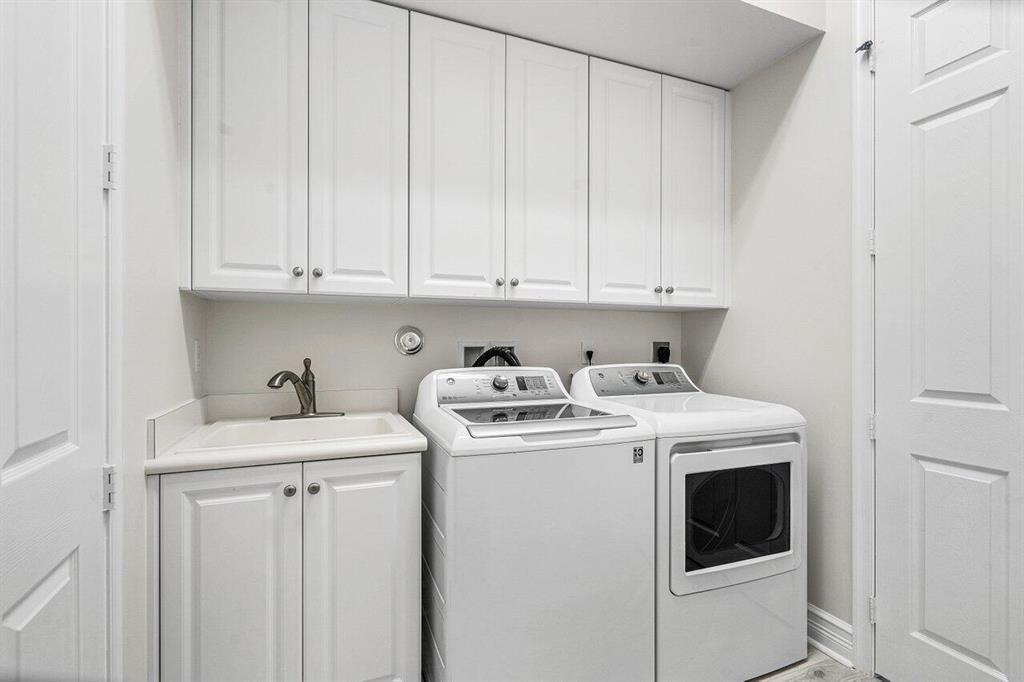
  • Laundry room Laundry Tub
  • Flooring Tile
  • APPLIANCES Cooktop, Dryer, Dishwasher, Electric Range, Electric Water Heater, Disposal, Microwave, Refrigerator, Washer
  • other interior Features Built-in Features, Breakfast Area, Dining Area, Separate/Formal Dining Room, Dual Sinks, Entrance Foyer, French Door(s)/Atrium Door(s), High Ceilings, Pantry, Split Bedrooms, Separate Shower, Walk-In Closet(s)

Area & Lot

  • Status Sold
  • Date Sold June 9, 2023
  • Living Area2,874 Sq.Ft.
  • Lot Area7,209 Sq.Ft.
  • MLS® IDR10878076
  • TypeResidential
  • YEAR BUILT2016
  • Water FrontageLake Front
  • View DescriptionLake

Exterior

  • STORIES1
  • Garage Space2.0
  • water SourcePublic
  • utilitiesCable Available, Electricity Available, Sewer Available, Water Available
  • PoolNone, Association, Community
  • roofSpanish Tile, Tile
  • lot featuresSprinklers Automatic, 1/4 Acre
  • parkingAttached, Garage, Two or More Spaces, Garage Door Opener
  • HEAT TYPECentral, Electric
  • AIR CONDITIONINGCentral Air, Ceiling Fan(s), Electric
  • sewerPublic Sewer
  • HOA AmenitiesBasketball Court, Bocce Court, Billiard Room, Clubhouse, Library, Management, Pickleball, Pool, Spa/Hot Tub, Tennis Court(s), Trail(s)
  • security FeaturesSecurity System, Gated with Guard, Security Guard
  • other exterior FeaturesPatio, Room For Pool

Financial

  • Sales Price$1,250,000
  • Real Estate Tax $11,951/yr
  • HOA $671/mo

Work With Jon

Jon is a natural at connecting with clients on a deep level, listening to their needs, and guiding them through the journey to an outcome that often exceeds their expectations. Contact Jon today to get a personal, confidential, and first-class agent that honors his commitments and stops at nothing to achieve success for every person he has the pleasure of serving.

Follow Jon on Instagram