13826 Kaiser Trail
13826 Kaiser Trail
13826 Kaiser Trail
13826 Kaiser Trail
13826 Kaiser Trail
13826 Kaiser Trail
13826 Kaiser Trail
13826 Kaiser Trail
13826 Kaiser Trail
13826 Kaiser Trail
13826 Kaiser Trail
13826 Kaiser Trail
13826 Kaiser Trail
13826 Kaiser Trail
13826 Kaiser Trail
13826 Kaiser Trail
13826 Kaiser Trail
13826 Kaiser Trail
13826 Kaiser Trail
13826 Kaiser Trail
13826 Kaiser Trail
13826 Kaiser Trail
13826 Kaiser Trail
13826 Kaiser Trail
13826 Kaiser Trail
13826 Kaiser Trail
13826 Kaiser Trail
13826 Kaiser Trail
13826 Kaiser Trail
13826 Kaiser Trail
13826 Kaiser Trail
13826 Kaiser Trail
13826 Kaiser Trail
13826 Kaiser Trail
13826 Kaiser Trail
13826 Kaiser Trail
13826 Kaiser Trail
13826 Kaiser Trail
13826 Kaiser Trail
13826 Kaiser Trail
13826 Kaiser Trail
13826 Kaiser Trail
13826 Kaiser Trail
13826 Kaiser Trail
13826 Kaiser Trail
13826 Kaiser Trail
13826 Kaiser Trail
13826 Kaiser Trail
13826 Kaiser Trail
SEE ALL PHOTOS
13826 Kaiser Trail
13826 Kaiser Trail
13826 Kaiser Trail
13826 Kaiser Trail
13826 Kaiser Trail
13826 Kaiser Trail
13826 Kaiser Trail
13826 Kaiser Trail
13826 Kaiser Trail
13826 Kaiser Trail
13826 Kaiser Trail
13826 Kaiser Trail
13826 Kaiser Trail
13826 Kaiser Trail
13826 Kaiser Trail
13826 Kaiser Trail
13826 Kaiser Trail
13826 Kaiser Trail
13826 Kaiser Trail
13826 Kaiser Trail
13826 Kaiser Trail
13826 Kaiser Trail
13826 Kaiser Trail
13826 Kaiser Trail
13826 Kaiser Trail
13826 Kaiser Trail
13826 Kaiser Trail
13826 Kaiser Trail
13826 Kaiser Trail
13826 Kaiser Trail
13826 Kaiser Trail
13826 Kaiser Trail
13826 Kaiser Trail
13826 Kaiser Trail
13826 Kaiser Trail
13826 Kaiser Trail
13826 Kaiser Trail
13826 Kaiser Trail
13826 Kaiser Trail
13826 Kaiser Trail
13826 Kaiser Trail
13826 Kaiser Trail
13826 Kaiser Trail
13826 Kaiser Trail
13826 Kaiser Trail
13826 Kaiser Trail
13826 Kaiser Trail
13826 Kaiser Trail
13826 Kaiser Trail
For Sale

13826 Kaiser Trail

13826 Kaiser Trail, Delray Beach, FL 33484

$495,000
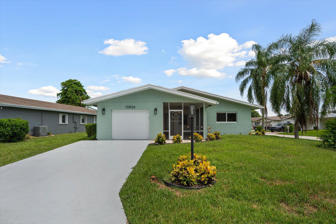
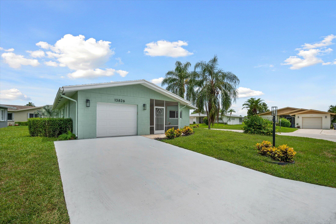
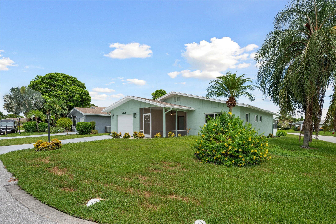
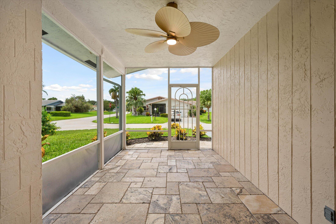
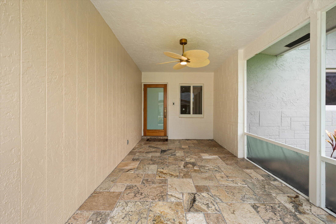
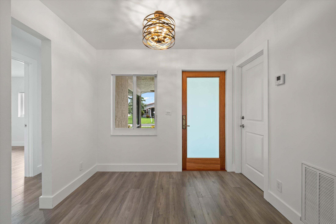
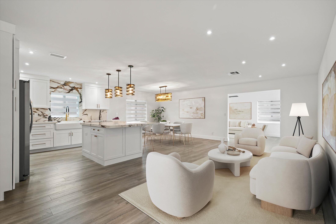
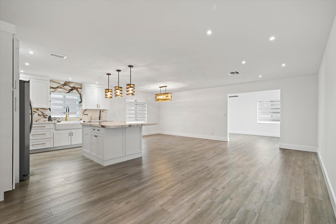
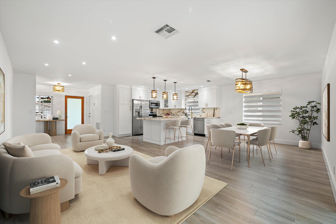
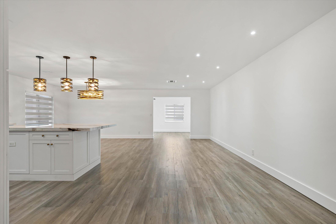
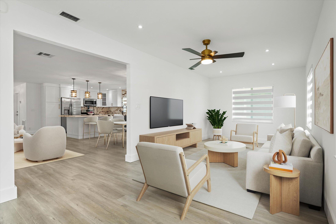
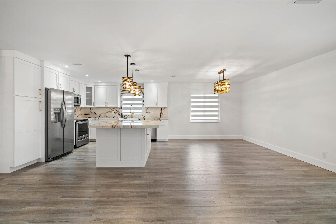
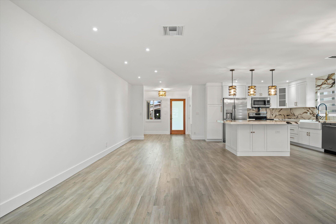
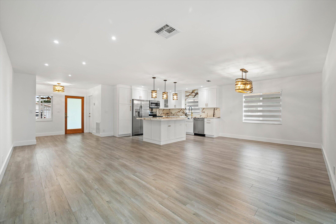
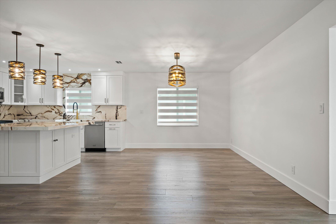
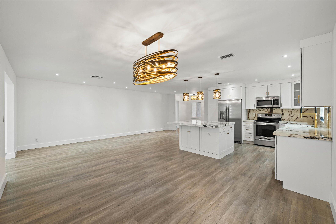
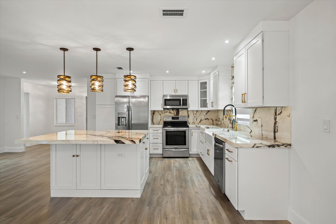
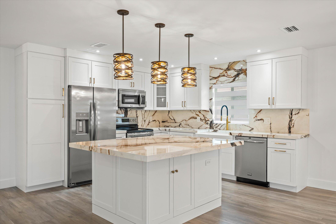
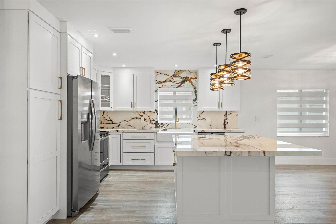
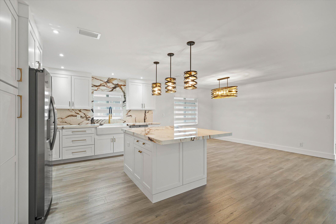
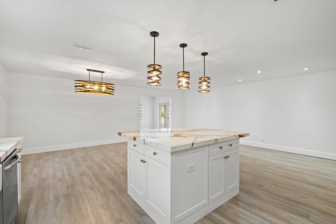
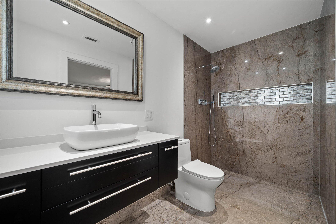
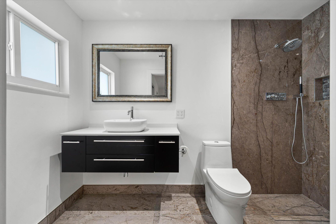
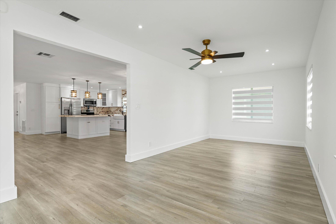
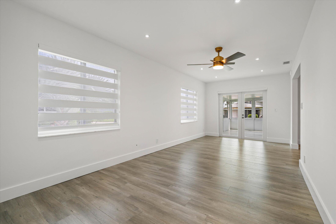
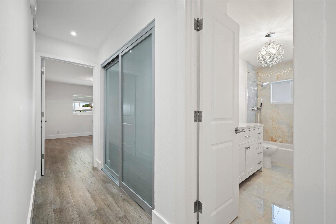
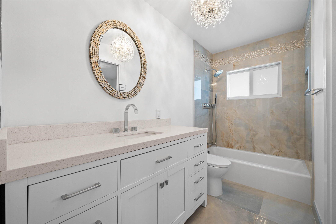
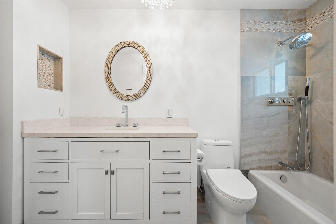
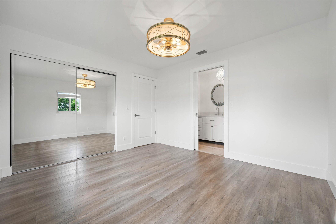
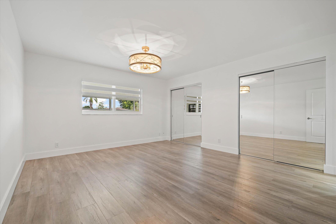
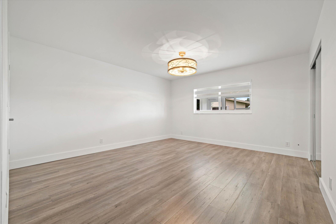
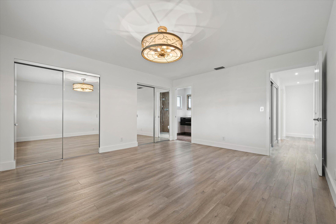
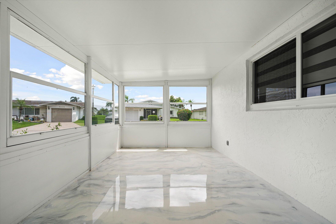
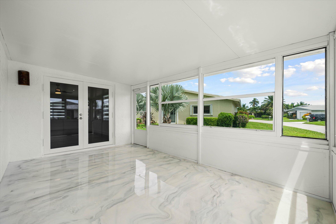
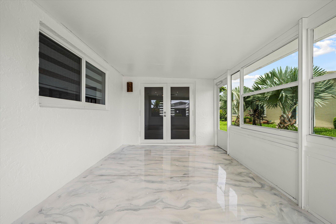
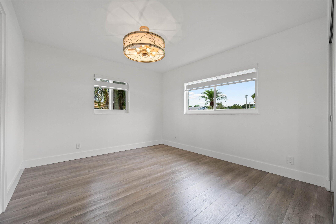
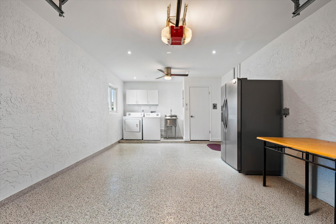
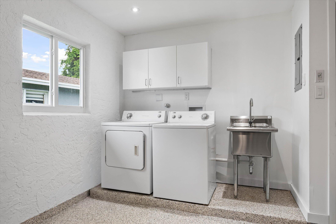
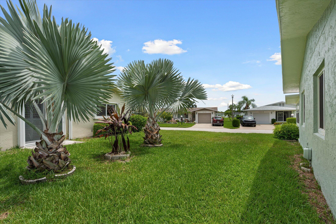
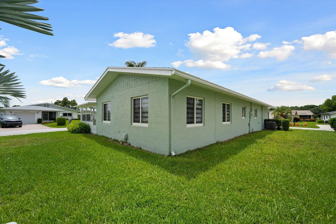
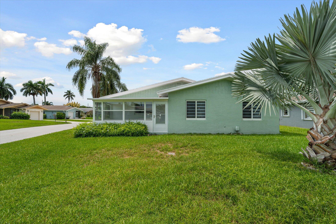
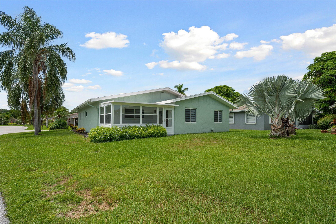
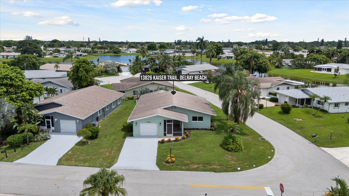
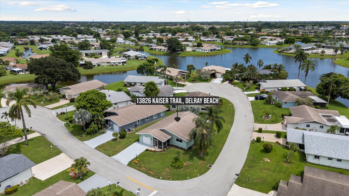
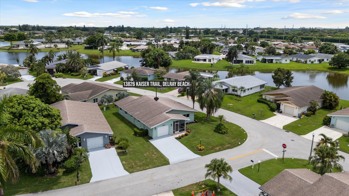
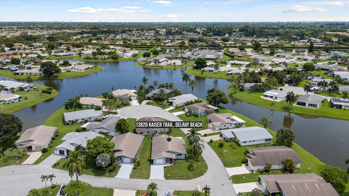
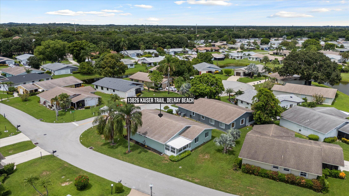
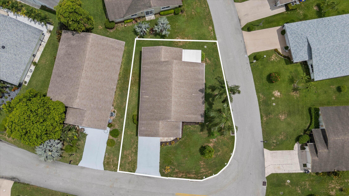
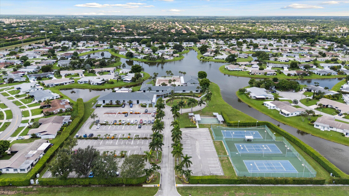
This beautifully reimagined 2-bedroom, 2-bath residence has been thoughtfully renovated throughout with an attention to detail you notice the moment you walk through the door. Set on a spacious corner lot within a desirable 55+ community, the home offers 2,224 total square feet with a bright, open layout and a polished, cohesive design from room to room. The entire home is ADA accessible, thoughtfully designed for ease of movement and comfortable everyday living. The custom kitchen anchors the living space with porcelain countertops, sleek white soft-close cabinetry, stainless steel appliances, carefully selected fixtures, and a thoughtfully designed pantry with installed pull-out drawers for easy organization and storage. Recessed lighting throughout the home complements the abundance of natural light, while brand-new impact windows and doors provide added peace of mind. Newly installed zebra shades throughout bring a clean, modern finishing touch while offering both privacy and light control. Both bedrooms are private en-suites with beautifully renovated bathrooms, offering an ideal layout for both owners and guests. Accessibility has been incorporated throughout the home, including 32-inch interior pocket doors that provide wider, unobstructed passageways while maintaining the home's clean and streamlined design. The enclosed Florida room has also been completely remodeled with striking marble-look epoxy flooring, creating an additional space to relax or entertain year-round. The thoughtful finishes continue into the garage with a professionally finished epoxy floor. This is a home where the quality and craftsmanship of the renovation truly need to be experienced in person.

10/24/2026 12:00PM - 2:00PM EDT

2
beds

2
baths

2,224 Sq.Ft. LIVING AREA

6,969.6 Sq.Ft. lot

Features & Amenities

Interior

  • total bedrooms2
  • Total bathrooms2
  • full bathrooms2
  • Laundry room Washer Hookup, Inside, In Garage, Laundry Room, Laundry Tub, Sink
  • Flooring Terrazzo, Tile, Vinyl, Wood
  • APPLIANCES Dryer, Dishwasher, Electric Range, Disposal, Ice Maker, Microwave, Range, Refrigerator, Washer
  • other interior Features Kitchen Island, Main Level Primary

Area & Lot

  • Status For Sale
  • OPEN HOUSE

    10/24/2026 12:00PM - 2:00PM EDT

  • Living Area2,224 Sq.Ft.
  • Total Area2,224 Sq.Ft.
  • Lot Area6,969.6 Sq.Ft.
  • MLS® IDB26069960
  • TypeResidential
  • YEAR BUILT1984
  • Architecture StylesRanch
  • View DescriptionGarden
  • Elementary SchoolHagen Road
  • Middle SchoolCarver Community
  • High SchoolSpanish River

Exterior

  • STORIES1
  • Garage Space1.0
  • water SourcePublic
  • utilitiesOther
  • PoolAssociation
  • roofShingle
  • lot features1/4 Acre
  • parkingAttached, Driveway, Garage, Garage Door Opener
  • HEAT TYPECentral
  • AIR CONDITIONINGCentral Air, Ceiling Fan(s)
  • sewerPublic Sewer
  • Disability FeaturesAccessibility Features, Accessible Full Bath, Accessible Bedroom, Accessible Kitchen, Accessible Central Living Area, Accessible Entrance
  • HOA AmenitiesClubhouse, Pool, Recreation Facilities, Spa/Hot Tub, Tennis Court(s)

Financial

  • Sales Price$495,000
  • Real Estate Tax $4,596/yr
  • HOA $810/3 mos
  • Zoning RS
image

Schedule a Showing

I would love to show you this beautiful property. Please select your preferred date and time below. I will be in touch shortly to confirm your appointment.

Schedule a Showing

I would love to show you this beautiful property. Please select your preferred date and time below. I will be in touch shortly to confirm your appointment.
Thank you for your interest in 13826 Kaiser Trail, Delray Beach, FL 33484. We are reviewing your request and will be in touch shortly!

Mortgage Calculator

Estimate your monthly mortgage payment, including the principal and interest, property taxes, and HOA. Adjust the values to generate a more accurate rate.
All estimates are provided for informational purposes only. Actual amounts may vary.
$0,000 Your Payment 20 15 65
$0,000 Your Payment

Work With Jon

Jon is a natural at connecting with clients on a deep level, listening to their needs, and guiding them through the journey to an outcome that often exceeds their expectations. Contact Jon today to get a personal, confidential, and first-class agent that honors his commitments and stops at nothing to achieve success for every person he has the pleasure of serving.

Follow Jon on Instagram