14307 BEDFORD Drive 204
SEE ALL PHOTOS
14307 BEDFORD Drive 204
For Sale

14307 BEDFORD Drive 204

14307 Bedford Drive 204, Delray Beach, FL 33446

$165,000
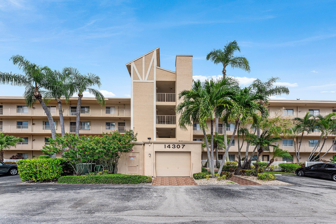
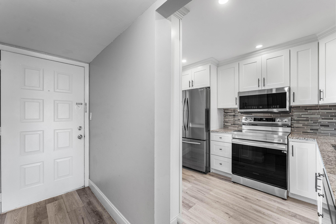
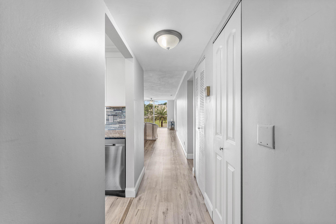
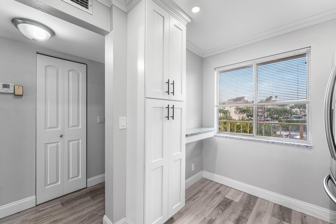
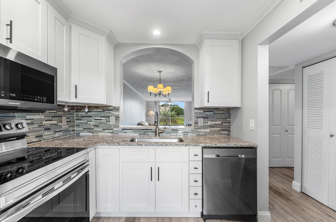
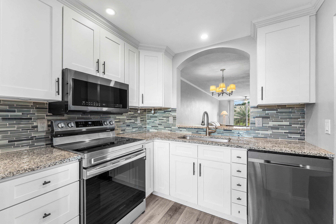
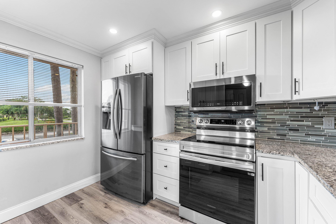
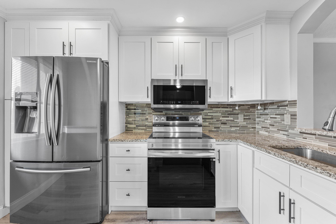
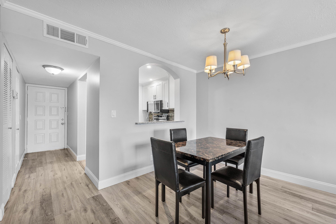
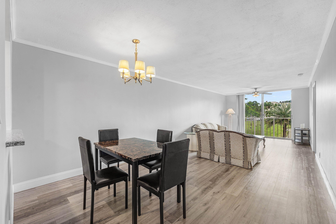
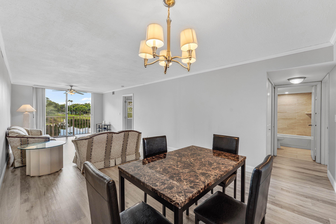
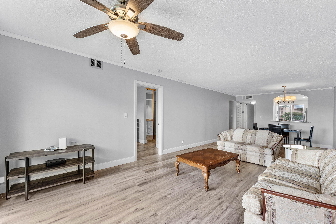
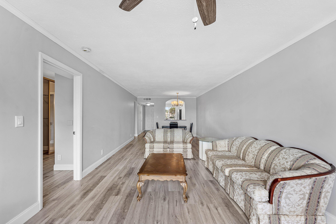
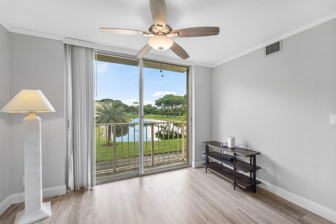
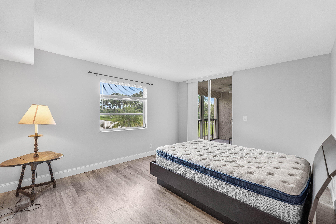
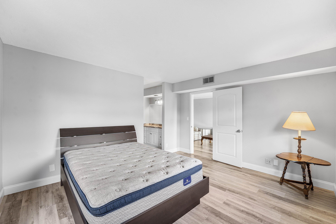
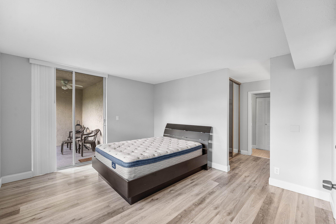
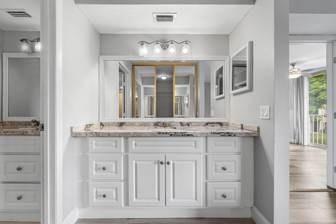
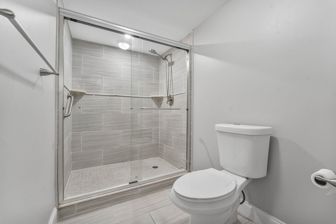
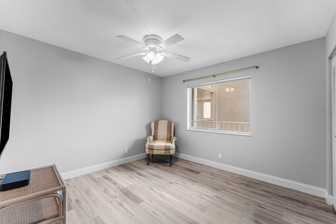
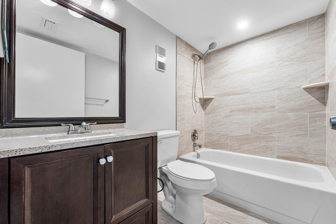
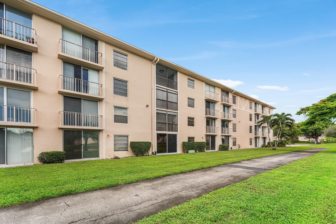
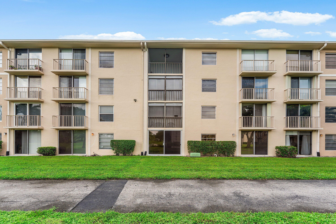
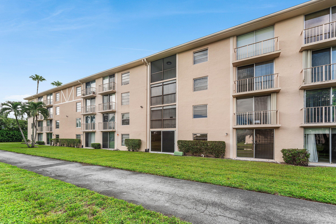
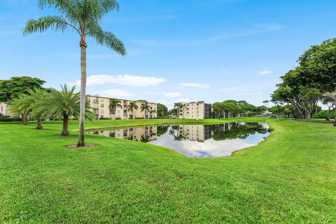
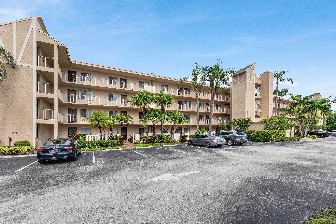
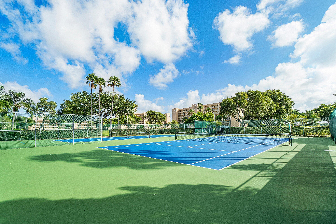
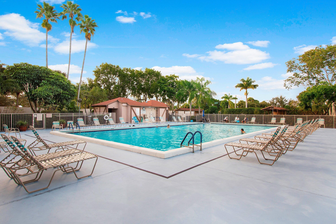
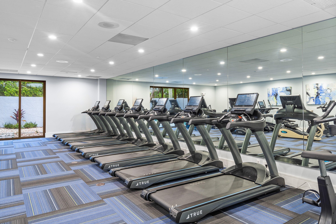
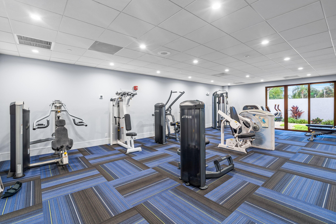
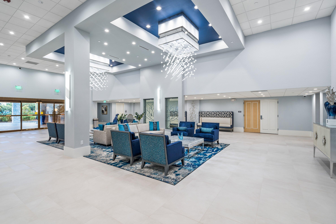
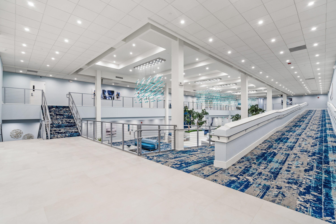
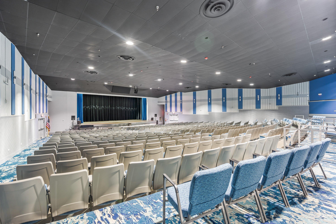
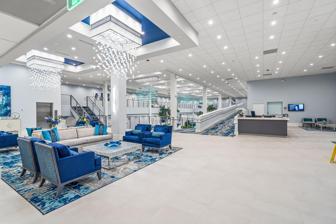
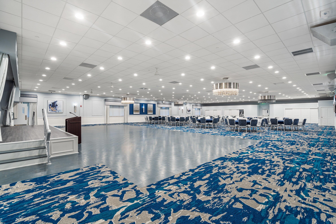
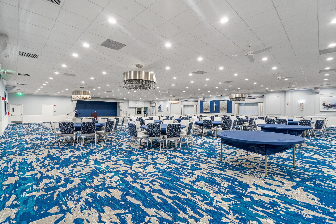
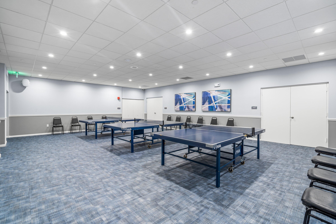
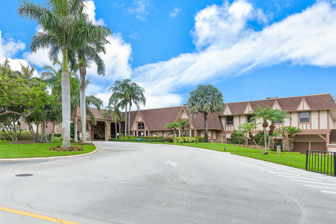
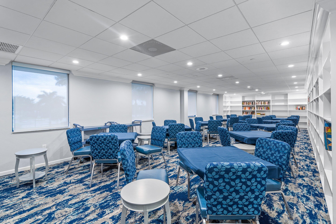
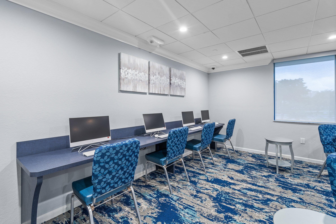
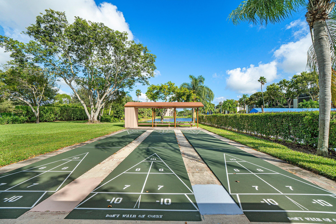
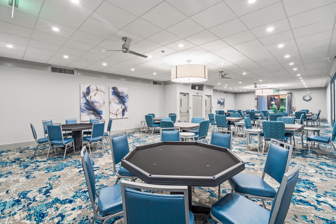
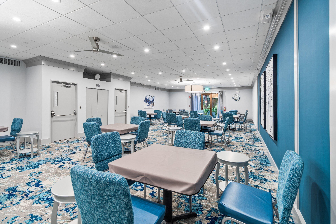
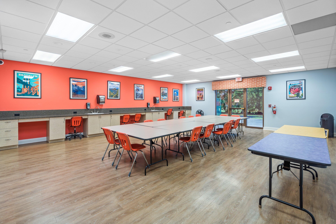
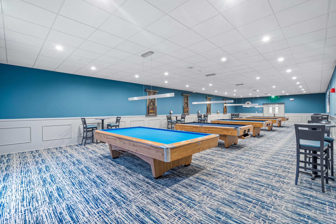
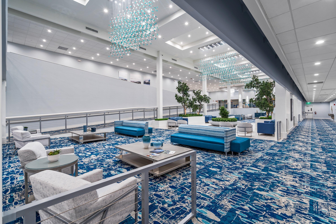
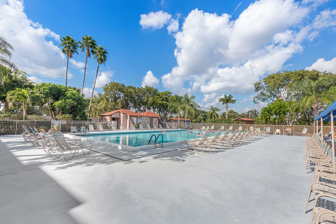
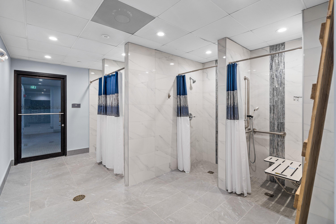
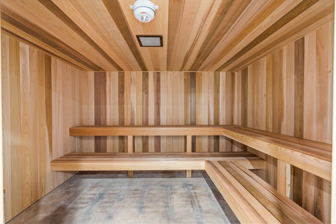
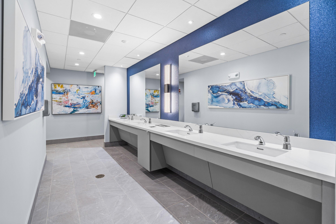
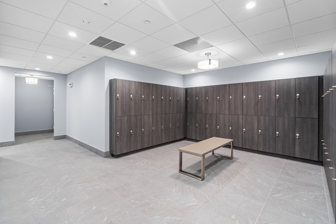
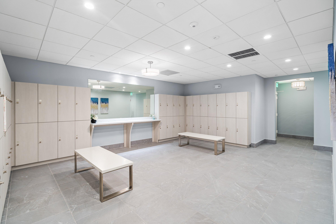
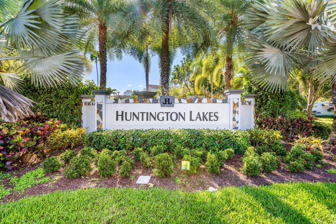
Welcome to this renovated 2 bedroom, 2 bath condo in Huntington Lakes, Delray Beach's gated 55+ community. The kitchen has been updated with newer cabinetry and stainless steel appliances, giving the unit a cleaner, more current feel than most of the original stock in the community. Huntington Lakes is built around a large renovated clubhouse and a full amenity calendar. Residents have access to a 610-seat theater, indoor and outdoor pools, satellite pools throughout the community, a fitness center, sauna, tennis, pickleball, racquetball, and bocce. There is a manned guard gate, landscaped grounds, and lakes throughout the property. West Delray location puts you between I-95 and the Turnpike, with Atlantic Avenue, shopping, medical, and the beach a short drive. Low-maintenance 55+ living with the work already done inside. Easy to show.

2
beds

2
baths

990 Sq.Ft. LIVING AREA

Features & Amenities

Interior

  • total bedrooms2
  • Total bathrooms2
  • full bathrooms2
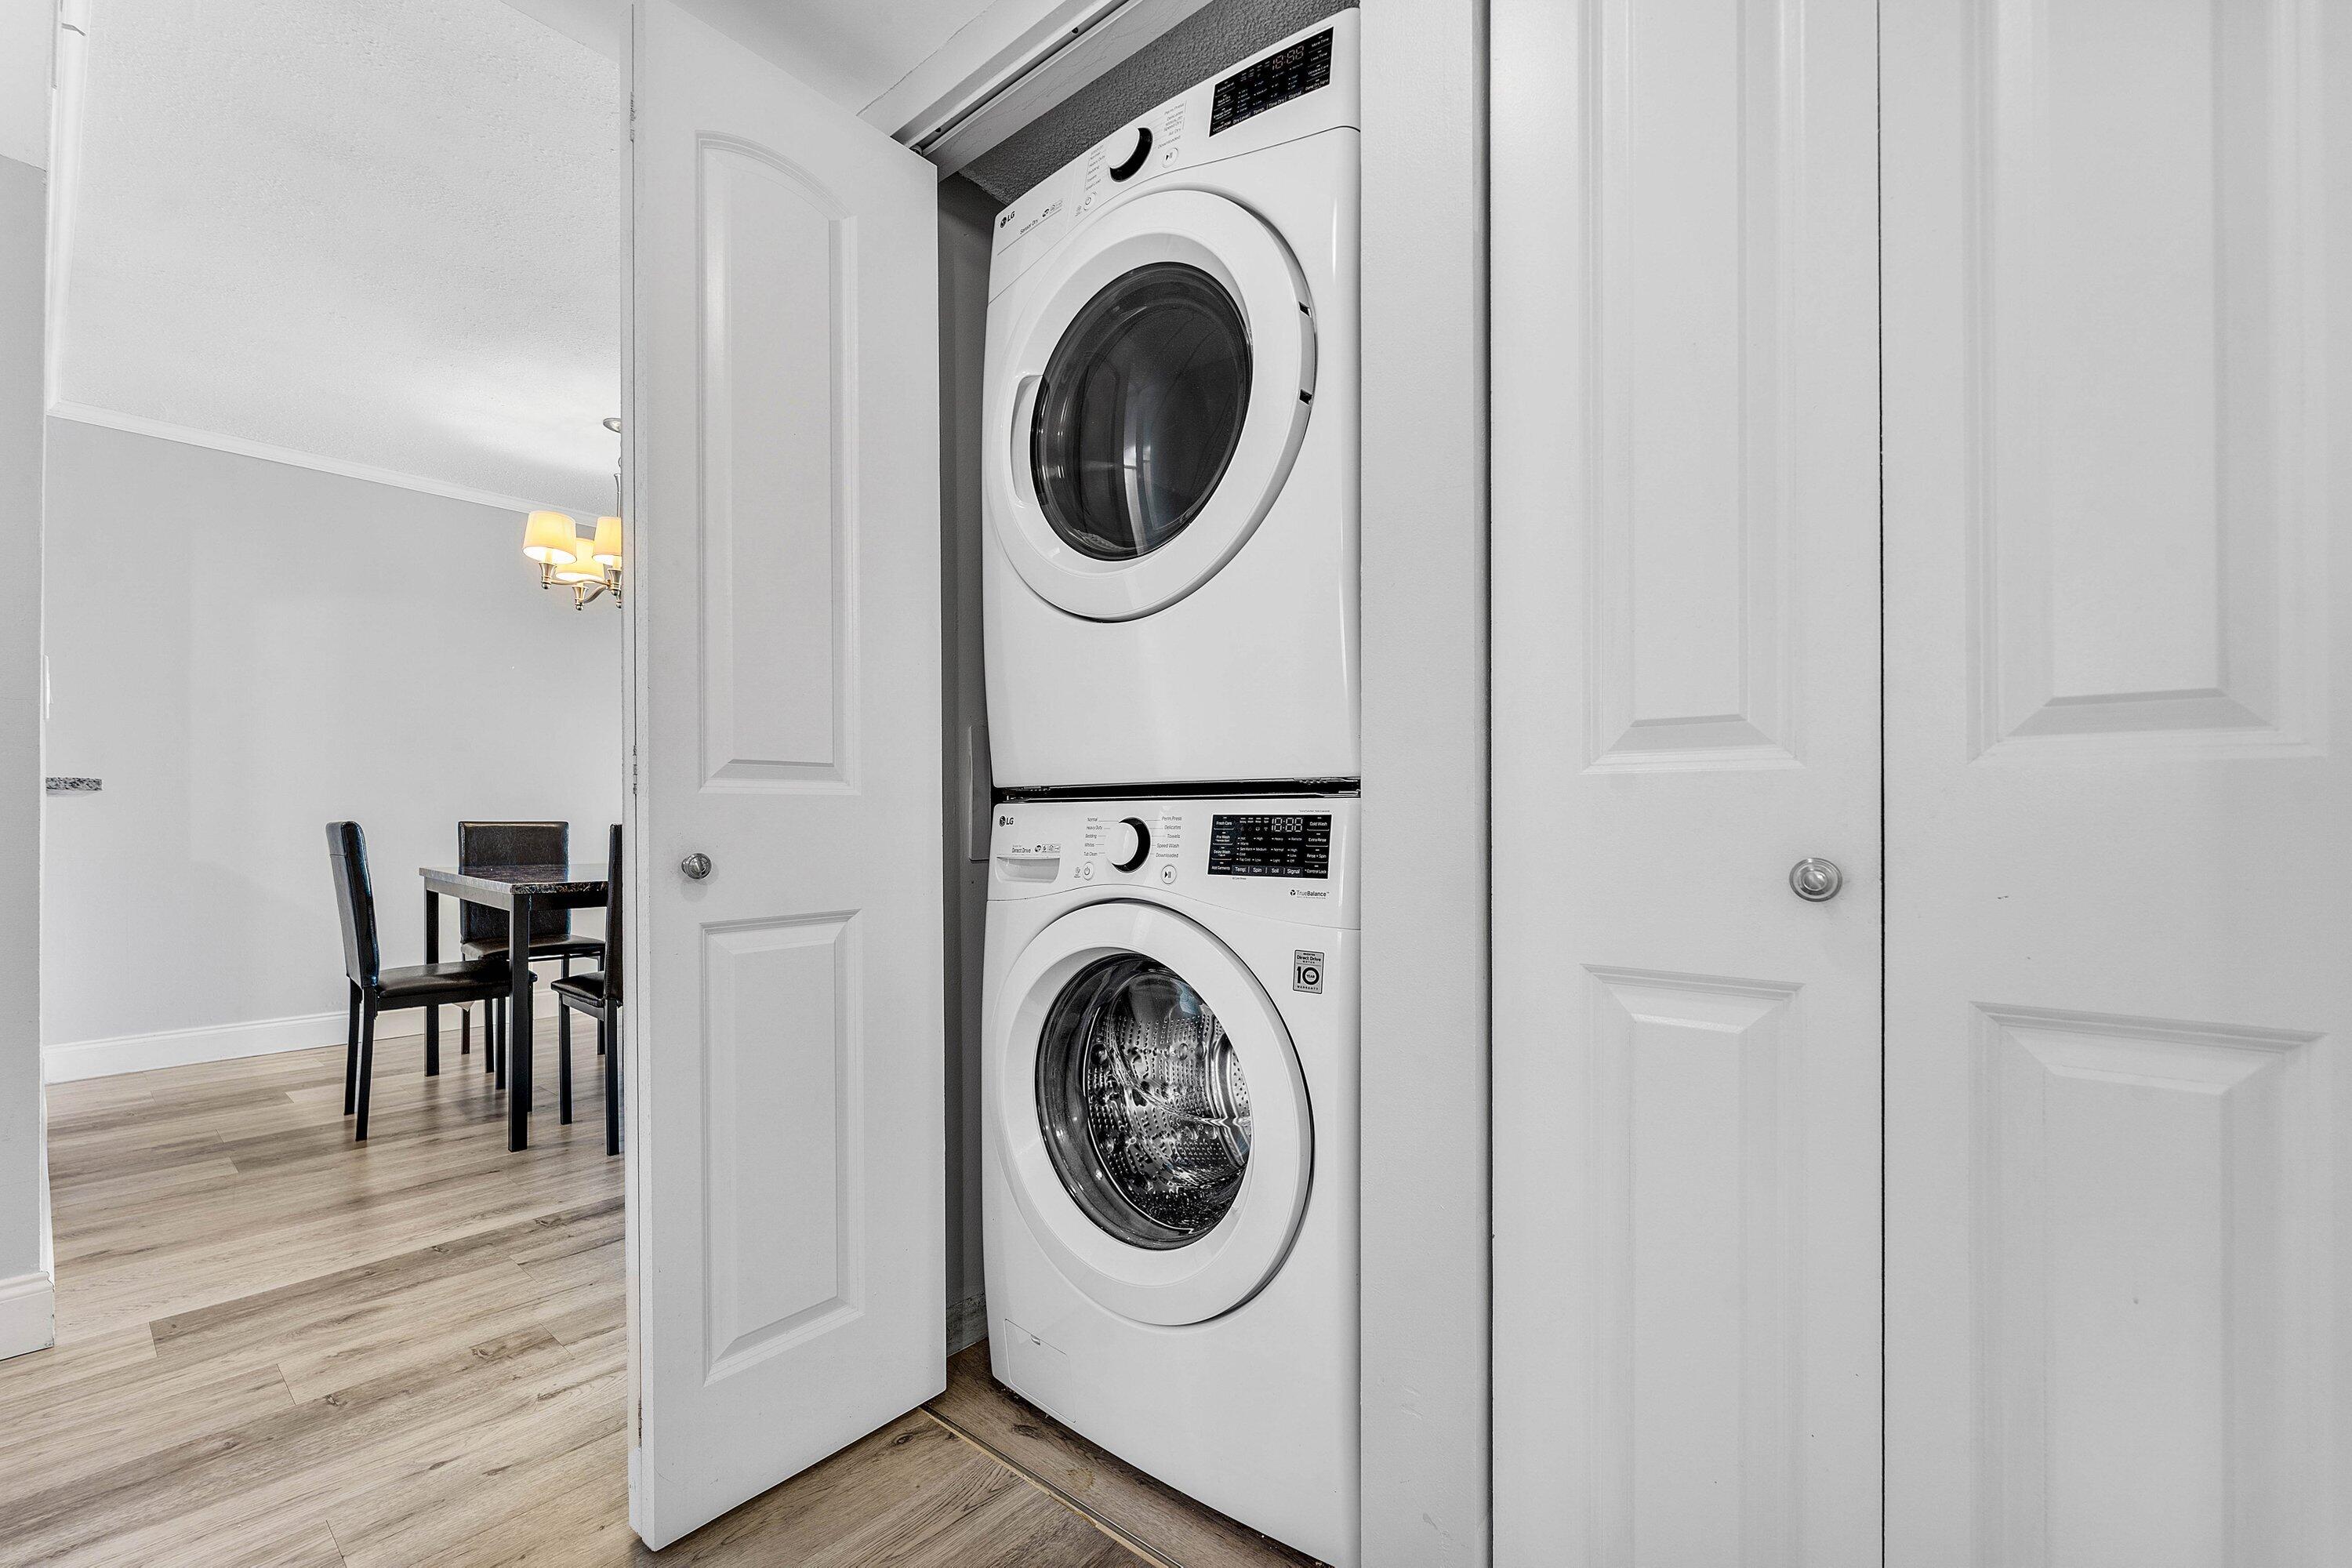
  • Laundry room Laundry Closet, Washer Dryer Install Allowed
  • Flooring Tile, Vinyl
  • APPLIANCES Dryer, Dishwasher, Electric Range, Electric Water Heater, Disposal, Ice Maker, Microwave, Refrigerator, Water Heater, Washer
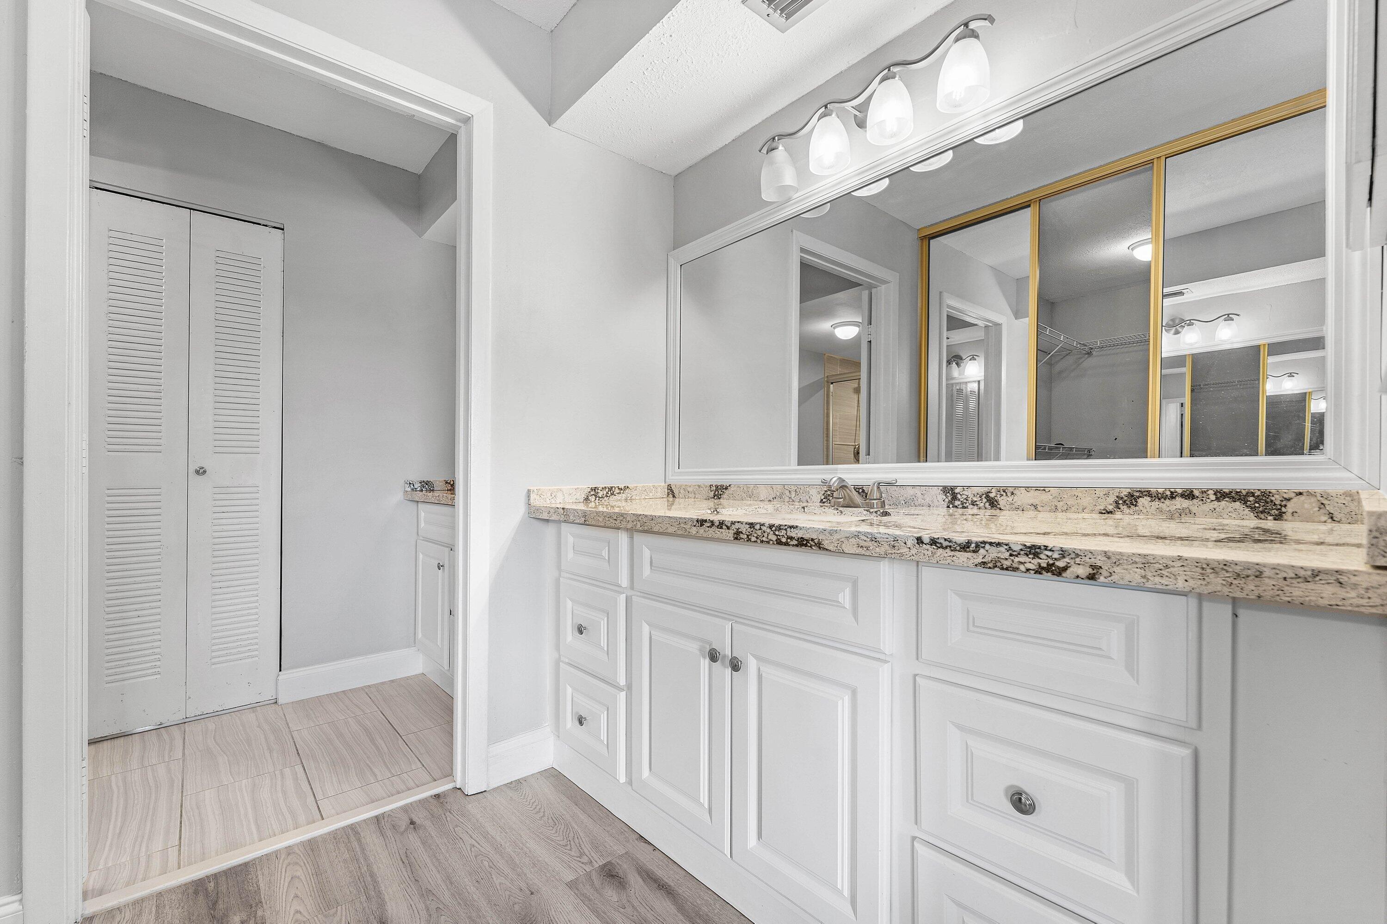
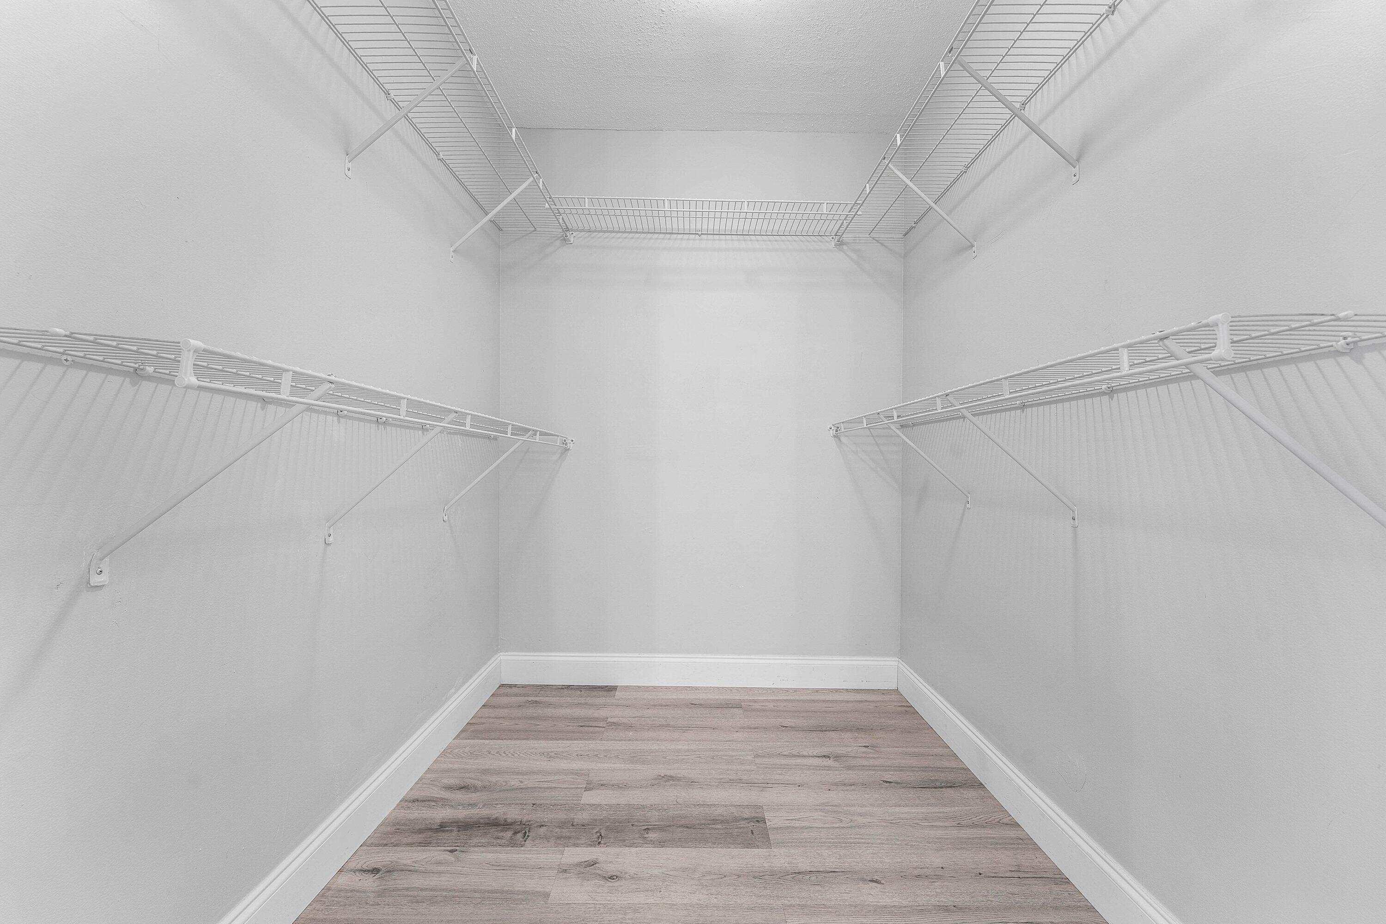
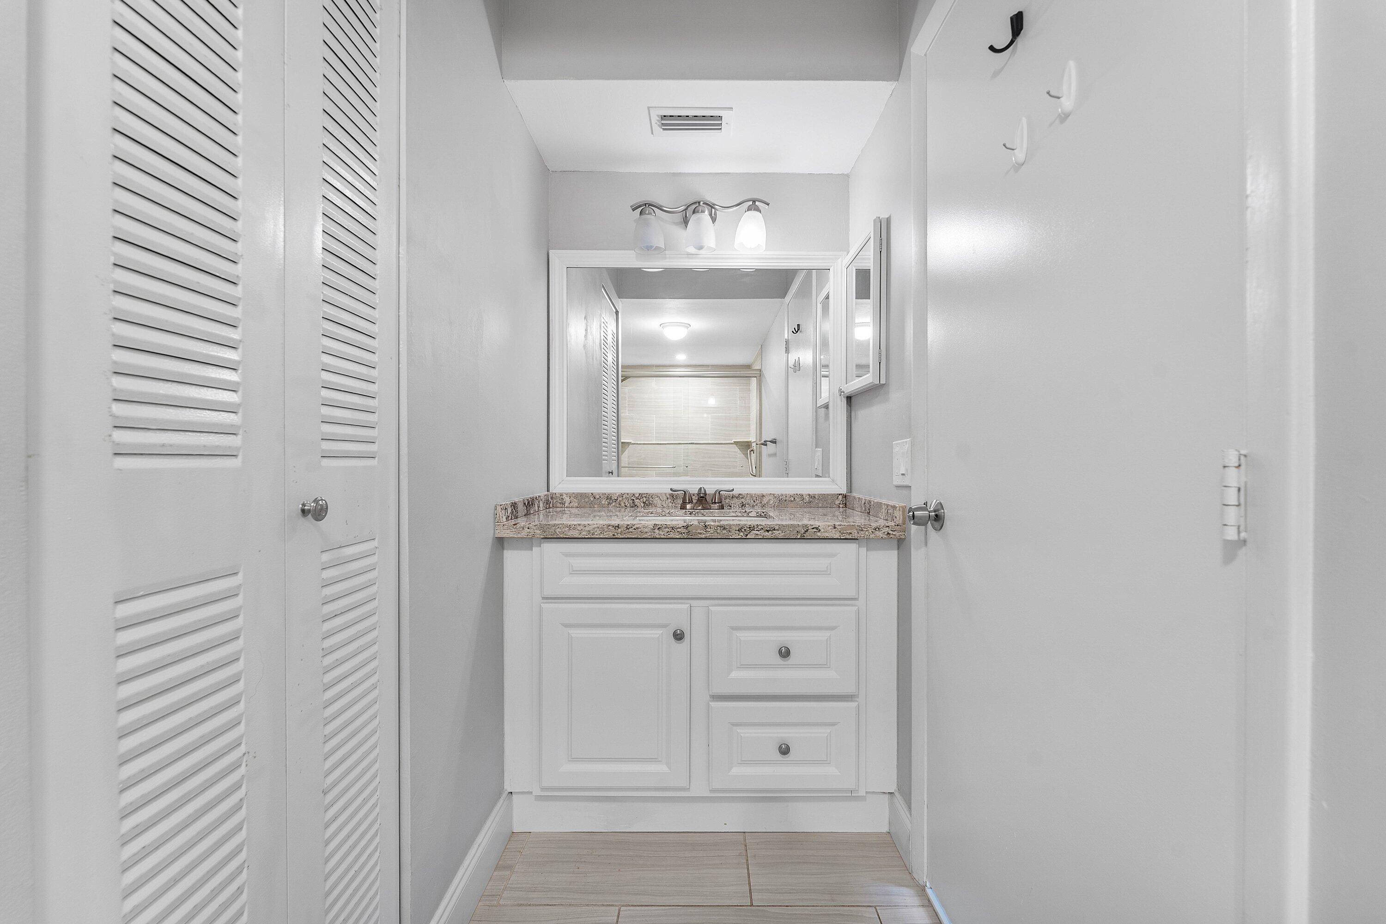
  • other interior Features Bathtub, Dual Sinks, Entrance Foyer, Eat-in Kitchen, Living/Dining Room, Other, Pantry, Split Bedrooms, Storage, Soaking Tub, Separate Shower, Walk-In Closet(s)

Area & Lot

  • Status For Sale
  • Living Area990 Sq.Ft.
  • Total Area990 Sq.Ft.
  • MLS® IDB26071353
  • TypeCondo
  • YEAR BUILT1985
  • Water FrontageLake Front, None
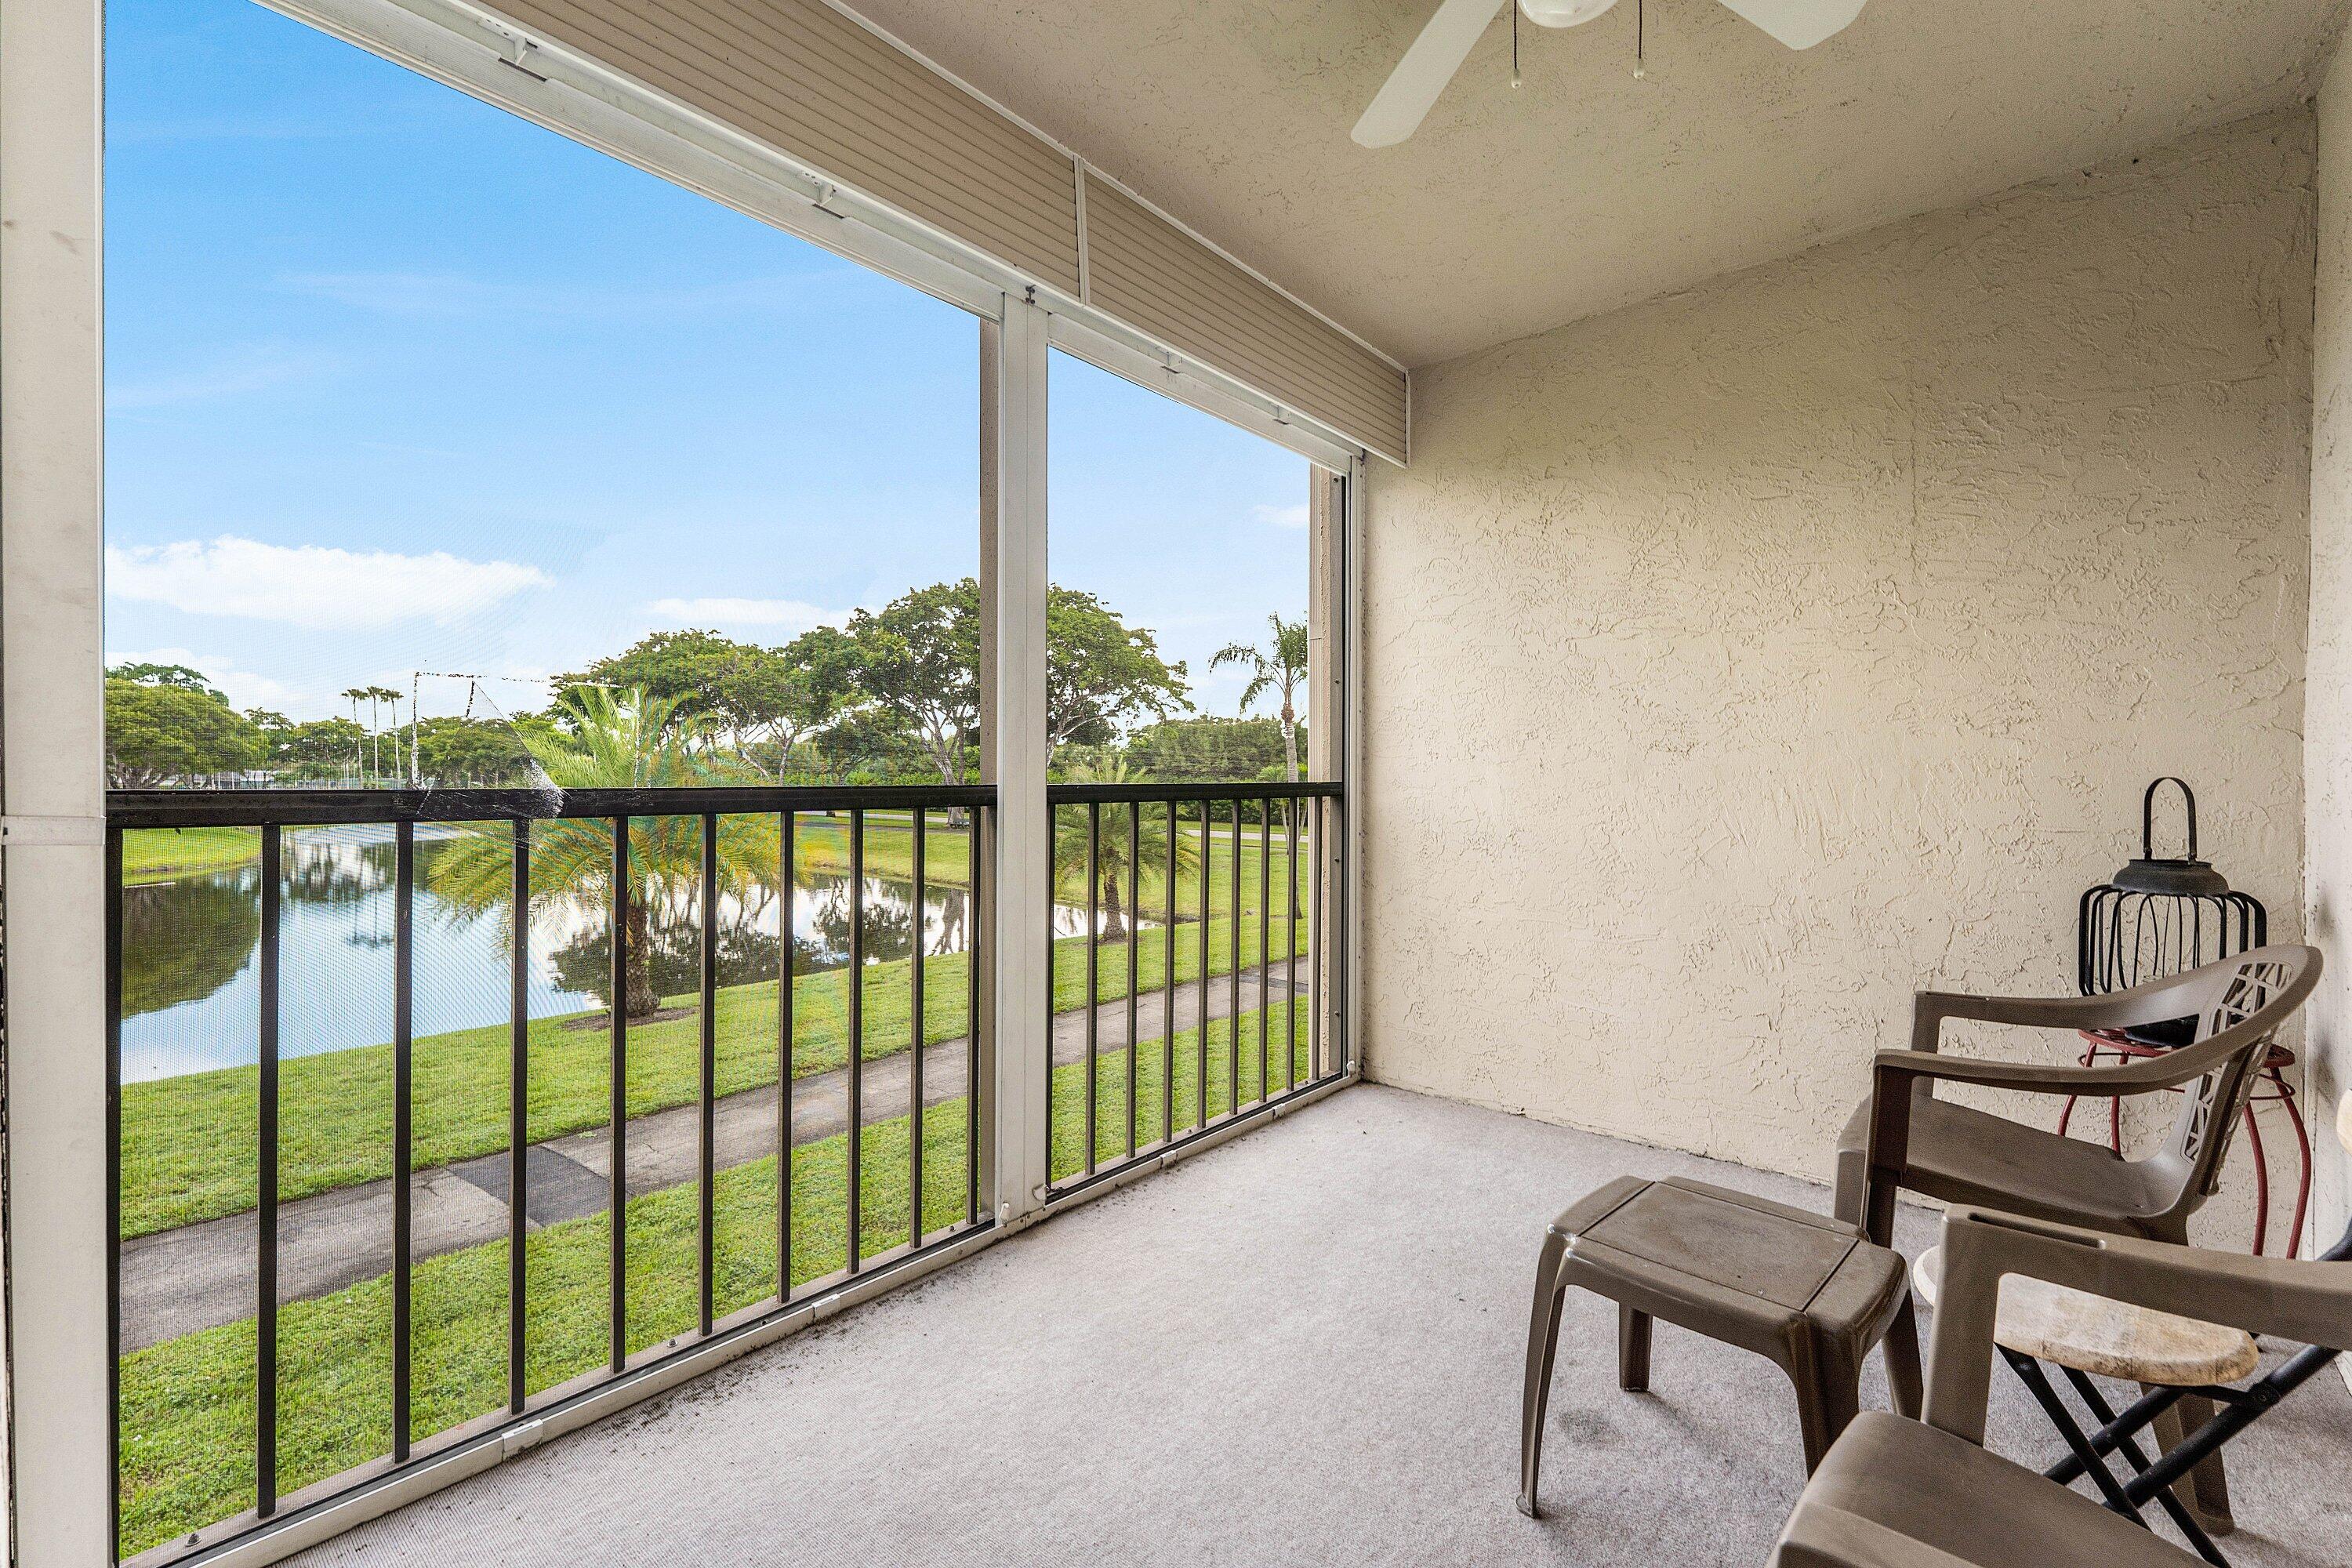
  • View DescriptionLake
  • Elementary SchoolHagen Road
  • Middle SchoolCarver Community
  • High SchoolSpanish River

Exterior

  • STORIES1
  • water SourcePublic
  • utilitiesCable Available, Electricity Available, Water Available
  • PoolAssociation
  • roofFlat
  • parkingAssigned, Guest
  • HEAT TYPECentral, Electric
  • AIR CONDITIONINGCentral Air, Ceiling Fan(s), Electric
  • sewerPublic Sewer
  • Disability FeaturesNone
  • HOA AmenitiesBocce Court, Billiard Room, Clubhouse, Fitness Center, Indoor Pool, Library, Pickleball, Pool, Sauna, Spa/Hot Tub, Security, Storage, Elevator(s)
  • security FeaturesGated Community, Smoke Detector(s), Security Fence, Security Guard
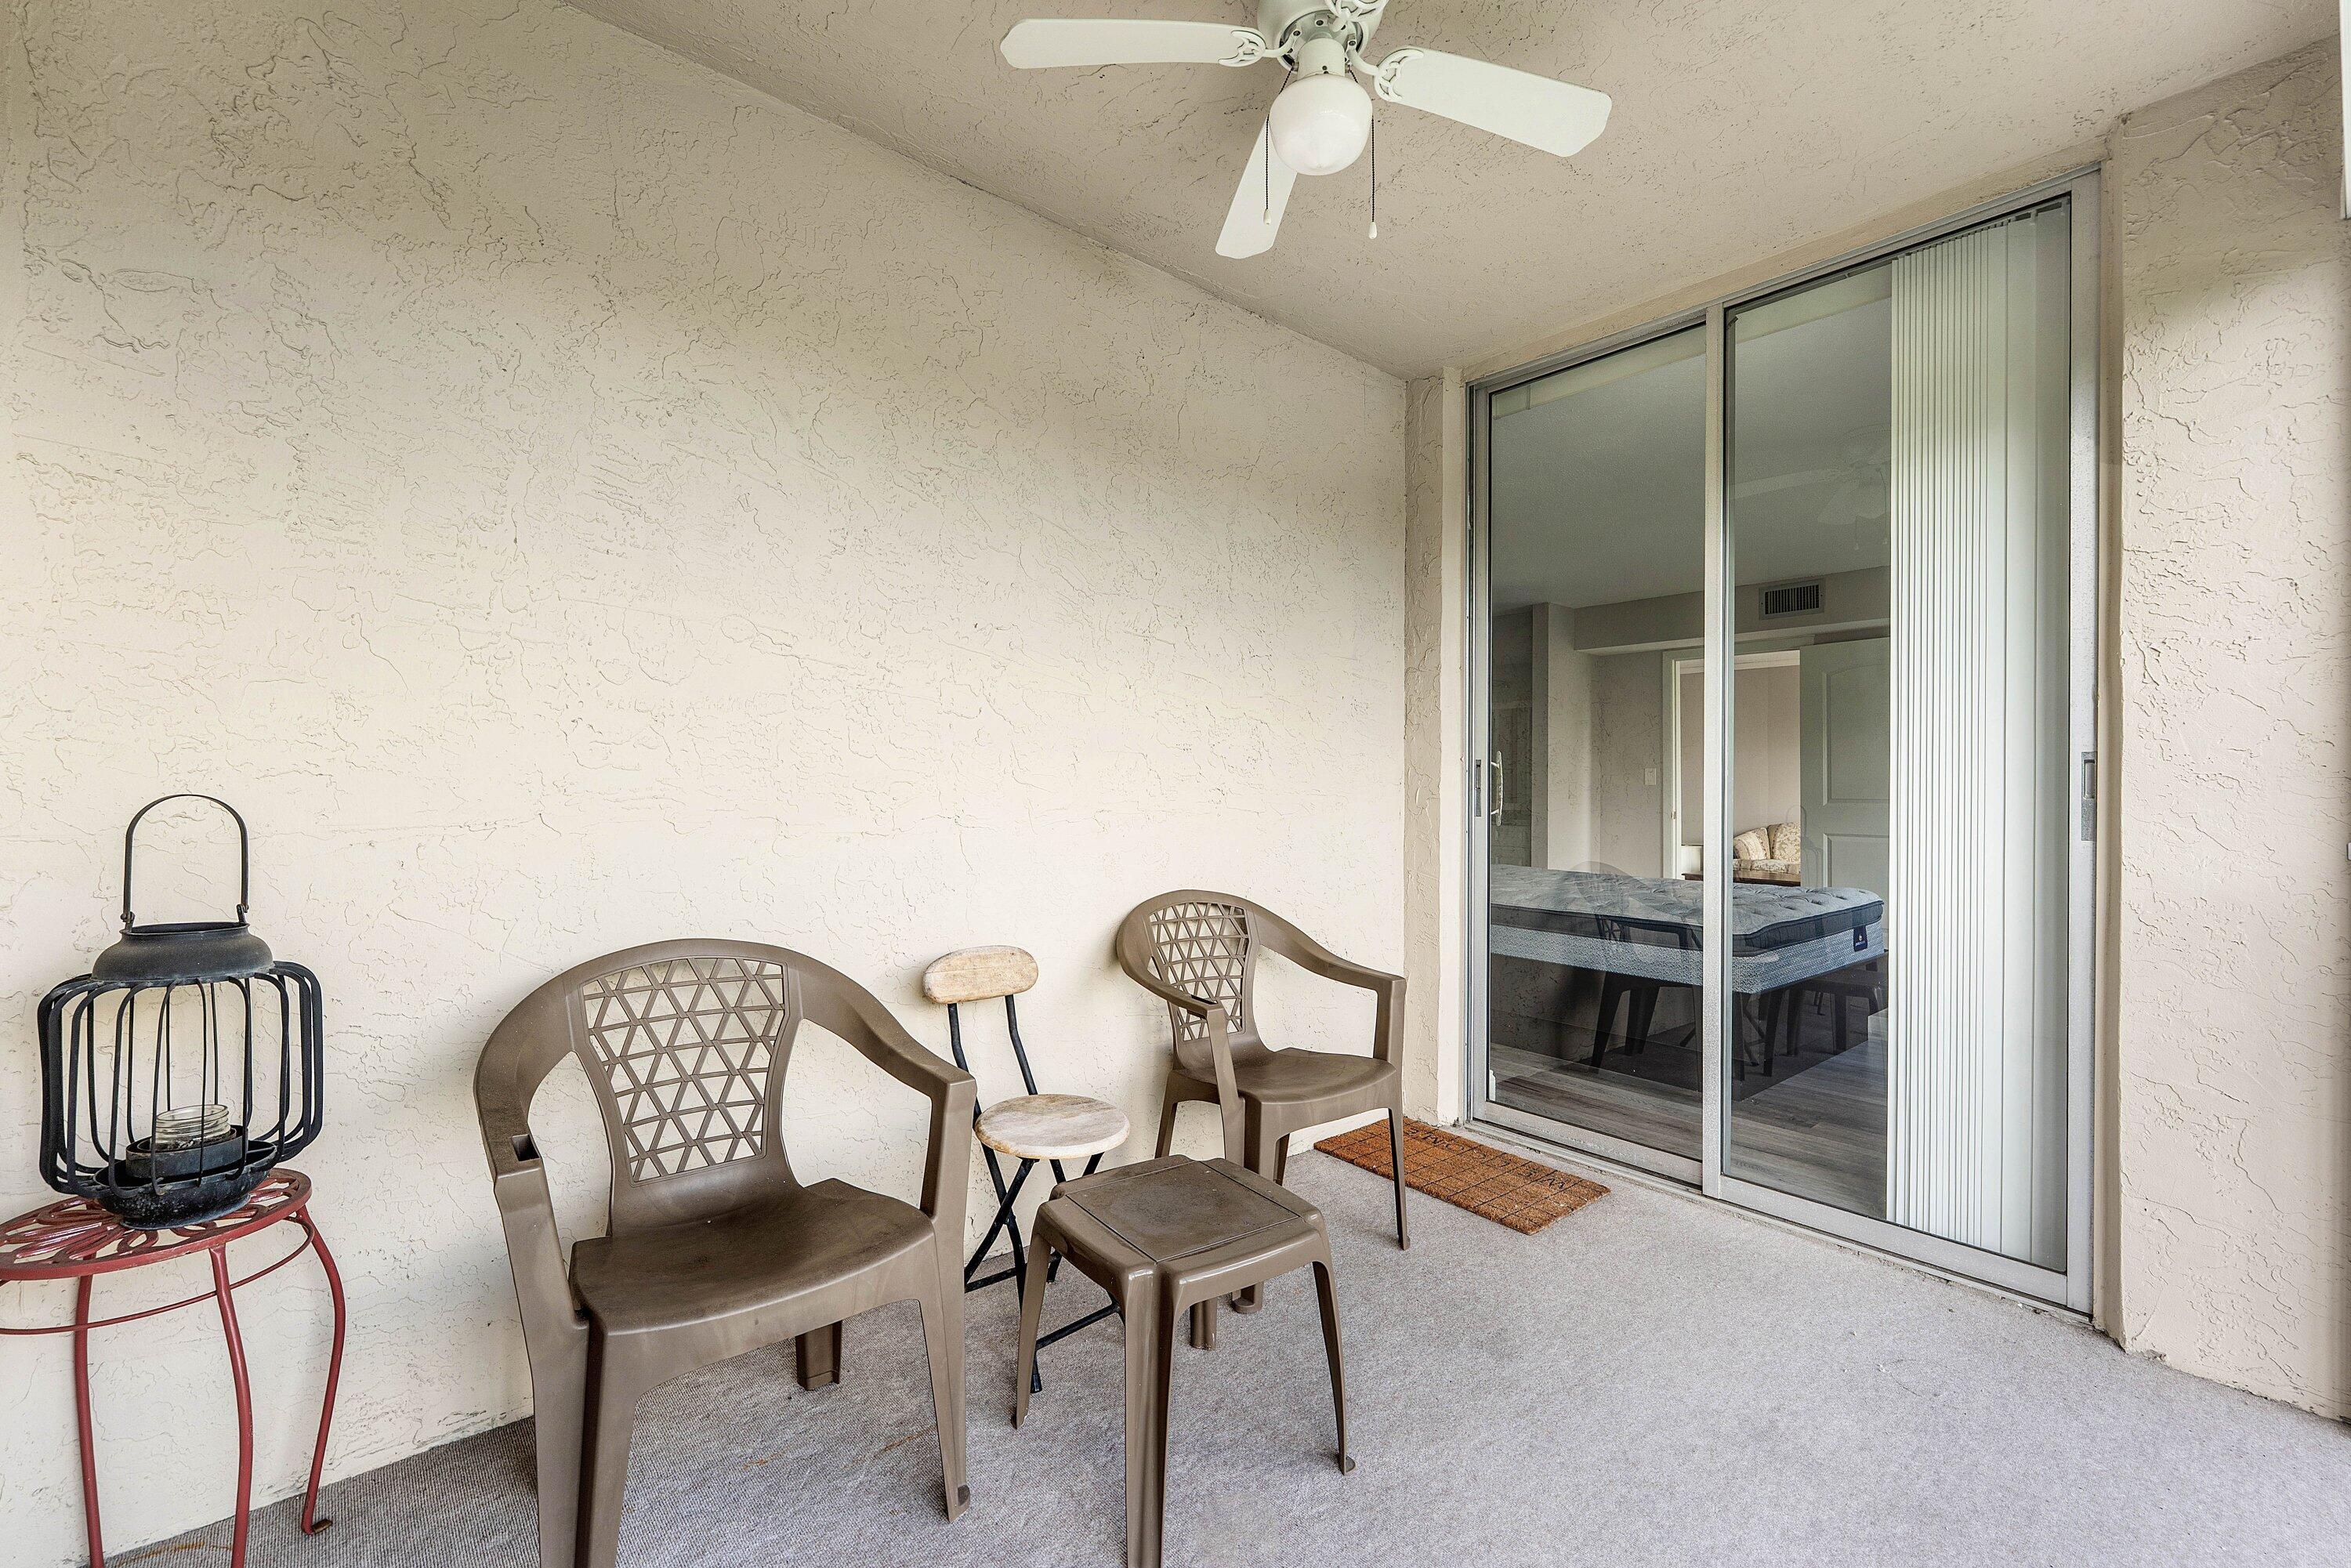
  • other exterior FeaturesBalcony, Outdoor Living Area

Financial

  • Sales Price$165,000
  • Real Estate Tax $3,451/yr
  • HOA $3,379/3 mos
  • Zoning RH
image

Schedule a Showing

I would love to show you this beautiful property. Please select your preferred date and time below. I will be in touch shortly to confirm your appointment.

Schedule a Showing

I would love to show you this beautiful property. Please select your preferred date and time below. I will be in touch shortly to confirm your appointment.
Thank you for your interest in 14307 Bedford Drive 204, Delray Beach, FL 33446. We are reviewing your request and will be in touch shortly!

Mortgage Calculator

Estimate your monthly mortgage payment, including the principal and interest, property taxes, and HOA. Adjust the values to generate a more accurate rate.
All estimates are provided for informational purposes only. Actual amounts may vary.
$0,000 Your Payment 20 15 65
$0,000 Your Payment

Work With Jon

Jon is a natural at connecting with clients on a deep level, listening to their needs, and guiding them through the journey to an outcome that often exceeds their expectations. Contact Jon today to get a personal, confidential, and first-class agent that honors his commitments and stops at nothing to achieve success for every person he has the pleasure of serving.

Follow Jon on Instagram