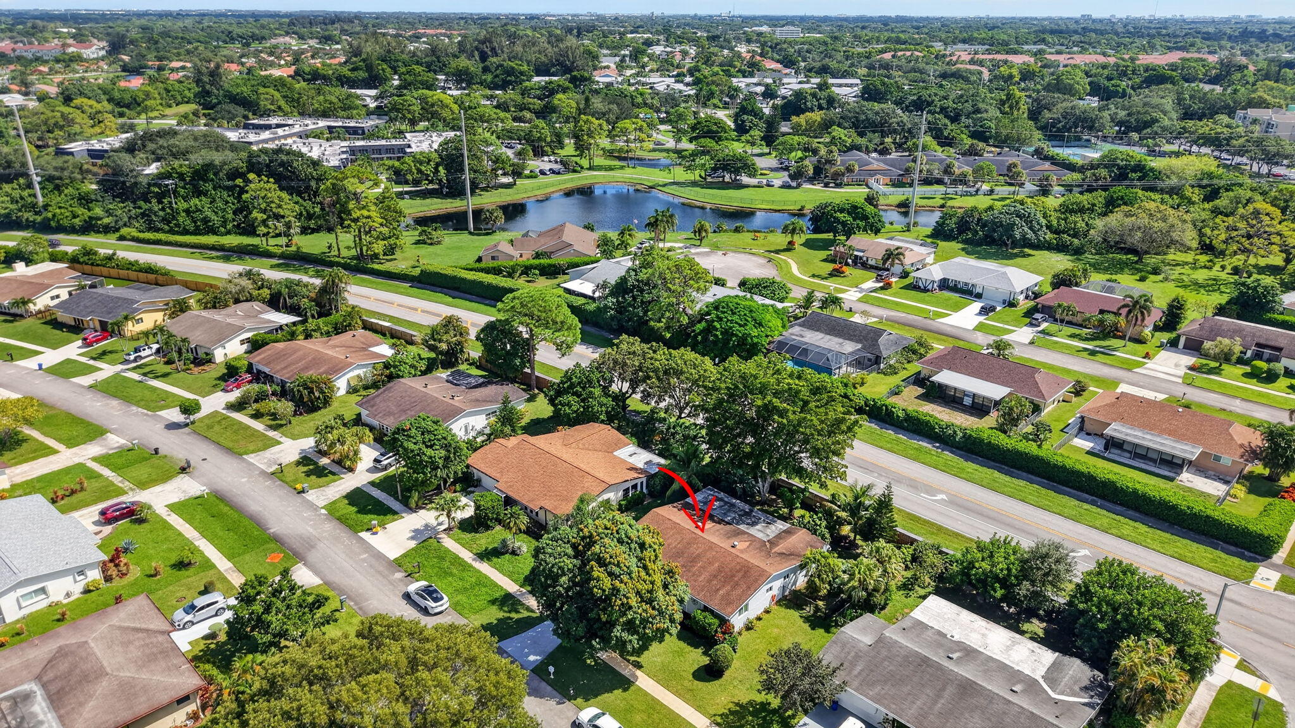
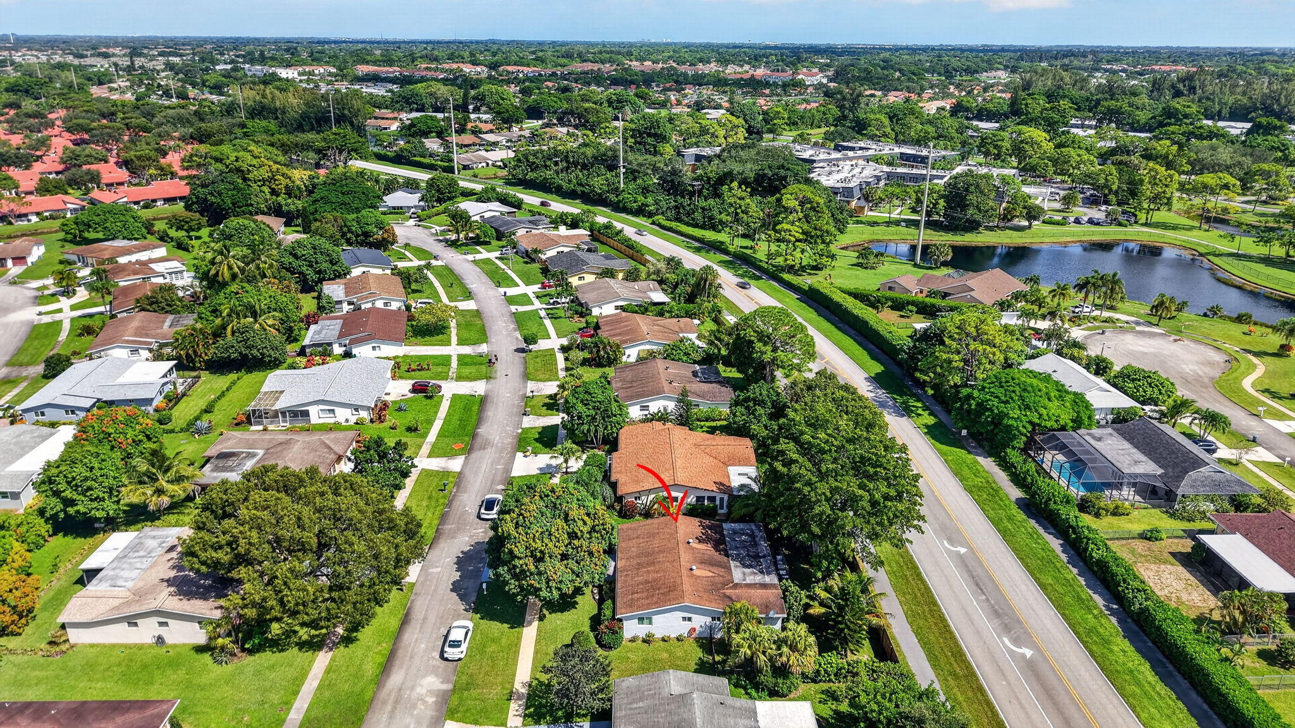
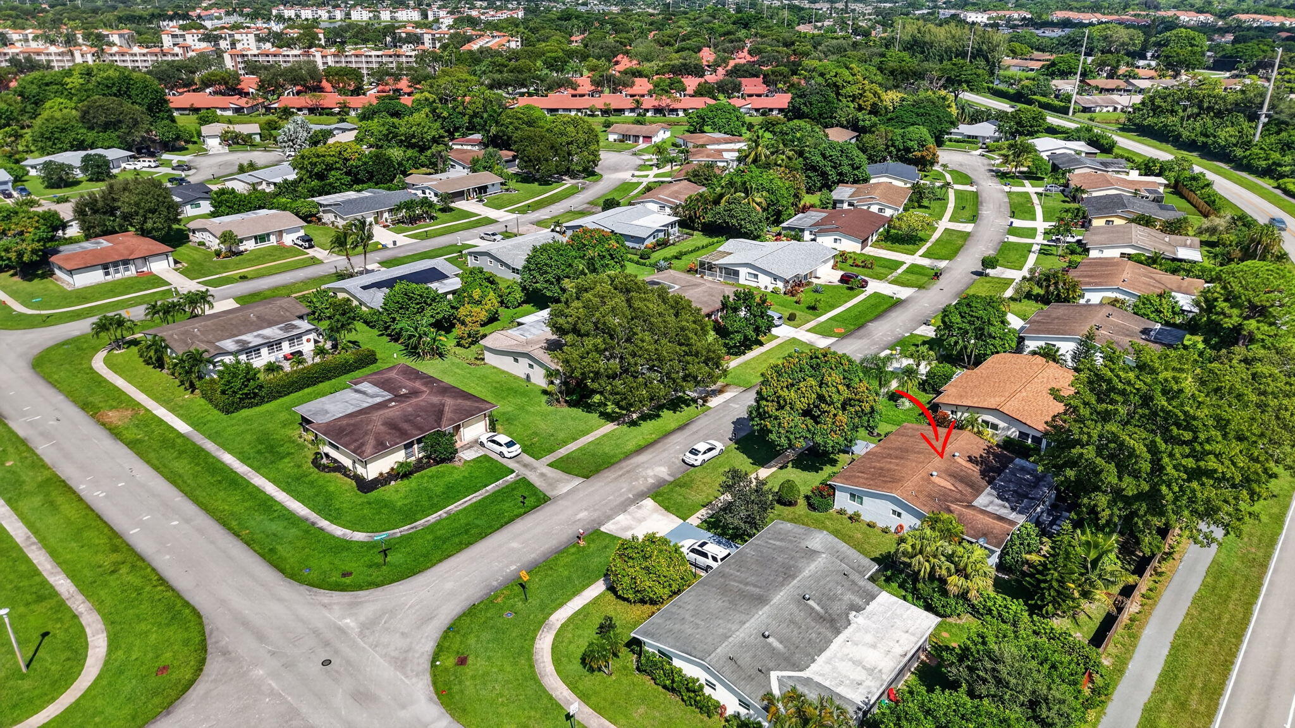
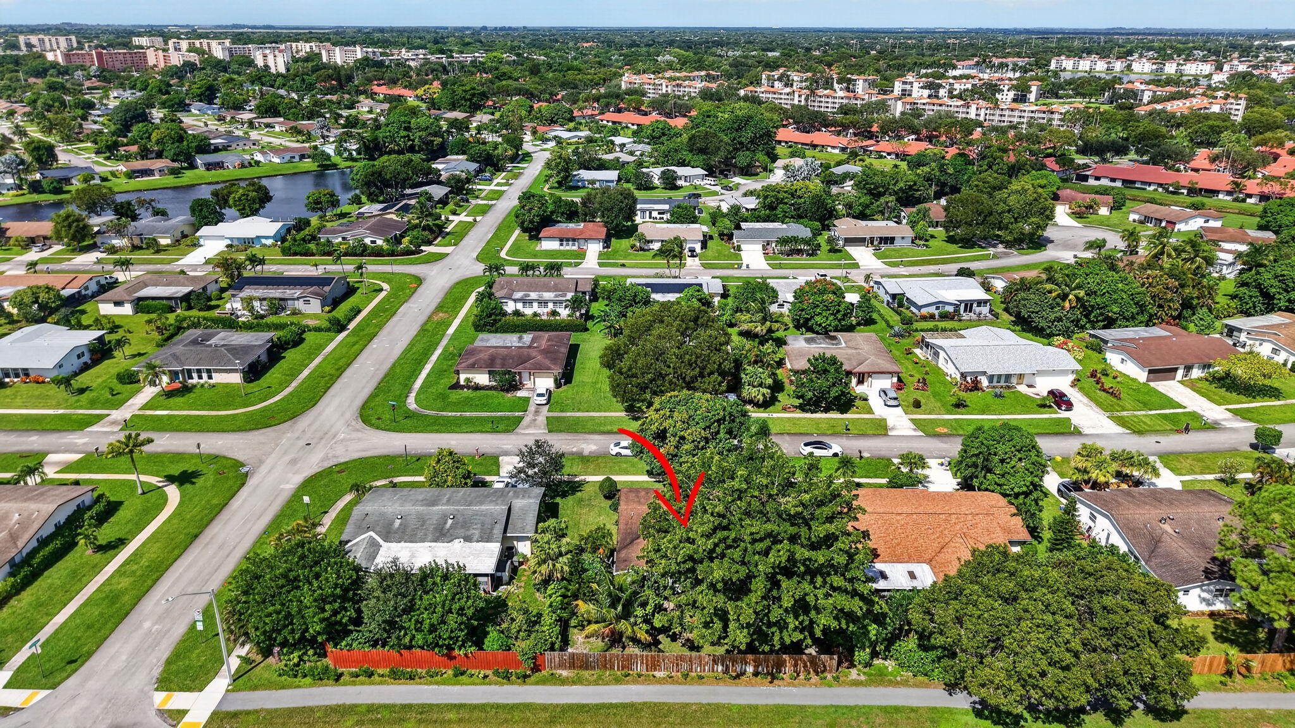
14616 Shadow Wood Lane
SEE ALL PHOTOS
14616 Shadow Wood Lane
For Sale

14616 Shadow Wood Lane

14616 Shadow Wood Lane, Delray Beach, FL 33484

$450,000
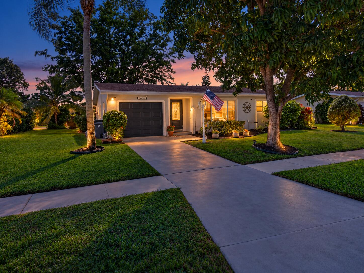
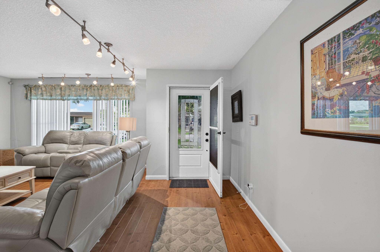
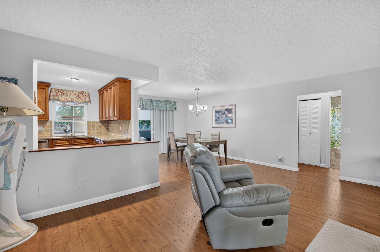
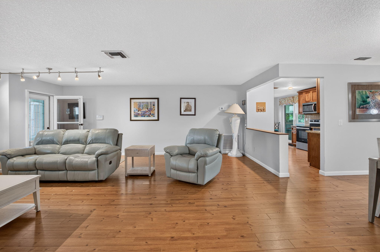
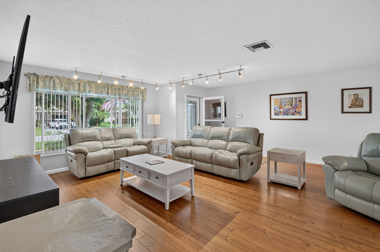
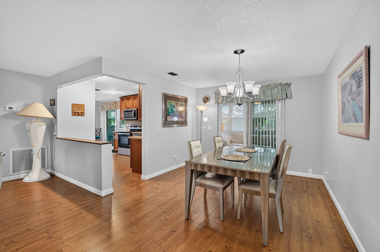
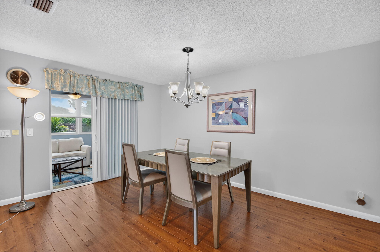
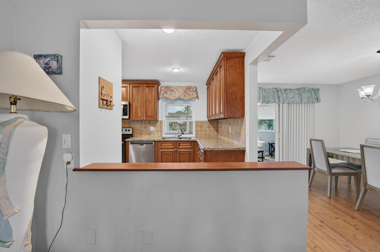
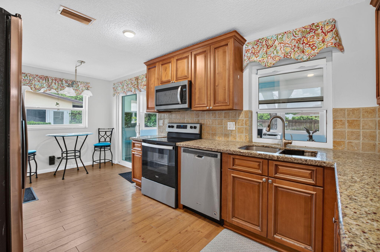
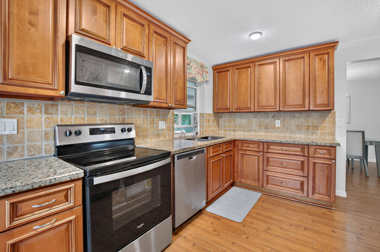
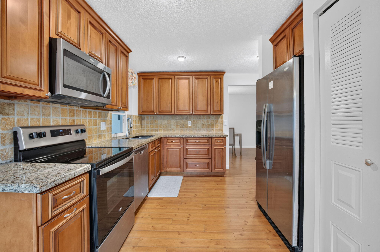
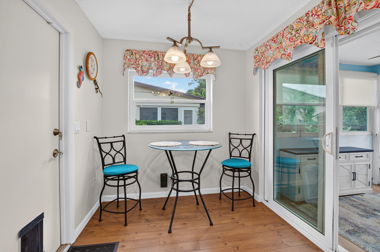
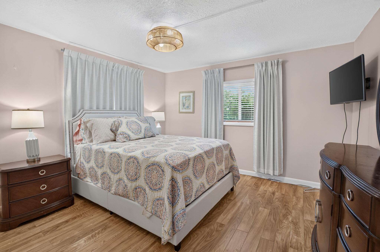
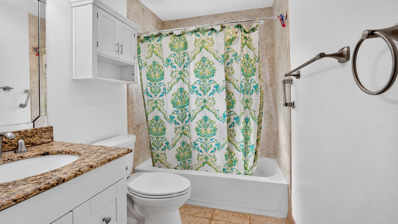
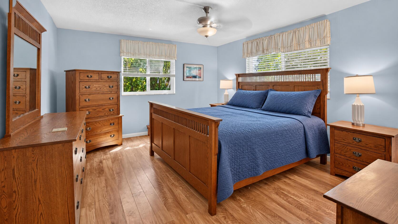
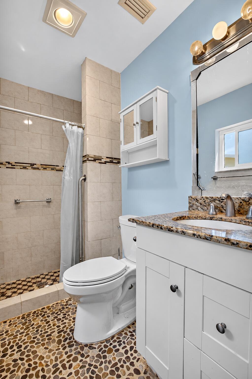
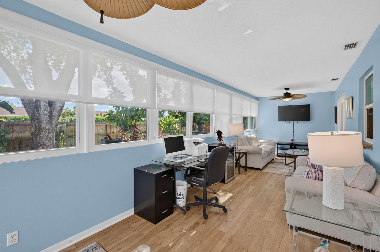
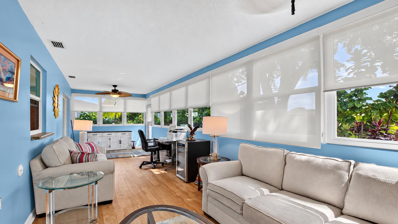
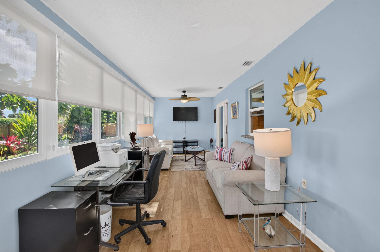
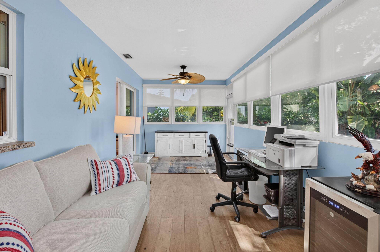
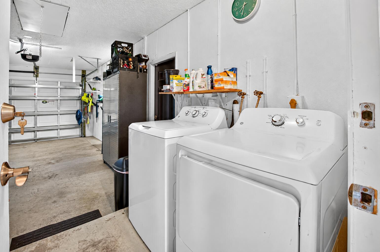
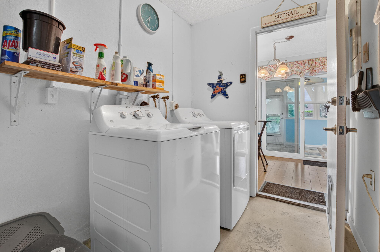
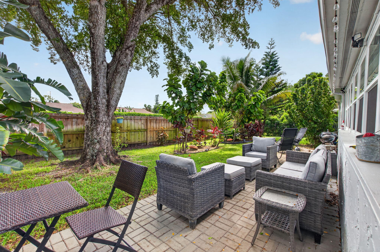
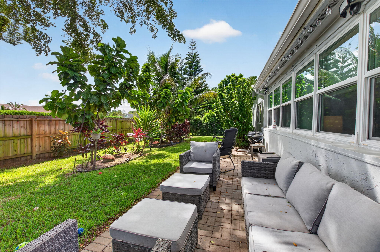
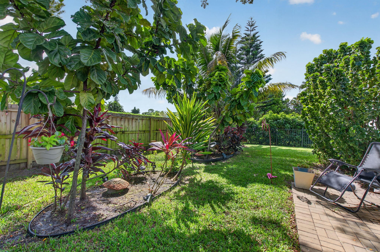
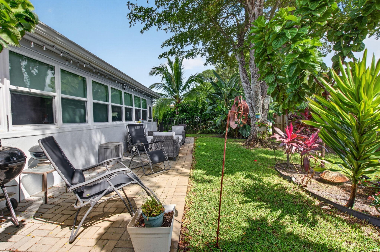
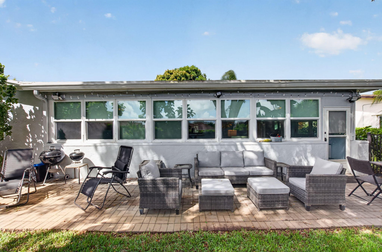
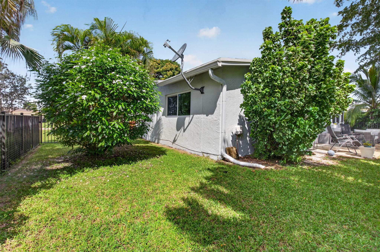
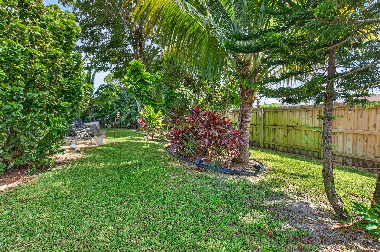
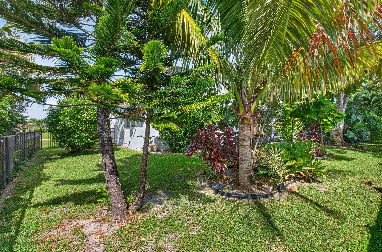
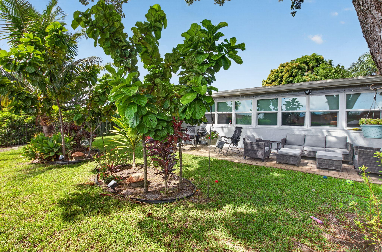
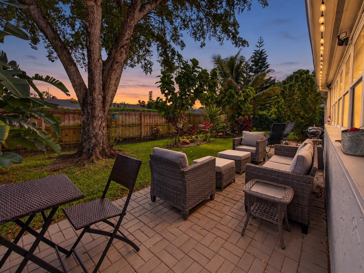
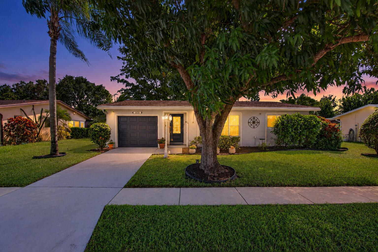
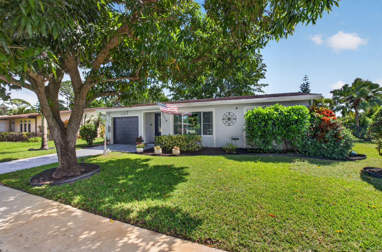
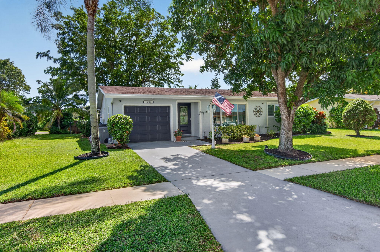
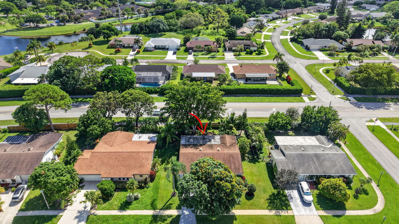
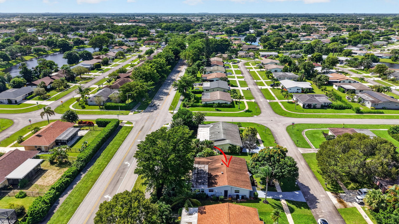
Discover this spacious, beautifully maintained 2-bedroom, 2-bathroom single-family home featuring a fully air-conditioned Florida room, perfect for year-round enjoyment. The bright, open floor plan offers abundant natural light, beautiful wood and laminate flooring, and impact windows throughout. The inviting kitchen features granite countertops, a tiled backsplash, stainless steel appliances, and a charming breakfast nook. The spacious primary suite includes a private ensuite bathroom, while both bathrooms have been tastefully updated with granite countertops and tiled shower stalls. An in-home washer and dryer add everyday convenience. With its open layout, thoughtful updates, and inviting living spaces, this home offers comfort, style, and functionality. Step outside and enjoy beautifully landscaped front and back yards filled with lush tropical trees and plants, creating a peaceful South Florida retreat. The fully fenced yard features a new metal fence with gates, complemented by a 6-foot privacy fence, offering added privacy, security, and an ideal outdoor setting for relaxing, entertaining, or enjoying time with pets. A beautiful mango tree in the front yard adds to the home's tropical charm. Thoughtfully maintained and move-in ready, this home also features interior and exterior paint completed just over a year ago. With its spacious layout, fully air-conditioned Florida room, updated features, tropical landscaping, and private fenced yard, this property offers an exceptional combination of comfort, functionality, and South Florida living.

11/14/2026 12:00PM - 2:00PM EST

2
beds

2
baths

1,716 Sq.Ft. LIVING AREA

7,405.2 Sq.Ft. lot

Features & Amenities

Interior

  • total bedrooms2
  • Total bathrooms2
  • full bathrooms2
  • Laundry room In Garage, Laundry Room
  • Flooring Ceramic Tile, Laminate, Wood
  • APPLIANCES Dryer, Dishwasher, Electric Range, Electric Water Heater, Disposal, Ice Maker, Microwave, Refrigerator, Water Heater, Washer
  • other interior Features Breakfast Bar, Breakfast Area, Living/Dining Room, Main Level Primary, Pantry, Separate Shower, Walk-In Closet(s)

Area & Lot

  • Status For Sale
  • OPEN HOUSE

    11/14/2026 12:00PM - 2:00PM EST

  • Living Area1,716 Sq.Ft.
  • Total Area2,025 Sq.Ft.
  • Lot Area7,405.2 Sq.Ft.
  • MLS® IDB26091089
  • TypeResidential
  • YEAR BUILT1979
  • Architecture StylesRanch
  • Water FrontageNone
  • View DescriptionGarden
  • Elementary SchoolHagen Road
  • Middle SchoolCarver Community
  • High SchoolSpanish River

Exterior

  • STORIES1
  • Garage Space1.0
  • water SourcePublic
  • utilitiesCable Connected, Electricity Connected, Sewer Connected, Water Connected
  • PoolAssociation
  • roofComposition, Shingle
  • lot features1/4 Acre
  • parkingAttached, Driveway, Garage, Garage Door Opener
  • HEAT TYPECentral
  • AIR CONDITIONINGCentral Air
  • sewerPublic Sewer
  • Disability FeaturesNone
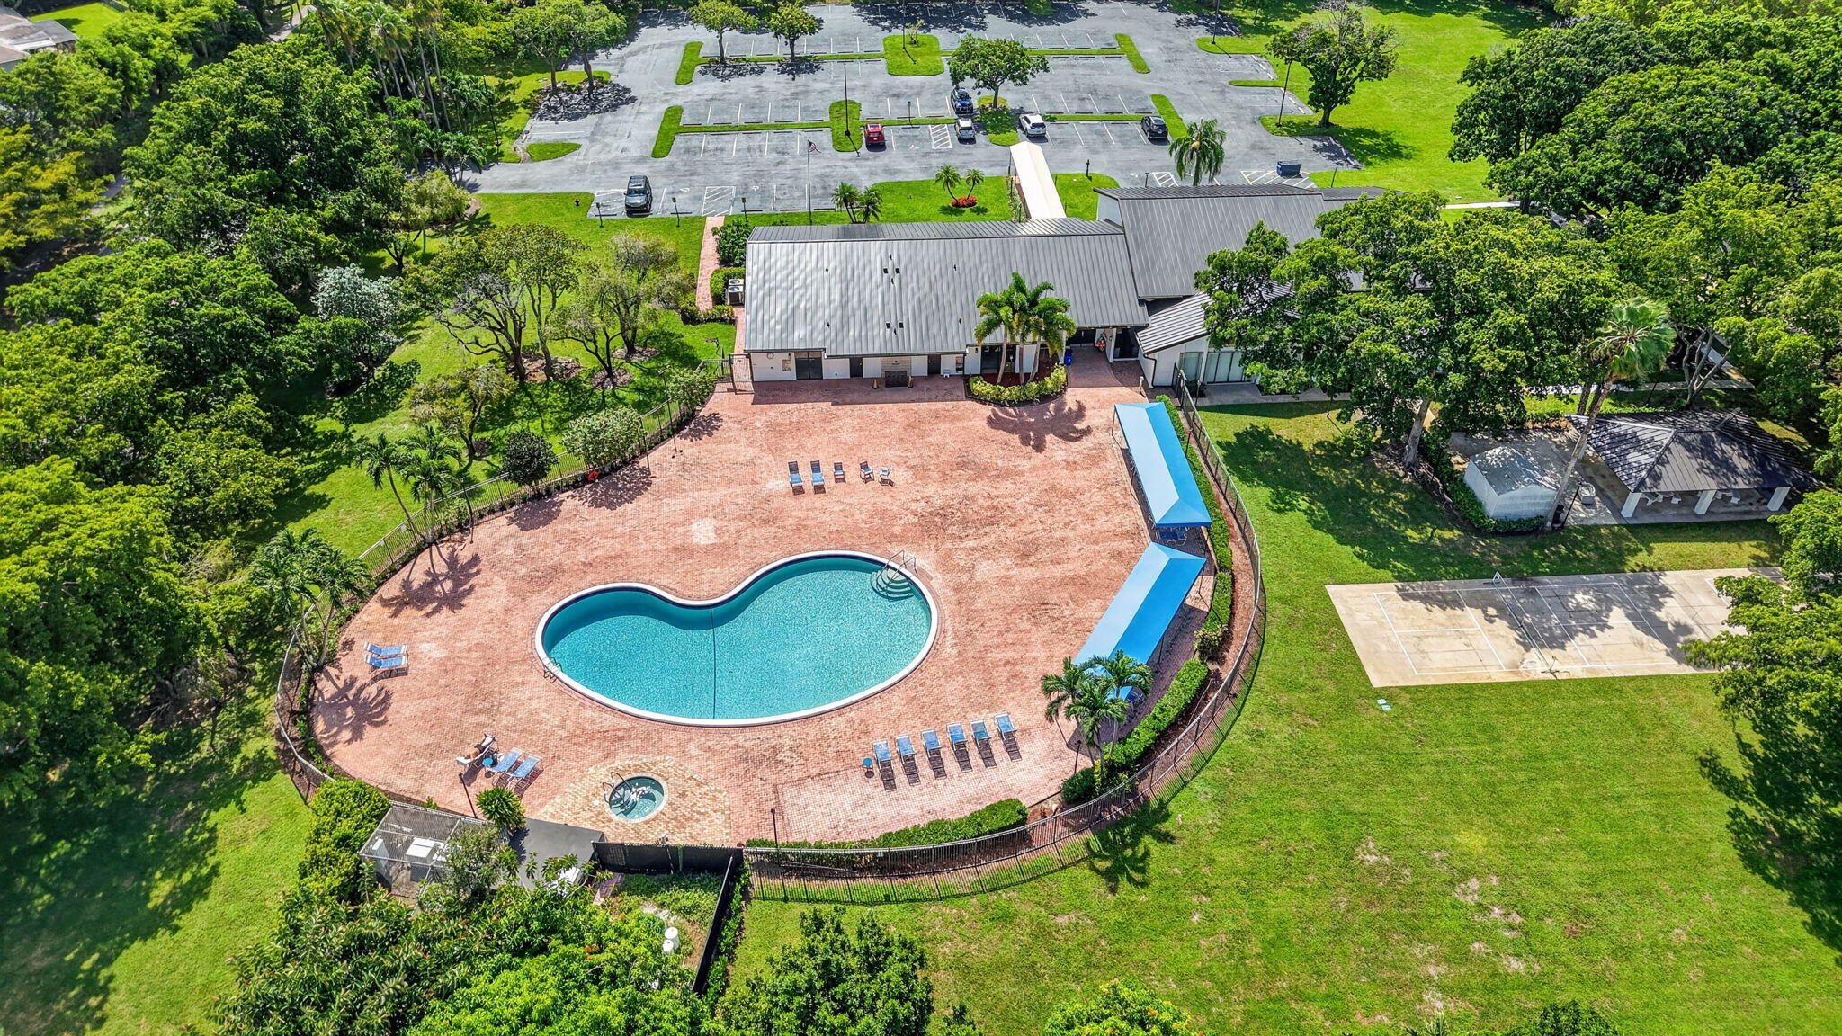
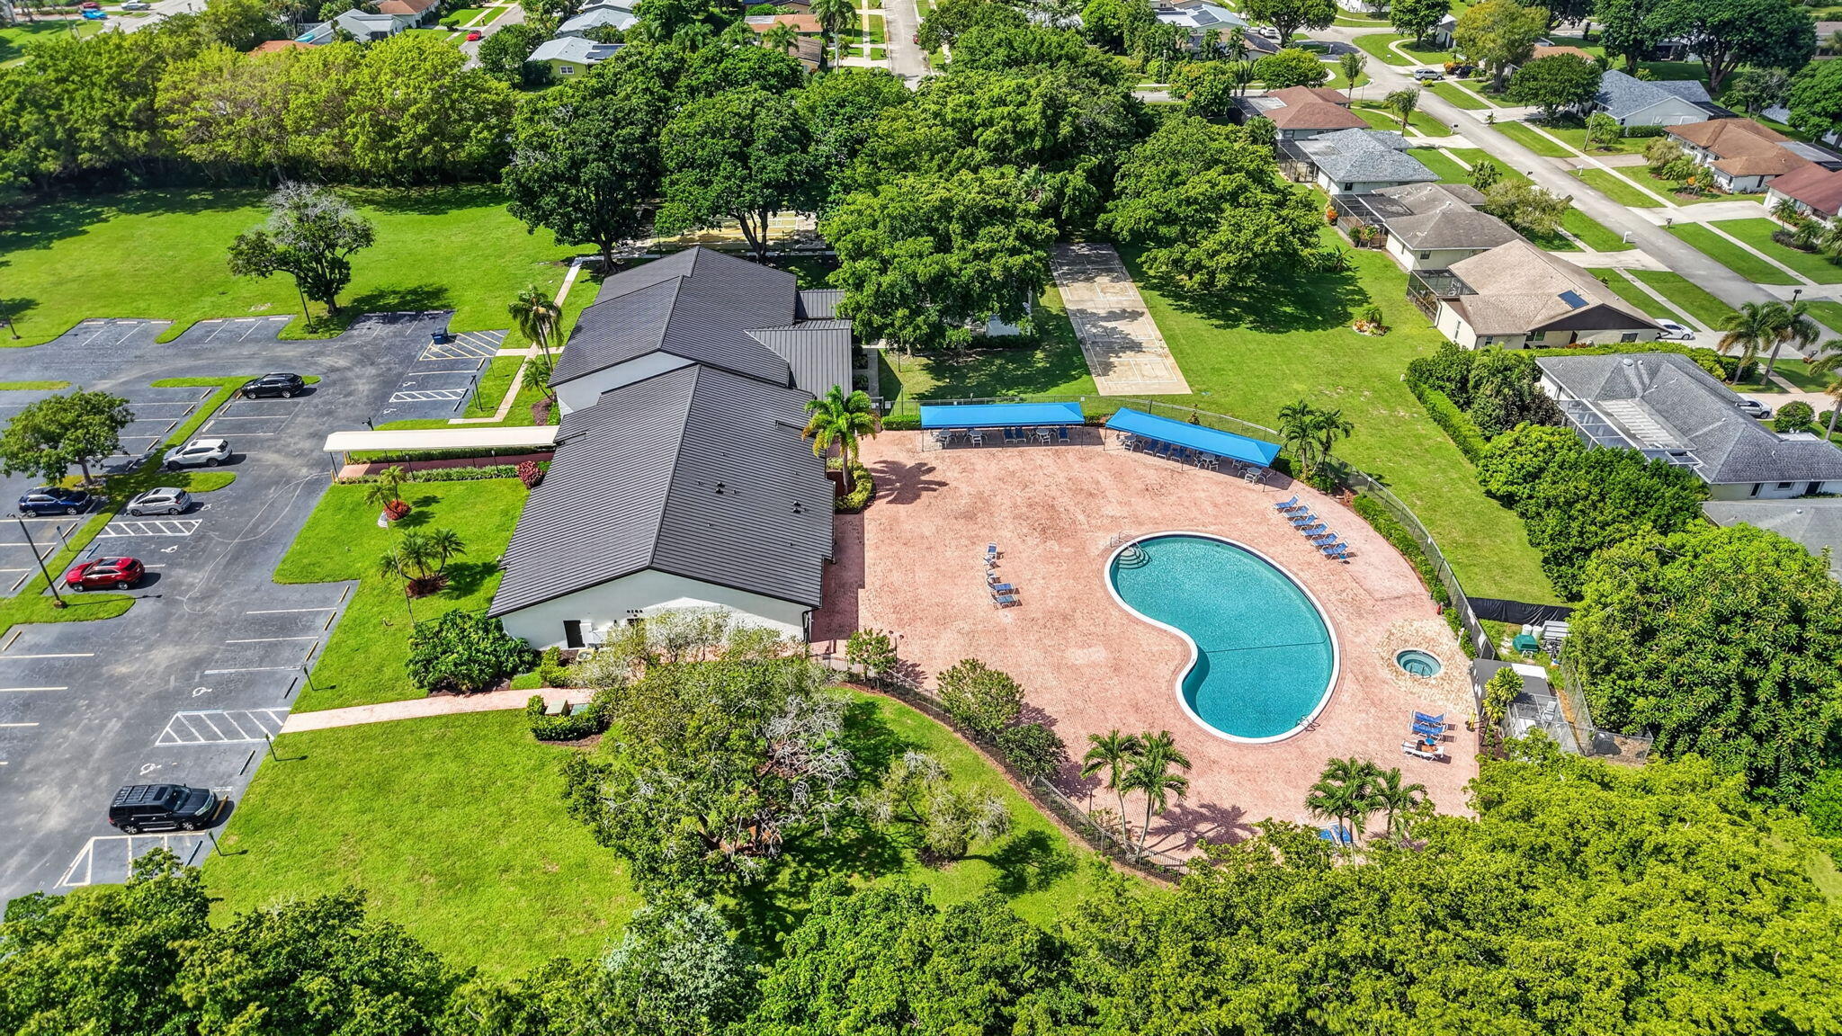
  • HOA AmenitiesBilliard Room, Clubhouse, Fitness Center, Library, Management, Picnic Area, Pool, Recreation Facilities, Shuffleboard Court, Sidewalks
  • security FeaturesSmoke Detector(s)

Financial

  • Sales Price$450,000
  • Real Estate Tax $4,109/yr
  • HOA $593/3 mos
  • Zoning RH
image

Schedule a Showing

I would love to show you this beautiful property. Please select your preferred date and time below. I will be in touch shortly to confirm your appointment.

Schedule a Showing

I would love to show you this beautiful property. Please select your preferred date and time below. I will be in touch shortly to confirm your appointment.
Thank you for your interest in 14616 Shadow Wood Lane, Delray Beach, FL 33484. We are reviewing your request and will be in touch shortly!

Mortgage Calculator

Estimate your monthly mortgage payment, including the principal and interest, property taxes, and HOA. Adjust the values to generate a more accurate rate.
All estimates are provided for informational purposes only. Actual amounts may vary.
$0,000 Your Payment 20 15 65
$0,000 Your Payment

Work With Jon

Jon is a natural at connecting with clients on a deep level, listening to their needs, and guiding them through the journey to an outcome that often exceeds their expectations. Contact Jon today to get a personal, confidential, and first-class agent that honors his commitments and stops at nothing to achieve success for every person he has the pleasure of serving.

Follow Jon on Instagram