14651 Hideaway Lane
14651 Hideaway Lane
14651 Hideaway Lane
14651 Hideaway Lane
14651 Hideaway Lane
14651 Hideaway Lane
14651 Hideaway Lane
14651 Hideaway Lane
14651 Hideaway Lane
14651 Hideaway Lane
14651 Hideaway Lane
14651 Hideaway Lane
14651 Hideaway Lane
14651 Hideaway Lane
14651 Hideaway Lane
14651 Hideaway Lane
14651 Hideaway Lane
14651 Hideaway Lane
14651 Hideaway Lane
14651 Hideaway Lane
14651 Hideaway Lane
14651 Hideaway Lane
14651 Hideaway Lane
14651 Hideaway Lane
14651 Hideaway Lane
14651 Hideaway Lane
14651 Hideaway Lane
14651 Hideaway Lane
14651 Hideaway Lane
14651 Hideaway Lane
14651 Hideaway Lane
14651 Hideaway Lane
14651 Hideaway Lane
14651 Hideaway Lane
14651 Hideaway Lane
14651 Hideaway Lane
14651 Hideaway Lane
14651 Hideaway Lane
14651 Hideaway Lane
14651 Hideaway Lane
14651 Hideaway Lane
14651 Hideaway Lane
14651 Hideaway Lane
14651 Hideaway Lane
14651 Hideaway Lane
14651 Hideaway Lane
14651 Hideaway Lane
14651 Hideaway Lane
14651 Hideaway Lane
14651 Hideaway Lane
14651 Hideaway Lane
14651 Hideaway Lane
14651 Hideaway Lane
14651 Hideaway Lane
14651 Hideaway Lane
14651 Hideaway Lane
14651 Hideaway Lane
14651 Hideaway Lane
14651 Hideaway Lane
14651 Hideaway Lane
14651 Hideaway Lane
14651 Hideaway Lane
14651 Hideaway Lane
14651 Hideaway Lane
14651 Hideaway Lane
SEE ALL PHOTOS
14651 Hideaway Lane
14651 Hideaway Lane
14651 Hideaway Lane
14651 Hideaway Lane
14651 Hideaway Lane
14651 Hideaway Lane
14651 Hideaway Lane
14651 Hideaway Lane
14651 Hideaway Lane
14651 Hideaway Lane
14651 Hideaway Lane
14651 Hideaway Lane
14651 Hideaway Lane
14651 Hideaway Lane
14651 Hideaway Lane
14651 Hideaway Lane
14651 Hideaway Lane
14651 Hideaway Lane
14651 Hideaway Lane
14651 Hideaway Lane
14651 Hideaway Lane
14651 Hideaway Lane
14651 Hideaway Lane
14651 Hideaway Lane
14651 Hideaway Lane
14651 Hideaway Lane
14651 Hideaway Lane
14651 Hideaway Lane
14651 Hideaway Lane
14651 Hideaway Lane
14651 Hideaway Lane
14651 Hideaway Lane
14651 Hideaway Lane
14651 Hideaway Lane
14651 Hideaway Lane
14651 Hideaway Lane
14651 Hideaway Lane
14651 Hideaway Lane
14651 Hideaway Lane
14651 Hideaway Lane
14651 Hideaway Lane
14651 Hideaway Lane
14651 Hideaway Lane
14651 Hideaway Lane
14651 Hideaway Lane
14651 Hideaway Lane
14651 Hideaway Lane
14651 Hideaway Lane
14651 Hideaway Lane
14651 Hideaway Lane
14651 Hideaway Lane
14651 Hideaway Lane
14651 Hideaway Lane
14651 Hideaway Lane
14651 Hideaway Lane
14651 Hideaway Lane
14651 Hideaway Lane
14651 Hideaway Lane
14651 Hideaway Lane
14651 Hideaway Lane
14651 Hideaway Lane
14651 Hideaway Lane
14651 Hideaway Lane
14651 Hideaway Lane
14651 Hideaway Lane
Sold

14651 Hideaway Lane

14651 Hideaway Lane, Delray Beach, FL 33484

$462,000
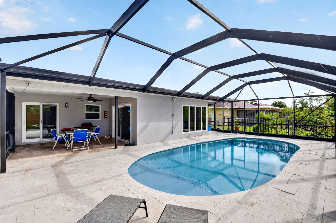
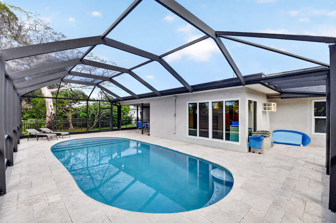
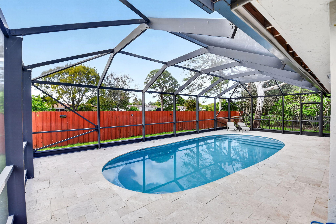
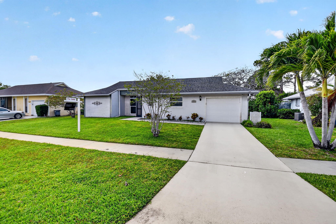
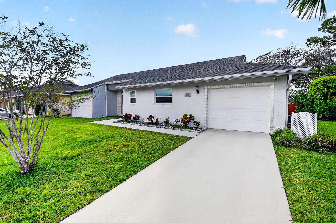
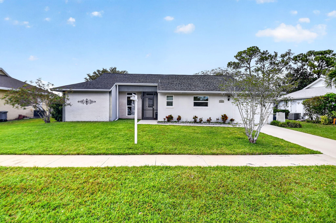
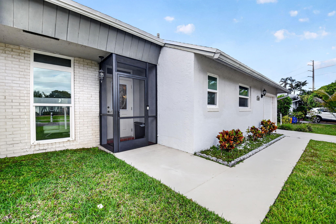
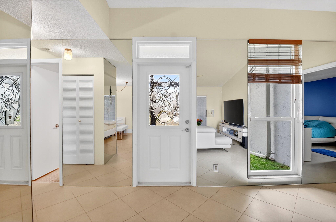
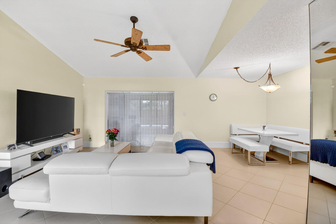
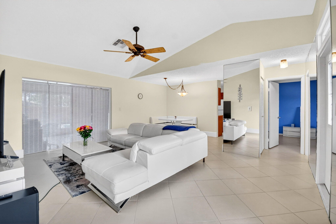
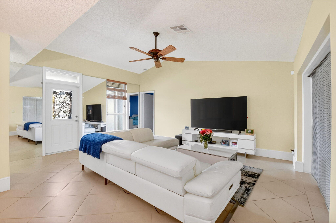
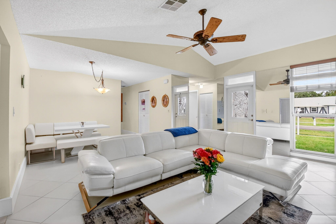
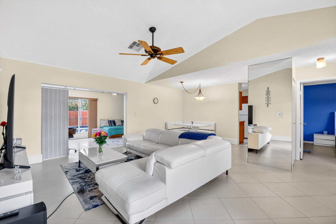
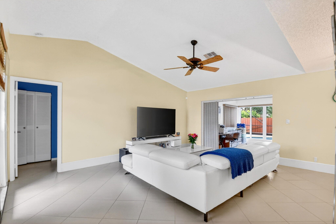
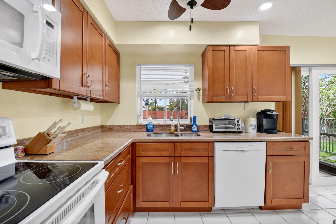
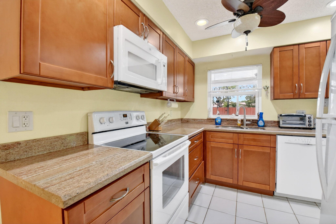
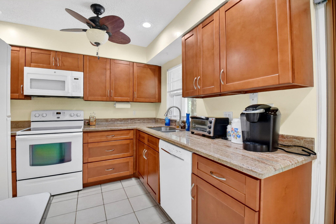
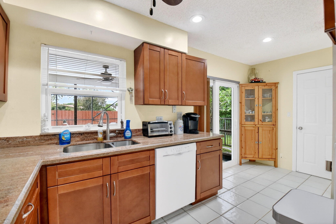
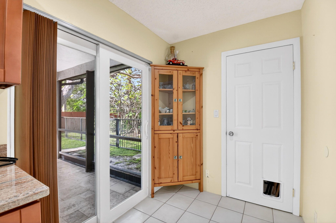
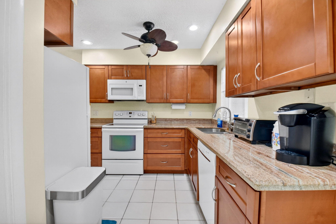
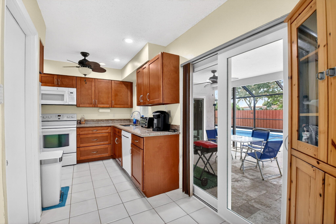
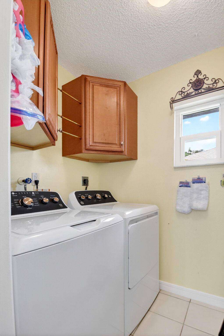
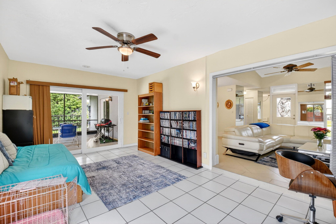
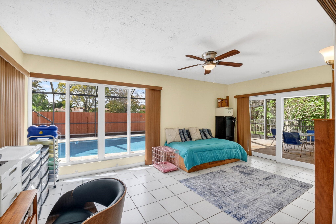
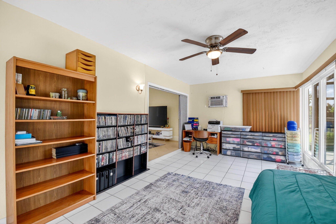
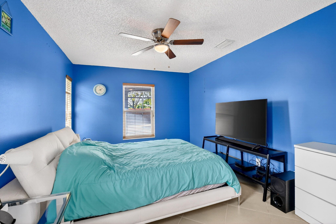
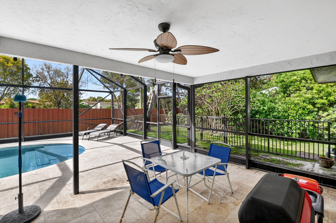
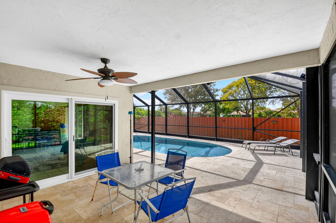
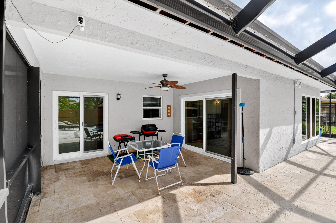
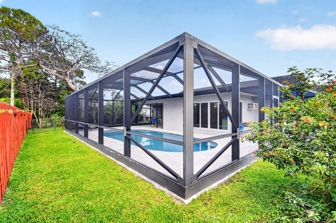
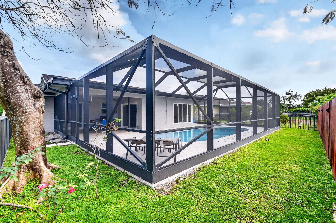
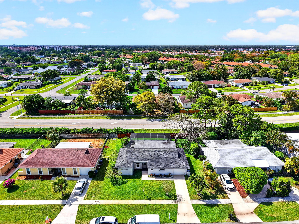
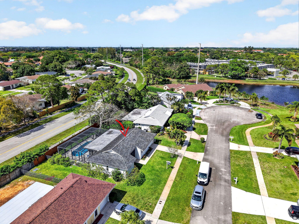
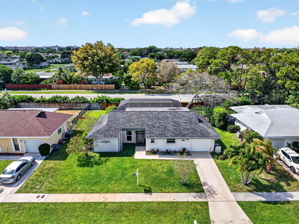
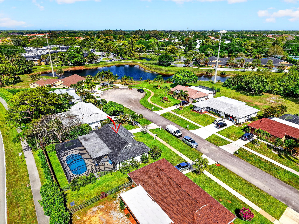
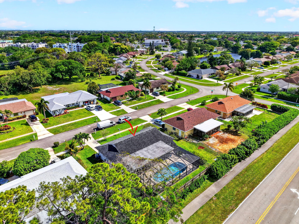
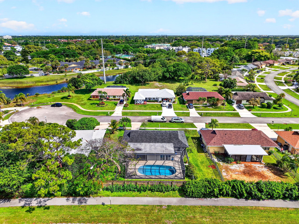
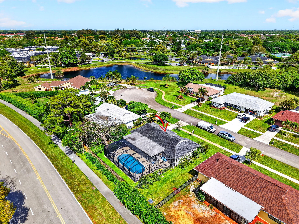
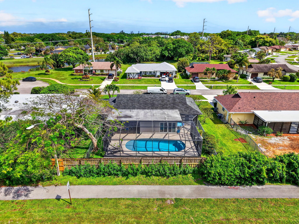
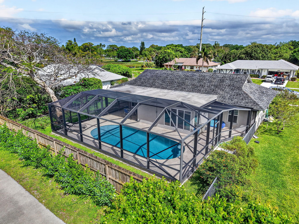
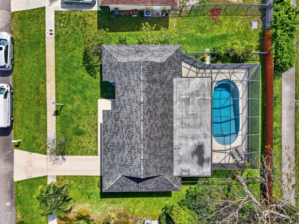
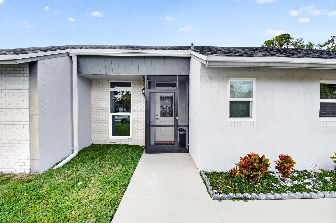
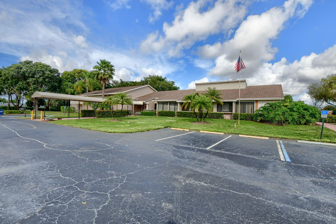
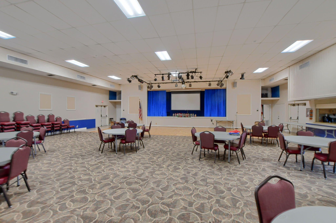
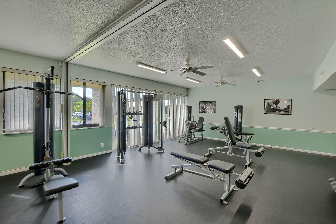
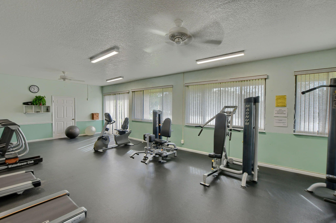
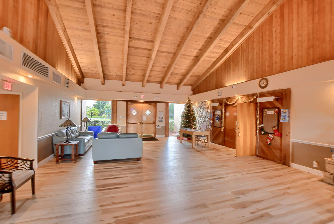
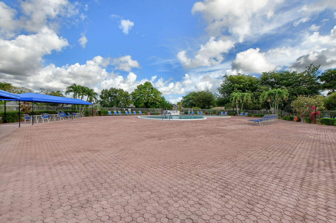
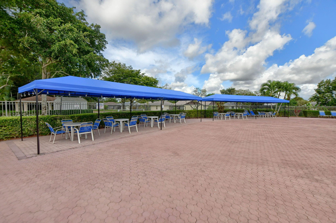
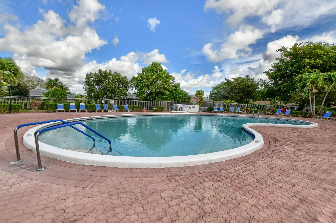
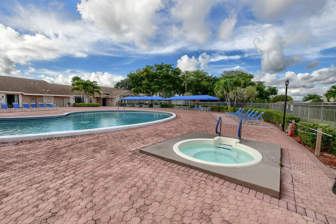
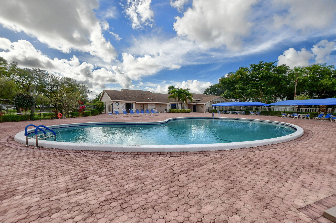
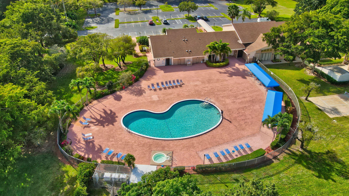
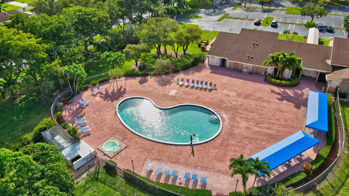
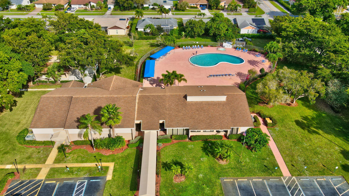
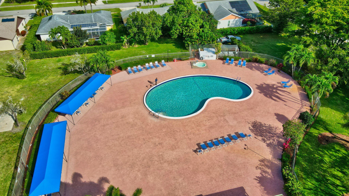
Welcome to Coco Wood Lakes, a desirable 55+ community in the heart of Delray Beach known for its peaceful setting, friendly neighbors, and active lifestyle. This beautifully maintained home offers comfort, thoughtful upgrades, and huge bonus/Florida room. Enjoy peace of mind with brand new impact windows throughout, including the front door, complete with a lifetime warranty. The home also features a new washer and dryer and a fence installed in 2019, providing added privacy and functionality. Step outside to your own backyard oasis featuring a heated saltwater pool with a new chlorine-generating system, perfect for relaxing or entertaining year-round. Residents enjoy a clubhouse, community pool, fitness room, and beautifully maintained grounds minutes from Delray's vibrant downtown.

2
beds

2
baths

1,390 Sq.Ft. LIVING AREA

7,405.2 Sq.Ft. lot

Features & Amenities

Interior

  • total bedrooms2
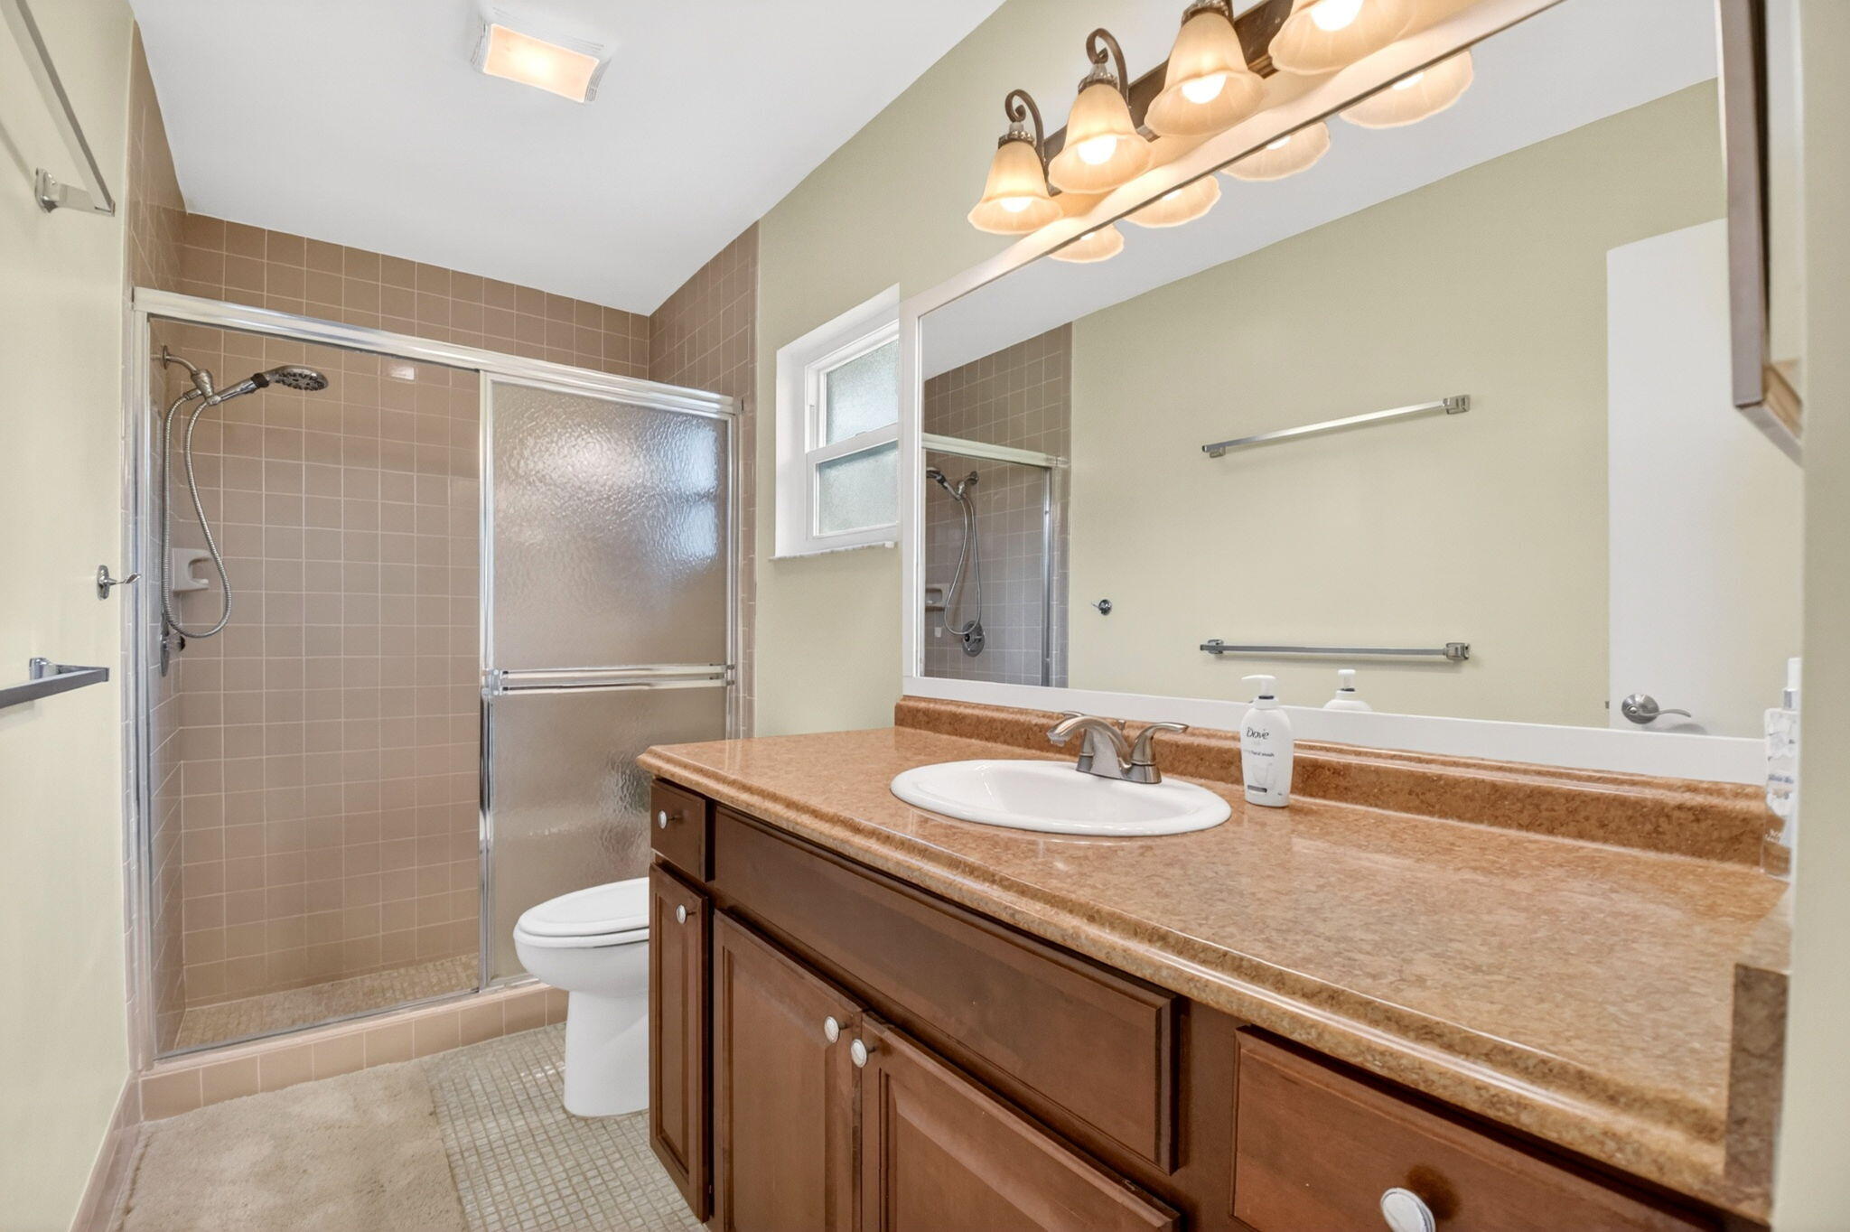
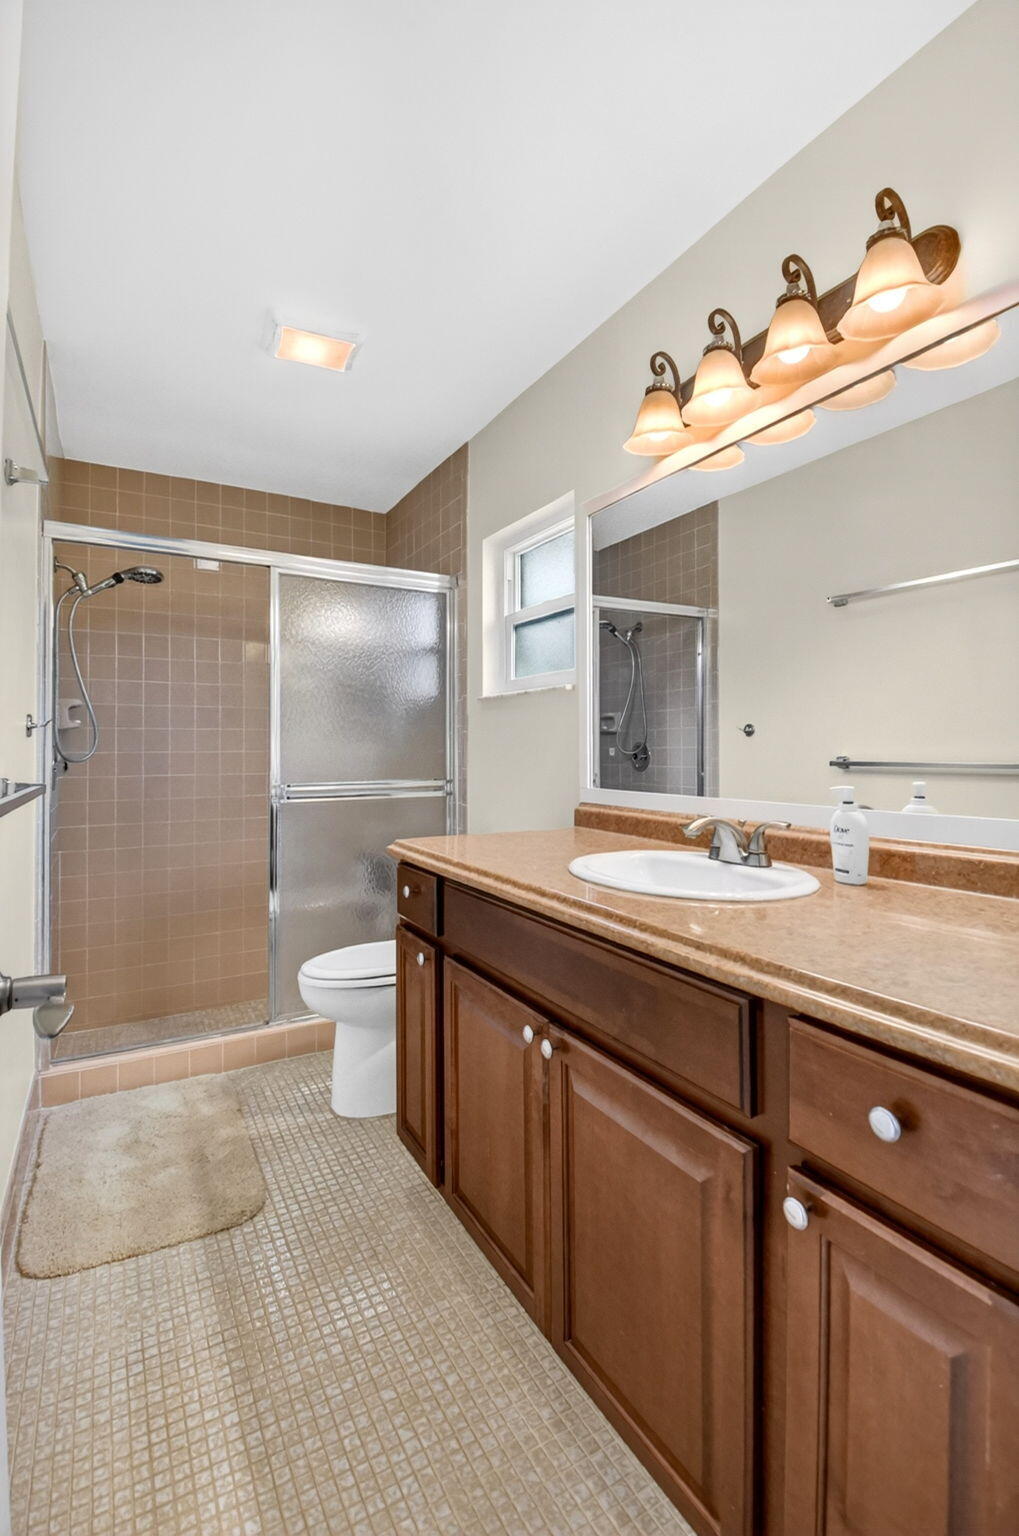
  • Total bathrooms2
  • full bathrooms2
  • Laundry room Electric Dryer Hookup, Inside, Laundry Room, Washer Dryer Install Allowed
  • Flooring Tile
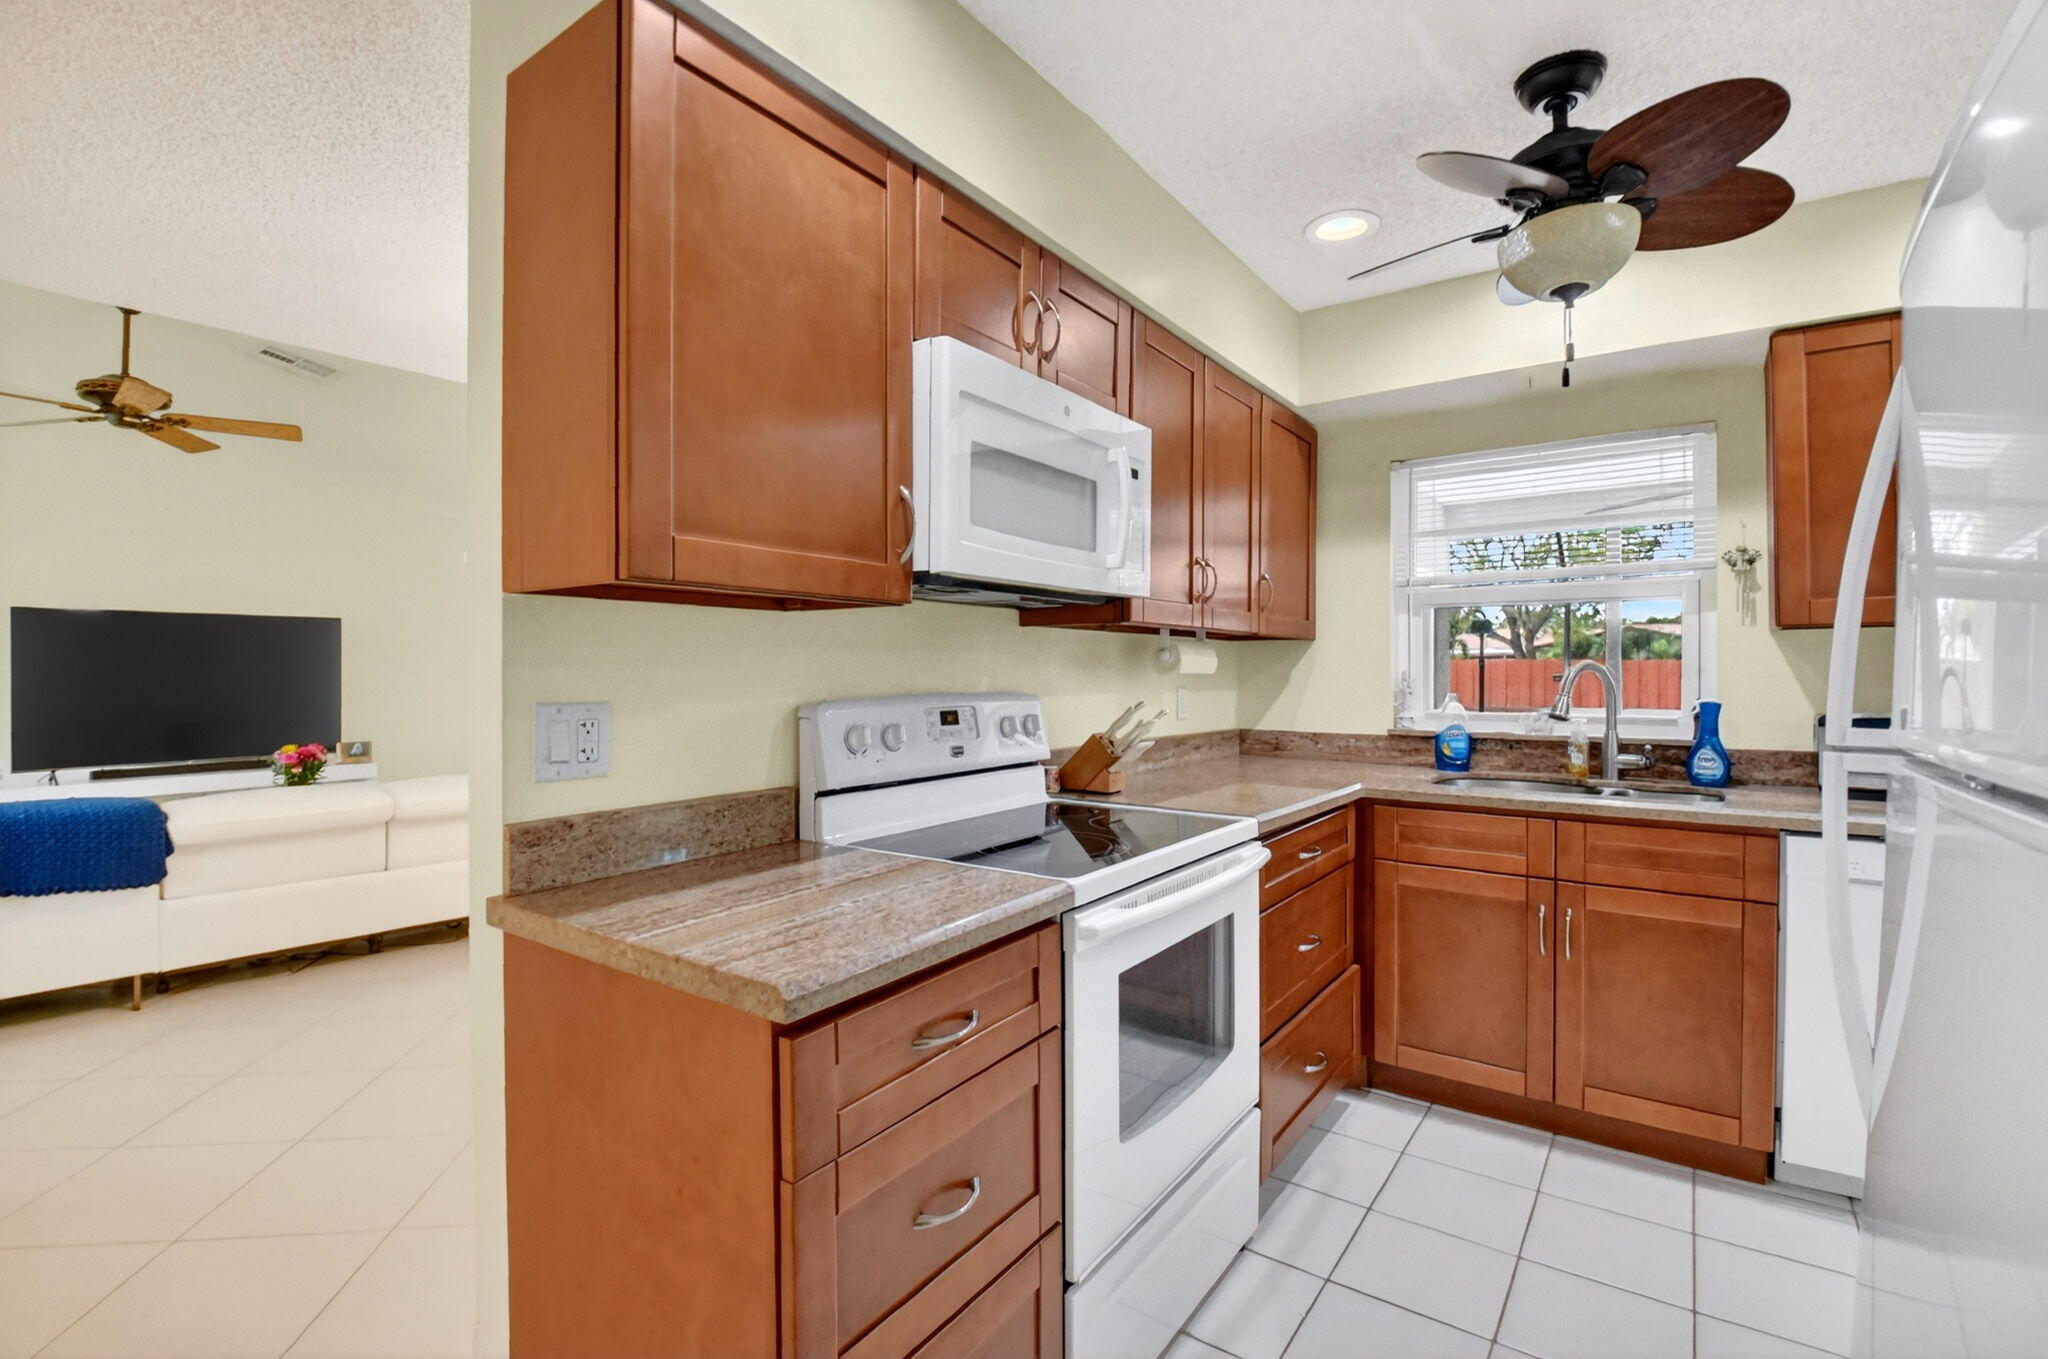
  • APPLIANCES Dryer, Dishwasher, Electric Range, Microwave, Range, Refrigerator, Washer
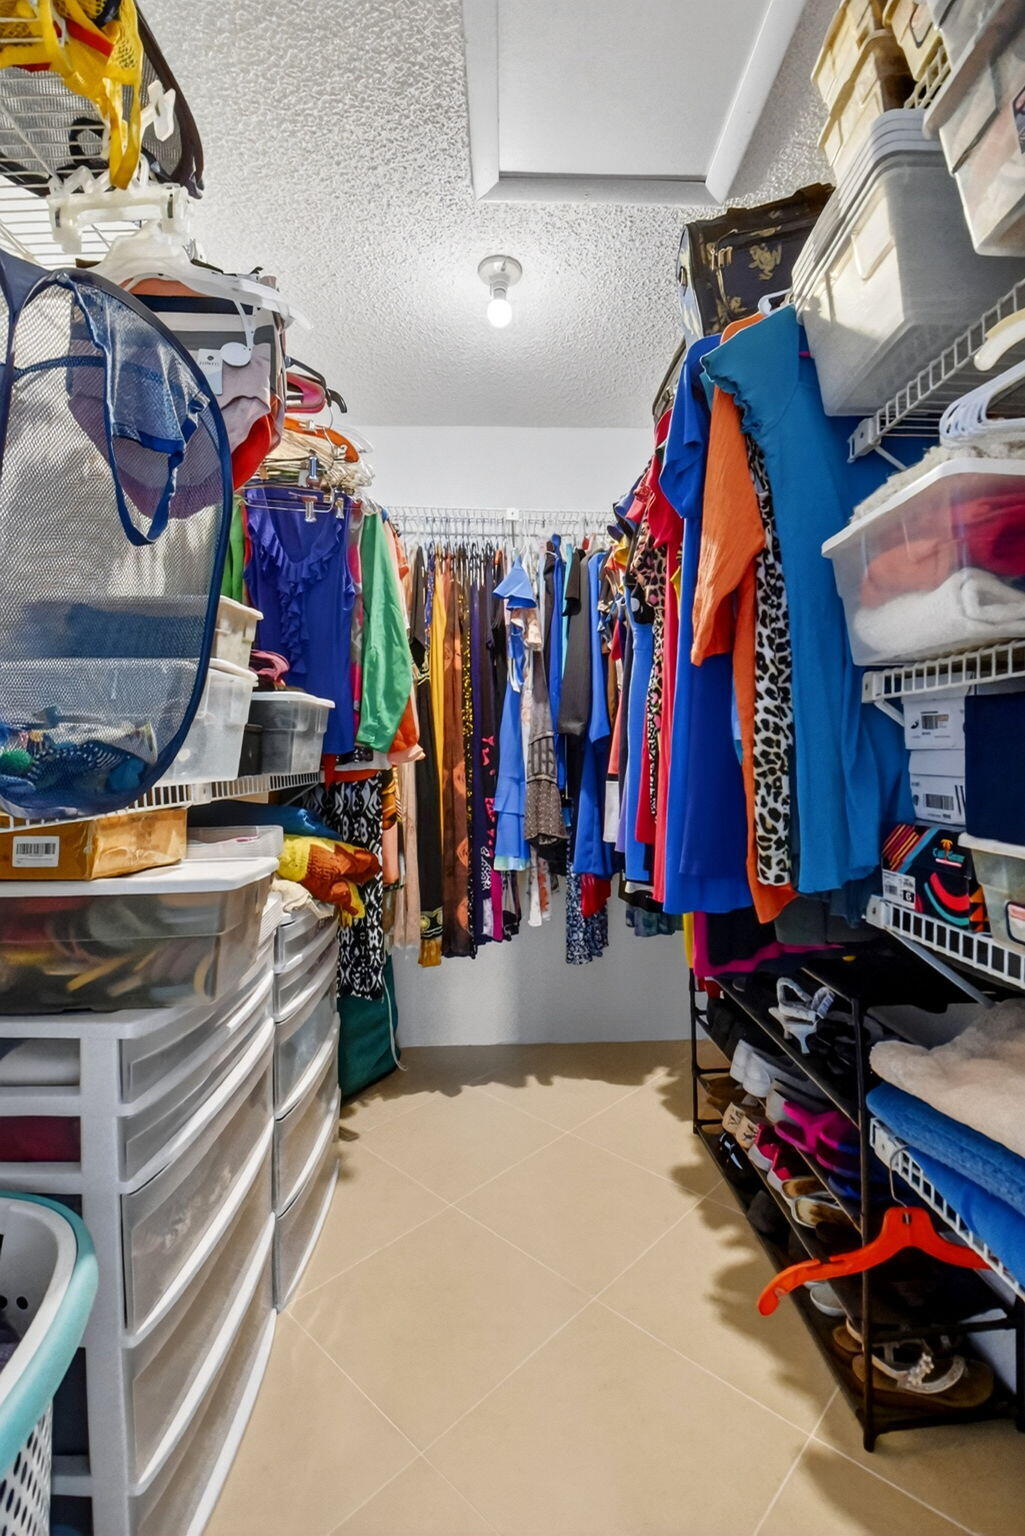
  • other interior Features Other, Walk-In Closet(s)

Area & Lot

  • Status Sold
  • Date Sold May 22, 2026
  • Living Area1,390 Sq.Ft.
  • Total Area1,880 Sq.Ft.
  • Lot Area7,405.2 Sq.Ft.
  • MLS® IDB26014597
  • TypeResidential
  • YEAR BUILT1983
  • Architecture StylesRanch
  • Elementary SchoolHagen Road
  • Middle SchoolCarver Community
  • High SchoolSpanish River

Exterior

  • STORIES1
  • Garage Space1.0
  • water SourcePublic
  • utilitiesCable Connected
  • PoolFenced, In Ground, Private, Screen Enclosure, Association
  • roofShingle
  • lot features1/4 Acre
  • parkingAttached, Driveway, Garage, Garage Door Opener, Open
  • HEAT TYPECentral
  • AIR CONDITIONINGCentral Air, Ceiling Fan(s), Wall/Window Unit(s)
  • sewerPublic Sewer
  • Disability FeaturesNone
  • HOA AmenitiesFitness Center, Pool, Parking, Recreation Facilities, Spa/Hot Tub
  • security FeaturesClosed Circuit Camera(s)

Financial

  • Sales Price$462,000
  • Real Estate Tax $4,189/yr
  • HOA $593/3 mos
  • Zoning RH

Work With Jon

Jon is a natural at connecting with clients on a deep level, listening to their needs, and guiding them through the journey to an outcome that often exceeds their expectations. Contact Jon today to get a personal, confidential, and first-class agent that honors his commitments and stops at nothing to achieve success for every person he has the pleasure of serving.

Follow Jon on Instagram