17033 Newport Club Drive
SEE ALL PHOTOS
17033 Newport Club Drive
Sold

17033 Newport Club Drive

17033 Newport Club Drive, Boca Raton, FL 33496

$1,075,000
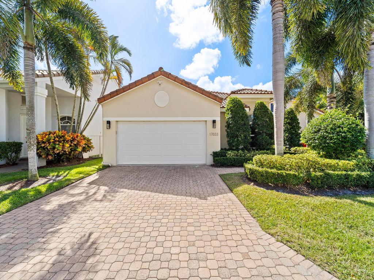
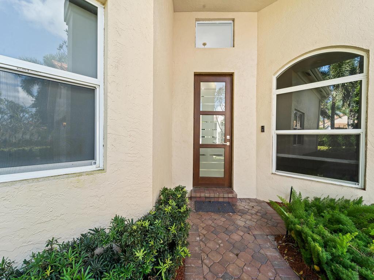
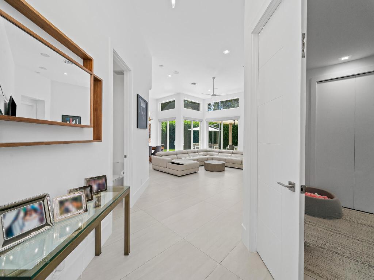
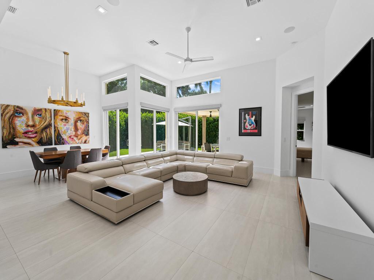
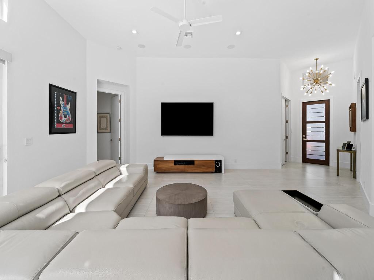
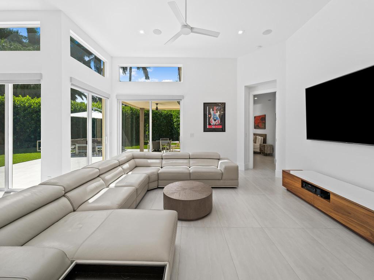
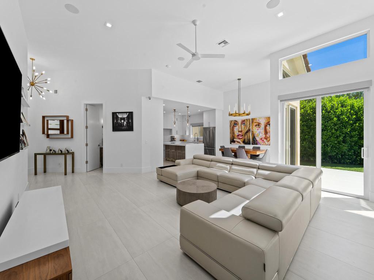
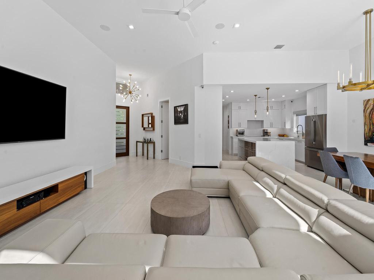
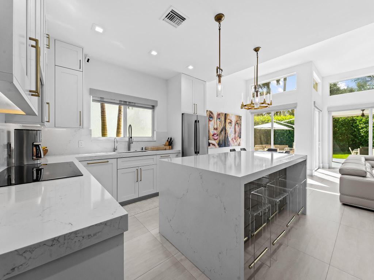
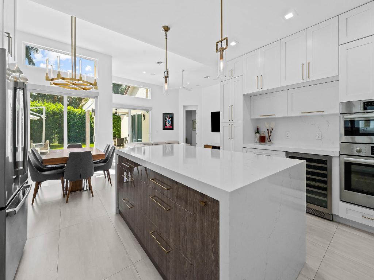
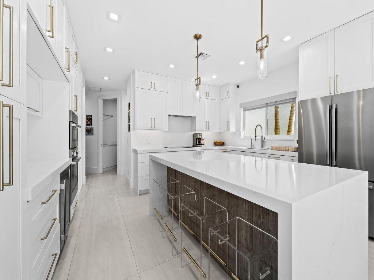
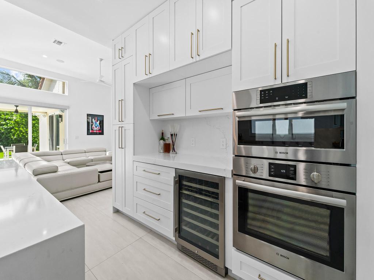
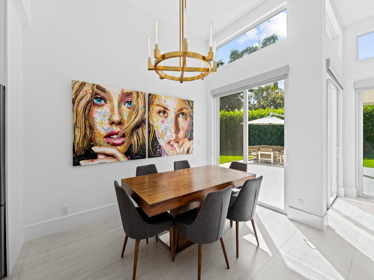
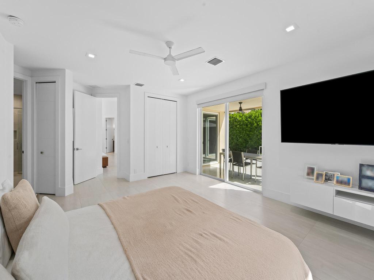
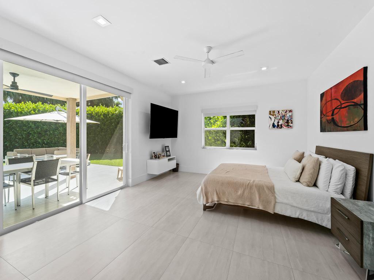
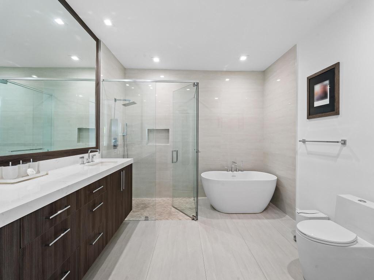
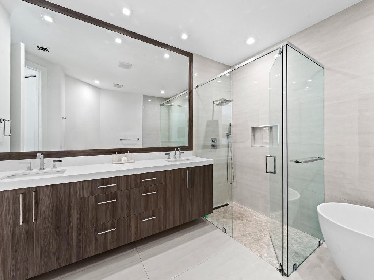
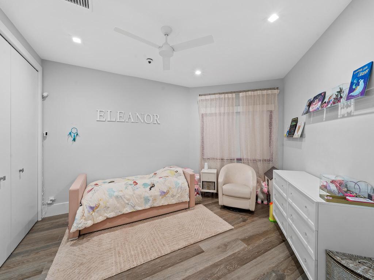
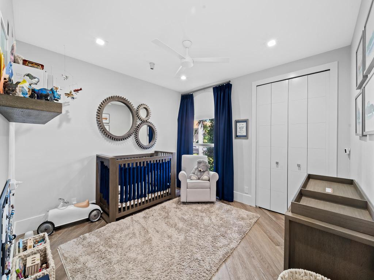
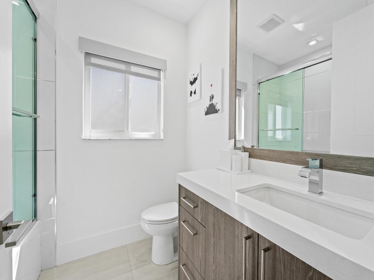
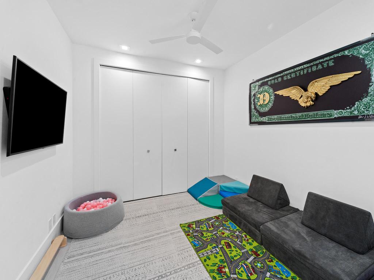
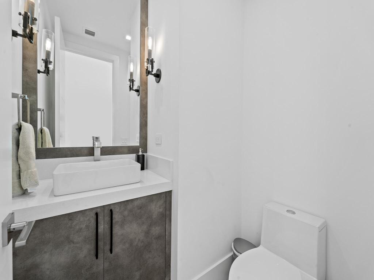
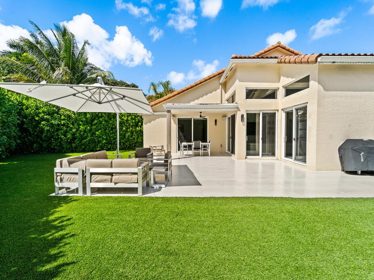
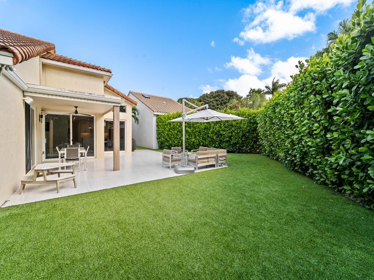
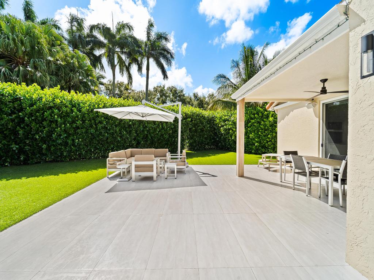
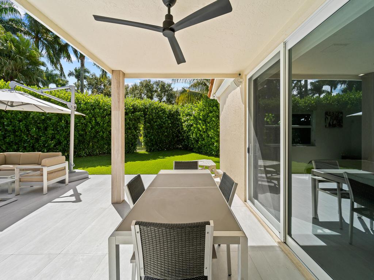
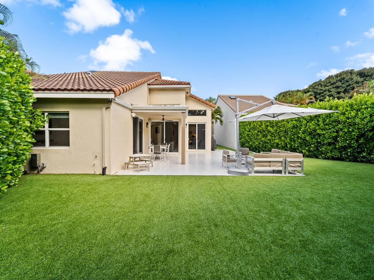
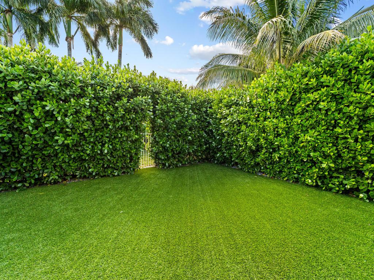
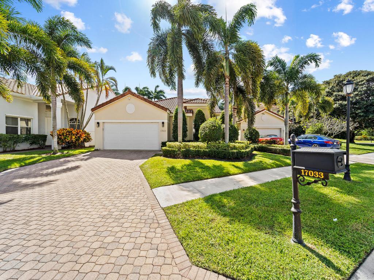
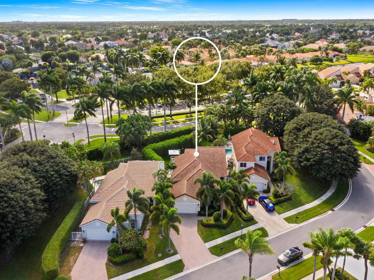
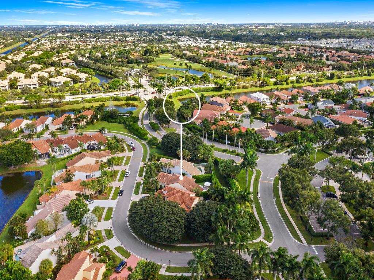
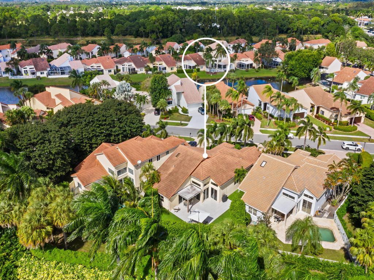
Welcome to this stunning home located in the prestigious gated community, Newport Bay Club. This fully renovated residence offers a luxurious and modern living experience with its impeccable design and high-end finishes featuring 4 bedrooms and 2 full and 1 half bath. The main living areas and primary suite showcase imported Italian porcelain flooring, while the 2 of the guest bedrooms are adorned with elegant wood tile. The open family room is filled with an abundance of natural light with a wall of glass sliding doors seamlessly connecting the interior to the back porcelain tile patio, which is perfect for outdoor entertaining and relaxation. The chefs island kitchen features quartz countertops with full backsplash and waterfall island with ample storage, Bosch appliances, wine fridge, and a walk-in pantry. The primary suite is a true retreat, offering a sanctuary of comfort and privacy featuring sliding glass doors to the back patio, a spacious walk-in closet and a primary bath with sleek design and luxurious fixtures. Every detail has been carefully considered, with Control 4 in the primary suite and main living areas, complete impact windows and doors and all-new landscaping with turf in the backyard creating a serene and picturesque setting.


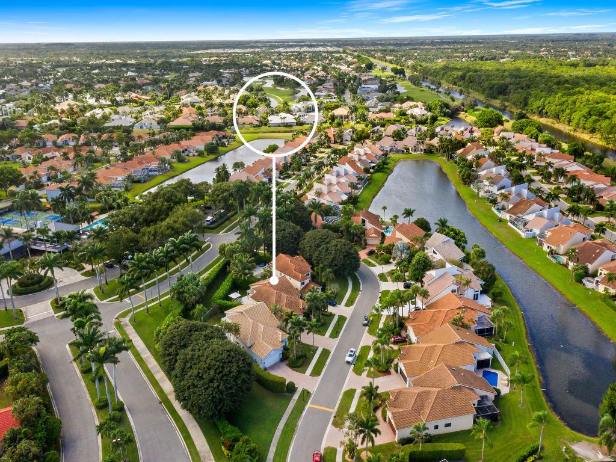
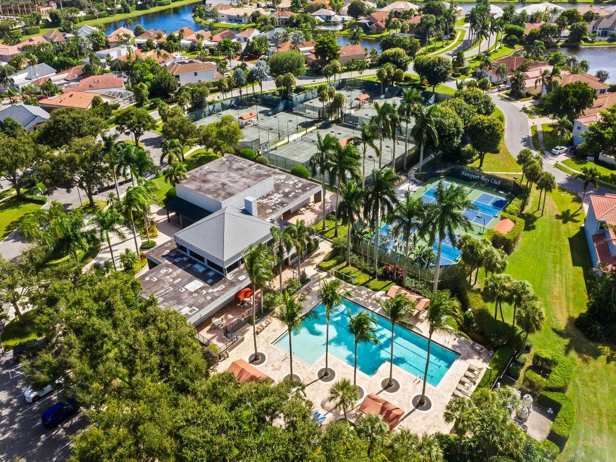
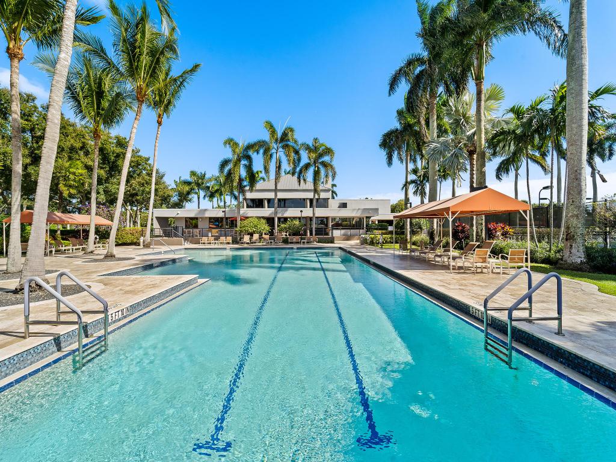
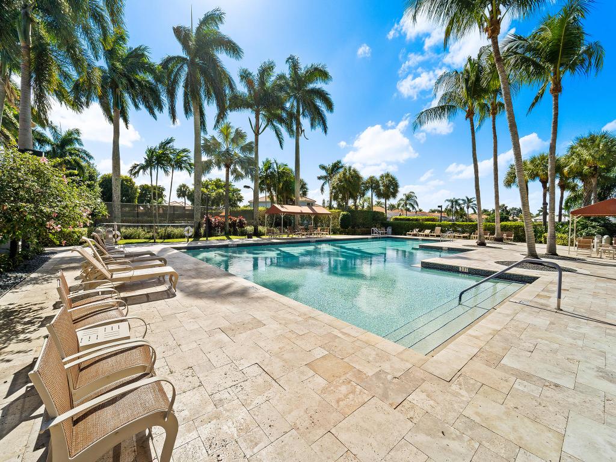
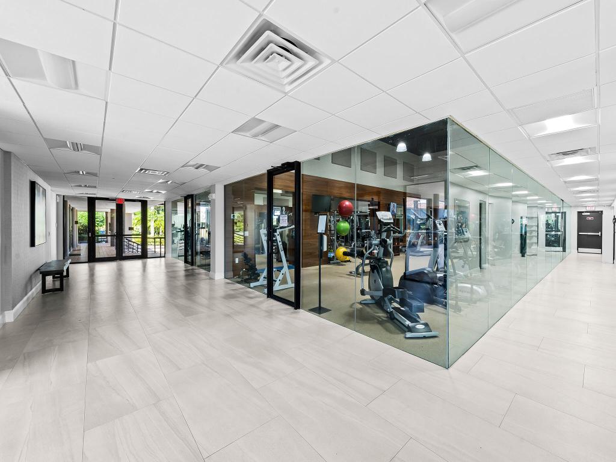
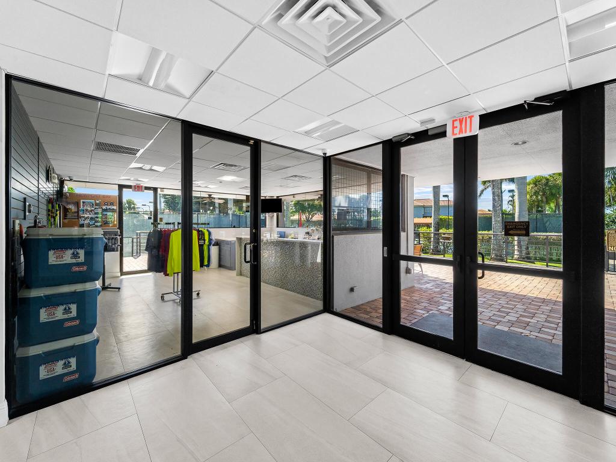
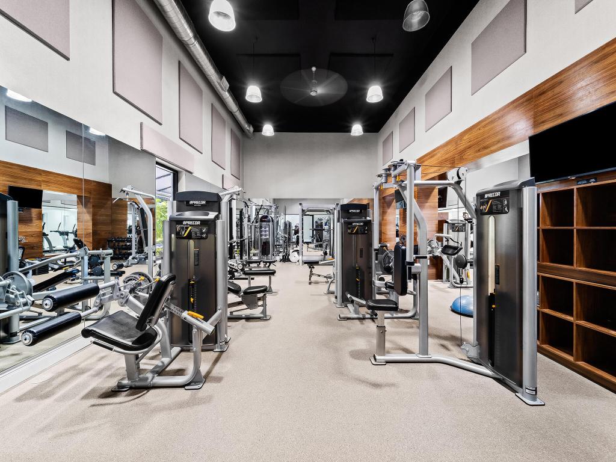
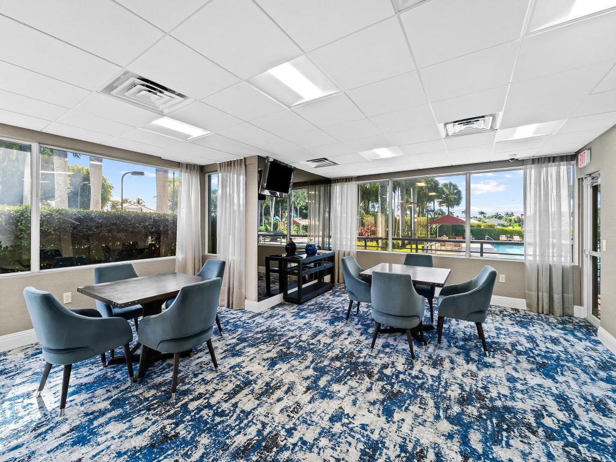
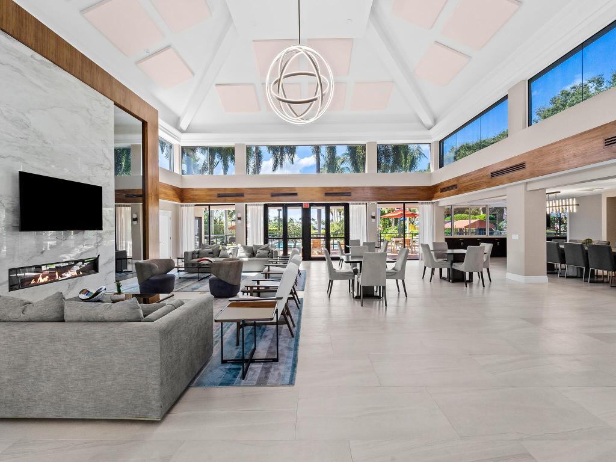
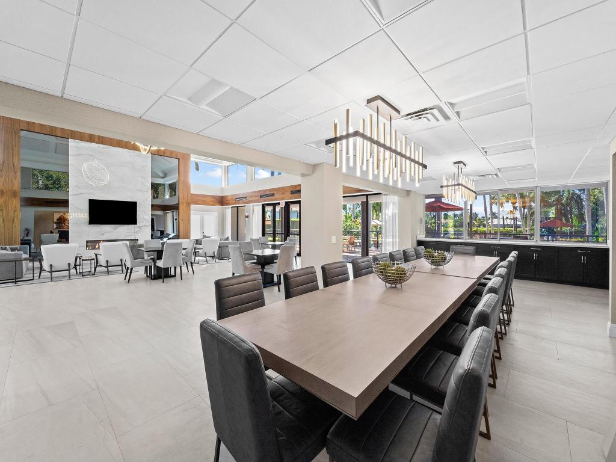
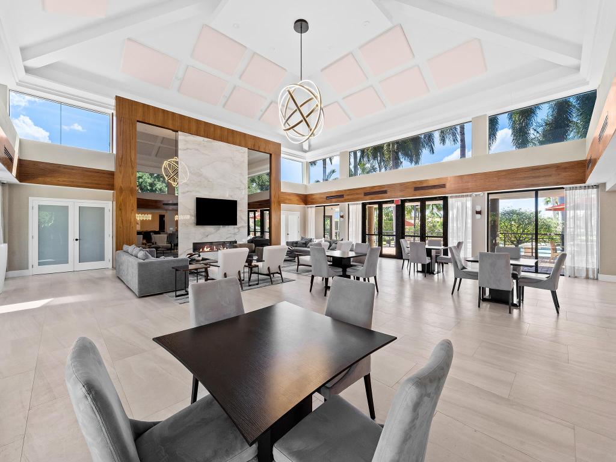
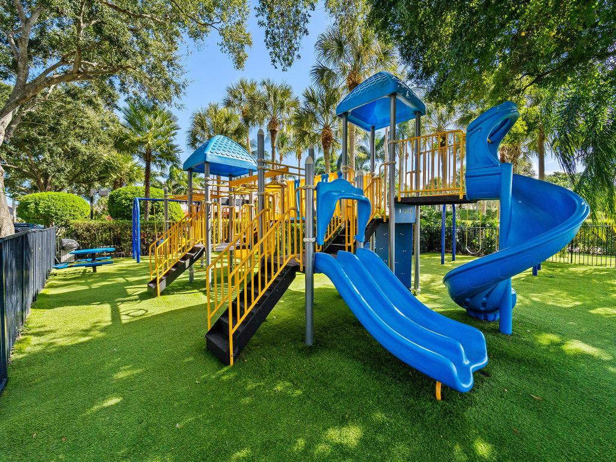
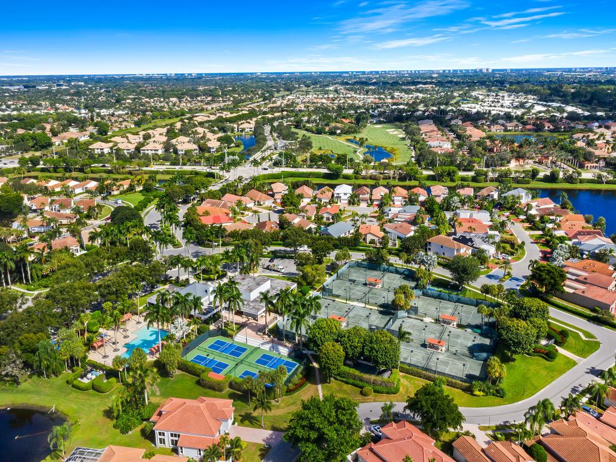
The Newport Bay Club community offers many amenities, including a newly renovated clubhouse featuring a pool, fitness center, basketball court, tennis, pickle ball, card room, playground and conveniently located close to Boca A-rated public schools.

4
beds

3
baths

2,126 Sq.Ft. LIVING AREA

7,405.2 Sq.Ft. lot

Features & Amenities

Interior

  • total bedrooms4
  • Total bathrooms3
  • full bathrooms2
  • half bathroom1
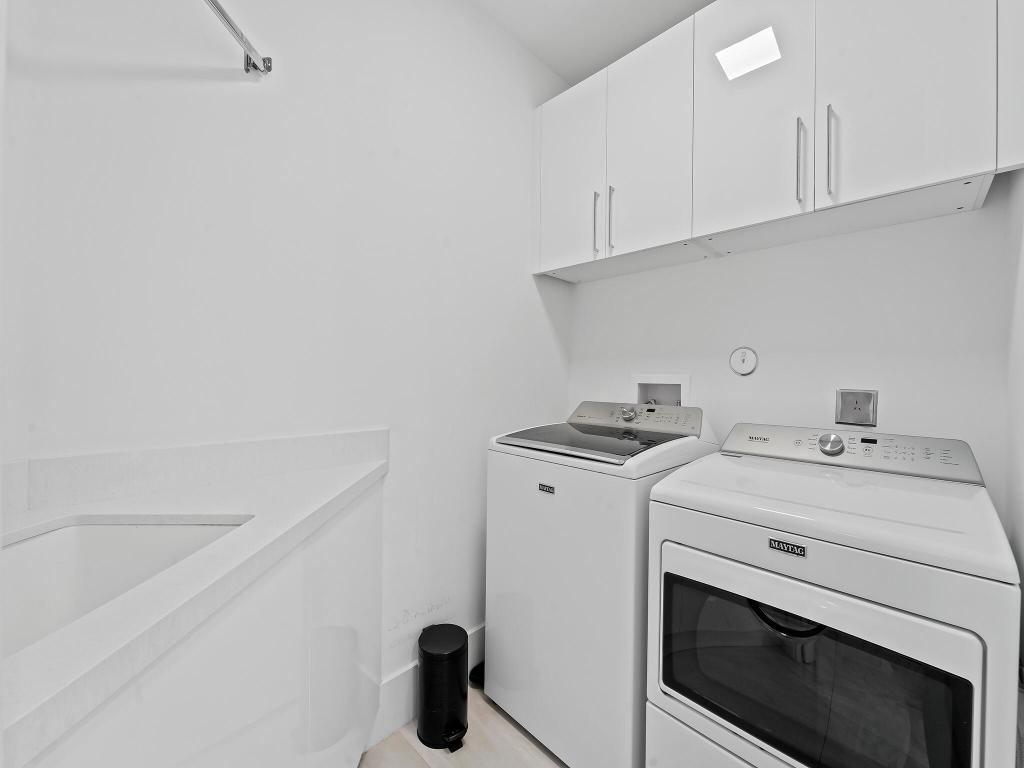
  • Laundry room Inside
  • APPLIANCES Dryer, Dishwasher, Electric Range, Electric Water Heater, Microwave, Refrigerator, Washer
  • other interior Features Bathtub, Main Level Primary, Pantry, Split Bedrooms, Soaking Tub, Separate Shower, Walk-In Closet(s)

Area & Lot

  • Status Sold
  • Date Sold January 16, 2024
  • Living Area2,126 Sq.Ft.
  • Total Area2,770 Sq.Ft.
  • Lot Area7,405.2 Sq.Ft.
  • MLS® IDR10936583
  • TypeResidential
  • YEAR BUILT1994
  • Architecture StylesColonial
  • Water FrontageNone
  • View DescriptionGarden

Exterior

  • STORIES1
  • Garage Space2.0
  • water SourcePublic
  • utilitiesCable Available, Sewer Available, Water Available
  • PoolAssociation
  • lot featuresSprinklers Automatic, Sprinkler System, 1/4 Acre
  • parkingAttached, Garage
  • HEAT TYPECentral
  • AIR CONDITIONINGCentral Air
  • sewerPublic Sewer
  • HOA AmenitiesBasketball Court, Clubhouse, Fitness Center, Playground, Pickleball, Pool, Tennis Court(s)
  • security FeaturesSecurity System, Gated with Guard, Gated Community
  • other exterior FeaturesOutdoor Living Area, Room For Pool

Financial

  • Sales Price$1,075,000
  • Real Estate Tax $5,985/yr
  • HOA $619
  • Zoning RTS

Work With Jon

Jon is a natural at connecting with clients on a deep level, listening to their needs, and guiding them through the journey to an outcome that often exceeds their expectations. Contact Jon today to get a personal, confidential, and first-class agent that honors his commitments and stops at nothing to achieve success for every person he has the pleasure of serving.

Follow Jon on Instagram