17837 Fieldbrook Circle W
SEE ALL PHOTOS
17837 Fieldbrook Circle W
For Sale

17837 Fieldbrook Circle W

17837 Fieldbrook Circle W, Boca Raton, FL 33496

$9,495,000
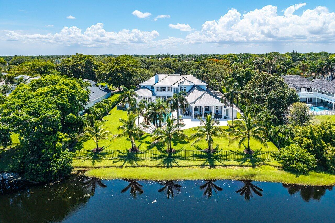
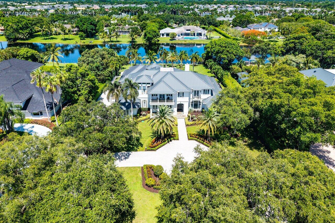
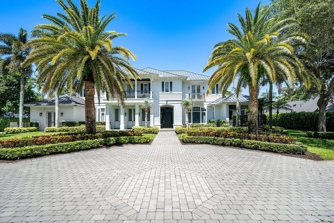
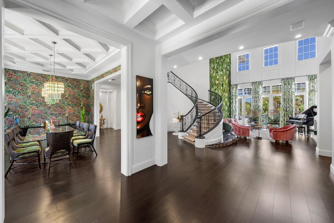
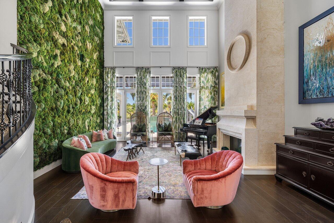
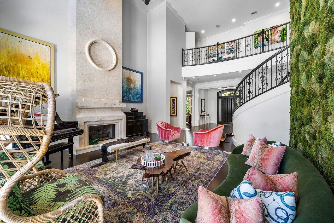
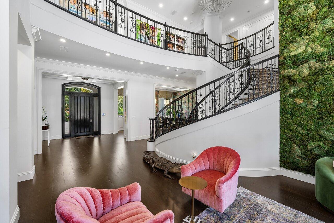
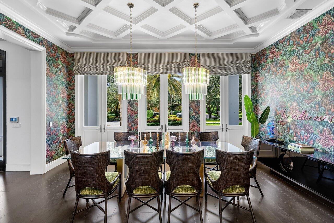
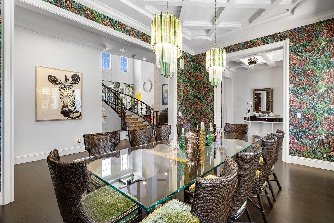
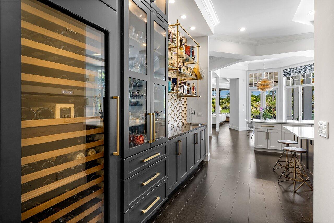
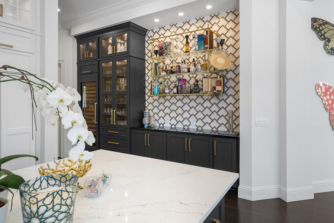
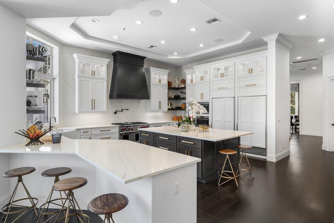
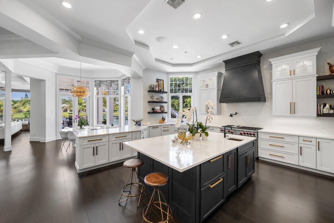
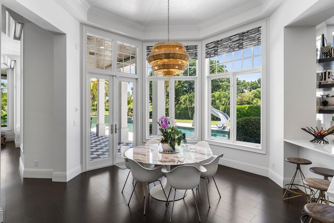
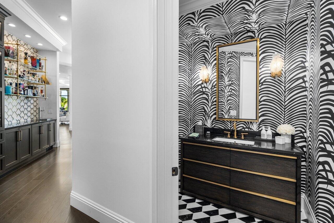
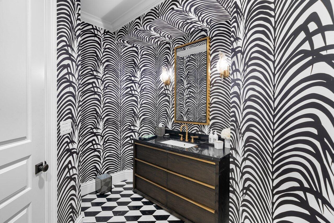
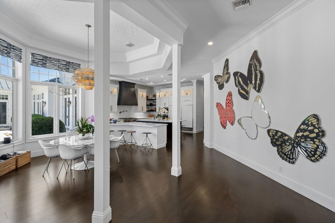
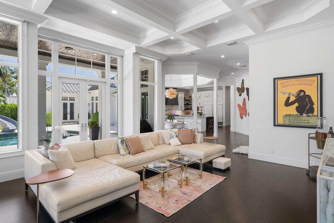
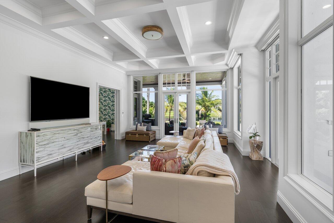
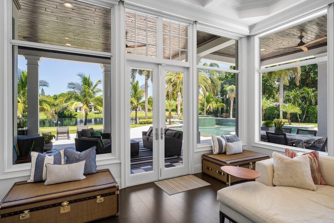
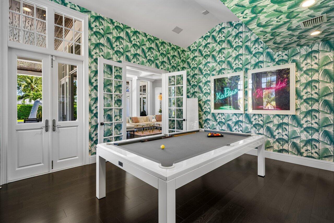
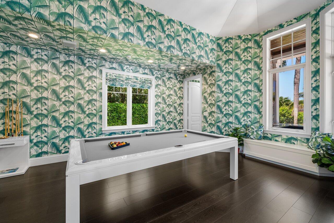
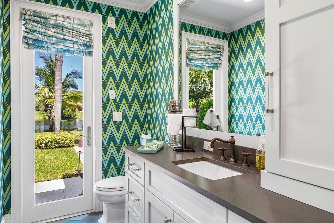
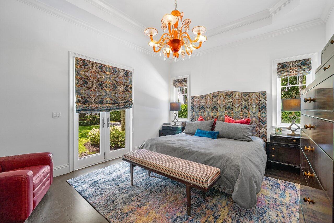
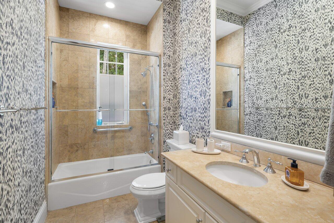
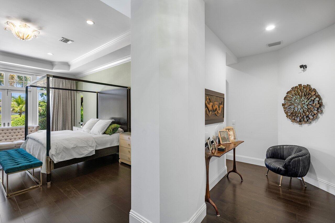
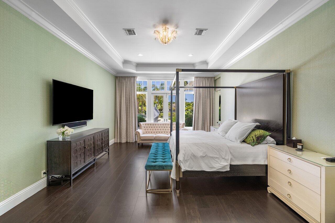
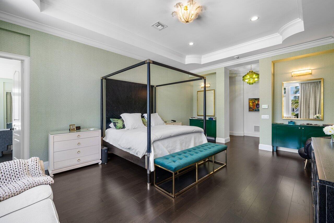
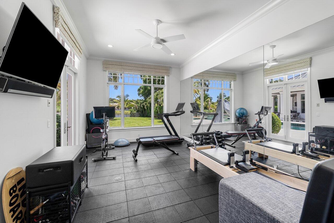
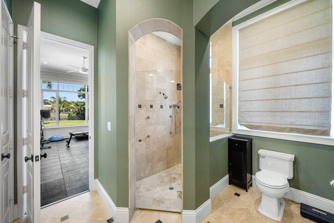
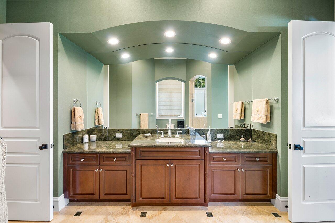
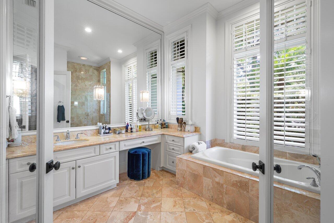
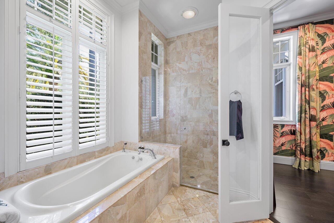
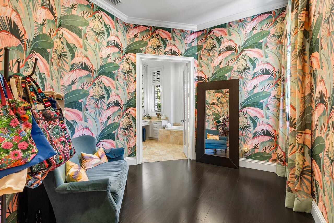
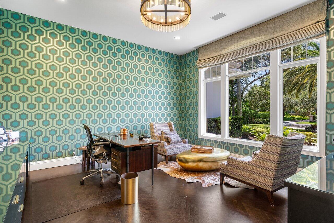
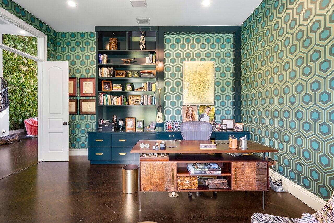
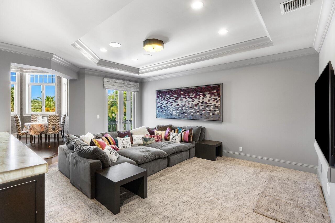
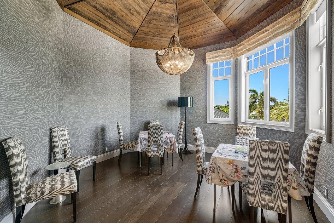
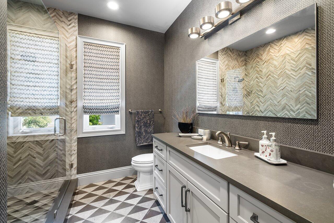
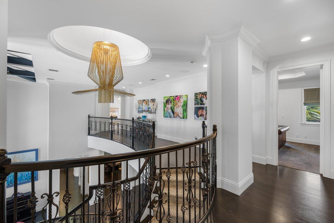
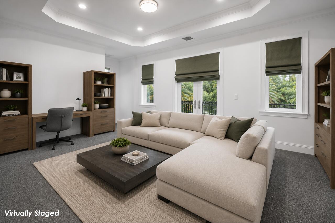
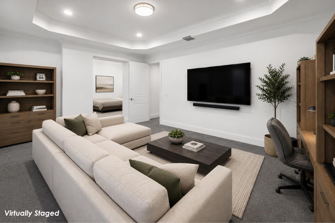
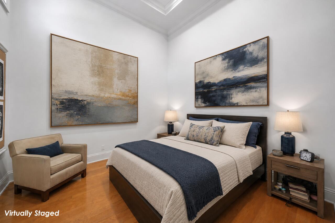
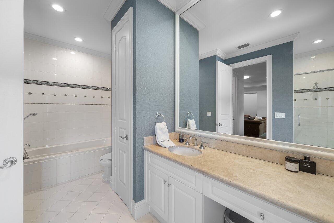
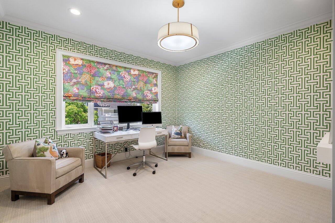
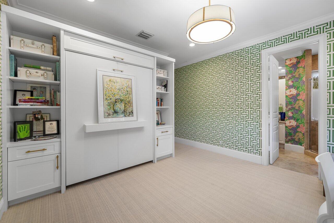
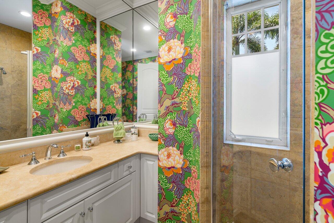
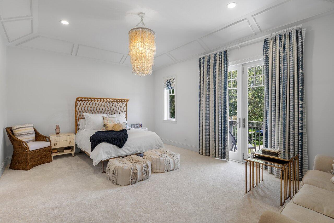
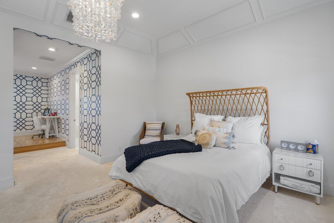
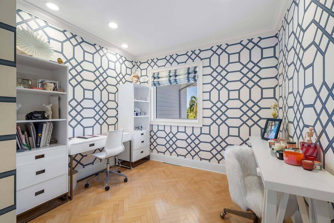
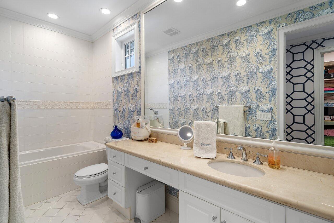
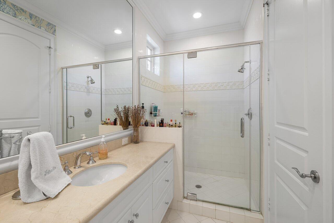
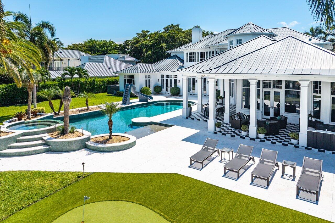
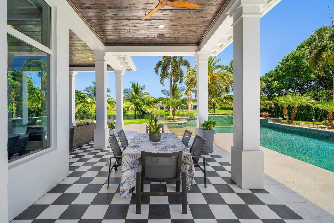
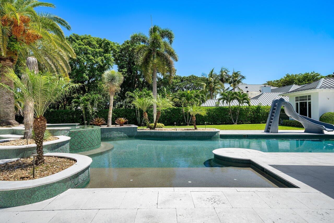
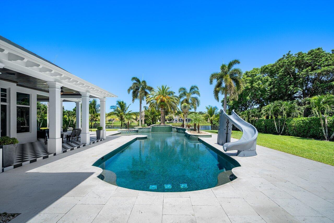
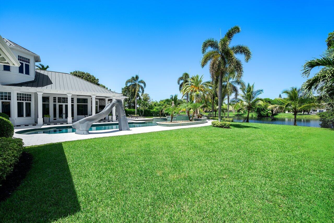
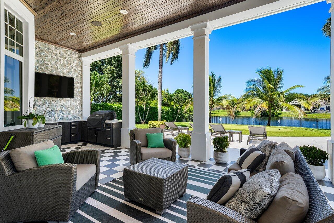
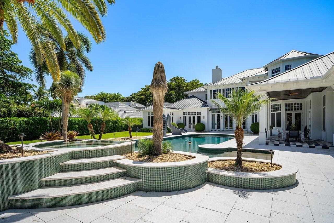
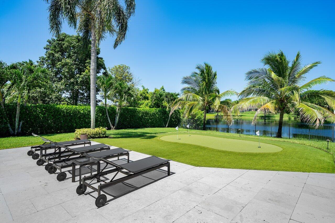
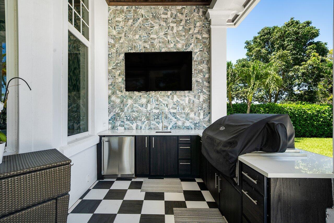
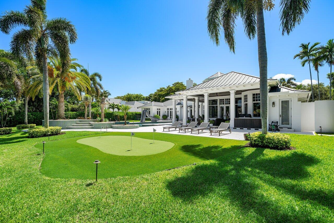
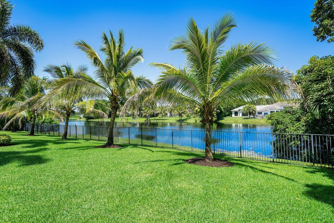
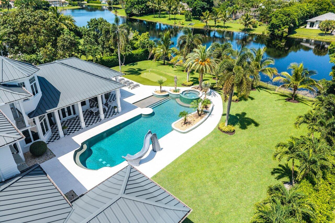
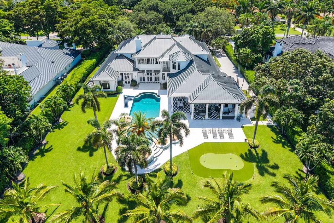
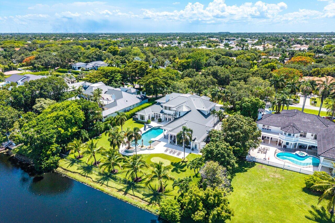
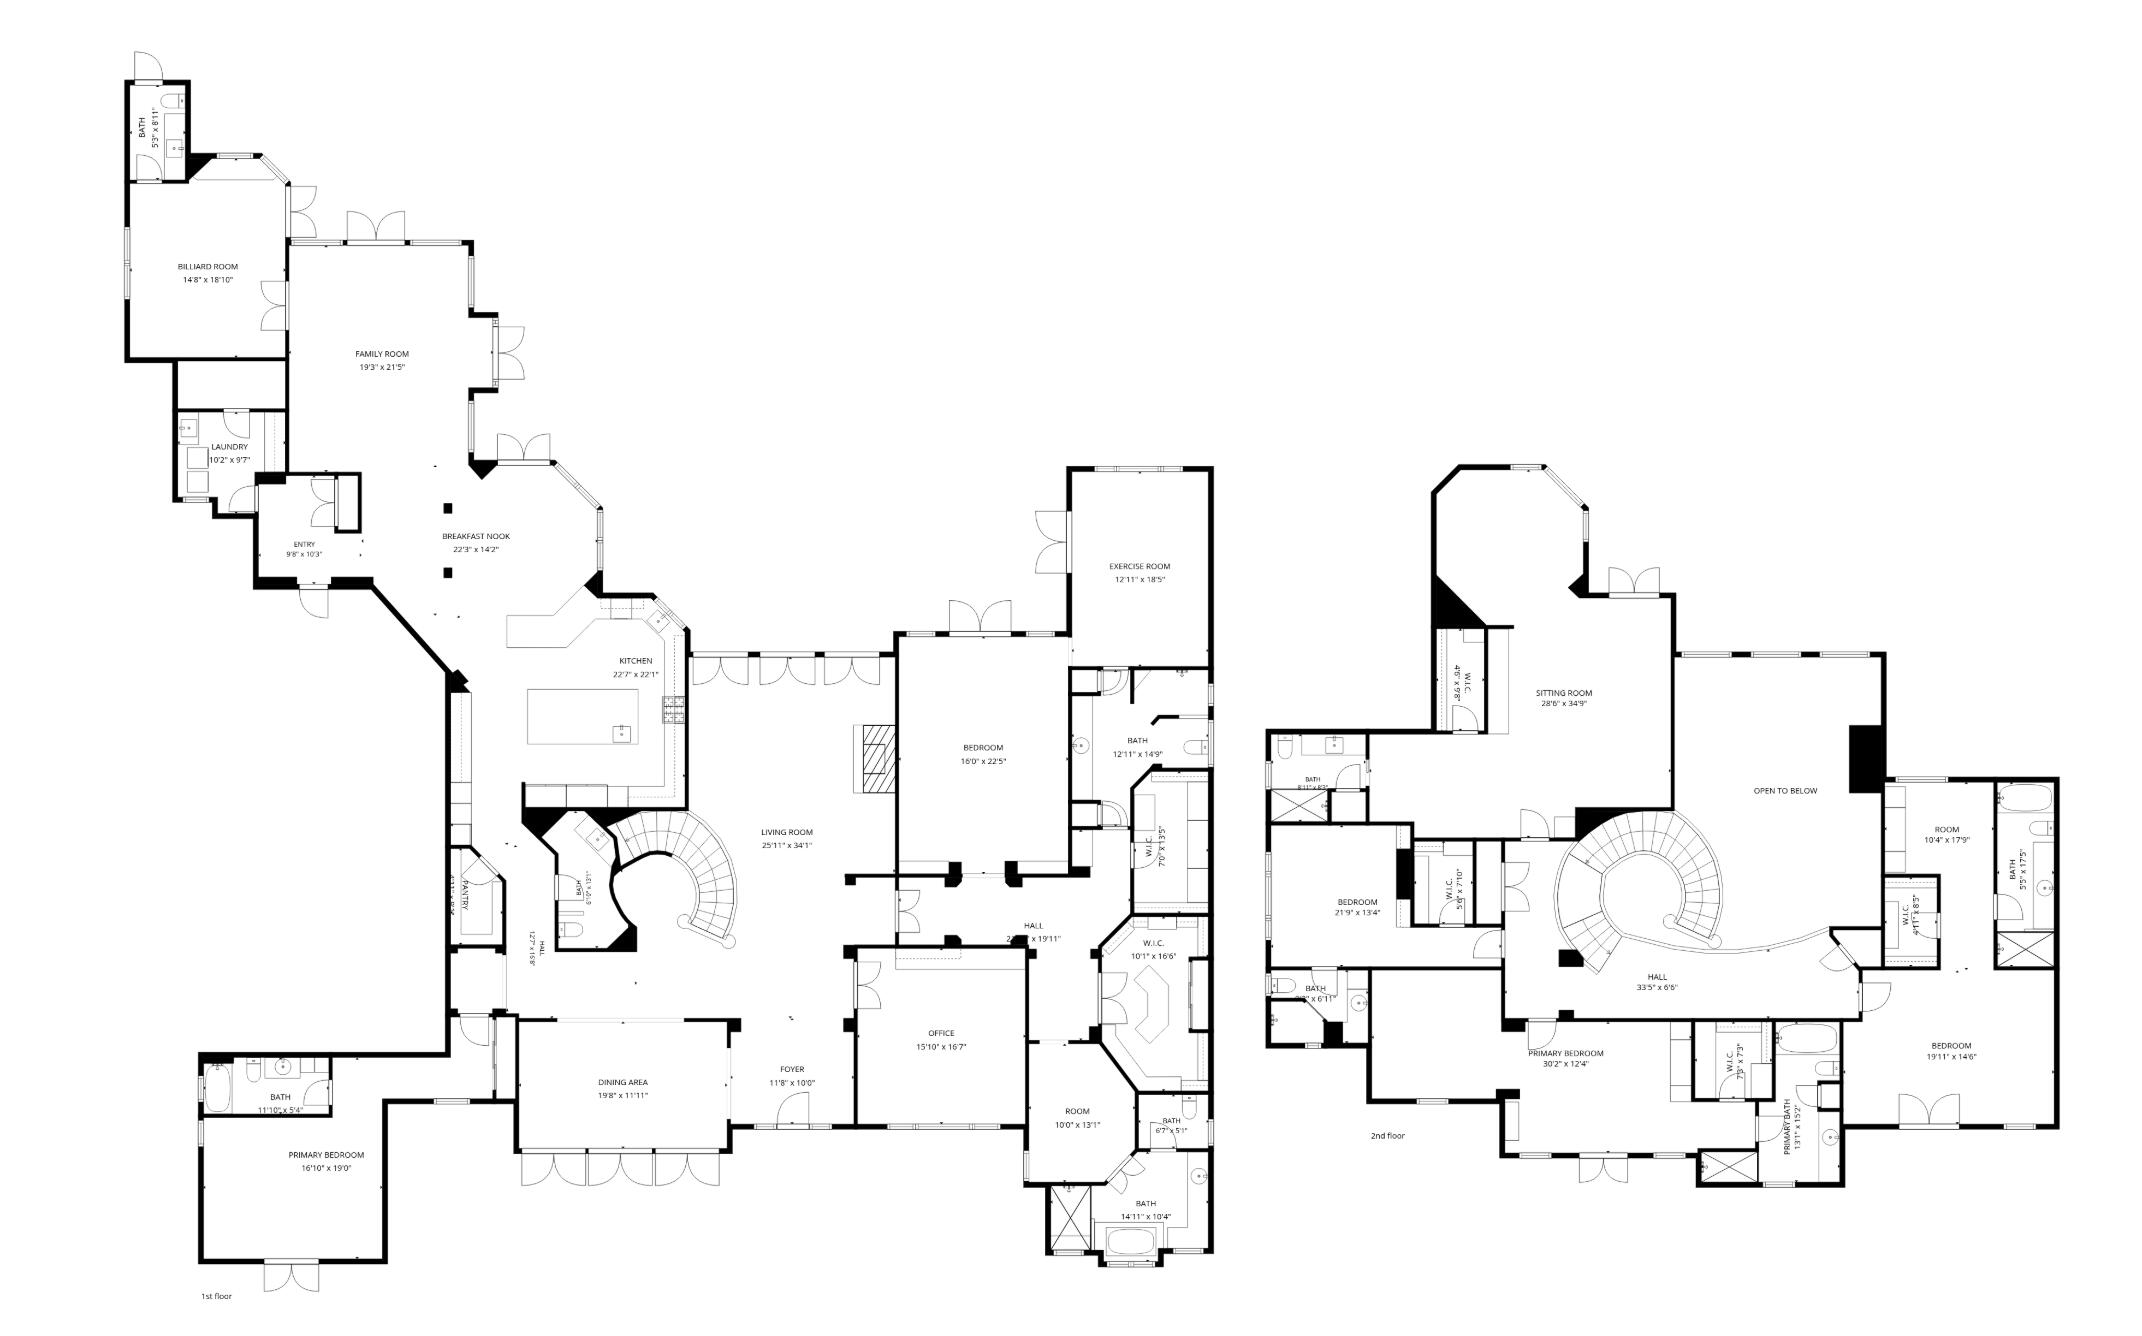
Situated on an expansive oversized lot, this exceptional 6 BD, 7 BA, 2 HB estate in Fieldbrook Estates offers an extraordinary blend of timeless elegance, grand scale, and effortless luxury, with remarkable spaces designed for both sophisticated entertaining and everyday comfort. A dramatic two-story foyer welcomes you into the formal living room, where soaring volume ceilings, a sweeping spiral staircase, and walls of windows fill the space with natural light. Just beyond, the formal dining room is adorned with exquisite coffered ceilings and expansive windows, creating a refined setting for memorable gatherings. At the heart of the home, the beautifully updated chef's kitchen features paneled appliances, a walk-in pantry, an oversized center island, and peninsula seating overlooking the sunlit breakfast area. The adjoining family room seamlessly extends outdoors through French doors, creating an effortless indoor-outdoor lifestyle. The resort-inspired primary suite is a true private sanctuary, complete with its own fitness room, French doors opening to the pool, dual spa-inspired bathrooms, and two oversized walk-in closets. The first floor also features a private office, an ensuite guest room with cabana bath access that also functions beautifully as a den or billiards room, and an additional ensuite bedroom. Upstairs, two spacious bedroom suites each offer a private balcony, walk-in closet, ensuite bath, and an adjoining bonus room currently configured as a vanity and office. An expansive entertainment suite with an additional flex room, private balcony, walk-in closet, and ensuite bath presents endless possibilities as a home theater, game room, lounge, or private guest retreat, while an additional ensuite bedroom completes the second level. The spectacular backyard is a true resort-caliber escape, thoughtfully designed for year-round enjoyment with a sparkling pool and spa, an expansive covered patio complete with a summer kitchen and TV, a putting green, sprawling green space, and lush tropical landscaping, all perfectly positioned to capture tranquil lake views and create the ultimate private outdoor retreat.

6
beds

9
baths

9,418 Sq.Ft. LIVING AREA

1 Acres lot

Features & Amenities

Interior

  • total bedrooms6
  • Total bathrooms9
  • full bathrooms7
  • half bathrooms2
  • Laundry room Laundry Room
  • Flooring Carpet, Wood
  • Fireplace Gas
  • APPLIANCES Cooktop, Dryer, Dishwasher, Free-Standing Freezer, Gas Cooktop, Gas Range, Ice Maker, Microwave, Oven, Refrigerator, Wine Refrigerator, Washer
  • other interior Features Built-in Features, Dining Area, Separate/Formal Dining Room, Entrance Foyer, High Ceilings, Kitchen Island, Multiple Primary Suites, Multiple En Suite Bathrooms, Pantry, Bar, Walk-In Closet(s)

Area & Lot

  • Status For Sale
  • Living Area9,418 Sq.Ft.
  • Total Area11,500 Sq.Ft.
  • Lot Area1 Acres
  • MLS® IDB26052379
  • TypeResidential
  • YEAR BUILT2001
  • Water FrontagePond
  • View DescriptionLake, Water
  • Elementary SchoolCalusa (Palm Beach)
  • Middle SchoolOmni
  • High SchoolSpanish River

Exterior

  • STORIES2
  • Garage Space4.0
  • water SourcePublic
  • utilitiesCable Available, Electricity Available, Water Available
  • PoolHeated, In Ground, Pool/Spa Combo, Outside Bath Access
  • roofMetal
  • lot features1-2 Acres
  • parkingAttached, Garage
  • HEAT TYPECentral
  • AIR CONDITIONINGCentral Air
  • sewerPublic Sewer
  • Disability FeaturesNone
  • HOA AmenitiesNone
  • security FeaturesSecurity Gate, Gated Community, Security Guard
  • other exterior FeaturesBalcony, Outdoor Kitchen, Outdoor Living Area

Financial

  • Sales Price$9,495,000
  • Real Estate Tax $54,984/yr
  • HOA $645/mo
  • Zoning RE
image

Schedule a Showing

I would love to show you this beautiful property. Please select your preferred date and time below. I will be in touch shortly to confirm your appointment.

Schedule a Showing

I would love to show you this beautiful property. Please select your preferred date and time below. I will be in touch shortly to confirm your appointment.
Thank you for your interest in 17837 Fieldbrook Circle W, Boca Raton, FL 33496. We are reviewing your request and will be in touch shortly!

Mortgage Calculator

Estimate your monthly mortgage payment, including the principal and interest, property taxes, and HOA. Adjust the values to generate a more accurate rate.
All estimates are provided for informational purposes only. Actual amounts may vary.
$0,000 Your Payment 20 15 65
$0,000 Your Payment

Work With Jon

Jon is a natural at connecting with clients on a deep level, listening to their needs, and guiding them through the journey to an outcome that often exceeds their expectations. Contact Jon today to get a personal, confidential, and first-class agent that honors his commitments and stops at nothing to achieve success for every person he has the pleasure of serving.

Follow Jon on Instagram