18652 Ocean Mist Drive
SEE ALL PHOTOS
18652 Ocean Mist Drive
Sold

18652 Ocean Mist Drive

18652 Ocean Mist Drive, Boca Raton, FL 33498

$945,000
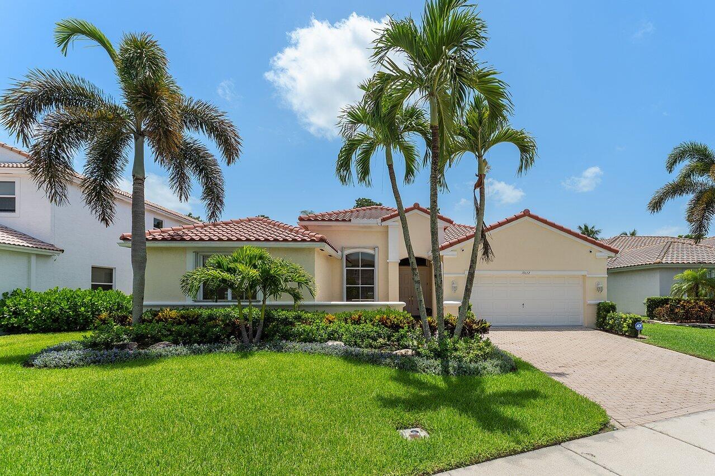
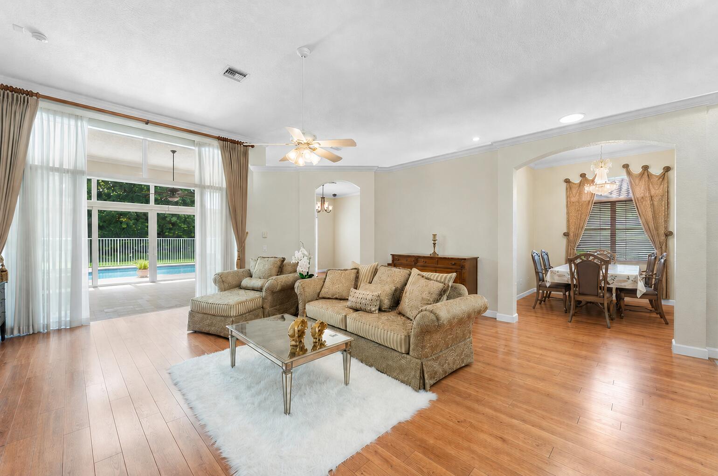
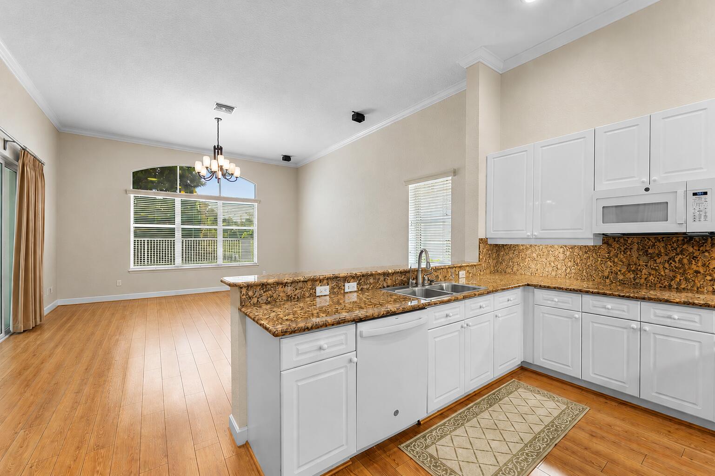
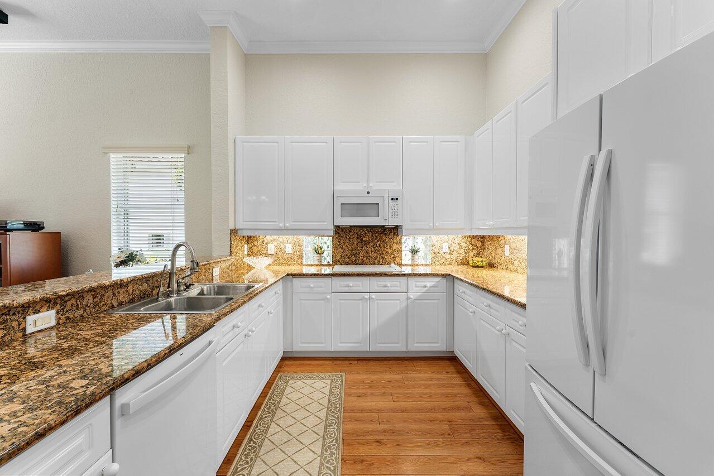
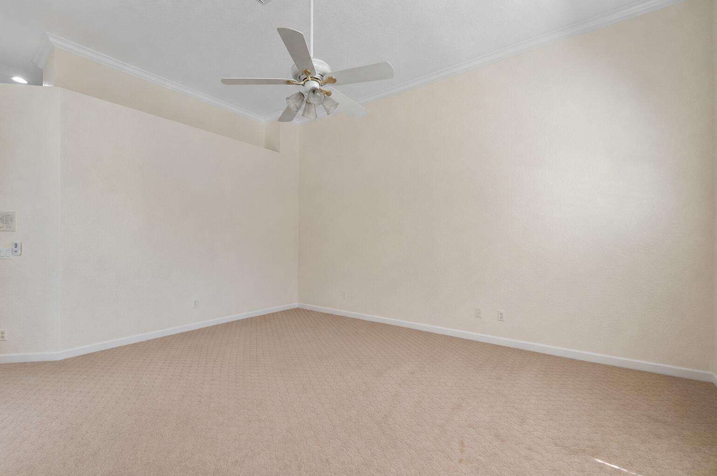
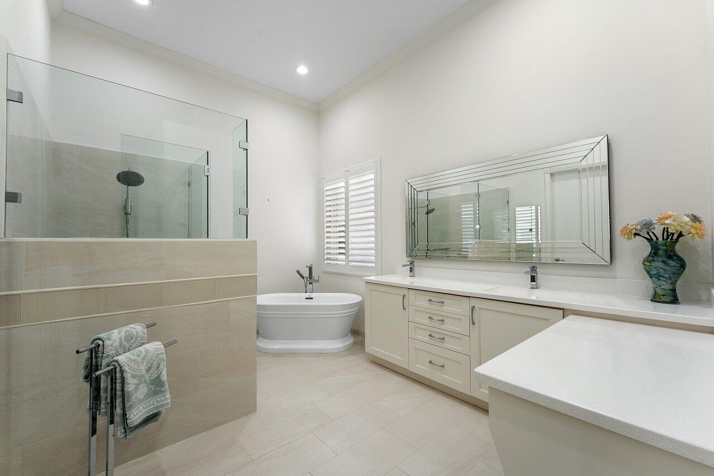
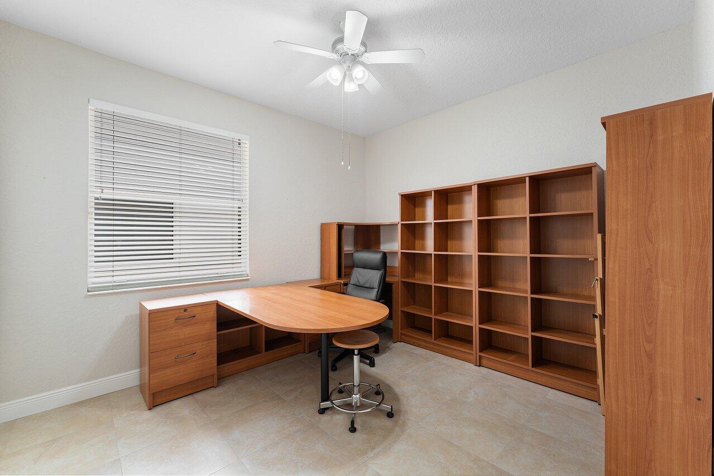
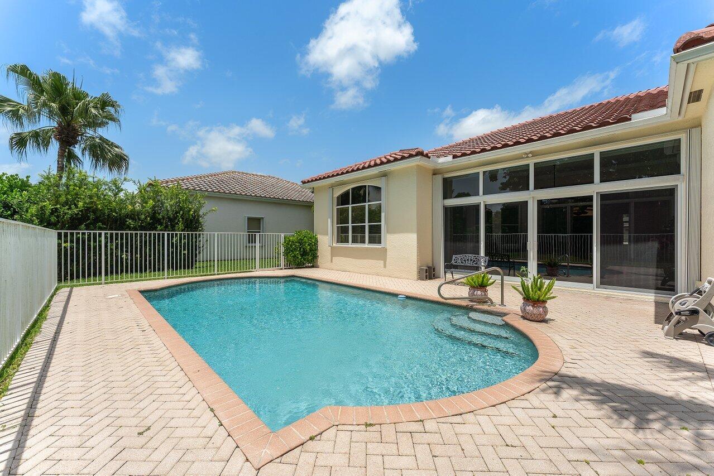
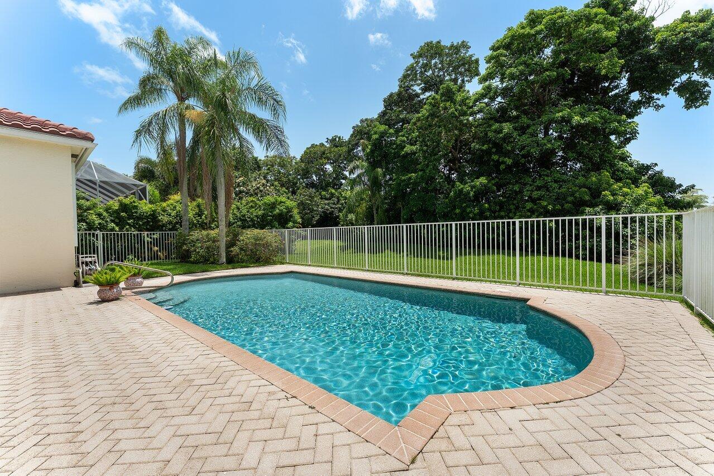
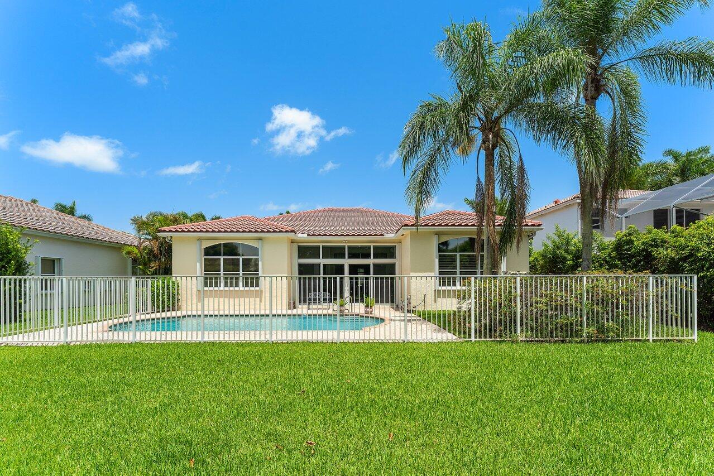
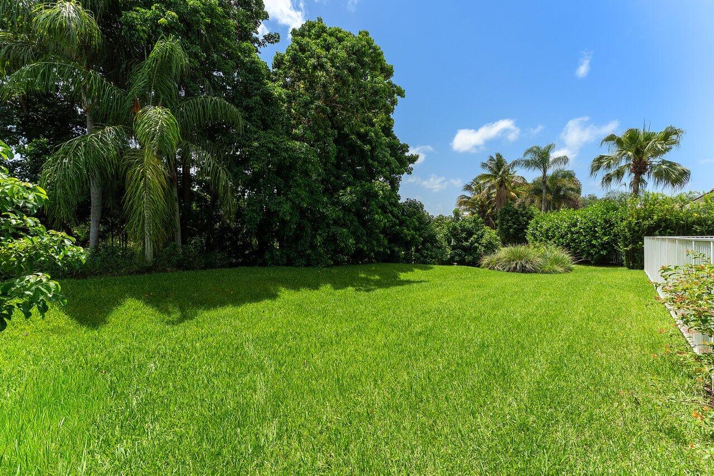
Spacious, private, and designed for effortless living, this beautifully maintained one-story home is nestled within a sought-after gated community in Boca Raton. Featuring 3 bedrooms, a dedicated office, and 3 full bathrooms, the thoughtfully designed floor plan offers both comfort and functionality. Enjoy seamless indoor-outdoor living with an enclosed porch that expands the home's living space and overlooks a private pool surrounded by lush landscaping. The newly renovated primary bath is a true retreat, complete with a luxurious deep soaking tub. A two-car garage and generous living areas complete this exceptional home, offering the perfect blend of comfort, privacy, and Florida living.

3
beds

3
baths

3,234 Sq.Ft. LIVING AREA

10,454.4 Sq.Ft. lot

Features & Amenities

Interior

  • total bedrooms3
  • Total bathrooms3
  • full bathrooms2
  • half bathroom1
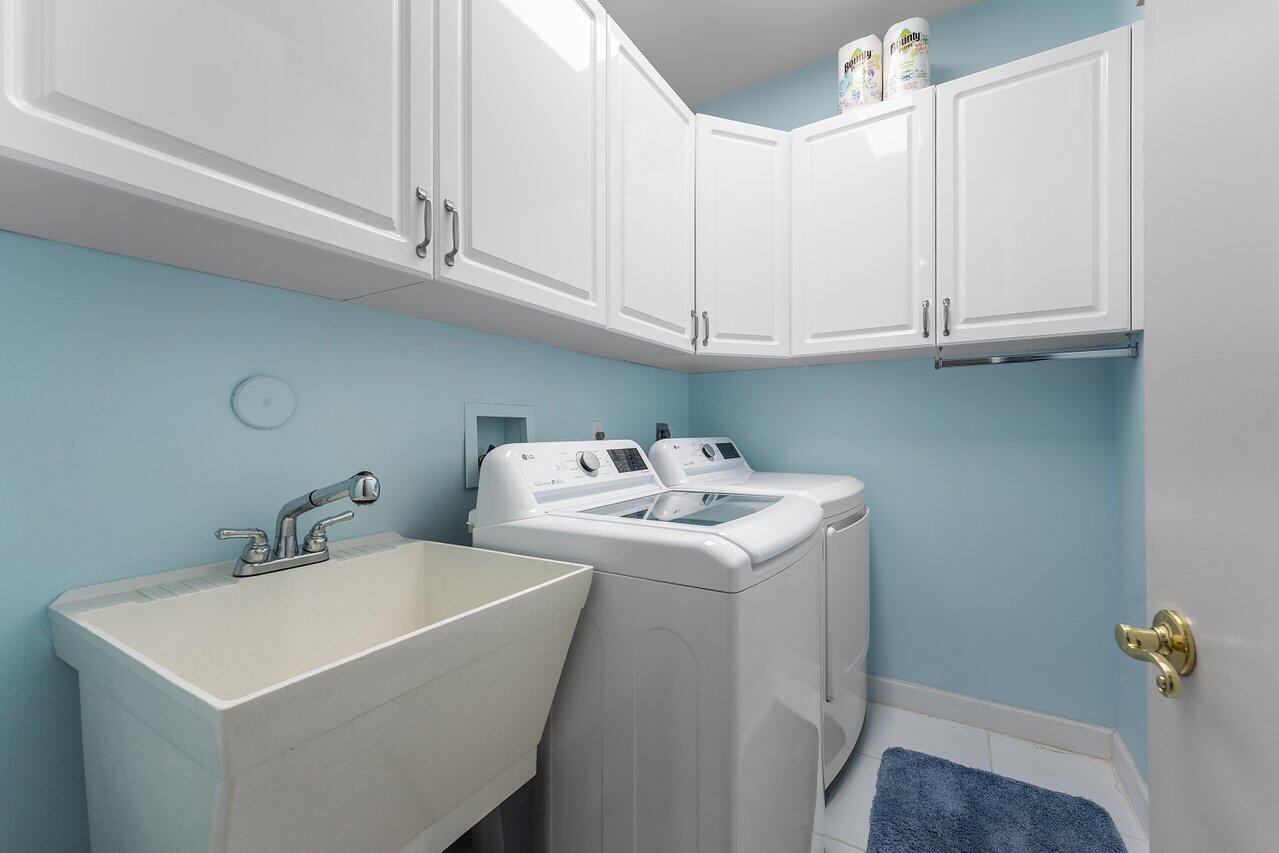
  • Laundry room Washer Hookup, Electric Dryer Hookup, Inside, Laundry Room, Laundry Tub, Sink
  • Flooring Carpet, Laminate, Tile, Vinyl, Wood
  • APPLIANCES Cooktop, Dryer, Dishwasher, Electric Range, Electric Water Heater, Gas Water Heater, Microwave, Refrigerator, Water Heater, Washer
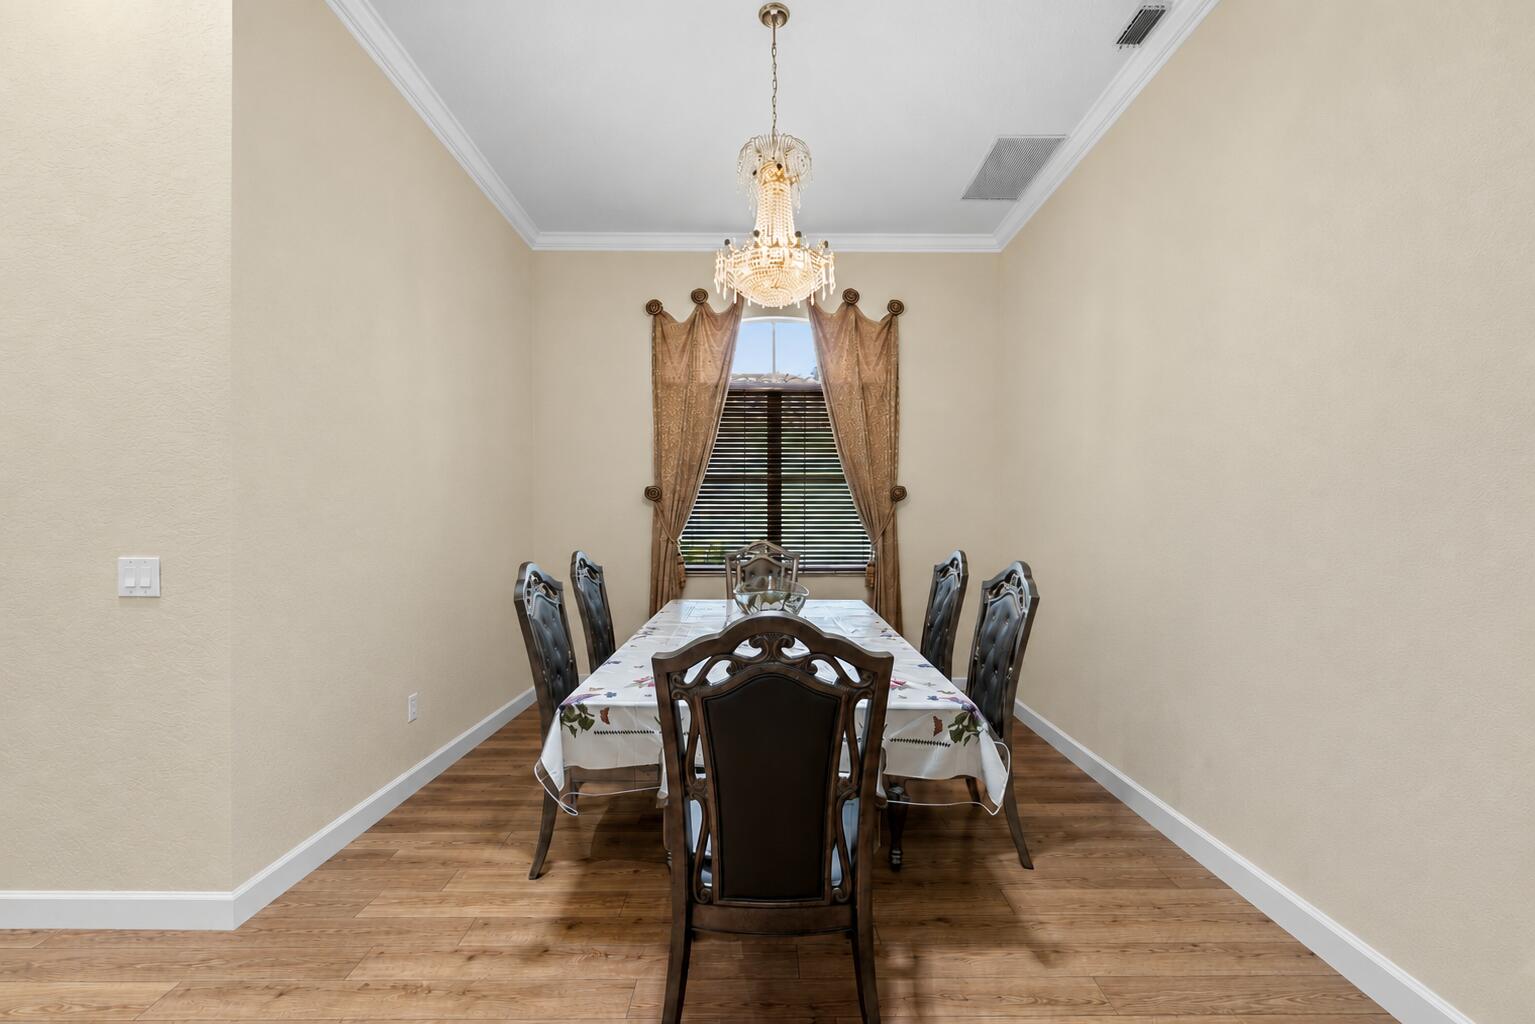
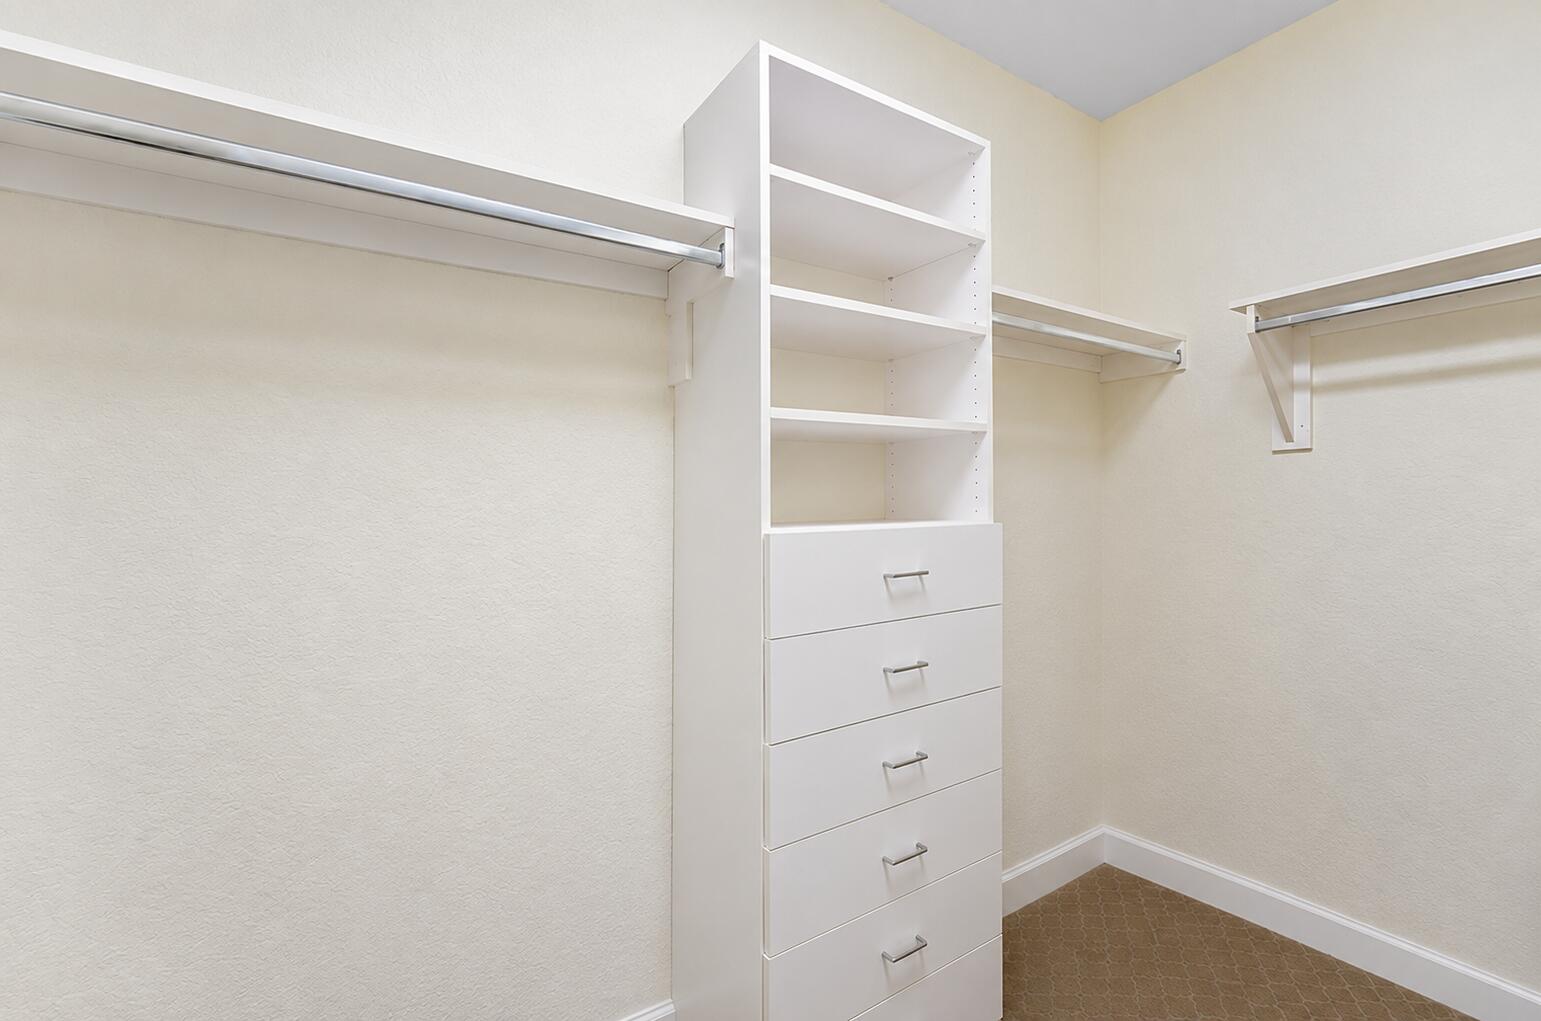
  • other interior Features Breakfast Bar, Breakfast Area, Bathtub, Cathedral Ceiling(s), Dining Area, Separate/Formal Dining Room, Dual Sinks, Entrance Foyer, Main Level Primary, Soaking Tub, Separate Shower, Vaulted Ceiling(s), Walk-In Closet(s)

Area & Lot

  • Status Sold
  • Date Sold August 7, 2026
  • Living Area3,234 Sq.Ft.
  • Total Area3,692 Sq.Ft.
  • Lot Area10,454.4 Sq.Ft.
  • MLS® IDB26055159
  • TypeResidential
  • YEAR BUILT1997
  • Architecture StylesRanch
  • Water FrontageNone
  • View DescriptionOther, Pool
  • Elementary SchoolSunrise Park
  • Middle SchoolEagles Landing
  • High SchoolOlympic Heights

Exterior

  • STORIES1
  • Garage Space2.0
  • water SourcePublic
  • utilitiesCable Available
  • PoolFenced, In Ground, Private, Association
  • roofTile
  • lot featuresSprinklers Automatic, 1/4 Acre
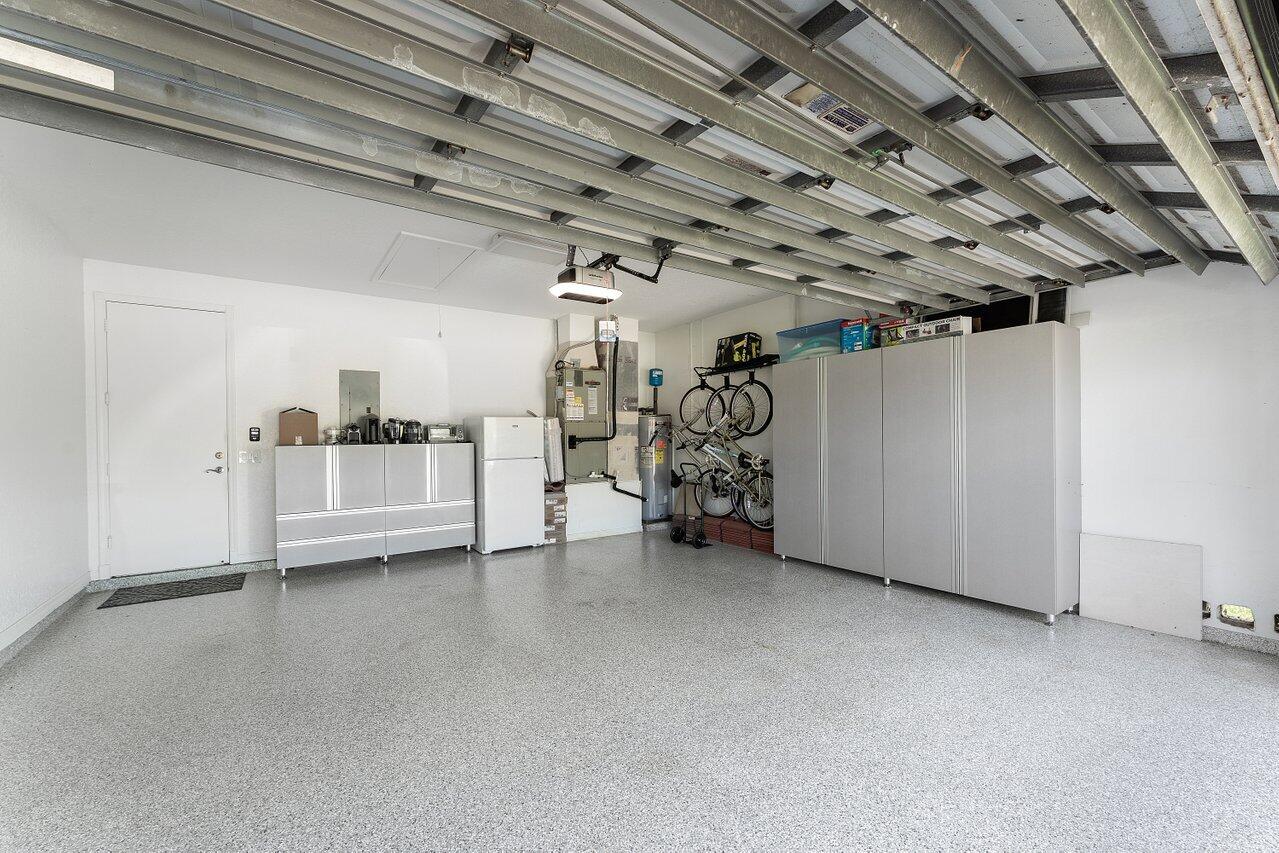
  • parkingAttached, Driveway, Garage, Garage Door Opener
  • HEAT TYPECentral, Electric
  • AIR CONDITIONINGCeiling Fan(s), Electric
  • sewerPublic Sewer
  • Disability FeaturesNone
  • HOA AmenitiesBasketball Court, Clubhouse, Fitness Center, Pool, Recreation Facilities, Tennis Court(s), Trail(s)
  • security FeaturesSecurity System Owned, Security System, Gated with Guard, Gated Community, Smoke Detector(s)
  • other exterior FeaturesOutdoor Living Area

Financial

  • Sales Price$945,000
  • Real Estate Tax $5,888/yr
  • HOA $409/mo
  • Zoning PUD

Work With Jon

Jon is a natural at connecting with clients on a deep level, listening to their needs, and guiding them through the journey to an outcome that often exceeds their expectations. Contact Jon today to get a personal, confidential, and first-class agent that honors his commitments and stops at nothing to achieve success for every person he has the pleasure of serving.

Follow Jon on Instagram