



19 Glens Drive W
19 Glens Drive W
19 Glens Drive W
19 Glens Drive W
19 Glens Drive W
19 Glens Drive W
19 Glens Drive W
19 Glens Drive W
19 Glens Drive W
19 Glens Drive W
19 Glens Drive W
19 Glens Drive W
19 Glens Drive W
19 Glens Drive W
19 Glens Drive W
19 Glens Drive W
19 Glens Drive W
19 Glens Drive W
19 Glens Drive W
19 Glens Drive W
19 Glens Drive W
19 Glens Drive W
19 Glens Drive W
19 Glens Drive W
19 Glens Drive W
19 Glens Drive W
19 Glens Drive W
19 Glens Drive W
19 Glens Drive W
19 Glens Drive W
19 Glens Drive W
19 Glens Drive W
19 Glens Drive W
19 Glens Drive W
19 Glens Drive W
19 Glens Drive W
19 Glens Drive W
19 Glens Drive W
19 Glens Drive W
19 Glens Drive W
19 Glens Drive W
19 Glens Drive W
19 Glens Drive W
19 Glens Drive W
19 Glens Drive W
19 Glens Drive W
19 Glens Drive W
19 Glens Drive W
19 Glens Drive W
19 Glens Drive W
19 Glens Drive W
19 Glens Drive W
19 Glens Drive W
19 Glens Drive W
19 Glens Drive W
19 Glens Drive W
19 Glens Drive W
19 Glens Drive W
19 Glens Drive W
19 Glens Drive W
19 Glens Drive W
19 Glens Drive W
19 Glens Drive W
19 Glens Drive W
19 Glens Drive W
19 Glens Drive W
19 Glens Drive W
19 Glens Drive W
19 Glens Drive W
SEE ALL PHOTOS
19 Glens Drive W
19 Glens Drive W
19 Glens Drive W
19 Glens Drive W
19 Glens Drive W
19 Glens Drive W
19 Glens Drive W
19 Glens Drive W
19 Glens Drive W
19 Glens Drive W
19 Glens Drive W
19 Glens Drive W
19 Glens Drive W
19 Glens Drive W
19 Glens Drive W
19 Glens Drive W
19 Glens Drive W
19 Glens Drive W
19 Glens Drive W
19 Glens Drive W
19 Glens Drive W
19 Glens Drive W
19 Glens Drive W
19 Glens Drive W
19 Glens Drive W
19 Glens Drive W
19 Glens Drive W
19 Glens Drive W
19 Glens Drive W
19 Glens Drive W
19 Glens Drive W
19 Glens Drive W
19 Glens Drive W
19 Glens Drive W
19 Glens Drive W
19 Glens Drive W
19 Glens Drive W
19 Glens Drive W
19 Glens Drive W
19 Glens Drive W
19 Glens Drive W
19 Glens Drive W
19 Glens Drive W
19 Glens Drive W
19 Glens Drive W
19 Glens Drive W
19 Glens Drive W
19 Glens Drive W
19 Glens Drive W
19 Glens Drive W
19 Glens Drive W
19 Glens Drive W
19 Glens Drive W
19 Glens Drive W
19 Glens Drive W
19 Glens Drive W
19 Glens Drive W
19 Glens Drive W
19 Glens Drive W
19 Glens Drive W
19 Glens Drive W
19 Glens Drive W
19 Glens Drive W
19 Glens Drive W
19 Glens Drive W
19 Glens Drive W
19 Glens Drive W
19 Glens Drive W
19 Glens Drive W
Sold

19 Glens Drive W

19 Glens Drive W, Boynton Beach, FL 33436

$400,000
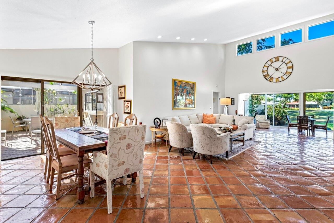
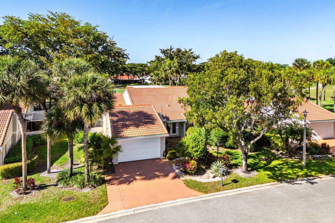
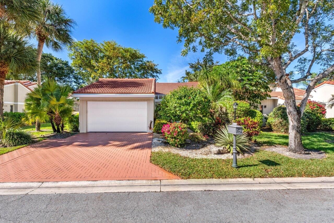
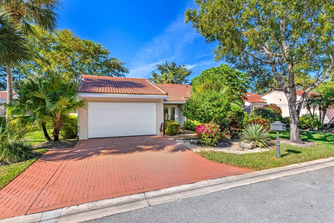
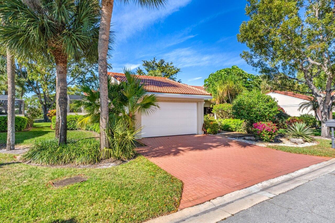
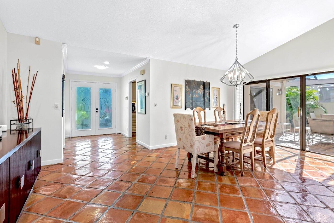
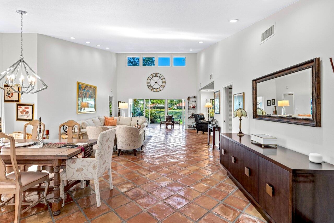
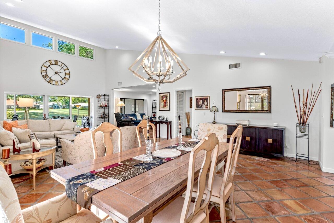
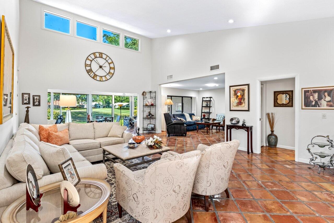
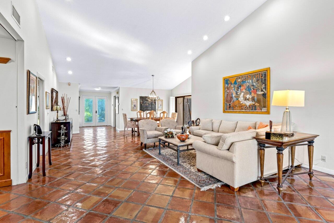
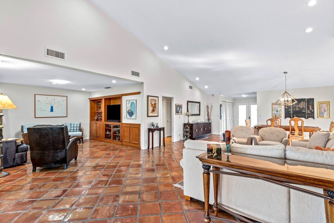
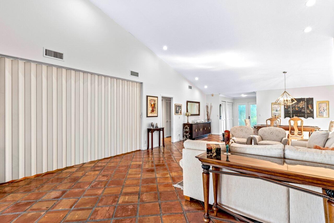
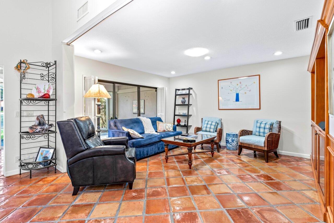
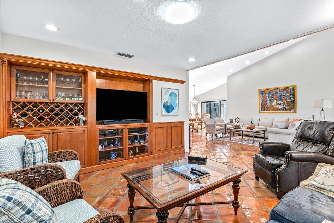
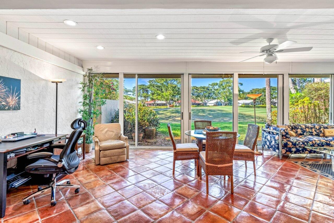
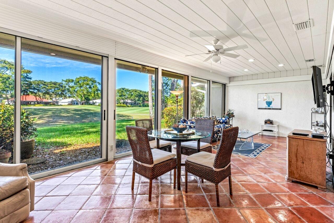
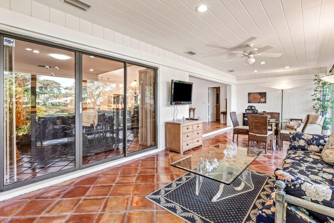
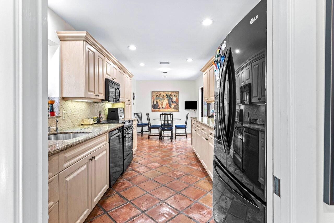
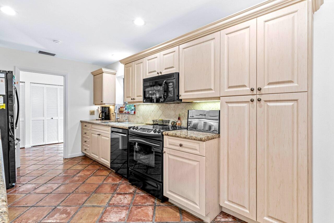
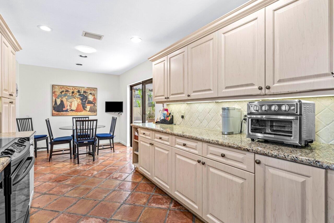
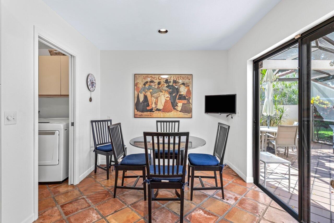
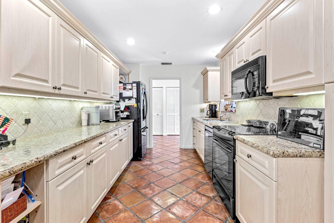
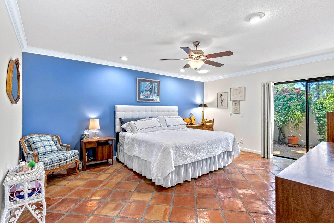
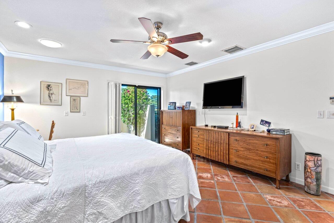
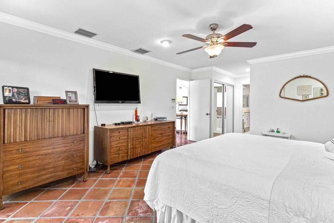
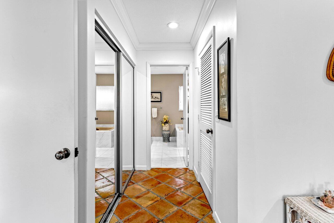
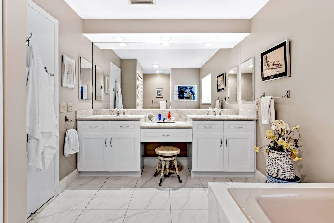
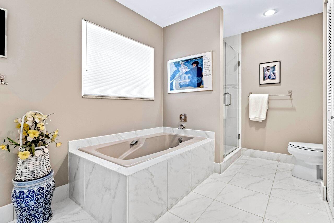
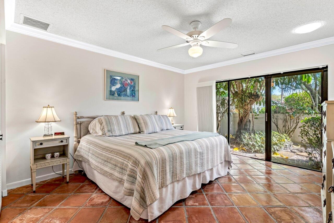
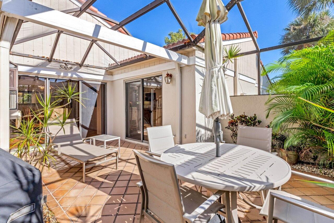
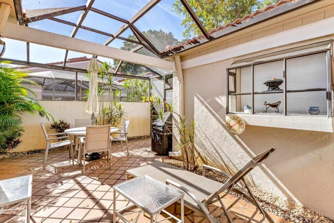
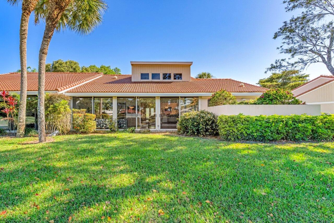
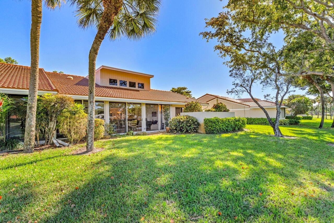
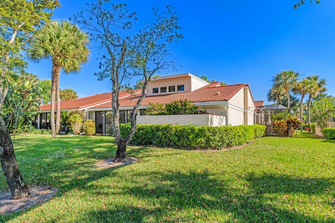
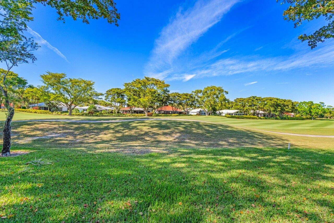
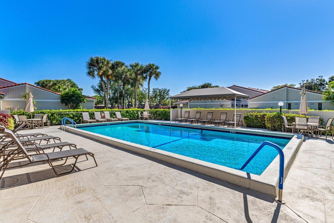
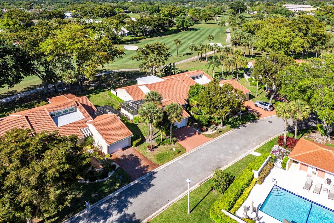
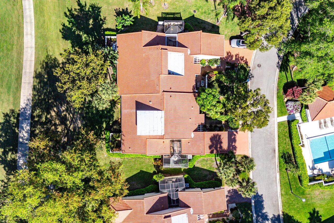
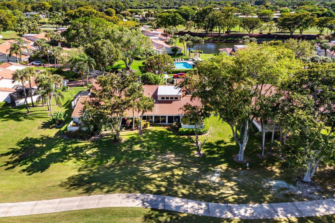
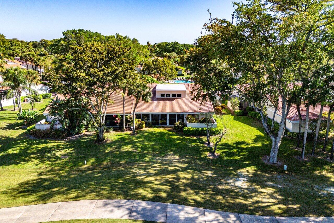
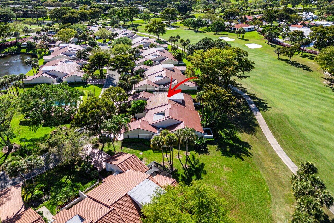
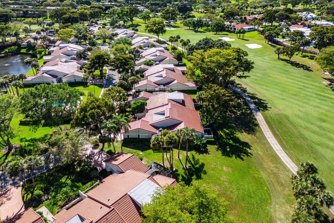
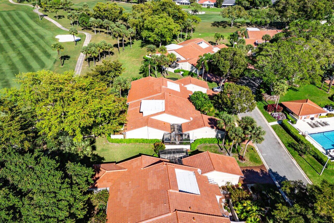
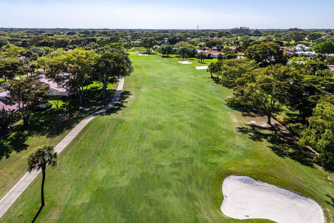
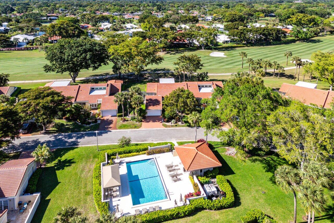
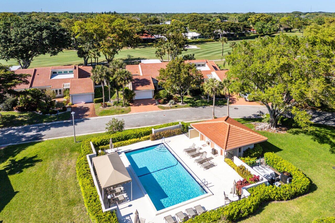
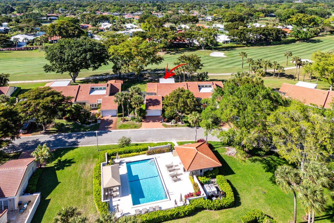
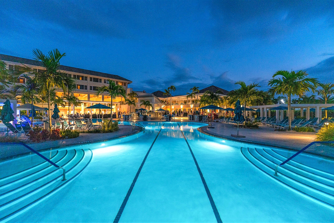
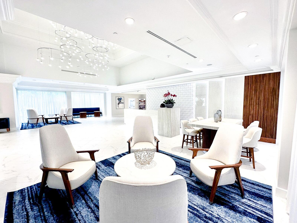
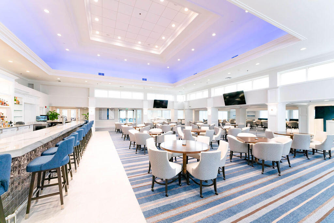
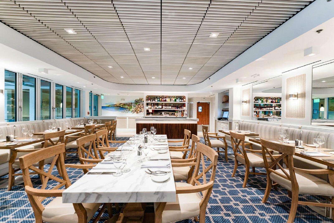
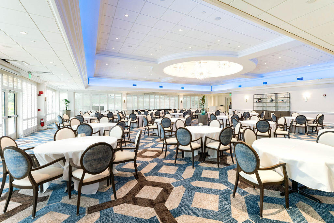
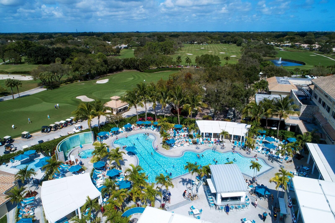
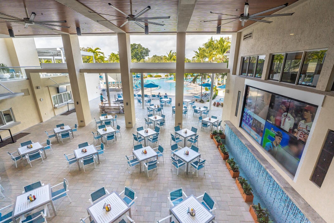
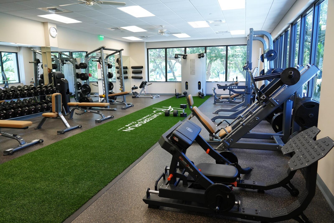
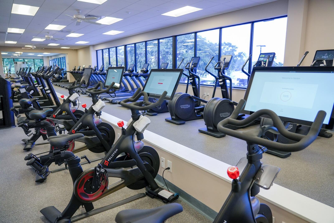
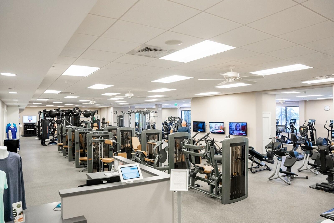
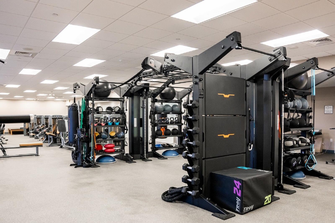
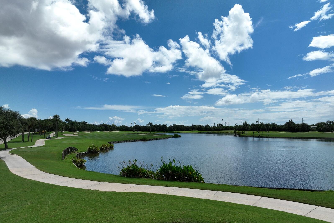
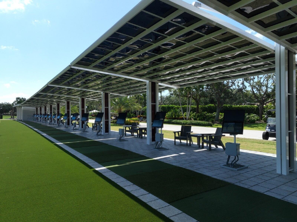
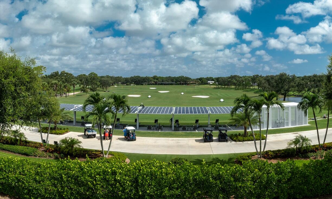
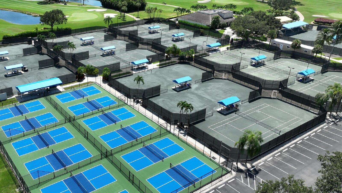
This spacious 2,494 square foot villa offers sweeping golf course views, two bedrooms plus a den/optional 3rd BR, and two baths with a beautifully updated primary ensuite. The interiors are highlighted by vaulted ceilings, recessed lighting, and an enclosed Florida Room, offering even more living space under AC. The eat-in kitchen is ideal for casual dining, while a dedicated dining area provides additional space for formal gatherings. The den offers a flexible space for home office or additional bedroom. The outdoor spaces feature a private screened patio perfect for enjoying outdoor dining and Florida's beautiful weather. The property includes an attached one car plus golf cart garage. New roof installed in 2024. The luxury lifestyle can be yours at Hunters Run Country Club. Featuring 54 holes of championship golf (with a brand new East Course designed by Kip Schulties), 18 har-tru tennis courts, 12 pickleball courts, resort-style clubhouse and pool, salon & spa, state of the art fitness center, six dining venues and so much more.

3
beds

2
baths

2,494 Sq.Ft. LIVING AREA

Jon Goldman

Jon Goldman

Features & Amenities

Interior

  • total bedrooms3
  • Total bathrooms2
  • full bathrooms2
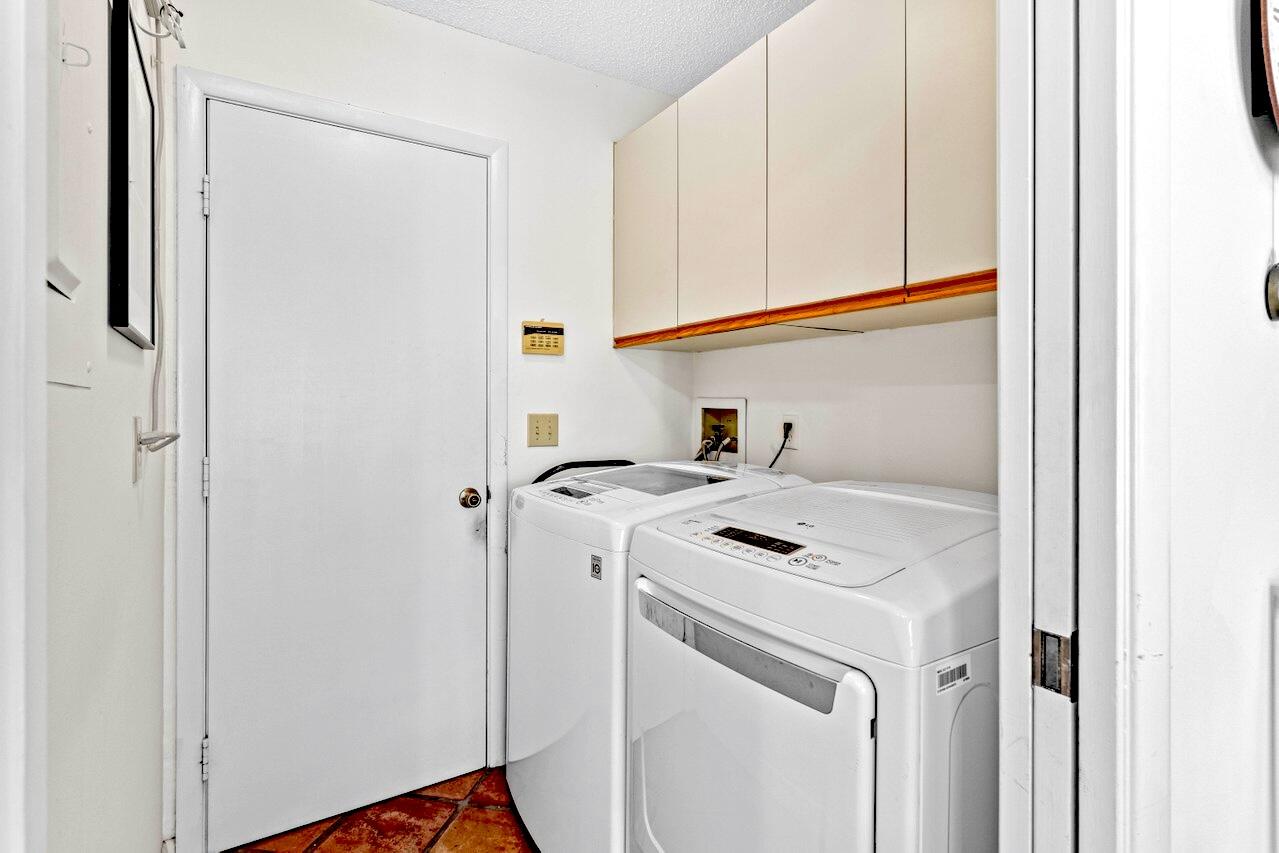
  • Laundry room Inside
  • Flooring Clay, Tile
  • APPLIANCES Dryer, Dishwasher, Electric Range, Electric Water Heater, Free-Standing Freezer, Disposal, Microwave, Refrigerator, Water Heater, Washer
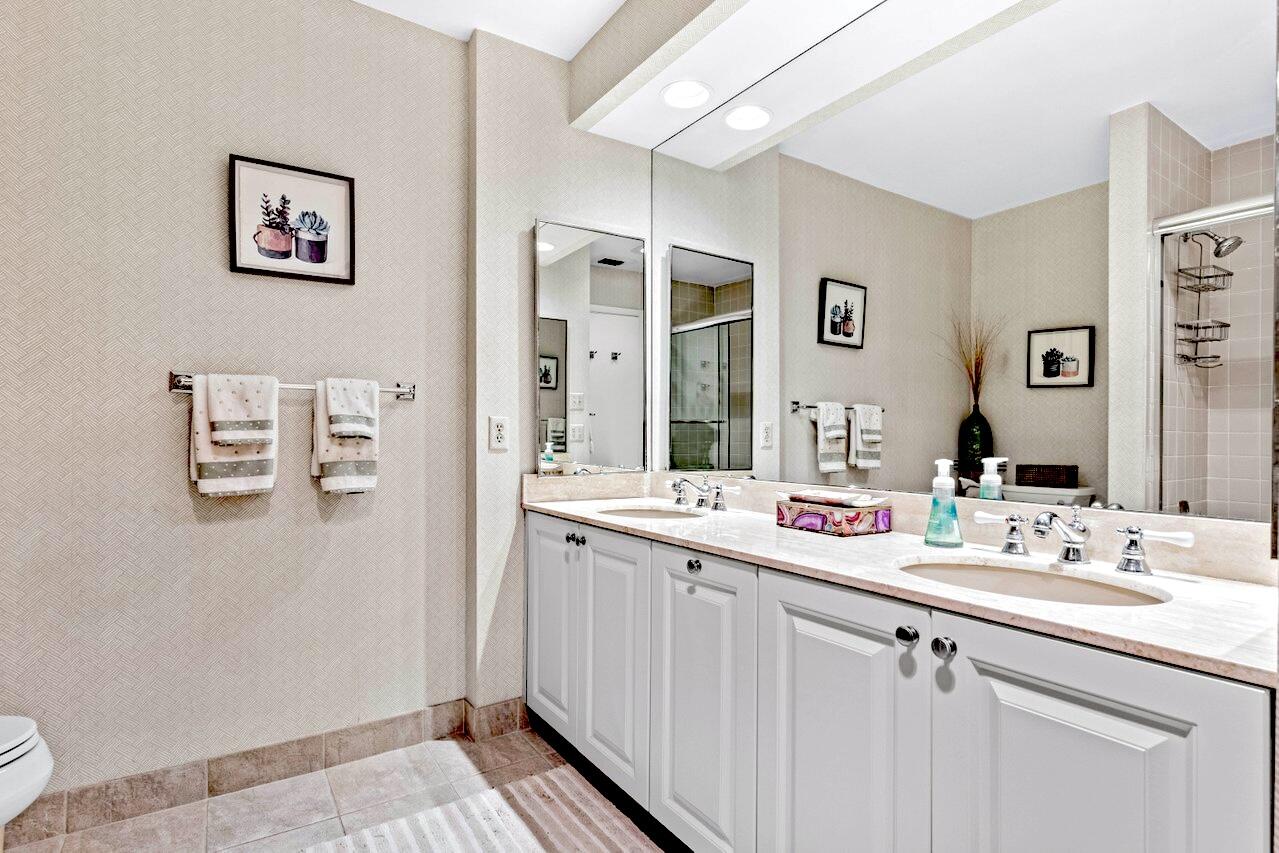
  • other interior Features Built-in Features, Bathtub, Cathedral Ceiling(s), Dual Sinks, Eat-in Kitchen, Garden Tub/Roman Tub, Living/Dining Room, Soaking Tub, Separate Shower, Vaulted Ceiling(s), Walk-In Closet(s)

Area & Lot

  • Status Sold
  • Living Area2,494 Sq.Ft.
  • Total Area2,908 Sq.Ft.
  • MLS® IDR11074152
  • TypeResidential
  • YEAR BUILT1983
  • NeighborhoodHunters Run Country Club
  • Water FrontageNone
  • View DescriptionGolf Course
  • Elementary SchoolCrosspointe
  • Middle SchoolCarver Community
  • High SchoolAtlantic

Exterior

  • STORIES1
  • Garage Space1.5
  • water SourcePublic
  • utilitiesCable Available, Sewer Available, Water Available
  • PoolAssociation
  • roofConcrete, Tile, Wood Trusses
  • lot featuresOn Golf Course, Sprinklers Automatic
  • parkingAttached, Garage, Golf Cart Garage, Garage Door Opener
  • HEAT TYPECentral, Electric
  • AIR CONDITIONINGCentral Air, Ceiling Fan(s), Electric
  • sewerPublic Sewer
  • HOA AmenitiesClubhouse, Fitness Center, Golf Course, Library, Pickleball, Pool, Putting Green(s), Restaurant, Sauna, Spa/Hot Tub, Tennis Court(s)
  • security FeaturesGated with Guard, Gated Community, Security Guard
  • other exterior FeaturesOutdoor Living Area

Financial

  • Sales Price$400,000
  • Real Estate Tax $3,455/yr
  • HOA $2,097/mo
  • Zoning PUD(ci

Hunters Run Country Club

26.4916° N, 80.1025° W

Explore

Work With Jon

Jon is a natural at connecting with clients on a deep level, listening to their needs, and guiding them through the journey to an outcome that often exceeds their expectations. Contact Jon today to get a personal, confidential, and first-class agent that honors his commitments and stops at nothing to achieve success for every person he has the pleasure of serving.

Follow Jon on Instagram