20062 Hirono Lane
20062 Hirono Lane
20062 Hirono Lane
20062 Hirono Lane
20062 Hirono Lane
20062 Hirono Lane
20062 Hirono Lane
20062 Hirono Lane
20062 Hirono Lane
20062 Hirono Lane
20062 Hirono Lane
20062 Hirono Lane
20062 Hirono Lane
20062 Hirono Lane
20062 Hirono Lane
20062 Hirono Lane
20062 Hirono Lane
20062 Hirono Lane
20062 Hirono Lane
20062 Hirono Lane
20062 Hirono Lane
20062 Hirono Lane
20062 Hirono Lane
20062 Hirono Lane
20062 Hirono Lane
20062 Hirono Lane
20062 Hirono Lane
20062 Hirono Lane
20062 Hirono Lane
20062 Hirono Lane
20062 Hirono Lane
20062 Hirono Lane
20062 Hirono Lane
20062 Hirono Lane
20062 Hirono Lane
20062 Hirono Lane
20062 Hirono Lane
20062 Hirono Lane
20062 Hirono Lane
20062 Hirono Lane
20062 Hirono Lane
20062 Hirono Lane
20062 Hirono Lane
20062 Hirono Lane
20062 Hirono Lane
20062 Hirono Lane
20062 Hirono Lane
20062 Hirono Lane
20062 Hirono Lane
20062 Hirono Lane
20062 Hirono Lane
20062 Hirono Lane
20062 Hirono Lane
20062 Hirono Lane
20062 Hirono Lane
20062 Hirono Lane
20062 Hirono Lane
20062 Hirono Lane
20062 Hirono Lane
20062 Hirono Lane
20062 Hirono Lane
20062 Hirono Lane
20062 Hirono Lane
20062 Hirono Lane
20062 Hirono Lane
20062 Hirono Lane
SEE ALL PHOTOS
20062 Hirono Lane
20062 Hirono Lane
20062 Hirono Lane
20062 Hirono Lane
20062 Hirono Lane
20062 Hirono Lane
20062 Hirono Lane
20062 Hirono Lane
20062 Hirono Lane
20062 Hirono Lane
20062 Hirono Lane
20062 Hirono Lane
20062 Hirono Lane
20062 Hirono Lane
20062 Hirono Lane
20062 Hirono Lane
20062 Hirono Lane
20062 Hirono Lane
20062 Hirono Lane
20062 Hirono Lane
20062 Hirono Lane
20062 Hirono Lane
20062 Hirono Lane
20062 Hirono Lane
20062 Hirono Lane
20062 Hirono Lane
20062 Hirono Lane
20062 Hirono Lane
20062 Hirono Lane
20062 Hirono Lane
20062 Hirono Lane
20062 Hirono Lane
20062 Hirono Lane
20062 Hirono Lane
20062 Hirono Lane
20062 Hirono Lane
20062 Hirono Lane
20062 Hirono Lane
20062 Hirono Lane
20062 Hirono Lane
20062 Hirono Lane
20062 Hirono Lane
20062 Hirono Lane
20062 Hirono Lane
20062 Hirono Lane
20062 Hirono Lane
20062 Hirono Lane
20062 Hirono Lane
20062 Hirono Lane
20062 Hirono Lane
20062 Hirono Lane
20062 Hirono Lane
20062 Hirono Lane
20062 Hirono Lane
20062 Hirono Lane
20062 Hirono Lane
20062 Hirono Lane
20062 Hirono Lane
20062 Hirono Lane
20062 Hirono Lane
20062 Hirono Lane
20062 Hirono Lane
20062 Hirono Lane
20062 Hirono Lane
20062 Hirono Lane
20062 Hirono Lane
Leased

20062 Hirono Lane

20062 Hirono Lane, Boca Raton, FL 33434

$12,500/month
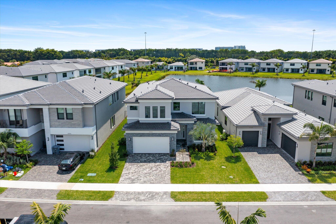
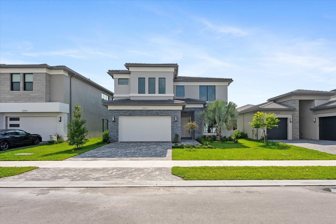
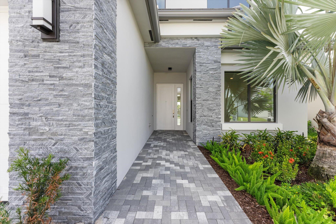
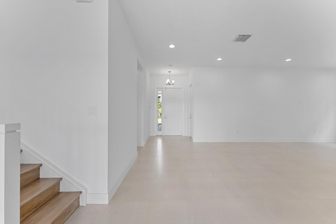
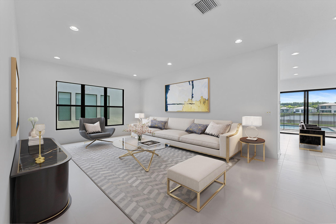
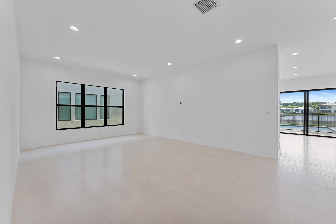
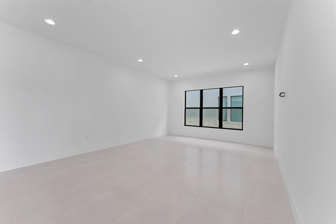
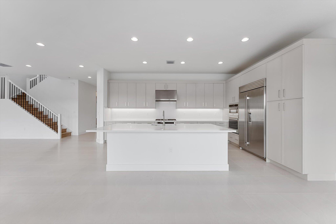
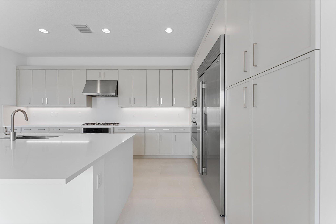
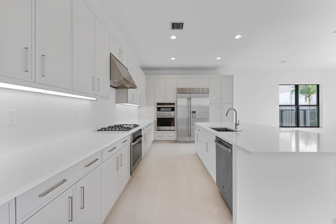
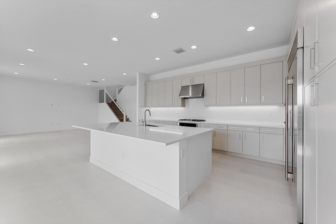
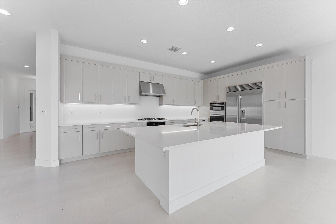
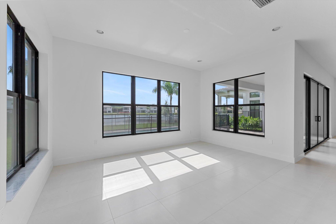
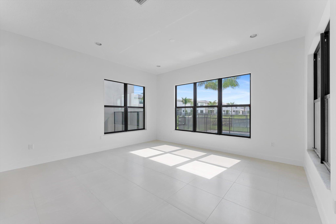
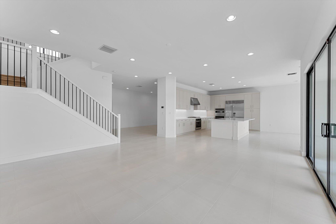
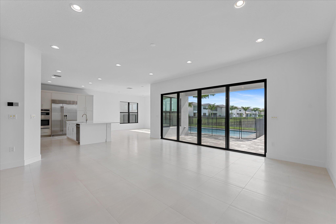
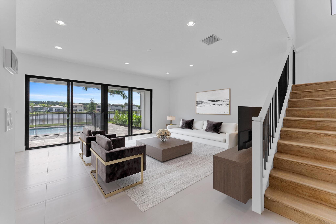
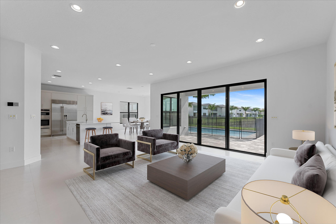
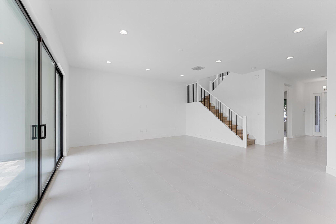
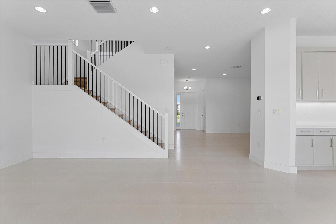
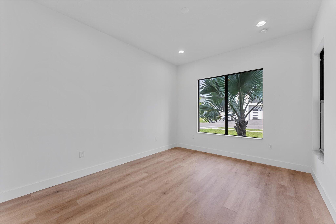
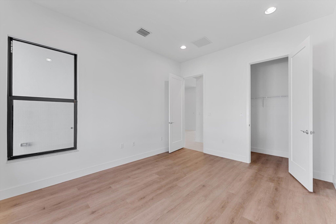
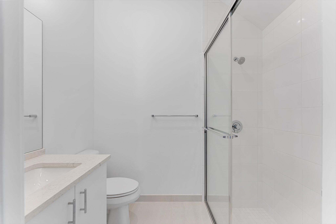
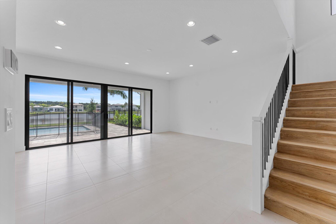
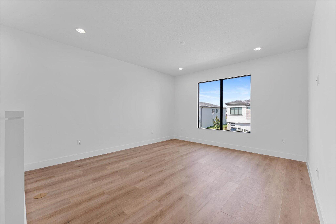
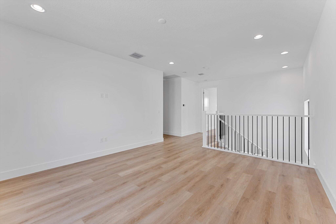
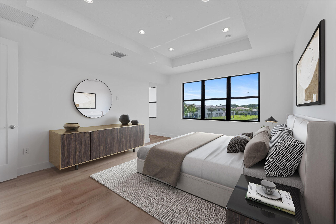
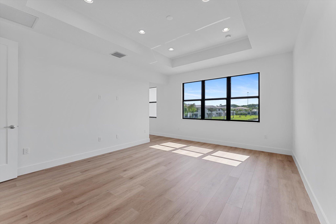
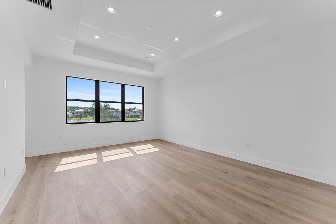
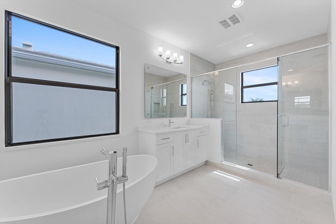
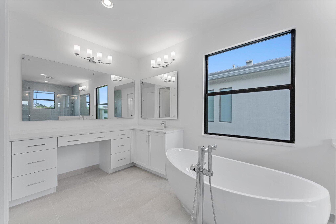
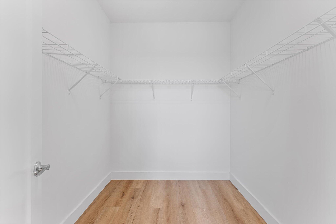
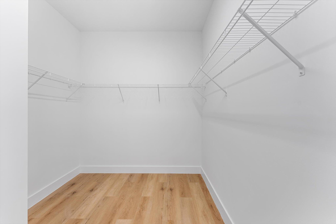
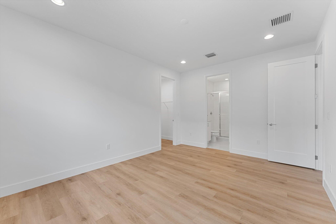
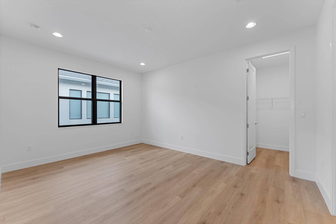
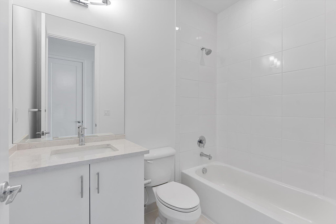
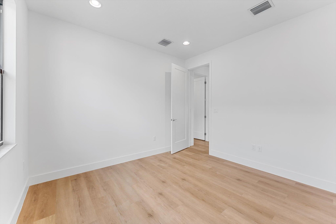
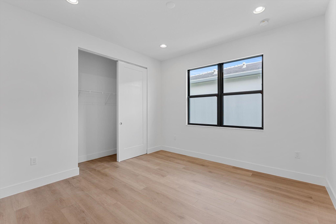
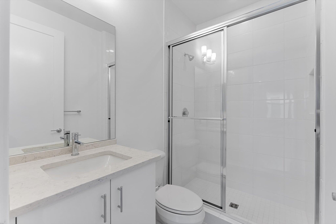
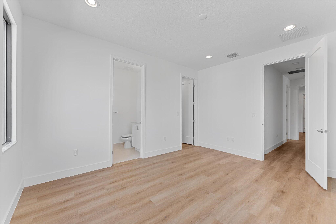
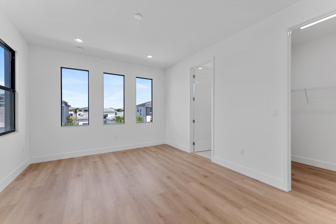
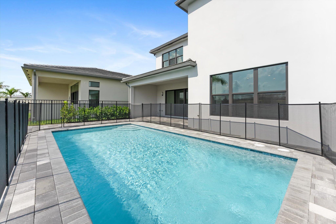
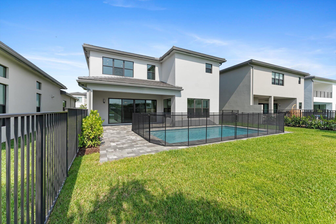
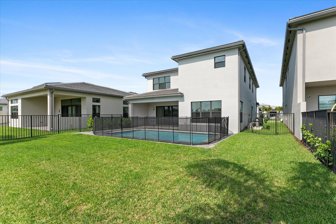
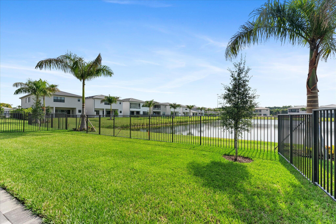
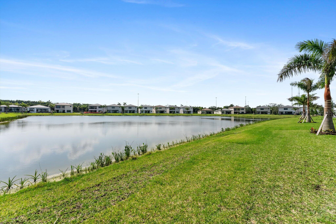
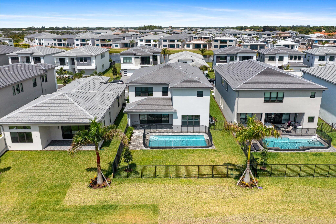
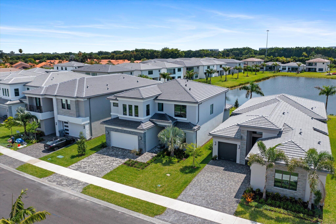
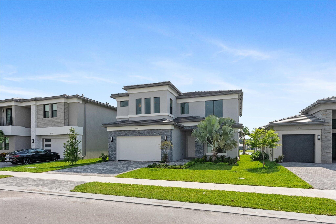
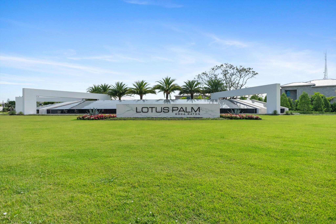
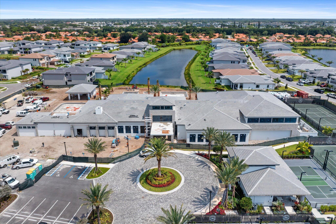
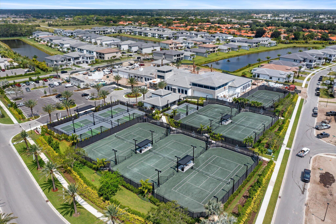
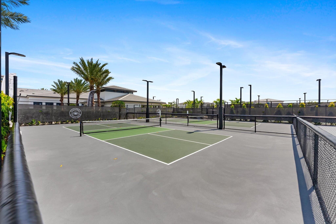
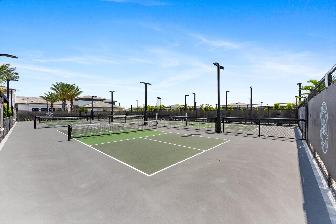
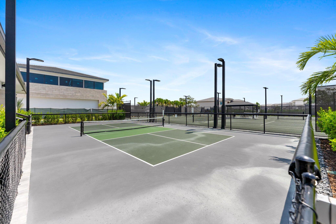
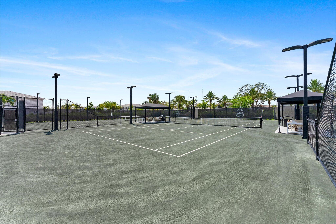
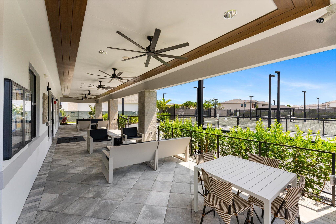
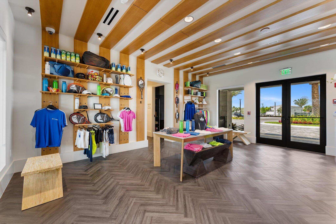
Welcome to Lotus Palm, where modern luxury and resort-style living come together in the highly sought-after Mariana model. This exceptional two-story residence offers 5 bedrooms and 5 full baths, featuring a beautifully designed chef's kitchen with quartz countertops, oversized island, double ovens, and Sub-Zero refrigeration, all seamlessly flowing into the spacious family room with serene lake views. The home showcases oversized bedrooms with walk-in closets, hardwood floors, volume ceilings, and impact windows and doors throughout, blending elegance with everyday comfort. Enjoy South Florida living at its finest with access to world-class amenities including tennis and pickleball courts, a resort-style pool and spa, on-site restaurant, kids' clubroom, splash park, and playground. Ideally located in the heart of Boca Raton with convenient access to the Turnpike, top-rated schools, shopping, dining, entertainment, and Town Center Mall, this stunning home offers the perfect combination of luxury, comfort, and convenience.

5
beds

5
baths

3,802 Sq.Ft. LIVING AREA

Features & Amenities

Interior

  • total bedrooms5
  • Total bathrooms5
  • full bathrooms5
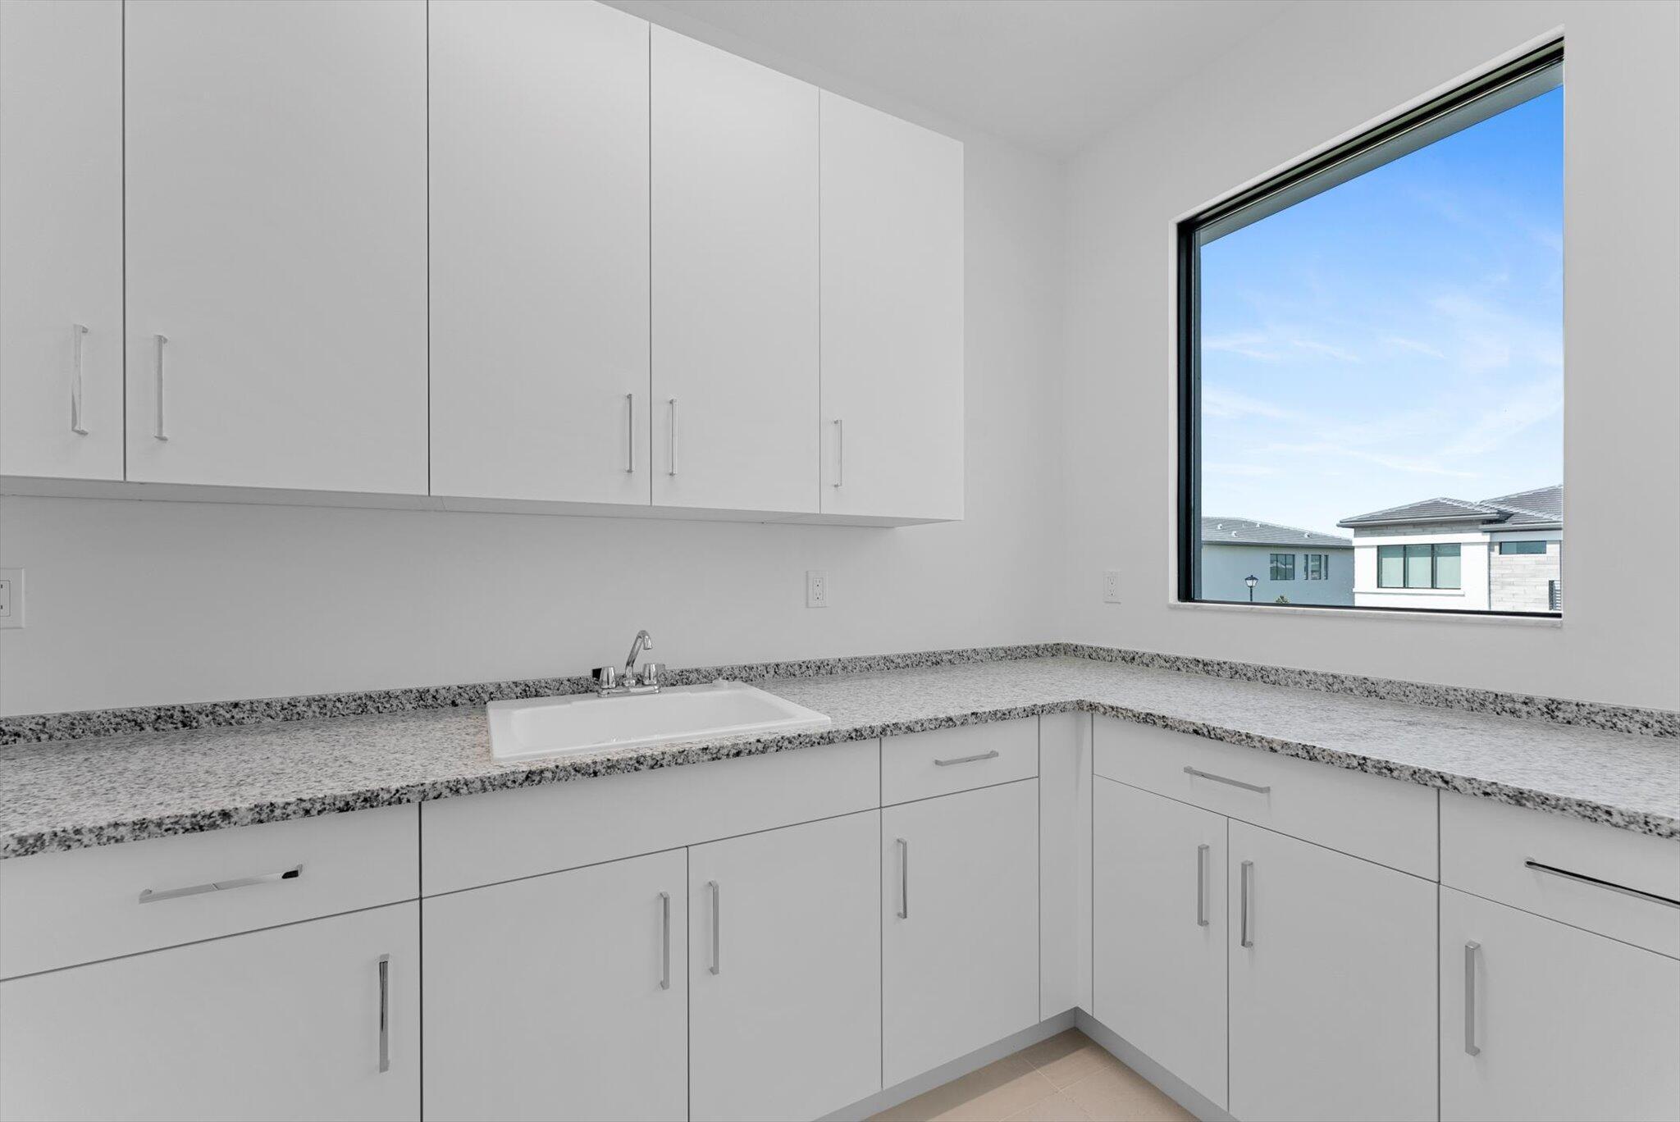
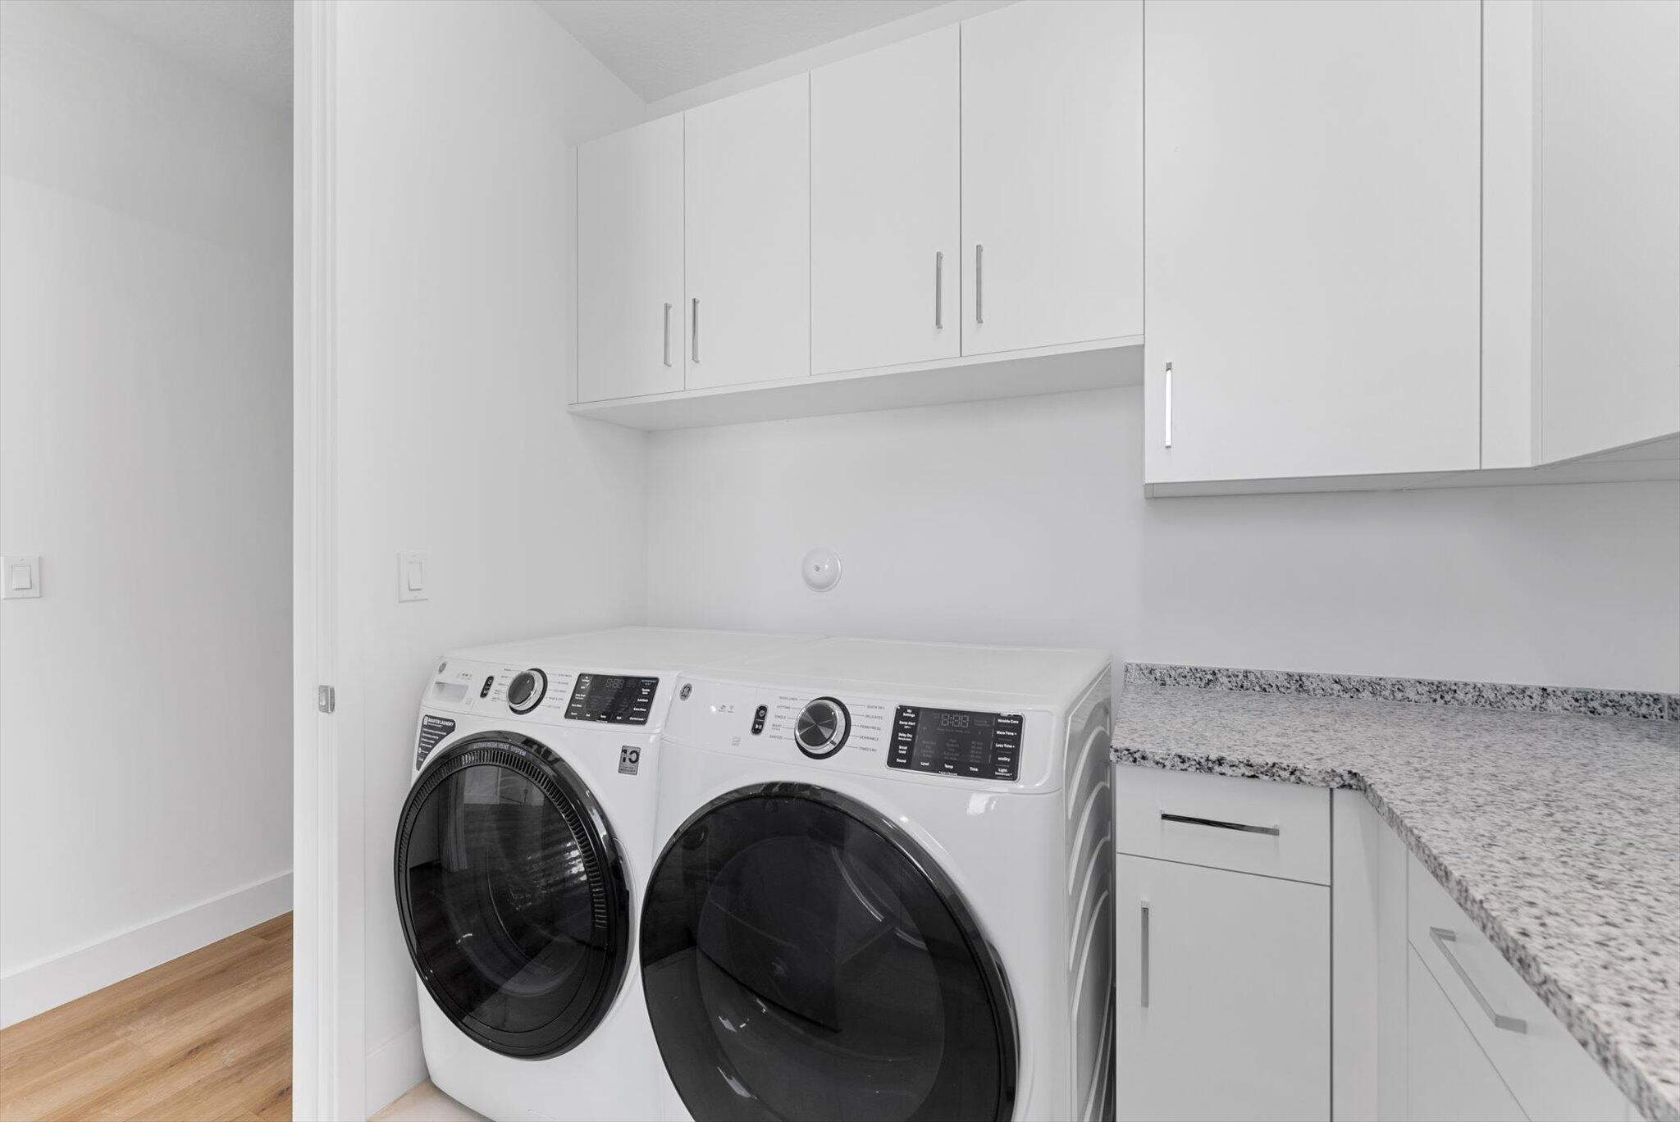
  • Laundry room Inside, Laundry Room
  • Flooring Tile, Wood
  • APPLIANCES Dryer, Dishwasher, Electric Water Heater, Freezer, Gas Range, Ice Maker, Microwave, Oven, Range, Refrigerator, Water Heater, Washer
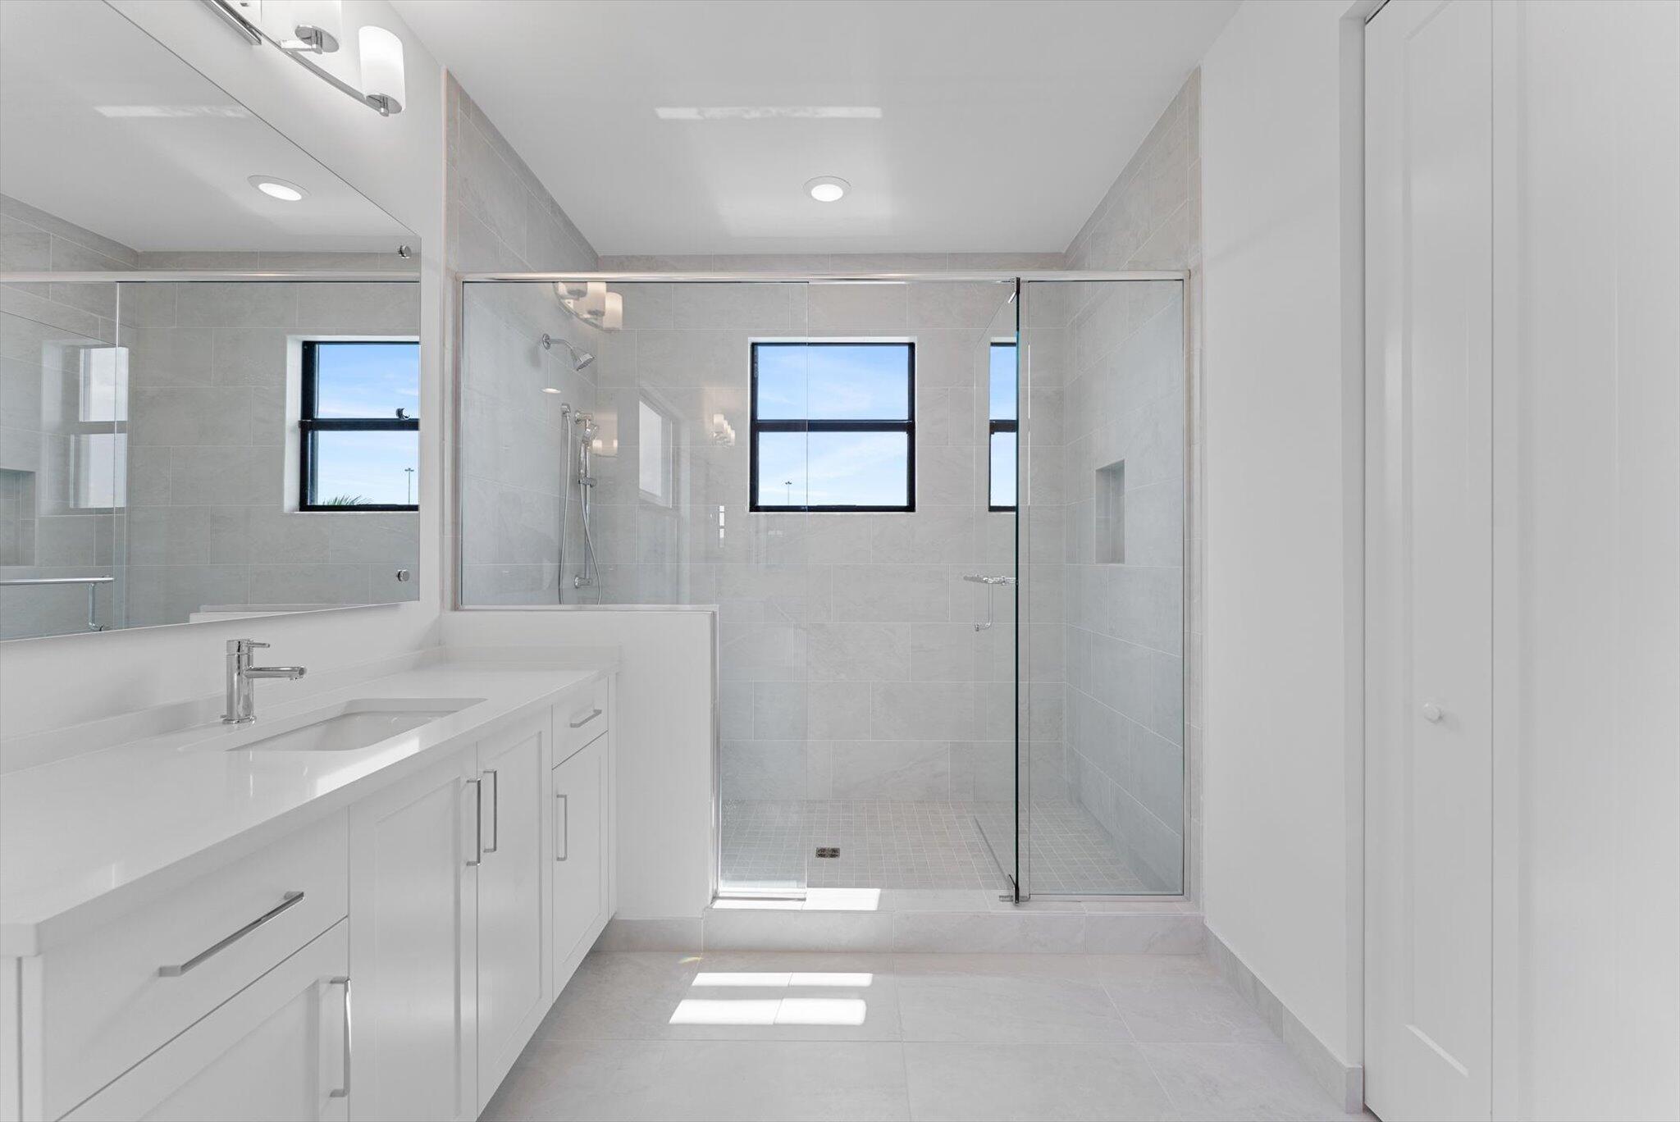
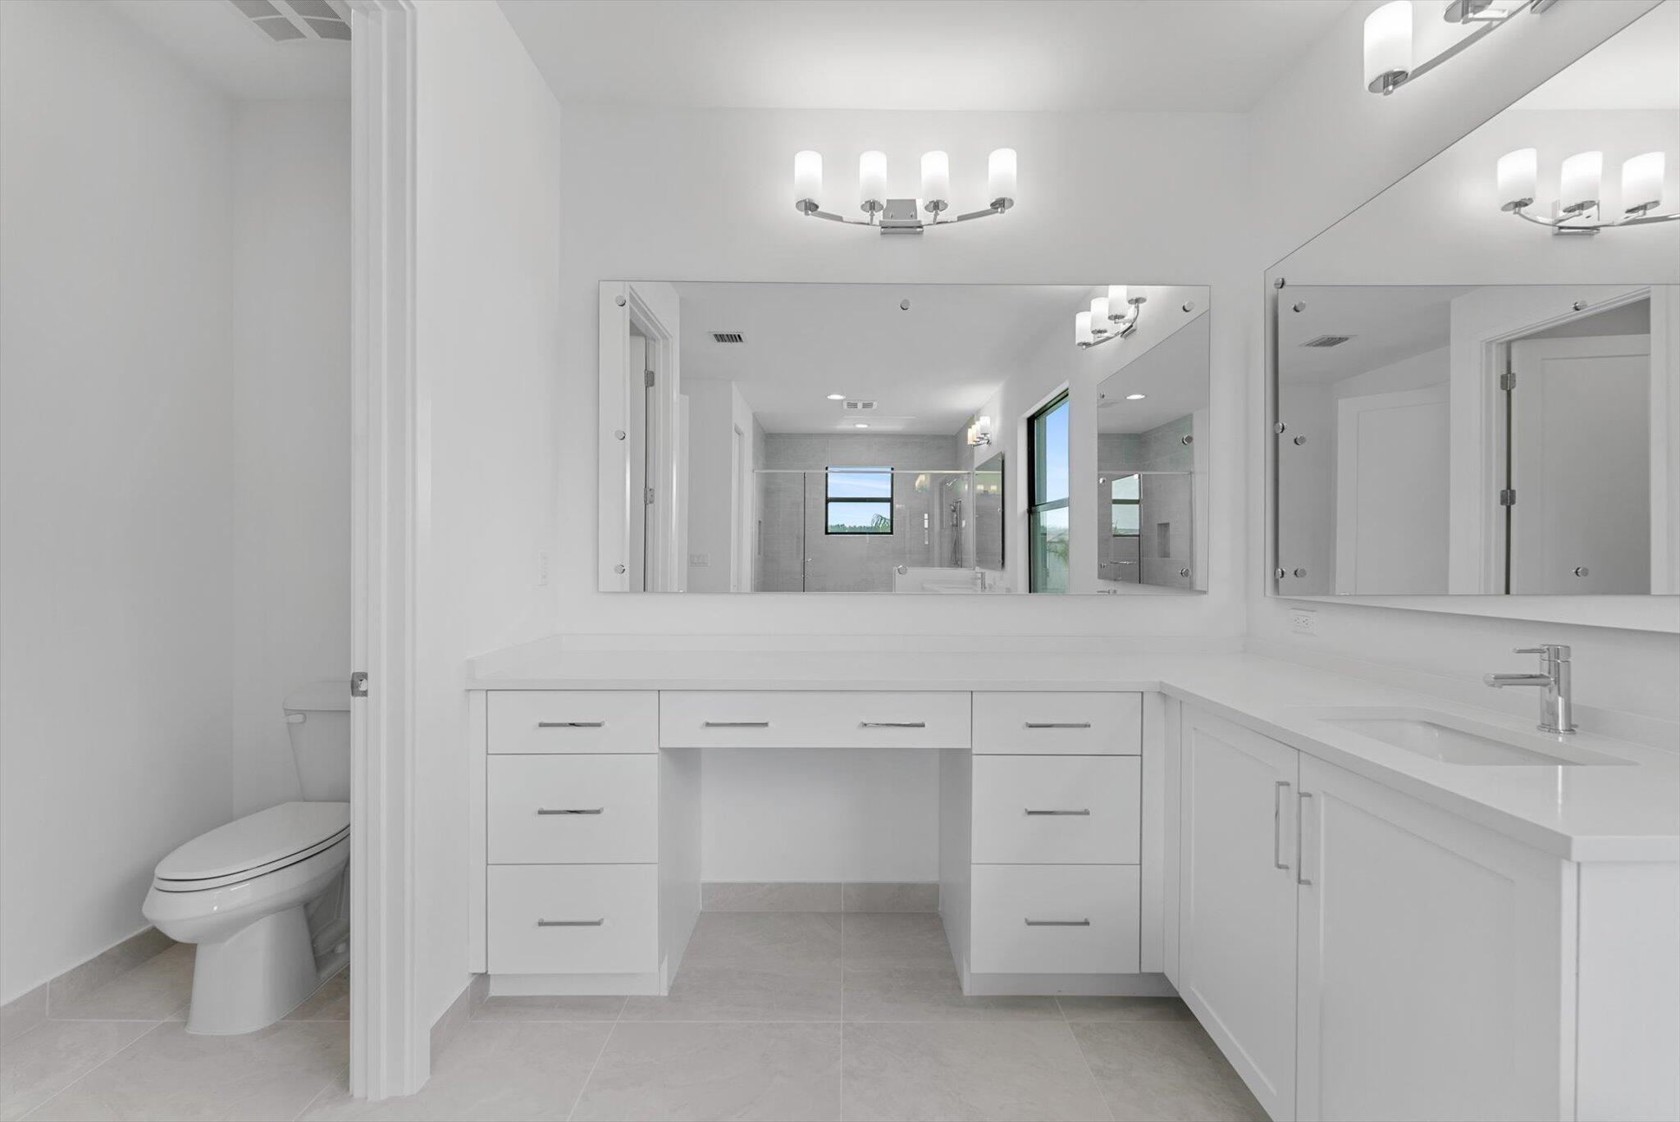
  • other interior Features Bathtub, Dual Sinks, Kitchen Island, Soaking Tub, Separate Shower, Upper Level Primary, Walk-In Closet(s)

Area & Lot

  • Status Leased
  • Date Leased July 1, 2026
  • Living Area3,802 Sq.Ft.
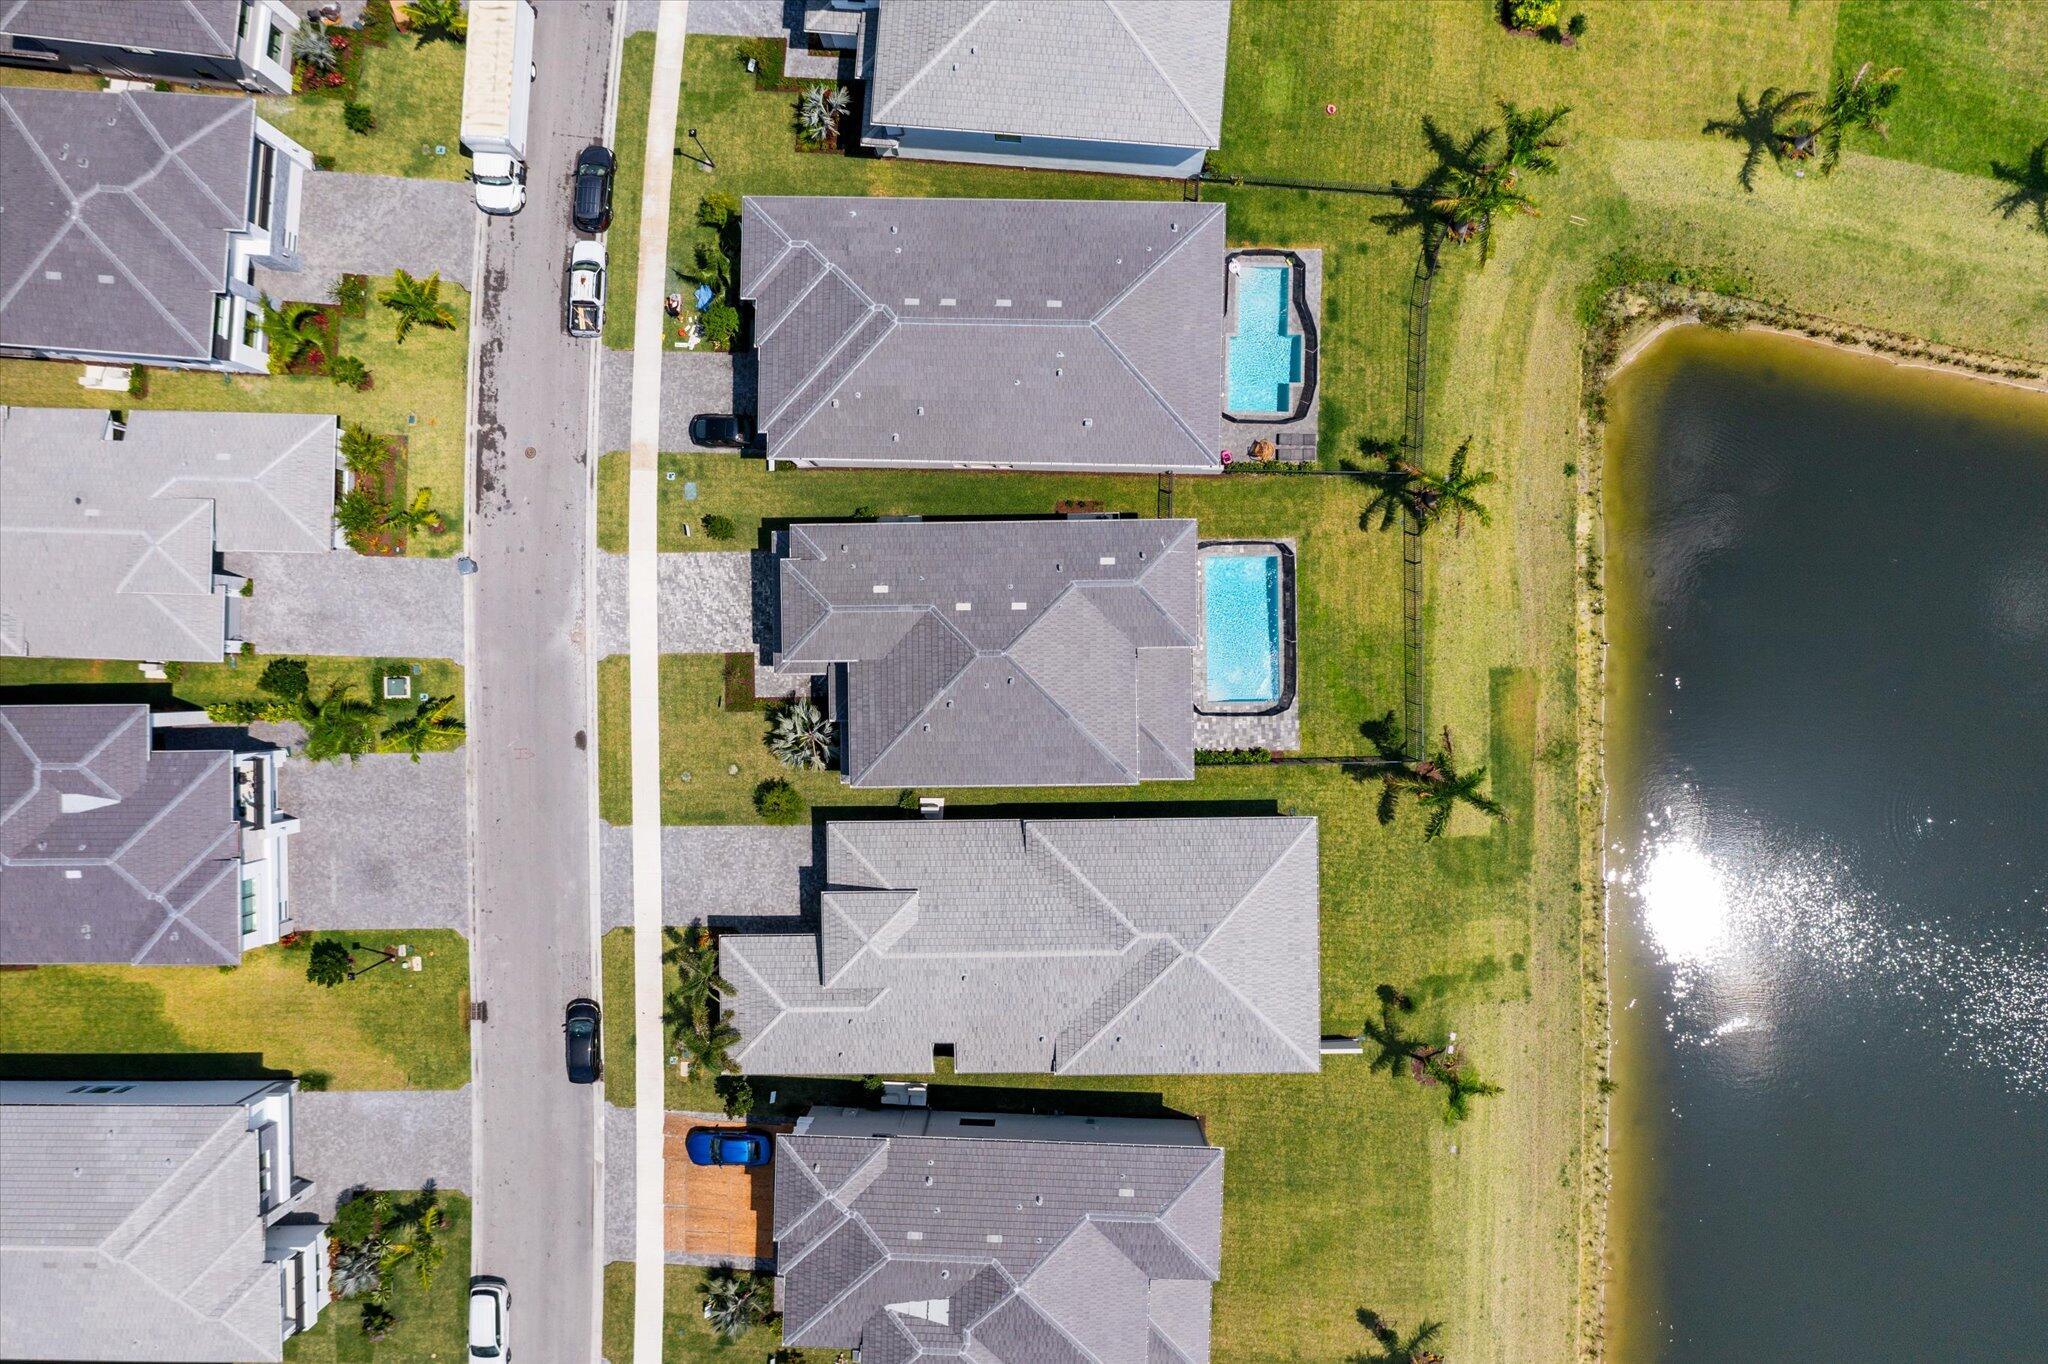
  • Total Area4,654 Sq.Ft.
  • MLS® IDB26033791
  • TypeResidential
  • YEAR BUILT2024
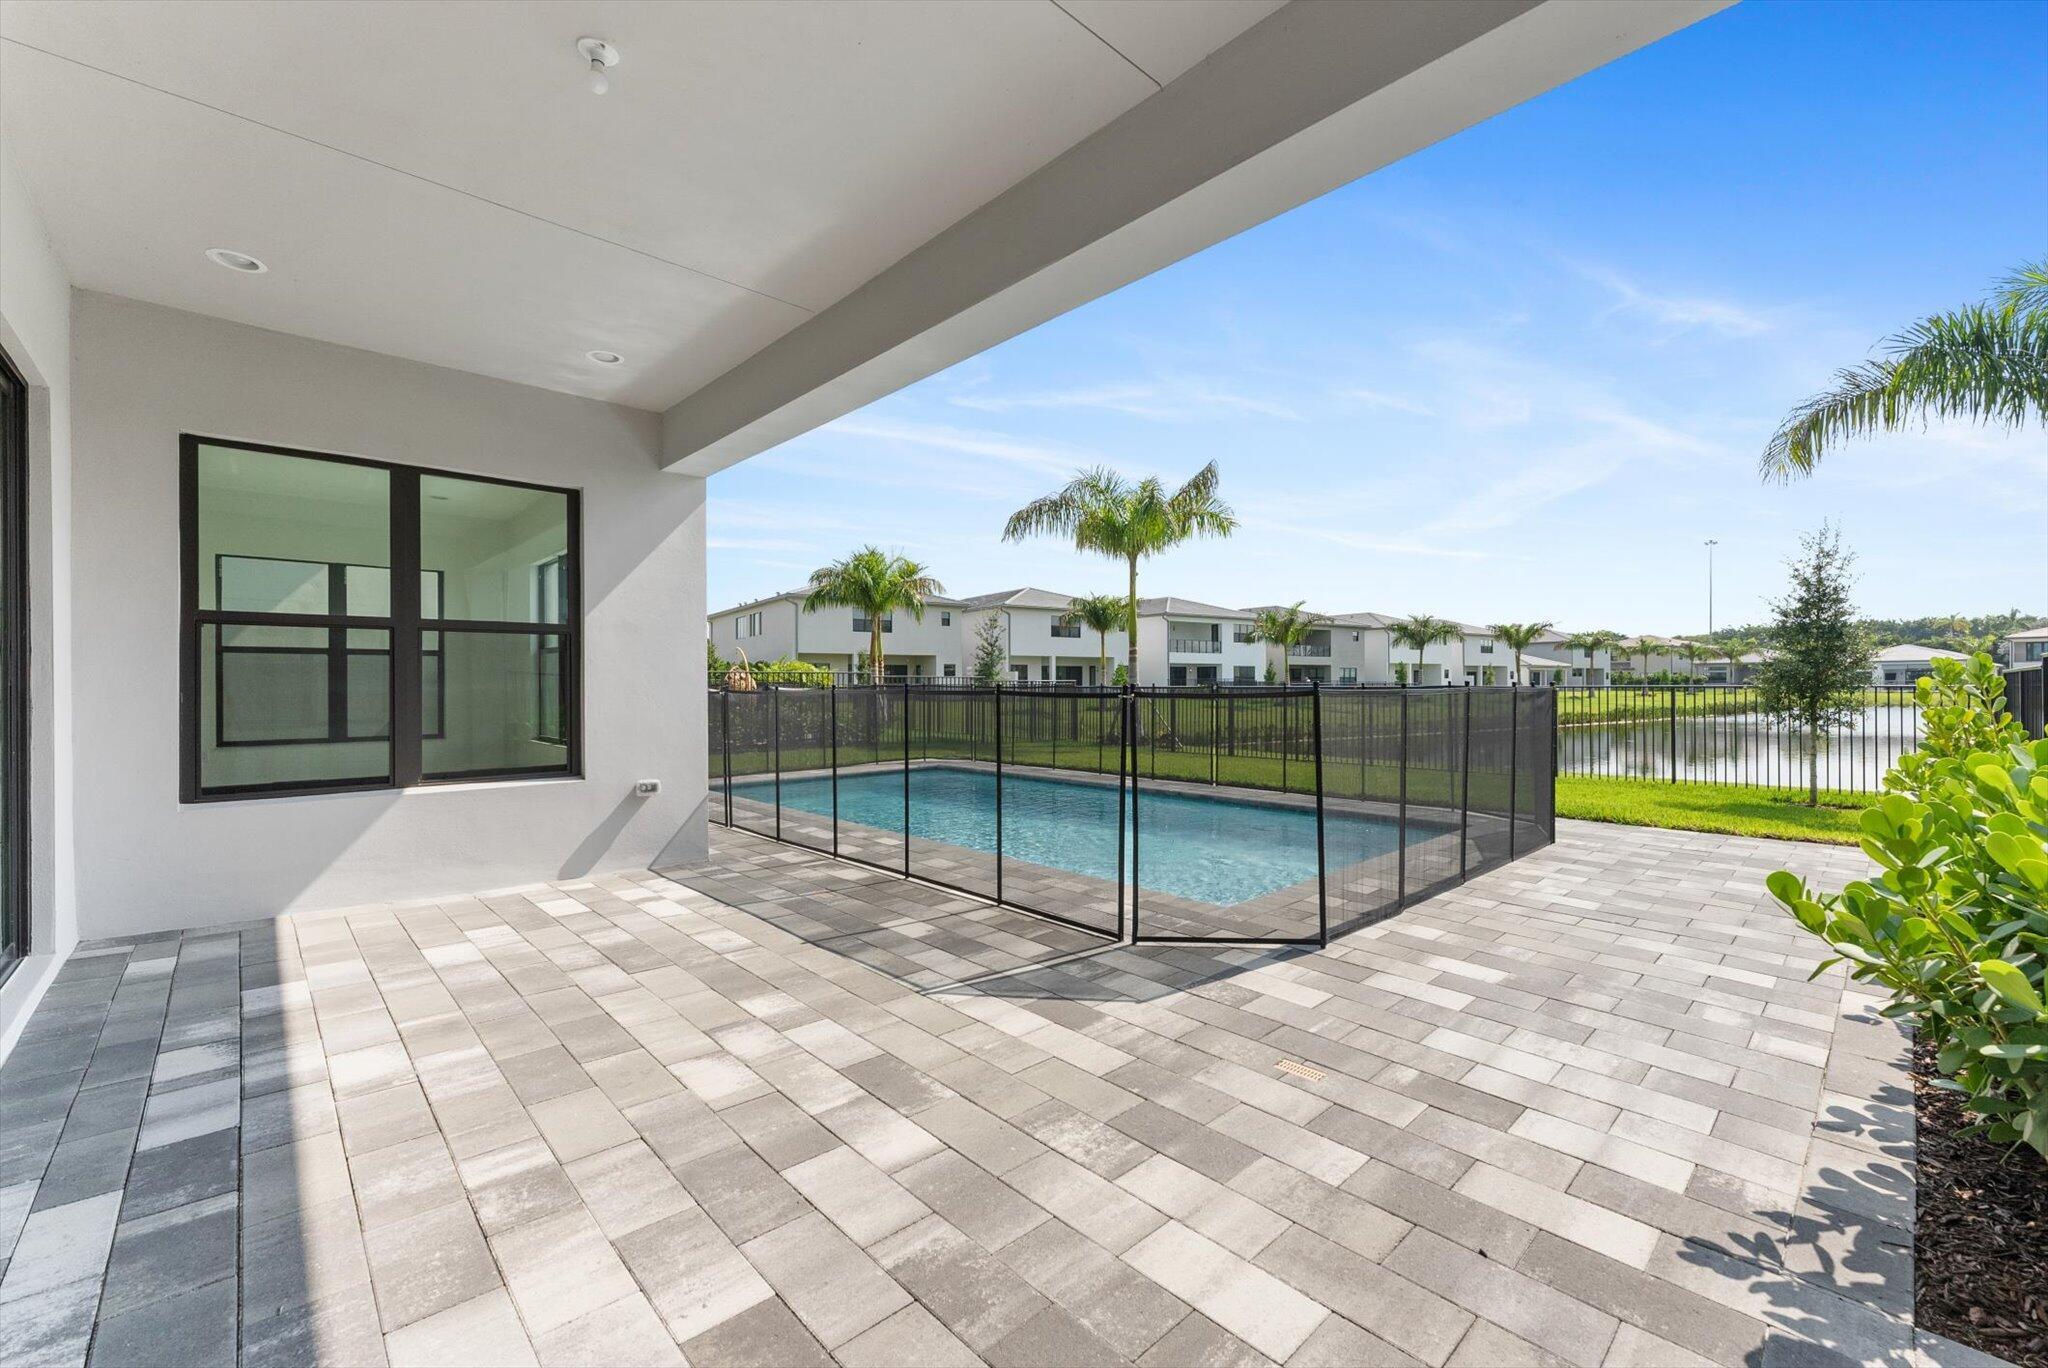
  • Water FrontageLake Front
  • View DescriptionLake, Pool, Water
  • Elementary SchoolSunrise Park
  • Middle SchoolEagles Landing
  • High SchoolOlympic Heights

Exterior

  • STORIES2
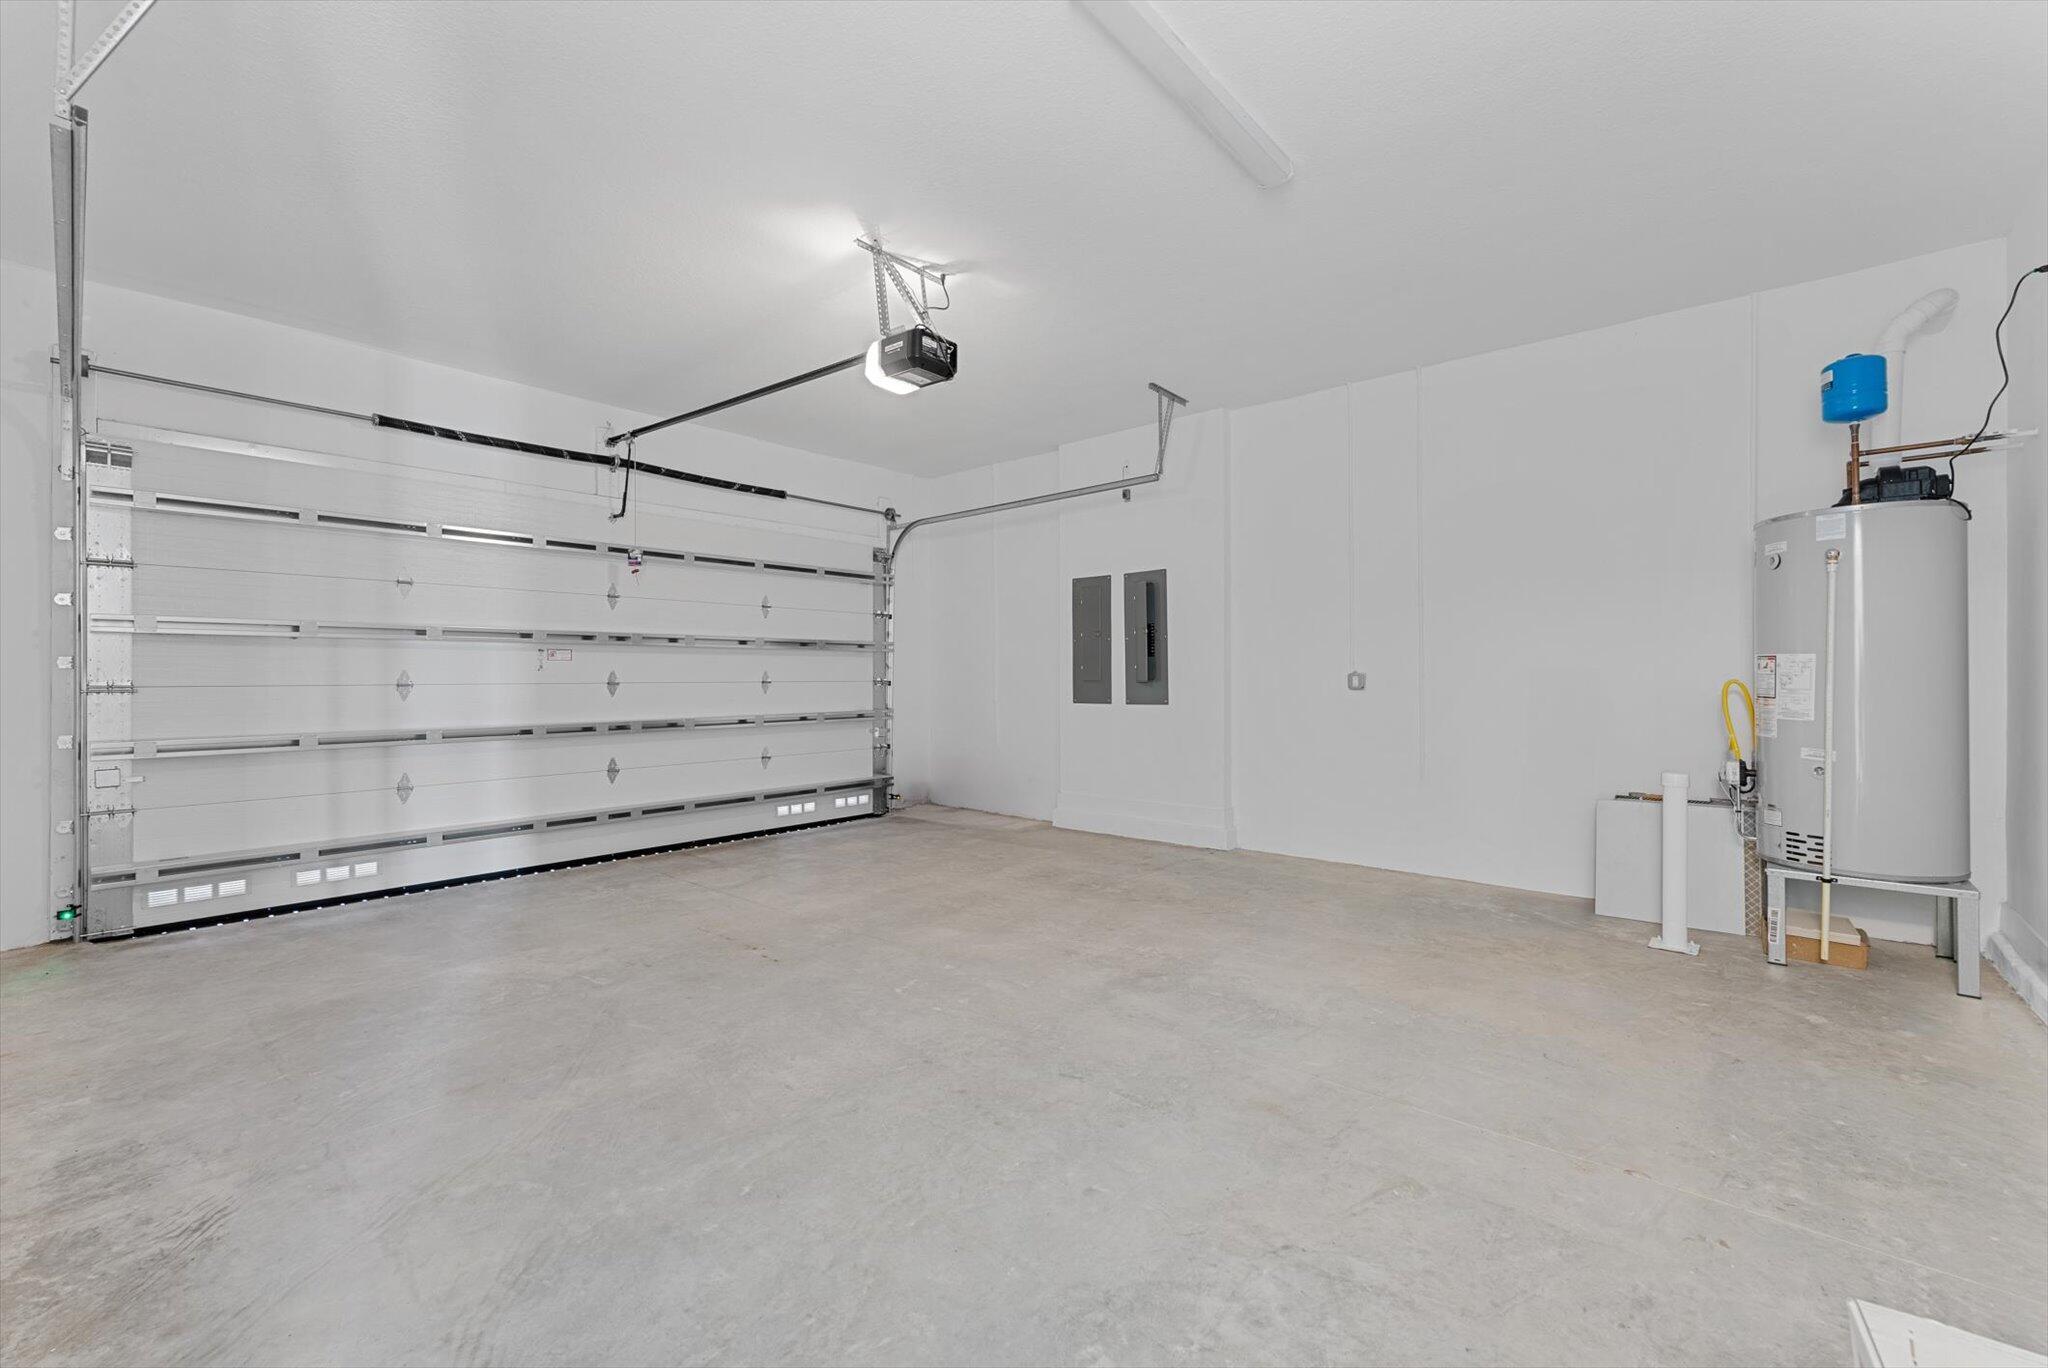
  • Garage Space2.0
  • PoolFenced, In Ground, Private, Association
  • roofTile
  • parkingAttached, Driveway, Garage, Garage Door Opener
  • HEAT TYPECentral, Electric, Zoned
  • AIR CONDITIONINGCentral Air, Electric, Zoned
  • sewerPublic Sewer
  • Disability FeaturesNone
  • HOA AmenitiesBasketball Court, Cabana, Clubhouse, Fitness Center, Picnic Area, Playground, Pickleball, Pool, Recreation Facilities, Restaurant, Sidewalks, Tennis Court(s), Trail(s)
  • security FeaturesSecurity System, Gated with Guard, Gated Community, Smoke Detector(s)
  • other exterior FeaturesNone, Outdoor Living Area

Financial

  • Lease Price$12,500/mo

Work With Jon

Jon is a natural at connecting with clients on a deep level, listening to their needs, and guiding them through the journey to an outcome that often exceeds their expectations. Contact Jon today to get a personal, confidential, and first-class agent that honors his commitments and stops at nothing to achieve success for every person he has the pleasure of serving.

Follow Jon on Instagram