2050 NE 26th St
2050 NE 26th St
2050 NE 26th St
2050 NE 26th St
2050 NE 26th St
2050 NE 26th St
2050 NE 26th St
2050 NE 26th St
2050 NE 26th St
2050 NE 26th St
2050 NE 26th St
2050 NE 26th St
2050 NE 26th St
2050 NE 26th St
2050 NE 26th St
2050 NE 26th St
2050 NE 26th St
2050 NE 26th St
2050 NE 26th St
2050 NE 26th St
2050 NE 26th St
2050 NE 26th St
2050 NE 26th St
2050 NE 26th St
2050 NE 26th St
2050 NE 26th St
2050 NE 26th St
2050 NE 26th St
2050 NE 26th St
2050 NE 26th St
2050 NE 26th St
2050 NE 26th St
2050 NE 26th St
2050 NE 26th St
2050 NE 26th St
2050 NE 26th St
2050 NE 26th St
2050 NE 26th St
2050 NE 26th St
2050 NE 26th St
SEE ALL PHOTOS
2050 NE 26th St
2050 NE 26th St
2050 NE 26th St
2050 NE 26th St
2050 NE 26th St
2050 NE 26th St
2050 NE 26th St
2050 NE 26th St
2050 NE 26th St
2050 NE 26th St
2050 NE 26th St
2050 NE 26th St
2050 NE 26th St
2050 NE 26th St
2050 NE 26th St
2050 NE 26th St
2050 NE 26th St
2050 NE 26th St
2050 NE 26th St
2050 NE 26th St
2050 NE 26th St
2050 NE 26th St
2050 NE 26th St
2050 NE 26th St
2050 NE 26th St
2050 NE 26th St
2050 NE 26th St
2050 NE 26th St
2050 NE 26th St
2050 NE 26th St
2050 NE 26th St
2050 NE 26th St
2050 NE 26th St
2050 NE 26th St
2050 NE 26th St
2050 NE 26th St
2050 NE 26th St
2050 NE 26th St
2050 NE 26th St
2050 NE 26th St
Courtesy of Compass Florida LLC
Leased

2050 NE 26th St

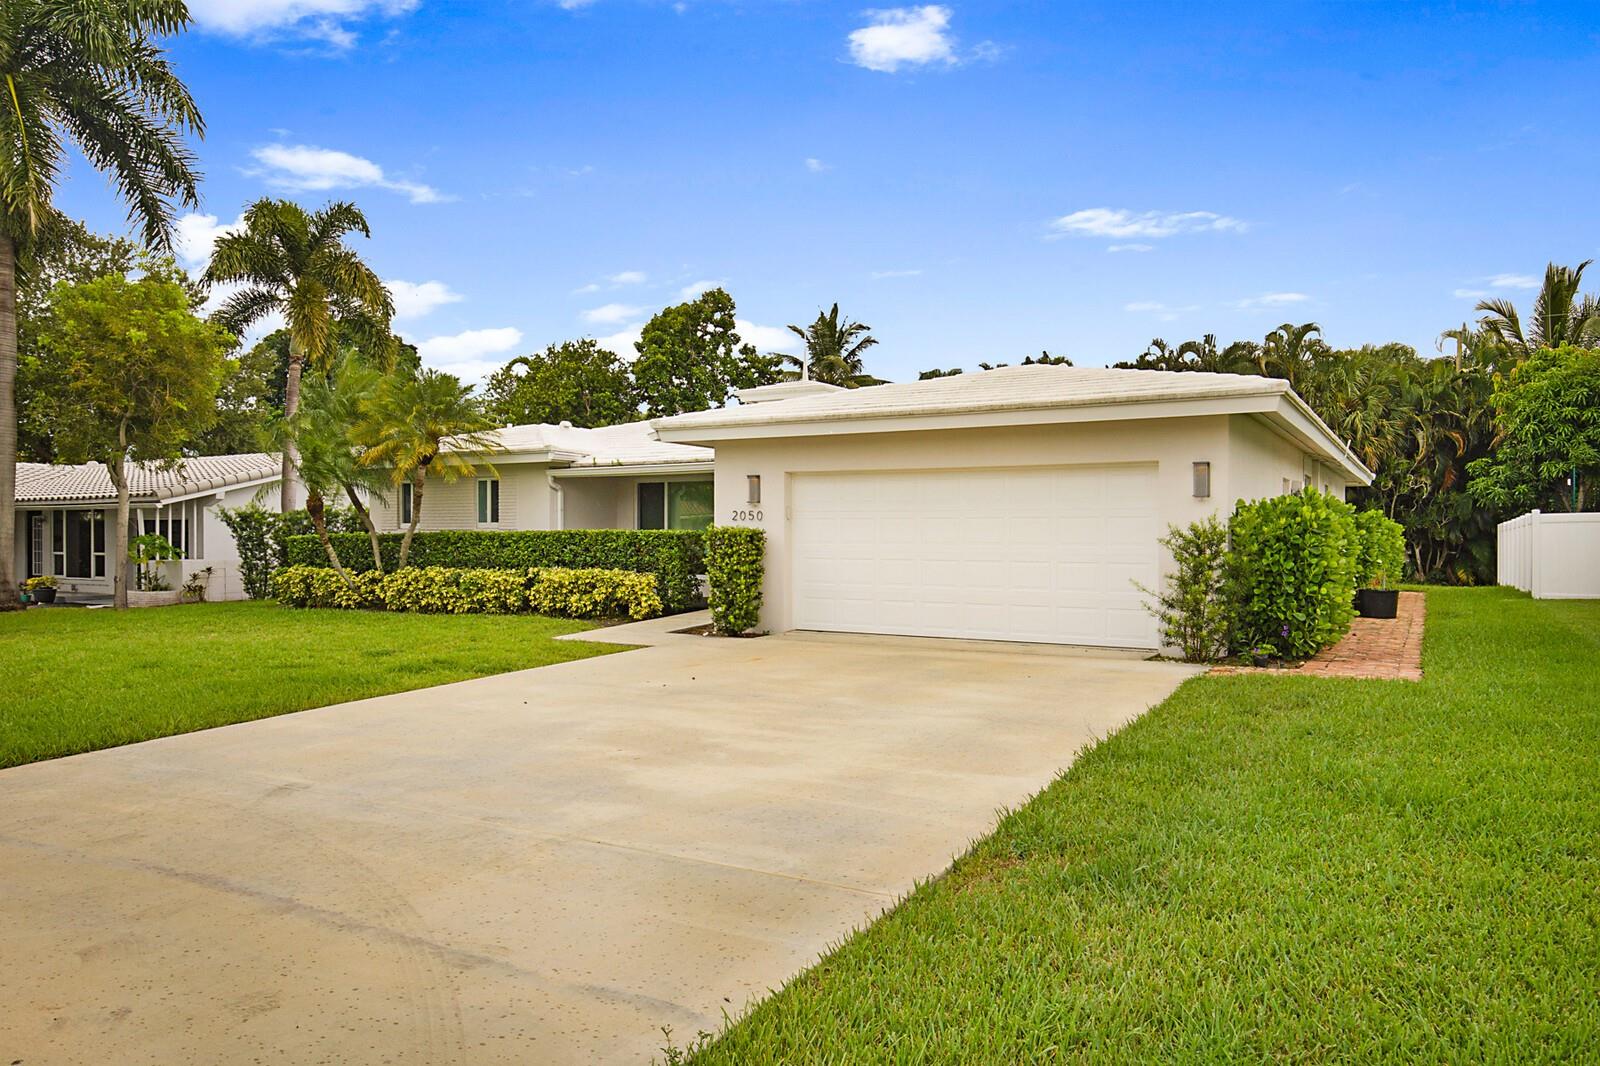
2050 NE 26th St, Lighthouse Point, FL 33064

$4,500/month
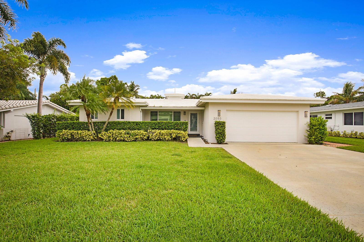
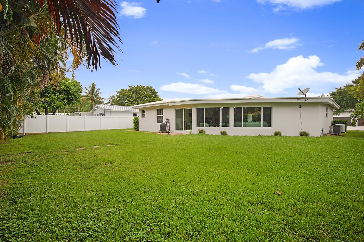
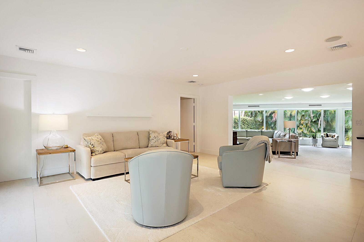
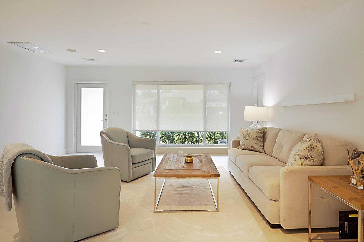
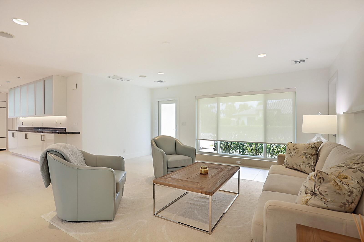
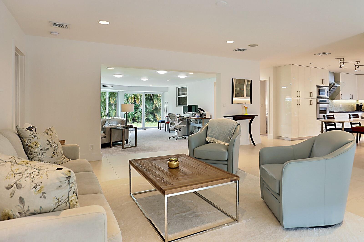
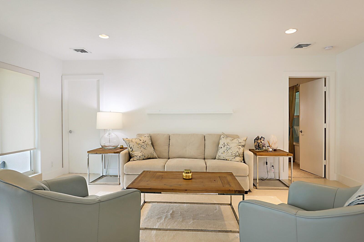
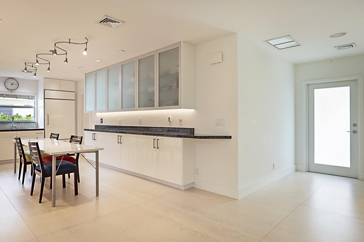
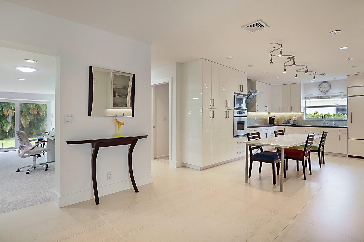
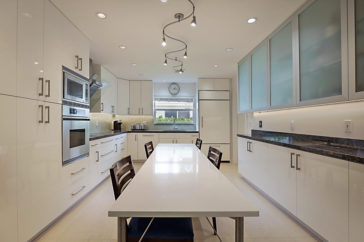
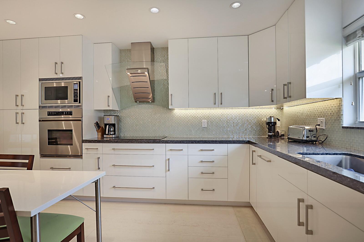
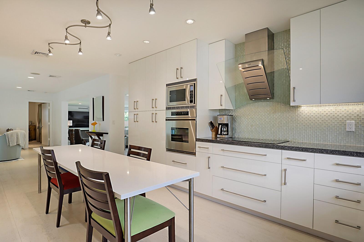
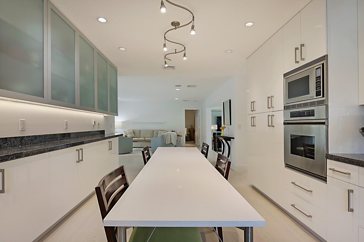
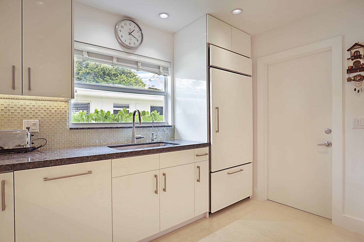
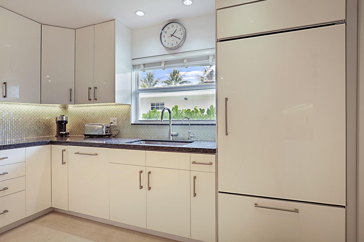
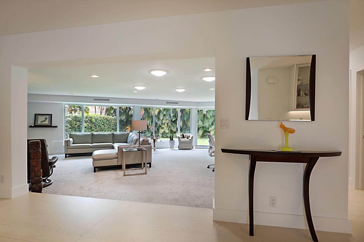
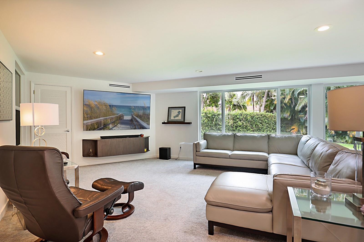
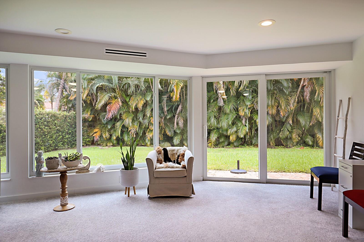
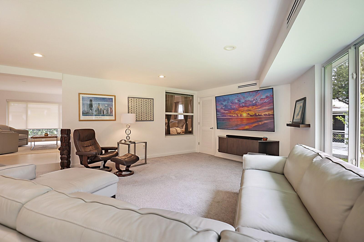
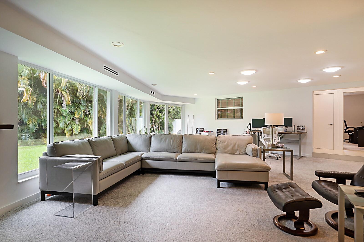
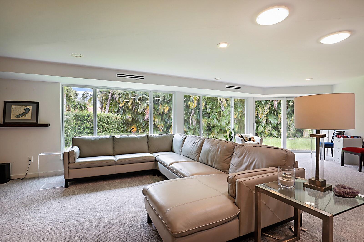
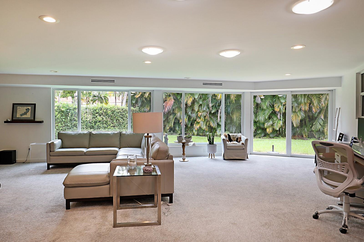
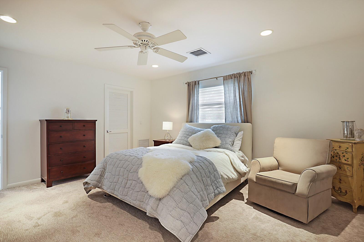
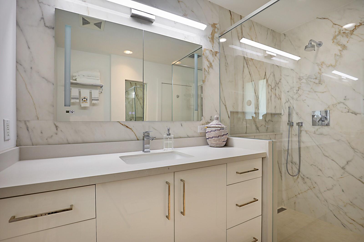
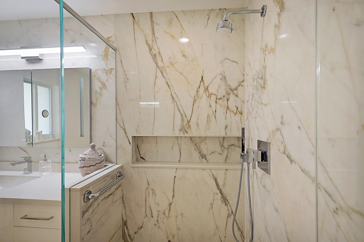
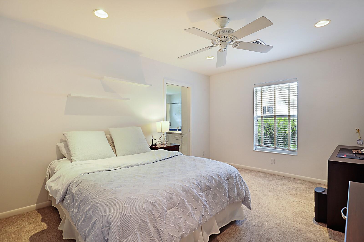
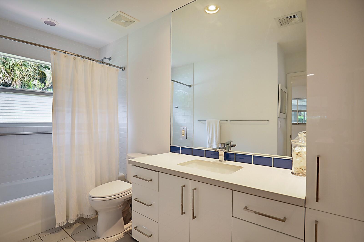
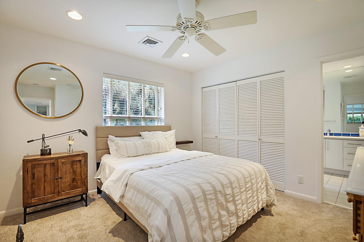
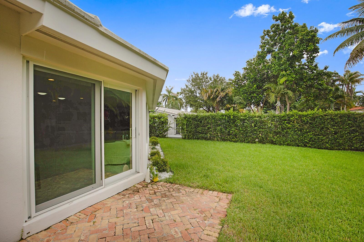
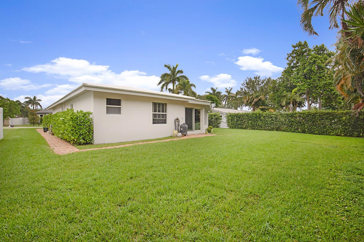
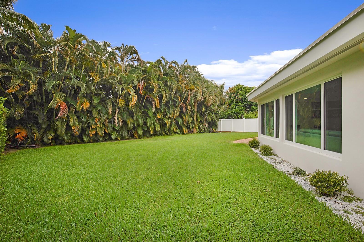
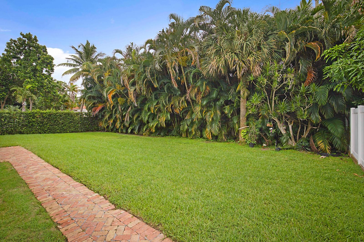
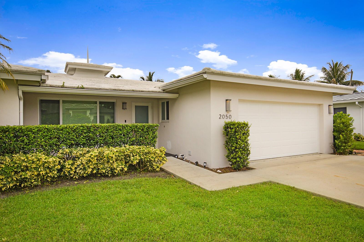
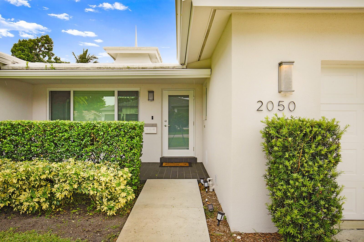
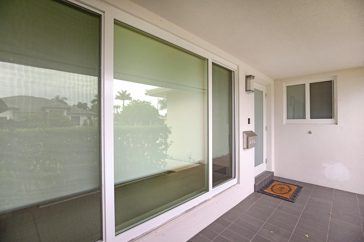
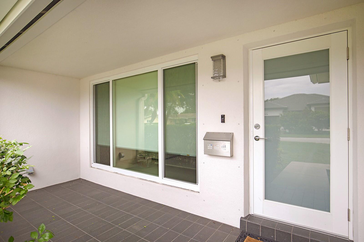
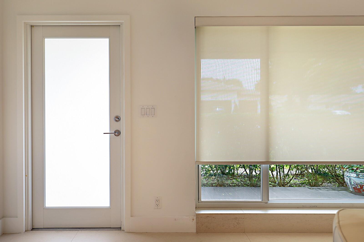
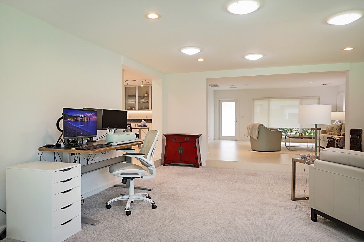
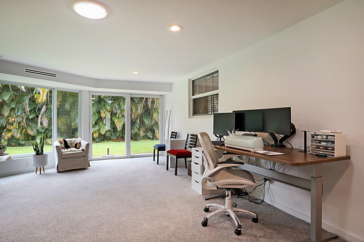
This is a tremendous family home in the heart of Lighthouse Point. Totally redone and ready to accommodate you. There is a very large south facing private backyard where you can entertain your family and also guests. All openings are impact which makes this home secure, quiet and safe. The bedrooms and living spaces are huge and there are an amazing amount of windows allowing for wonderful natural light throughout the home. Furniture in living room, family room and back guest room is negotiable to stay. Kitchen table will remain. Dogs only under 20lbs.

3
beds

2
baths

2,264 Sq.Ft. LIVING AREA

10,110 Sq.Ft. lot

Features & Amenities

Interior

  • total bedrooms3
  • Total bathrooms2
  • full bathrooms2
  • Flooring Ceramic Tile, Tile
  • APPLIANCES Dryer, Dishwasher, Disposal, Refrigerator, Washer
  • other interior Features Family/Dining Room, Kitchen/Dining Combo, Split Bedrooms, First Floor Entry

Area & Lot

  • Status Leased
  • Date Leased November 1, 2023
  • Living Area2,264 Sq.Ft.
  • Lot Area10,110 Sq.Ft.
  • MLS® IDF10392996
  • TypeResidential
  • YEAR BUILT1961
  • View DescriptionGarden

Exterior

  • Garage Space2.0
  • water SourcePublic
  • utilitiesCable Available
  • PoolNone
  • roofConcrete, Flat, Tile
  • lot features1/4 Acre
  • parkingAttached, Garage, Garage Door Opener
  • HEAT TYPECentral
  • AIR CONDITIONINGCentral Air
  • sewerPublic Sewer

Financial

  • Lease Price$4,500/mo
  • Lease Term 12 MONTHS

Work With Jon

Jon is a natural at connecting with clients on a deep level, listening to their needs, and guiding them through the journey to an outcome that often exceeds their expectations. Contact Jon today to get a personal, confidential, and first-class agent that honors his commitments and stops at nothing to achieve success for every person he has the pleasure of serving.

Follow Jon on Instagram