




23 Westgate Lane H
23 Westgate Lane H
23 Westgate Lane H
23 Westgate Lane H
23 Westgate Lane H
23 Westgate Lane H
23 Westgate Lane H
23 Westgate Lane H
23 Westgate Lane H
23 Westgate Lane H
23 Westgate Lane H
23 Westgate Lane H
23 Westgate Lane H
23 Westgate Lane H
23 Westgate Lane H
23 Westgate Lane H
23 Westgate Lane H
23 Westgate Lane H
23 Westgate Lane H
23 Westgate Lane H
23 Westgate Lane H
23 Westgate Lane H
23 Westgate Lane H
23 Westgate Lane H
23 Westgate Lane H
23 Westgate Lane H
23 Westgate Lane H
23 Westgate Lane H
23 Westgate Lane H
23 Westgate Lane H
23 Westgate Lane H
23 Westgate Lane H
23 Westgate Lane H
23 Westgate Lane H
23 Westgate Lane H
23 Westgate Lane H
23 Westgate Lane H
23 Westgate Lane H
23 Westgate Lane H
23 Westgate Lane H
23 Westgate Lane H
23 Westgate Lane H
23 Westgate Lane H
23 Westgate Lane H
23 Westgate Lane H
23 Westgate Lane H
23 Westgate Lane H
23 Westgate Lane H
23 Westgate Lane H
23 Westgate Lane H
23 Westgate Lane H
23 Westgate Lane H
23 Westgate Lane H
23 Westgate Lane H
23 Westgate Lane H
23 Westgate Lane H
23 Westgate Lane H
23 Westgate Lane H
23 Westgate Lane H
SEE ALL PHOTOS
23 Westgate Lane H
23 Westgate Lane H
23 Westgate Lane H
23 Westgate Lane H
23 Westgate Lane H
23 Westgate Lane H
23 Westgate Lane H
23 Westgate Lane H
23 Westgate Lane H
23 Westgate Lane H
23 Westgate Lane H
23 Westgate Lane H
23 Westgate Lane H
23 Westgate Lane H
23 Westgate Lane H
23 Westgate Lane H
23 Westgate Lane H
23 Westgate Lane H
23 Westgate Lane H
23 Westgate Lane H
23 Westgate Lane H
23 Westgate Lane H
23 Westgate Lane H
23 Westgate Lane H
23 Westgate Lane H
23 Westgate Lane H
23 Westgate Lane H
23 Westgate Lane H
23 Westgate Lane H
23 Westgate Lane H
23 Westgate Lane H
23 Westgate Lane H
23 Westgate Lane H
23 Westgate Lane H
23 Westgate Lane H
23 Westgate Lane H
23 Westgate Lane H
23 Westgate Lane H
23 Westgate Lane H
23 Westgate Lane H
23 Westgate Lane H
23 Westgate Lane H
23 Westgate Lane H
23 Westgate Lane H
23 Westgate Lane H
23 Westgate Lane H
23 Westgate Lane H
23 Westgate Lane H
23 Westgate Lane H
23 Westgate Lane H
23 Westgate Lane H
23 Westgate Lane H
23 Westgate Lane H
23 Westgate Lane H
23 Westgate Lane H
23 Westgate Lane H
23 Westgate Lane H
23 Westgate Lane H
23 Westgate Lane H
Sold

23 Westgate Lane H

23 Westgate Lane H, Boynton Beach, FL 33436

$129,900
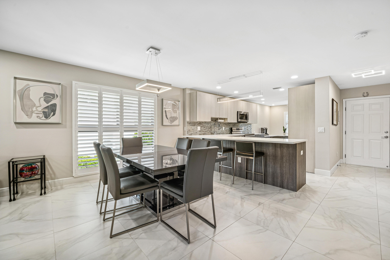
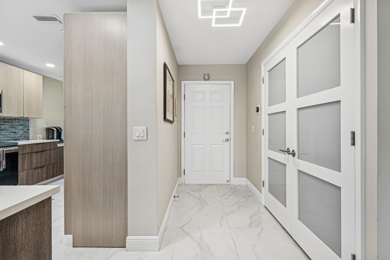
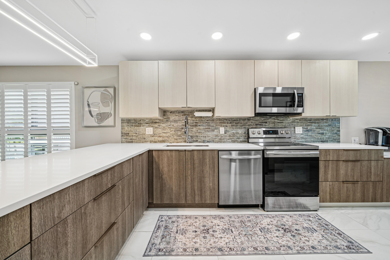
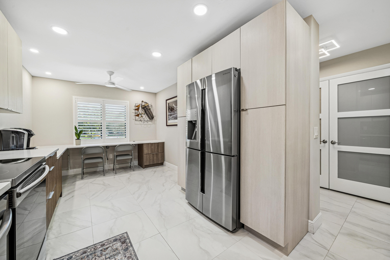
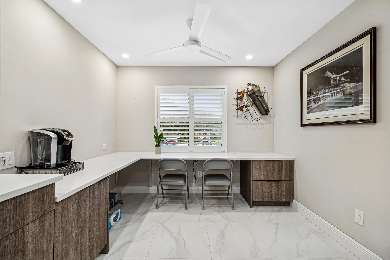
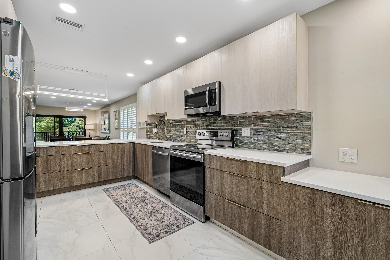
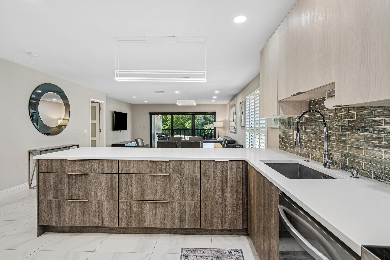
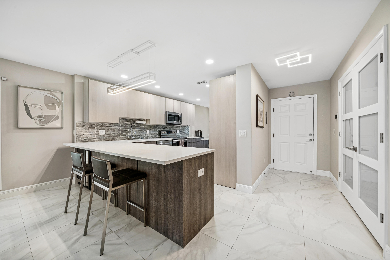
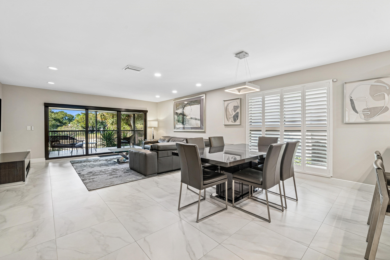
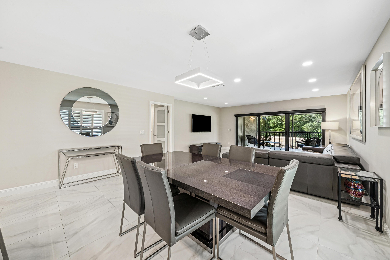
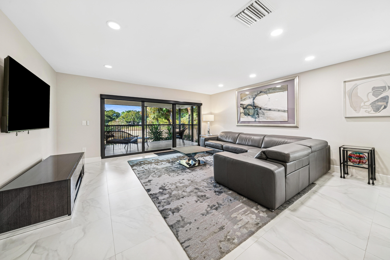
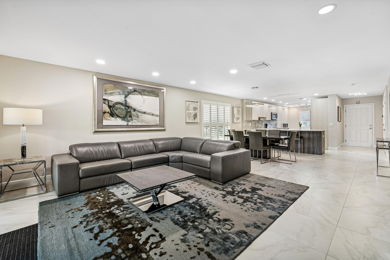
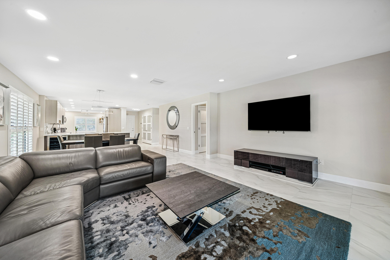
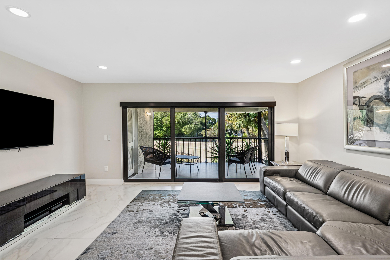
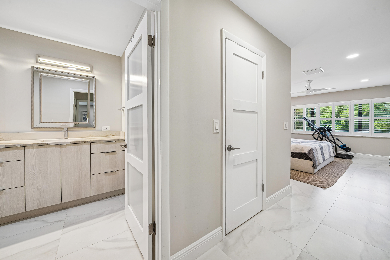
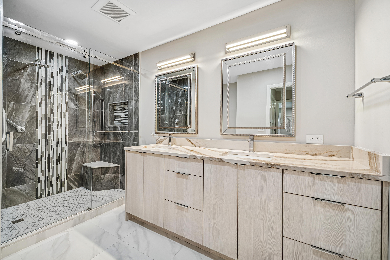
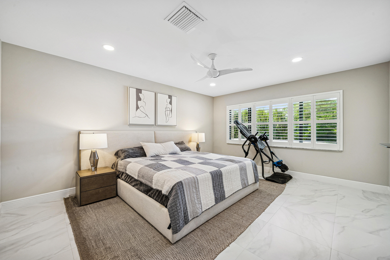
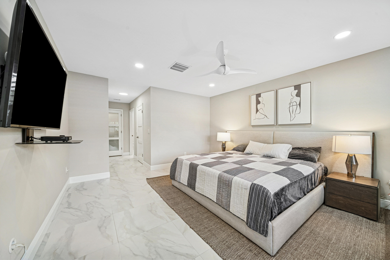
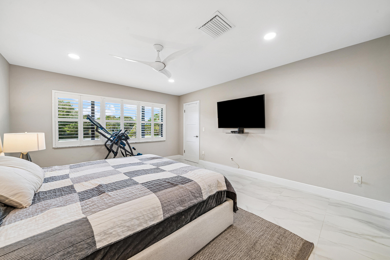
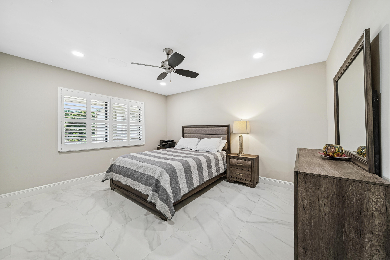
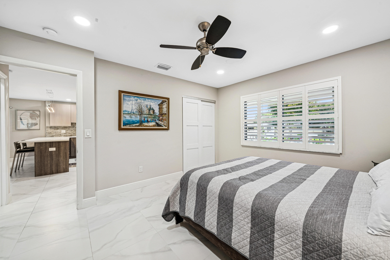
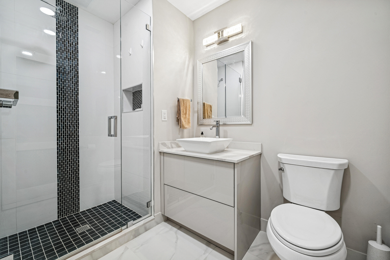
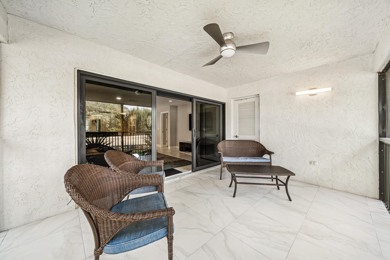
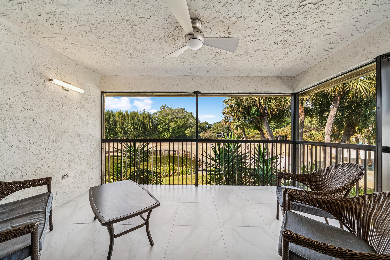
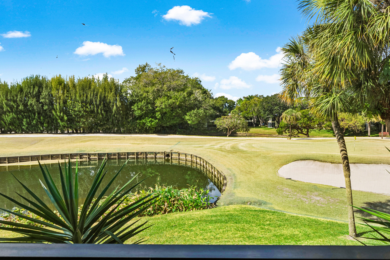
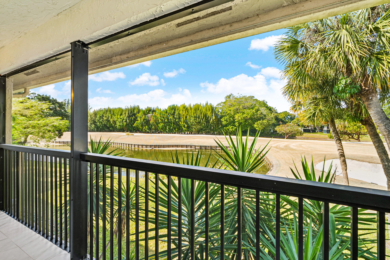
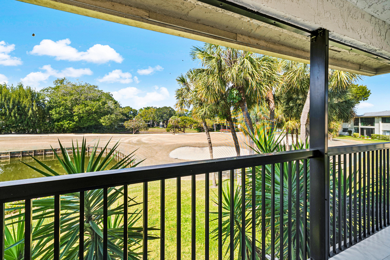
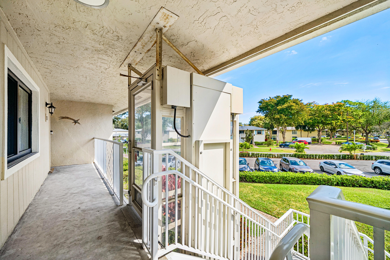
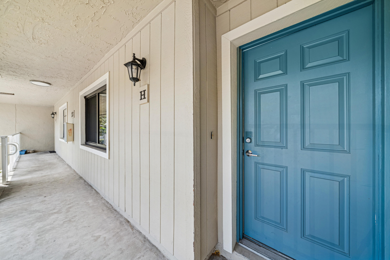
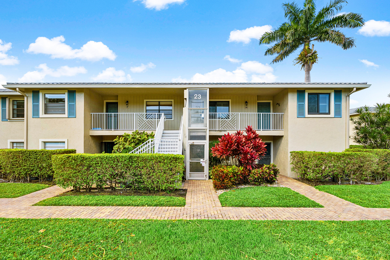
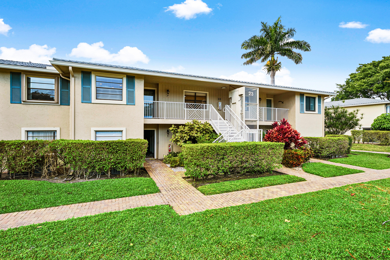
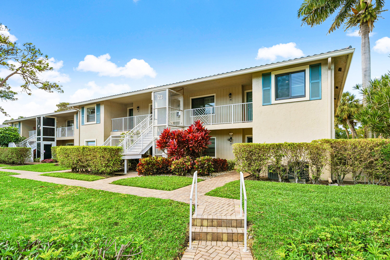
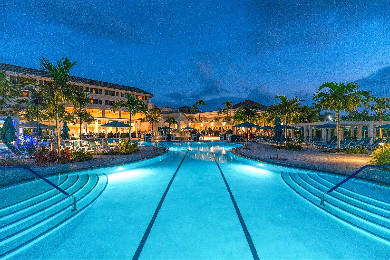
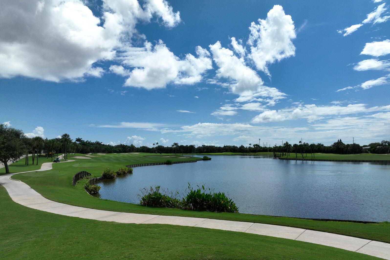
Fully remodeled & furnished second-floor corner residence in Westgate, with sweeping sunset golf-and-water views. This spacious 2BR/2BA floorplan offers 1,650 SF of luxurious living space with a crisp, contemporary finish throughout. Large-format porcelain tile runs wall-to-wall, enhancing the clean lines and modern aesthetic. The open-concept kitchen is designed for both style and function, featuring custom cabinetry, quartz countertops, and designer fixtures. Spa-inspired baths feel fresh and refined. Complete hurricane-impact windows provide peace of mind, while elevator lift access adds effortless convenience. Ideal as a seasonal retreat or full-time home with an easy, lock-and-leave lifestyle at Hunters Run Country Club.

2
beds

2
baths

1,562 Sq.Ft. LIVING AREA

Jon Goldman

Jon Goldman

Features & Amenities

Interior

  • total bedrooms2
  • Total bathrooms2
  • full bathrooms2
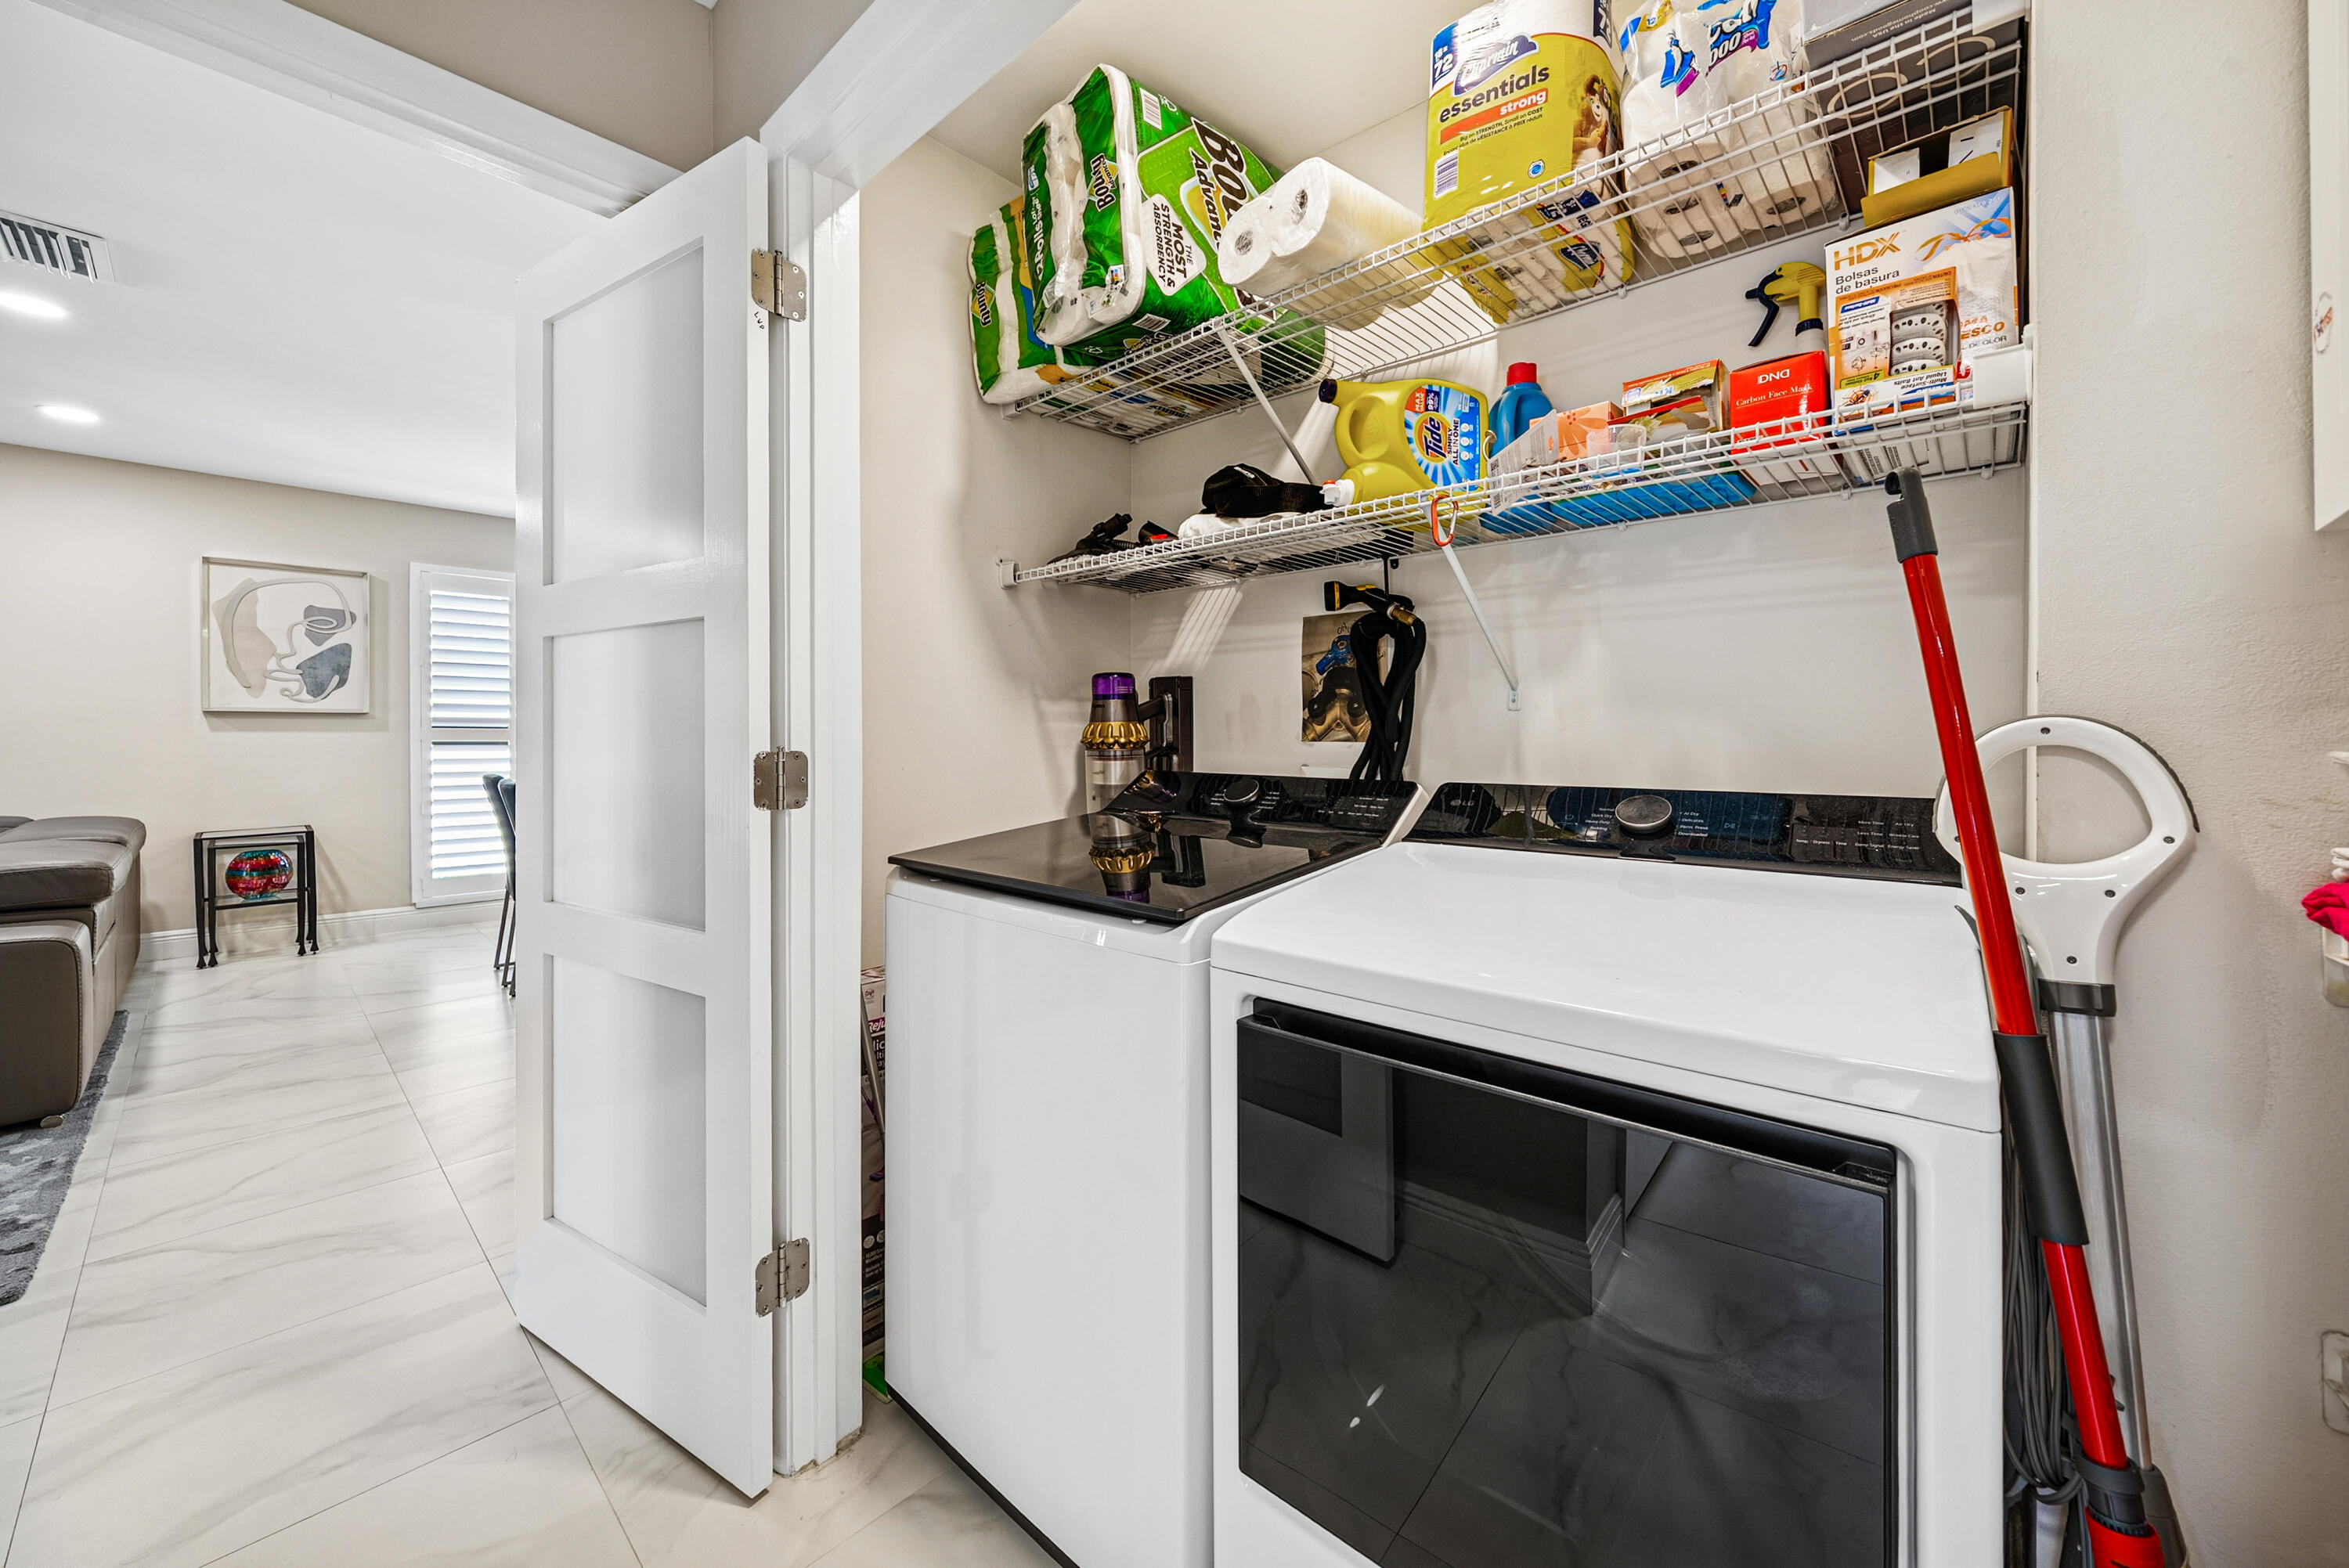
  • Laundry room Inside, Laundry Closet
  • APPLIANCES Dryer, Dishwasher, Electric Range, Electric Water Heater, Disposal, Microwave, Refrigerator, Water Heater, Washer
  • other interior Features Breakfast Area, Dual Sinks, Living/Dining Room, Stacked Bedrooms, Bar, Walk-In Closet(s)

Area & Lot

  • Status Sold
  • Date Sold April 30, 2026
  • Living Area1,562 Sq.Ft.
  • Total Area1,808 Sq.Ft.
  • MLS® IDR11163280
  • TypeCondo
  • YEAR BUILT1982
  • NeighborhoodHunters Run Country Club
  • Water FrontageLake Front
  • View DescriptionGolf Course, Lake

Exterior

  • STORIES2
  • water SourcePublic
  • utilitiesCable Available, Sewer Available, Water Available
  • PoolAssociation
  • roofSpanish Tile, Wood Trusses
  • lot featuresOn Golf Course
  • parkingOpen
  • HEAT TYPECentral, Electric, Individual
  • AIR CONDITIONINGCentral Air, Ceiling Fan(s), Electric
  • sewerPublic Sewer
  • Disability FeaturesAccessibility Features, Accessible Elevator Installed
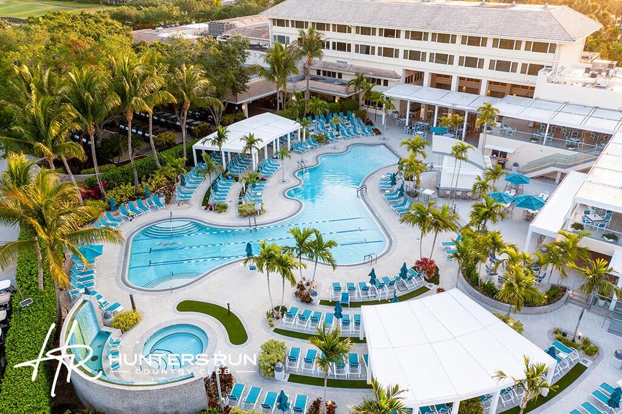
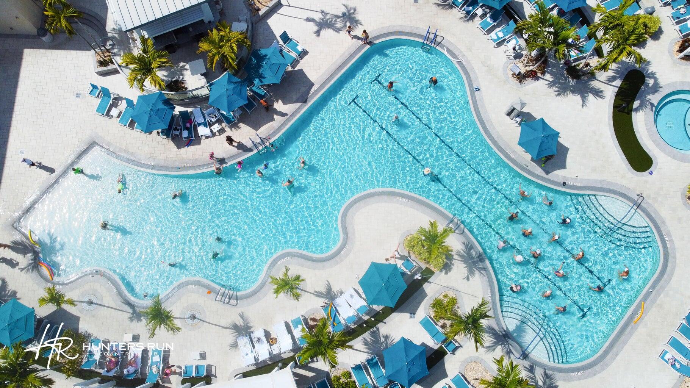
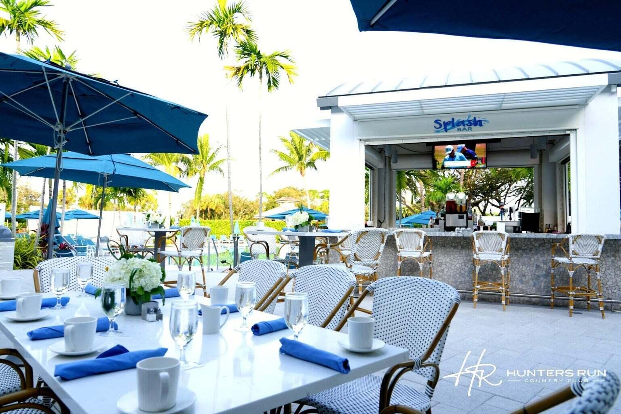
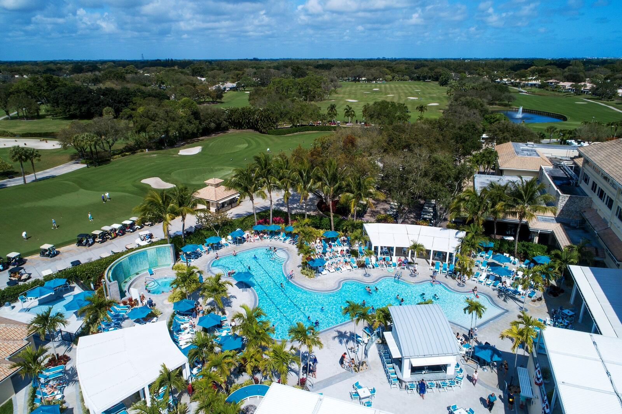
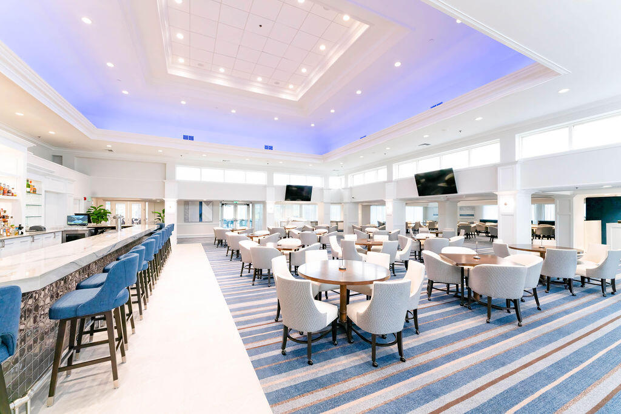
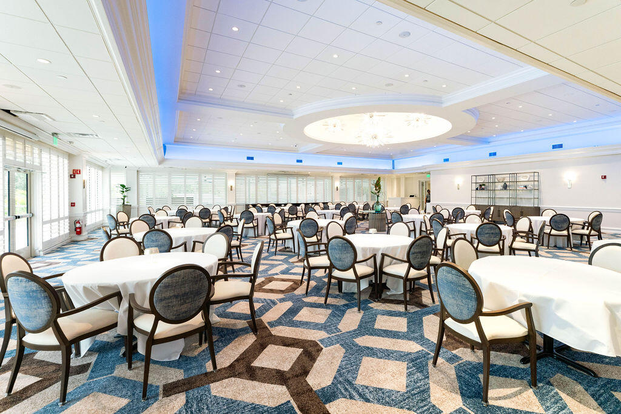
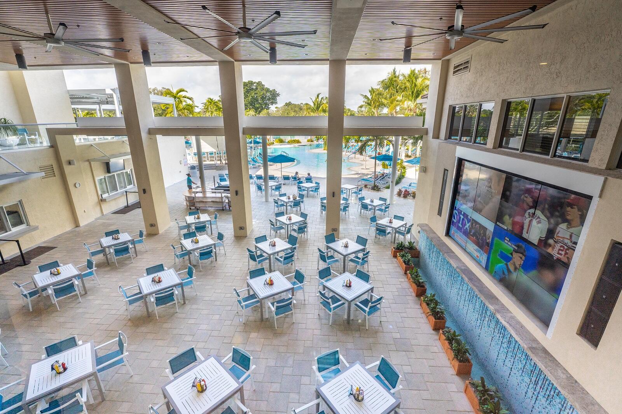
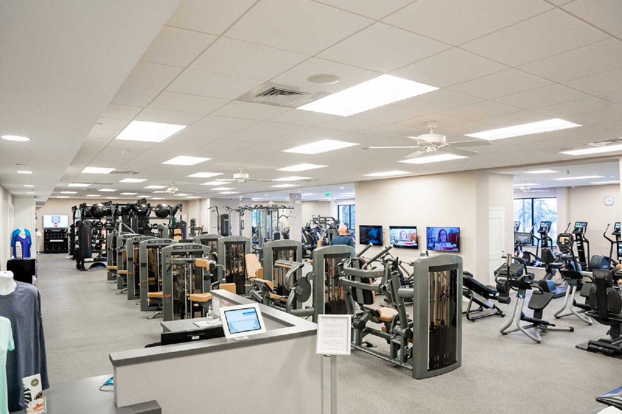
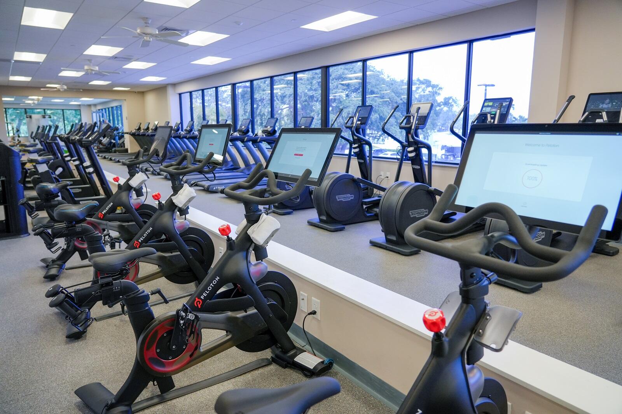
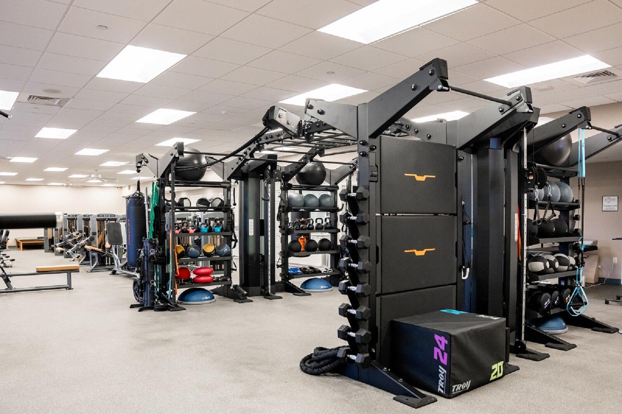
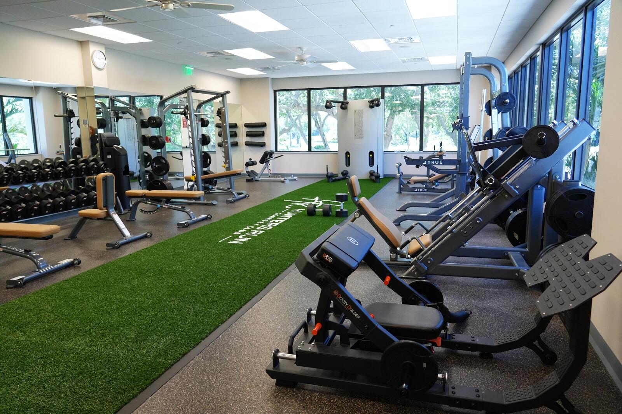
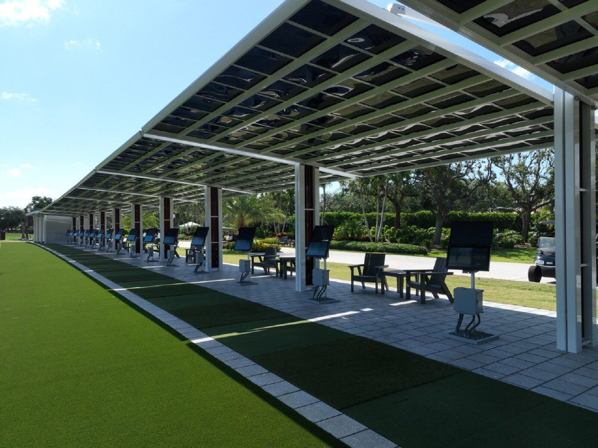
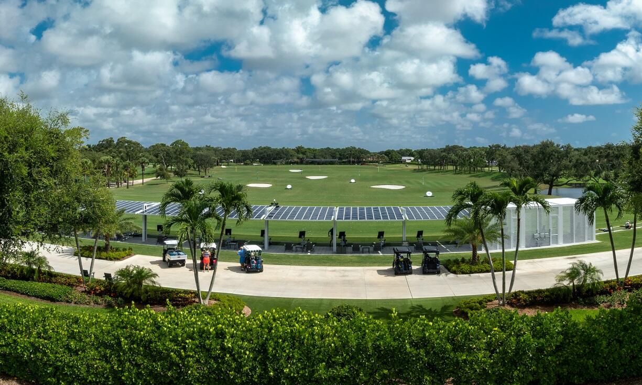
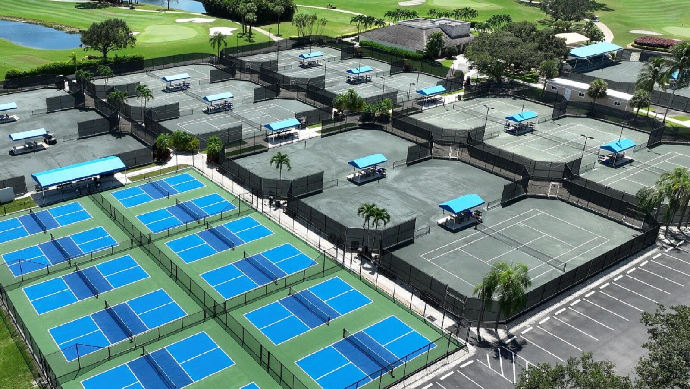
  • HOA AmenitiesClubhouse, Fitness Center, Golf Course, Library, Pickleball, Pool, Putting Green(s), Restaurant, Sauna, Spa/Hot Tub, Tennis Court(s)
  • security FeaturesGated with Guard, Gated Community, Security Guard
  • other exterior FeaturesBalcony, Outdoor Living Area

Financial

  • Sales Price$129,900
  • Real Estate Tax $879/yr
  • HOA $1,719/mo
  • Zoning pud(ci

Hunters Run Country Club

26.4916° N, 80.1025° W

Explore

Work With Jon

Jon is a natural at connecting with clients on a deep level, listening to their needs, and guiding them through the journey to an outcome that often exceeds their expectations. Contact Jon today to get a personal, confidential, and first-class agent that honors his commitments and stops at nothing to achieve success for every person he has the pleasure of serving.

Follow Jon on Instagram