2450 NW 41st Street
2450 NW 41st Street
2450 NW 41st Street
2450 NW 41st Street
2450 NW 41st Street
2450 NW 41st Street
2450 NW 41st Street
SEE ALL PHOTOS
2450 NW 41st Street
2450 NW 41st Street
2450 NW 41st Street
2450 NW 41st Street
2450 NW 41st Street
2450 NW 41st Street
2450 NW 41st Street
For Sale

2450 NW 41st Street

2450 NW 41st Street, Boca Raton, FL 33431

$14,000,000
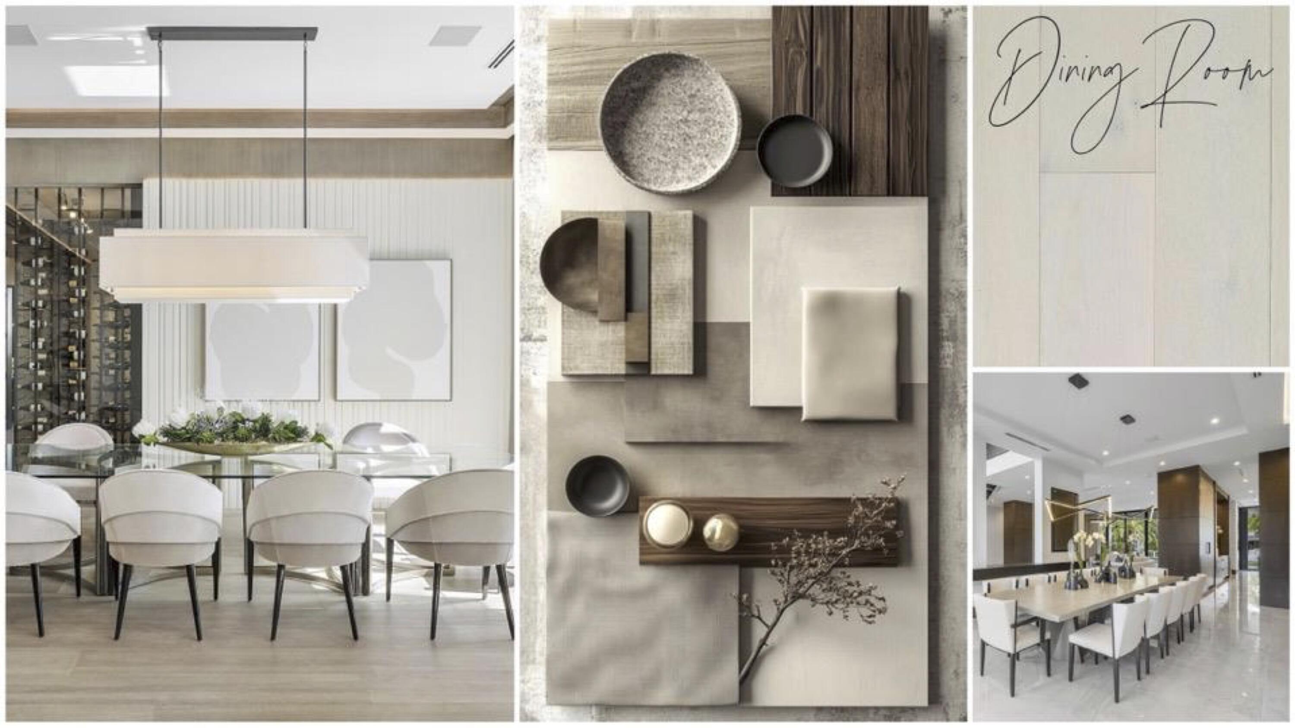
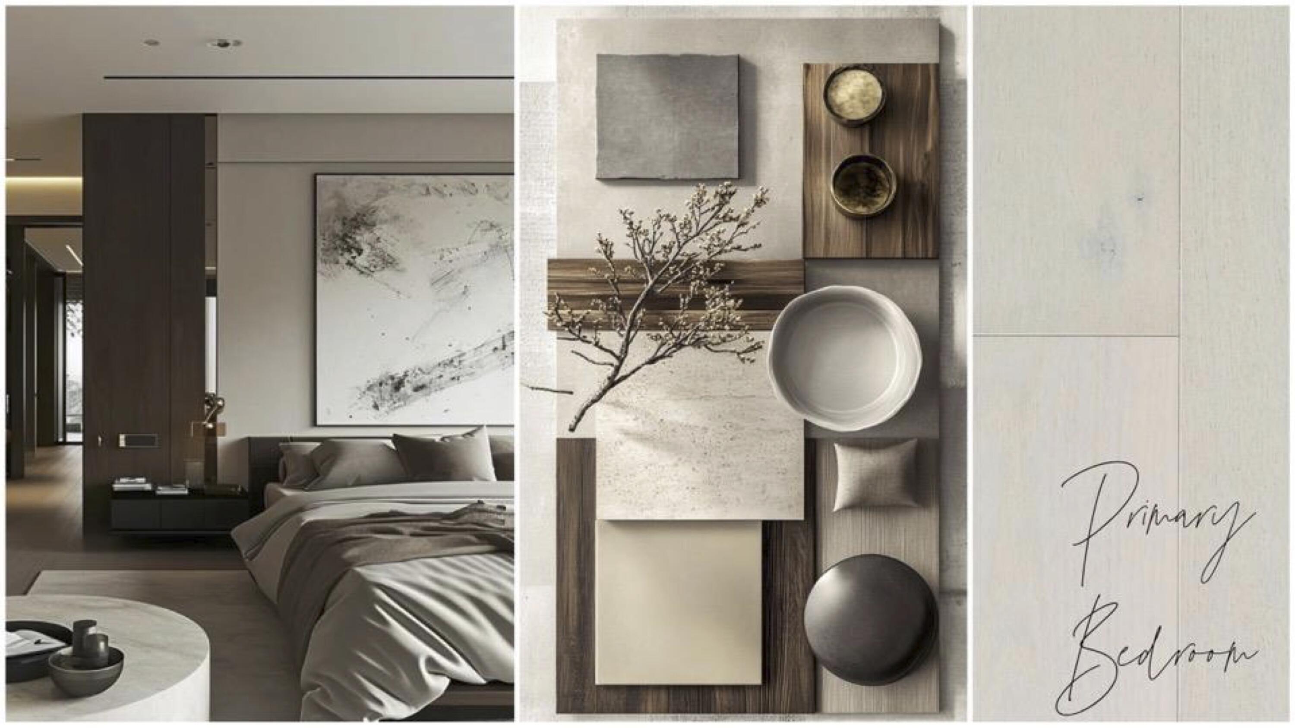
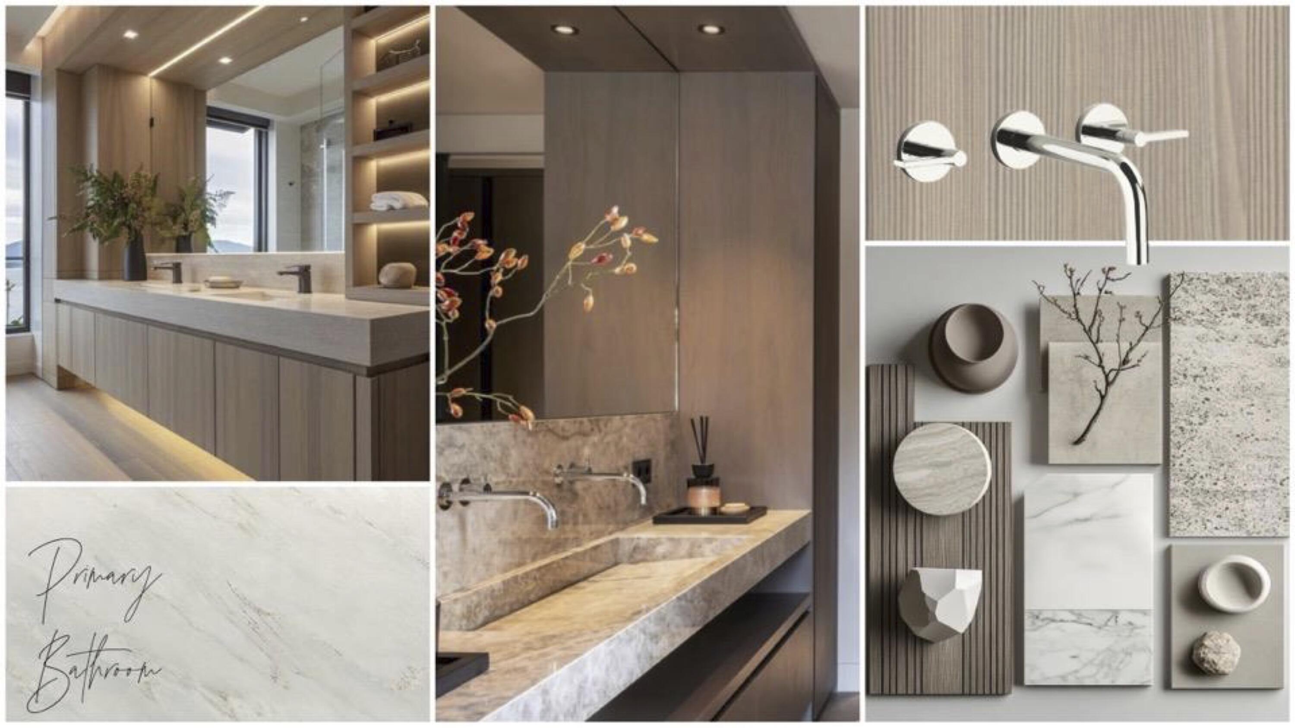
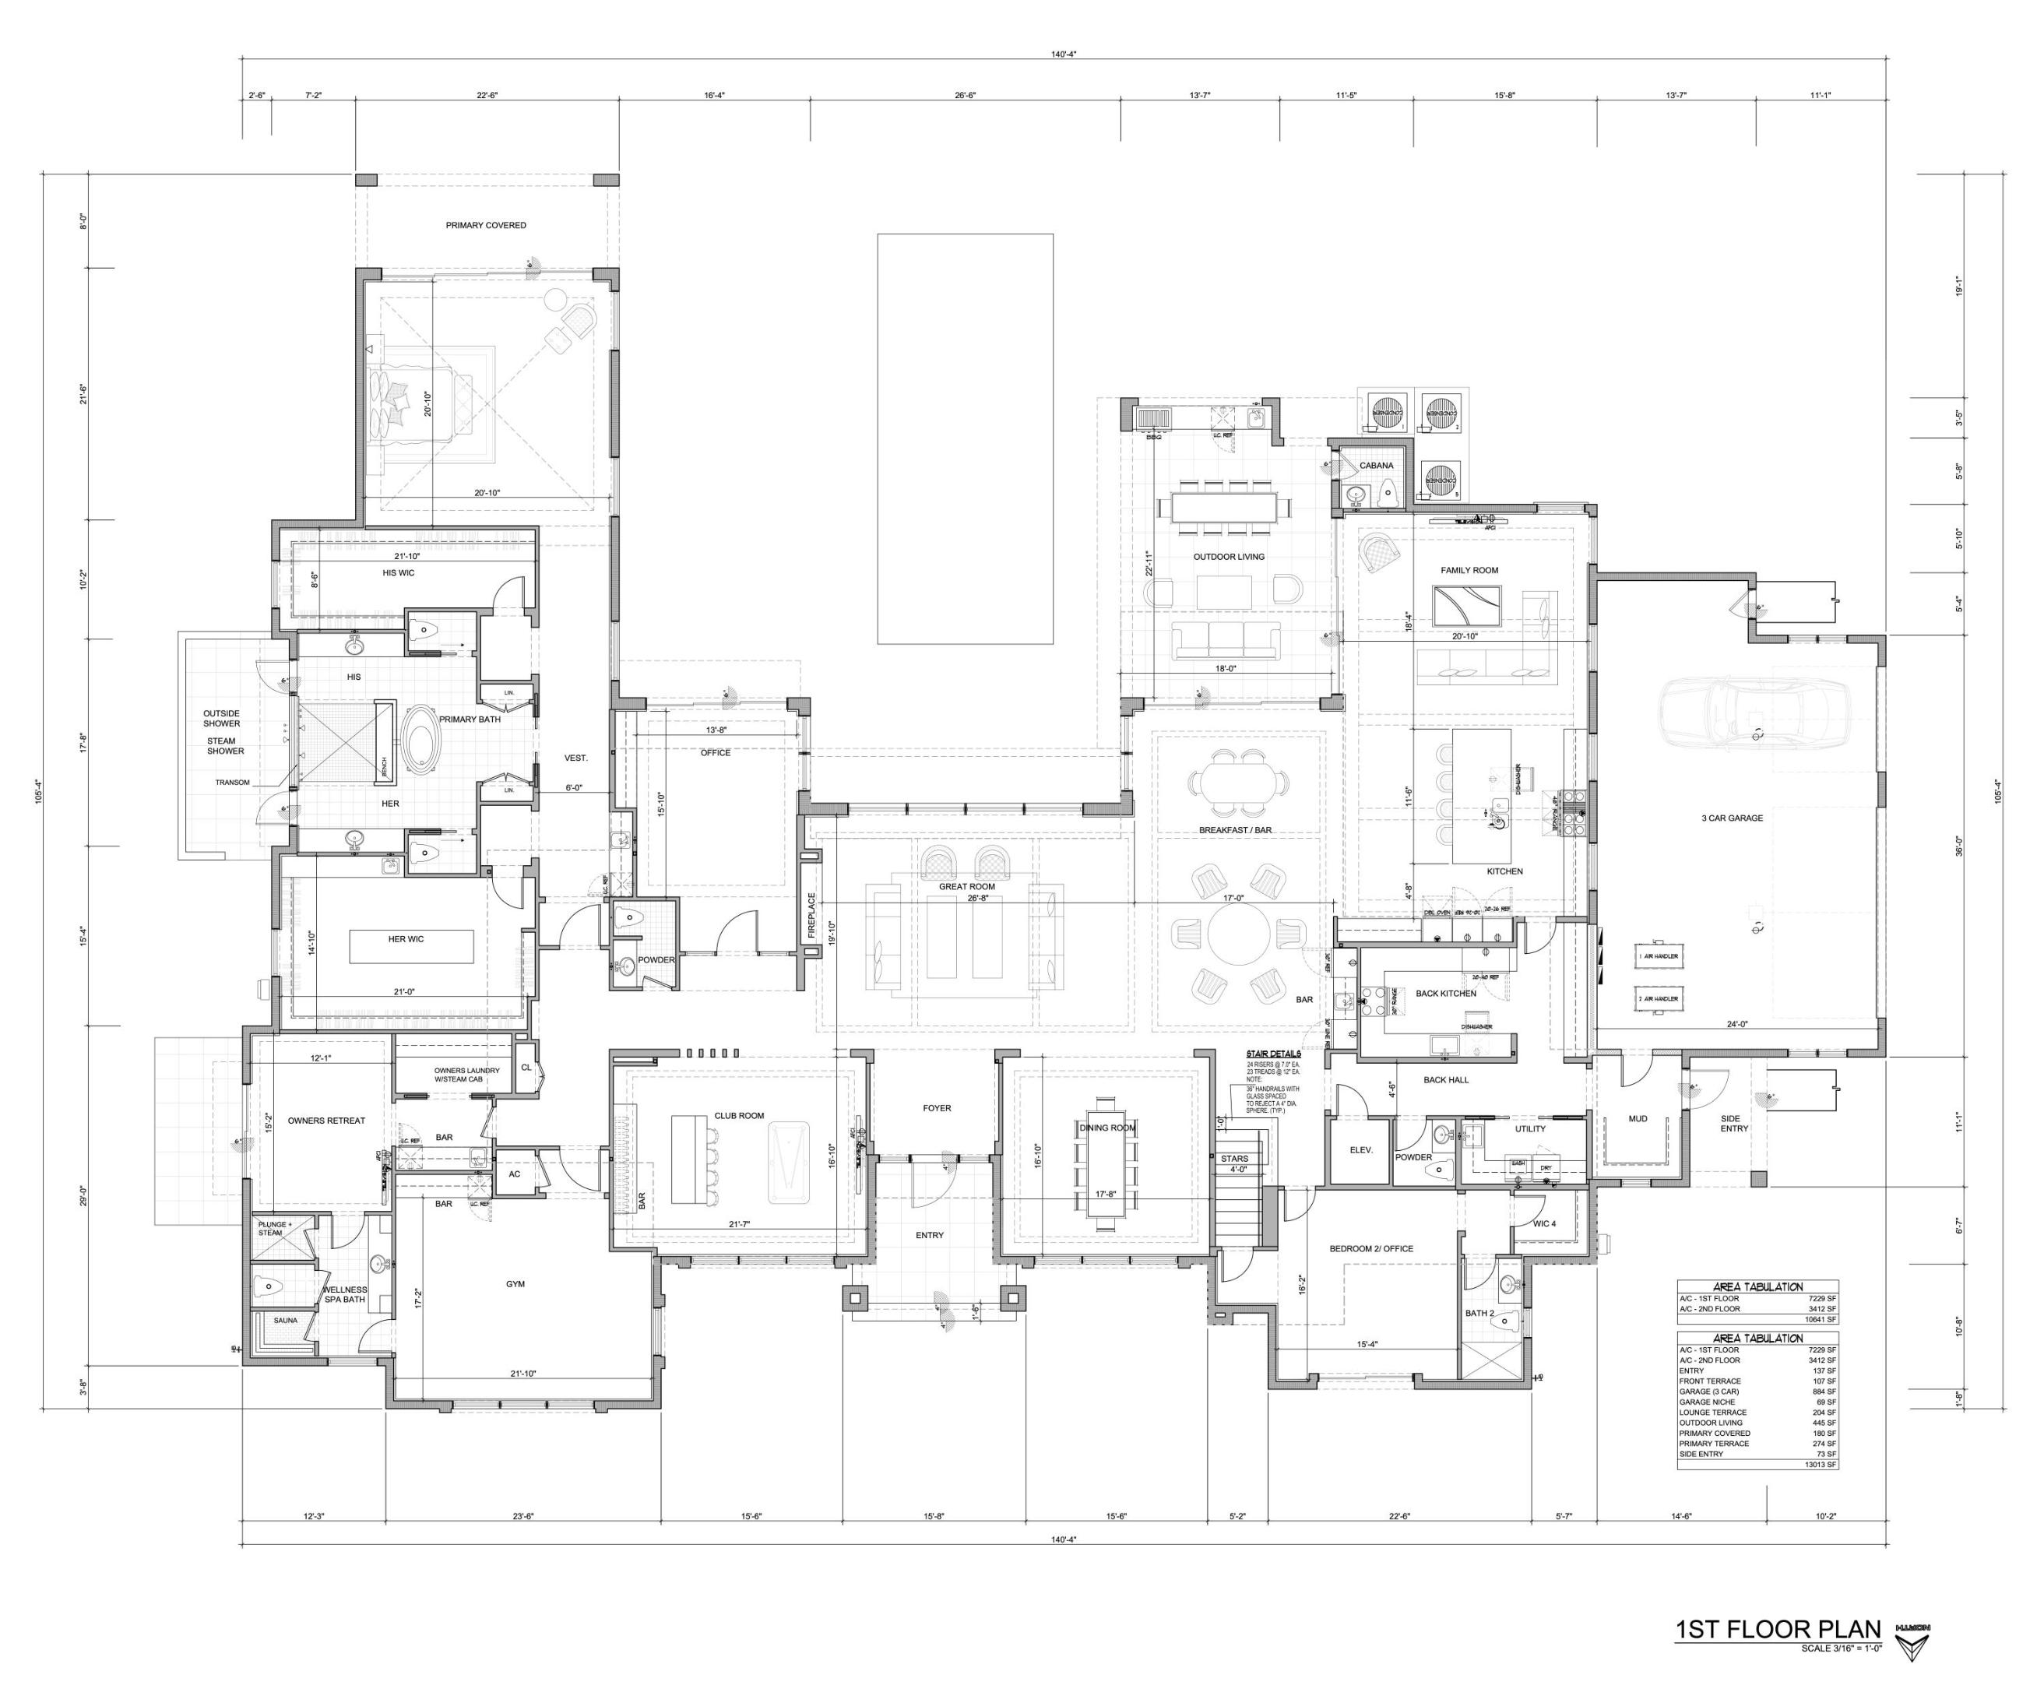
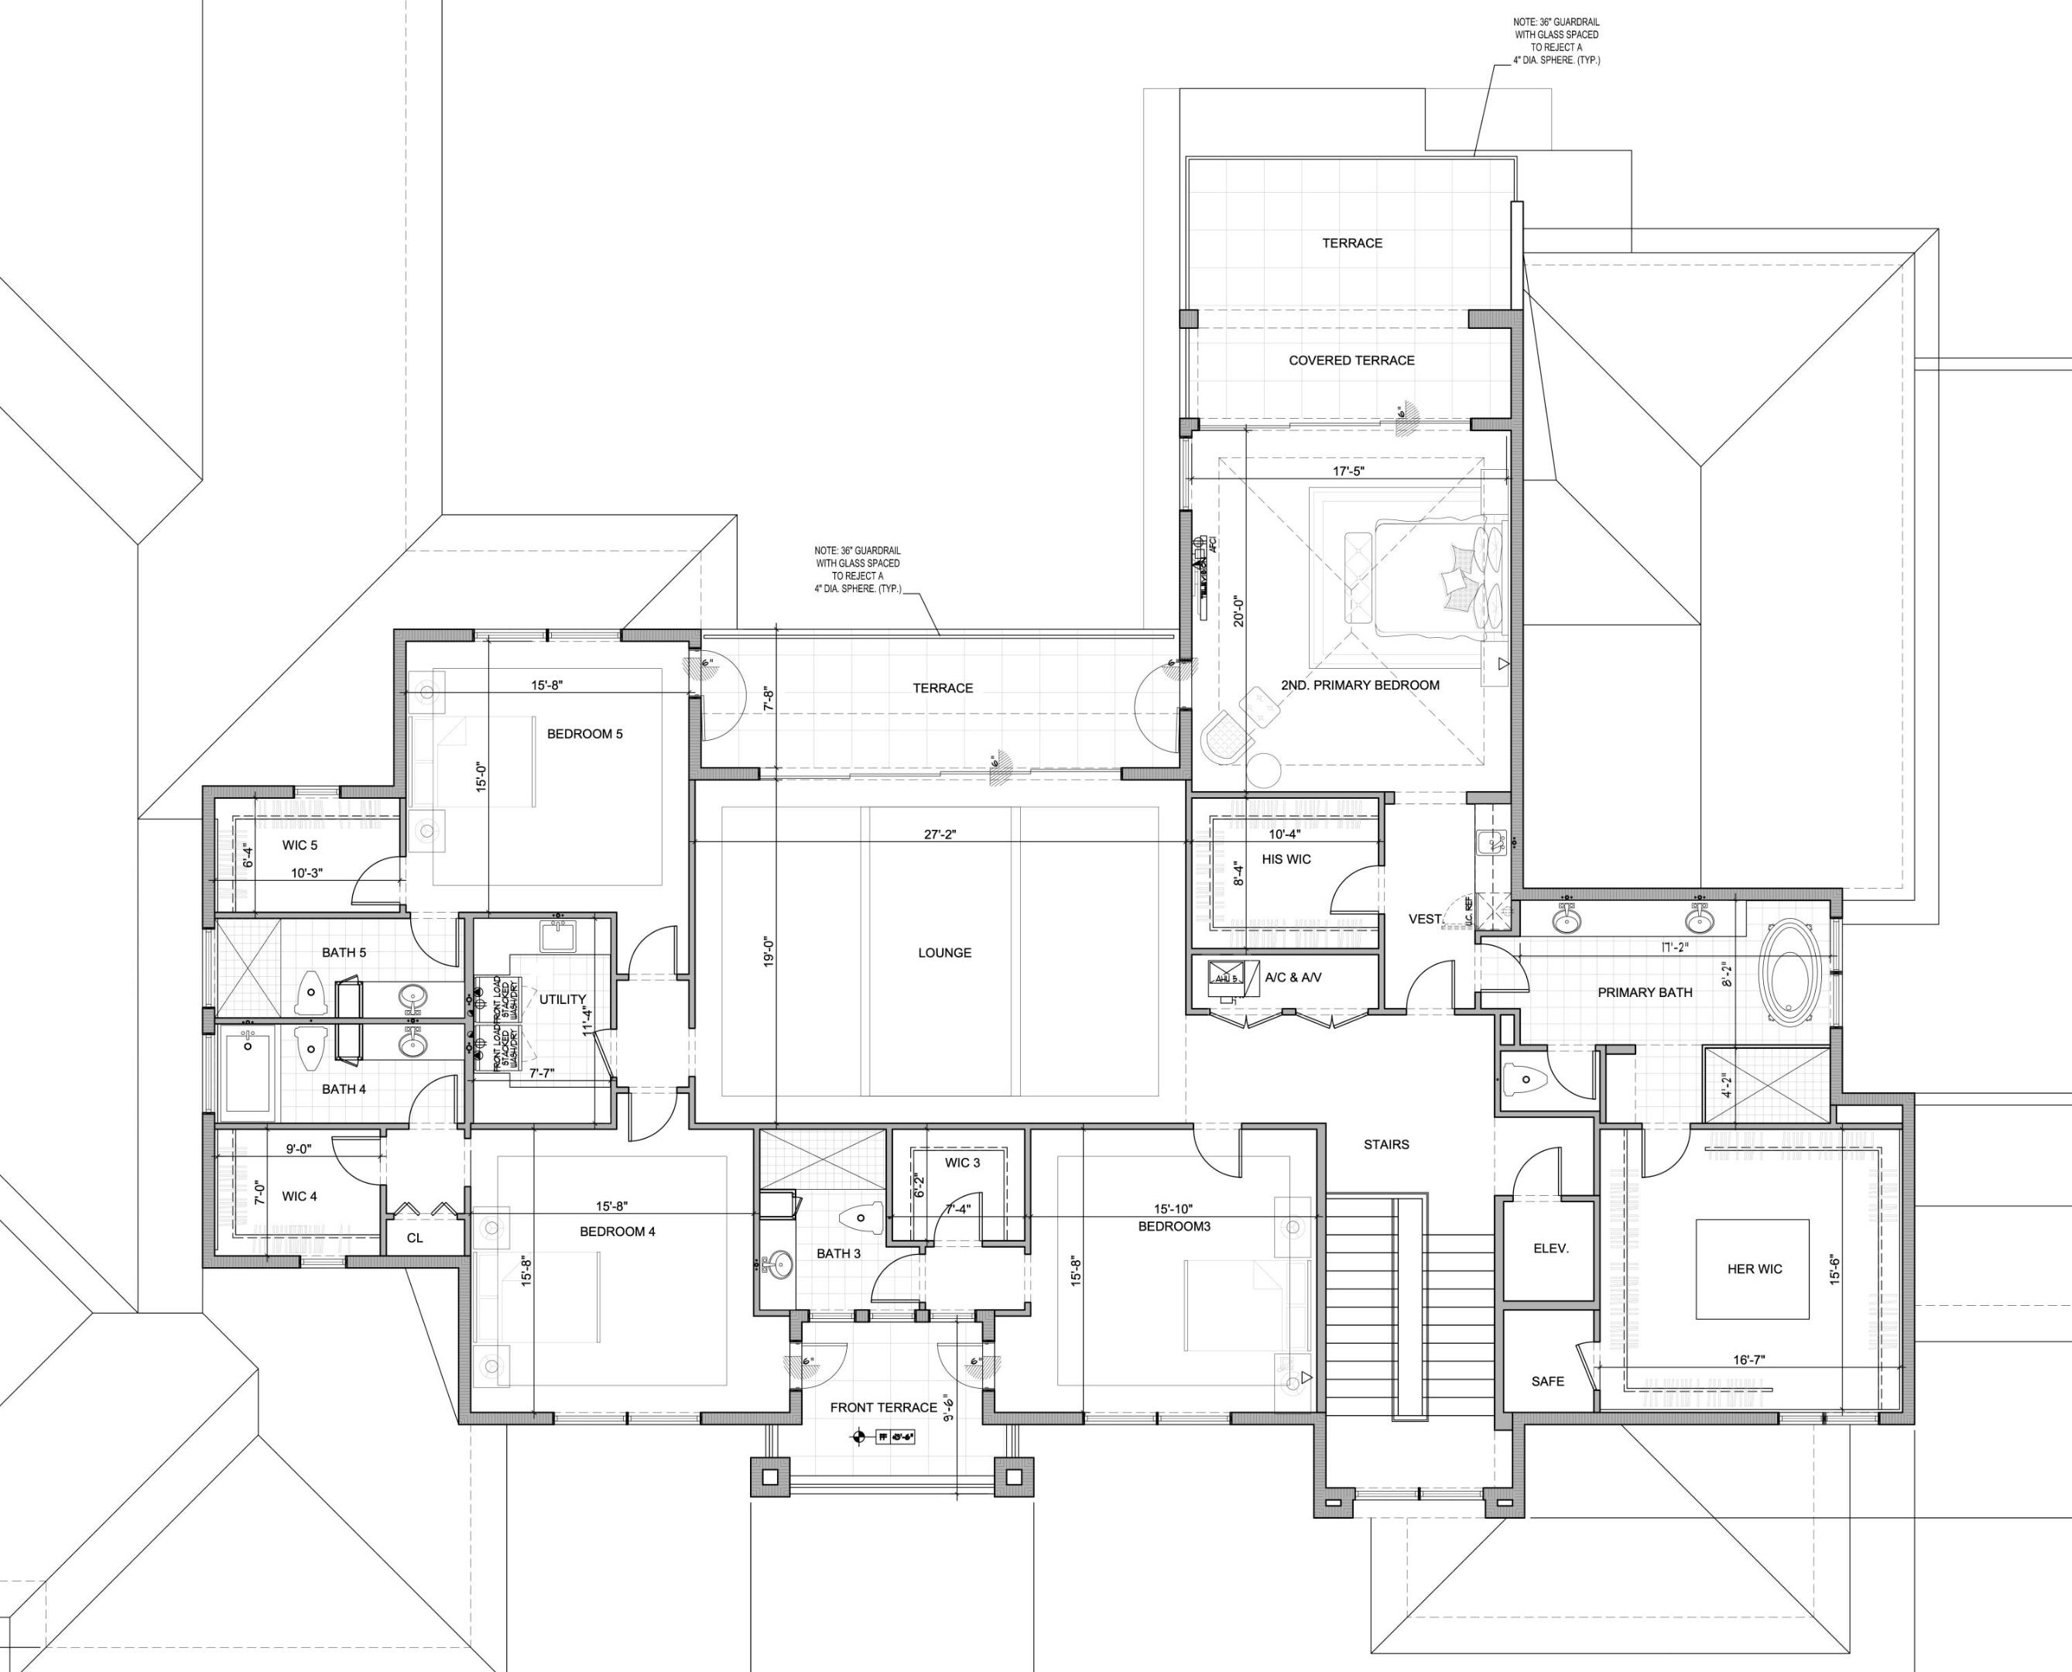
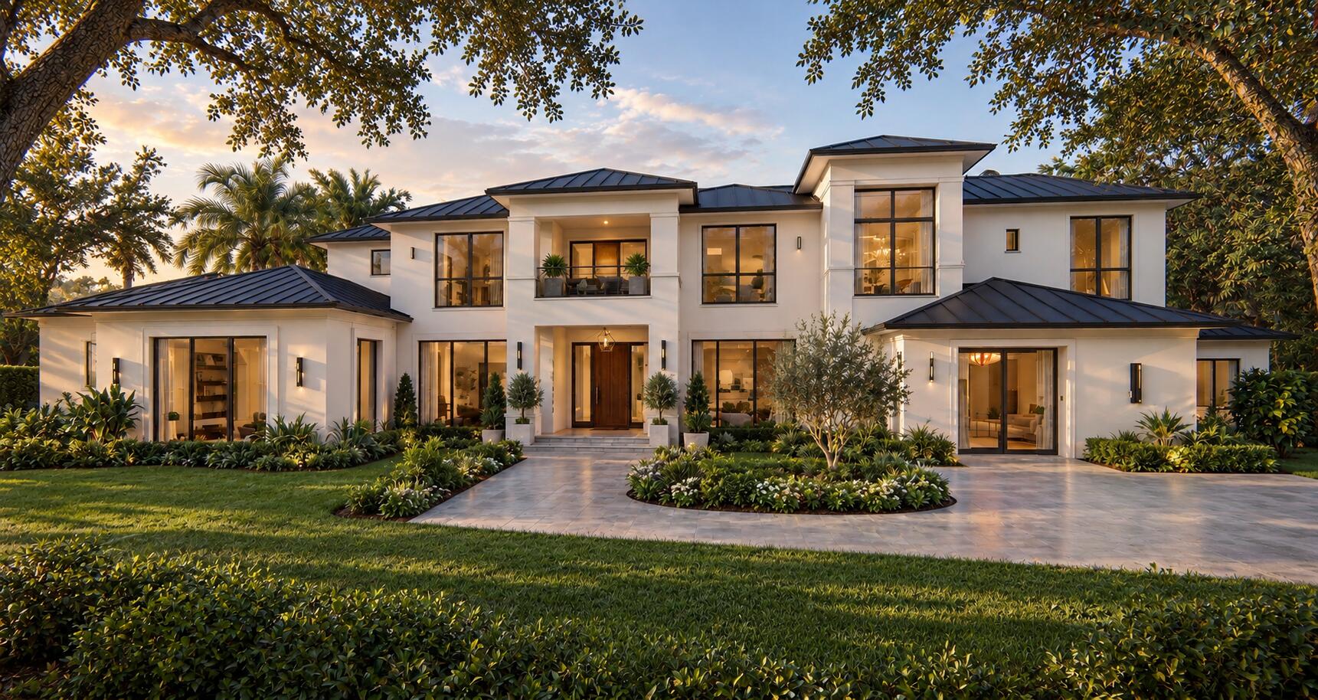
The second ultra-luxury new build in Les Jardins, one of Boca Raton's most exclusive enclaves. Approx. 10,481 SF under air with coastal-modern design and walls of glass. Features include a great room, a chef's kitchen with back kitchen, a family room, a club room, an office and an elevator. The first-floor primary wing offers an owner's lounge with bar, his/her closets, a steam shower spa bath, a gym and a wellness spa. A second primary suite and 3 ensuite bedrooms with a lounge and terrace are upstairs. Outdoor living includes a covered pavilion, cabana, fire pit and pool, plus a 3-car garage. Personalize finishes with the builder's design team. Expected delivery: Q3 2027. Extended Description: Introducing the second ultra-luxury new construction estate in Les Jardins. Following the debut of its sister residence, this pre-construction offering is another rare opportunity to own in one of Boca Raton's most exclusive enclaves. The home has approximately 10,481 square feet under air and 12,635 total square feet, with timeless coastal-modern architecture, a standing-seam metal roof, walls of glass and elite craftsmanship throughout. A grand foyer opens to formal dining and a great room with walls of glass to the outdoor living pavilion, pool and fire pit. The chef's kitchen has a full back kitchen and flows into a breakfast bar and family room. A club room built for billiards and entertaining, an executive office and an elevator complete the main living level. The first-floor primary wing is a private retreat in its own right. It includes a bedroom with a private covered terrace, an owner's lounge with a bar, separate his and hers walk-in closets, and a spa bath with a steam shower and an outdoor shower. Next door, a dedicated gym and a wellness spa bath create a true at-home wellness experience. A guest suite on the main level can also serve as a second office. Upstairs, a second primary suite features a private covered terrace, dual walk-in closets and a spa bath with a freestanding tub. Three more ensuite bedrooms, each with its own walk-in closet, gather around a lounge that opens to an outdoor terrace. A safe room and a laundry room complete the upper level. Outdoor living takes center stage with a covered outdoor living room, a cabana, a fire pit, the pool and resort-style landscaping framed by royal and Sylvester palms. A 3-car garage with a garage niche and a terrace, plus a mudroom, add everyday convenience. Buyers who act early can personalize finishes and upgrades with the builder's design team. Expected delivery: Q3 2027.
7
beds

10
baths

10,641 Sq.Ft. LIVING AREA

0.58 Acres lot

Features & Amenities

Interior

  • total bedrooms7
  • Total bathrooms10
  • full bathrooms7
  • half bathrooms3
  • Laundry room Laundry Closet, Main Level, Laundry Room, Upper Level
  • Flooring Tile, Wood
  • Fireplace Decorative
  • APPLIANCES Dryer, Dishwasher, Freezer, Disposal, Gas Range, Ice Maker, Microwave, Oven, Refrigerator, Tankless Water Heater, Vented Exhaust Fan, Water Heater, Washer
  • other interior Features Wet Bar, Bidet, Built-in Features, Bedroom on Main Level, Bathtub, Dining Area, Separate/Formal Dining Room, Dual Sinks, Entrance Foyer, Elevator, Garden Tub/Roman Tub, Kitchen Island, Main Level Primary, Multiple Primary Suites, Pantry, Sitting Area in Primary, Split Bedrooms, Storage, Soaking Tub, Separate Shower, Upper Level Primary

Area & Lot

  • Status For Sale
  • Living Area10,641 Sq.Ft.
  • Total Area13,013 Sq.Ft.
  • Lot Area0.58 Acres
  • MLS® IDB26085121
  • TypeResidential
  • YEAR BUILT2027
  • Architecture StylesContemporary
  • Elementary SchoolBlue Lake (Palm Beach)
  • Middle SchoolOmni
  • High SchoolSpanish River

Exterior

  • STORIES2
  • Garage Space3.0
  • water SourcePublic
  • utilitiesCable Available, Electricity Connected, Natural Gas Available, Sewer Available
  • PoolHeated, Salt Water, Association, Outside Bath Access
  • roofMetal
  • lot featuresOversized Lot, Sprinklers Automatic
  • parkingAttached, Garage
  • HEAT TYPECentral, Electric
  • AIR CONDITIONINGCentral Air, Electric
  • sewerPublic Sewer
  • SubstructureSlab
  • Disability FeaturesNone
  • HOA AmenitiesClubhouse, Fitness Center, Maintenance Grounds, Gated, Management, Maintenance, Playground, Park, Pool, Security, Sidewalks, Tennis Court(s), Trail(s)
  • security FeaturesSecurity System, Security Gate, Gated with Guard, Gated Community, Security Guard
  • other exterior FeaturesBuilt-in Barbecue, Balcony, Barbecue, Outdoor Kitchen, Outdoor Living Area, Storage

Financial

  • Sales Price$14,000,000
  • Real Estate Tax $19,004/yr
  • HOA $1,300/mo
  • Zoning R1D (city)
image

Schedule a Showing

I would love to show you this beautiful property. Please select your preferred date and time below. I will be in touch shortly to confirm your appointment.

Schedule a Showing

I would love to show you this beautiful property. Please select your preferred date and time below. I will be in touch shortly to confirm your appointment.
Thank you for your interest in 2450 NW 41st Street, Boca Raton, FL 33431. We are reviewing your request and will be in touch shortly!

Mortgage Calculator

Estimate your monthly mortgage payment, including the principal and interest, property taxes, and HOA. Adjust the values to generate a more accurate rate.
All estimates are provided for informational purposes only. Actual amounts may vary.
$0,000 Your Payment 20 15 65
$0,000 Your Payment

Work With Jon

Jon is a natural at connecting with clients on a deep level, listening to their needs, and guiding them through the journey to an outcome that often exceeds their expectations. Contact Jon today to get a personal, confidential, and first-class agent that honors his commitments and stops at nothing to achieve success for every person he has the pleasure of serving.

Follow Jon on Instagram