2480 NW 43RD Street
2480 NW 43RD Street
2480 NW 43RD Street
2480 NW 43RD Street
2480 NW 43RD Street
2480 NW 43RD Street
2480 NW 43RD Street
2480 NW 43RD Street
2480 NW 43RD Street
2480 NW 43RD Street
2480 NW 43RD Street
2480 NW 43RD Street
2480 NW 43RD Street
2480 NW 43RD Street
2480 NW 43RD Street
2480 NW 43RD Street
2480 NW 43RD Street
2480 NW 43RD Street
2480 NW 43RD Street
2480 NW 43RD Street
2480 NW 43RD Street
2480 NW 43RD Street
2480 NW 43RD Street
2480 NW 43RD Street
2480 NW 43RD Street
2480 NW 43RD Street
2480 NW 43RD Street
2480 NW 43RD Street
2480 NW 43RD Street
2480 NW 43RD Street
2480 NW 43RD Street
2480 NW 43RD Street
2480 NW 43RD Street
2480 NW 43RD Street
2480 NW 43RD Street
2480 NW 43RD Street
2480 NW 43RD Street
2480 NW 43RD Street
2480 NW 43RD Street
2480 NW 43RD Street
2480 NW 43RD Street
2480 NW 43RD Street
2480 NW 43RD Street
2480 NW 43RD Street
2480 NW 43RD Street
2480 NW 43RD Street
2480 NW 43RD Street
2480 NW 43RD Street
2480 NW 43RD Street
2480 NW 43RD Street
2480 NW 43RD Street
2480 NW 43RD Street
2480 NW 43RD Street
SEE ALL PHOTOS
2480 NW 43RD Street
2480 NW 43RD Street
2480 NW 43RD Street
2480 NW 43RD Street
2480 NW 43RD Street
2480 NW 43RD Street
2480 NW 43RD Street
2480 NW 43RD Street
2480 NW 43RD Street
2480 NW 43RD Street
2480 NW 43RD Street
2480 NW 43RD Street
2480 NW 43RD Street
2480 NW 43RD Street
2480 NW 43RD Street
2480 NW 43RD Street
2480 NW 43RD Street
2480 NW 43RD Street
2480 NW 43RD Street
2480 NW 43RD Street
2480 NW 43RD Street
2480 NW 43RD Street
2480 NW 43RD Street
2480 NW 43RD Street
2480 NW 43RD Street
2480 NW 43RD Street
2480 NW 43RD Street
2480 NW 43RD Street
2480 NW 43RD Street
2480 NW 43RD Street
2480 NW 43RD Street
2480 NW 43RD Street
2480 NW 43RD Street
2480 NW 43RD Street
2480 NW 43RD Street
2480 NW 43RD Street
2480 NW 43RD Street
2480 NW 43RD Street
2480 NW 43RD Street
2480 NW 43RD Street
2480 NW 43RD Street
2480 NW 43RD Street
2480 NW 43RD Street
2480 NW 43RD Street
2480 NW 43RD Street
2480 NW 43RD Street
2480 NW 43RD Street
2480 NW 43RD Street
2480 NW 43RD Street
2480 NW 43RD Street
2480 NW 43RD Street
2480 NW 43RD Street
2480 NW 43RD Street
For Sale

2480 NW 43RD Street

2480 NW 43RD Street, Boca Raton, FL 33431

$12,000,000
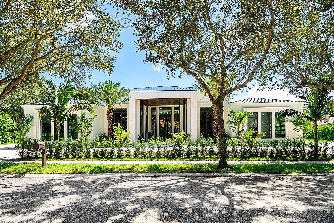
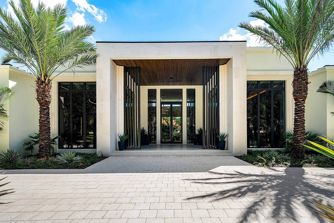
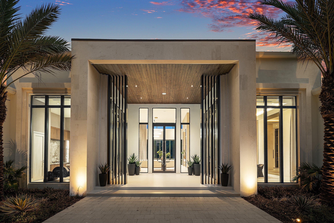
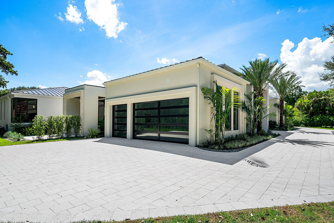
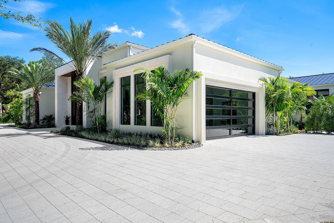
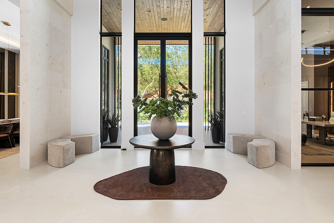
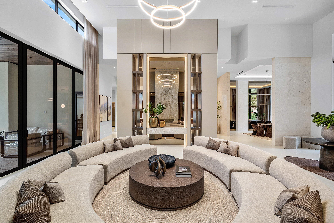
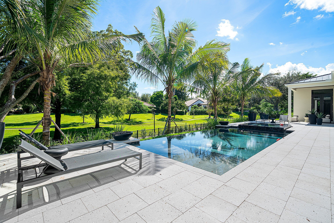
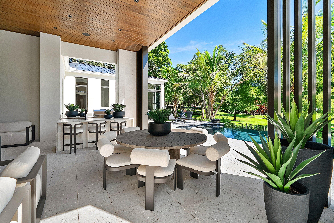
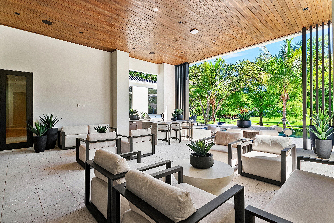
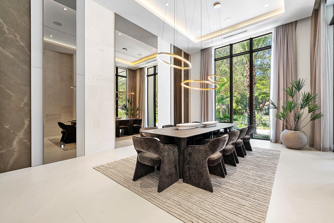
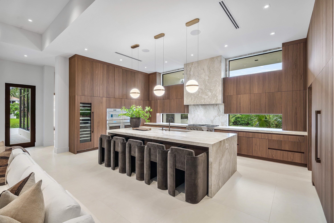
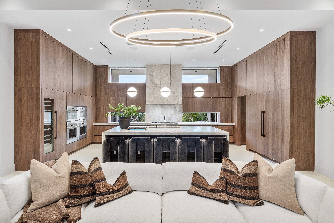
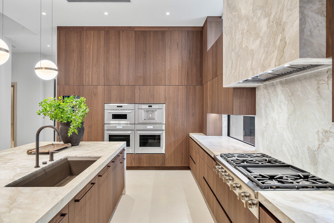
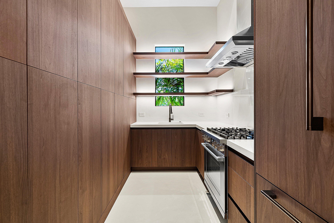
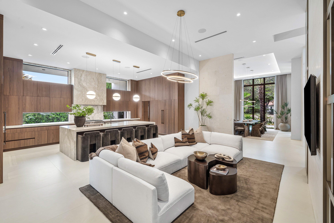
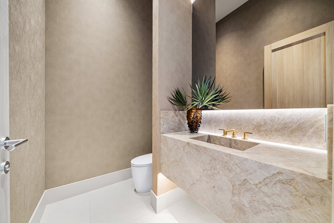
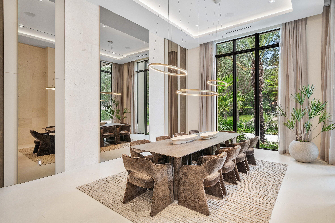
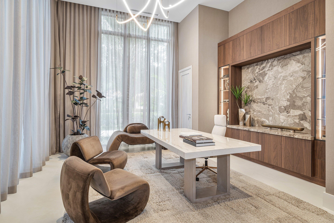
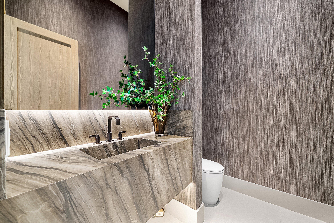
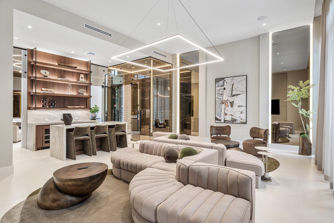
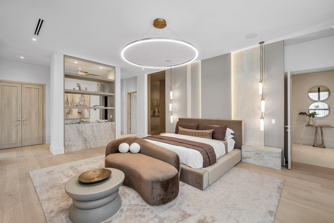
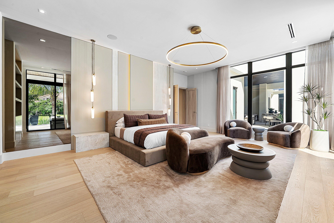
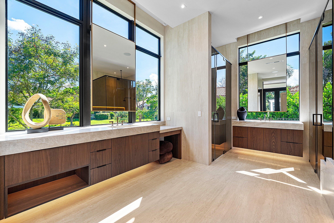
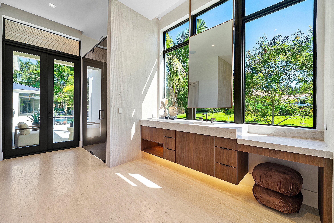
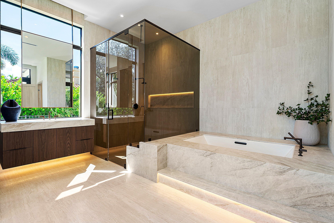
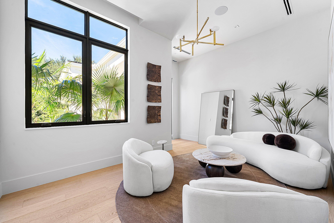
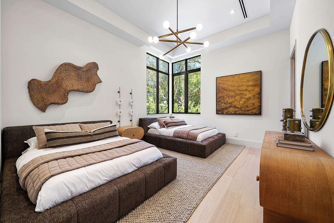
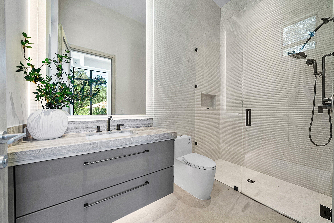
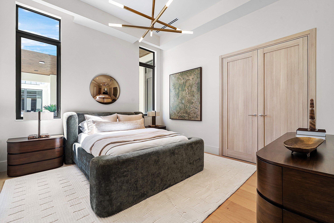
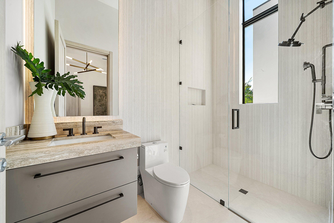
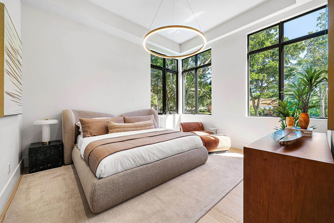
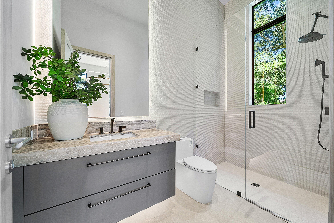
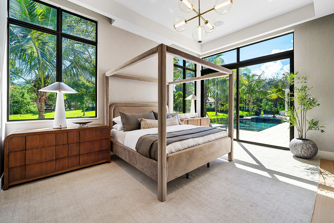
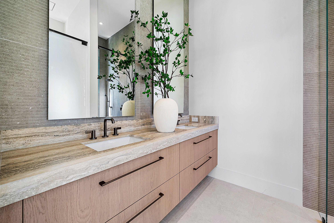
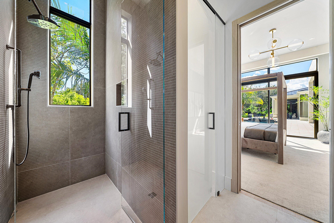
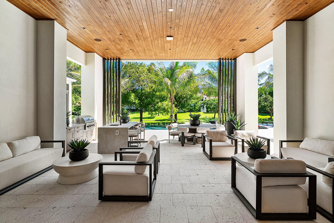
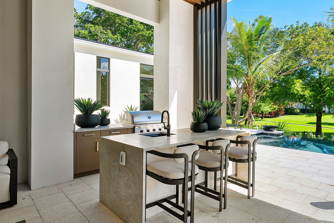
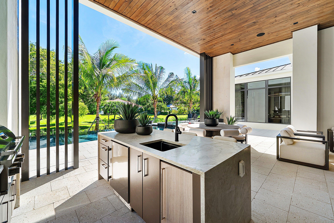
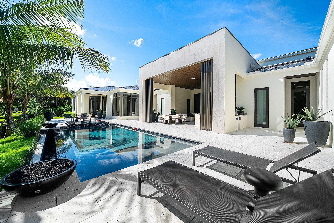
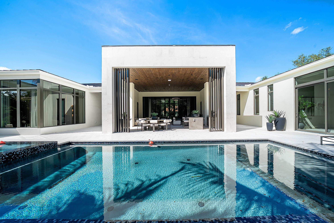
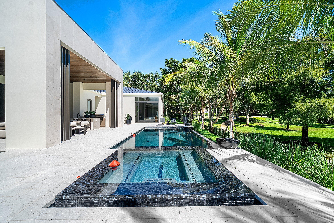
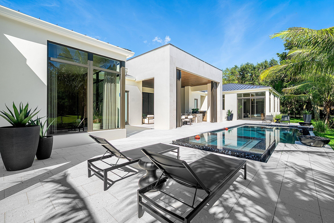
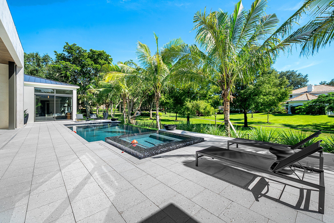
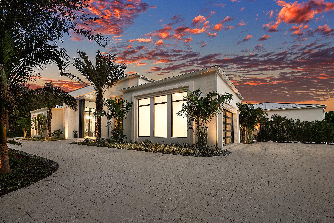
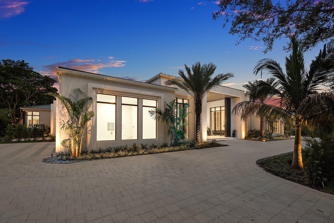
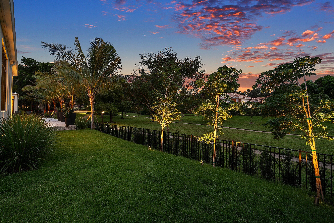
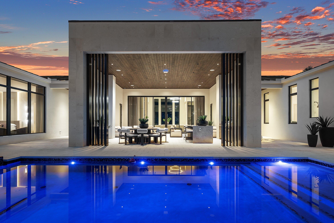
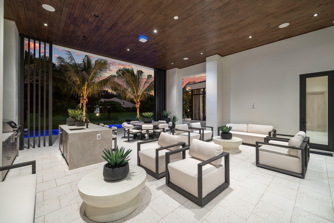
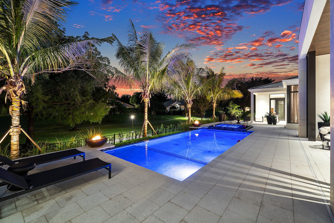
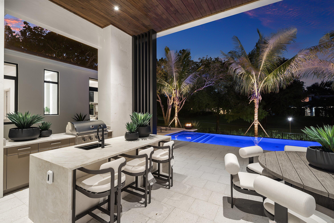
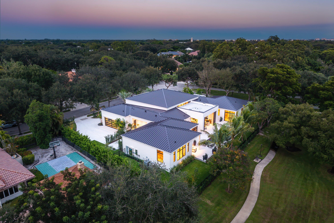
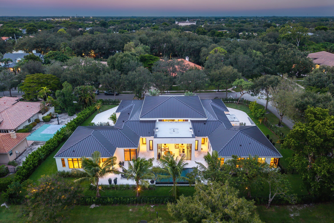
Lovely NEW CONSTRUCTION single-story estate by Lucaj Group and award-winning Affiniti Architects on 0.62 acres in guard-gated Les Jardins with park views. Offered fully furnished. 5 bedrooms, 5.2 baths and 7,324 SF of coral stone, wood ceilings and walls of impact glass. Walnut chef's kitchen with quartzite waterfall island, Thermador Masterpiece suite with 48" rangetop and Bosch scullery. Club lounge with wet bar and glass wine room. Primary wing with private lanai, his-and-hers closets and travertine spa bath; VIP guest suite, executive office and clubroom. Heated saltwater infinity pool and spa with fire bowls, summer kitchen and covered terrace. CBS construction, metal roof, Control4 smart home with Lutron lighting and Somfy shades, whole-home generator, 5-car garage, car-lift ready. Extended Description: Welcome to a new single-story modern estate in guard-gated Les Jardins, designed by award-winning Affiniti Architects and built by Lucaj Group. It sits on 0.62 acres with park views and is offered fully furnished, ready to move in. Coral stone, warm wood ceilings and walls of impact glass set the tone from the front entry. Inside, 7,324 SF of double-height living spaces hold 5 bedrooms and 5.2 baths. The walnut chef's kitchen has a quartzite waterfall island and a Thermador Masterpiece suite with a 48" rangetop, built-in coffee system and column refrigeration, backed by a full Bosch scullery. For entertaining, the club lounge offers a stone wet bar and a glass wine room. The primary wing is a private retreat, with its own lanai, his-and-hers closets and a travertine spa bath with a freestanding tub. A separate VIP suite gives guests their own space, and an executive office and wellness studio round out the home. Outdoors, there's a heated saltwater infinity pool and spa with fire bowls, a summer kitchen and a covered terrace with a wood ceiling. The construction is just as strong: CBS, a metal roof, a Control4 smart home with Lutron lighting and Somfy shades, a whole-home generator, and a 5-car garage that's car-lift ready.

5
beds

7
baths

7,324 Sq.Ft. LIVING AREA

0.62 Acres lot

Features & Amenities

Interior

  • total bedrooms5
  • Total bathrooms7
  • full bathrooms5
  • half bathrooms2
  • Laundry room Inside, Laundry Closet, Laundry Tub
  • Flooring Tile, Wood
  • Fireplace Decorative, Electric
  • APPLIANCES Cooktop, Dryer, Dishwasher, Gas Cooktop, Disposal, Gas Range, Ice Maker, Microwave, Oven, Refrigerator, Tankless Water Heater, Vented Exhaust Fan, Water Heater, Wine Refrigerator, Washer
  • other interior Features Wet Bar, Breakfast Bar, Bidet, Built-in Features, Closet Cabinetry, Dining Area, Separate/Formal Dining Room, Dual Sinks, Entrance Foyer, Garden Tub/Roman Tub, High Ceilings, Kitchen Island, Custom Mirrors, Main Level Primary, Pantry, Sitting Area in Primary, Split Bedrooms, Storage, Separate Shower, Bar, Walk-In Closet(s)

Area & Lot

  • Status For Sale
  • Living Area7,324 Sq.Ft.
  • Total Area9,212 Sq.Ft.
  • Lot Area0.62 Acres
  • MLS® IDB26085587
  • TypeResidential
  • YEAR BUILT2026
  • Architecture StylesContemporary, Ranch
  • Water FrontageNone
  • View DescriptionGarden
  • Elementary SchoolBlue Lake (Palm Beach)
  • Middle SchoolOmni
  • High SchoolSpanish River

Exterior

  • STORIES1
  • Garage Space5.0
  • water SourcePublic
  • utilitiesCable Available, Sewer Available, Water Available
  • PoolHeated, In Ground, Pool Equipment, Salt Water, Association
  • roofMetal
  • lot featuresCorner Lot, Oversized Lot, Sprinklers Automatic
  • parkingAttached, Circular Driveway, Driveway, Garage, Garage Door Opener
  • HEAT TYPECentral, Electric
  • AIR CONDITIONINGCentral Air, Electric
  • sewerPublic Sewer
  • SubstructureSlab
  • Disability FeaturesNone
  • HOA AmenitiesClubhouse, Fitness Center, Management, Picnic Area, Playground, Pool, Sidewalks, Tennis Court(s), Trail(s)
  • security FeaturesSecurity System Owned, Closed Circuit Camera(s), Gated with Guard, Gated Community, Smoke Detector(s)
  • other exterior FeaturesBuilt-in Barbecue, Barbecue, Lighting, Outdoor Kitchen, Outdoor Living Area

Financial

  • Sales Price$12,000,000
  • Real Estate Tax $33,487/yr
  • HOA $1,300/mo
  • Zoning R1D (city)
image

Schedule a Showing

I would love to show you this beautiful property. Please select your preferred date and time below. I will be in touch shortly to confirm your appointment.

Schedule a Showing

I would love to show you this beautiful property. Please select your preferred date and time below. I will be in touch shortly to confirm your appointment.
Thank you for your interest in 2480 NW 43RD Street, Boca Raton, FL 33431. We are reviewing your request and will be in touch shortly!

Mortgage Calculator

Estimate your monthly mortgage payment, including the principal and interest, property taxes, and HOA. Adjust the values to generate a more accurate rate.
All estimates are provided for informational purposes only. Actual amounts may vary.
$0,000 Your Payment 20 15 65
$0,000 Your Payment

Work With Jon

Jon is a natural at connecting with clients on a deep level, listening to their needs, and guiding them through the journey to an outcome that often exceeds their expectations. Contact Jon today to get a personal, confidential, and first-class agent that honors his commitments and stops at nothing to achieve success for every person he has the pleasure of serving.

Follow Jon on Instagram