2673 SW 85 Th Avenue 102
SEE ALL PHOTOS
2673 SW 85 Th Avenue 102
Leased

2673 SW 85 Th Avenue 102

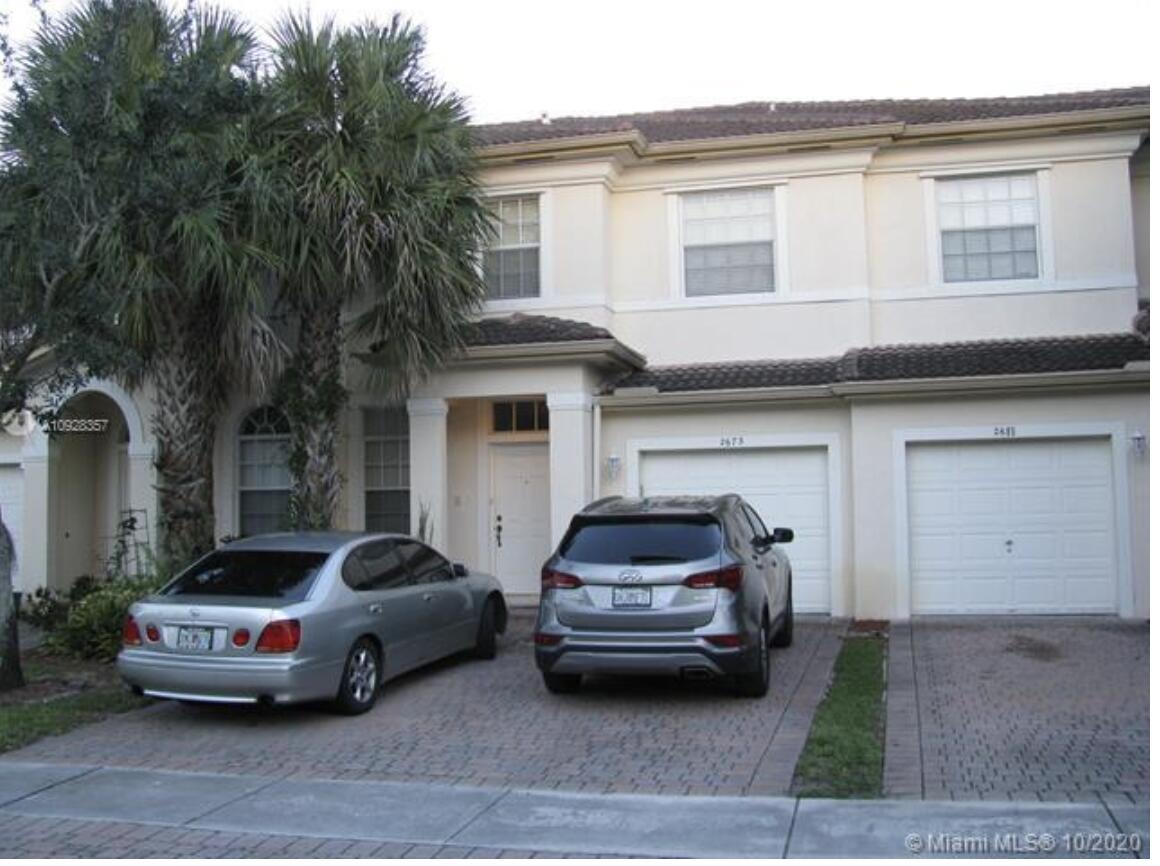
2673 SW 85 Th Avenue 102, Miramar, FL 33025

$2,850/month
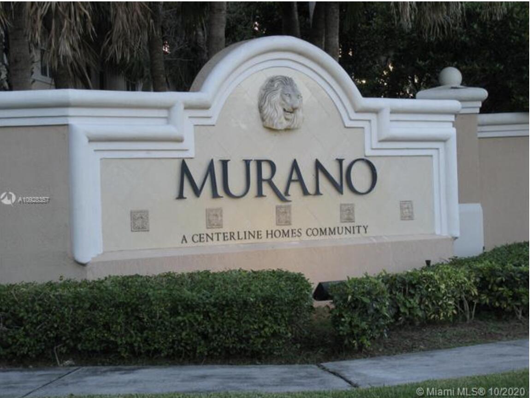
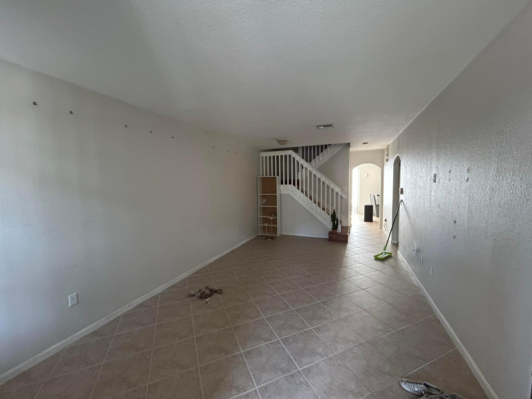
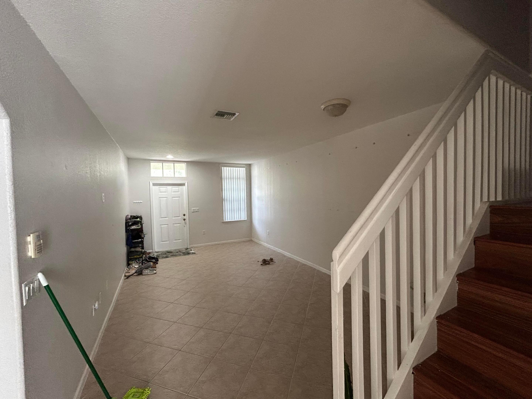
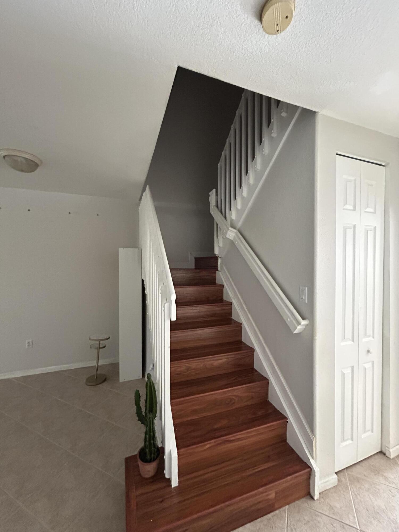
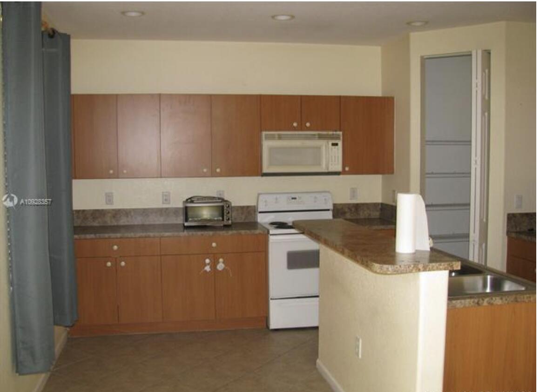
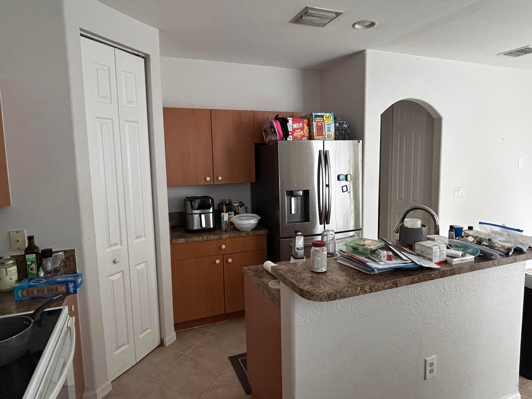
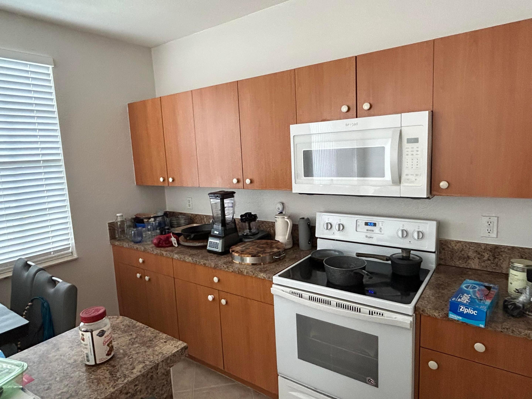
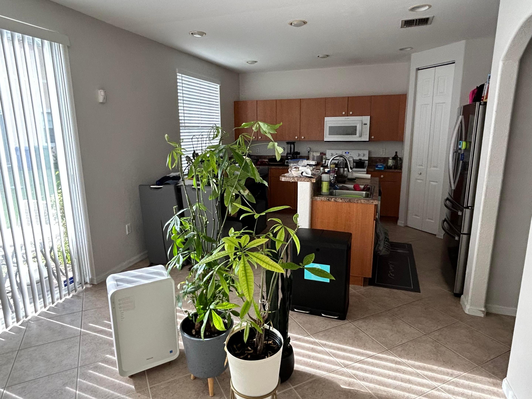
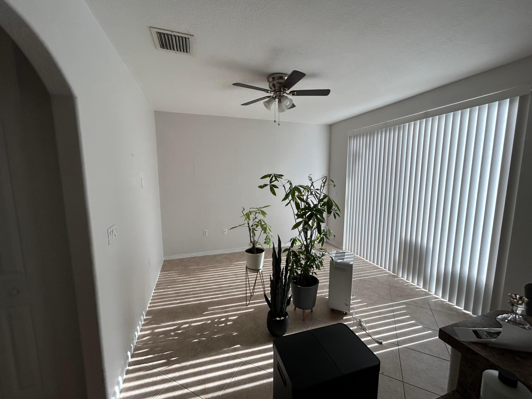
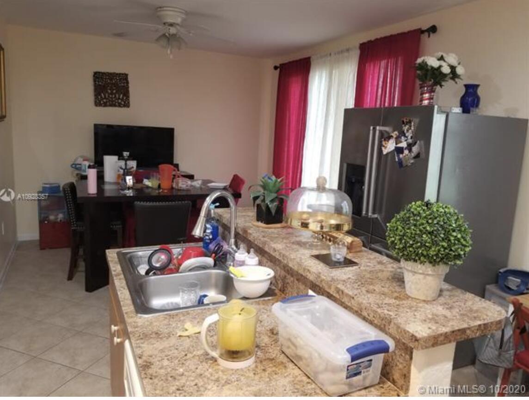
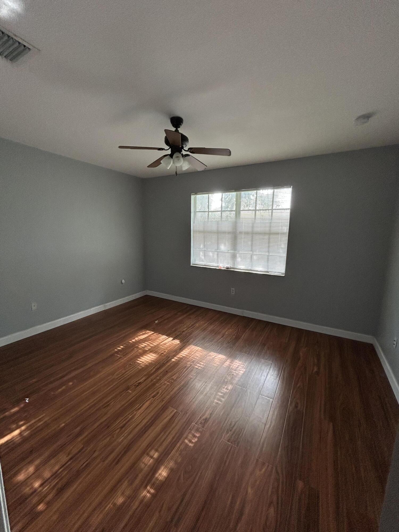
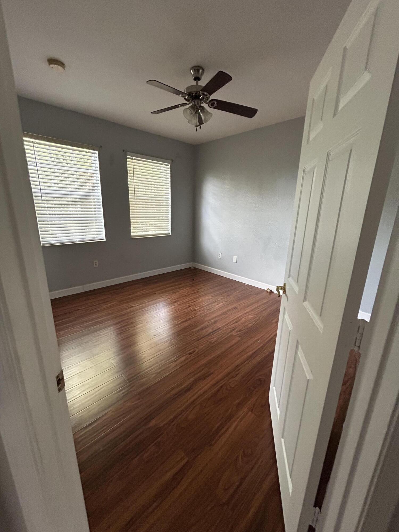
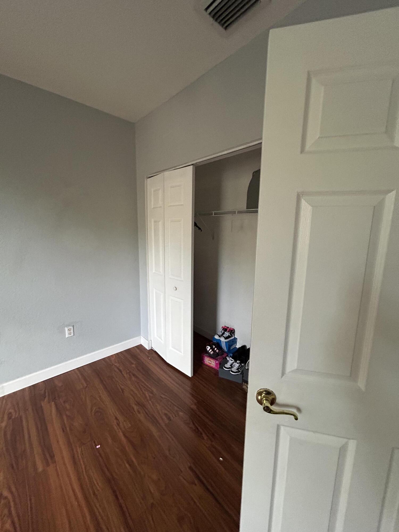
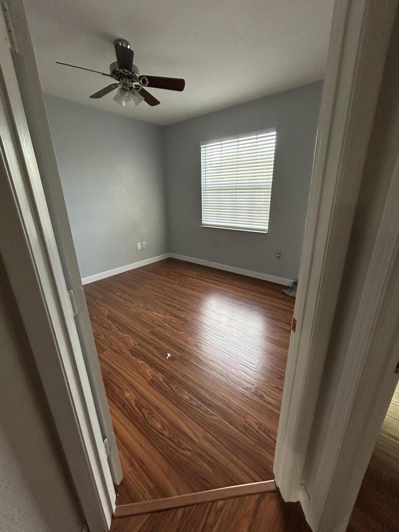
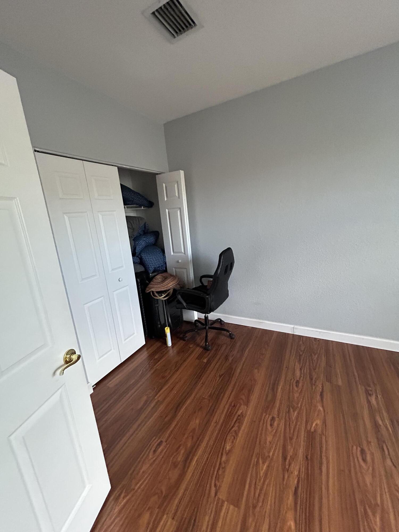
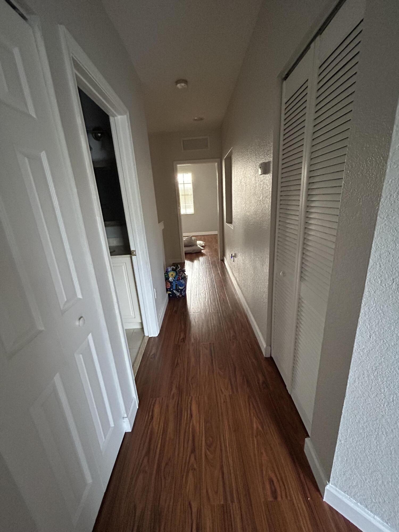
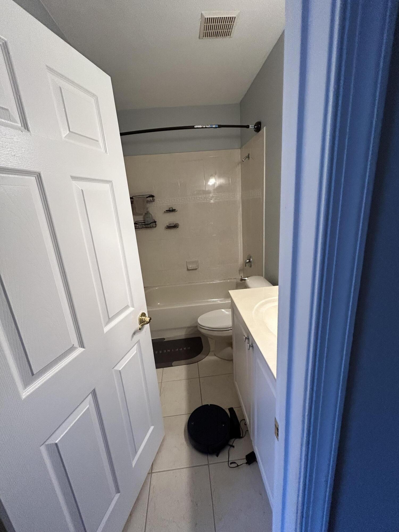
Spacious and move-in ready rental in a desirable, safe and gated Miramar community. This home features an open floor plan, abundant natural light, and a huge garage with plenty of storage space. Conveniently located near top-rated schools, shopping, dining, and major highways -- you'll be close to everything. Freshly prepared and ready for immediate occupancy, this property offers both comfort and convenience in one of Miramar's best neighborhoods.

3
beds

3
baths

1,869 Sq.Ft. LIVING AREA

Features & Amenities

Interior

  • total bedrooms3
  • Total bathrooms3
  • full bathrooms2
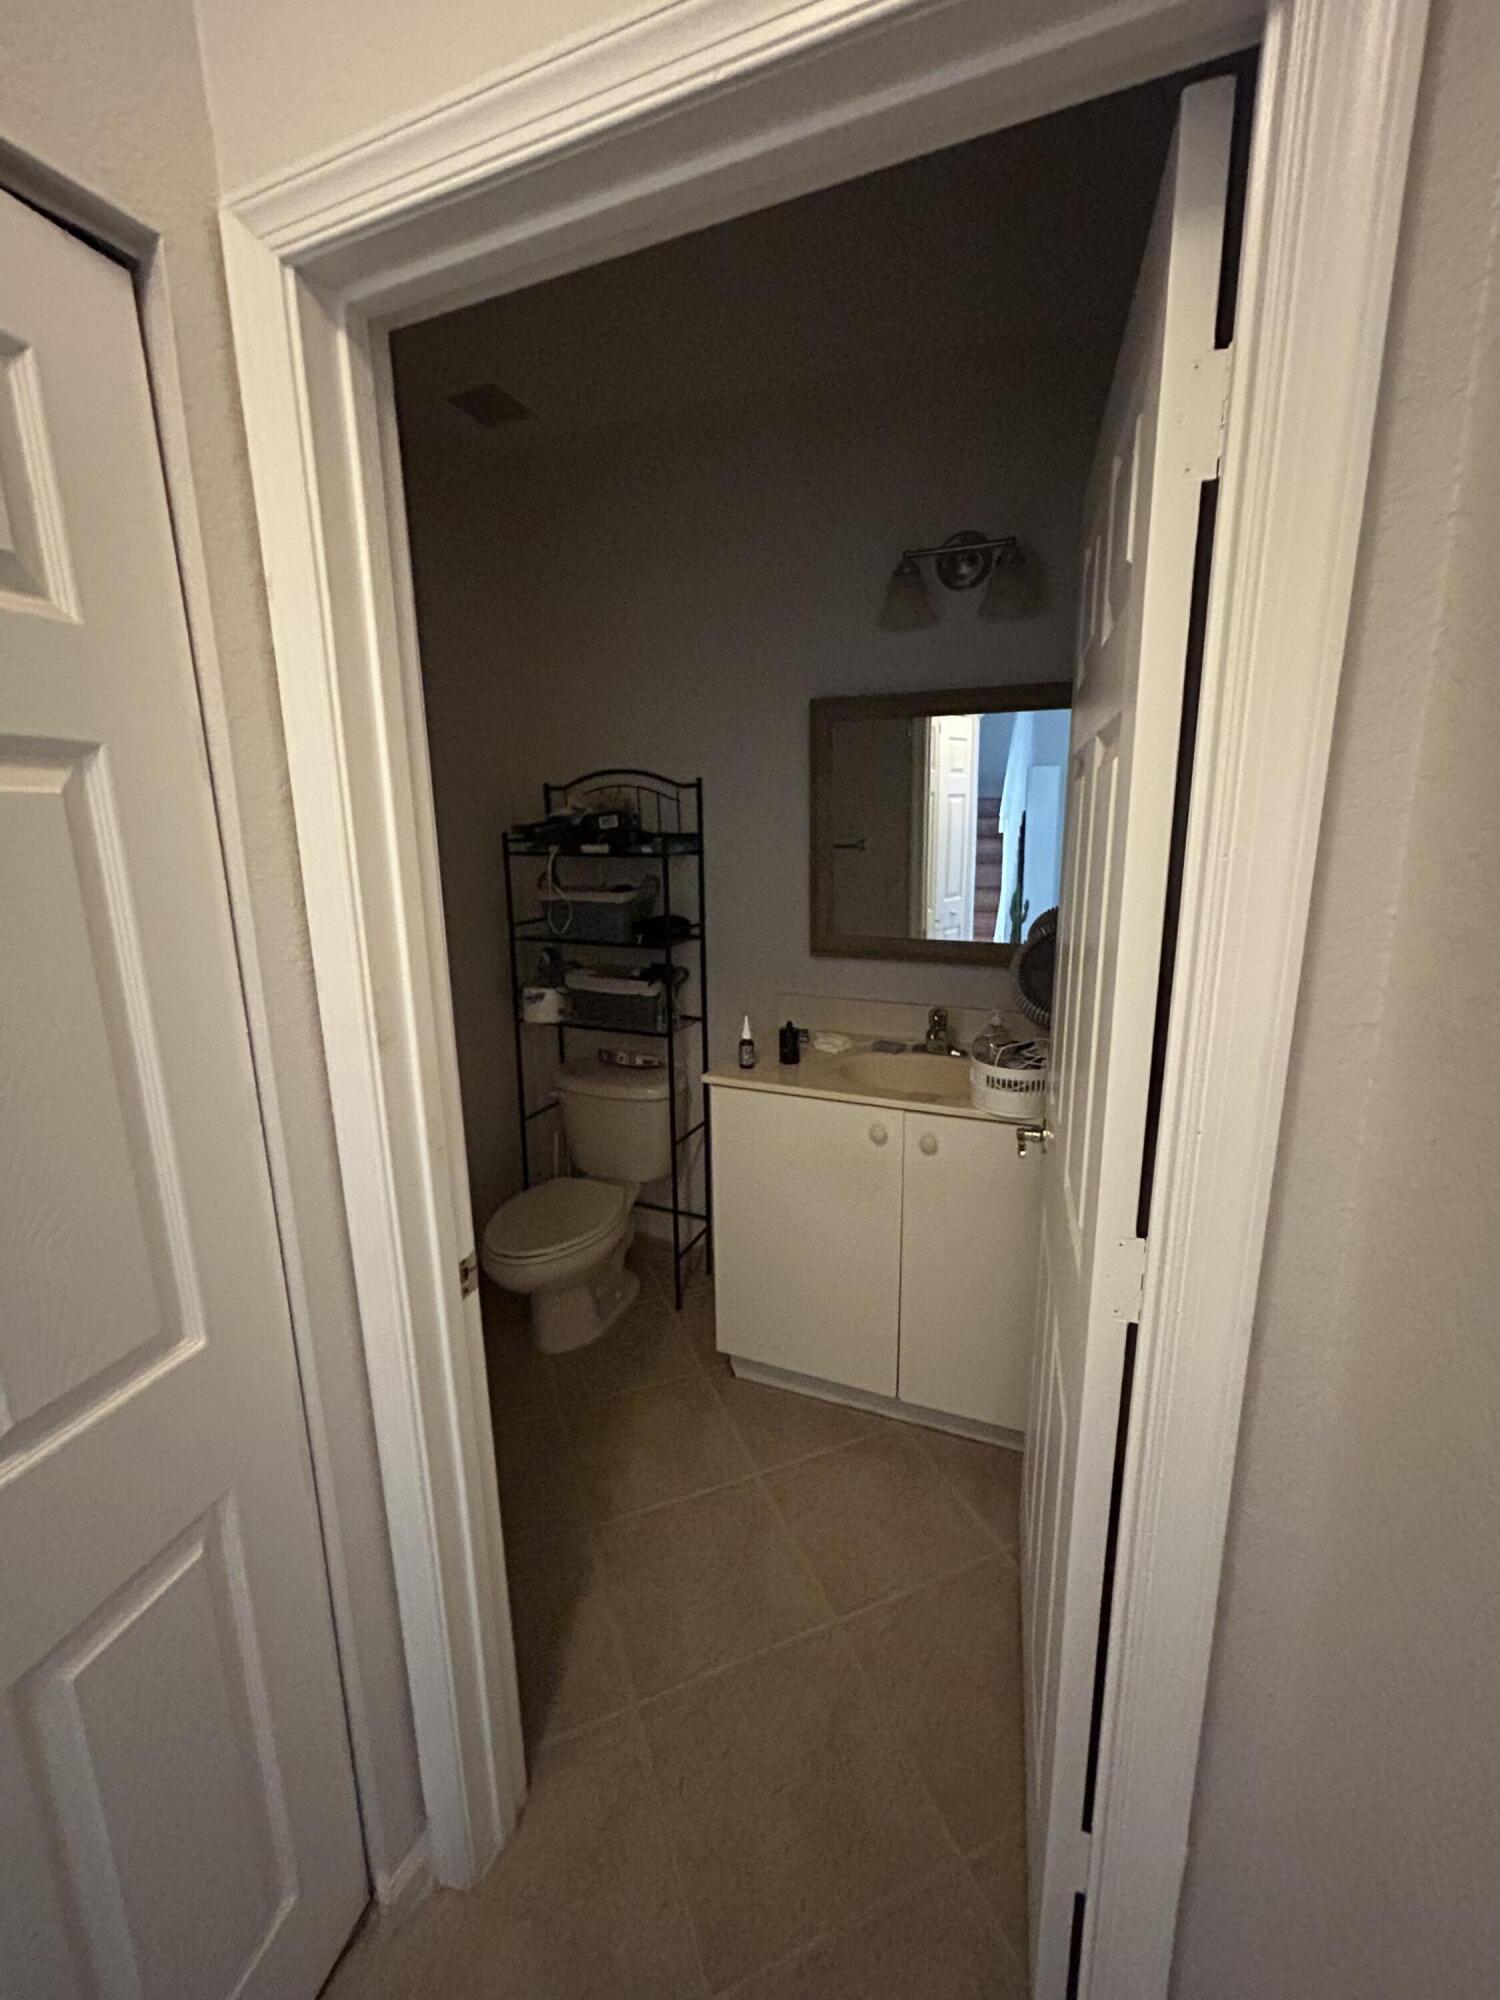
  • half bathroom1
  • Flooring Tile
  • APPLIANCES Dryer, Dishwasher, Disposal, Microwave, Range, Refrigerator, Washer
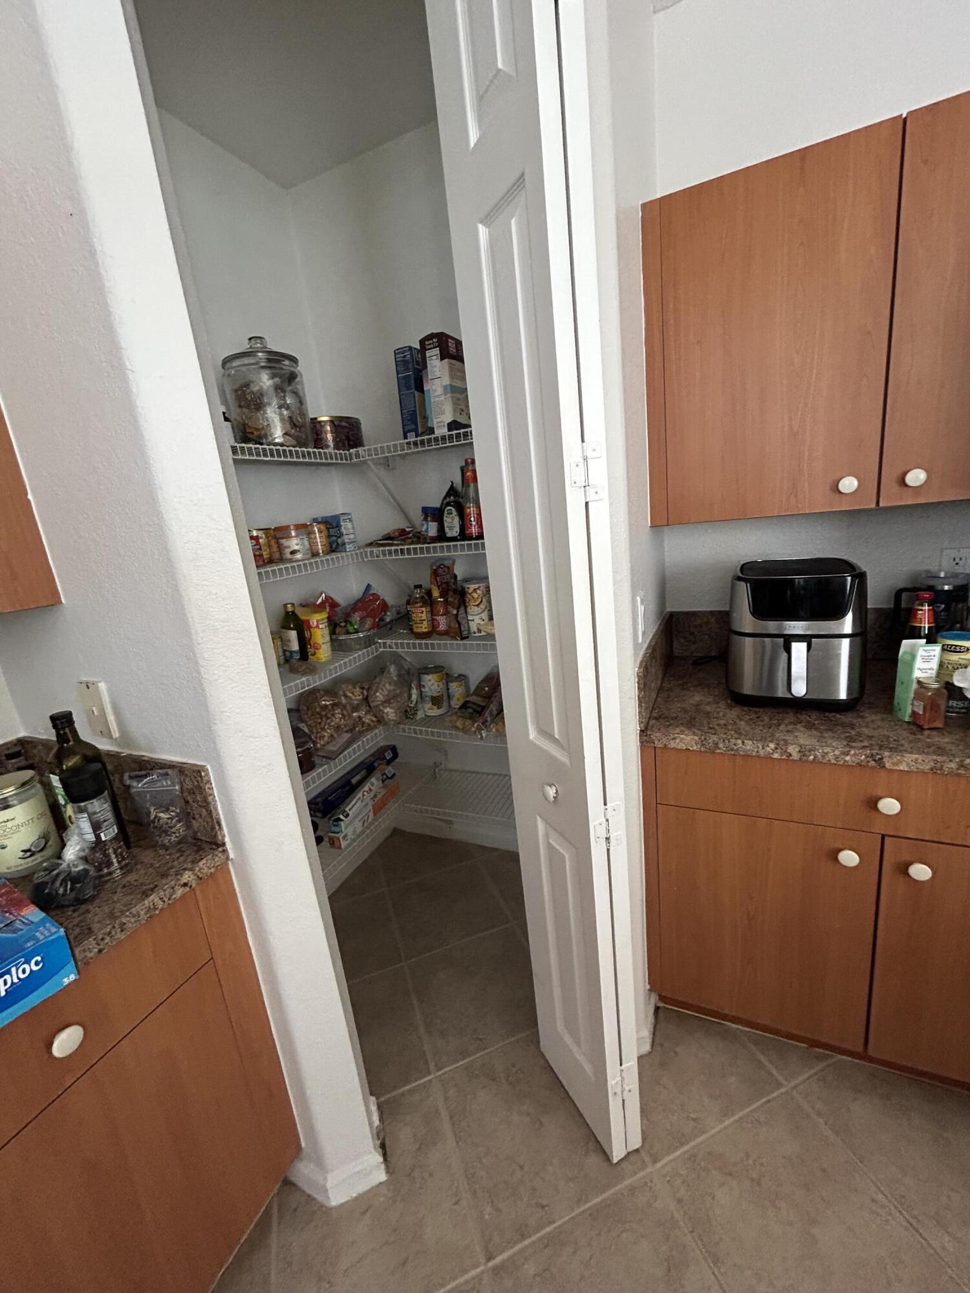
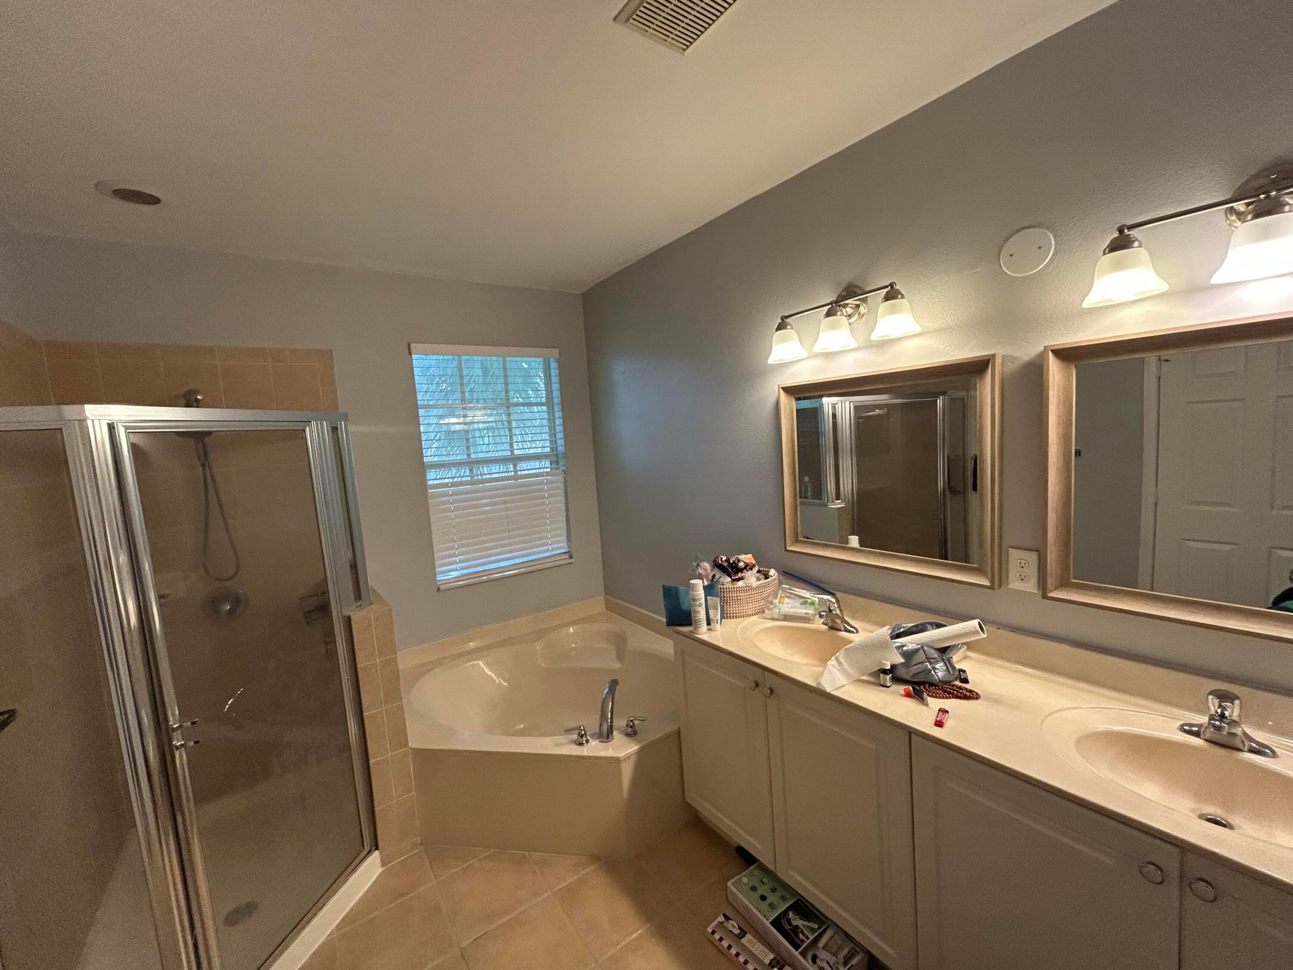
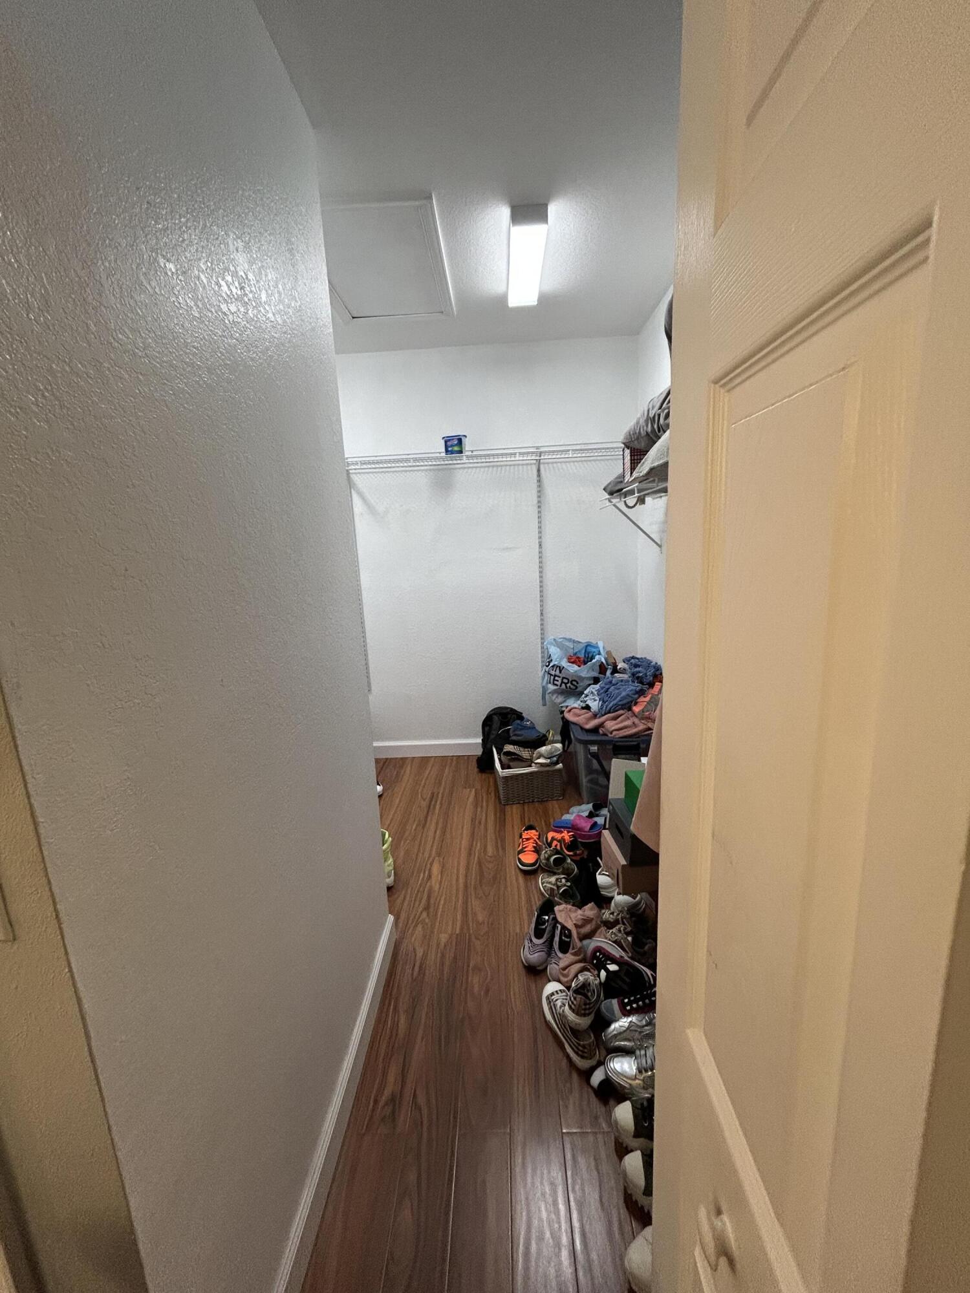
  • other interior Features Dual Sinks, Entrance Foyer, Garden Tub/Roman Tub, High Ceilings, Pantry, Walk-In Closet(s)

Area & Lot

  • Status Leased
  • Living Area1,869 Sq.Ft.
  • Total Area1,869 Sq.Ft.
  • MLS® IDR11121254
  • TypeTownhouse
  • YEAR BUILT2004
  • Water FrontageNone

Exterior

  • STORIES2
  • Garage Space1.0
  • parkingGarage
  • HEAT TYPECentral, Electric
  • AIR CONDITIONINGCentral Air, Electric
  • HOA AmenitiesBike Storage, Clubhouse, Sidewalks, Trail(s)
  • security FeaturesGated Community, Key Card Entry, Phone Entry, Security Lights
  • other exterior FeaturesNone

Financial

  • Lease Price$2,850/mo

Work With Jon

Jon is a natural at connecting with clients on a deep level, listening to their needs, and guiding them through the journey to an outcome that often exceeds their expectations. Contact Jon today to get a personal, confidential, and first-class agent that honors his commitments and stops at nothing to achieve success for every person he has the pleasure of serving.

Follow Jon on Instagram