2743 NE 28th Ct 3
2743 NE 28th Ct 3
2743 NE 28th Ct 3
2743 NE 28th Ct 3
2743 NE 28th Ct 3
2743 NE 28th Ct 3
2743 NE 28th Ct 3
2743 NE 28th Ct 3
2743 NE 28th Ct 3
2743 NE 28th Ct 3
2743 NE 28th Ct 3
2743 NE 28th Ct 3
2743 NE 28th Ct 3
2743 NE 28th Ct 3
2743 NE 28th Ct 3
2743 NE 28th Ct 3
2743 NE 28th Ct 3
2743 NE 28th Ct 3
2743 NE 28th Ct 3
2743 NE 28th Ct 3
2743 NE 28th Ct 3
2743 NE 28th Ct 3
2743 NE 28th Ct 3
2743 NE 28th Ct 3
2743 NE 28th Ct 3
2743 NE 28th Ct 3
2743 NE 28th Ct 3
2743 NE 28th Ct 3
2743 NE 28th Ct 3
2743 NE 28th Ct 3
2743 NE 28th Ct 3
2743 NE 28th Ct 3
2743 NE 28th Ct 3
2743 NE 28th Ct 3
2743 NE 28th Ct 3
2743 NE 28th Ct 3
2743 NE 28th Ct 3
2743 NE 28th Ct 3
2743 NE 28th Ct 3
2743 NE 28th Ct 3
2743 NE 28th Ct 3
2743 NE 28th Ct 3
2743 NE 28th Ct 3
2743 NE 28th Ct 3
2743 NE 28th Ct 3
2743 NE 28th Ct 3
2743 NE 28th Ct 3
2743 NE 28th Ct 3
2743 NE 28th Ct 3
2743 NE 28th Ct 3
2743 NE 28th Ct 3
2743 NE 28th Ct 3
2743 NE 28th Ct 3
2743 NE 28th Ct 3
2743 NE 28th Ct 3
2743 NE 28th Ct 3
SEE ALL PHOTOS
2743 NE 28th Ct 3
2743 NE 28th Ct 3
2743 NE 28th Ct 3
2743 NE 28th Ct 3
2743 NE 28th Ct 3
2743 NE 28th Ct 3
2743 NE 28th Ct 3
2743 NE 28th Ct 3
2743 NE 28th Ct 3
2743 NE 28th Ct 3
2743 NE 28th Ct 3
2743 NE 28th Ct 3
2743 NE 28th Ct 3
2743 NE 28th Ct 3
2743 NE 28th Ct 3
2743 NE 28th Ct 3
2743 NE 28th Ct 3
2743 NE 28th Ct 3
2743 NE 28th Ct 3
2743 NE 28th Ct 3
2743 NE 28th Ct 3
2743 NE 28th Ct 3
2743 NE 28th Ct 3
2743 NE 28th Ct 3
2743 NE 28th Ct 3
2743 NE 28th Ct 3
2743 NE 28th Ct 3
2743 NE 28th Ct 3
2743 NE 28th Ct 3
2743 NE 28th Ct 3
2743 NE 28th Ct 3
2743 NE 28th Ct 3
2743 NE 28th Ct 3
2743 NE 28th Ct 3
2743 NE 28th Ct 3
2743 NE 28th Ct 3
2743 NE 28th Ct 3
2743 NE 28th Ct 3
2743 NE 28th Ct 3
2743 NE 28th Ct 3
2743 NE 28th Ct 3
2743 NE 28th Ct 3
2743 NE 28th Ct 3
2743 NE 28th Ct 3
2743 NE 28th Ct 3
2743 NE 28th Ct 3
2743 NE 28th Ct 3
2743 NE 28th Ct 3
2743 NE 28th Ct 3
2743 NE 28th Ct 3
2743 NE 28th Ct 3
2743 NE 28th Ct 3
2743 NE 28th Ct 3
2743 NE 28th Ct 3
2743 NE 28th Ct 3
2743 NE 28th Ct 3
Sold

2743 NE 28th Ct 3

2743 NE 28th Court 3, Lighthouse Point, FL 33064

$620,000
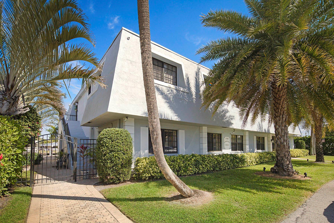
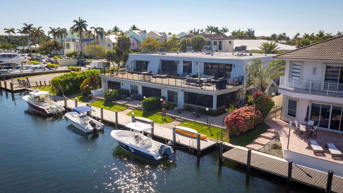
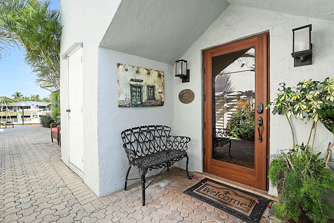
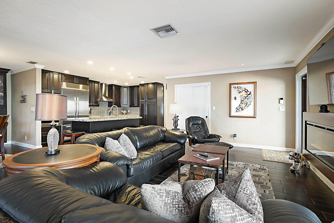
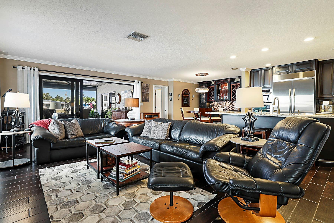
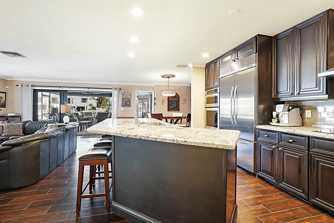
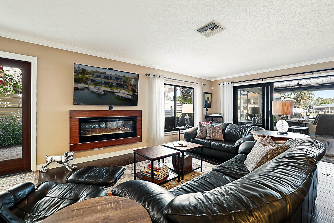
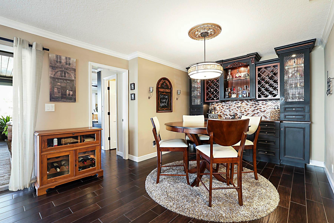
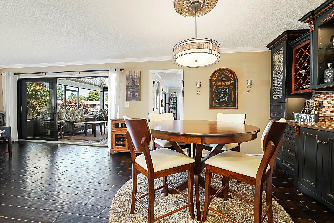
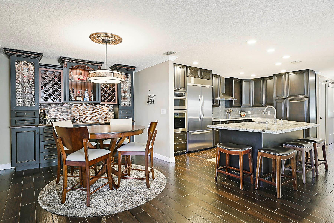
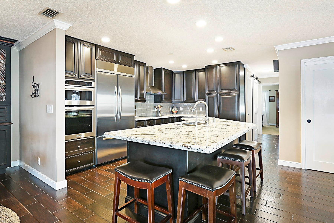
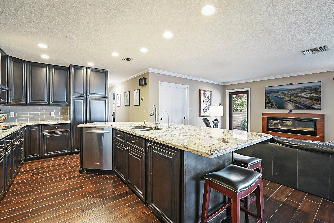
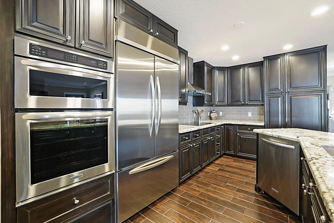
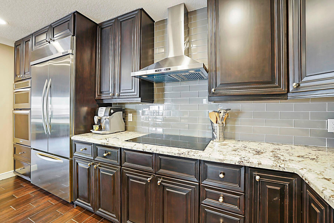
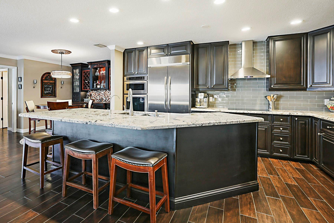
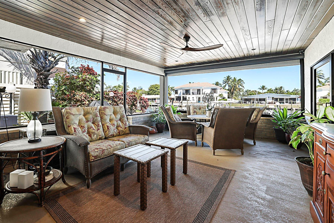
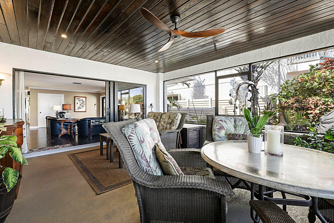
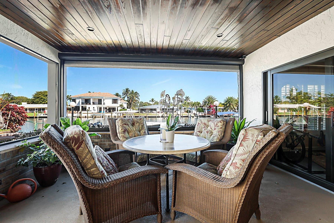
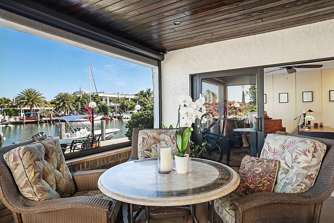
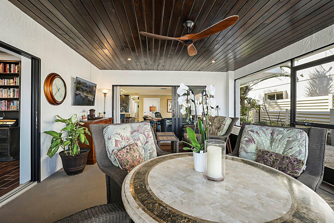
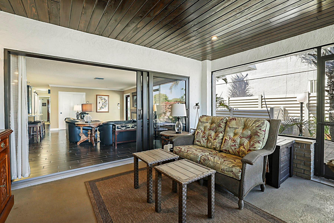
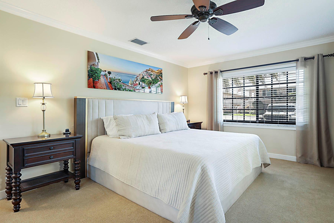
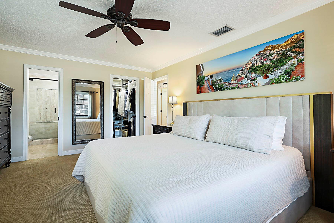
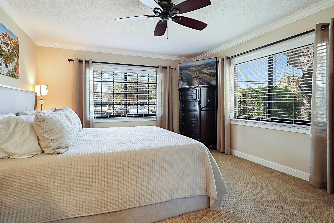
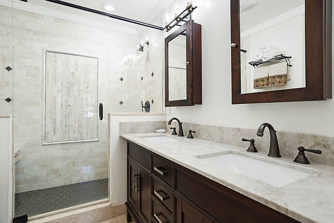
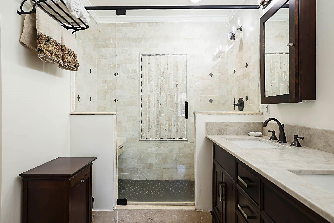
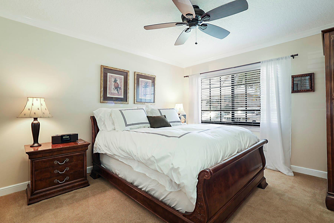
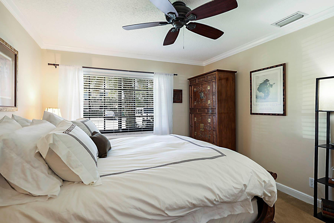
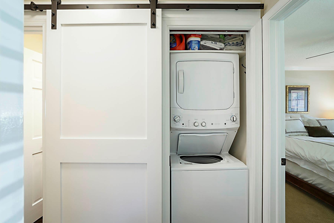
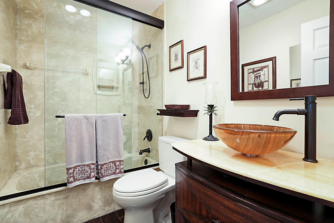
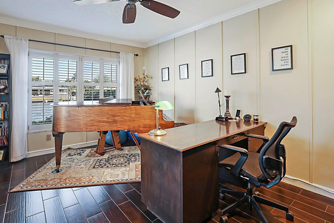
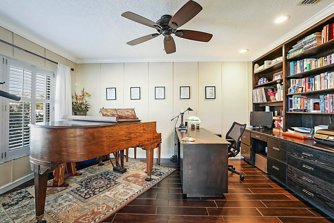
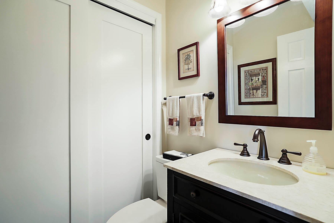
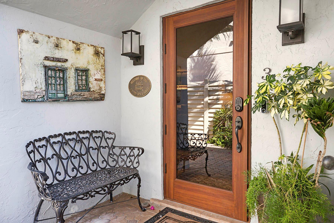
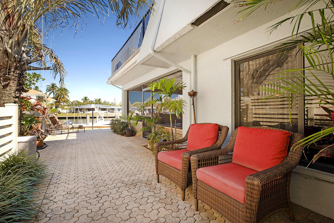
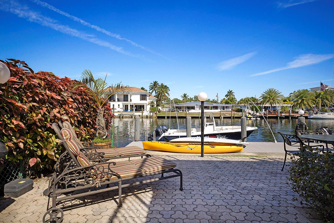
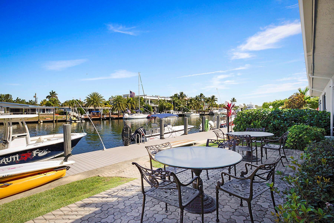
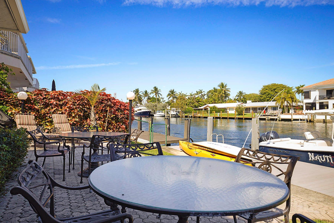
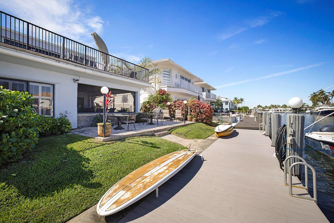
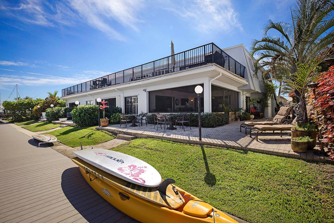
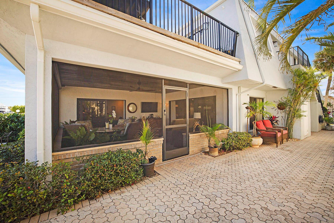
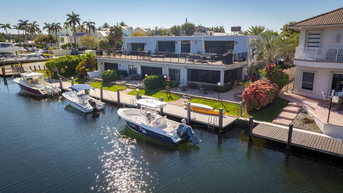
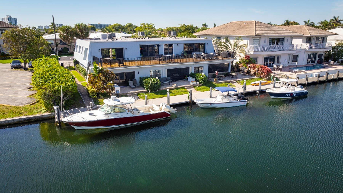
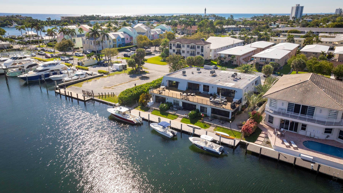
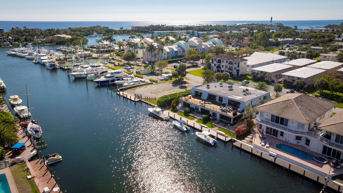
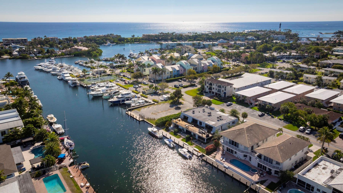
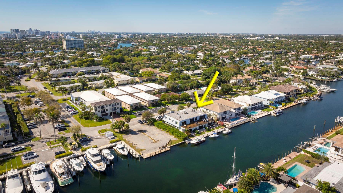
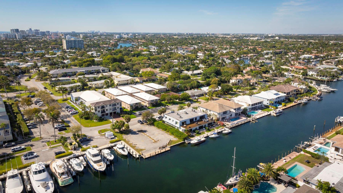
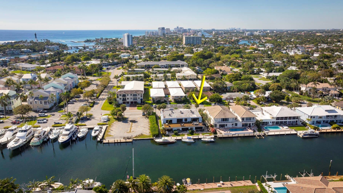
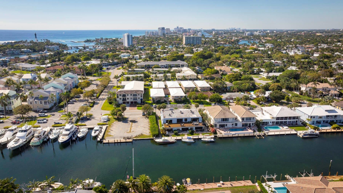
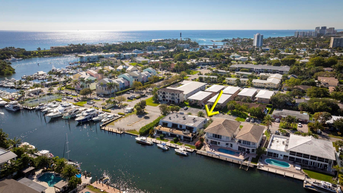
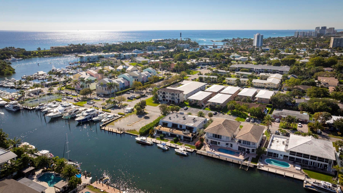
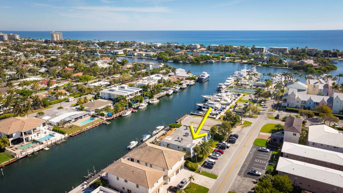
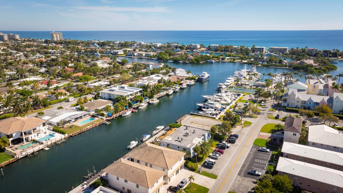
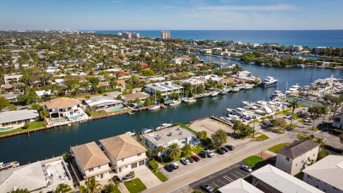
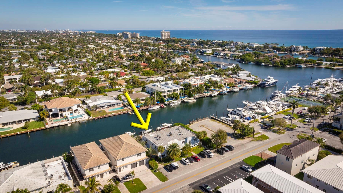
This is an unusual opportunity to own a 3-bedroom 2.5 bath ground floor unit remodeled in the Marina area of Lighthouse Point on the widest canal in the city, so close to the Hillsboro inlet, there is dock space when available on the property. The Unit was decorated by a designer in the last few years. Some of the features in this warm inviting home are stainless steel appliances, beautiful granite counter tops, decorative electric fireplace, full size washer and dryer and an amazing gourmet kitchen and butler bar pantry. Enjoy the use of a beautiful, screened Patio with T and G ceiling overlooking the beautiful wide water views. Launch your Kayak or Paddle Board from the dock and be in the Atlantic Ocean in 10 minutes (literally). Wired for Generator. You must see this gorgeous unit!

3
beds

3
baths

1,450 Sq.Ft. LIVING AREA

Features & Amenities

Interior

  • total bedrooms3
  • Total bathrooms3
  • full bathrooms2
  • half bathroom1
  • Flooring Ceramic Tile, Tile, Wood
  • APPLIANCES Dryer, Dishwasher, Electric Range, Electric Water Heater, Disposal, Microwave, Refrigerator, Water Heater, Washer
  • other interior Features Breakfast Bar, Built-in Features, Bedroom on Main Level, Closet Cabinetry, Dual Sinks, Eat-in Kitchen, Living/Dining Room, Main Level Primary, Other, Pantry, Split Bedrooms, Storage, Separate Shower, Bar, Walk-In Closet(s)

Area & Lot

  • Status Sold
  • Date Sold February 6, 2026
  • Living Area1,450 Sq.Ft.
  • MLS® IDF10489917
  • TypeCondo
  • YEAR BUILT1969
  • Water FrontageCanal Access, Canal Front, No Fixed Bridges, Ocean Access, Other, Seawall
  • View DescriptionCanal, Garden, Water

Exterior

  • STORIES11
  • utilitiesCable Available
  • parkingGuest
  • HEAT TYPECentral, Electric
  • AIR CONDITIONINGCentral Air, Ceiling Fan(s), Electric
  • HOA AmenitiesBike Storage, Storage
  • security FeaturesSecurity System, Other, Smoke Detector(s), Security Fence
  • other exterior FeaturesLighting, Outdoor Living Area

Financial

  • Sales Price$620,000
  • Real Estate Tax $4,301/yr
  • HOA $2,515/3 mos

Work With Jon

Jon is a natural at connecting with clients on a deep level, listening to their needs, and guiding them through the journey to an outcome that often exceeds their expectations. Contact Jon today to get a personal, confidential, and first-class agent that honors his commitments and stops at nothing to achieve success for every person he has the pleasure of serving.

Follow Jon on Instagram