3 Glens Drive E
3 Glens Drive E
3 Glens Drive E
3 Glens Drive E
3 Glens Drive E
3 Glens Drive E
3 Glens Drive E
3 Glens Drive E
3 Glens Drive E
3 Glens Drive E
3 Glens Drive E
3 Glens Drive E
3 Glens Drive E
3 Glens Drive E
3 Glens Drive E
3 Glens Drive E
3 Glens Drive E
3 Glens Drive E
3 Glens Drive E
3 Glens Drive E
3 Glens Drive E
3 Glens Drive E
3 Glens Drive E
3 Glens Drive E
3 Glens Drive E
3 Glens Drive E
3 Glens Drive E
3 Glens Drive E
3 Glens Drive E
3 Glens Drive E
3 Glens Drive E
3 Glens Drive E
3 Glens Drive E
3 Glens Drive E
3 Glens Drive E
3 Glens Drive E
3 Glens Drive E
3 Glens Drive E
3 Glens Drive E
3 Glens Drive E
3 Glens Drive E
3 Glens Drive E
3 Glens Drive E
3 Glens Drive E
3 Glens Drive E
3 Glens Drive E
3 Glens Drive E
3 Glens Drive E
3 Glens Drive E
3 Glens Drive E
3 Glens Drive E
3 Glens Drive E
3 Glens Drive E
3 Glens Drive E
3 Glens Drive E
3 Glens Drive E
3 Glens Drive E
3 Glens Drive E
3 Glens Drive E
3 Glens Drive E
3 Glens Drive E
3 Glens Drive E
3 Glens Drive E
3 Glens Drive E
3 Glens Drive E
SEE ALL PHOTOS
3 Glens Drive E
3 Glens Drive E
3 Glens Drive E
3 Glens Drive E
3 Glens Drive E
3 Glens Drive E
3 Glens Drive E
3 Glens Drive E
3 Glens Drive E
3 Glens Drive E
3 Glens Drive E
3 Glens Drive E
3 Glens Drive E
3 Glens Drive E
3 Glens Drive E
3 Glens Drive E
3 Glens Drive E
3 Glens Drive E
3 Glens Drive E
3 Glens Drive E
3 Glens Drive E
3 Glens Drive E
3 Glens Drive E
3 Glens Drive E
3 Glens Drive E
3 Glens Drive E
3 Glens Drive E
3 Glens Drive E
3 Glens Drive E
3 Glens Drive E
3 Glens Drive E
3 Glens Drive E
3 Glens Drive E
3 Glens Drive E
3 Glens Drive E
3 Glens Drive E
3 Glens Drive E
3 Glens Drive E
3 Glens Drive E
3 Glens Drive E
3 Glens Drive E
3 Glens Drive E
3 Glens Drive E
3 Glens Drive E
3 Glens Drive E
3 Glens Drive E
3 Glens Drive E
3 Glens Drive E
3 Glens Drive E
3 Glens Drive E
3 Glens Drive E
3 Glens Drive E
3 Glens Drive E
3 Glens Drive E
3 Glens Drive E
3 Glens Drive E
3 Glens Drive E
3 Glens Drive E
3 Glens Drive E
3 Glens Drive E
3 Glens Drive E
3 Glens Drive E
3 Glens Drive E
3 Glens Drive E
3 Glens Drive E
Sold

3 Glens Drive E

3 Glens Drive E, Boynton Beach, FL 33436

$452,500
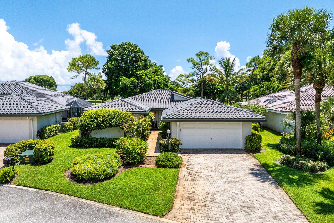
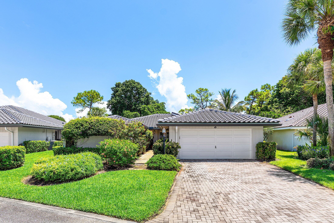
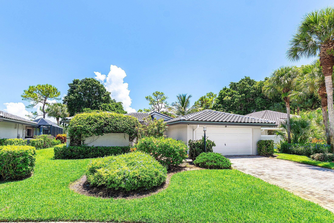
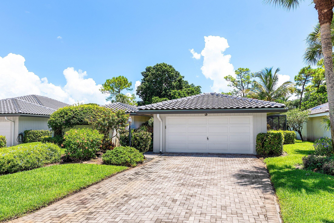
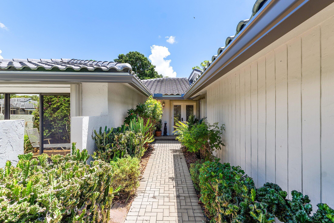
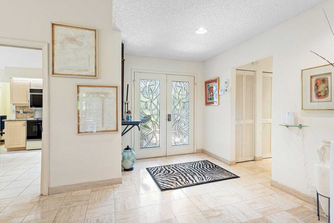
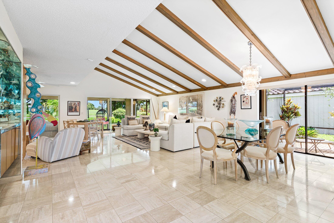
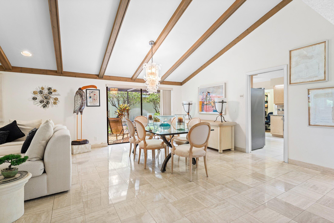
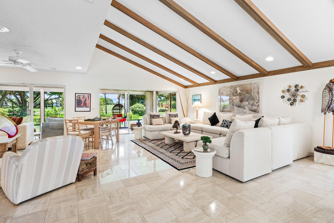
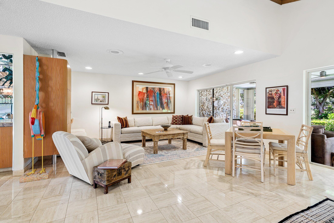
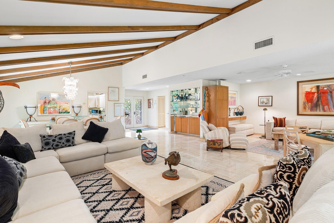
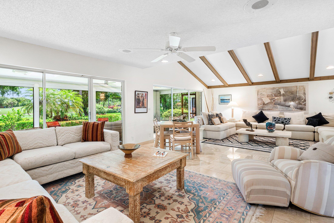
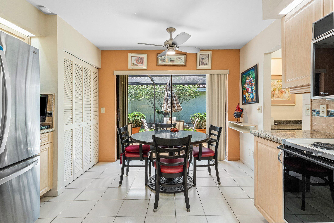
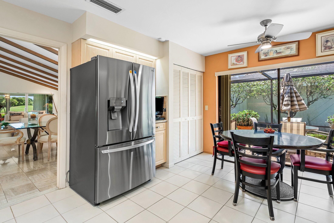
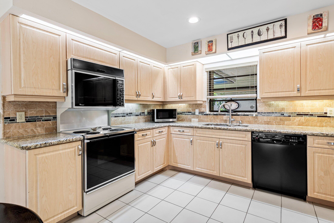
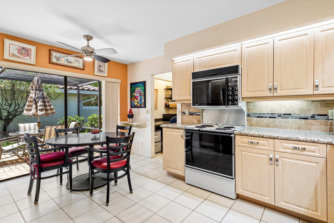
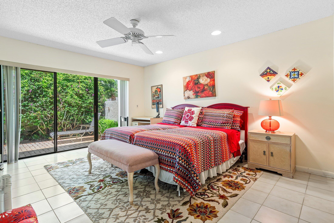
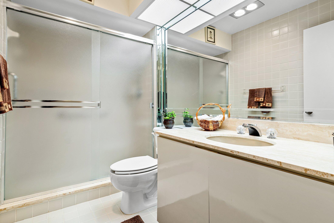
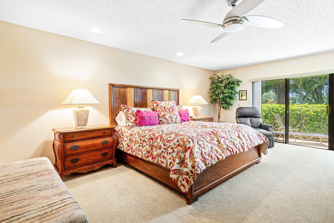
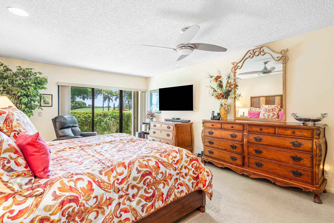
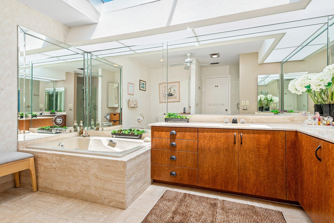
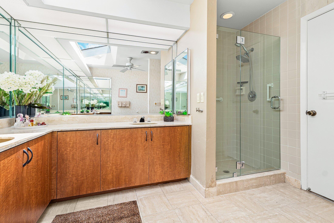
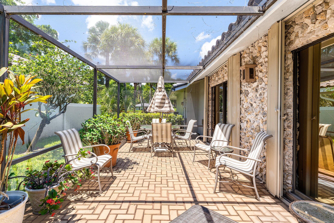
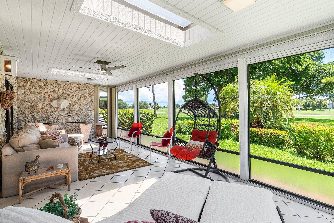
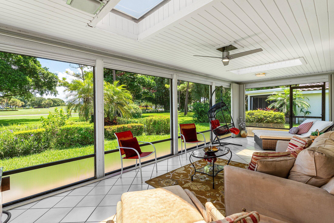
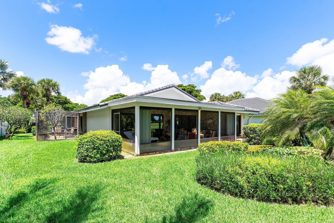
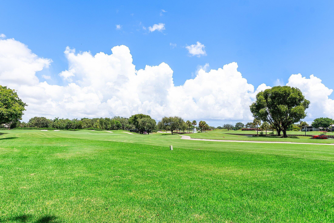
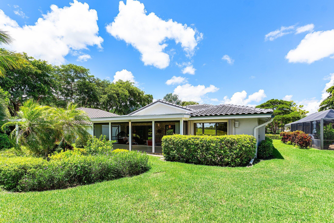
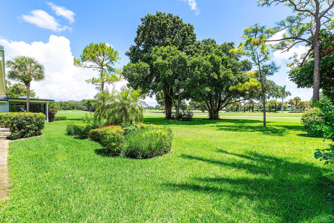
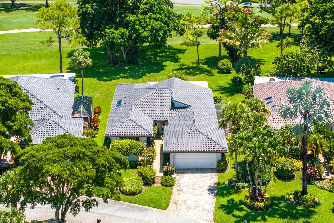
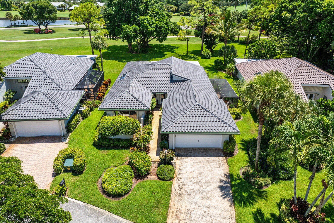
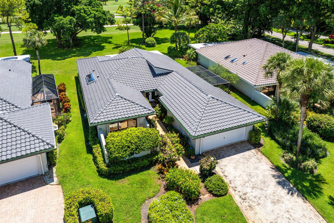
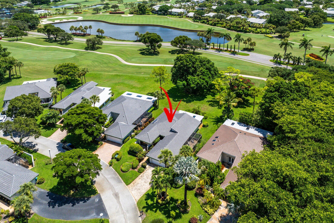
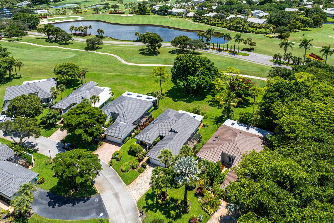
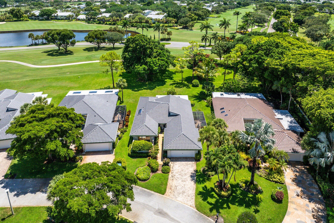
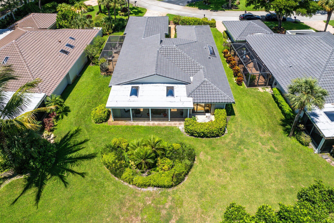
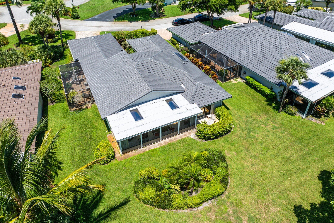
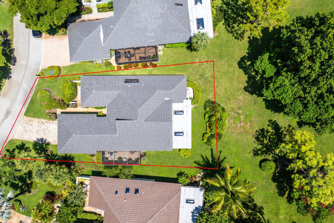
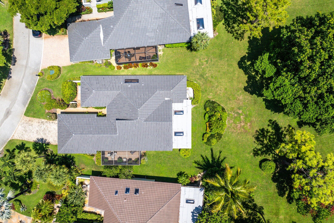
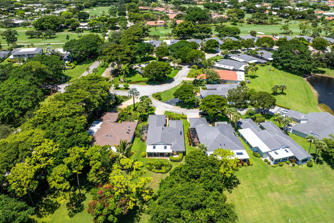
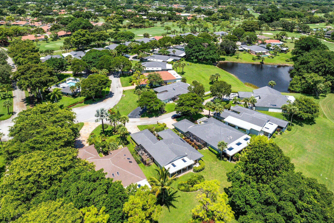
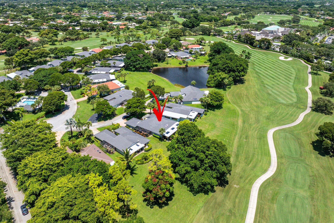
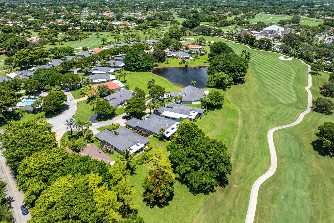
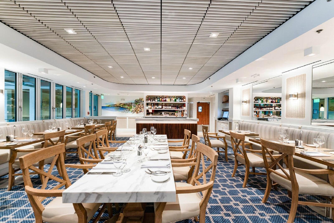
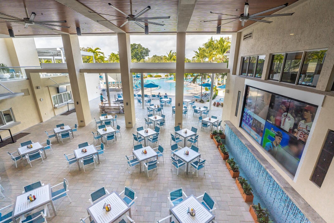
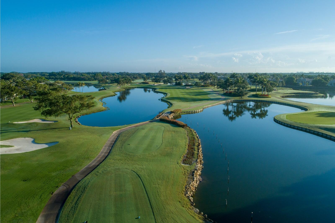
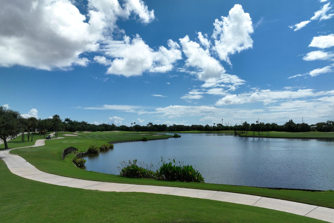
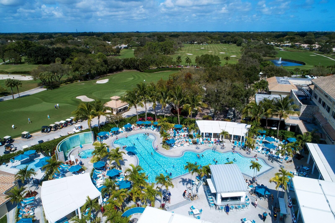
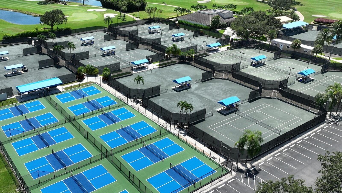
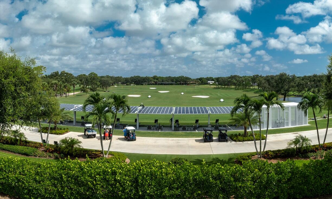
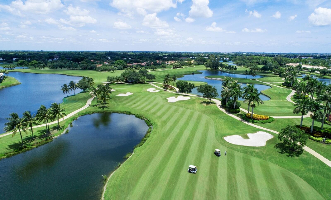
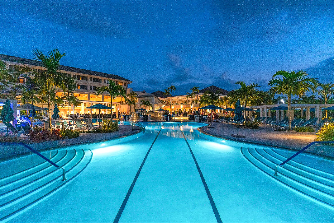
Premium pool-lot home in the quiet enclave of Glens East at Hunters Run Country Club. This 2 bedroom + den residence features stunning east-facing views of the water and golf course. The great-room style layout offers 2,280sf of comfortable living space adorned with wet-bar vaulted ceilings, and clerestory windows. Two oversized bedroom suites offer private bathrooms, and generous closet space. Other highlights include an eat-in kitchen and two car garage. Enjoy beautiful sunrises on the screened porch and host a Sunday barbecue on the open-air patio. Just add a private pool to complete your Florida oasis! All club amenities are just a short walk or golf-cart ride away. The best of private club living is waiting for you!

3
beds

3
baths

2,204 Sq.Ft. LIVING AREA

Jon Goldman

Jon Goldman

Features & Amenities

Interior

  • total bedrooms3
  • Total bathrooms3
  • full bathrooms2
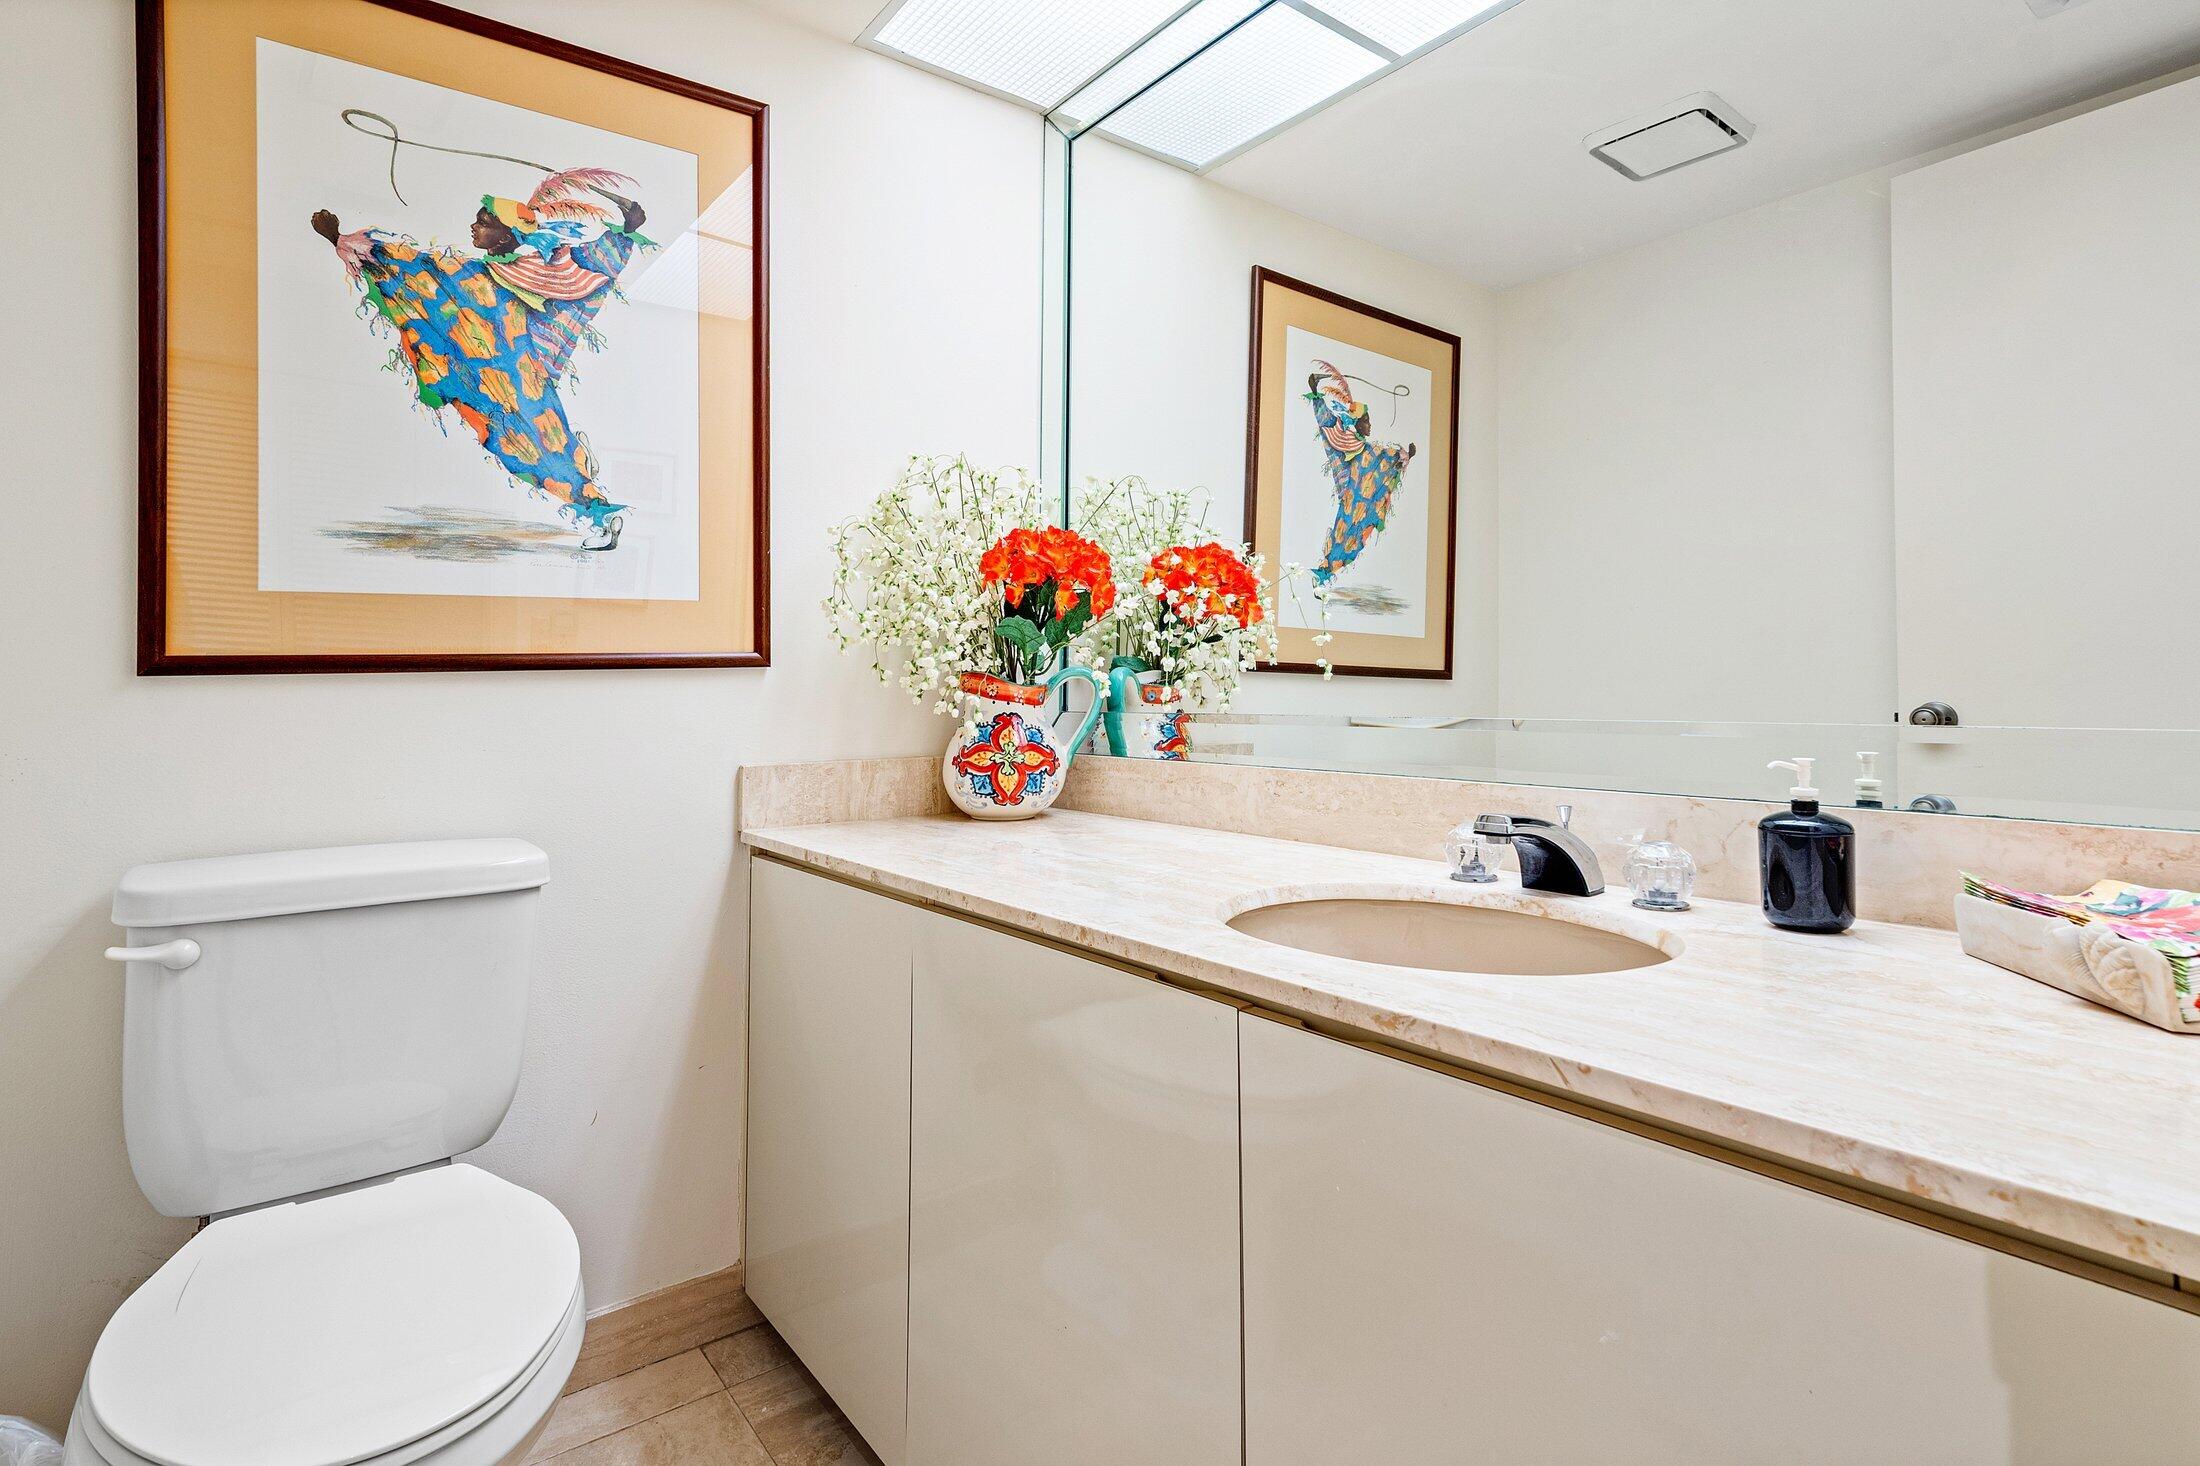
  • half bathroom1
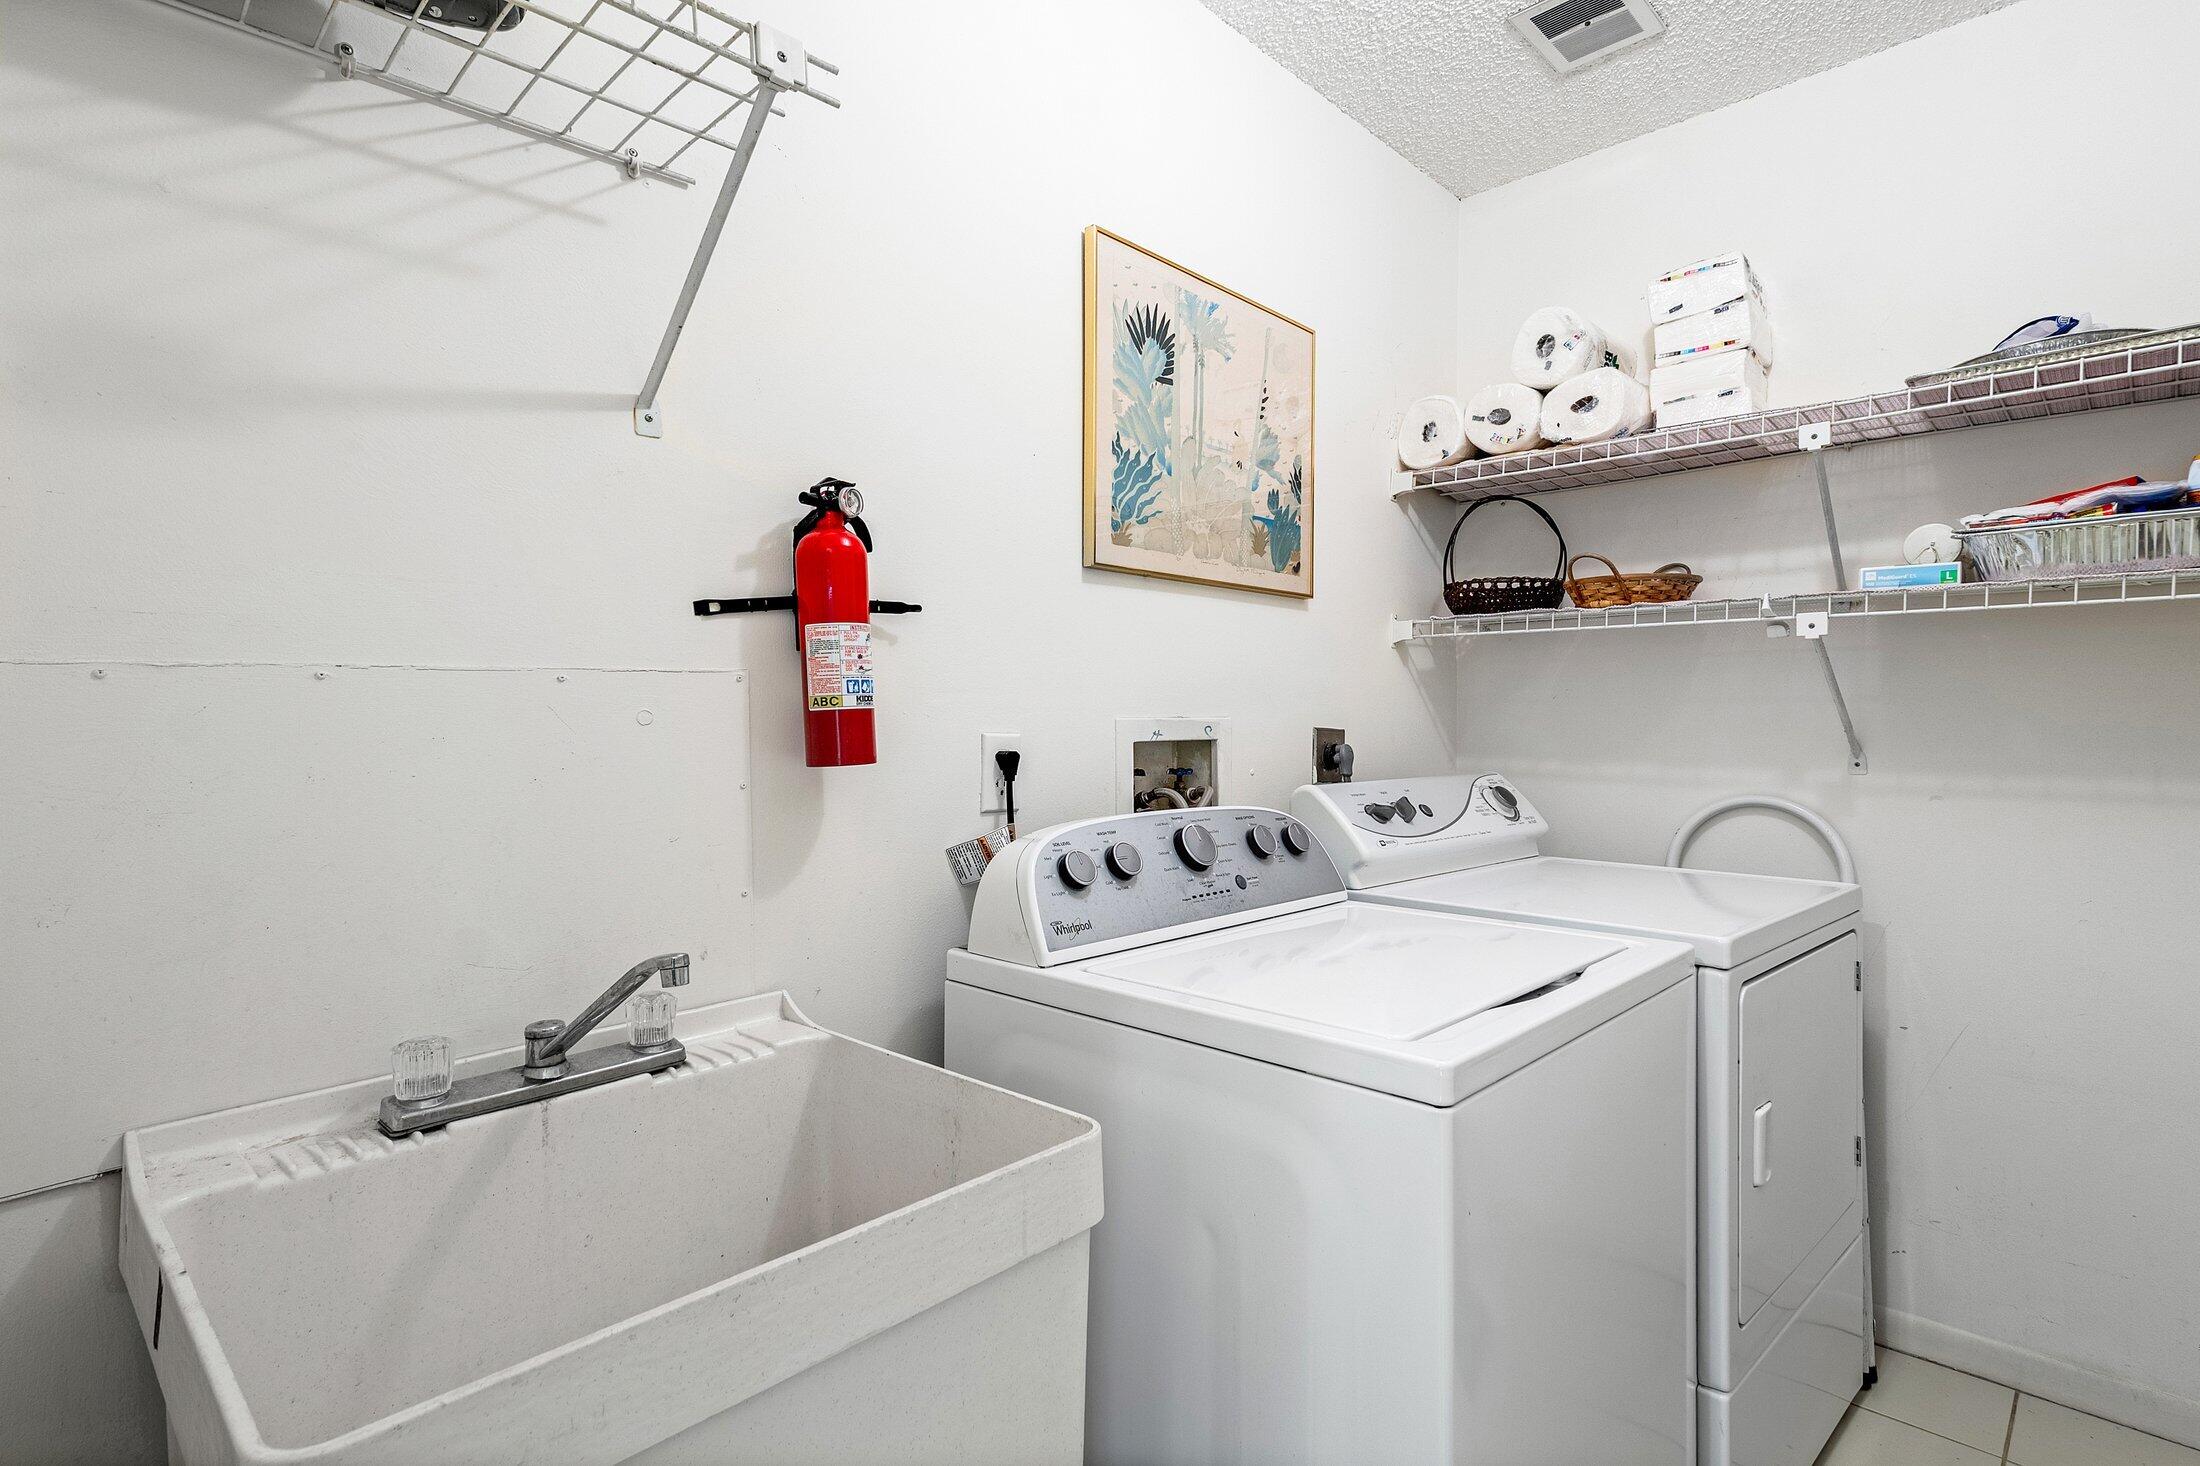
  • Laundry room Inside
  • Flooring Carpet
  • APPLIANCES Dryer, Dishwasher, Electric Range, Electric Water Heater, Free-Standing Freezer, Disposal, Microwave, Refrigerator, Water Heater, Washer
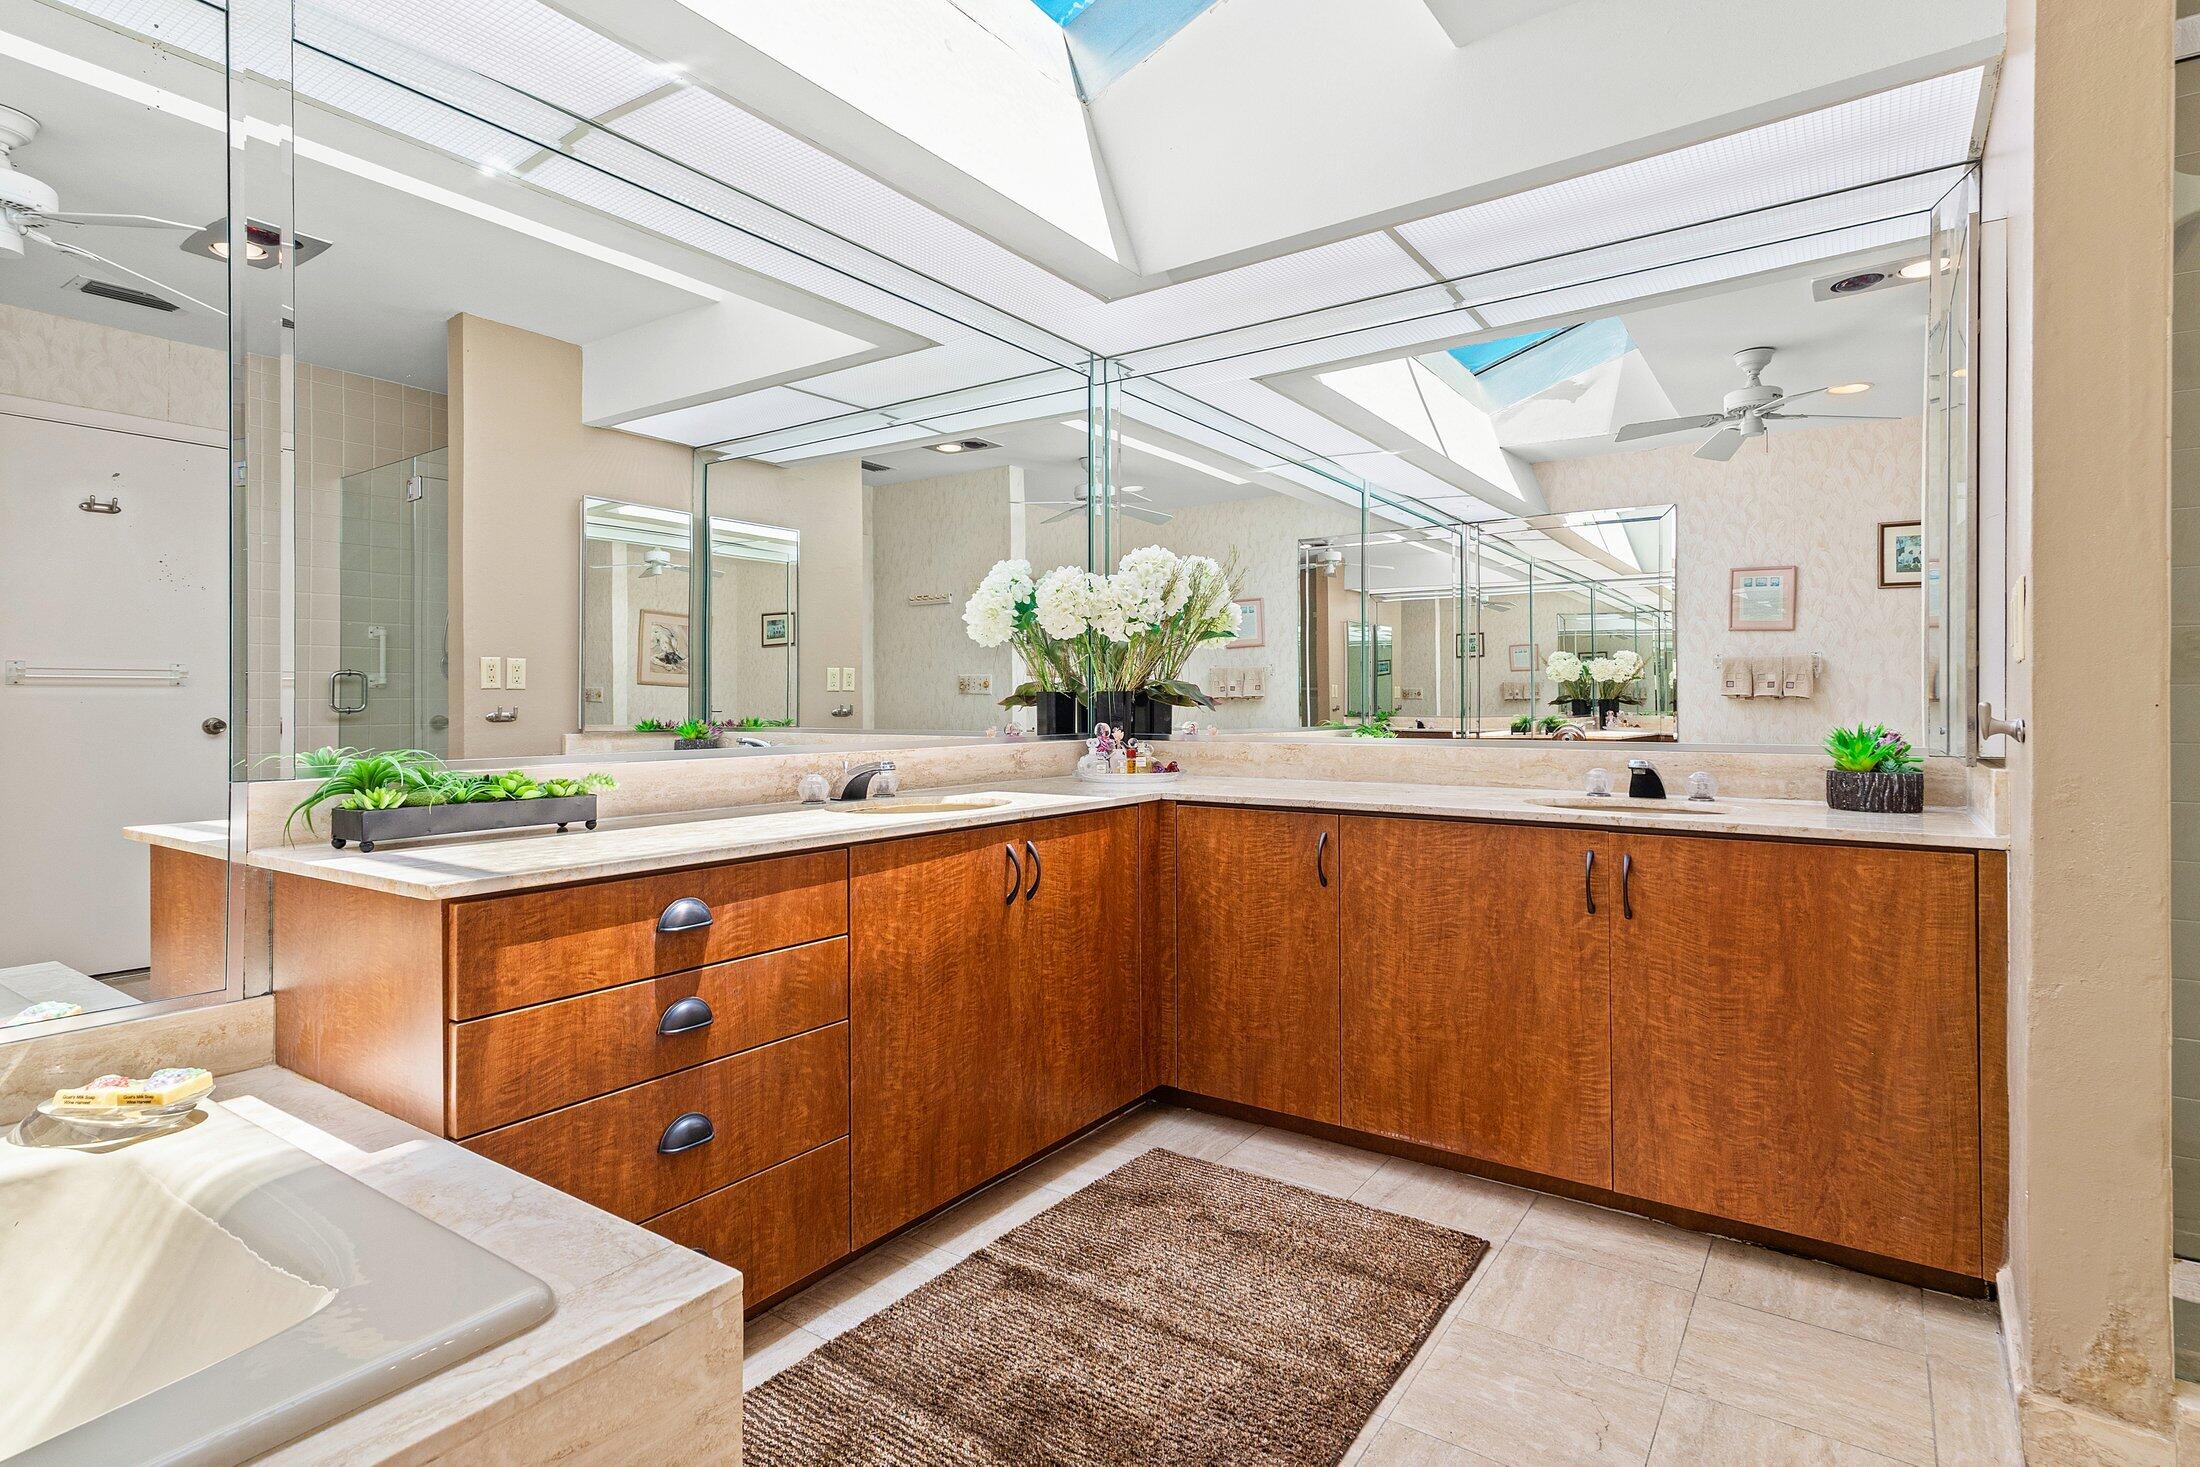
  • other interior Features Built-in Features, Bathtub, Cathedral Ceiling(s), Dual Sinks, Entrance Foyer, Eat-in Kitchen, Garden Tub/Roman Tub, Living/Dining Room, Soaking Tub, Separate Shower, Stacked Bedrooms, Vaulted Ceiling(s), Bar, Walk-In Closet(s)

Area & Lot

  • Status Sold
  • Living Area2,204 Sq.Ft.
  • Total Area3,041 Sq.Ft.
  • MLS® IDR11113970
  • TypeResidential
  • YEAR BUILT1984
  • Architecture StylesRanch
  • Water FrontageLake Front
  • View DescriptionGolf Course, Garden, Lake
  • Elementary SchoolCrosspointe
  • Middle SchoolCarver Community
  • High SchoolAtlantic

Exterior

  • STORIES1
  • Garage Space2.0
  • water SourcePublic
  • utilitiesCable Available, Sewer Available, Water Available
  • PoolAssociation
  • roofSpanish Tile, Wood Trusses
  • lot featuresOn Golf Course, Sprinklers Automatic
  • parkingAttached, Garage, Garage Door Opener
  • HEAT TYPECentral, Electric
  • AIR CONDITIONINGCentral Air, Electric
  • sewerPublic Sewer
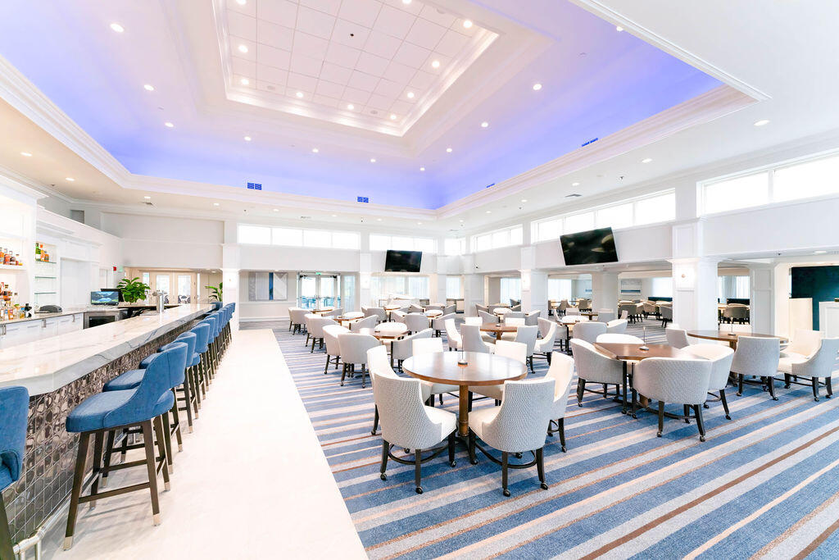
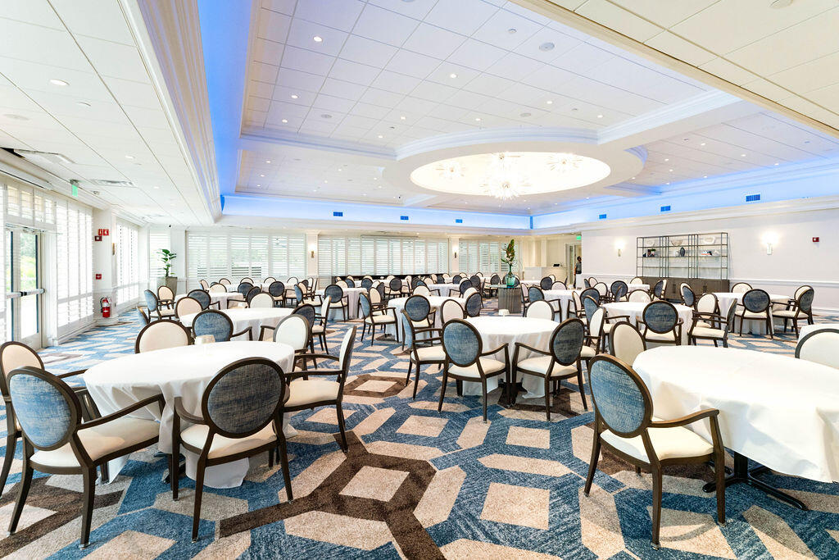
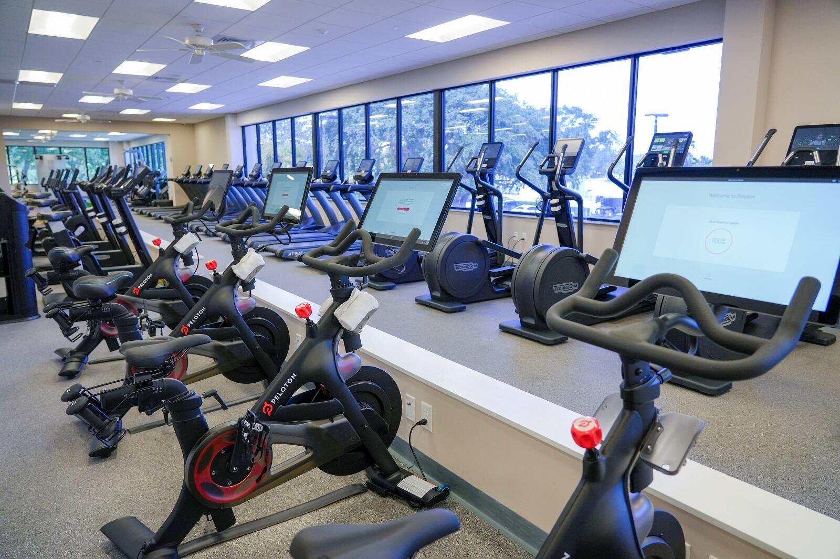
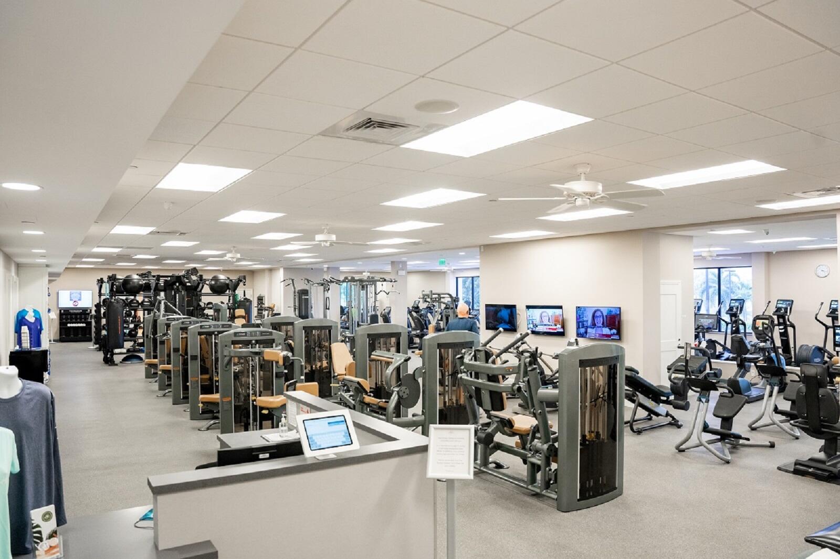
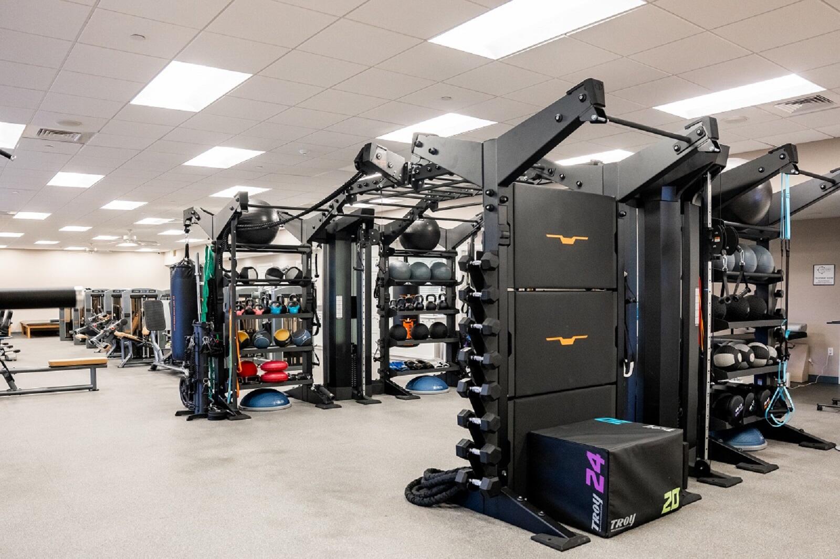
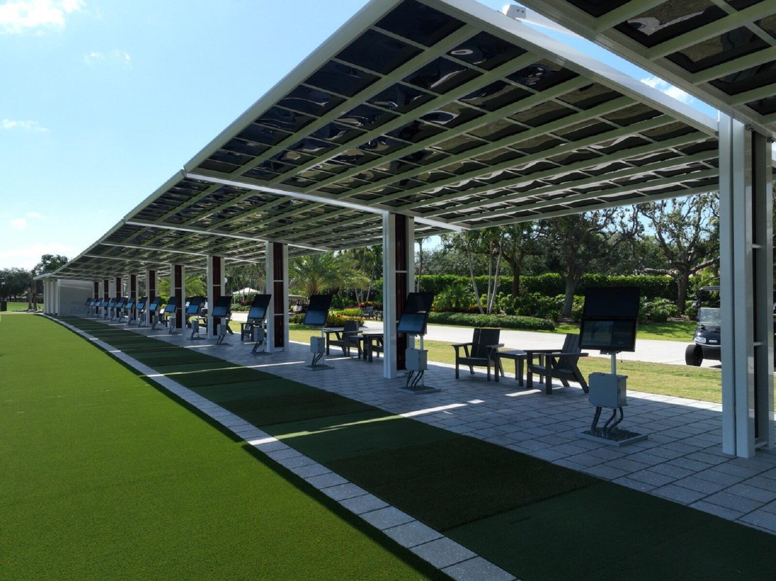
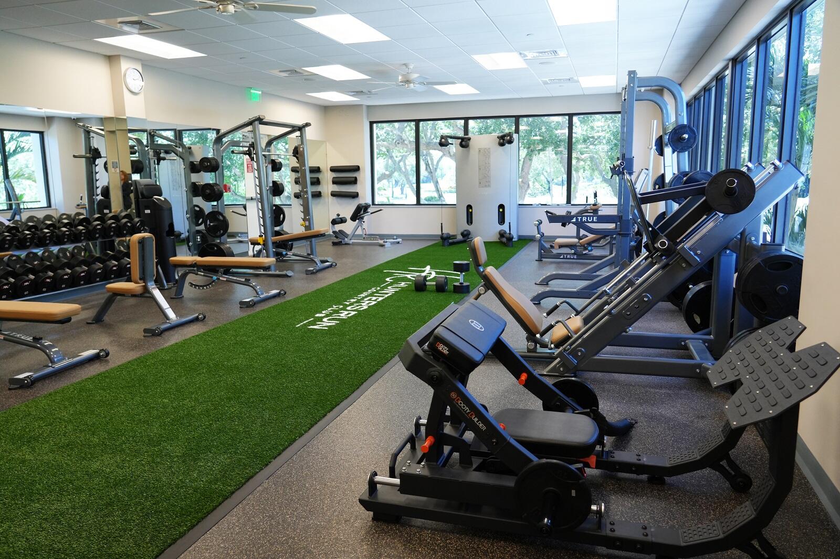
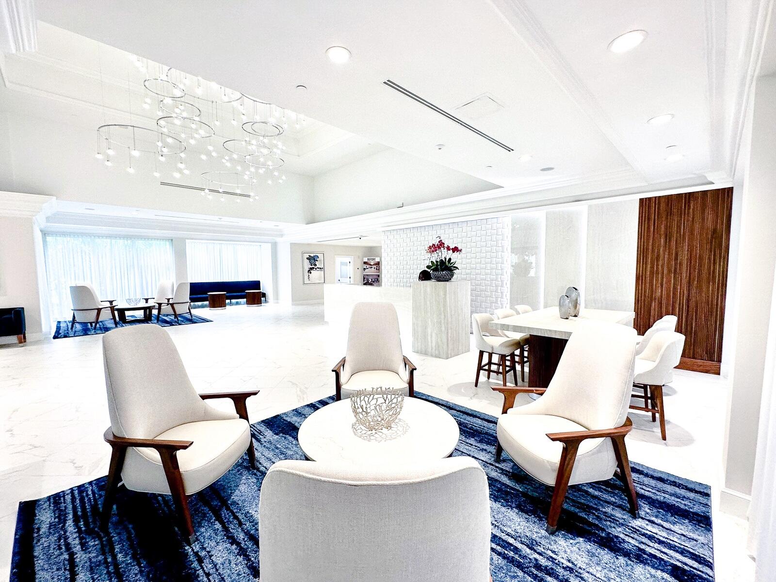
  • HOA AmenitiesBusiness Center, Clubhouse, Fitness Center, Golf Course, Library, Pickleball, Pool, Putting Green(s), Recreation Facilities, Restaurant, Sauna, Spa/Hot Tub, Tennis Court(s), Trail(s)
  • security FeaturesSecurity System, Gated with Guard, Gated Community, Security Guard
  • other exterior FeaturesOutdoor Living Area, Porch, Room For Pool

Financial

  • Sales Price$452,500
  • Real Estate Tax $4,602/yr
  • HOA $2,235/mo
  • Zoning PUD(ci

Work With Jon

Jon is a natural at connecting with clients on a deep level, listening to their needs, and guiding them through the journey to an outcome that often exceeds their expectations. Contact Jon today to get a personal, confidential, and first-class agent that honors his commitments and stops at nothing to achieve success for every person he has the pleasure of serving.

Follow Jon on Instagram