
300 SE 5th Avenue 3170
SEE ALL PHOTOS
300 SE 5th Avenue 3170
For Sale

300 SE 5th Avenue 3170

300 SE 5th Avenue 3170, Boca Raton, FL 33432

$1,895,000
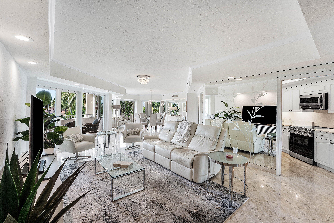
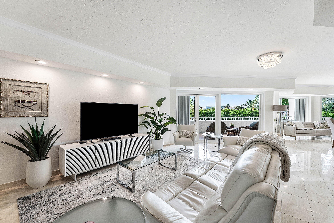
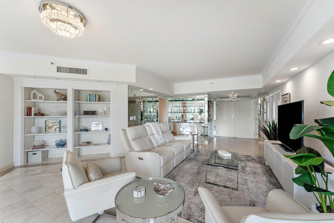
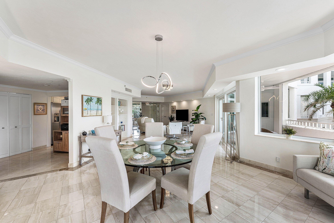
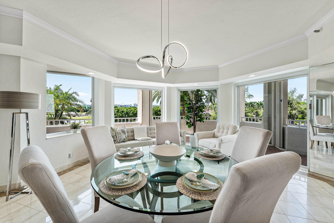
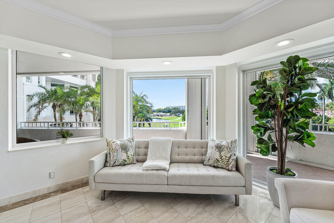
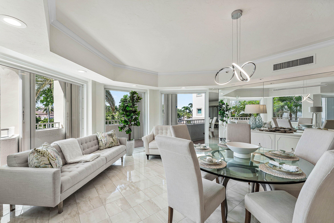
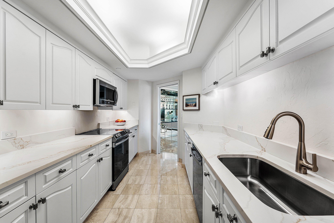
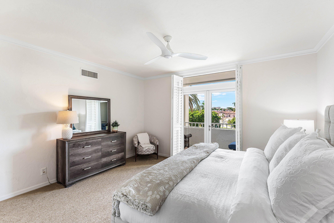
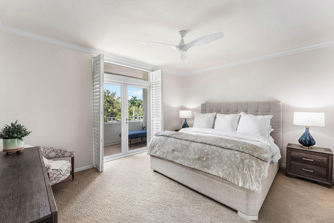
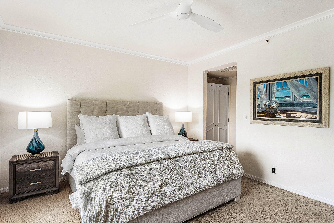
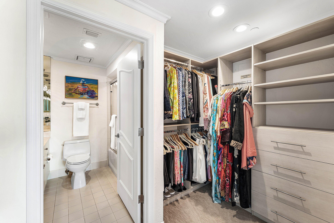
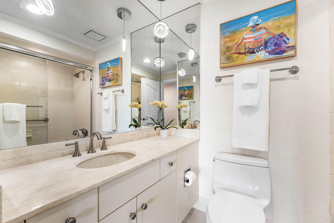
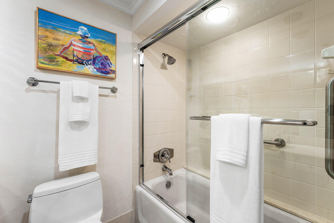
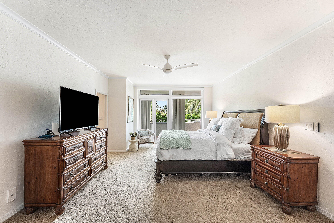
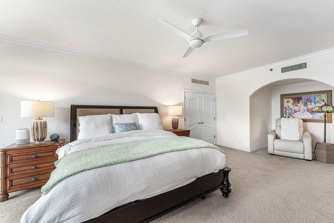
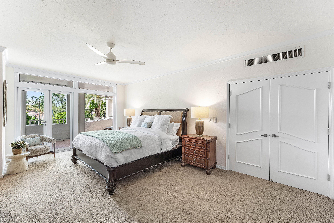
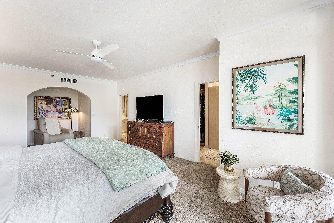
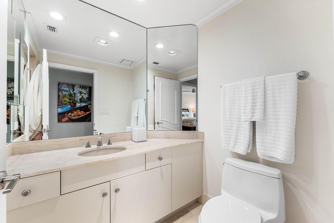
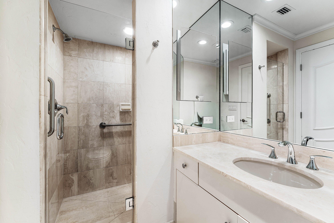
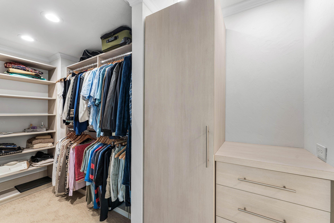
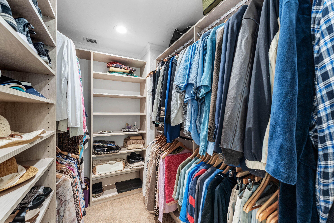
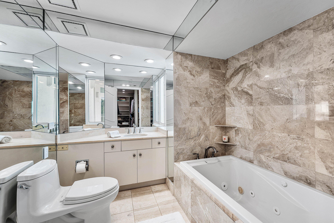
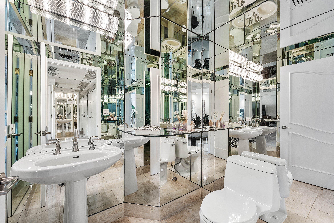
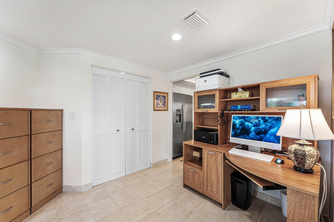
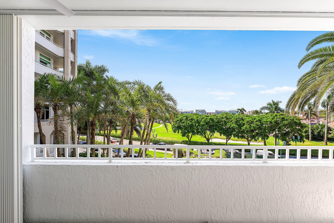
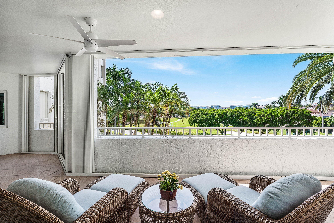
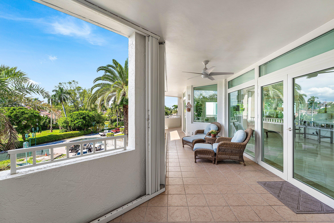
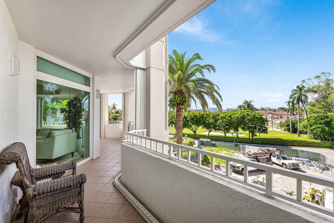
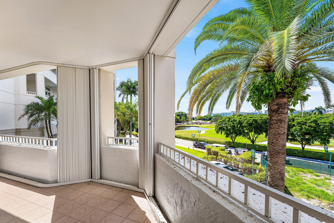
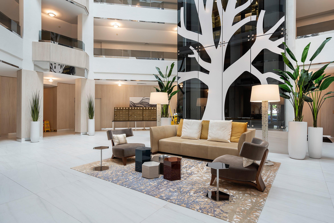
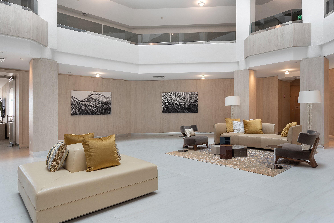
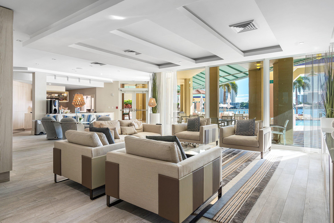
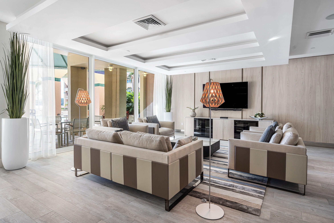
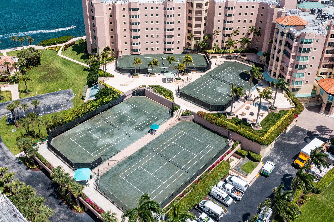
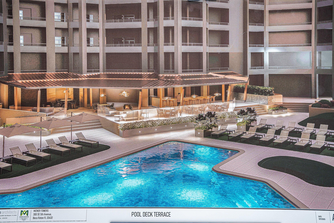
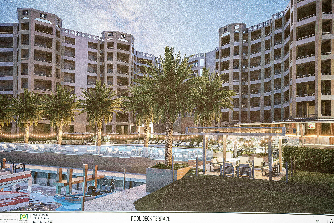
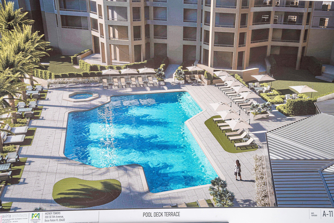
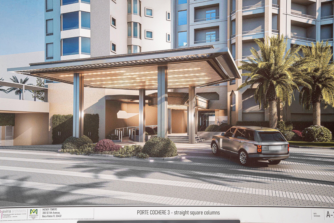
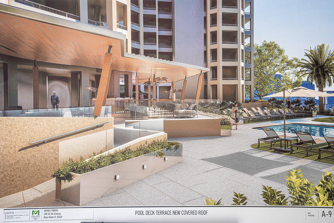
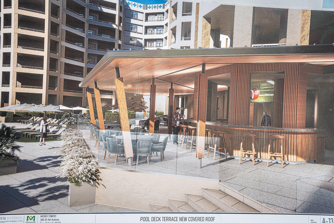
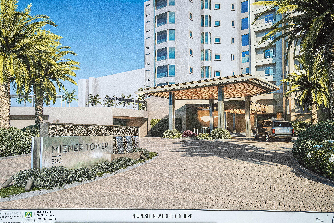
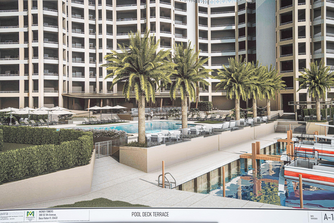
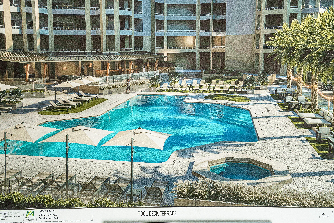
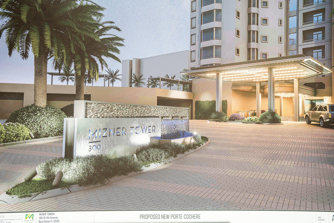
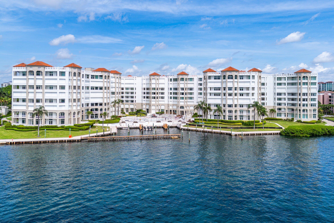
Residence 3170 presents an incredible value at Mizner Tower! This spacious 2-bedroom, 3.5-bath residence offers resort-style living on the grounds of The Boca Raton, a Forbes Quadruple Five-Star Resort. The gracious foyer of Residence 3170 opens to a wonderful open living and dining area, while a split-bedroom floor plan provides privacy for both Bedroom Suites. An expansive covered balcony extends off every room, offering extraordinary views of the adjacent & newly reimagined golf course at The Boca Raton, as well as jaw-dropping sunsets. Impact windows and doors, along with gorgeous oversized bay windows, bring in abundant natural light & frame serene golf views throughout the residence. The generously sized primary suite features two walk-in closets and separate his and her bathrooms. Following a multi-million-dollar renovation, Mizner Tower offers an exceptional collection of amenities, including a resort-style pool, fitness center, tennis courts, spa, concierge, valet, and doorman services. Ideally located within walking distance of downtown Boca Raton and just moments from the beach and nearby nature preserves, this residence presents an outstanding opportunity to enjoy the best of the Boca Raton lifestyle.

2
beds

4
baths

2,022 Sq.Ft. LIVING AREA

Features & Amenities

Interior

  • total bedrooms2
  • Total bathrooms4
  • full bathrooms3
  • half bathroom1
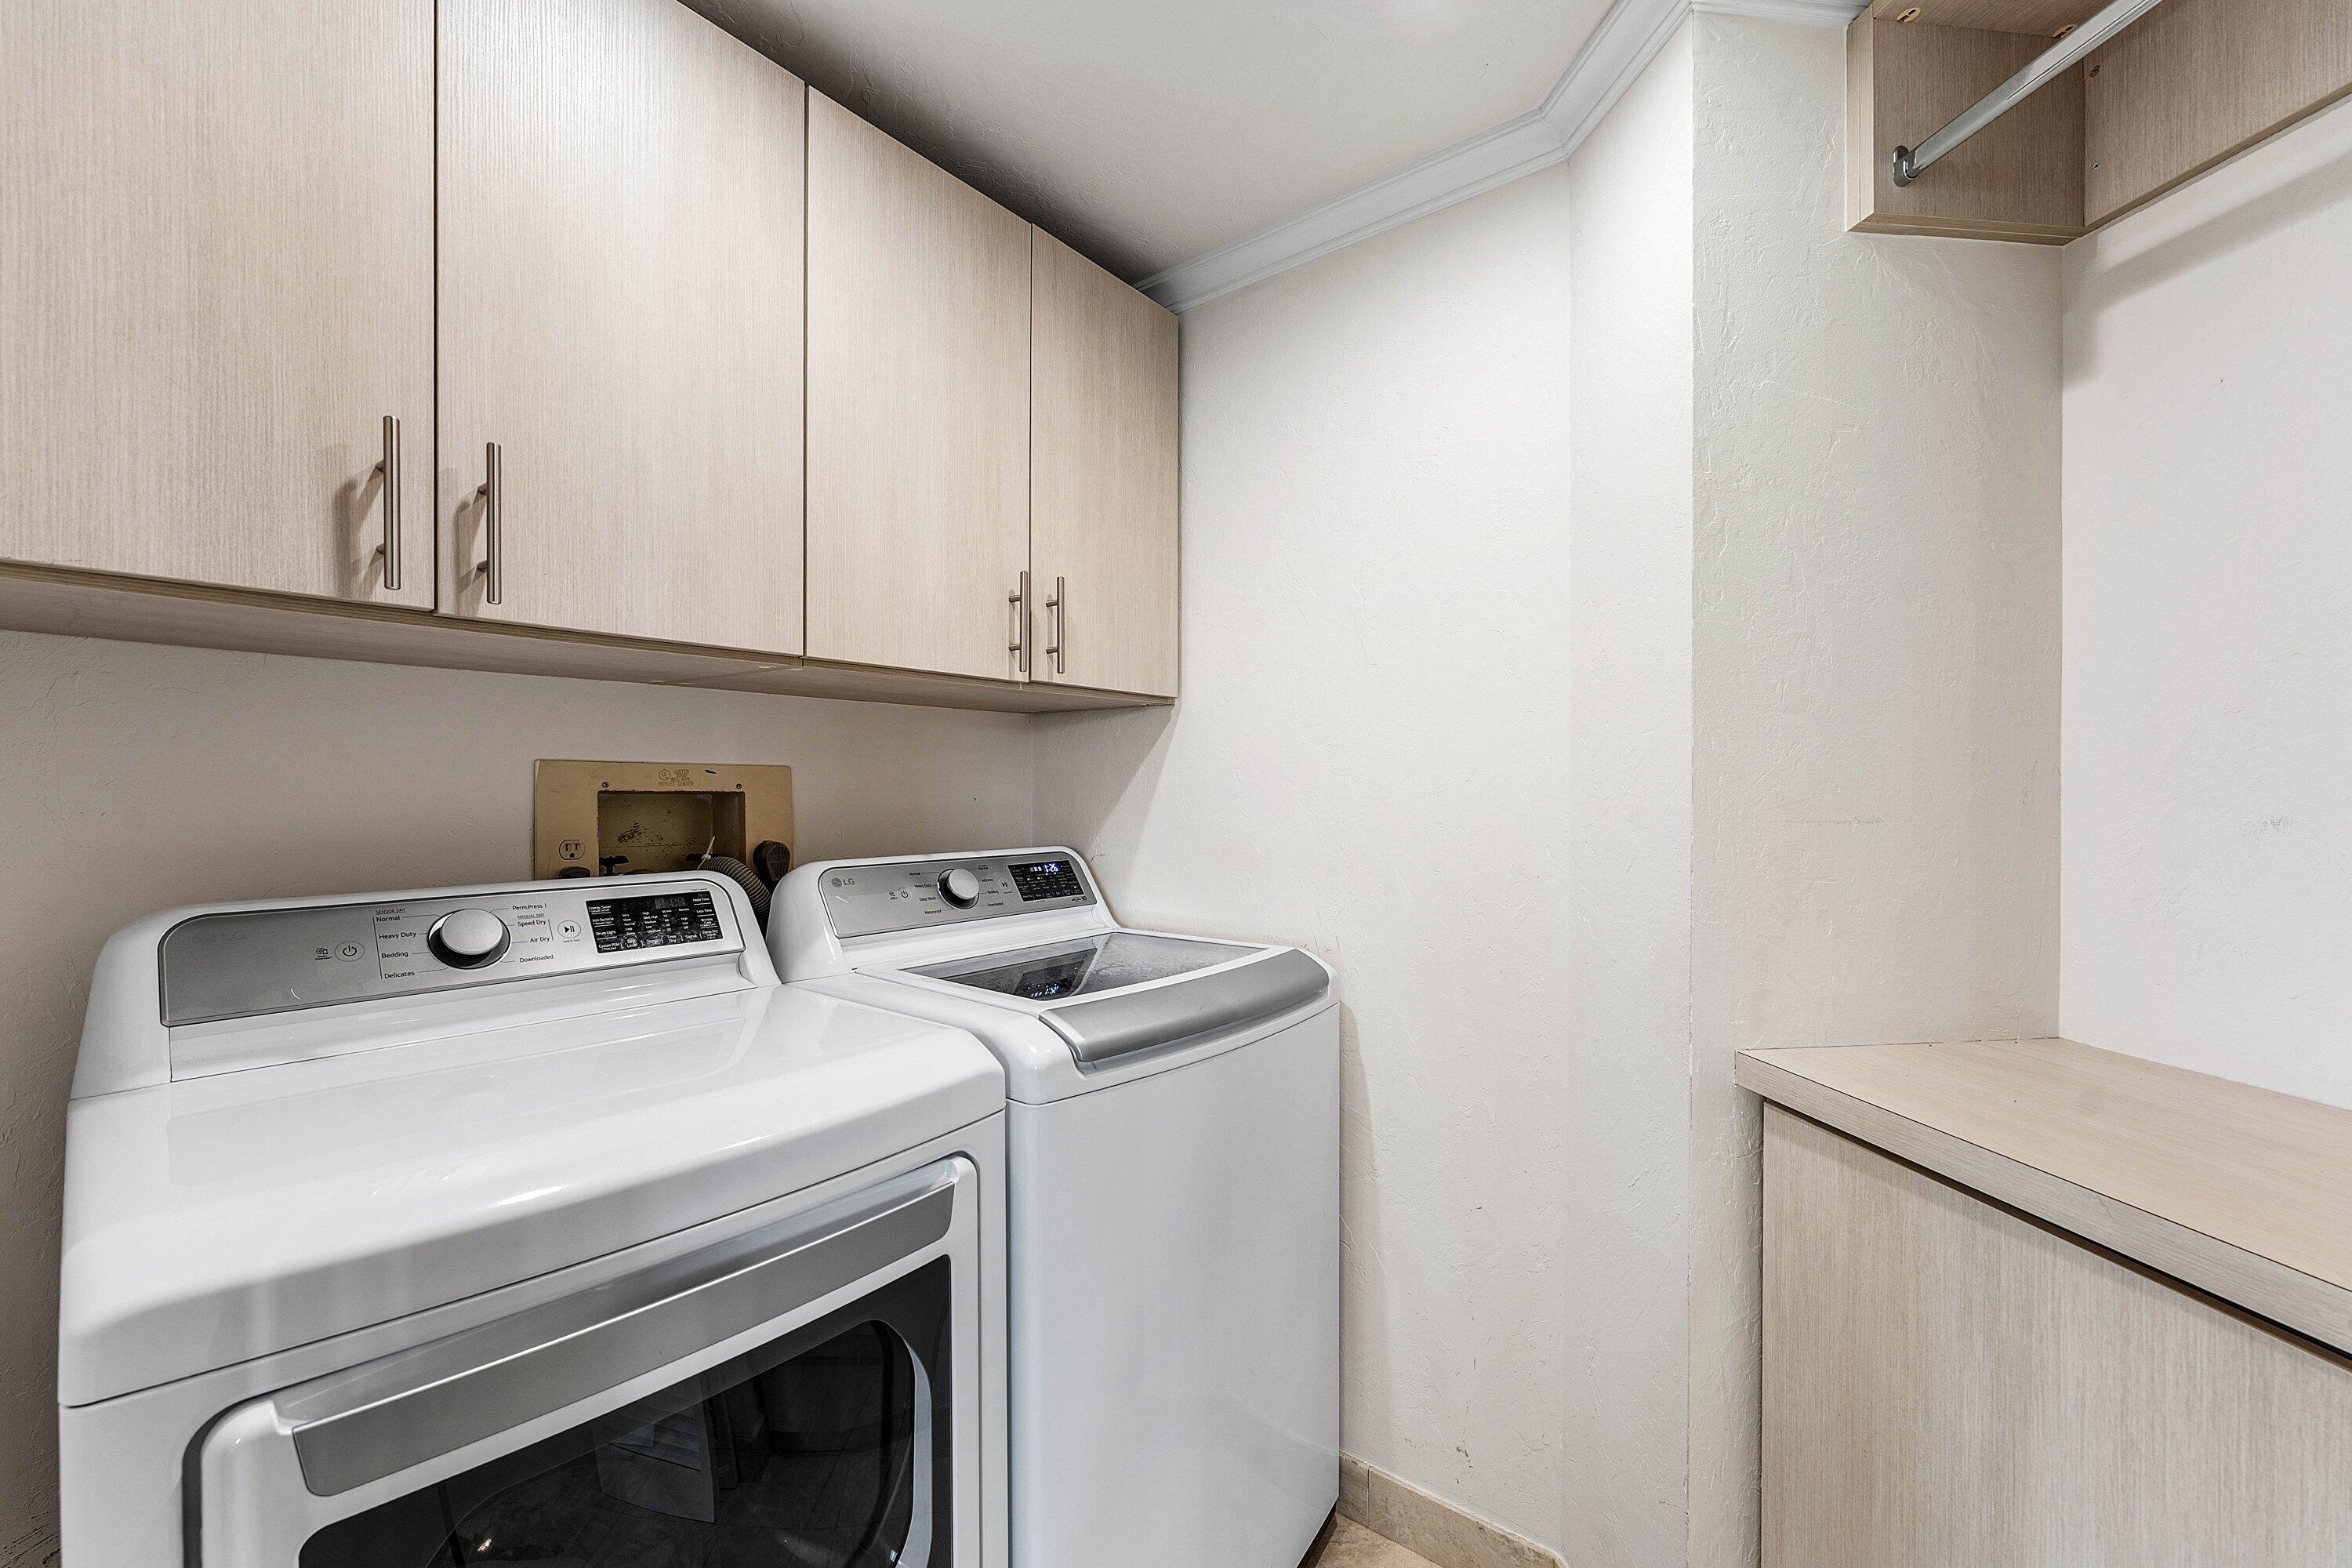
  • Laundry room Inside, Laundry Room, Washer Dryer Install Allowed
  • Flooring Marble
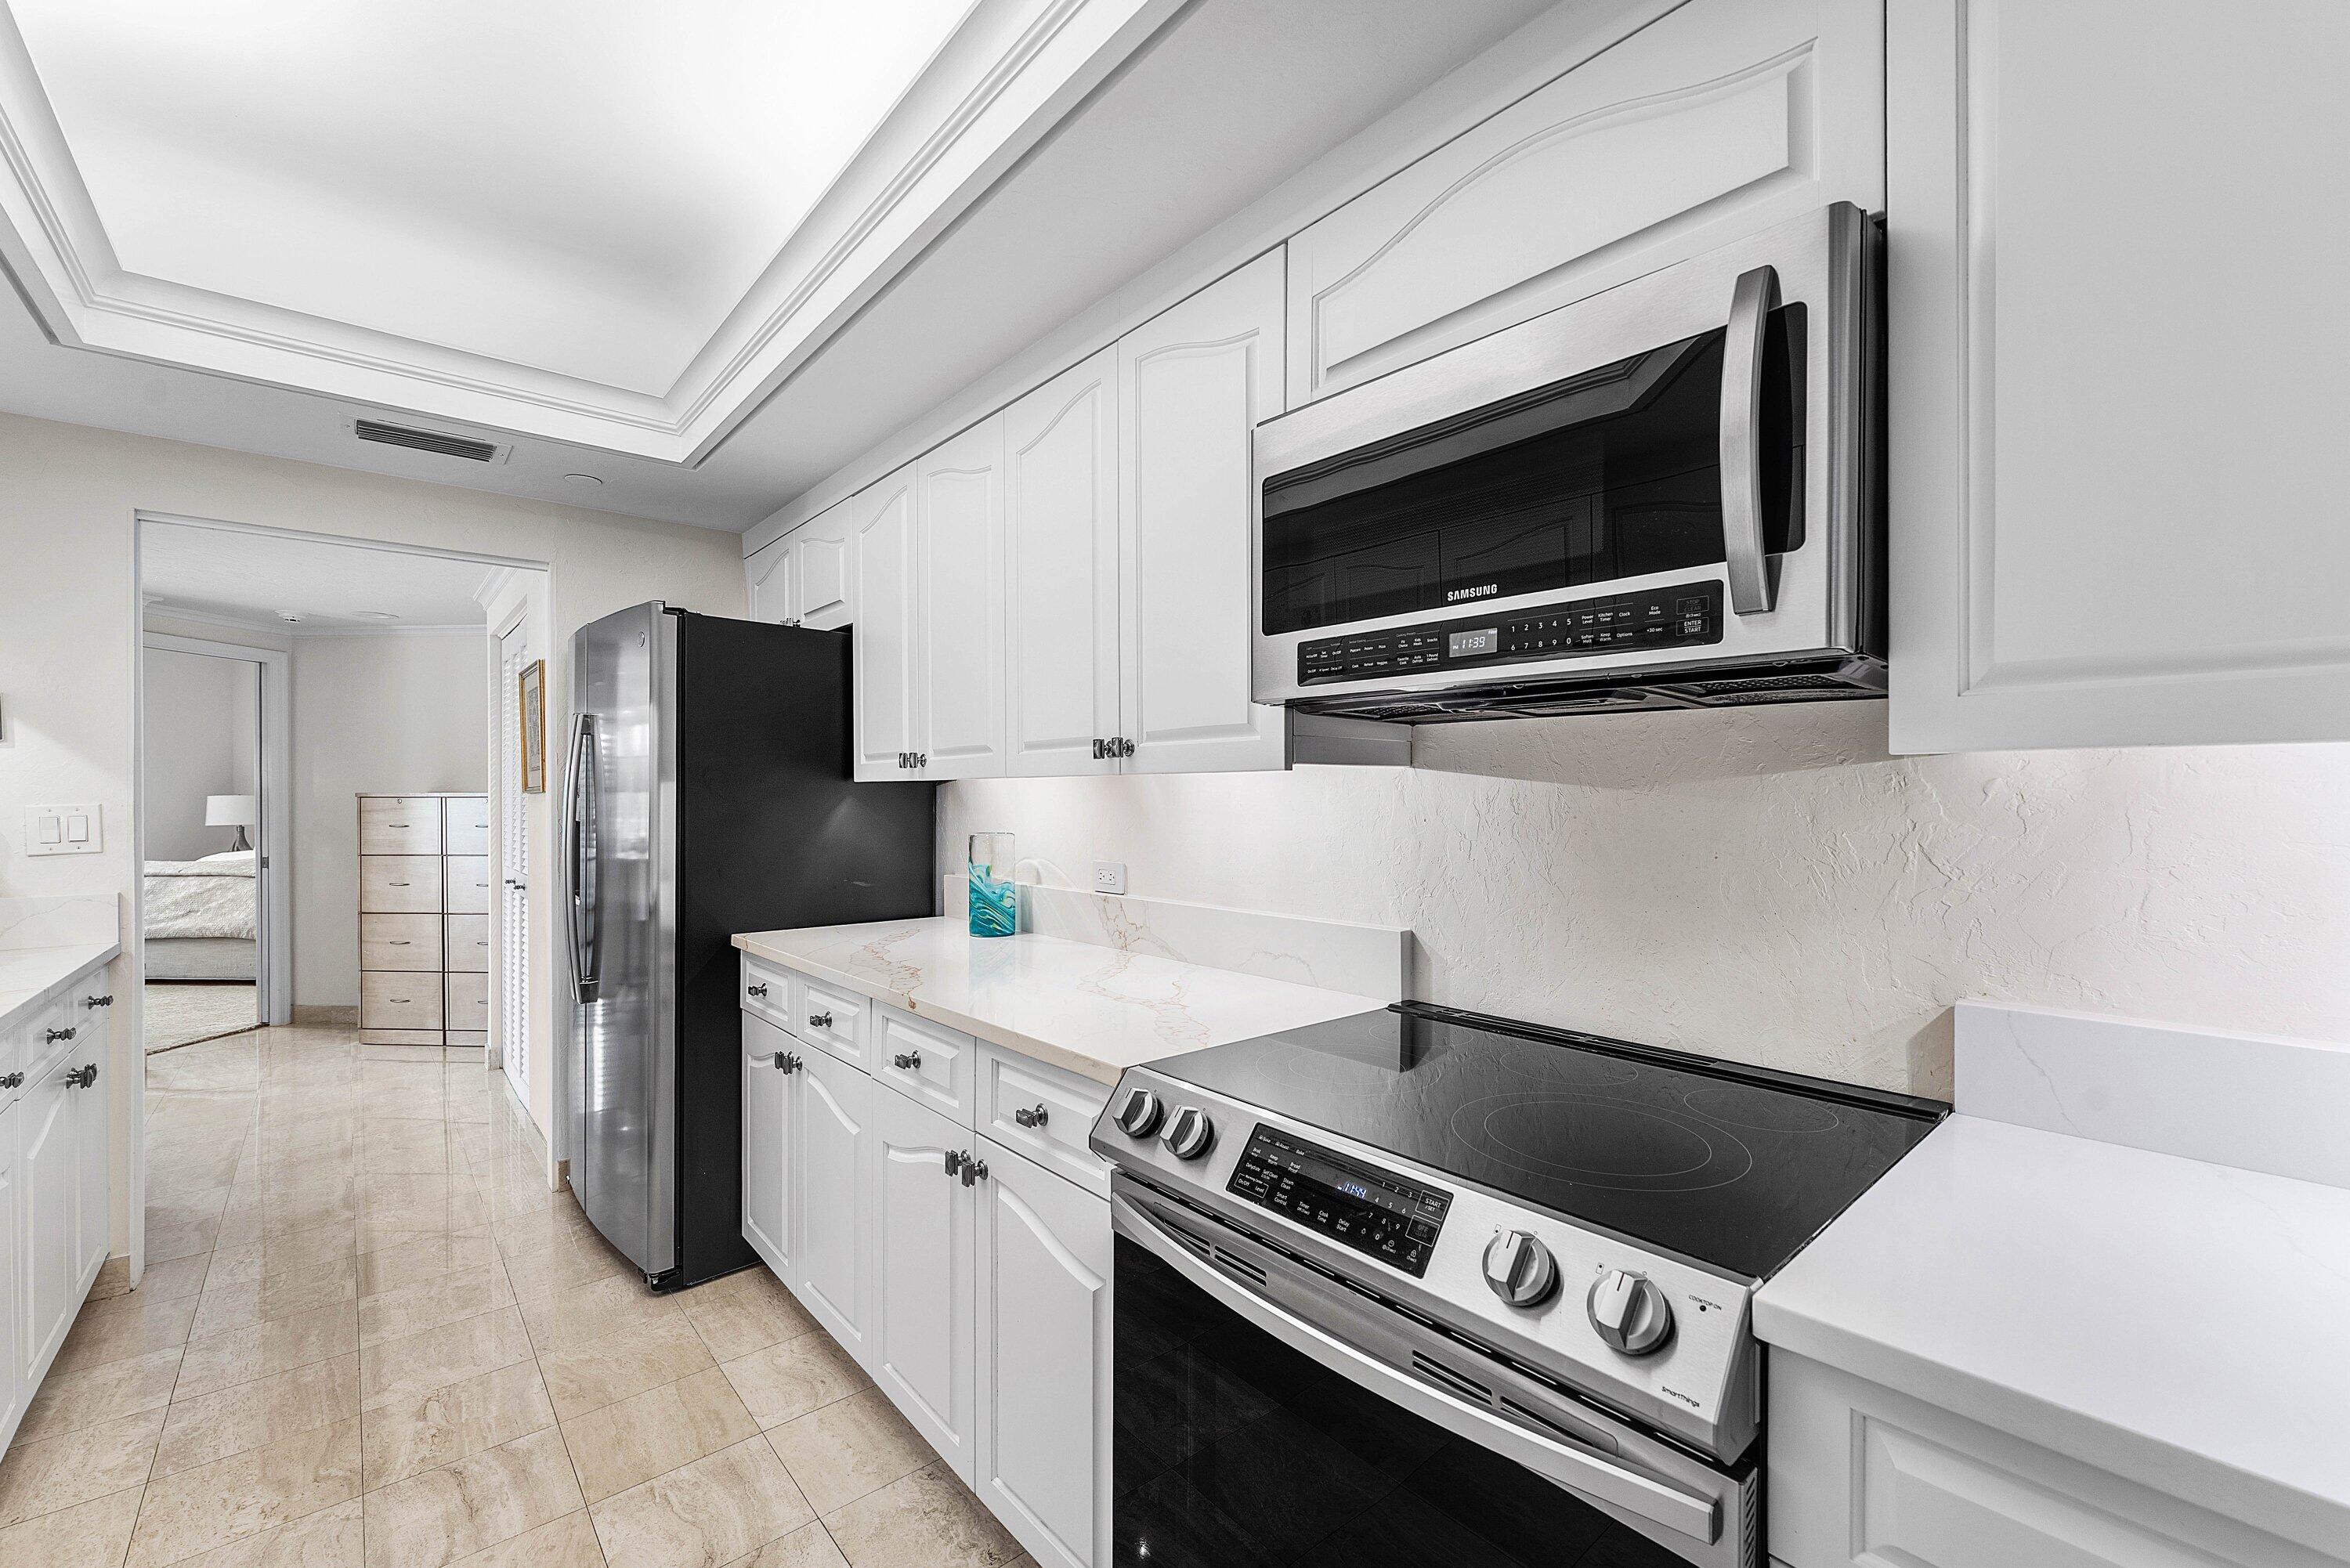
  • APPLIANCES Dryer, Dishwasher, Microwave, Range, Refrigerator, Washer
  • other interior Features Wet Bar, Built-in Features, Closet Cabinetry, Dual Sinks, Entrance Foyer, Living/Dining Room, Main Level Primary, Multiple En Suite Bathrooms, Sitting Area in Primary, Separate Shower

Area & Lot

  • Status For Sale
  • Living Area2,022 Sq.Ft.
  • Total Area2,022 Sq.Ft.
  • MLS® IDB26086260
  • TypeCondo
  • YEAR BUILT1989
  • Water FrontageLake Privileges, No Fixed Bridges
  • View DescriptionCity, Golf Course
  • Elementary SchoolBoca Raton
  • Middle SchoolBoca Raton Community
  • High SchoolBoca Raton

Exterior

  • STORIES3
  • Garage Space1.0
  • water SourcePublic
  • utilitiesCable Available, Electricity Available, Sewer Connected, Water Connected
  • roofConcrete, Tile
  • lot featuresSprinklers Automatic
  • parkingAssigned, Attached, Garage, Valet
  • HEAT TYPECentral
  • AIR CONDITIONINGCentral Air, Ceiling Fan(s)
  • sewerPublic Sewer
  • Disability FeaturesNone
  • HOA AmenitiesFitness Center, Trash, Elevator(s)
  • security FeaturesBuilding Security, Fire Sprinkler System, Security Gate, Gated with Guard, Secured Garage/Parking, Gated Community, Lobby Secured, Smoke Detector(s)
  • other exterior FeaturesBalcony, Outdoor Living Area

Financial

  • Sales Price$1,895,000
  • Real Estate Tax $15,658/yr
  • HOA $15,882/3 mos
  • Zoning RES
image

Schedule a Showing

I would love to show you this beautiful property. Please select your preferred date and time below. I will be in touch shortly to confirm your appointment.

Schedule a Showing

I would love to show you this beautiful property. Please select your preferred date and time below. I will be in touch shortly to confirm your appointment.
Thank you for your interest in 300 SE 5th Avenue 3170, Boca Raton, FL 33432. We are reviewing your request and will be in touch shortly!

Mortgage Calculator

Estimate your monthly mortgage payment, including the principal and interest, property taxes, and HOA. Adjust the values to generate a more accurate rate.
All estimates are provided for informational purposes only. Actual amounts may vary.
$0,000 Your Payment 20 15 65
$0,000 Your Payment

Work With Jon

Jon is a natural at connecting with clients on a deep level, listening to their needs, and guiding them through the journey to an outcome that often exceeds their expectations. Contact Jon today to get a personal, confidential, and first-class agent that honors his commitments and stops at nothing to achieve success for every person he has the pleasure of serving.

Follow Jon on Instagram