

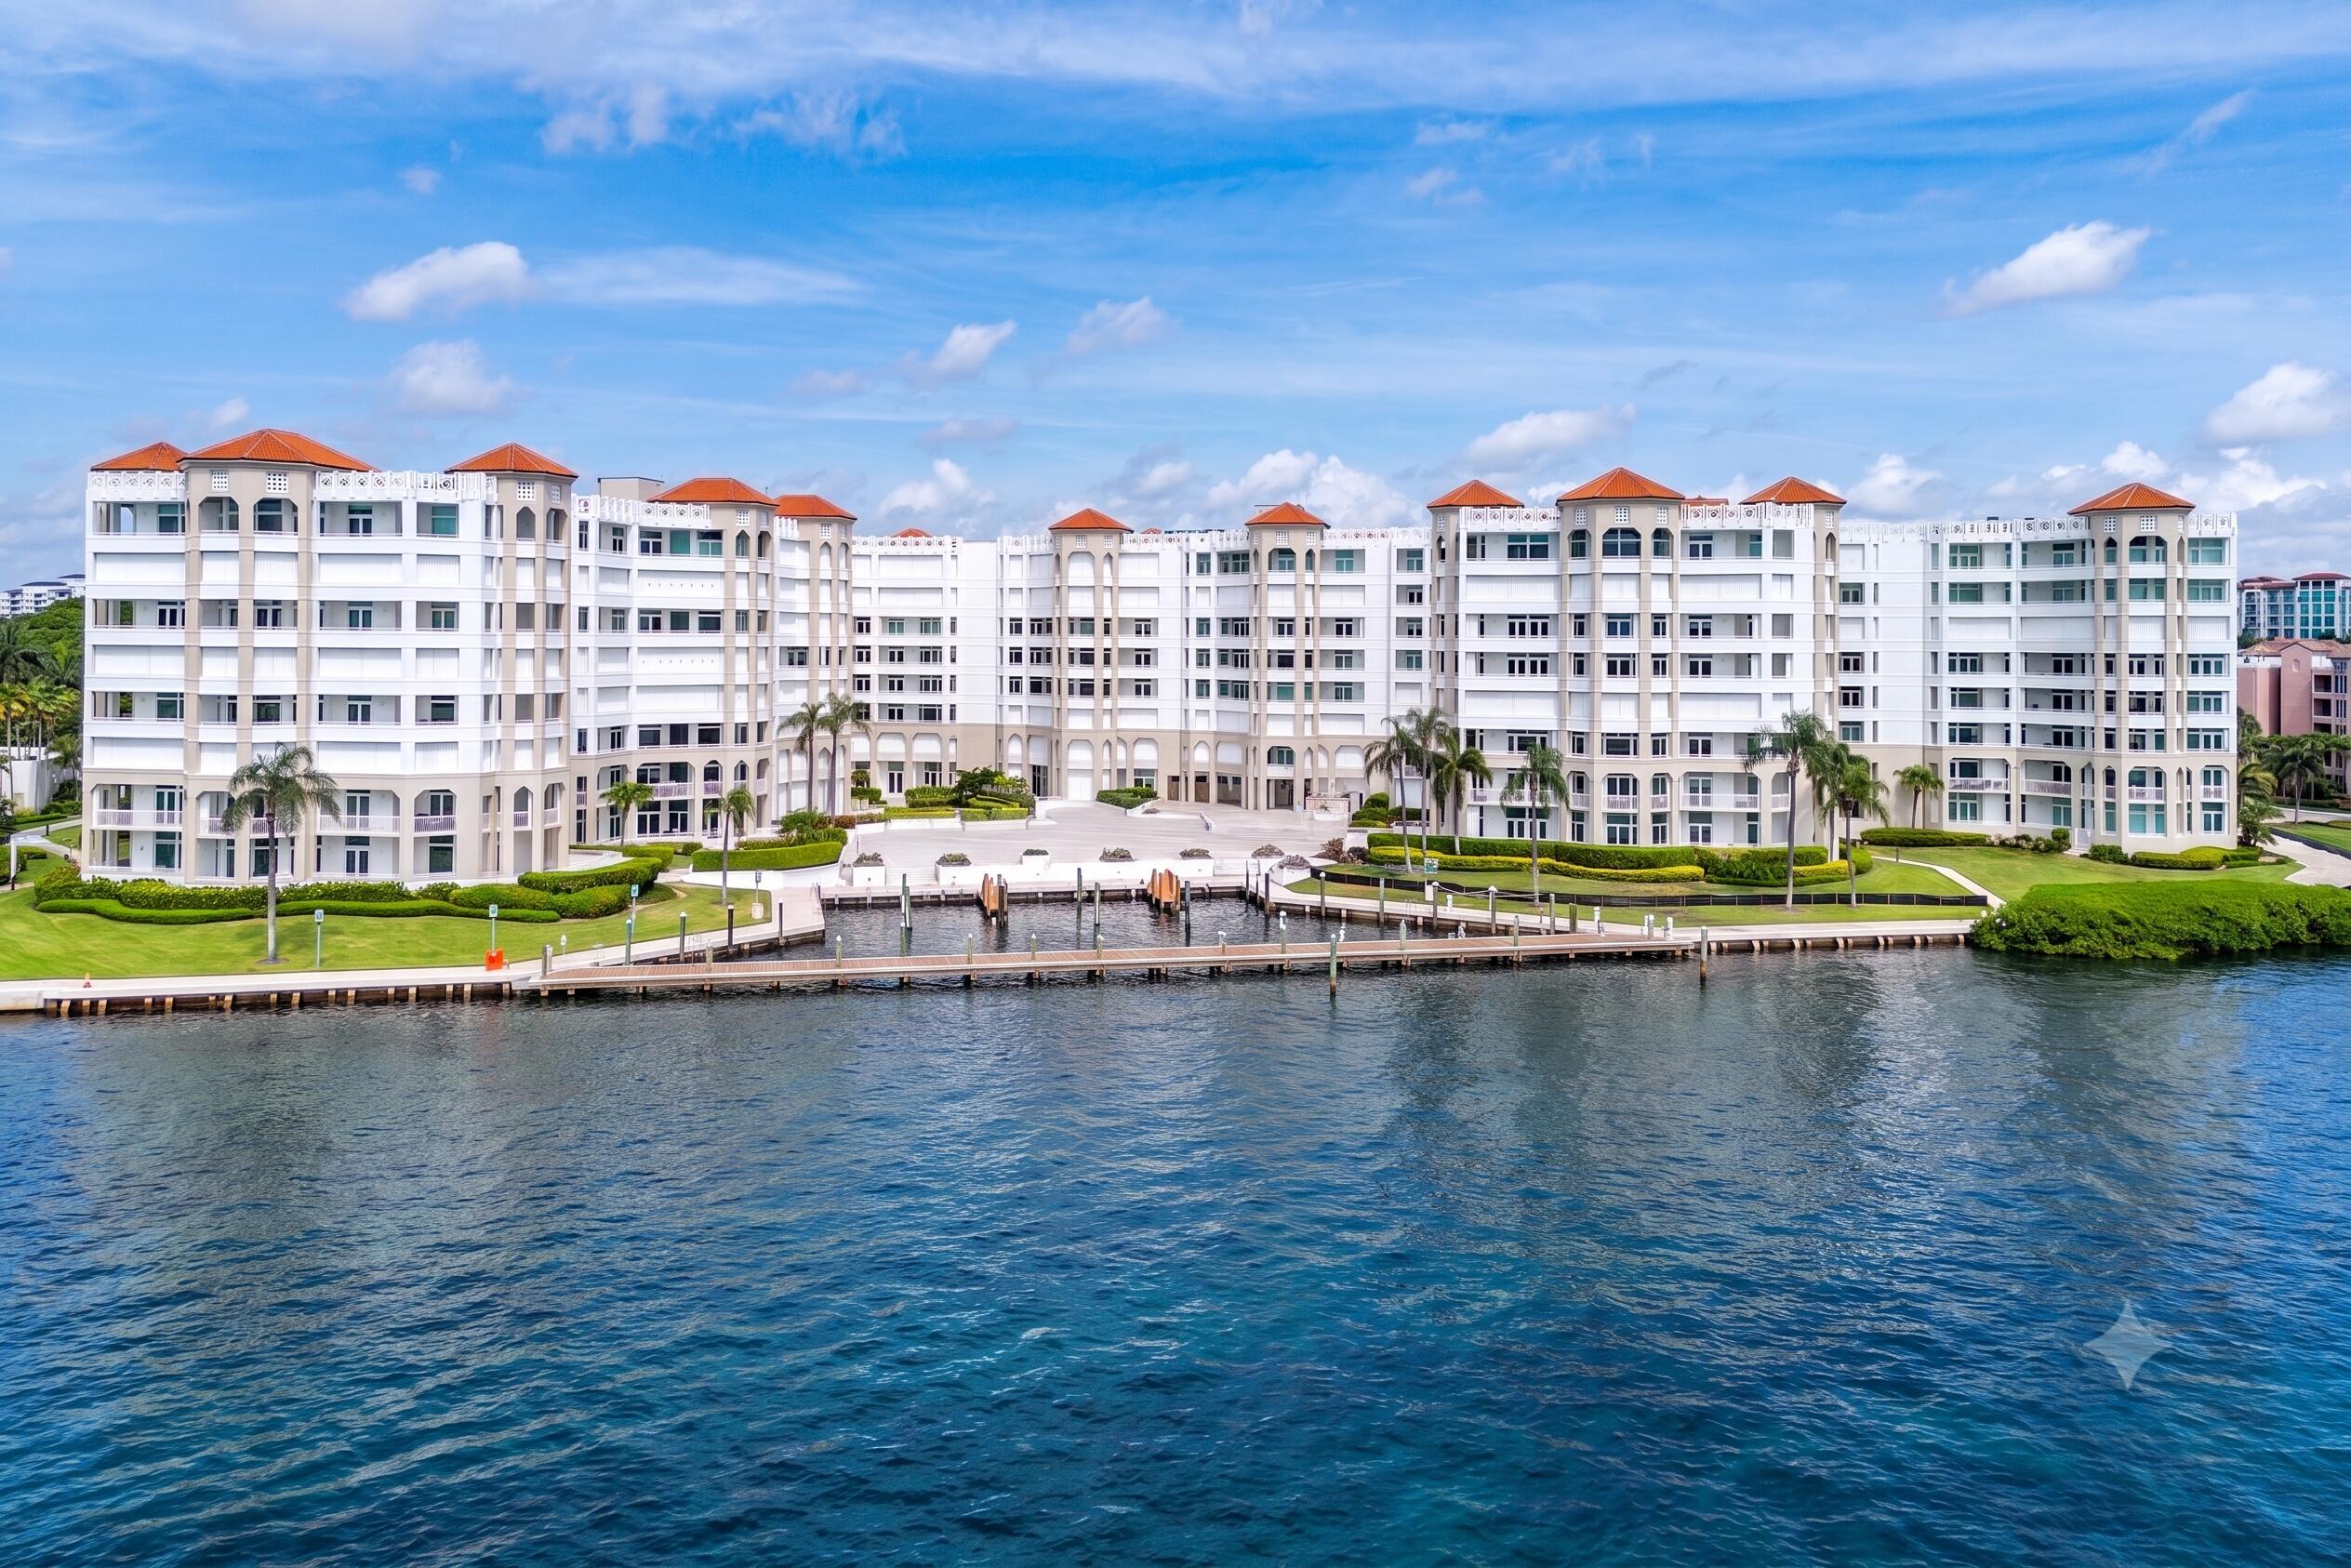
300 SE 5th Avenue 4140
SEE ALL PHOTOS
300 SE 5th Avenue 4140
Courtesy of Compass Florida LLC
For Sale

300 SE 5th Avenue 4140

300 SE 5th Avenue 4140, Boca Raton, FL 33432

$3,995,000
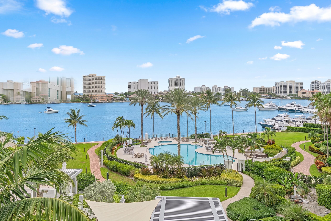
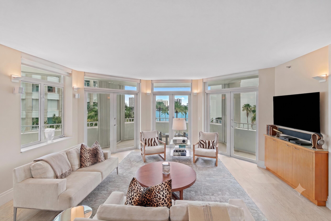
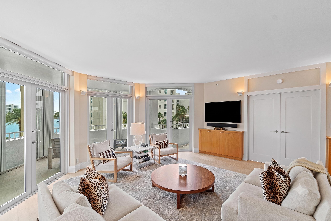
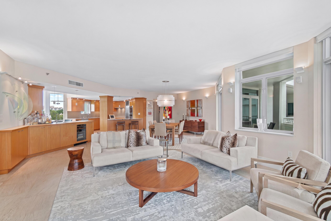
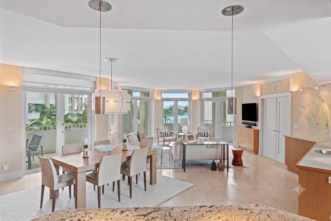
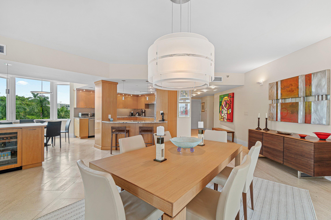
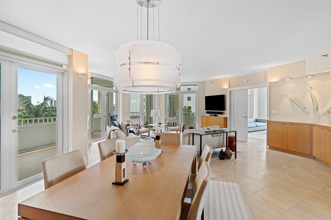
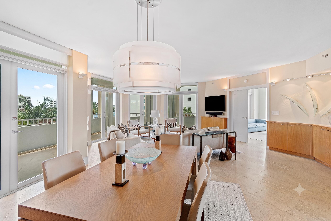
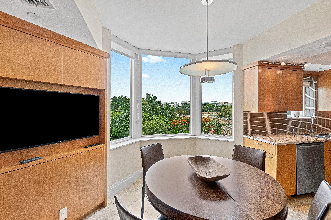
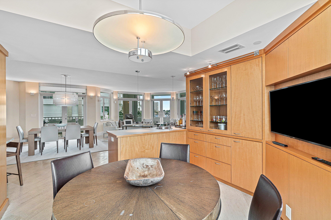
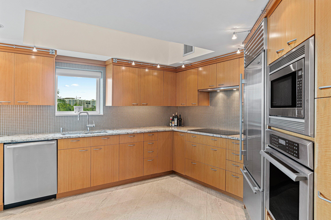
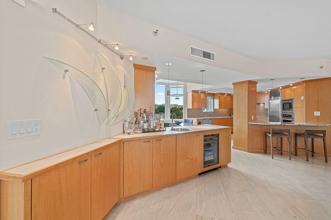
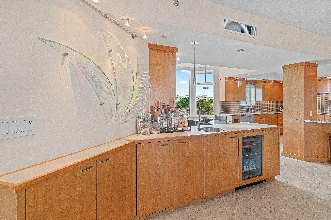
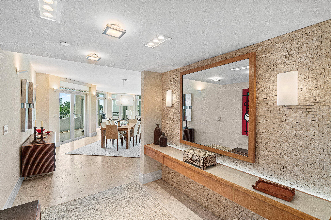
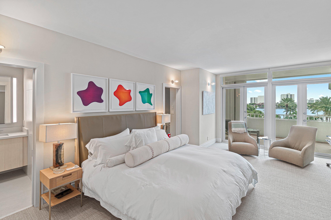
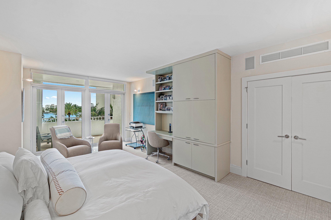
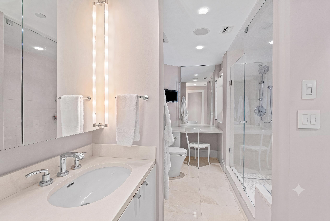
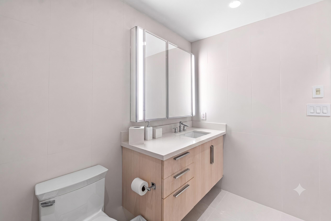
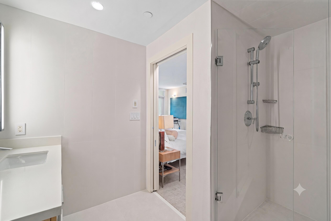
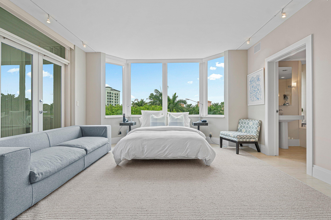
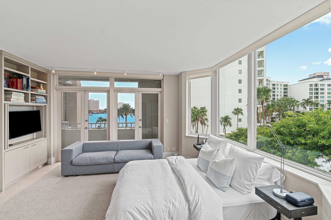
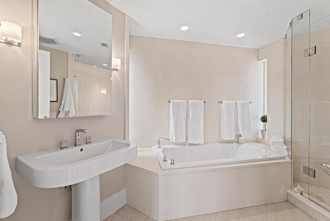
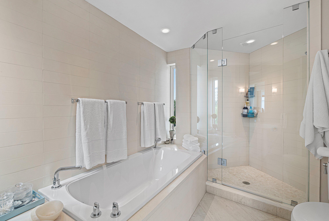
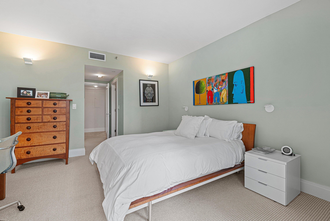
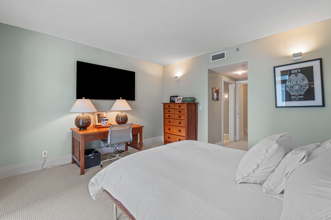
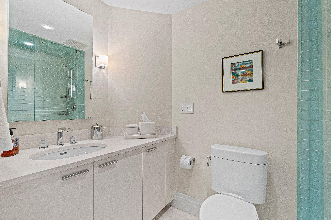
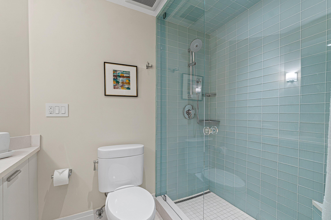
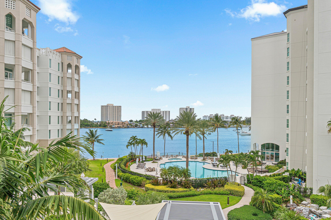
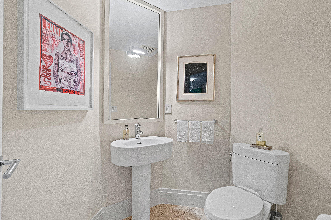
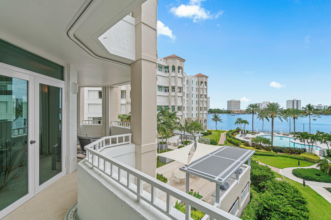
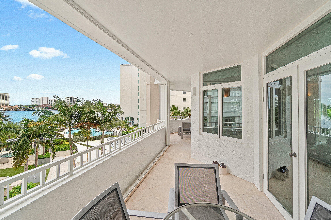
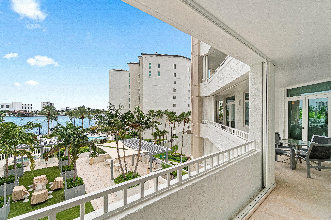
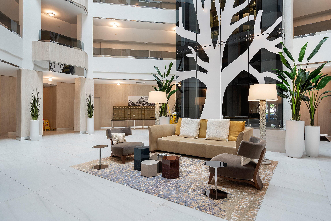
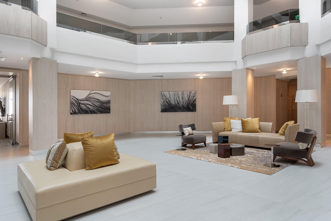
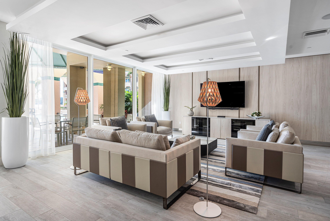
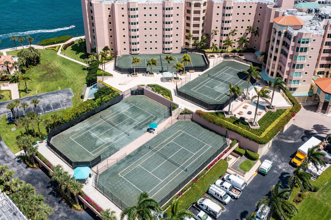
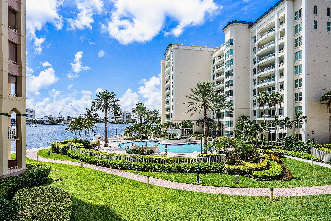
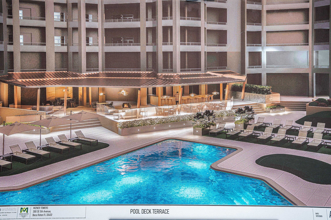
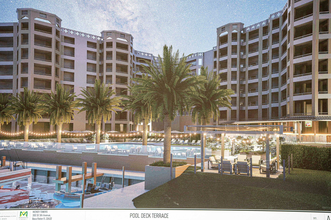
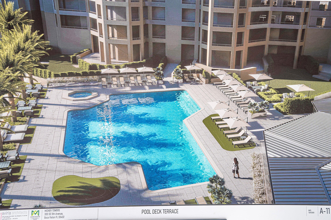
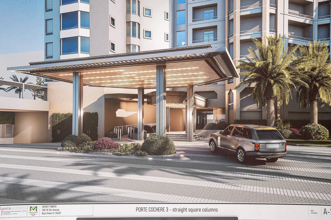
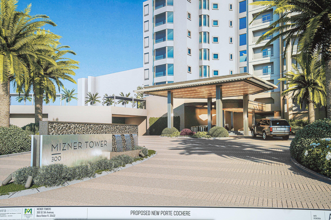
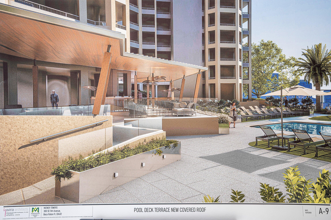
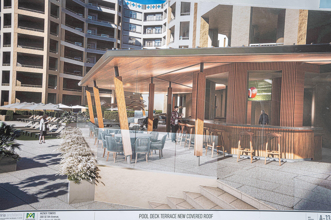
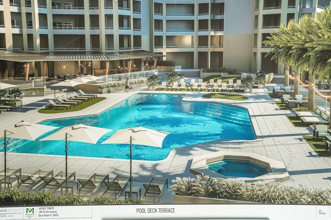
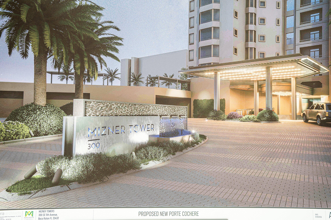
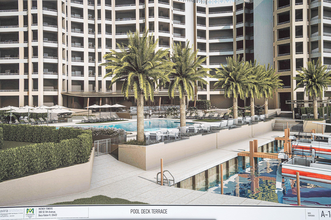
Completely redesigned with uncompromising attention to detail, this exceptional 3BR/4.1BA corner residence offers 2,544 S/FT of sophisticated waterfront living. Every element has been thoughtfully reimagined to the highest standards of craftsmanship, featuring timeless architecture, bespoke finishes and a warm, neutral palette that creates an atmosphere of understated luxury. Expansive walls of glass capture breathtaking Intracoastal, Lake Boca and Golf Course views while filling the residence with natural light. The open-concept floor plan flows effortlessly from the designer kitchen to elegant living and dining spaces, all opening to an expansive wraparound terrace that invites seamless indoor-outdoor living. A luxurious primary suite offers dual spa-inspired baths and generous closets. Mizner Tower is a pet-friendly, full-service luxury condominium offering valet, concierge, 24-hour security, a resort-style waterfront pool with towel service, fitness center, tennis, resident lounge with light refreshments, and marina access. Perfectly sited within the private, gated grounds of The Boca Raton, Mizner Tower offers an unparalleled waterfront lifestyle in one of Boca Raton's most prestigious addresses. Residents enjoy exceptional walkability to the Resort's acclaimed restaurants, boutique shops, spa, private beach, and downtown Boca Raton's vibrant dining and shopping district. Membership to The Boca Raton not included. Storage #10, Parking Space #161

3
beds

5
baths

2,544 Sq.Ft. LIVING AREA

Features & Amenities

Interior

  • total bedrooms3
  • Total bathrooms5
  • full bathrooms4
  • half bathroom1
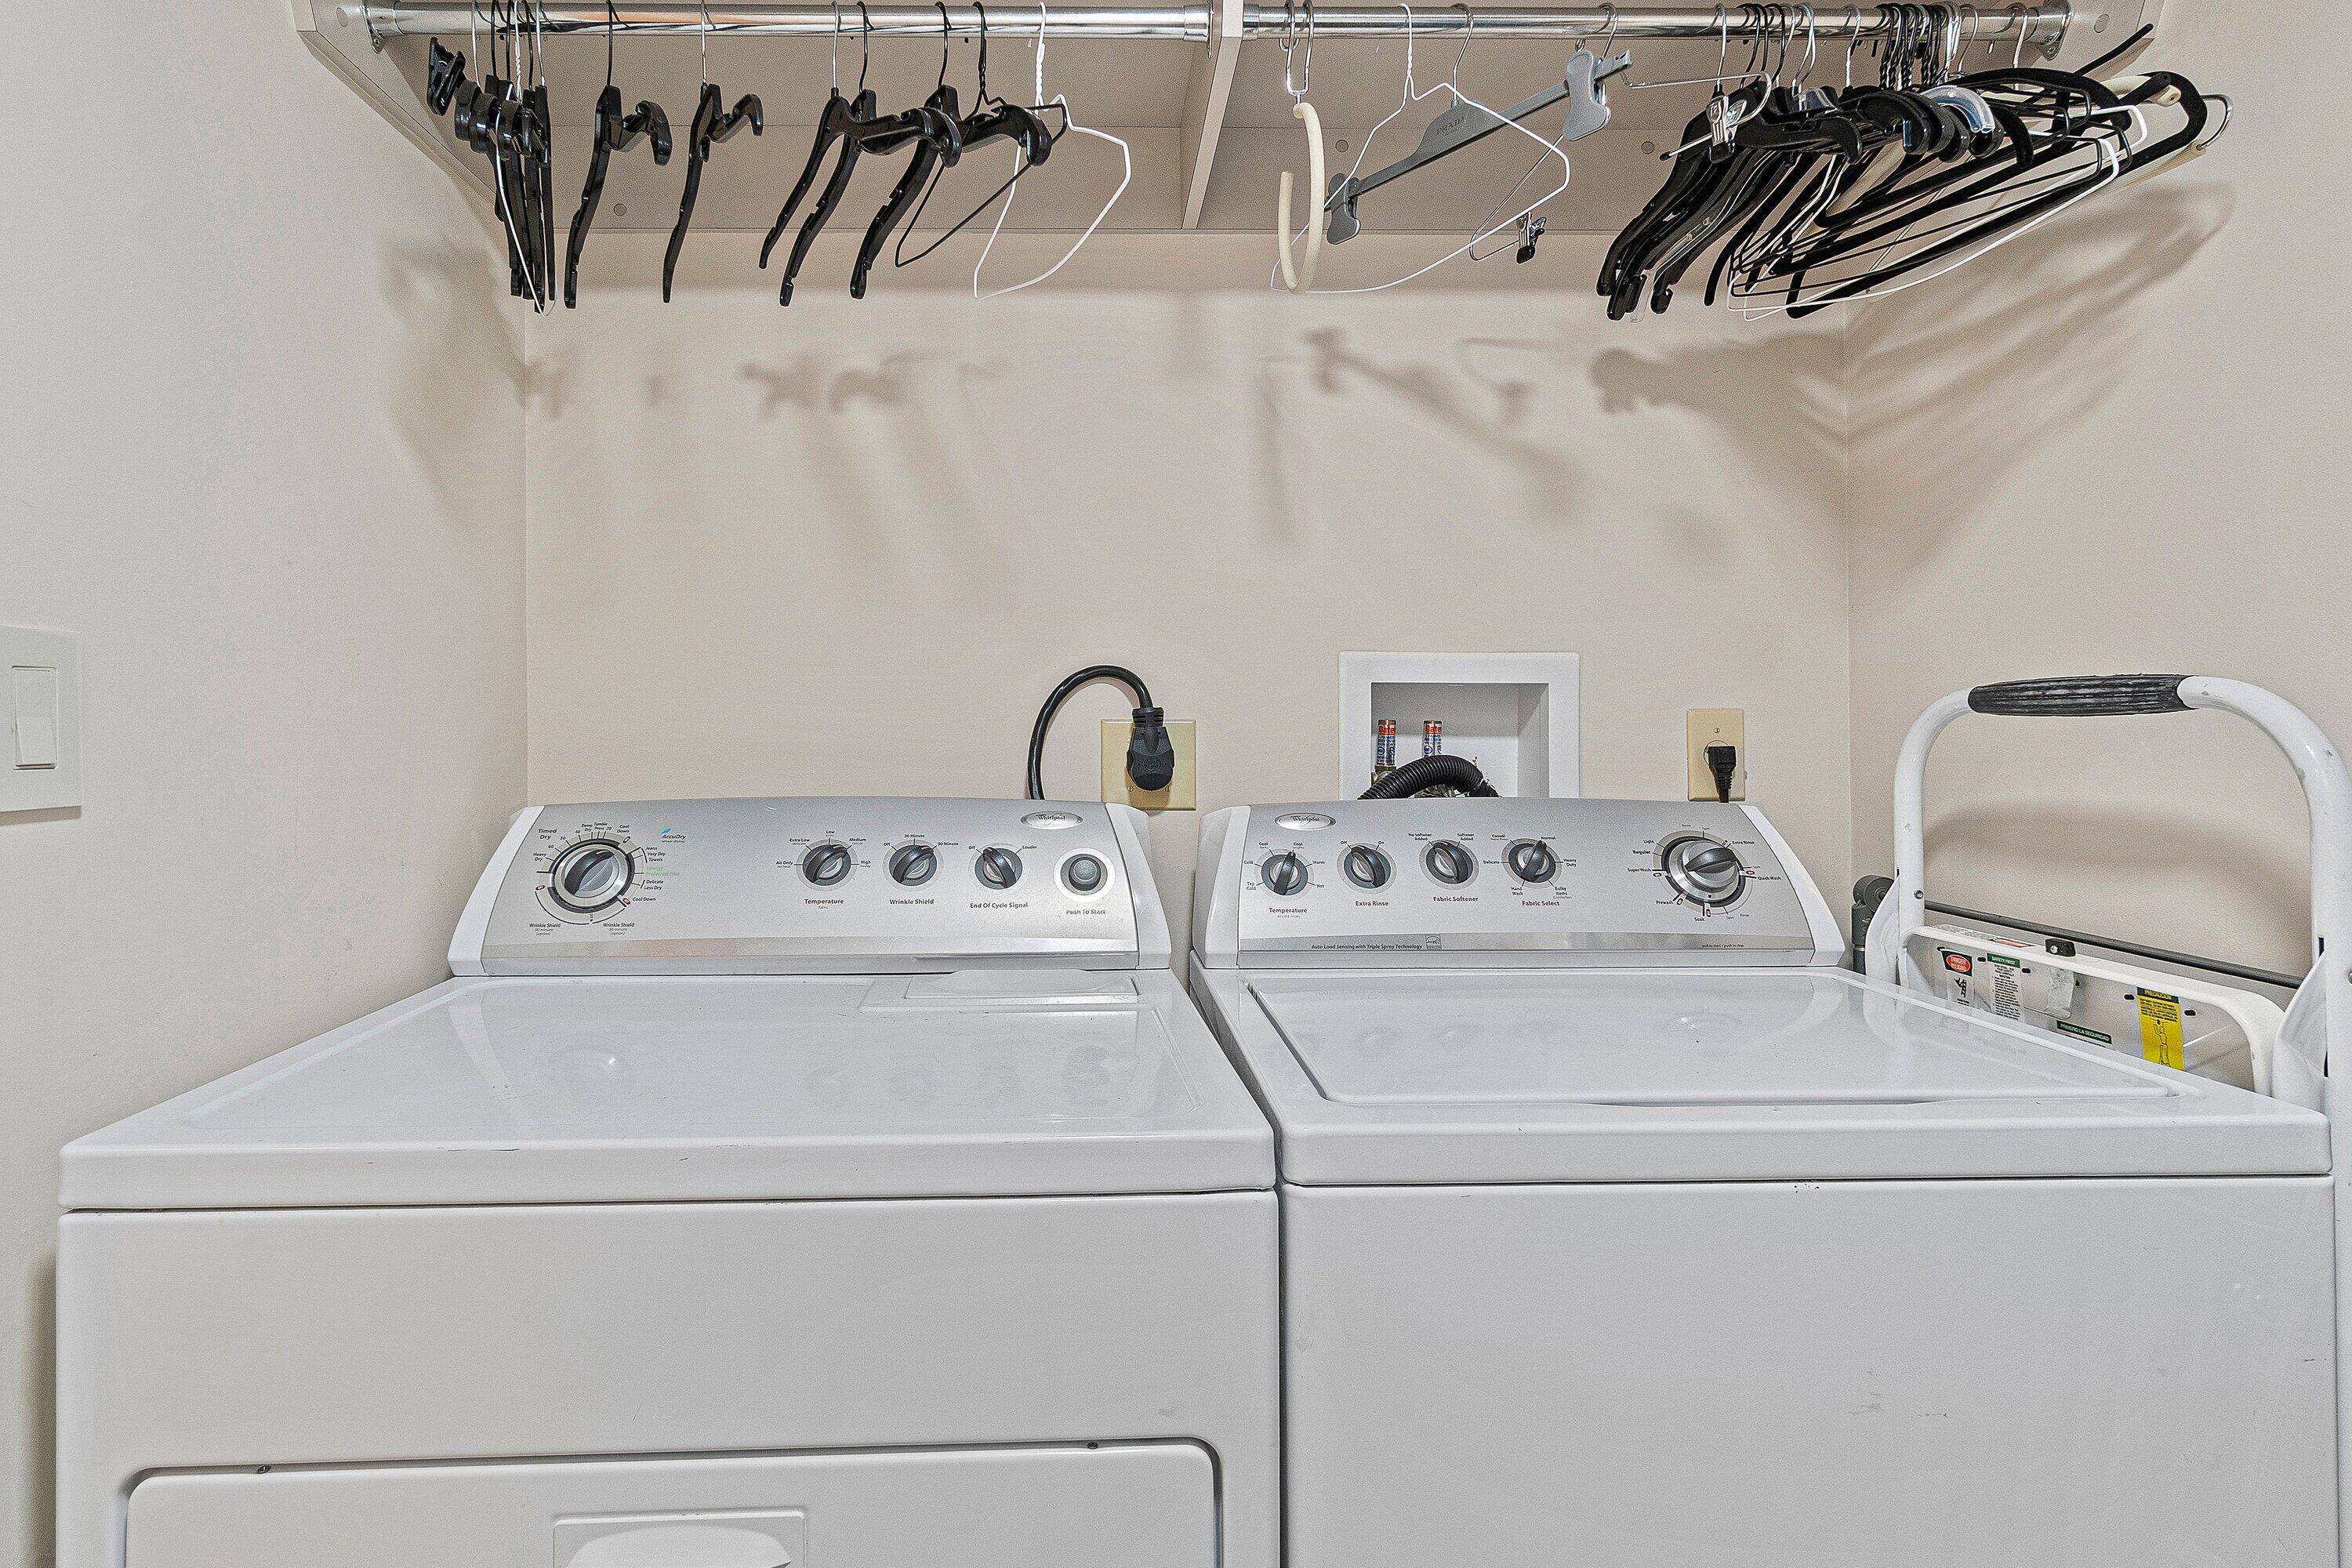
  • Laundry room Washer Hookup, Laundry Tub, In Unit, Washer Dryer Install Allowed
  • Flooring Carpet, Marble
  • APPLIANCES Cooktop, Dryer, Dishwasher, Electric Cooktop, Electric Water Heater, Freezer, Disposal, Ice Maker, Oven, Refrigerator, Water Heater, Wine Refrigerator, Washer
  • other interior Features Wet Bar, Breakfast Area, Bathtub, Closet Cabinetry, Dual Sinks, Entrance Foyer, Eat-in Kitchen, Jetted Tub, Living/Dining Room, Main Level Primary, Multiple En Suite Bathrooms, Split Bedrooms, Storage, Soaking Tub, Separate Shower, Bar, Walk-In Closet(s)

Area & Lot

  • Status For Sale
  • Living Area2,544 Sq.Ft.
  • Total Area2,544 Sq.Ft.
  • MLS® IDB26060402
  • TypeCondo
  • YEAR BUILT1989
  • Water FrontageIntracoastal Access
  • View DescriptionGolf Course, Intercoastal, Water
  • Elementary SchoolBoca Raton
  • Middle SchoolBoca Raton Community
  • High SchoolBoca Raton

Exterior

  • STORIES4
  • Garage Space1.0
  • water SourcePublic
  • utilitiesCable Available, Electricity Connected, Sewer Available, Water Available
  • PoolAssociation, Heated
  • roofConcrete
  • parkingAssigned, Attached, Garage, Guest, Valet
  • HEAT TYPECentral, Electric
  • AIR CONDITIONINGCentral Air, Electric
  • sewerPublic Sewer
  • Disability FeaturesNone
  • HOA AmenitiesBike Storage, Business Center, Clubhouse, Fitness Center, Management, Pool, Parking, Recreation Facilities, Sauna, Spa/Hot Tub, Security, Storage, Sidewalks, Tennis Court(s), Trash, Elevator(s)
  • security FeaturesBuilding Security, Closed Circuit Camera(s), Fire Sprinkler System, Gated with Guard, Secured Garage/Parking, Gated Community, Lobby Secured
  • other exterior FeaturesBalcony, Outdoor Living Area

Financial

  • Sales Price$3,995,000
  • Real Estate Tax $27,814/yr
  • HOA $12,090/3 mos
  • Zoning Res
image

Schedule a Showing

I would love to show you this beautiful property. Please select your preferred date and time below. I will be in touch shortly to confirm your appointment.

Schedule a Showing

I would love to show you this beautiful property. Please select your preferred date and time below. I will be in touch shortly to confirm your appointment.
Thank you for your interest in 300 SE 5th Avenue 4140, Boca Raton, FL 33432. We are reviewing your request and will be in touch shortly!

Mortgage Calculator

Estimate your monthly mortgage payment, including the principal and interest, property taxes, and HOA. Adjust the values to generate a more accurate rate.
All estimates are provided for informational purposes only. Actual amounts may vary.
$0,000 Your Payment 20 15 65
$0,000 Your Payment

Work With Jon

Jon is a natural at connecting with clients on a deep level, listening to their needs, and guiding them through the journey to an outcome that often exceeds their expectations. Contact Jon today to get a personal, confidential, and first-class agent that honors his commitments and stops at nothing to achieve success for every person he has the pleasure of serving.

Follow Jon on Instagram