3138 Streng Lane
3138 Streng Lane
3138 Streng Lane
3138 Streng Lane
3138 Streng Lane
3138 Streng Lane
3138 Streng Lane
3138 Streng Lane
3138 Streng Lane
3138 Streng Lane
3138 Streng Lane
3138 Streng Lane
3138 Streng Lane
3138 Streng Lane
3138 Streng Lane
3138 Streng Lane
3138 Streng Lane
3138 Streng Lane
3138 Streng Lane
3138 Streng Lane
3138 Streng Lane
3138 Streng Lane
3138 Streng Lane
3138 Streng Lane
3138 Streng Lane
3138 Streng Lane
3138 Streng Lane
3138 Streng Lane
3138 Streng Lane
3138 Streng Lane
3138 Streng Lane
3138 Streng Lane
3138 Streng Lane
3138 Streng Lane
3138 Streng Lane
3138 Streng Lane
3138 Streng Lane
3138 Streng Lane
3138 Streng Lane
3138 Streng Lane
3138 Streng Lane
3138 Streng Lane
3138 Streng Lane
3138 Streng Lane
3138 Streng Lane
3138 Streng Lane
3138 Streng Lane
3138 Streng Lane
3138 Streng Lane
3138 Streng Lane
3138 Streng Lane
3138 Streng Lane
3138 Streng Lane
3138 Streng Lane
3138 Streng Lane
3138 Streng Lane
3138 Streng Lane
3138 Streng Lane
3138 Streng Lane
3138 Streng Lane
3138 Streng Lane
3138 Streng Lane
3138 Streng Lane
3138 Streng Lane
3138 Streng Lane
3138 Streng Lane
3138 Streng Lane
3138 Streng Lane
3138 Streng Lane
SEE ALL PHOTOS
3138 Streng Lane
3138 Streng Lane
3138 Streng Lane
3138 Streng Lane
3138 Streng Lane
3138 Streng Lane
3138 Streng Lane
3138 Streng Lane
3138 Streng Lane
3138 Streng Lane
3138 Streng Lane
3138 Streng Lane
3138 Streng Lane
3138 Streng Lane
3138 Streng Lane
3138 Streng Lane
3138 Streng Lane
3138 Streng Lane
3138 Streng Lane
3138 Streng Lane
3138 Streng Lane
3138 Streng Lane
3138 Streng Lane
3138 Streng Lane
3138 Streng Lane
3138 Streng Lane
3138 Streng Lane
3138 Streng Lane
3138 Streng Lane
3138 Streng Lane
3138 Streng Lane
3138 Streng Lane
3138 Streng Lane
3138 Streng Lane
3138 Streng Lane
3138 Streng Lane
3138 Streng Lane
3138 Streng Lane
3138 Streng Lane
3138 Streng Lane
3138 Streng Lane
3138 Streng Lane
3138 Streng Lane
3138 Streng Lane
3138 Streng Lane
3138 Streng Lane
3138 Streng Lane
3138 Streng Lane
3138 Streng Lane
3138 Streng Lane
3138 Streng Lane
3138 Streng Lane
3138 Streng Lane
3138 Streng Lane
3138 Streng Lane
3138 Streng Lane
3138 Streng Lane
3138 Streng Lane
3138 Streng Lane
3138 Streng Lane
3138 Streng Lane
3138 Streng Lane
3138 Streng Lane
3138 Streng Lane
3138 Streng Lane
3138 Streng Lane
3138 Streng Lane
3138 Streng Lane
3138 Streng Lane
Coming Soon

3138 Streng Lane

3138 Streng Lane, Royal Palm Beach, FL 33411

$1,100,000
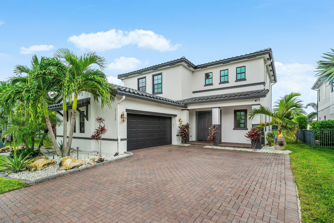
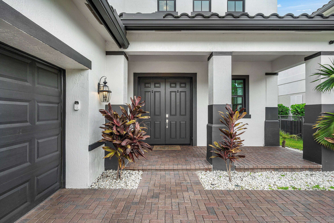
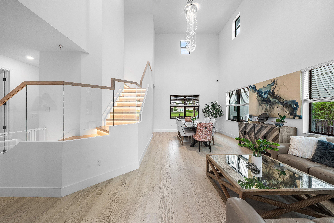
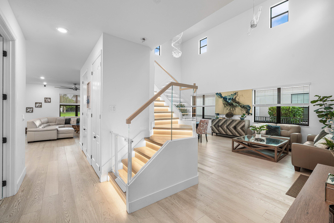
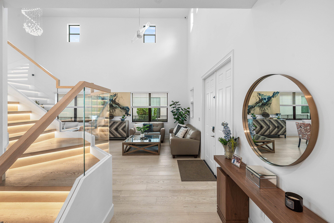
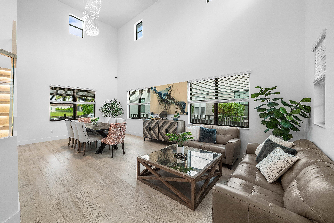
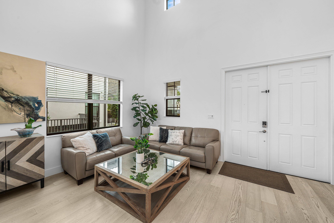
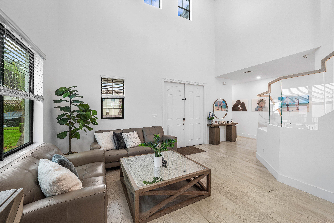
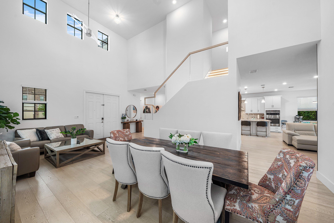
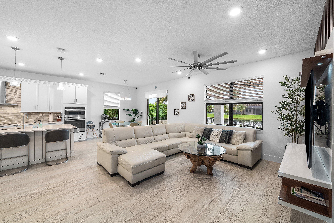
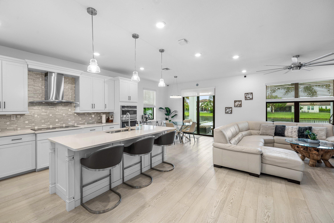
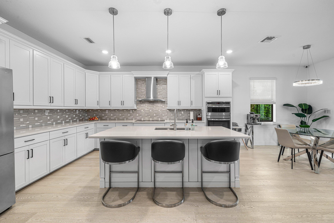
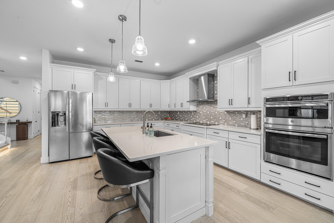
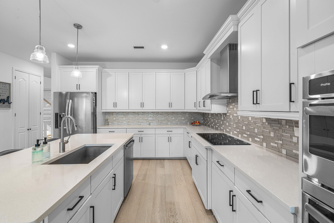
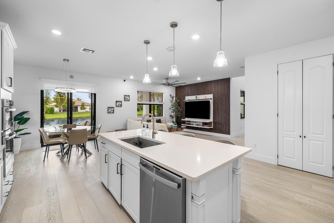
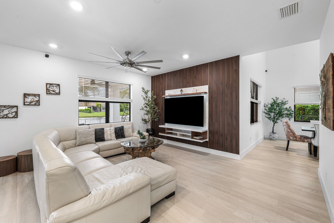
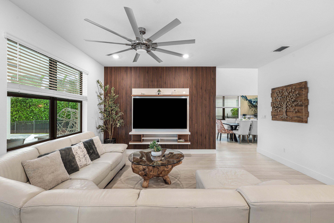
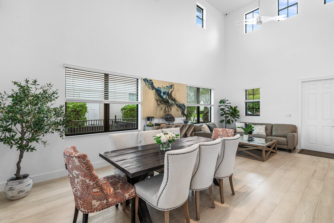
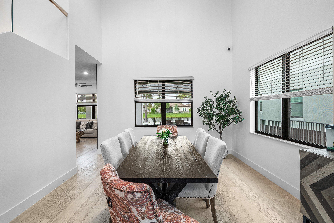
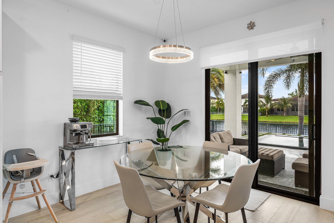
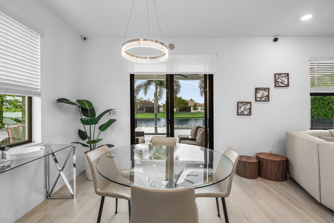
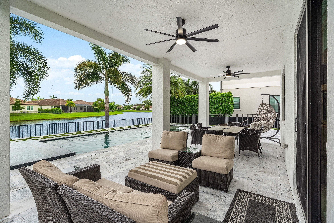
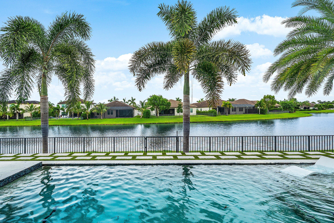
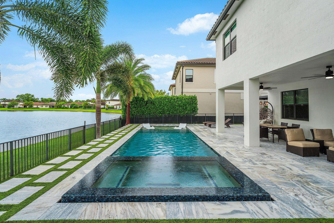
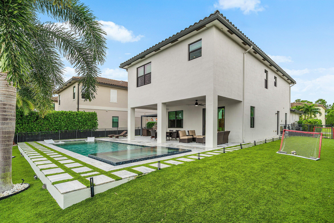
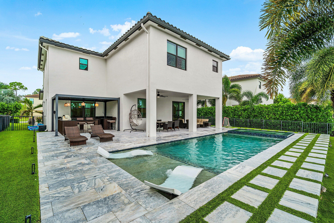
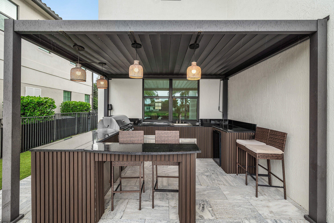
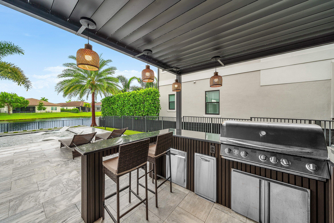
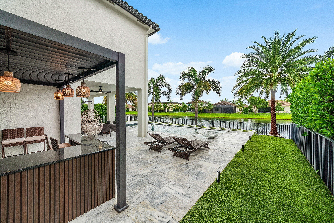
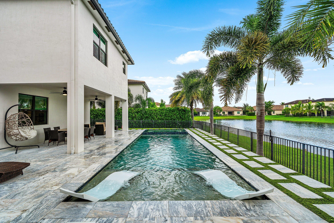
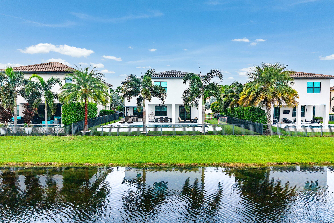
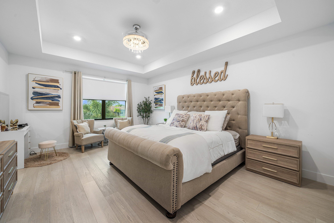
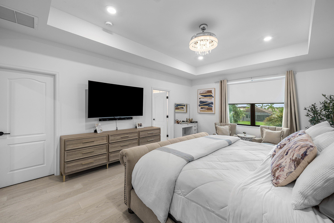
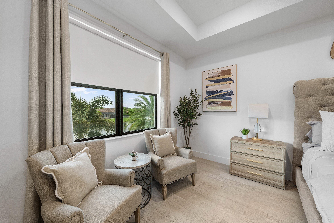
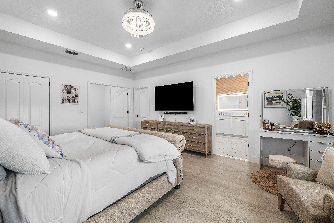
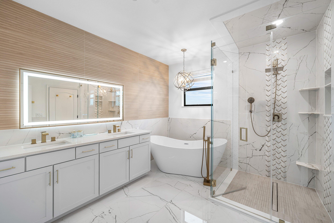
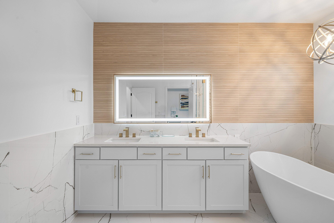
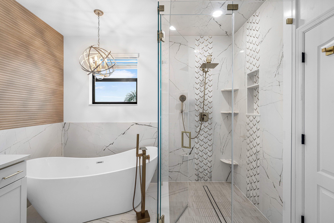
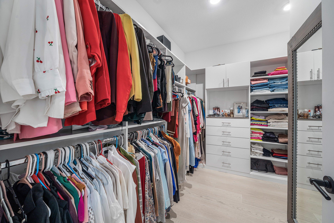
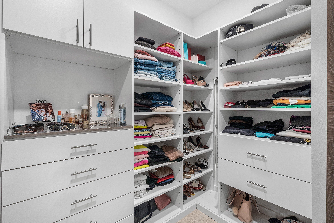
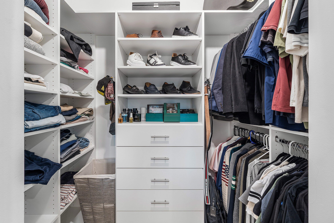
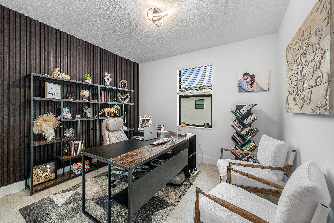
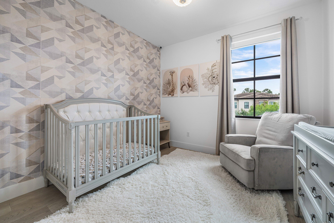
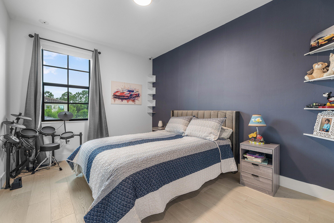
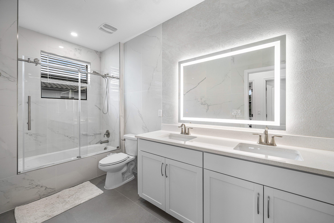
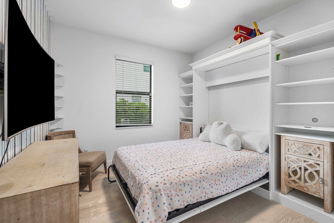
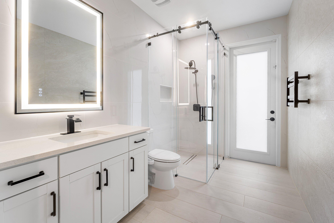
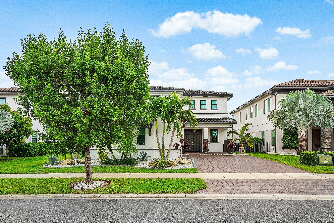
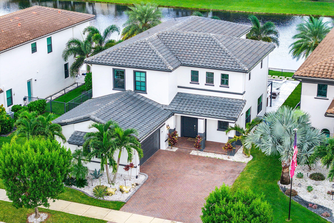
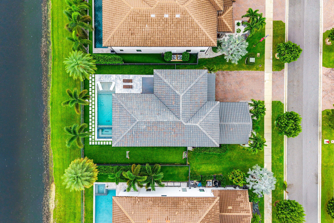
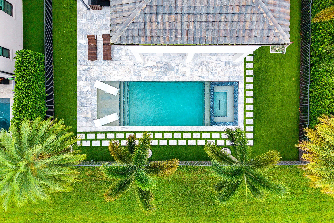
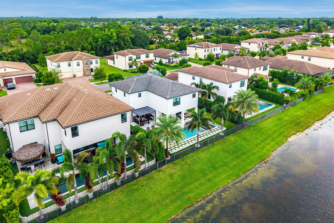
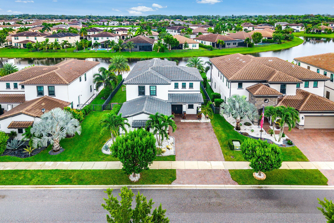
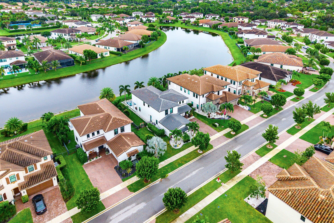
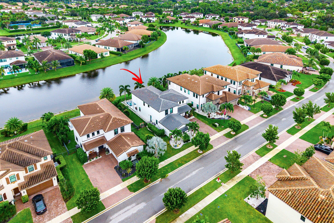
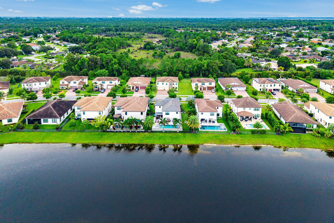
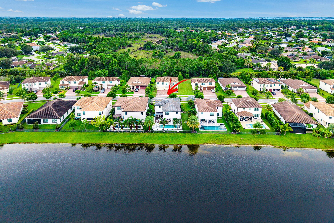
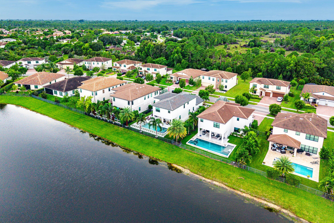
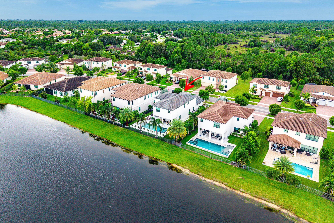
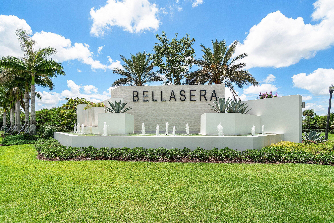
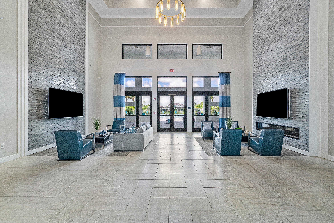
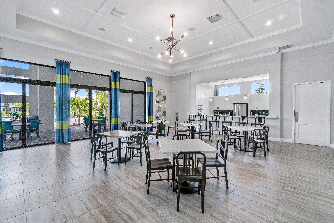
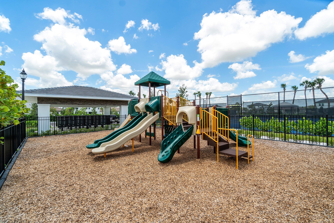
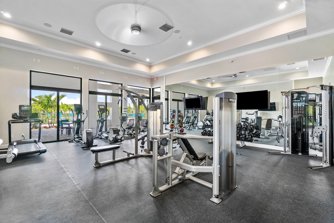
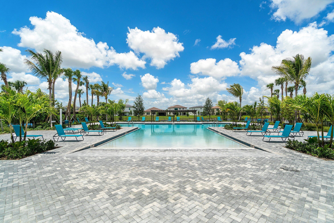
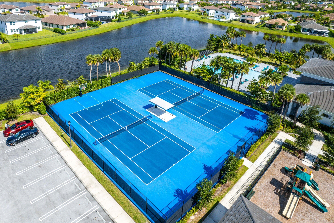
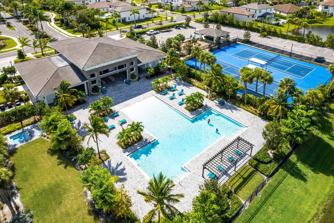
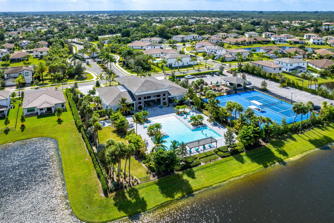
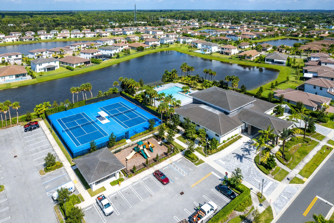
When a general contractor completely reimagines a new construction home as his personal residence, the result is anything but builder-grade. Welcome to 3138 Streng Lane, a striking lakefront residence transformed by approximately $400,000 in improvements. Located in gated Bellasera, this sought-after Sienna model offers 5 bedrooms, 3 full bathrooms and 2,932 living square feet with exceptional customization inside and out. More than $150,000 of that transformation was dedicated to the lakefront backyard, creating a private resort-style retreat with a custom pool and integrated spa, expansive stone deck, artificial turf, mature palms, open lake views, custom pergola with built-in outdoor kitchen, covered patio and fully fenced yard. Inside, a dramatic glass-railed staircase takes center stage, with each individual step illuminated to create a striking architectural feature day or night. Soaring ceilings and abundant natural light enhance the contemporary interior, complemented by wood flooring throughout, modern lighting and custom wall paneling in the living room and office. The expansive kitchen anchors the open living areas with soft-close cabinetry, stainless steel appliances, double wall ovens, a walk-in pantry and an oversized center island with seating. A first-floor bedroom with a Murphy bed offers added flexibility, complemented by a full cabana bath with direct access to the pool and patio. The same level of customization continues through all three completely remodeled bathrooms with custom tilework, upgraded fixtures, custom glass shower enclosures and contemporary finishes. The primary suite offers a spacious retreat with a coffered ceiling, two custom-built walk-in closets and a beautifully redesigned bath featuring a freestanding soaking tub, oversized glass-enclosed shower and dual vanity. Custom-built closet systems in every bedroom bring the same attention to organization and functionality throughout the home. These were not isolated upgrades. The transformation extends throughout the property, from complete interior and exterior painting and enhanced front landscaping to a completely reimagined two-car garage with custom flooring and lighting, creating a cohesive home from the curb to the lake. Bellasera offers gated living with resort-style amenities including a clubhouse, beach-entry pool and spa, fitness center, tennis and basketball courts, playground and recreational areas, with convenient access to shopping, dining, major roadways and nearby Wellington. For the buyer seeking the advantages of newer construction without settling for builder-grade finishes or taking on the time and expense of transforming a home themselves, 3138 Streng Lane presents a rare opportunity to own a completely reimagined lakefront residence where the work has already been done.

5
beds

3
baths

2,932 Sq.Ft. LIVING AREA

7,840.8 Sq.Ft. lot

Features & Amenities

Interior

  • total bedrooms5
  • Total bathrooms3
  • full bathrooms3
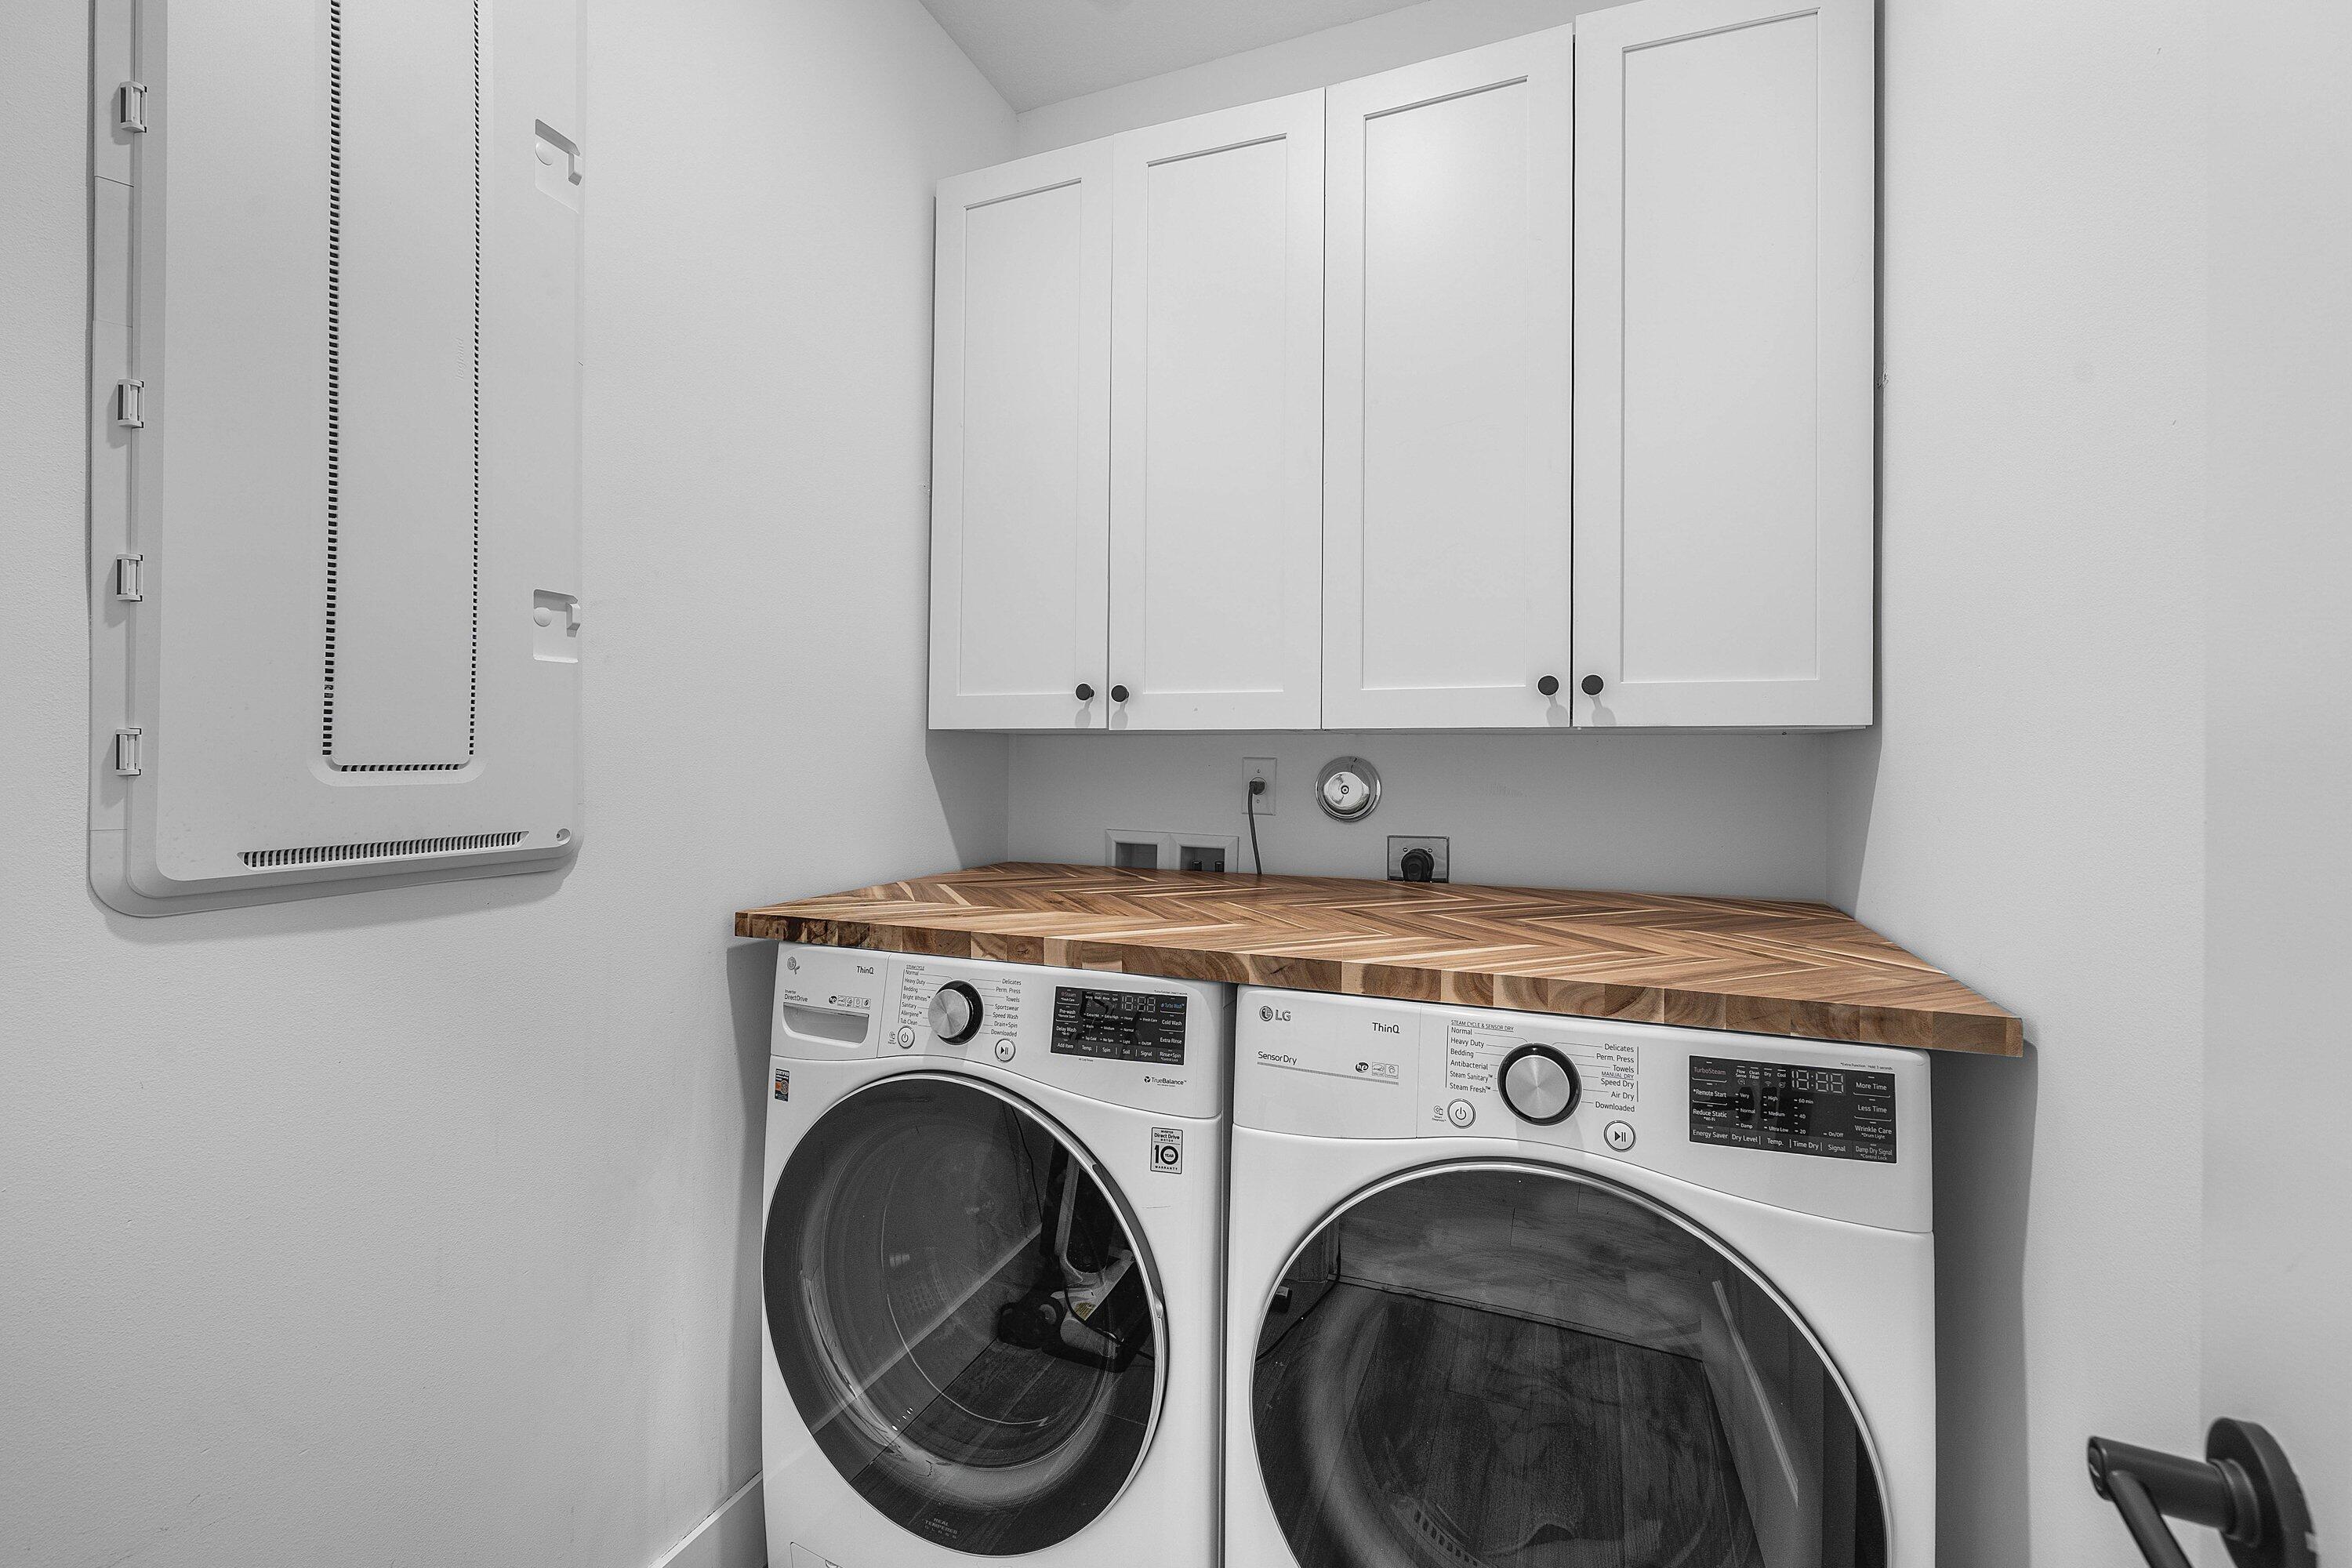
  • Laundry room Washer Hookup, Electric Dryer Hookup, Inside, Laundry Room, Upper Level
  • Flooring Marble, Tile, Wood
  • APPLIANCES Cooktop, Dryer, Dishwasher, Electric Cooktop, Electric Water Heater, Disposal, Ice Maker, Microwave, Oven, Refrigerator, Water Heater, Washer
  • other interior Features Bidet, Built-in Features, Breakfast Area, Bathtub, Closet Cabinetry, Dining Area, Separate/Formal Dining Room, Dual Sinks, High Ceilings, Kitchen Island, Living/Dining Room, Pantry, Split Bedrooms, Storage, Soaking Tub, Separate Shower, Upper Level Primary, Walk-In Closet(s)

Area & Lot

  • Status Coming Soon
  • Living Area2,932 Sq.Ft.
  • Total Area4,240 Sq.Ft.
  • Lot Area7,840.8 Sq.Ft.
  • MLS® IDB26075184
  • TypeResidential
  • YEAR BUILT2020
  • Architecture StylesContemporary, Mediterranean
  • Water FrontageLake Front
  • View DescriptionLake, Pool, Water
  • Elementary SchoolRoyal Palm Beach (Palm Beach)
  • Middle SchoolCrestwood
  • High SchoolRoyal Palm Beach

Exterior

  • STORIES2
  • Garage Space2.0
  • water SourcePublic
  • utilitiesCable Connected, Electricity Connected, Phone Connected, Sewer Connected, Water Connected
  • PoolConcrete, Fenced, Infinity, In Ground, Private, Pool/Spa Combo, Salt Water, Association, Heated, Outside Bath Access
  • roofConcrete, Tile
  • lot features1/4 Acre
  • parkingAttached, Driveway, Garage, Garage Door Opener
  • HEAT TYPECentral, Electric
  • AIR CONDITIONINGCentral Air, Ceiling Fan(s), Electric
  • sewerPublic Sewer
  • Disability FeaturesNone
  • HOA AmenitiesBasketball Court, Clubhouse, Fitness Center, Maintenance Grounds, Gated, Maintenance, Picnic Area, Playground, Pickleball, Park, Pool, Spa/Hot Tub, Security, Sidewalks, Tennis Court(s), Trail(s)
  • security FeaturesClosed Circuit Camera(s), Fire Sprinkler System, Security Gate, Gated Community, Security Fence
  • other exterior FeaturesBuilt-in Barbecue, Barbecue, Lighting, Outdoor Kitchen, Outdoor Living Area

Financial

  • Sales Price$1,100,000
  • Real Estate Tax $12,371/yr
  • HOA $353/mo
  • Zoning RS-3

Mortgage Calculator

Estimate your monthly mortgage payment, including the principal and interest, property taxes, and HOA. Adjust the values to generate a more accurate rate.
All estimates are provided for informational purposes only. Actual amounts may vary.
$0,000 Your Payment 20 15 65
$0,000 Your Payment

Work With Jon

Jon is a natural at connecting with clients on a deep level, listening to their needs, and guiding them through the journey to an outcome that often exceeds their expectations. Contact Jon today to get a personal, confidential, and first-class agent that honors his commitments and stops at nothing to achieve success for every person he has the pleasure of serving.

Follow Jon on Instagram