





34 Southport Lane Unit: G
SEE ALL PHOTOS
34 Southport Lane Unit: G
Courtesy of Compass Florida LLC
Sold

34 Southport Lane Unit: G

34 Southport Lane G, Boynton Beach, FL 33436

$215,000
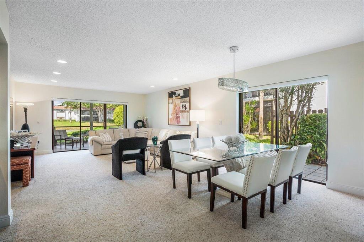
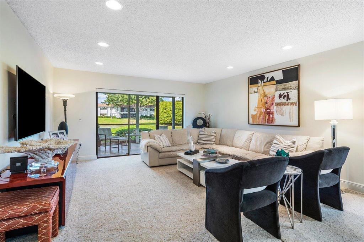
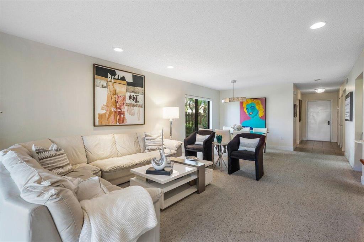
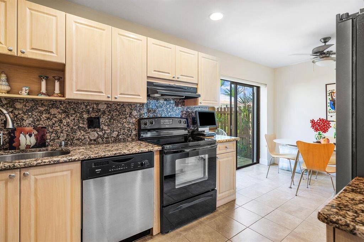
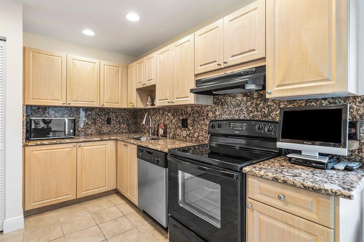
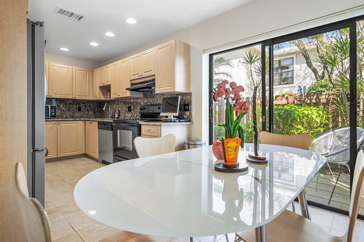
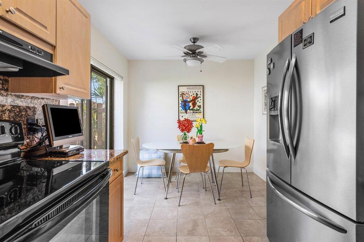
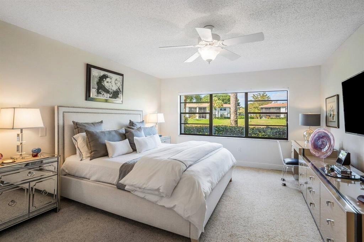
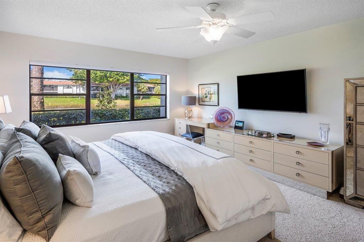
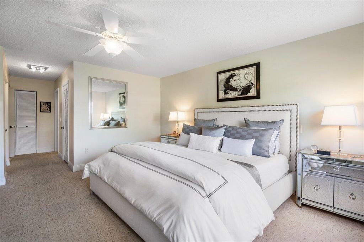
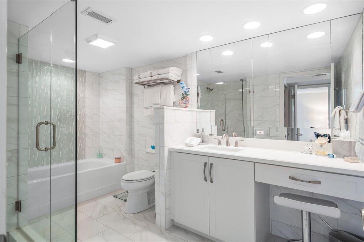
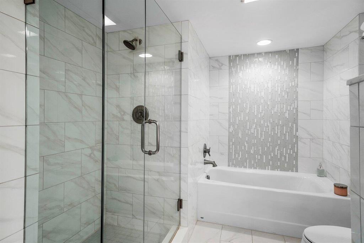
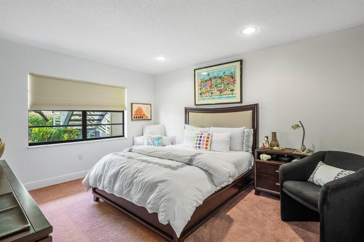
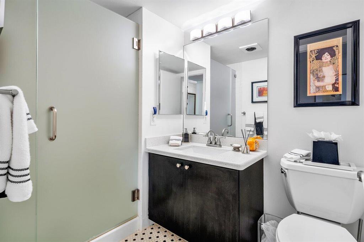
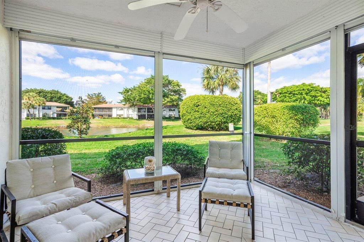
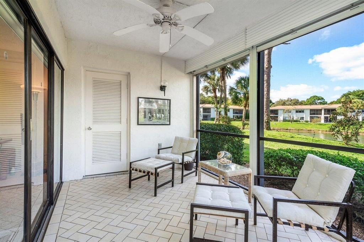
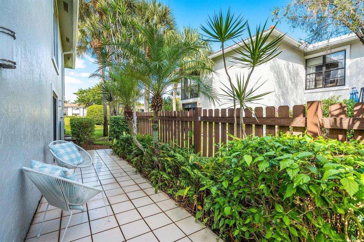
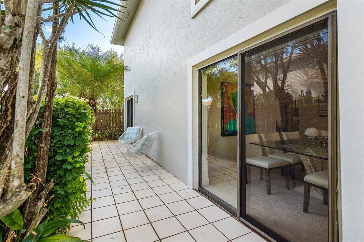
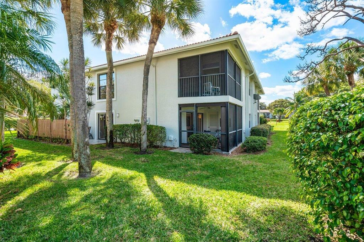
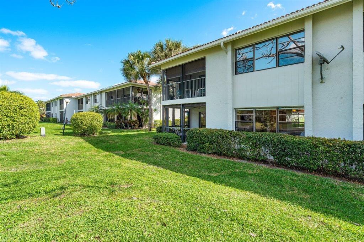
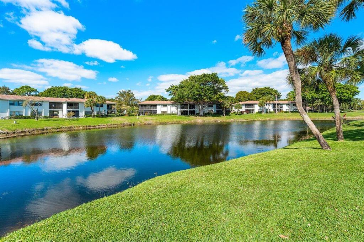
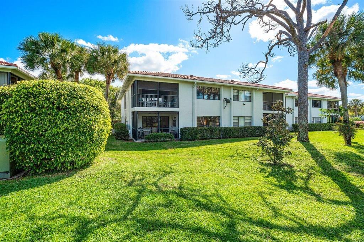
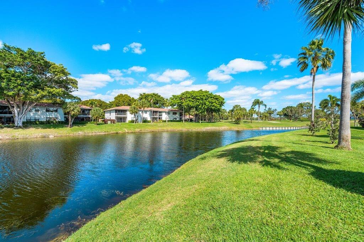
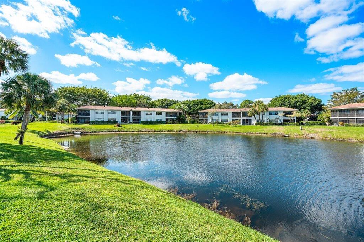
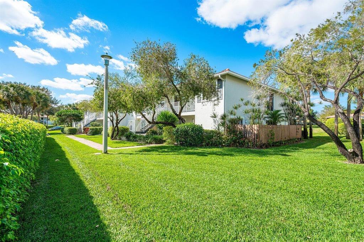
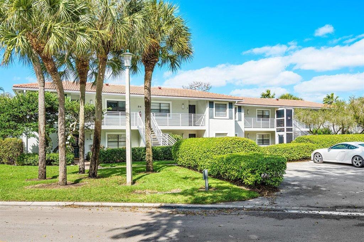
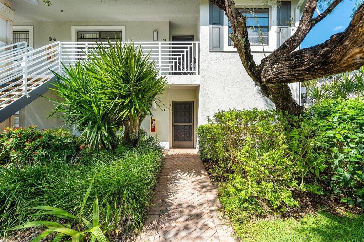
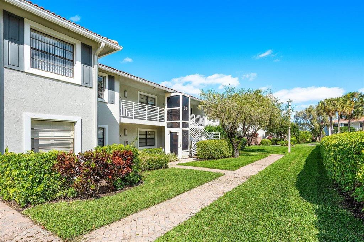
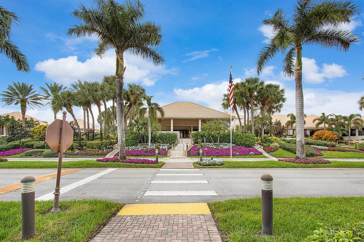
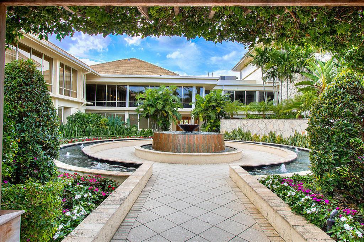
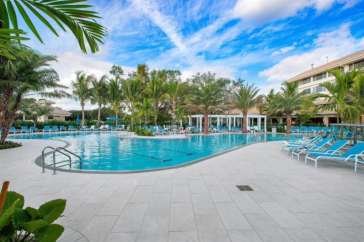
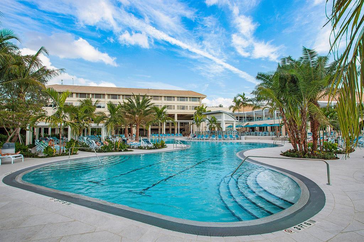
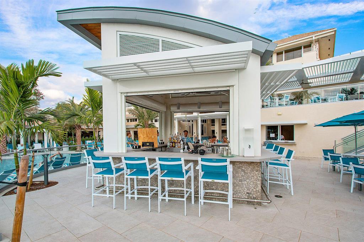
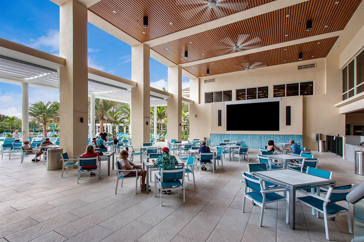
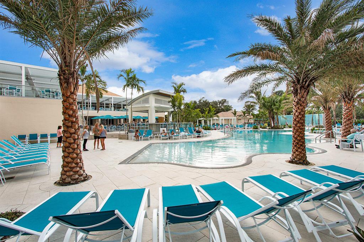
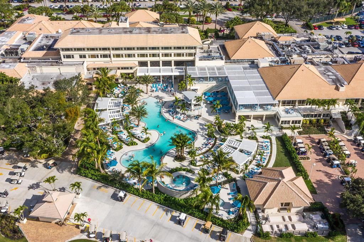
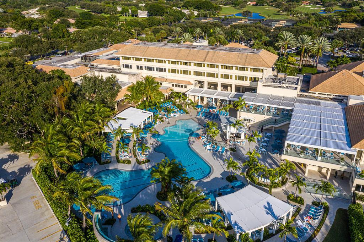
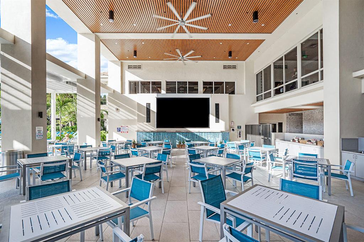
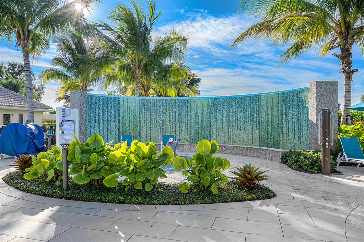
Move right into this fabulous sun-drenched, first floor corner 2BR/2BA condo, being sold fully furnished at Hunters Run Country Cub. This home is steps away from the Southport pool and clubhouse, and features a spacious floor plan, beautiful water views, renovated bathrooms and an eat in kitchen complete with granite countertops, new stainless steel appliances and custom cabinets. The Kitchen opens on to a large tiled side patio with plenty of space for your own BBQ and golf cart! Relax on the private screened lanai which can easily be converted to a third bedroom. The large en-suite master bedroom features a beautifully renovated master bath and multiple walk-in closets. The second guest bedroom has a garden view and renovated bathroom. New HVAC recently installed.

2
beds

2
baths

1,429 Sq.Ft. LIVING AREA

1 Acres lot

Jon Goldman

Jon Goldman

Features & Amenities

Interior

  • total bedrooms2
  • Total bathrooms2
  • full bathrooms2
  • Flooring Carpet, Tile
  • APPLIANCES Dryer, Dishwasher, Electric Range, Electric Water Heater, Disposal, Microwave, Refrigerator, Washer/Dryer, Washer
  • other interior Features Eat-in Kitchen, Living/Dining Room, Separate Shower, Bar, Walk-In Closet(s)

Area & Lot

  • Status Sold
  • Date Sold April 10, 2023
  • Living Area1,429 Sq.Ft.
  • Lot Area1 Acres
  • MLS® IDR10864823
  • TypeCondo
  • YEAR BUILT1980
  • Water FrontageLake Front
  • View DescriptionLake

Exterior

  • STORIES2
  • water SourcePublic
  • utilitiesCable Available, Electricity Available, Sewer Available, Water Available
  • PoolNone, Association, Community
  • roofSpanish Tile, Tile
  • lot featuresSprinklers Automatic
  • parkingOpen
  • HEAT TYPECentral, Electric
  • AIR CONDITIONINGCentral Air, Ceiling Fan(s), Electric
  • sewerPublic Sewer
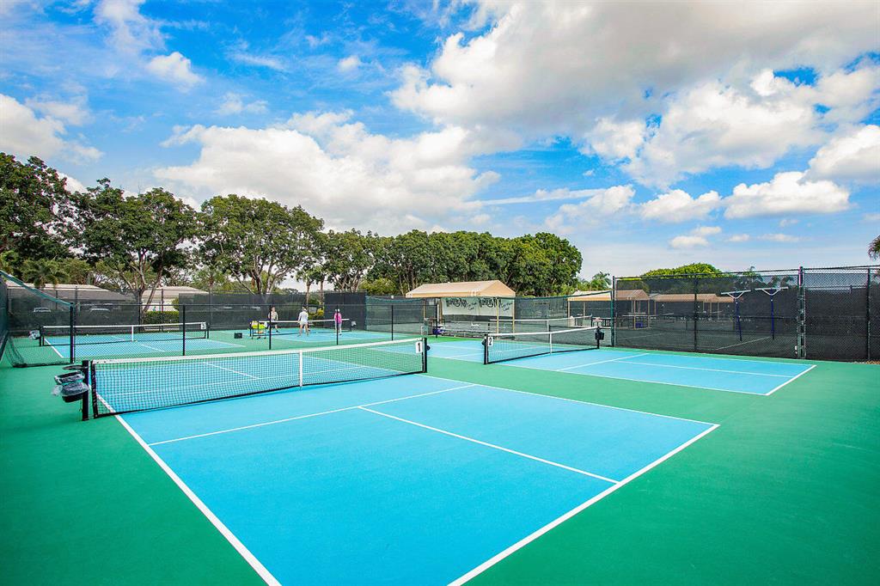
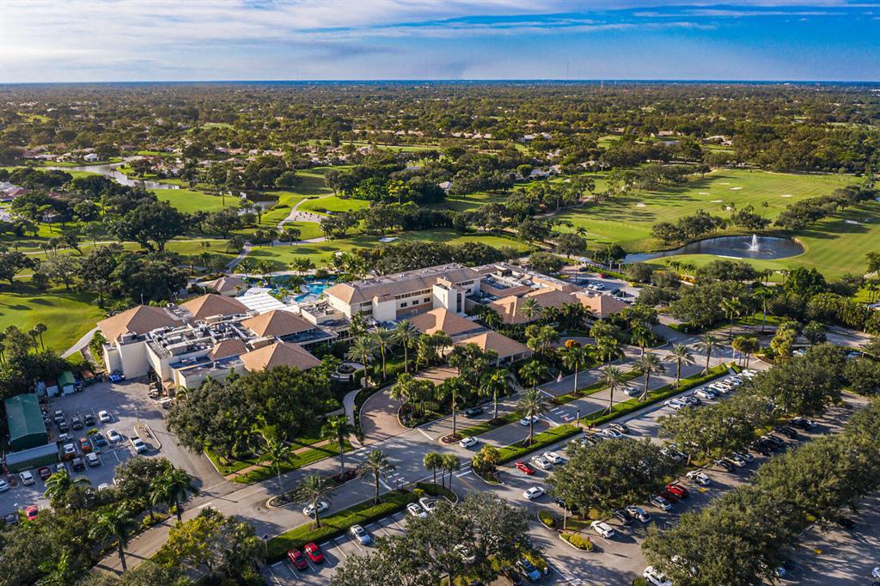
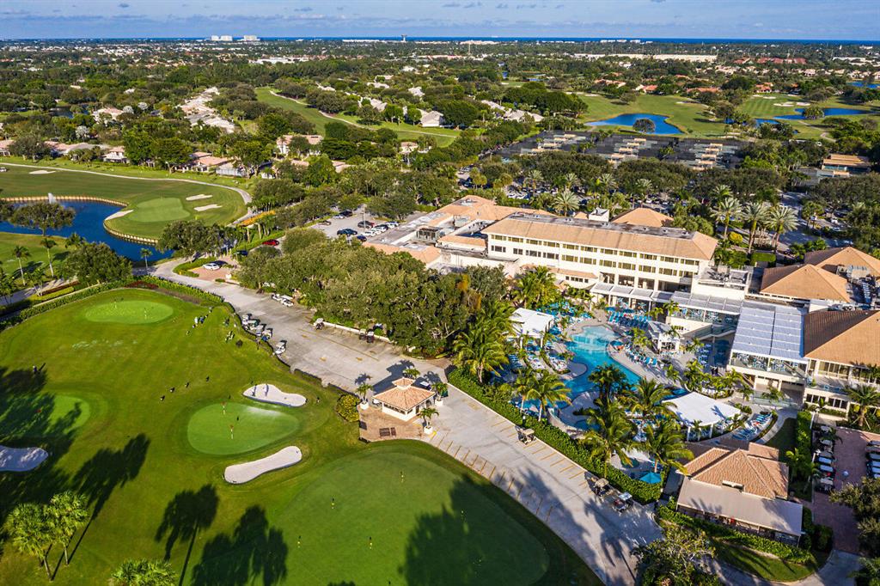
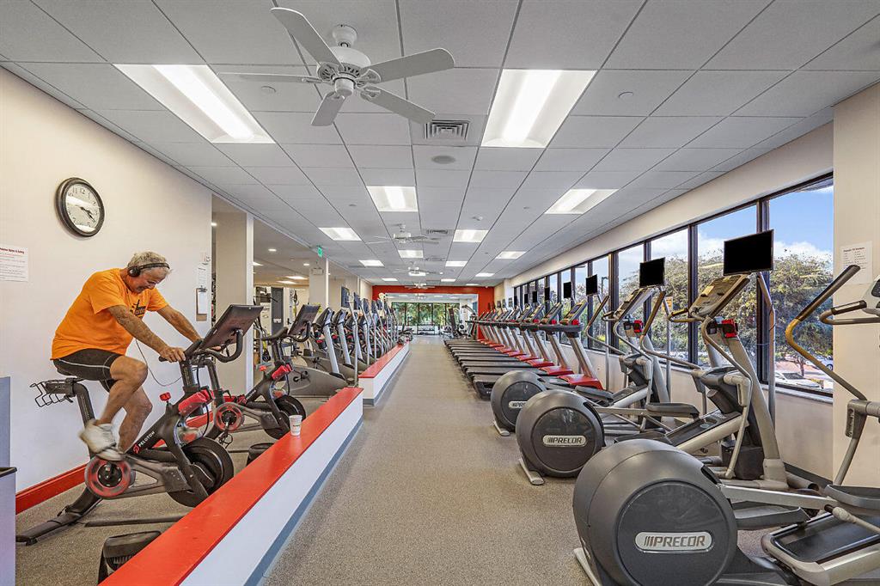
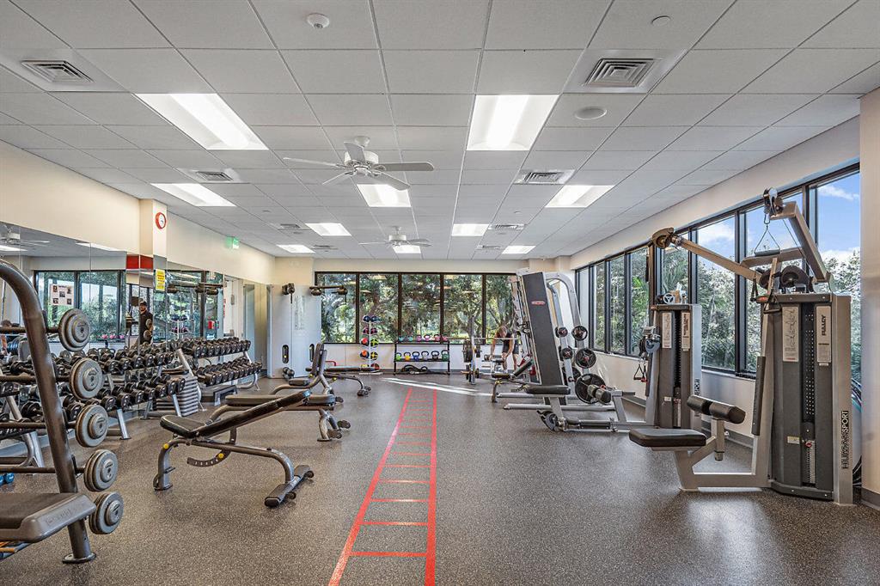
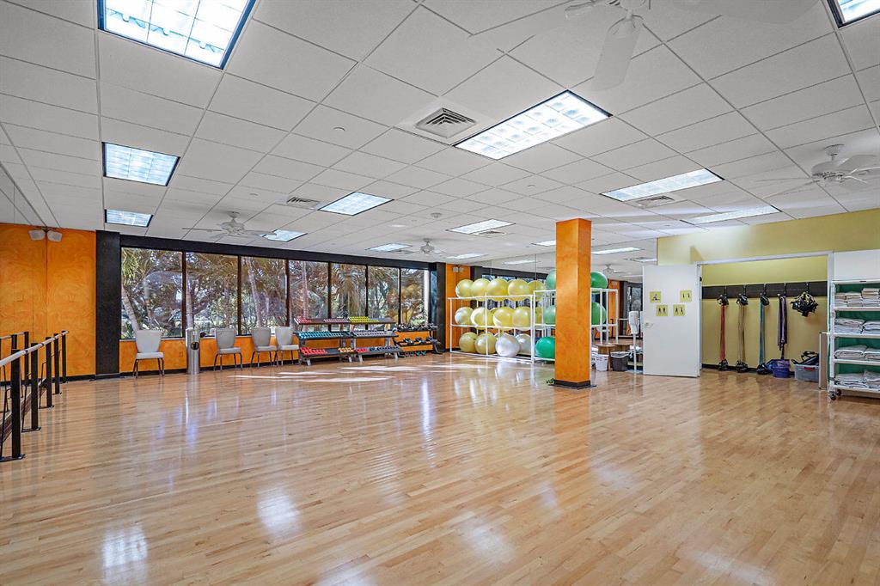
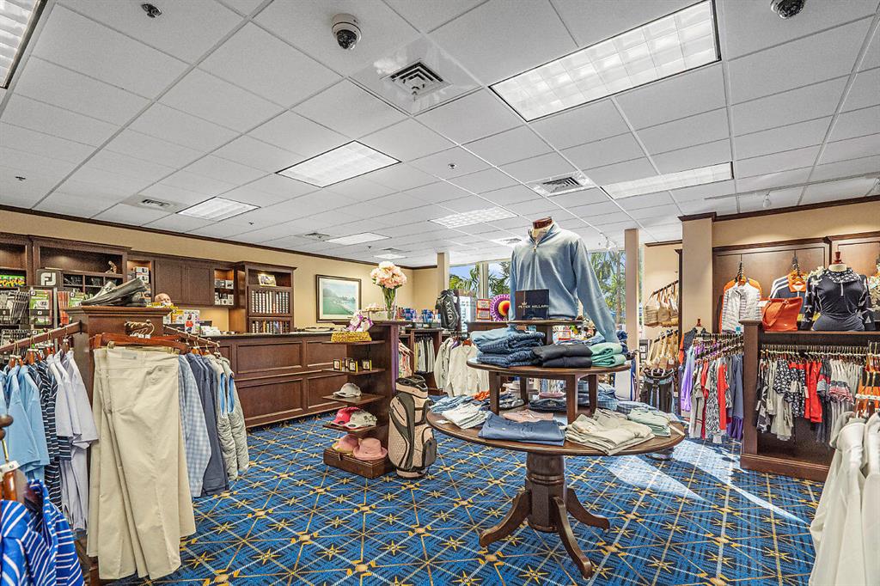
  • HOA AmenitiesClubhouse, Golf Course, Library, Management, Pickleball, Private Membership, Pool, Putting Green(s), Sauna, Spa/Hot Tub, Tennis Court(s), Trail(s)
  • security FeaturesGated with Guard, Security Guard
  • other exterior FeaturesEnclosed Porch, Patio

Financial

  • Sales Price$215,000
  • Real Estate Tax $1,839/yr
  • HOA $1,038/mo

Work With Jon

Jon is a natural at connecting with clients on a deep level, listening to their needs, and guiding them through the journey to an outcome that often exceeds their expectations. Contact Jon today to get a personal, confidential, and first-class agent that honors his commitments and stops at nothing to achieve success for every person he has the pleasure of serving.

Follow Jon on Instagram