



35 Southport Lane H
35 Southport Lane H
35 Southport Lane H
35 Southport Lane H
35 Southport Lane H
35 Southport Lane H
35 Southport Lane H
35 Southport Lane H
35 Southport Lane H
35 Southport Lane H
35 Southport Lane H
35 Southport Lane H
35 Southport Lane H
35 Southport Lane H
35 Southport Lane H
35 Southport Lane H
35 Southport Lane H
35 Southport Lane H
35 Southport Lane H
35 Southport Lane H
35 Southport Lane H
35 Southport Lane H
35 Southport Lane H
35 Southport Lane H
35 Southport Lane H
35 Southport Lane H
35 Southport Lane H
35 Southport Lane H
35 Southport Lane H
35 Southport Lane H
35 Southport Lane H
35 Southport Lane H
35 Southport Lane H
35 Southport Lane H
35 Southport Lane H
35 Southport Lane H
35 Southport Lane H
35 Southport Lane H
35 Southport Lane H
35 Southport Lane H
35 Southport Lane H
35 Southport Lane H
35 Southport Lane H
35 Southport Lane H
35 Southport Lane H
35 Southport Lane H
35 Southport Lane H
35 Southport Lane H
35 Southport Lane H
35 Southport Lane H
35 Southport Lane H
35 Southport Lane H
35 Southport Lane H
SEE ALL PHOTOS
35 Southport Lane H
35 Southport Lane H
35 Southport Lane H
35 Southport Lane H
35 Southport Lane H
35 Southport Lane H
35 Southport Lane H
35 Southport Lane H
35 Southport Lane H
35 Southport Lane H
35 Southport Lane H
35 Southport Lane H
35 Southport Lane H
35 Southport Lane H
35 Southport Lane H
35 Southport Lane H
35 Southport Lane H
35 Southport Lane H
35 Southport Lane H
35 Southport Lane H
35 Southport Lane H
35 Southport Lane H
35 Southport Lane H
35 Southport Lane H
35 Southport Lane H
35 Southport Lane H
35 Southport Lane H
35 Southport Lane H
35 Southport Lane H
35 Southport Lane H
35 Southport Lane H
35 Southport Lane H
35 Southport Lane H
35 Southport Lane H
35 Southport Lane H
35 Southport Lane H
35 Southport Lane H
35 Southport Lane H
35 Southport Lane H
35 Southport Lane H
35 Southport Lane H
35 Southport Lane H
35 Southport Lane H
35 Southport Lane H
35 Southport Lane H
35 Southport Lane H
35 Southport Lane H
35 Southport Lane H
35 Southport Lane H
35 Southport Lane H
35 Southport Lane H
35 Southport Lane H
35 Southport Lane H
Sold

35 Southport Lane H

35 Southport Lane H, Boynton Beach, FL 33436

$75,000
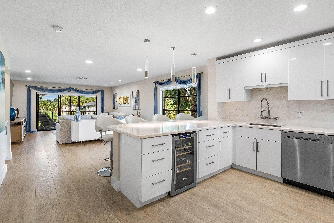
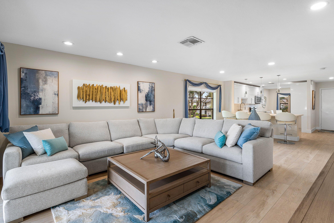
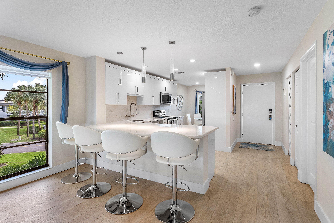
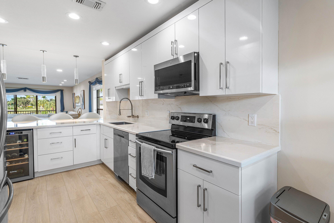
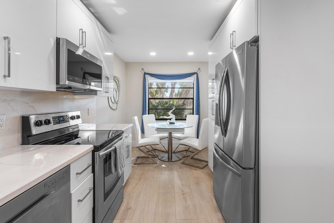
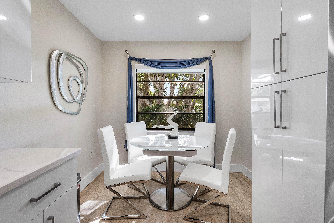
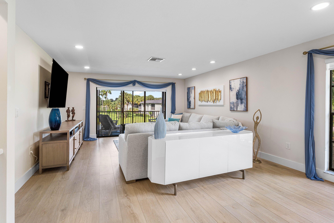
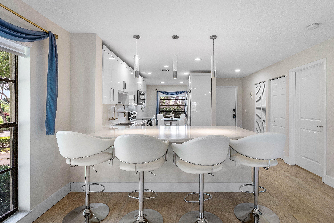
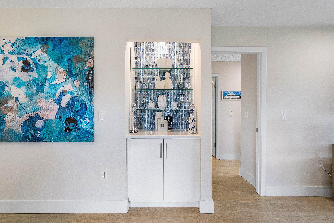
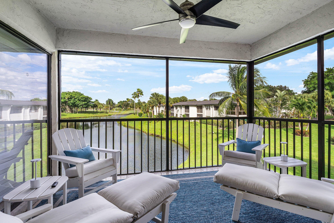
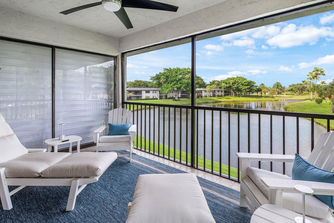
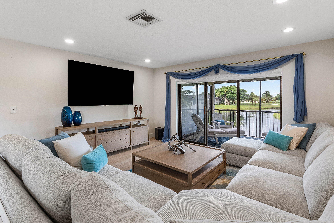
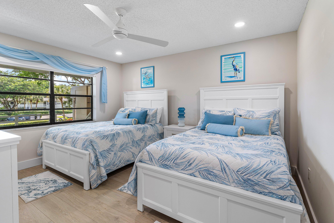
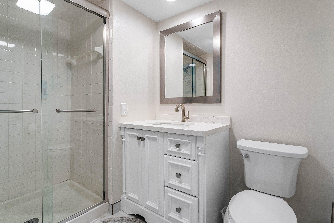
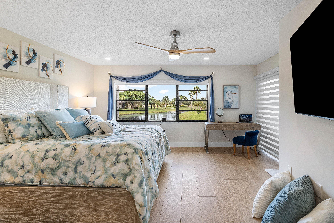
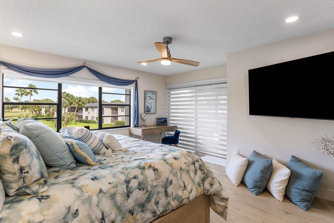
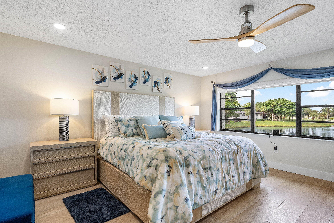
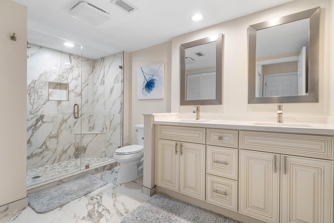
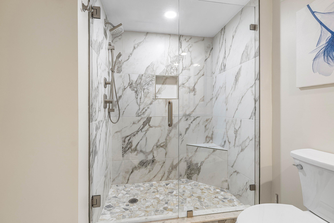
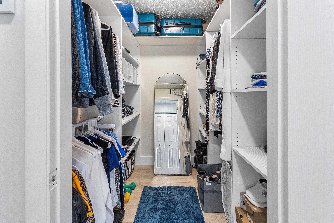
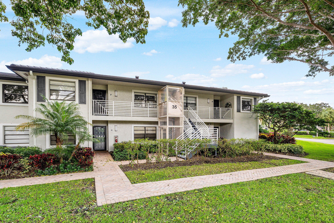
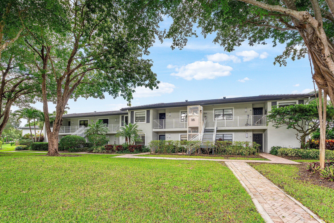
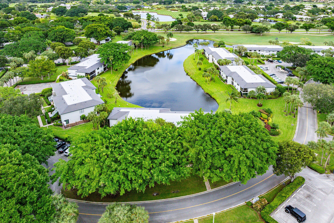
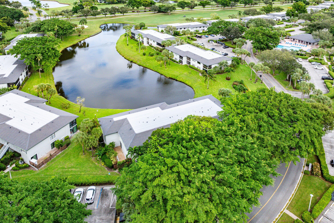
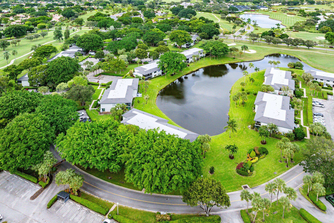
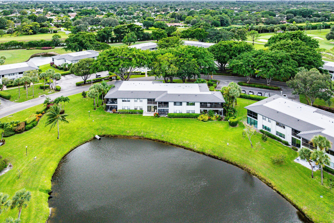
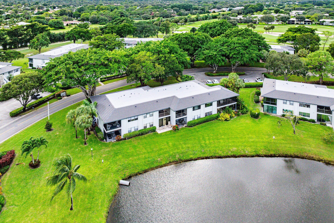
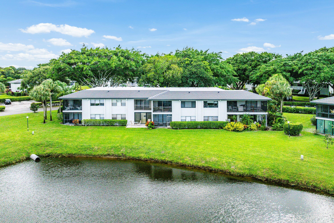
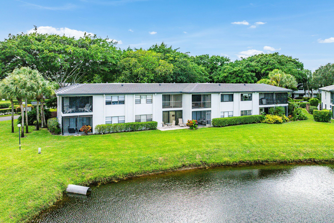
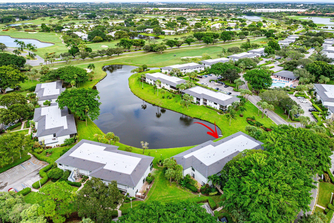
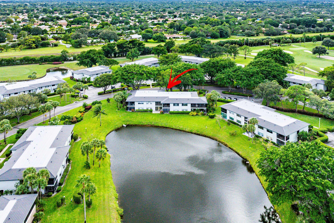
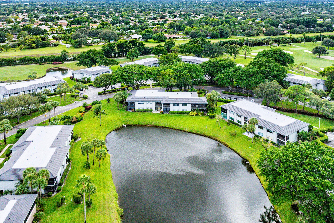
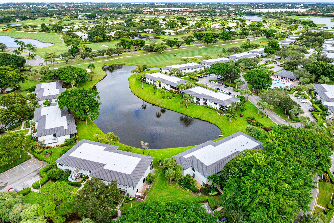
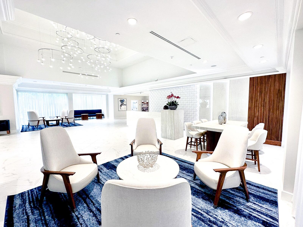
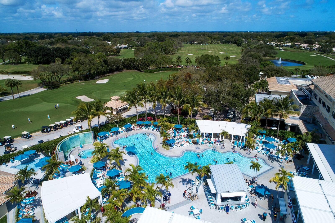
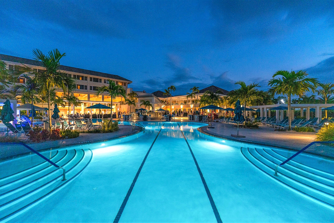
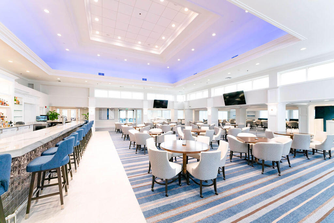
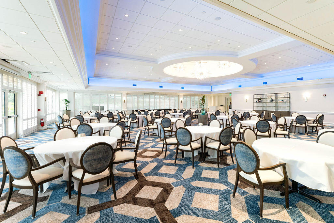
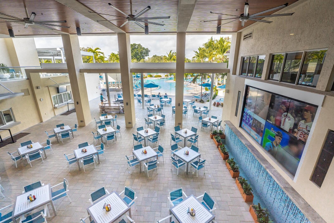
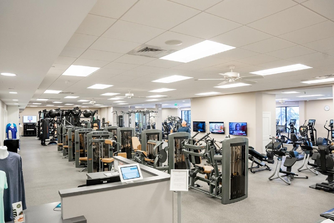
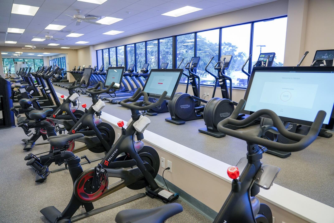
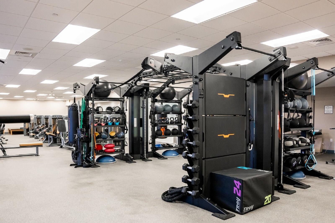
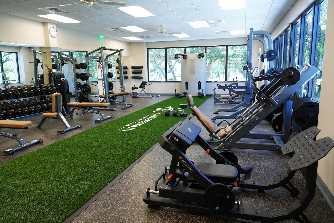
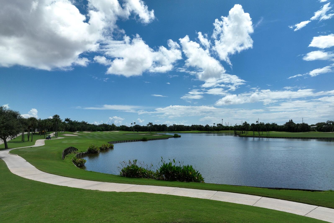
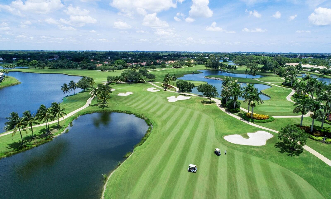
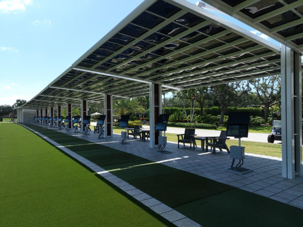
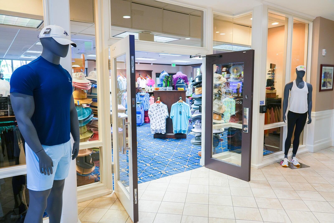
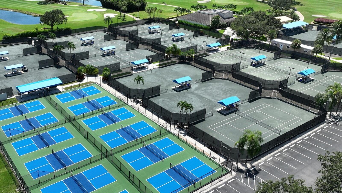
Discover move-in ready luxury with sweeping long-lake views from this recently remodeled, top-floor 2-bedroom corner residence in Southport at Hunters Run Country Club. Step inside to an airy plan featuring an open-concept kitchen with stainless steel appliances, wide-plank wood-look flooring, and recessed lighting. Retreat to a king-size primary suite with spa-inspired bath and generous custom closets; the guest bedroom mirrors the comfort in size and finish. Enjoy tranquil sunrises over water vistas from the private screened balcony. Unit includes semi-private elevator. Membership is mandatory. Experience world-class club living with 54 holes of championship golf, 18 tennis courts, 12 pickleball courts, a resort-style clubhouse and pool, salon & spa, fitness center, and six dining venues.

2
beds

2
baths

1,429 Sq.Ft. LIVING AREA

Jon Goldman

Jon Goldman

Features & Amenities

Interior

  • total bedrooms2
  • Total bathrooms2
  • full bathrooms2
  • Flooring Vinyl
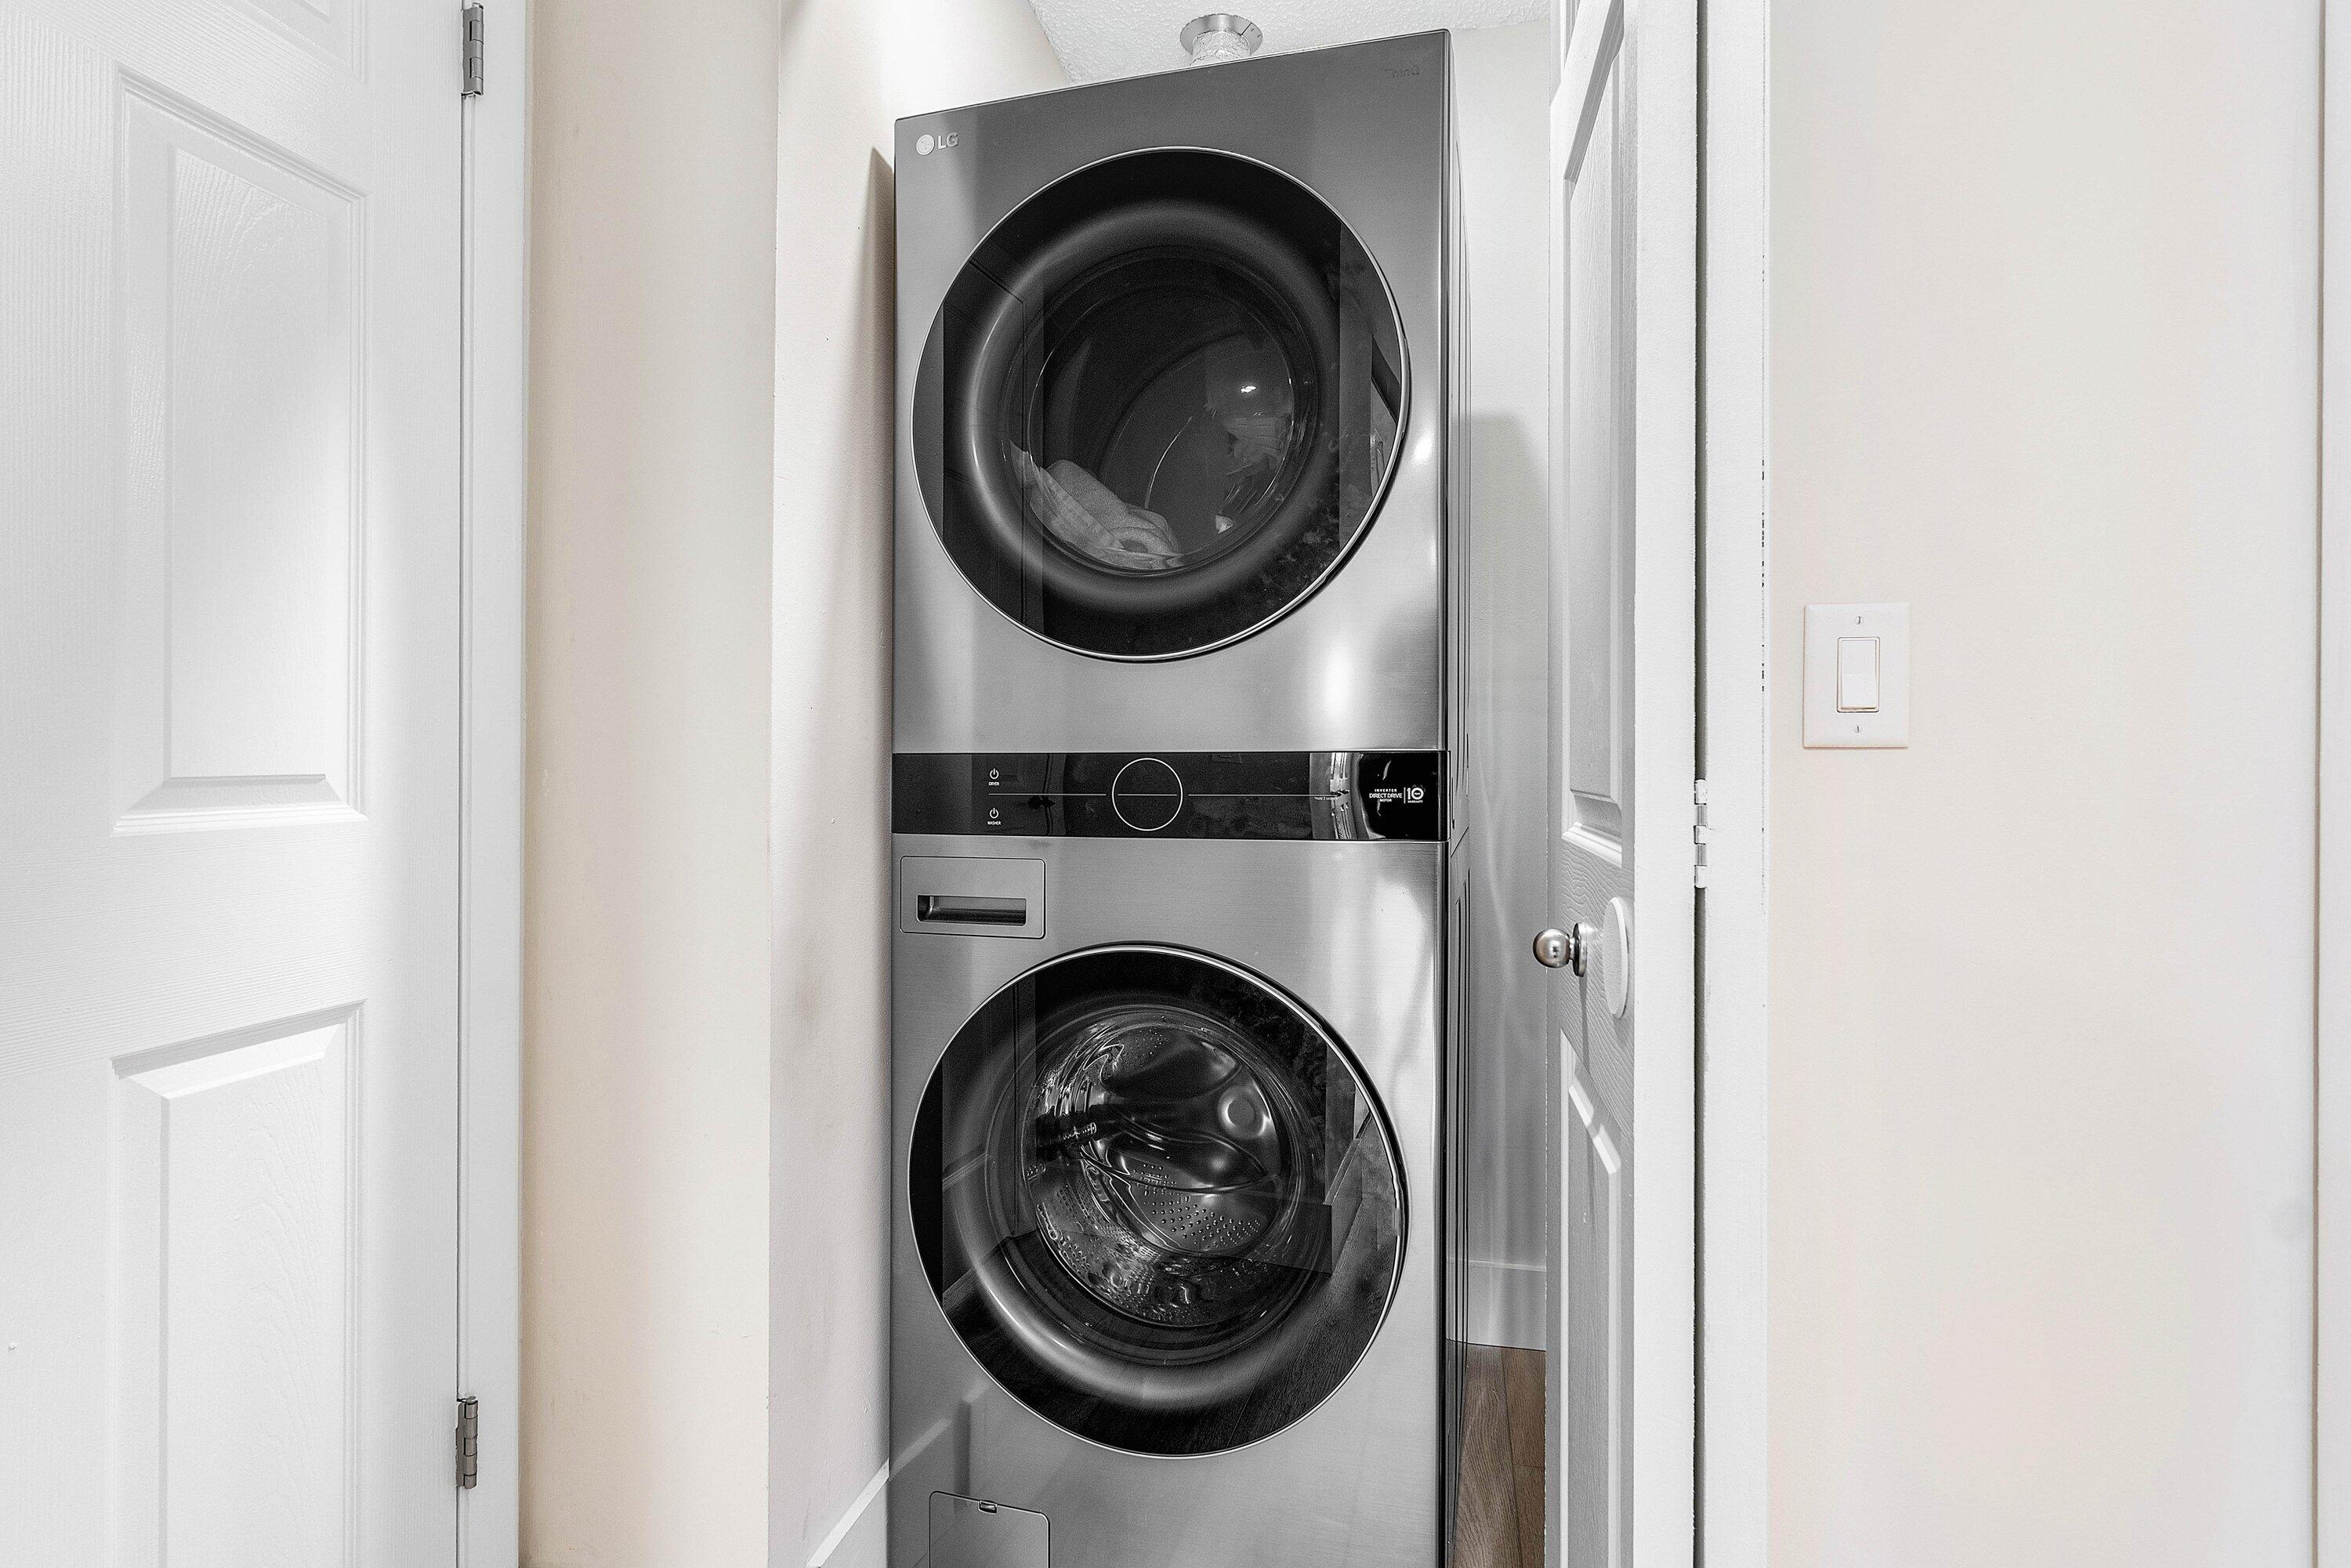
  • APPLIANCES Dryer, Dishwasher, Electric Range, Electric Water Heater, Disposal, Microwave, Refrigerator, Water Heater, Washer
  • other interior Features Dual Sinks, Bar, Walk-In Closet(s)

Area & Lot

  • Status Sold
  • Living Area1,429 Sq.Ft.
  • Total Area1,630 Sq.Ft.
  • MLS® IDR11137222
  • TypeCondo
  • YEAR BUILT1980
  • NeighborhoodHunters Run Country Club
  • Water FrontageLake Front
  • View DescriptionLake

Exterior

  • STORIES2
  • water SourcePublic
  • utilitiesCable Available, Sewer Available, Water Available
  • PoolAssociation
  • parkingOpen
  • HEAT TYPECentral, Electric
  • AIR CONDITIONINGCentral Air, Electric
  • sewerPublic Sewer
  • HOA AmenitiesClubhouse, Fitness Center, Golf Course, Library, Pickleball, Pool, Putting Green(s), Restaurant, Sauna, Spa/Hot Tub, Tennis Court(s), Trail(s)
  • security FeaturesGated Community
  • other exterior FeaturesBalcony, Outdoor Living Area

Financial

  • Sales Price$75,000
  • Real Estate Tax $1,929/yr
  • HOA $1,628/mo
  • Zoning PUD(ci

Hunters Run Country Club

26.4916° N, 80.1025° W

Explore

Work With Jon

Jon is a natural at connecting with clients on a deep level, listening to their needs, and guiding them through the journey to an outcome that often exceeds their expectations. Contact Jon today to get a personal, confidential, and first-class agent that honors his commitments and stops at nothing to achieve success for every person he has the pleasure of serving.

Follow Jon on Instagram