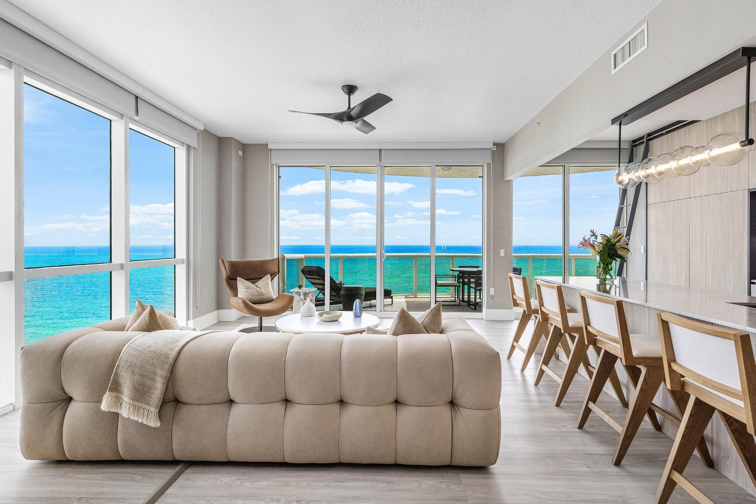
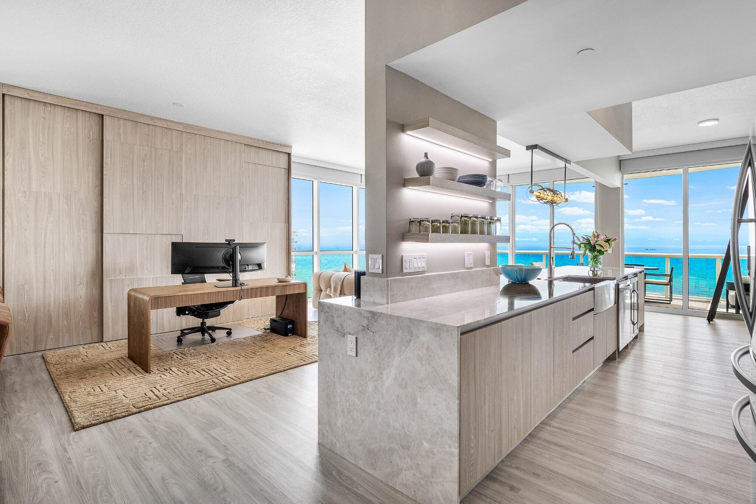
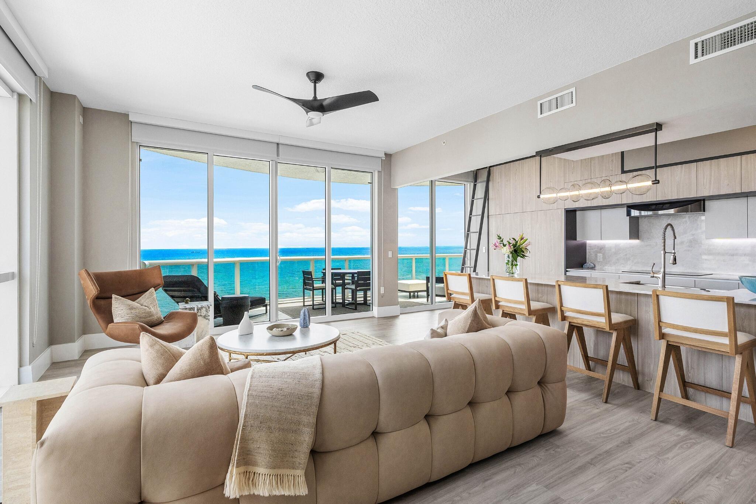
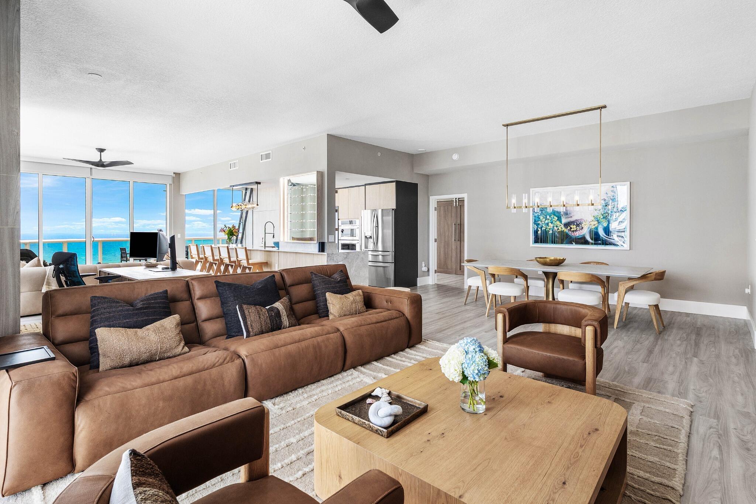
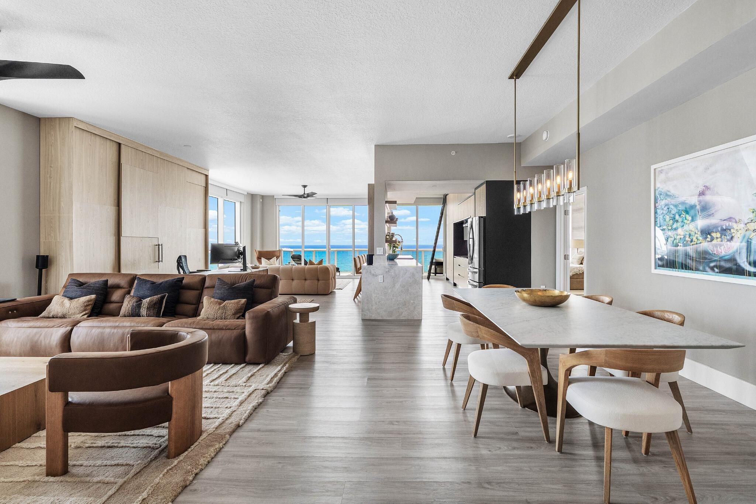
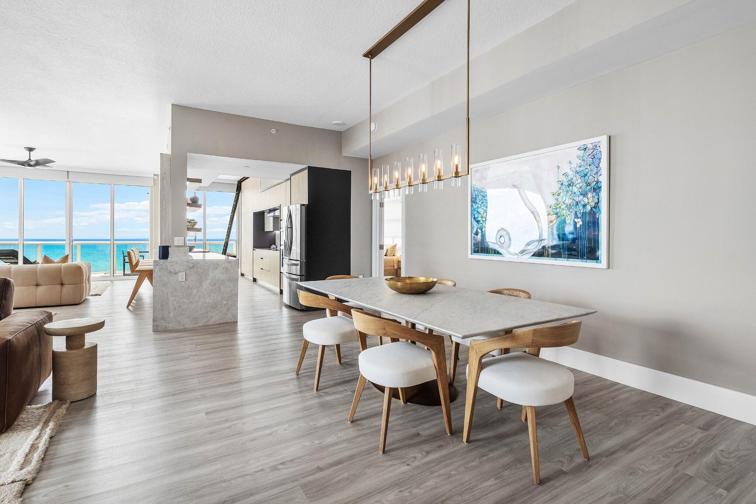
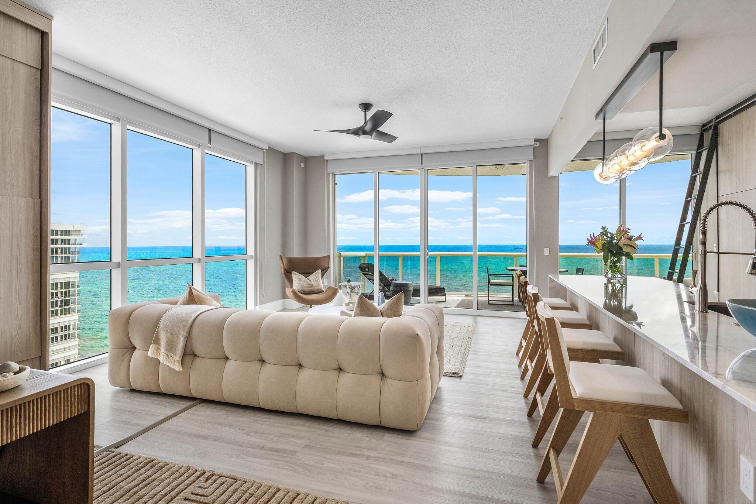
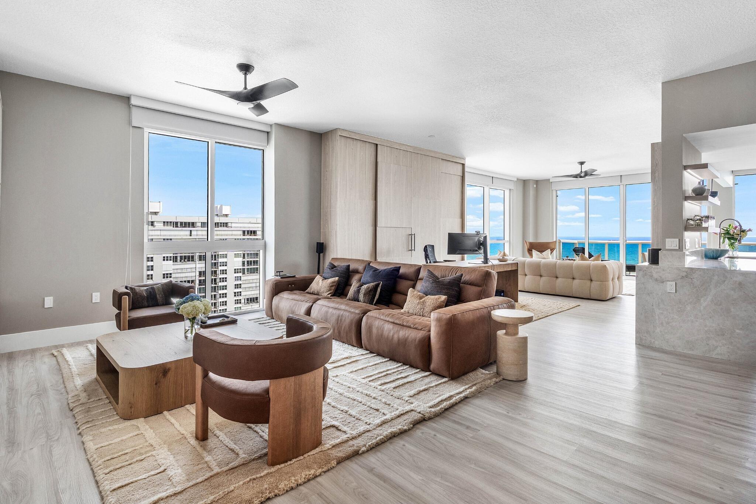
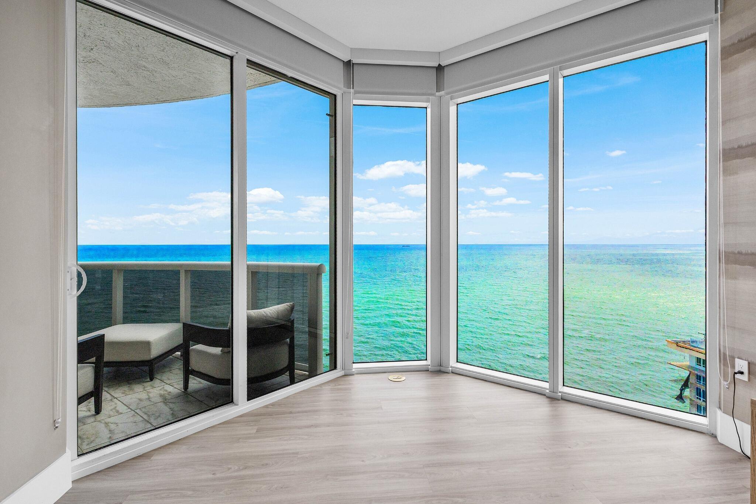
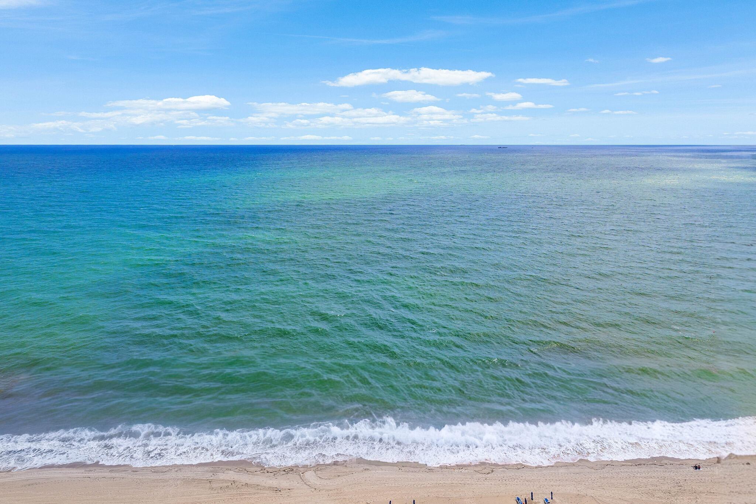
Oceanfront living and dining area with floor-to-ceiling windows and a turquoise sea view.
4240 Galt Ocean Drive 2402
SEE ALL PHOTOS
Oceanfront living and dining area with floor-to-ceiling windows and a turquoise sea view.
4240 Galt Ocean Drive 2402
For Sale

4240 Galt Ocean Drive 2402

4240 Galt Ocean Drive 2402, Fort Lauderdale, FL 33308

$2,500,000
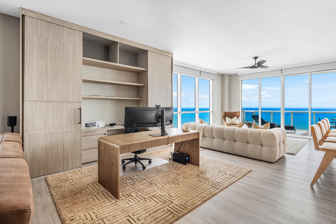
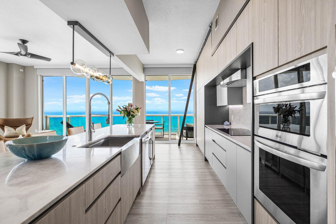
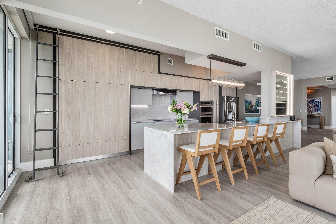
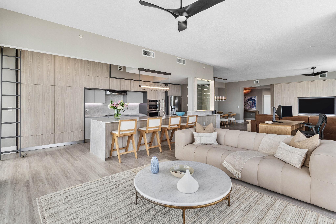
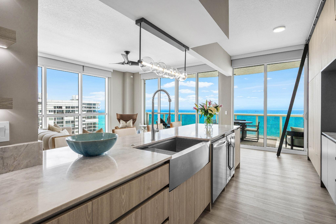
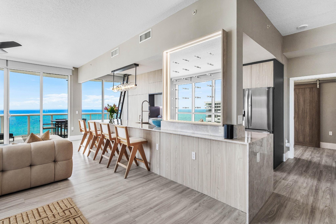
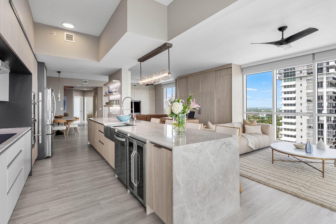
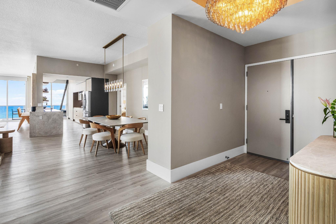
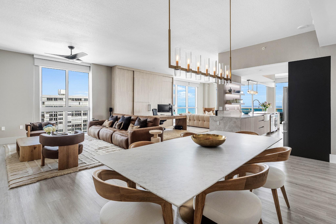
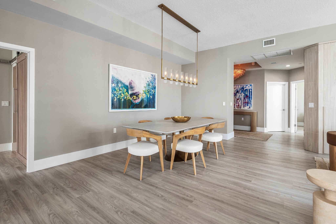
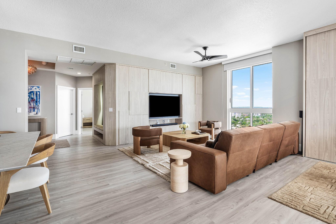
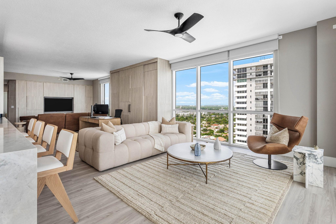
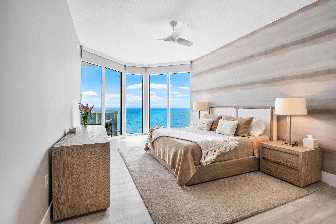
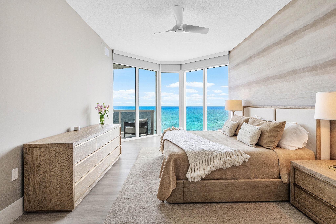
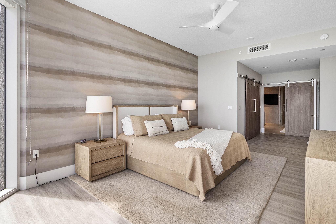
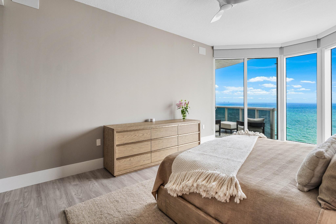
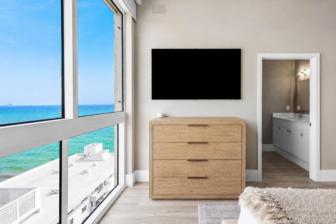
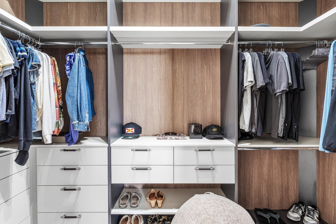
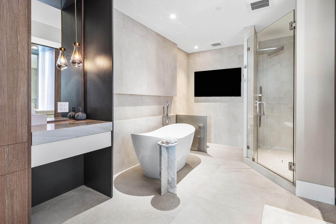
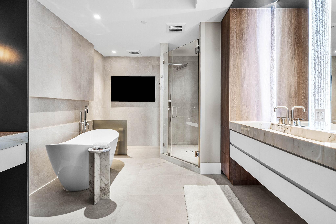
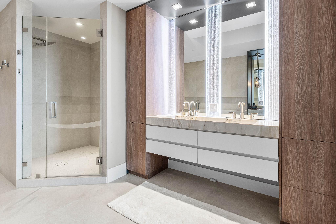
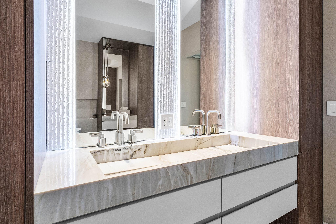
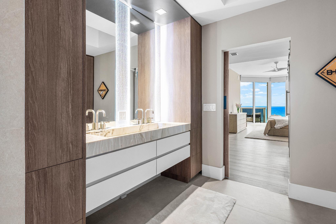
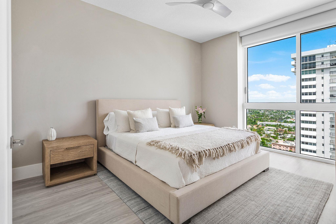
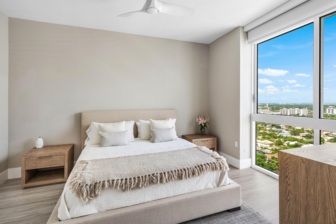
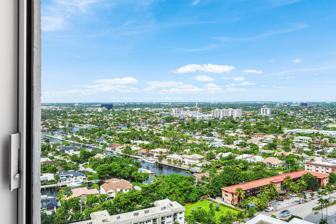
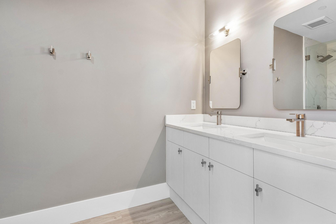
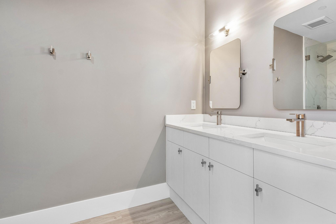
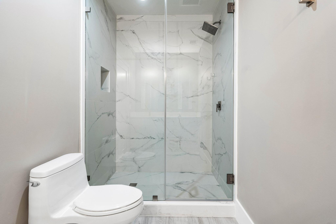
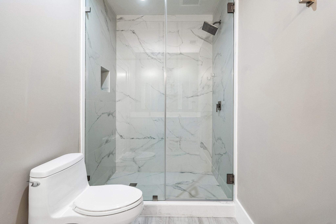
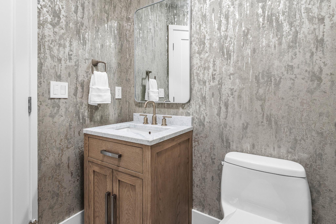
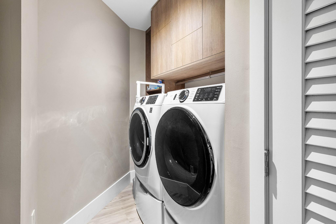
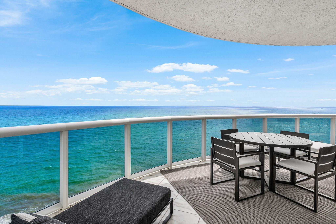
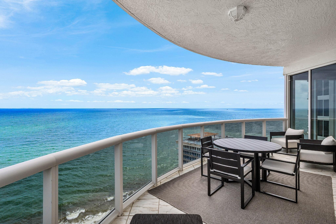
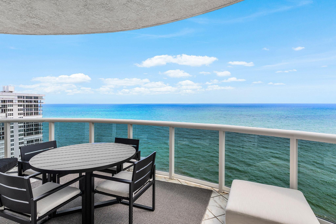
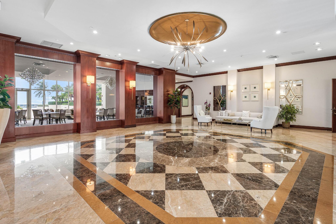
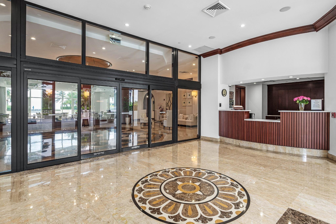
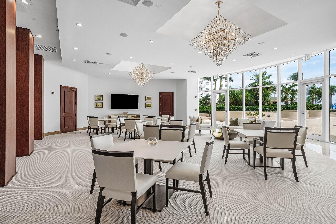
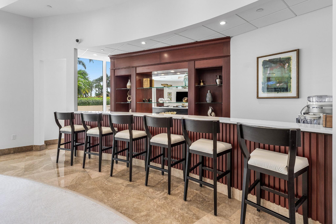
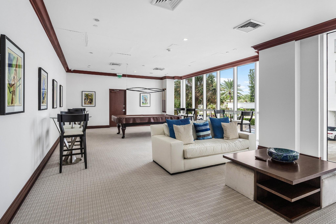
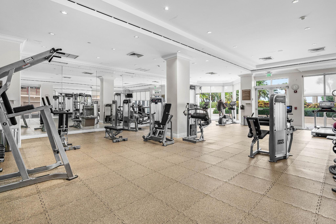
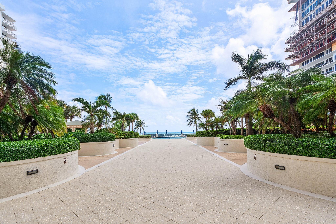
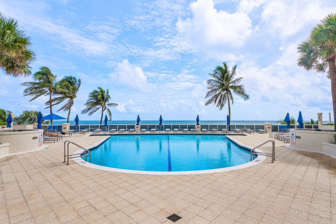
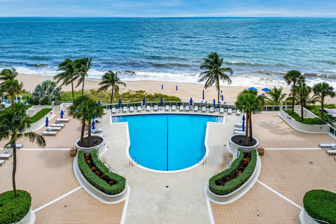
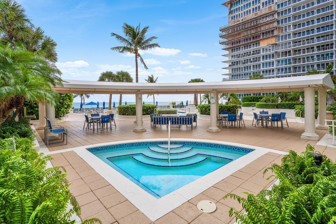
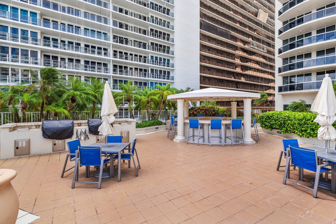
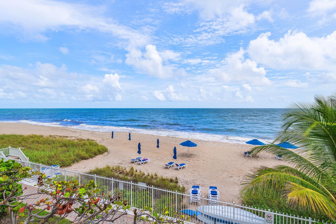
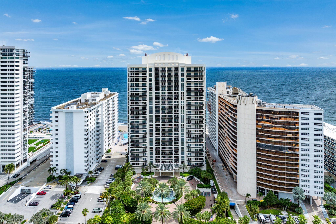
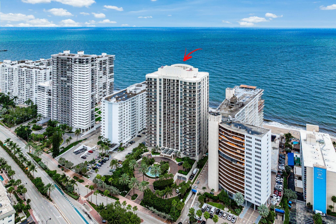
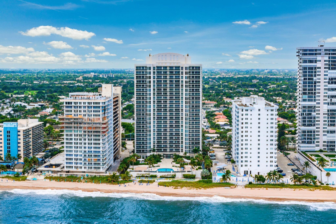
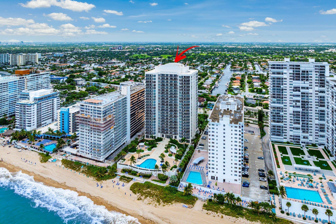
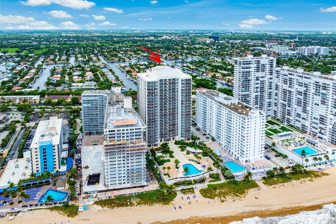
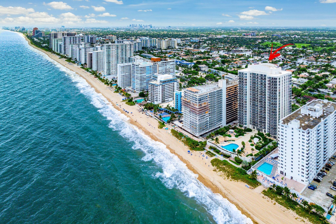
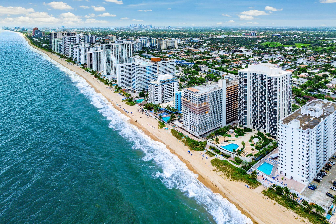
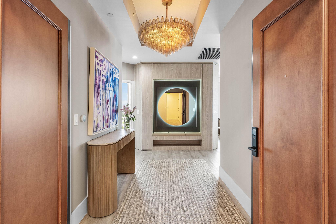
Sweeping Atlantic views and spectacular custom interiors define this fully renovated, 24th-floor corner sub-penthouse at L'Ambiance on Fort Lauderdale's coveted Galt Ocean Mile. Spanning 2,318 square feet, this two-bedroom, two-and-a-half-bath residence features soaring 10-foot ceilings and floor-to-ceiling impact glass framing ocean, coastline and Intracoastal views. Originally designed as a three-bedroom, the expanded layout offers generous living, dining and office areas enhanced by dramatic ocean views, custom lighting and extensive built-ins. Beautifully integrated storage extends throughout the entryway, living space and office area. The kitchen pairs a striking oversized waterfall island with seating and an entire wall of floor-to-ceiling cabinetry, stainless-steel appliances and a beverage refrigerator. The ocean-facing primary suite features balcony access, a walk-in closet and a spa-inspired bathroom with a freestanding soaking tub, separate glass-enclosed shower, floating vanities and illuminated mirrors, complemented by warm cabinetry and large-format tile. The additional bedroom enjoys expansive windows with city and ocean views and an ensuite bathroom with a glass-enclosed shower and double sinks. A separate powder room and an in-residence laundry area with side-by-side washer and dryer add everyday convenience. The curved, glass-railed balcony invites ocean breezes and open-air dining. Restoration Hardware furnishings and accessories are included at the full asking price. Built in 2003, L'Ambiance is the newest building on the Galt Mile, offering a boutique oceanfront setting with just 124 residences. Amenities include direct beach access, 24-hour security, valet parking for owners and guests, electric car charging stations, fiber-optic internet, a pool deck with spa tub, barbecue area with bar, gym, spa and steam room, and a party room with a full kitchen and wine bar. The residence includes two titled garage spaces, a metered car charger and additional storage. Two pets under 40 pounds are permitted. Residences may be rented twice annually, with a minimum rental term of 90 days. Extraordinary views. Exceptional design. Oceanfront living at its finest.

2
beds

3
baths

2,318 Sq.Ft. LIVING AREA

Features & Amenities

Interior

  • total bedrooms2
  • Total bathrooms3
  • full bathrooms2
  • half bathroom1
  • Laundry room In Unit, Washer Dryer Install Allowed
  • Flooring Other, Vinyl
  • APPLIANCES Dryer, Dishwasher, Electric Water Heater, Disposal, Refrigerator, Water Heater, Washer
  • other interior Features High Ceilings, Main Level Primary, Other, Split Bedrooms, Tub Shower, Walk-In Closet(s)

Area & Lot

  • Status For Sale
  • Living Area2,318 Sq.Ft.
  • Total Area2,318 Sq.Ft.
  • MLS® IDB26089957
  • TypeCondo
  • YEAR BUILT2003
  • Water FrontageBeach Access, Deeded Access
  • View DescriptionCity, Ocean, Water
  • Elementary SchoolBayview
  • Middle SchoolSunrise
  • High SchoolFort Lauderdale

Exterior

  • STORIES1
  • Garage Space2.0
  • water SourcePublic
  • utilitiesCable Available
  • PoolAssociation
  • roofTile
  • parkingAssigned, Covered, Detached, Garage, Valet
  • HEAT TYPECentral
  • AIR CONDITIONINGCentral Air
  • sewerPublic Sewer
  • Disability FeaturesNone
  • HOA AmenitiesBilliard Room, Business Center, Cabana, Clubhouse, Fitness Center, Maintenance Grounds, Picnic Area, Pool, Recreation Facilities, Sauna, Spa/Hot Tub, Security, Trash, Elevator(s)
  • security FeaturesSecurity System, Secured Garage/Parking, Key Card Entry, Security Guard
  • other exterior FeaturesBarbecue, Outdoor Living Area

Financial

  • Sales Price$2,500,000
  • Real Estate Tax $29,725/yr
  • HOA $2,700/mo
  • Zoning RMH-60
image

Schedule a Showing

I would love to show you this beautiful property. Please select your preferred date and time below. I will be in touch shortly to confirm your appointment.

Schedule a Showing

I would love to show you this beautiful property. Please select your preferred date and time below. I will be in touch shortly to confirm your appointment.
Thank you for your interest in 4240 Galt Ocean Drive 2402, Fort Lauderdale, FL 33308. We are reviewing your request and will be in touch shortly!

Mortgage Calculator

Estimate your monthly mortgage payment, including the principal and interest, property taxes, and HOA. Adjust the values to generate a more accurate rate.
All estimates are provided for informational purposes only. Actual amounts may vary.
$0,000 Your Payment 20 15 65
$0,000 Your Payment

Work With Jon

Jon is a natural at connecting with clients on a deep level, listening to their needs, and guiding them through the journey to an outcome that often exceeds their expectations. Contact Jon today to get a personal, confidential, and first-class agent that honors his commitments and stops at nothing to achieve success for every person he has the pleasure of serving.

Follow Jon on Instagram