4321 Maybelle Lane
4321 Maybelle Lane
4321 Maybelle Lane
4321 Maybelle Lane
4321 Maybelle Lane
4321 Maybelle Lane
4321 Maybelle Lane
4321 Maybelle Lane
4321 Maybelle Lane
4321 Maybelle Lane
4321 Maybelle Lane
4321 Maybelle Lane
4321 Maybelle Lane
4321 Maybelle Lane
4321 Maybelle Lane
4321 Maybelle Lane
4321 Maybelle Lane
4321 Maybelle Lane
4321 Maybelle Lane
4321 Maybelle Lane
4321 Maybelle Lane
4321 Maybelle Lane
4321 Maybelle Lane
4321 Maybelle Lane
4321 Maybelle Lane
4321 Maybelle Lane
4321 Maybelle Lane
4321 Maybelle Lane
4321 Maybelle Lane
4321 Maybelle Lane
4321 Maybelle Lane
4321 Maybelle Lane
4321 Maybelle Lane
4321 Maybelle Lane
4321 Maybelle Lane
4321 Maybelle Lane
SEE ALL PHOTOS
4321 Maybelle Lane
4321 Maybelle Lane
4321 Maybelle Lane
4321 Maybelle Lane
4321 Maybelle Lane
4321 Maybelle Lane
4321 Maybelle Lane
4321 Maybelle Lane
4321 Maybelle Lane
4321 Maybelle Lane
4321 Maybelle Lane
4321 Maybelle Lane
4321 Maybelle Lane
4321 Maybelle Lane
4321 Maybelle Lane
4321 Maybelle Lane
4321 Maybelle Lane
4321 Maybelle Lane
4321 Maybelle Lane
4321 Maybelle Lane
4321 Maybelle Lane
4321 Maybelle Lane
4321 Maybelle Lane
4321 Maybelle Lane
4321 Maybelle Lane
4321 Maybelle Lane
4321 Maybelle Lane
4321 Maybelle Lane
4321 Maybelle Lane
4321 Maybelle Lane
4321 Maybelle Lane
4321 Maybelle Lane
4321 Maybelle Lane
4321 Maybelle Lane
4321 Maybelle Lane
4321 Maybelle Lane
Sold

4321 Maybelle Lane

4321 Maybelle Lane, West Palm Beach, FL 33417

$362,000
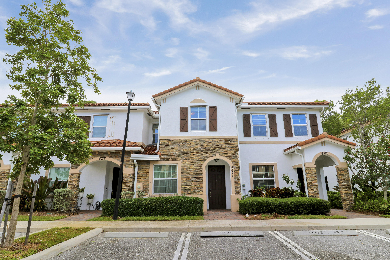
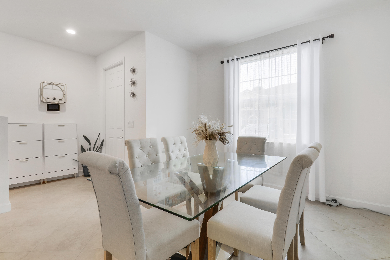
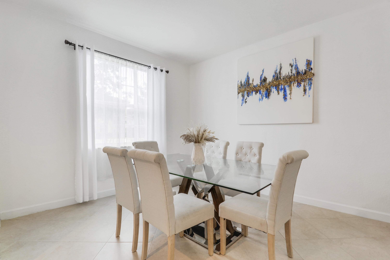
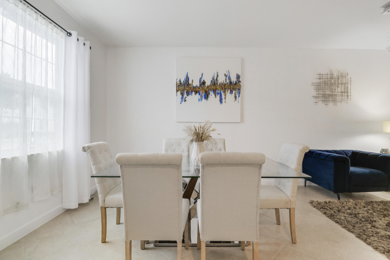
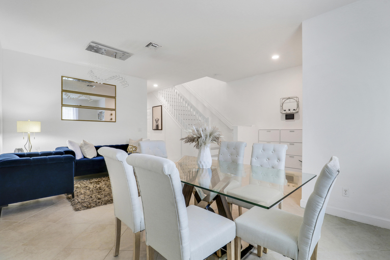
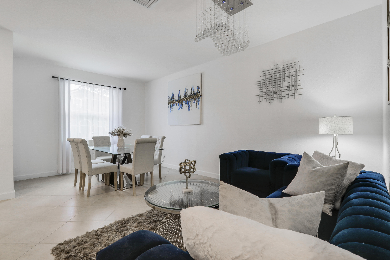
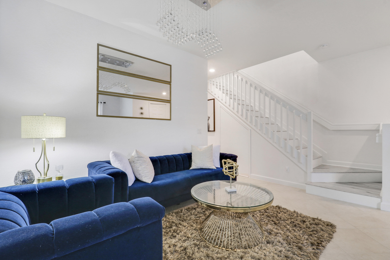
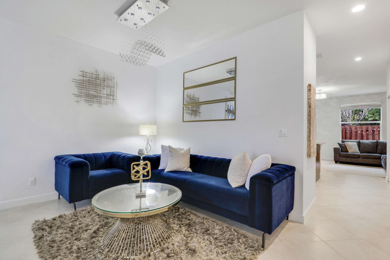
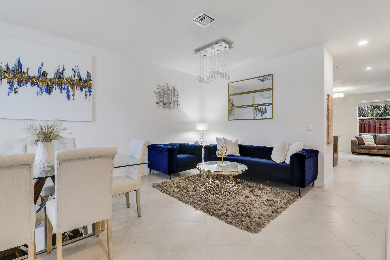
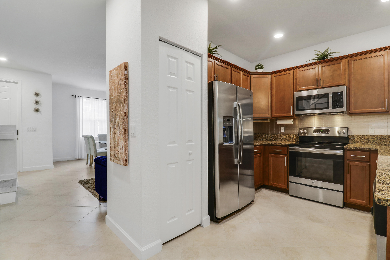
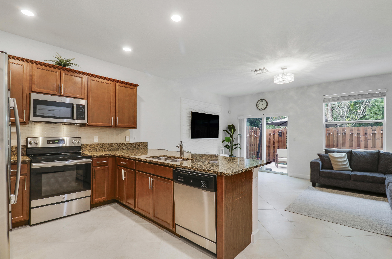
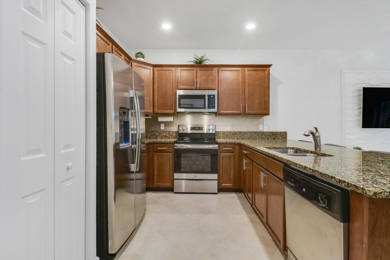
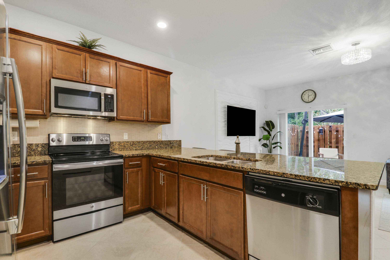
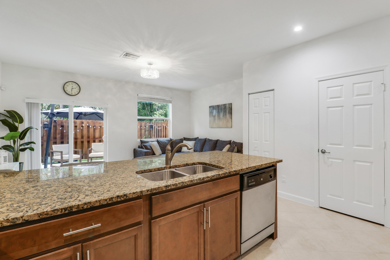
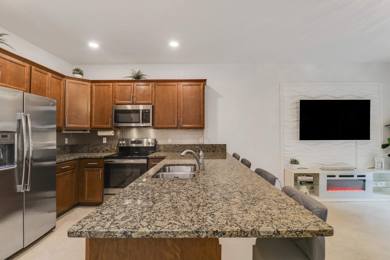
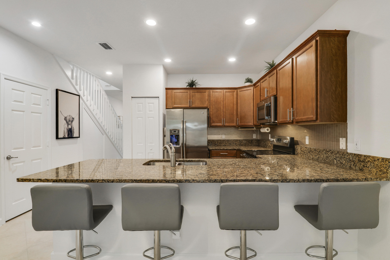
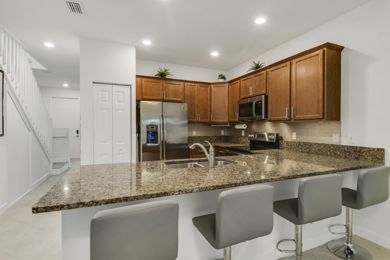
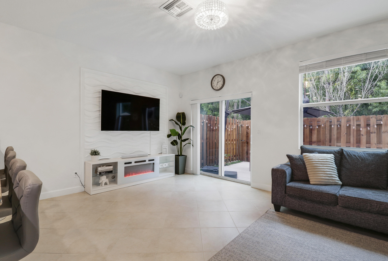
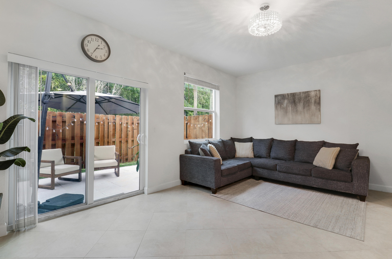
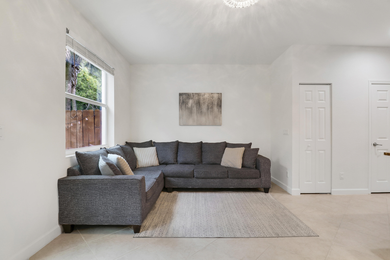
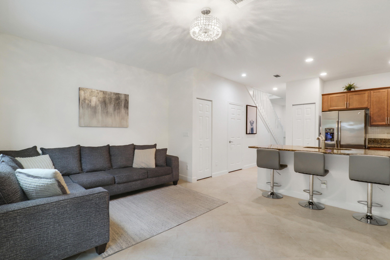
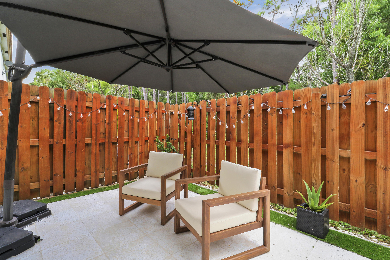
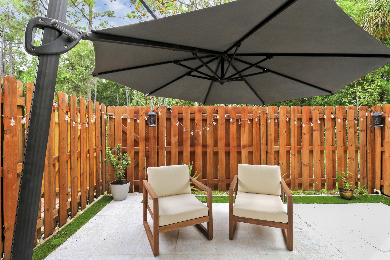
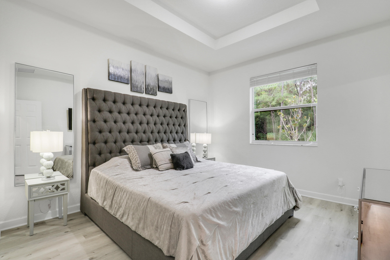
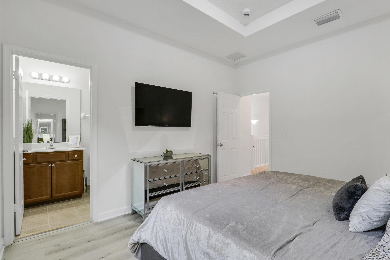
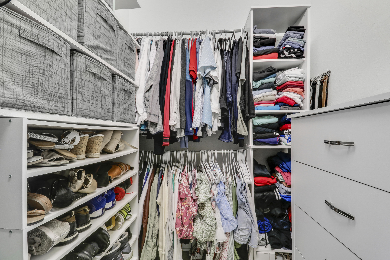
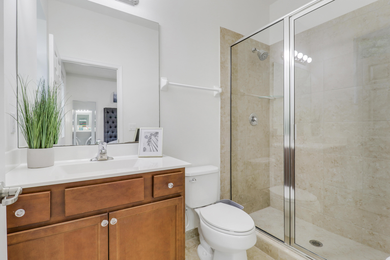
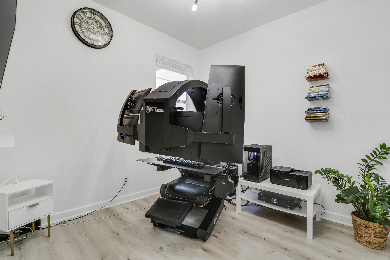
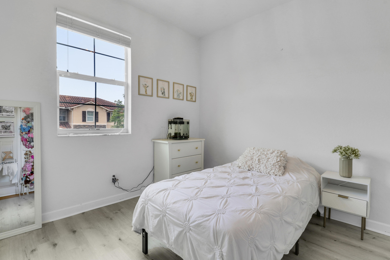
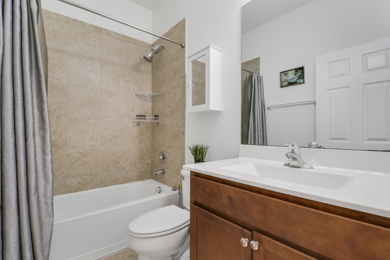
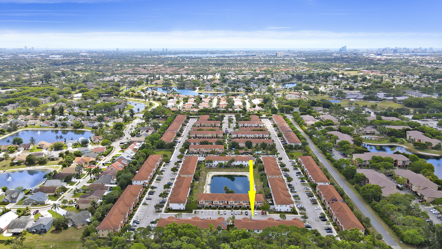
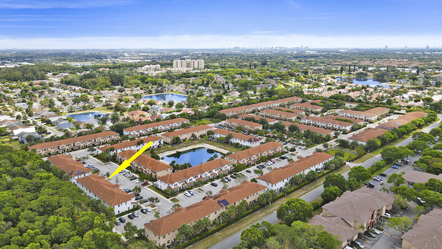
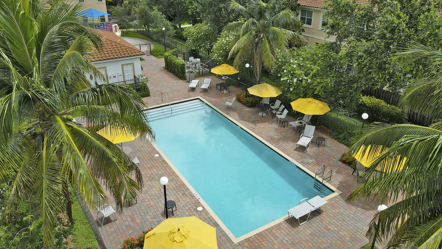
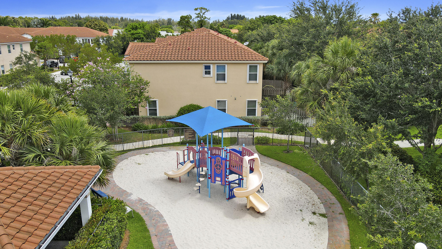
Welcome home to 4321 Maybelle Lane -- a bright, beautifully updated townhouse in the highly sought-after gated community of Charleston Commons. From the moment you step inside, you'll feel the warmth and openness of this thoughtfully designed home. The spacious living and kitchen area flows seamlessly, creating the perfect space for family time, hosting friends, or relaxing after a long day. Newly installed flooring and freshly painted walls give the entire home a clean, modern feel -- truly move-in ready. Upstairs, the primary suite offers a peaceful retreat with a large walk-in closet and private en-suite bathroom featuring a sleek walk-in shower. Two additional bedrooms provide plenty of flexibility for a growing family, home office, or guest room. Step outside to your brand new fenced patio, designed for both privacy and comfort. Whether you're enjoying your morning coffee, grilling on the weekend, or unwinding at sunset, it's the perfect extension of your living space. Located in the secure, family-friendly Charleston Commons, you'll have access to wonderful amenities including a sparkling community pool, playground, sidewalks, and beautifully maintained common areas. The HOA conveniently covers exterior maintenance, roof, water, sewer, and trash giving you more time to enjoy what matters most. Freshly updated. Full of natural light. Low-maintenance living at its best. Welcome home to Charleston Commons where comfort and community come together in the heart of West Palm Beach.

3
beds

3
baths

1,500 Sq.Ft. LIVING AREA

Features & Amenities

Interior

  • total bedrooms3
  • Total bathrooms3
  • full bathrooms2
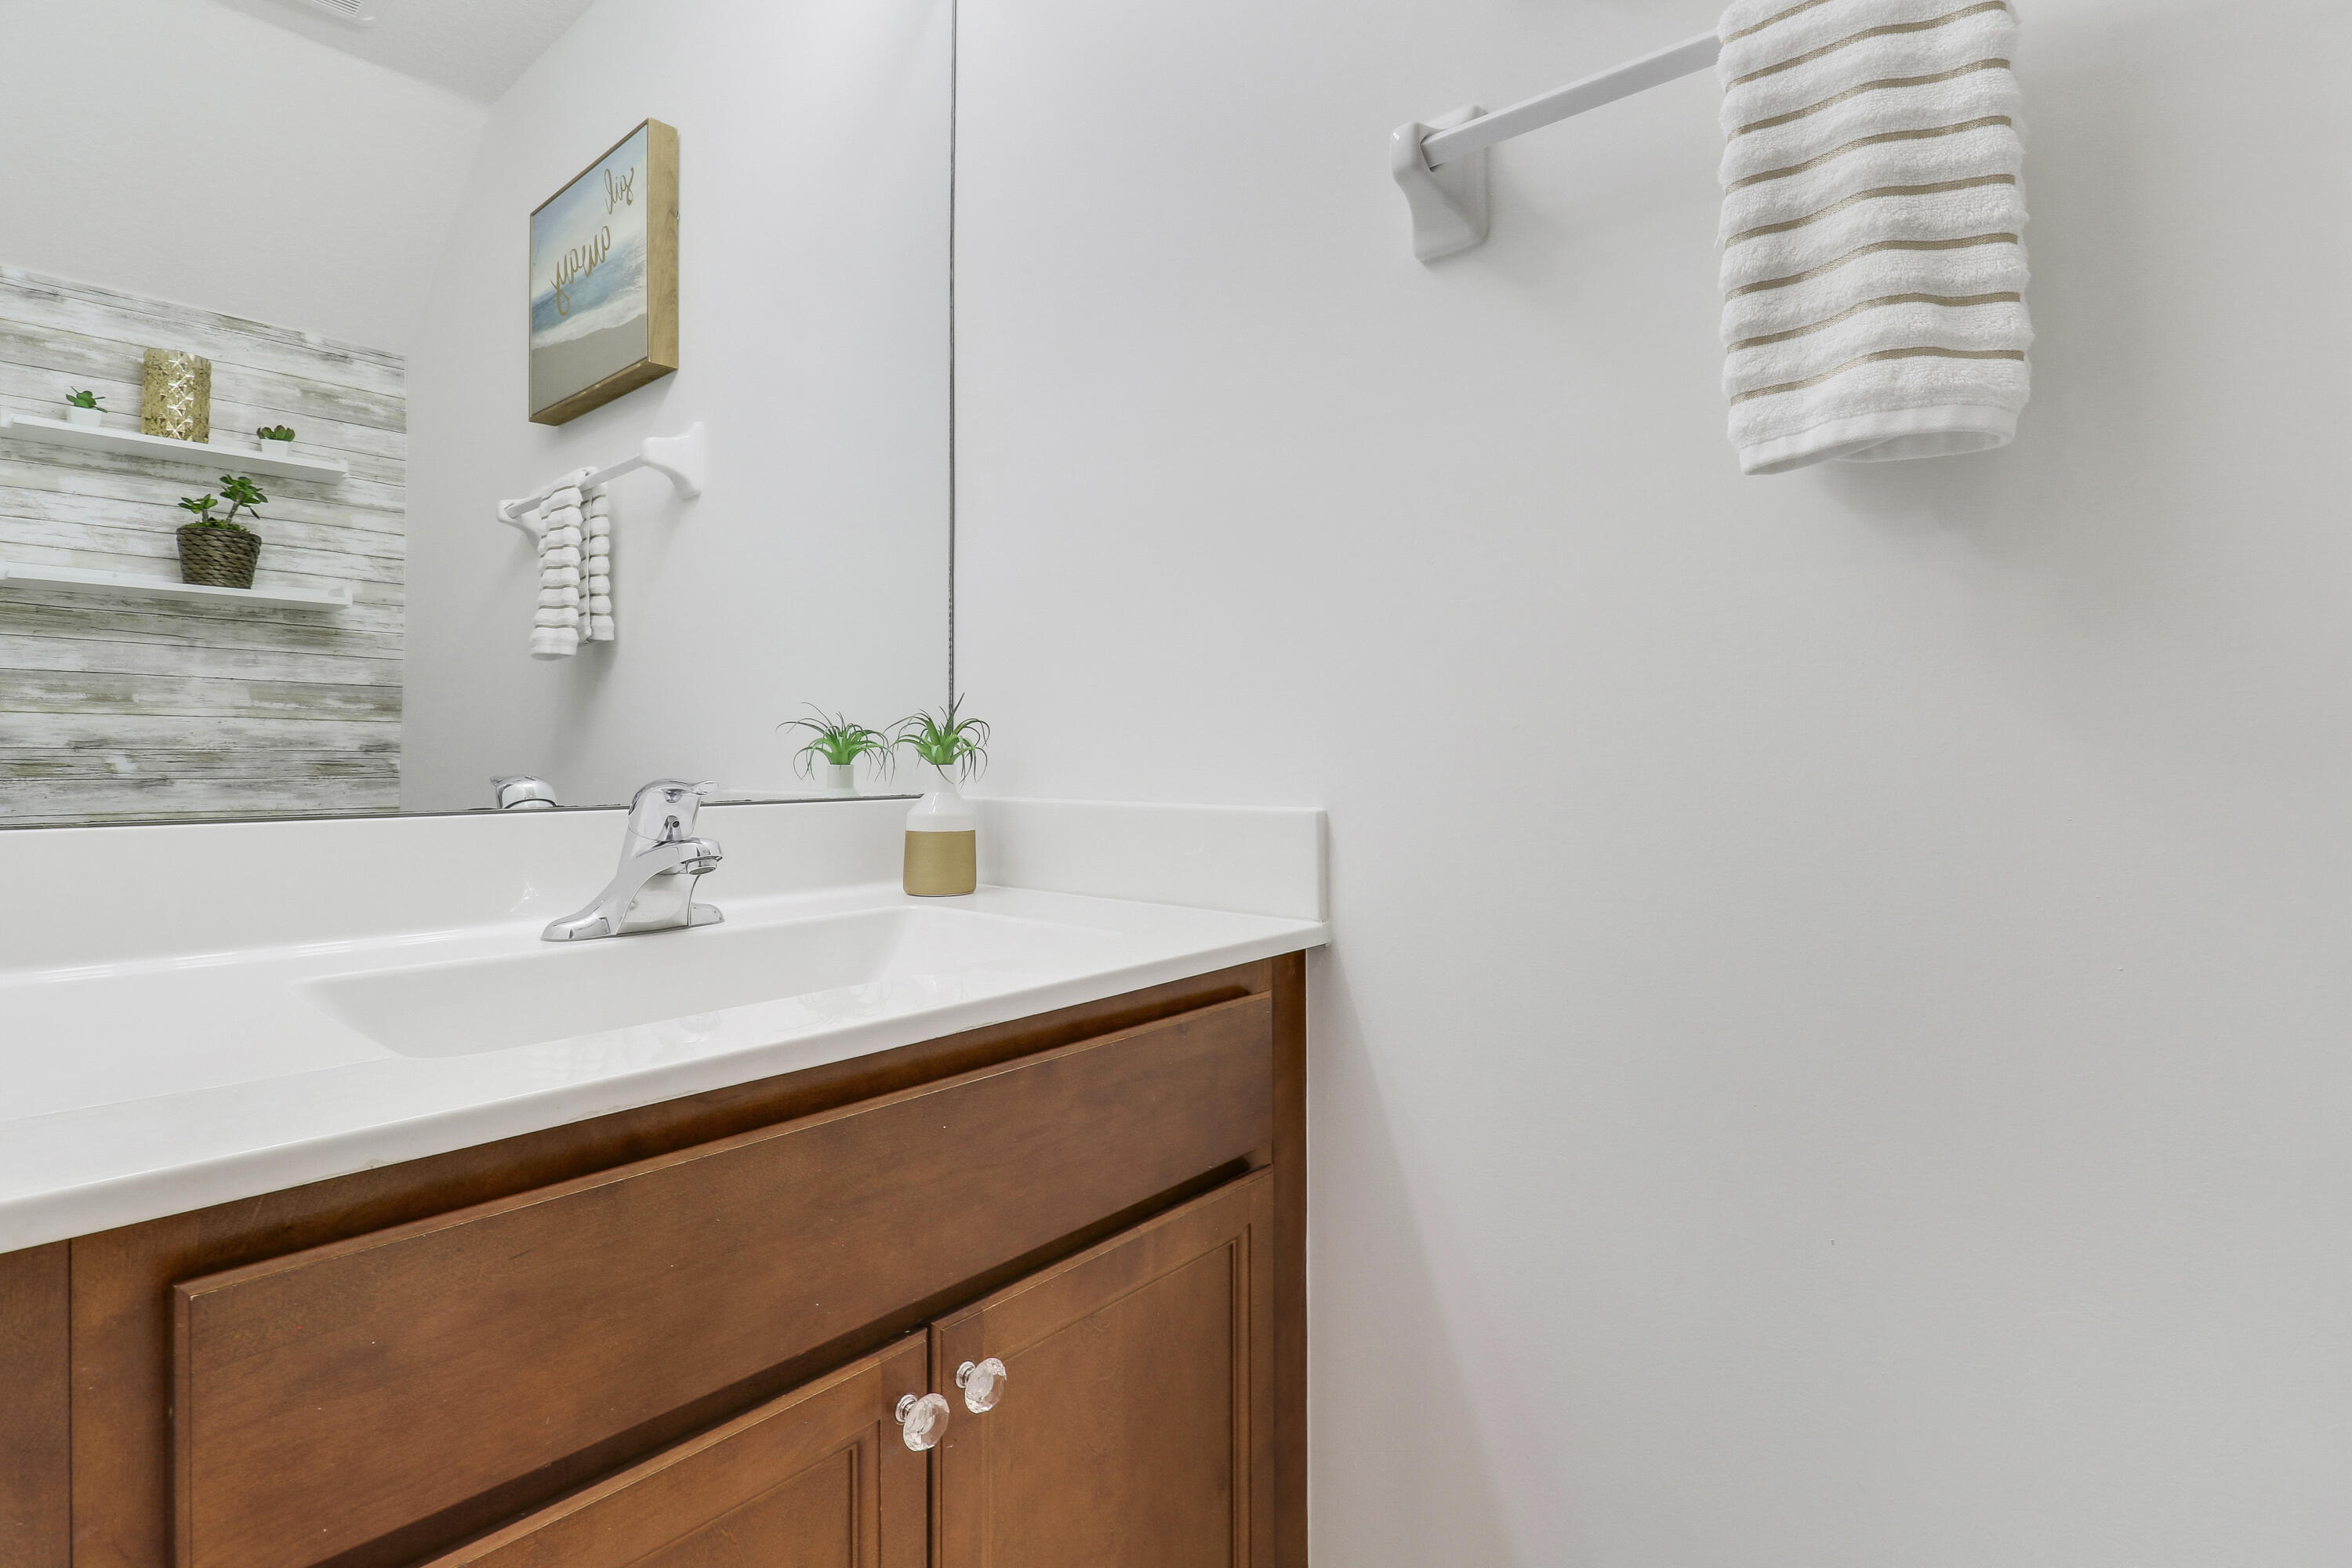
  • half bathroom1
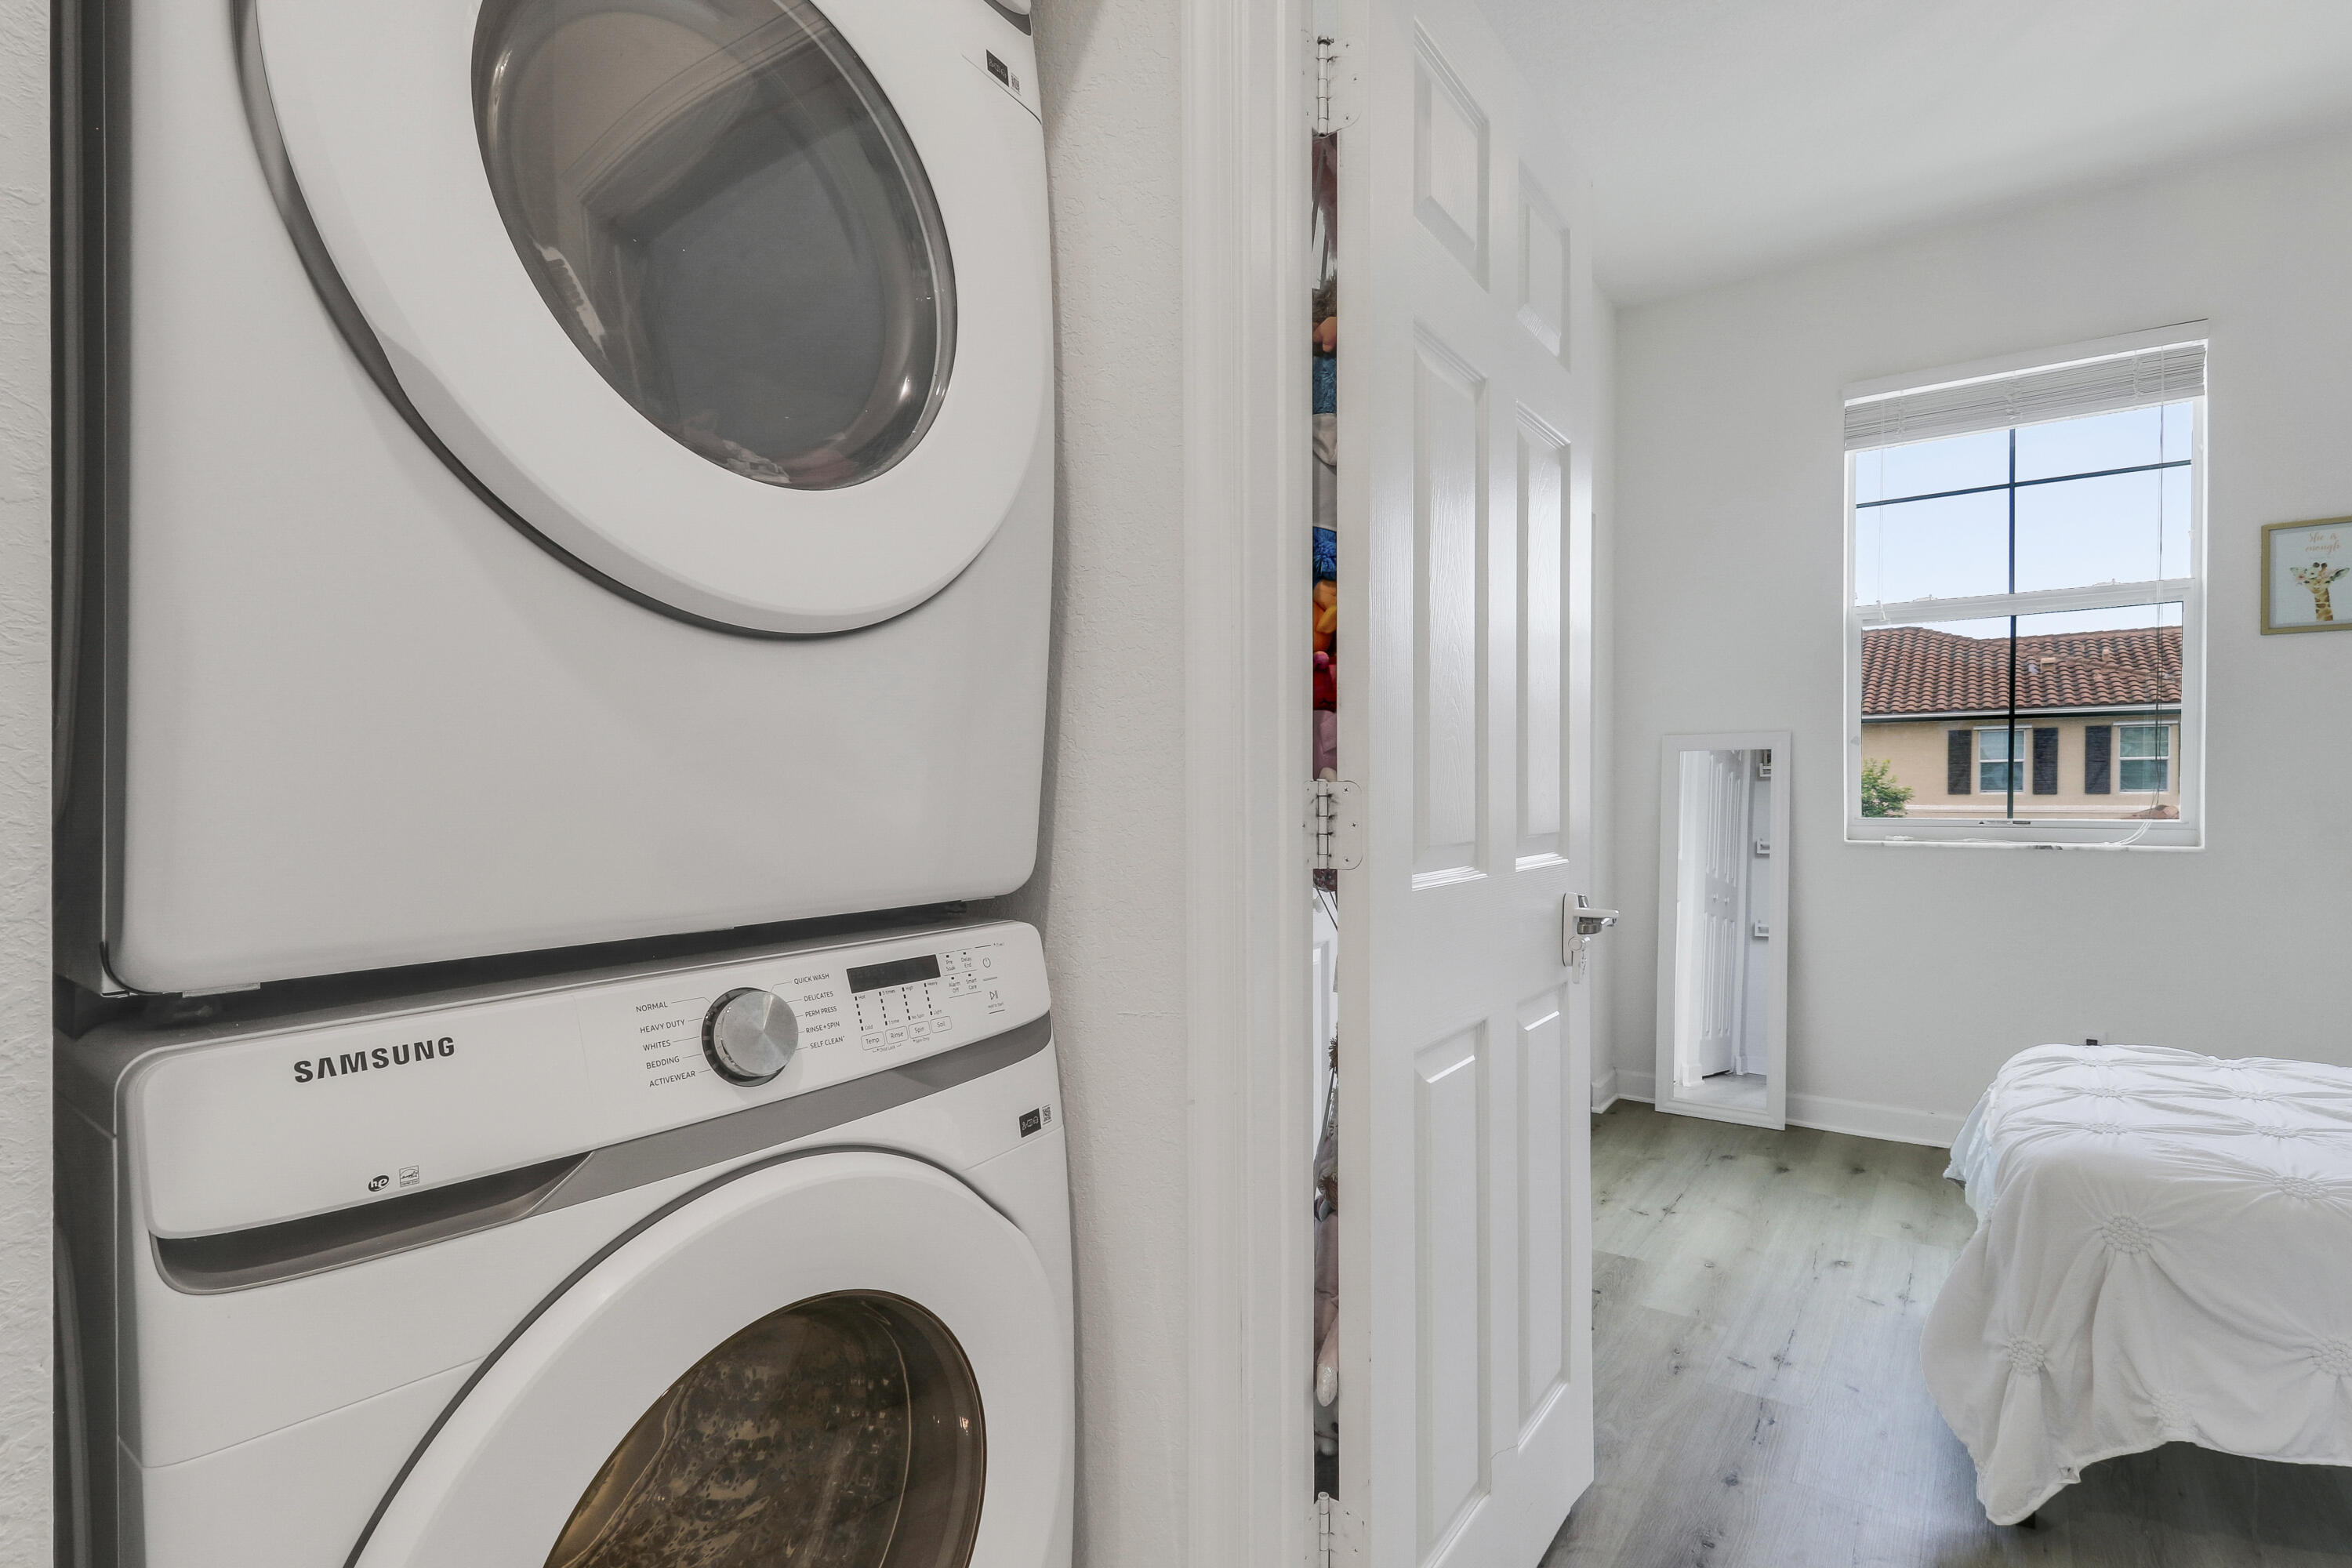
  • Laundry room Inside
  • Flooring Vinyl
  • APPLIANCES Dryer, Dishwasher, Electric Range, Free-Standing Freezer, Disposal, Ice Maker, Microwave, Refrigerator, Washer
  • other interior Features Built-in Features, Dual Sinks, Storage, Tub Shower, Walk-In Closet(s)

Area & Lot

  • Status Sold
  • Living Area1,500 Sq.Ft.
  • Total Area1,529 Sq.Ft.
  • MLS® IDR11125966
  • TypeTownhouse
  • YEAR BUILT2016
  • Water FrontageNone
  • View DescriptionGarden
  • Elementary SchoolEgret Lake
  • Middle SchoolBear Lakes
  • High SchoolPalm Beach Lakes

Exterior

  • STORIES2
  • water SourcePublic
  • utilitiesCable Available, Sewer Available, Water Available
  • PoolAssociation
  • roofSpanish Tile
  • parkingAssigned
  • HEAT TYPECentral
  • AIR CONDITIONINGCentral Air
  • sewerPublic Sewer
  • HOA AmenitiesPlayground, Pool, Parking, Sidewalks
  • security FeaturesGated Community, Smoke Detector(s), Security Guard
  • other exterior FeaturesOutdoor Living Area

Financial

  • Sales Price$362,000
  • Real Estate Tax $3,790/yr
  • HOA $342/mo
  • Zoning RPD

Work With Jon

Jon is a natural at connecting with clients on a deep level, listening to their needs, and guiding them through the journey to an outcome that often exceeds their expectations. Contact Jon today to get a personal, confidential, and first-class agent that honors his commitments and stops at nothing to achieve success for every person he has the pleasure of serving.

Follow Jon on Instagram