4475 Sherwood Forest Drive
SEE ALL PHOTOS
4475 Sherwood Forest Drive
Sold

4475 Sherwood Forest Drive

4475 Sherwood Forest Drive, Delray Beach, FL 33445

$550,000
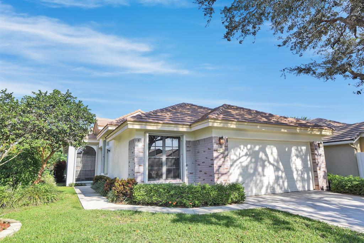
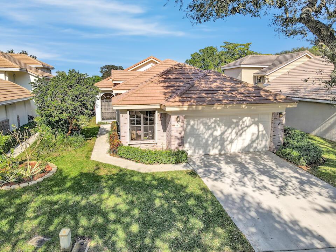
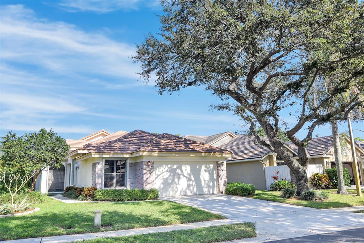
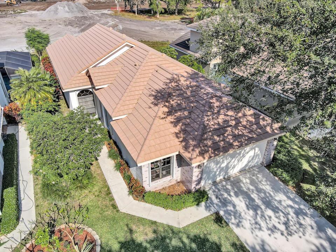
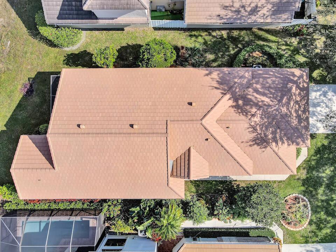
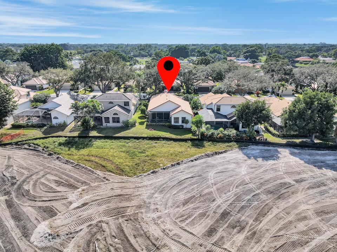
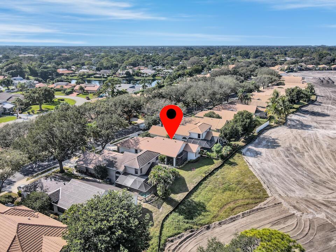
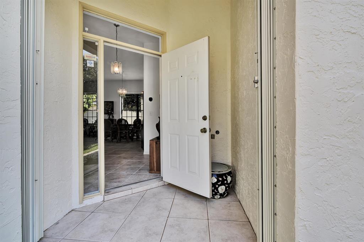
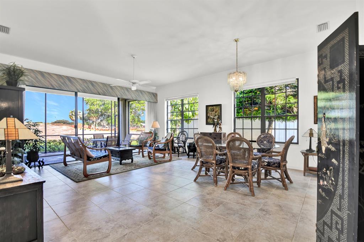
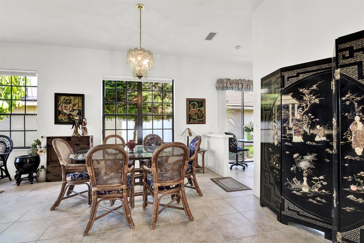
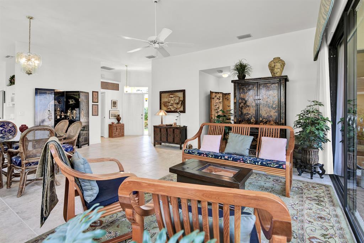
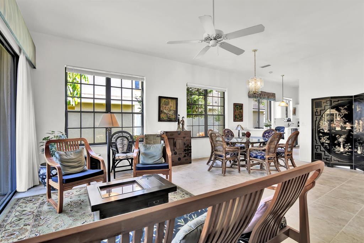
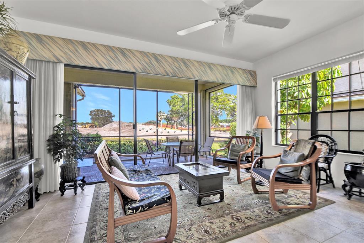
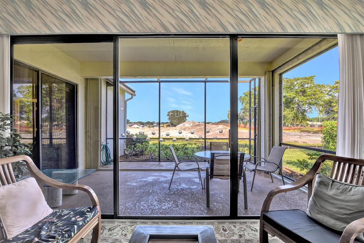
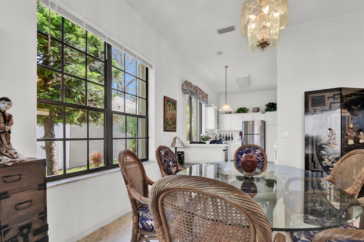
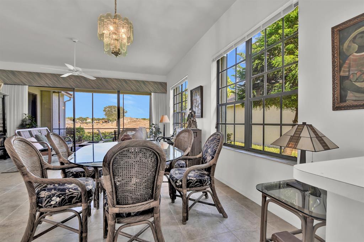
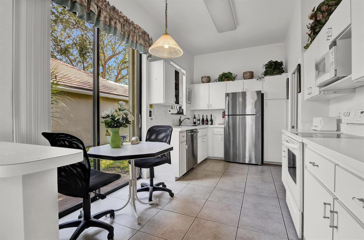
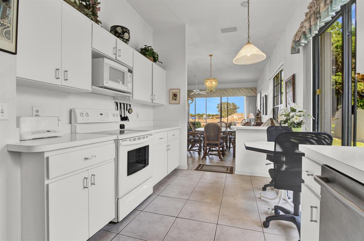
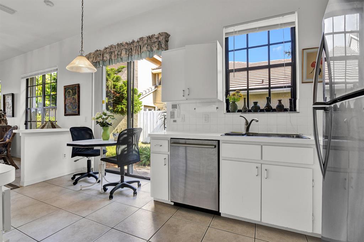
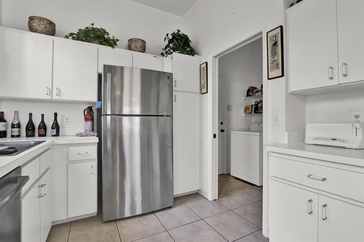
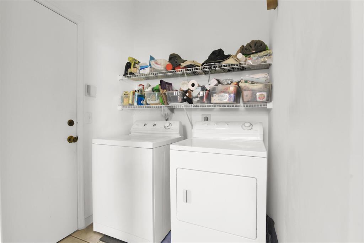
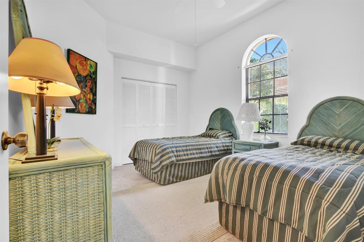
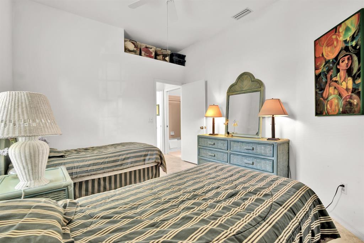
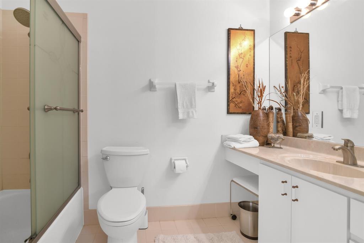
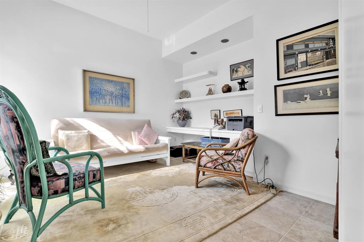
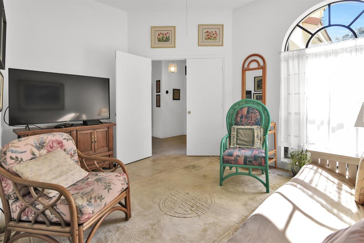
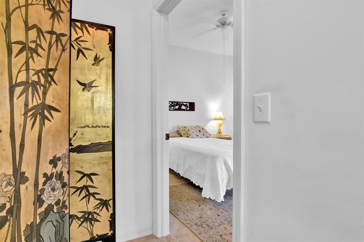
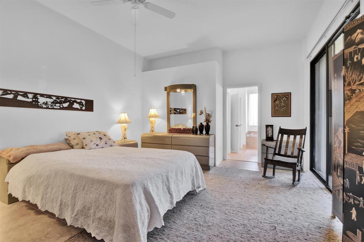
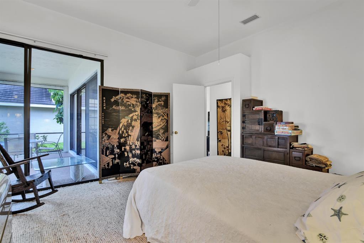
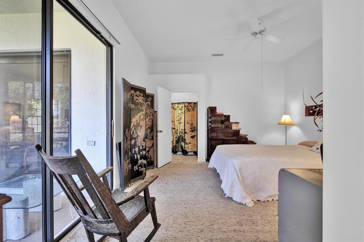
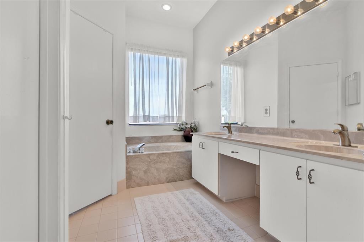
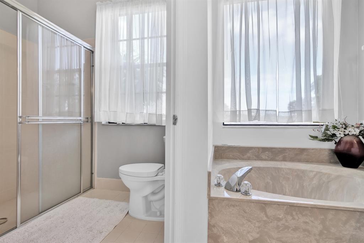
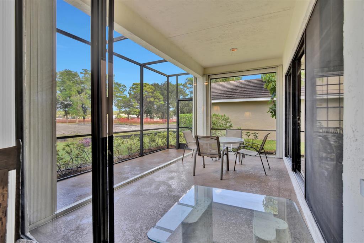
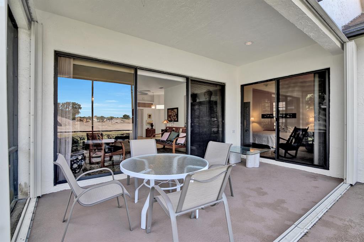
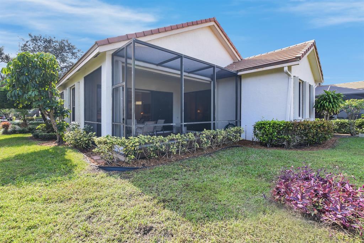
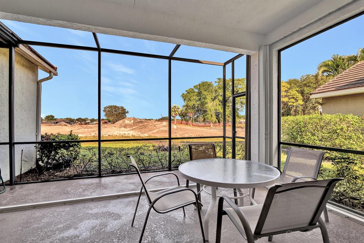
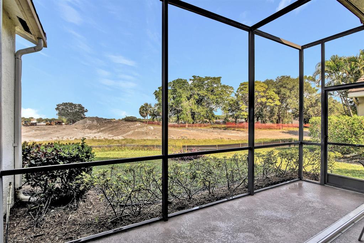
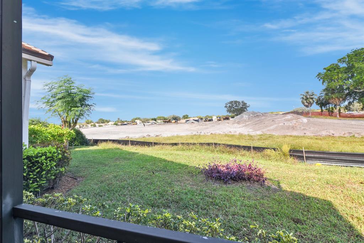
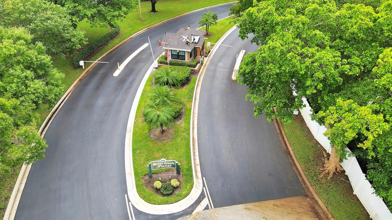
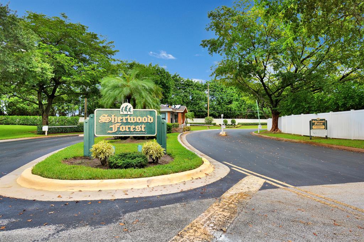
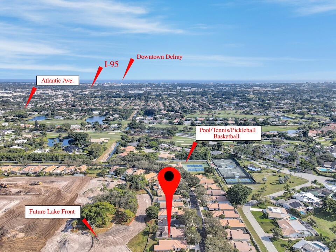
FUTURE LAKE VIEW HOME. Right in the heart of Delray Beach is a private gated community where value is on the rise. This exceptionally well maintained 3 BR, 2 BA home has a favorable split floor plan, high ceilings, lots of windows & sliding glass doors allowing natural light to shine through. Newer tile flooring throughout. Popcorn has been removed in favor of smooth, clean ceilings. A separate laundry room provides entrance from the 2 car garage with an extra storage area. The clean original kitchen, like the home itself, is move in ready and awaiting some updating on your timeline. This property is adjacent to a new home site and a water feature that will separate the two neighborhoods providing future waterfront value as soon as March 2023. Roof replaced 2015. Everything else original.

3
beds

2
baths

1,554 Sq.Ft. LIVING AREA

5,836 Sq.Ft. lot

Features & Amenities

Interior

  • total bedrooms3
  • Total bathrooms2
  • full bathrooms2
  • Flooring Tile
  • APPLIANCES Cooktop, Dryer, Dishwasher, Electric Range, Electric Water Heater, Disposal, Microwave, Refrigerator, Washer
  • other interior Features Built-in Features, Breakfast Area, Dual Sinks, Eat-in Kitchen, High Ceilings, Living/Dining Room, Pantry, Split Bedrooms, Separate Shower, Walk-In Closet(s)

Area & Lot

  • Status Sold
  • Date Sold February 21, 2023
  • Living Area1,554 Sq.Ft.
  • Lot Area5,836 Sq.Ft.
  • MLS® IDR10851974
  • TypeResidential
  • YEAR BUILT1992
  • Architecture StylesRanch

Exterior

  • STORIES1
  • Garage Space2.0
  • water SourcePublic
  • utilitiesCable Available, Sewer Available, Water Available
  • PoolNone, Association, Community
  • roofConcrete
  • lot features1/4 Acre
  • parkingAttached, Garage, Two or More Spaces, Garage Door Opener
  • HEAT TYPECentral, Electric
  • AIR CONDITIONINGCentral Air, Electric
  • sewerPublic Sewer
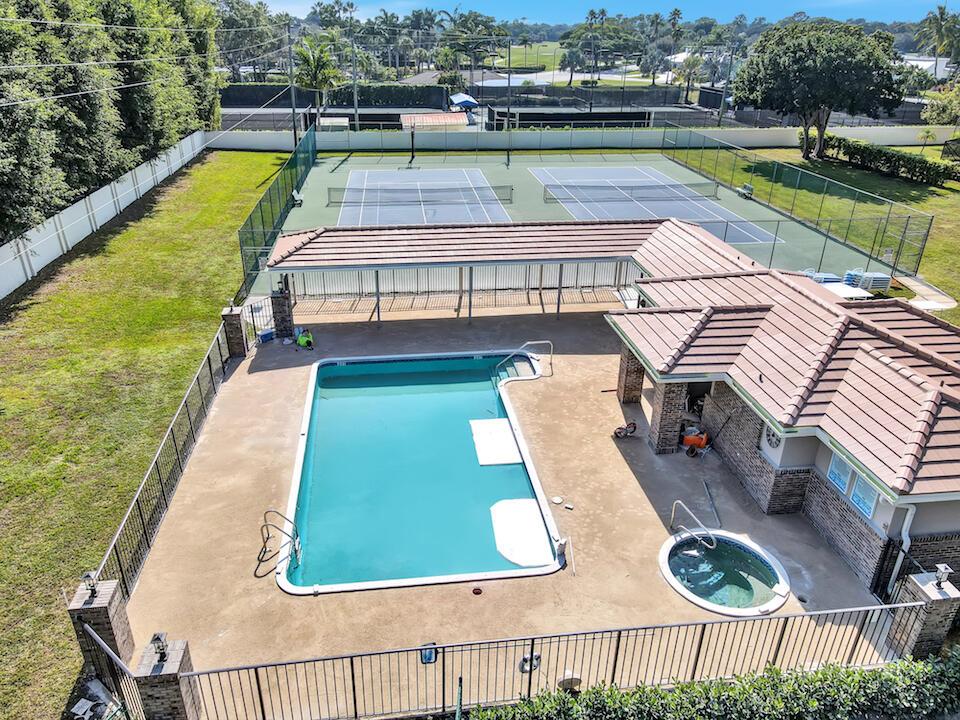
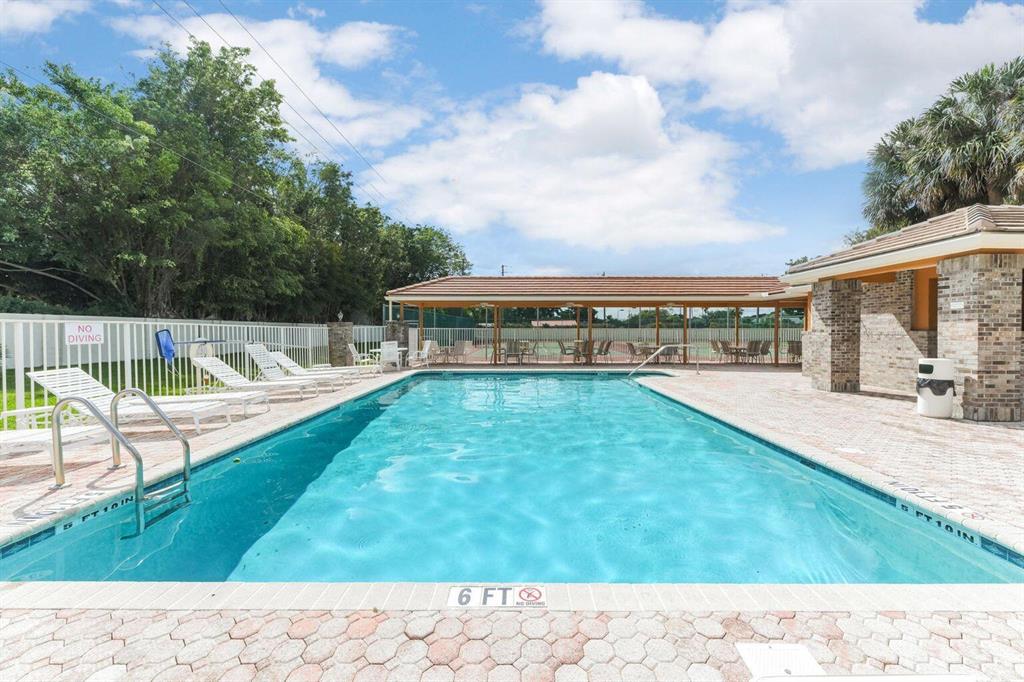
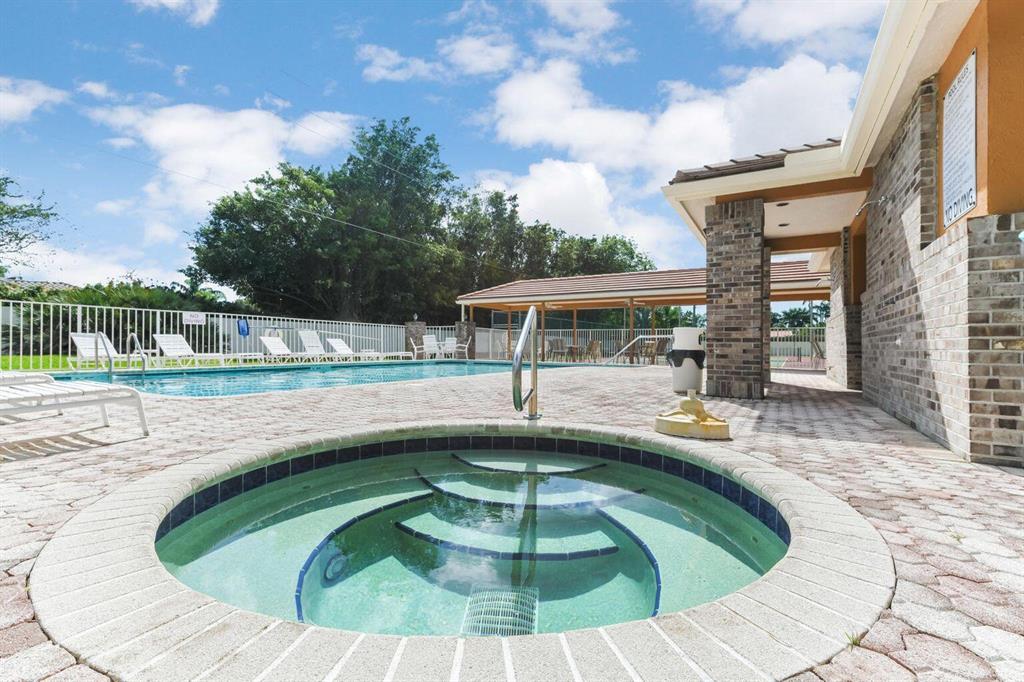
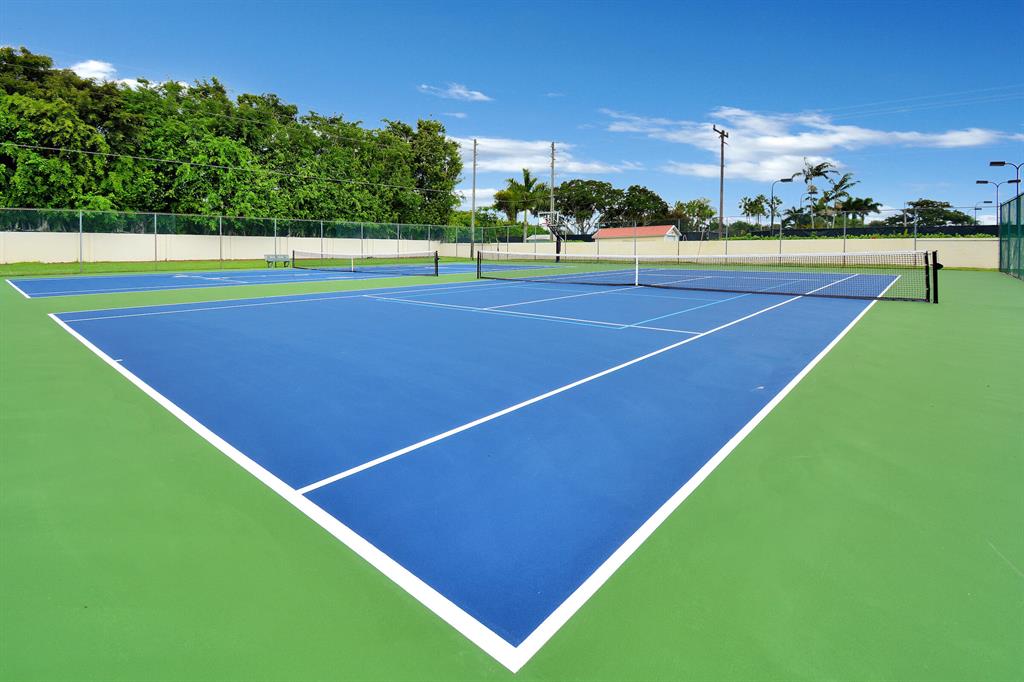
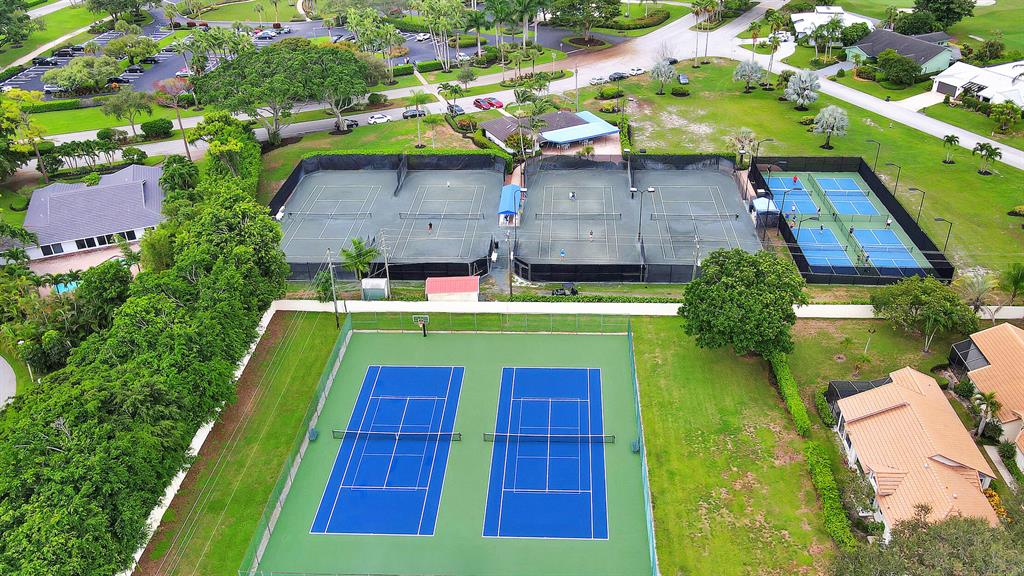
  • HOA AmenitiesBasketball Court, Pickleball, Pool, Spa/Hot Tub, Tennis Court(s), Trail(s)
  • security FeaturesClosed Circuit Camera(s), Security Gate, Smoke Detector(s)
  • other exterior FeaturesPatio

Financial

  • Sales Price$550,000
  • Real Estate Tax $3,221/yr
  • HOA $265/mo

Work With Jon

Jon is a natural at connecting with clients on a deep level, listening to their needs, and guiding them through the journey to an outcome that often exceeds their expectations. Contact Jon today to get a personal, confidential, and first-class agent that honors his commitments and stops at nothing to achieve success for every person he has the pleasure of serving.

Follow Jon on Instagram