4563 NW 26th Avenue
4563 NW 26th Avenue
4563 NW 26th Avenue
4563 NW 26th Avenue
4563 NW 26th Avenue
4563 NW 26th Avenue
4563 NW 26th Avenue
4563 NW 26th Avenue
4563 NW 26th Avenue
4563 NW 26th Avenue
4563 NW 26th Avenue
4563 NW 26th Avenue
4563 NW 26th Avenue
4563 NW 26th Avenue
4563 NW 26th Avenue
4563 NW 26th Avenue
4563 NW 26th Avenue
4563 NW 26th Avenue
4563 NW 26th Avenue
4563 NW 26th Avenue
4563 NW 26th Avenue
4563 NW 26th Avenue
4563 NW 26th Avenue
4563 NW 26th Avenue
4563 NW 26th Avenue
4563 NW 26th Avenue
4563 NW 26th Avenue
4563 NW 26th Avenue
4563 NW 26th Avenue
4563 NW 26th Avenue
4563 NW 26th Avenue
4563 NW 26th Avenue
4563 NW 26th Avenue
4563 NW 26th Avenue
4563 NW 26th Avenue
4563 NW 26th Avenue
4563 NW 26th Avenue
4563 NW 26th Avenue
4563 NW 26th Avenue
4563 NW 26th Avenue
4563 NW 26th Avenue
4563 NW 26th Avenue
4563 NW 26th Avenue
4563 NW 26th Avenue
4563 NW 26th Avenue
4563 NW 26th Avenue
4563 NW 26th Avenue
4563 NW 26th Avenue
4563 NW 26th Avenue
4563 NW 26th Avenue
4563 NW 26th Avenue
4563 NW 26th Avenue
4563 NW 26th Avenue
4563 NW 26th Avenue
4563 NW 26th Avenue
4563 NW 26th Avenue
4563 NW 26th Avenue
4563 NW 26th Avenue
4563 NW 26th Avenue
4563 NW 26th Avenue
4563 NW 26th Avenue
4563 NW 26th Avenue
4563 NW 26th Avenue
4563 NW 26th Avenue
4563 NW 26th Avenue
4563 NW 26th Avenue
4563 NW 26th Avenue
4563 NW 26th Avenue
4563 NW 26th Avenue
4563 NW 26th Avenue
4563 NW 26th Avenue
4563 NW 26th Avenue
4563 NW 26th Avenue
4563 NW 26th Avenue
4563 NW 26th Avenue
4563 NW 26th Avenue
4563 NW 26th Avenue
4563 NW 26th Avenue
4563 NW 26th Avenue
4563 NW 26th Avenue
4563 NW 26th Avenue
4563 NW 26th Avenue
SEE ALL PHOTOS
4563 NW 26th Avenue
4563 NW 26th Avenue
4563 NW 26th Avenue
4563 NW 26th Avenue
4563 NW 26th Avenue
4563 NW 26th Avenue
4563 NW 26th Avenue
4563 NW 26th Avenue
4563 NW 26th Avenue
4563 NW 26th Avenue
4563 NW 26th Avenue
4563 NW 26th Avenue
4563 NW 26th Avenue
4563 NW 26th Avenue
4563 NW 26th Avenue
4563 NW 26th Avenue
4563 NW 26th Avenue
4563 NW 26th Avenue
4563 NW 26th Avenue
4563 NW 26th Avenue
4563 NW 26th Avenue
4563 NW 26th Avenue
4563 NW 26th Avenue
4563 NW 26th Avenue
4563 NW 26th Avenue
4563 NW 26th Avenue
4563 NW 26th Avenue
4563 NW 26th Avenue
4563 NW 26th Avenue
4563 NW 26th Avenue
4563 NW 26th Avenue
4563 NW 26th Avenue
4563 NW 26th Avenue
4563 NW 26th Avenue
4563 NW 26th Avenue
4563 NW 26th Avenue
4563 NW 26th Avenue
4563 NW 26th Avenue
4563 NW 26th Avenue
4563 NW 26th Avenue
4563 NW 26th Avenue
4563 NW 26th Avenue
4563 NW 26th Avenue
4563 NW 26th Avenue
4563 NW 26th Avenue
4563 NW 26th Avenue
4563 NW 26th Avenue
4563 NW 26th Avenue
4563 NW 26th Avenue
4563 NW 26th Avenue
4563 NW 26th Avenue
4563 NW 26th Avenue
4563 NW 26th Avenue
4563 NW 26th Avenue
4563 NW 26th Avenue
4563 NW 26th Avenue
4563 NW 26th Avenue
4563 NW 26th Avenue
4563 NW 26th Avenue
4563 NW 26th Avenue
4563 NW 26th Avenue
4563 NW 26th Avenue
4563 NW 26th Avenue
4563 NW 26th Avenue
4563 NW 26th Avenue
4563 NW 26th Avenue
4563 NW 26th Avenue
4563 NW 26th Avenue
4563 NW 26th Avenue
4563 NW 26th Avenue
4563 NW 26th Avenue
4563 NW 26th Avenue
4563 NW 26th Avenue
4563 NW 26th Avenue
4563 NW 26th Avenue
4563 NW 26th Avenue
4563 NW 26th Avenue
4563 NW 26th Avenue
4563 NW 26th Avenue
4563 NW 26th Avenue
4563 NW 26th Avenue
4563 NW 26th Avenue
Courtesy of Compass Florida LLC
Sold

4563 NW 26th Avenue

4563 NW 26th Avenue, Boca Raton, FL 33434

$1,500,000
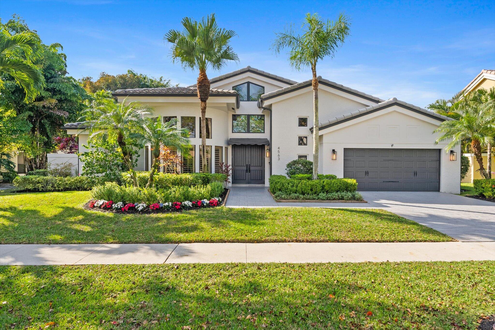
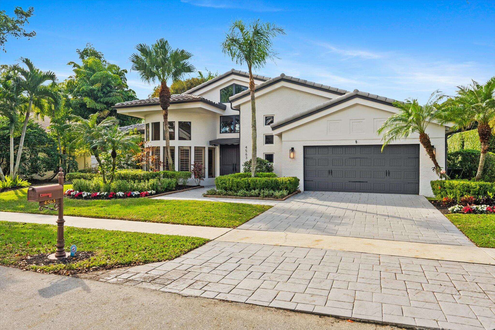
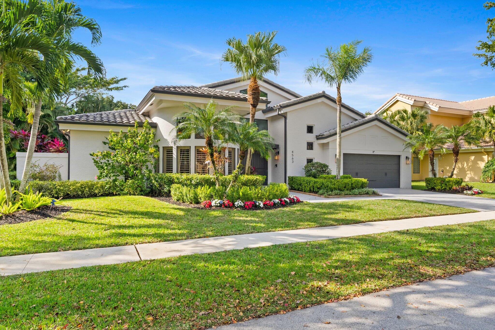
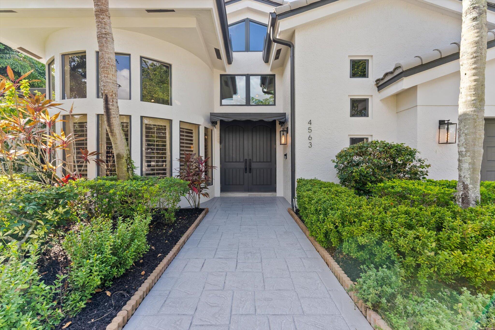
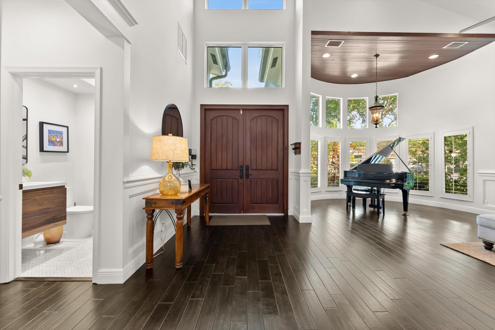
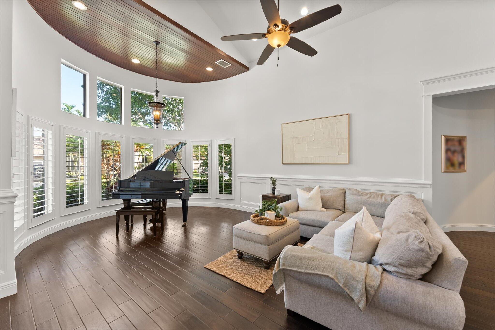
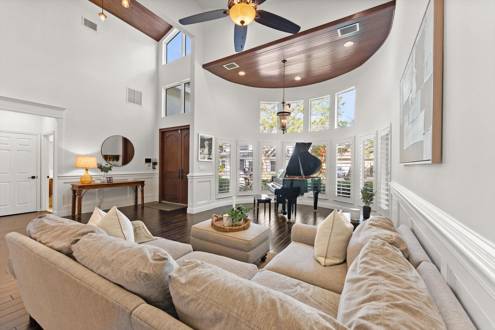
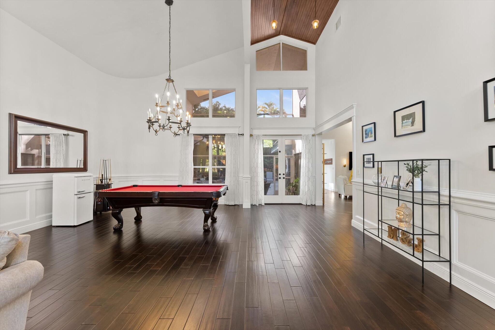
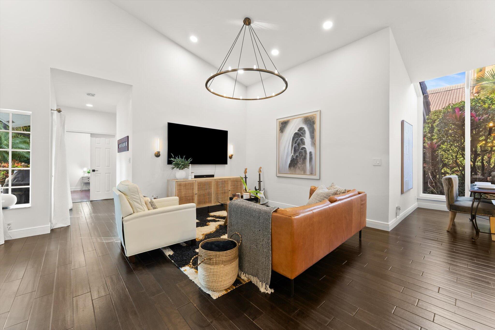
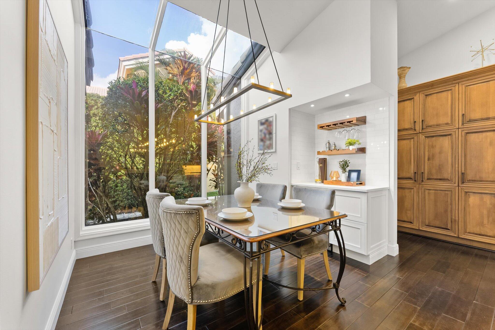
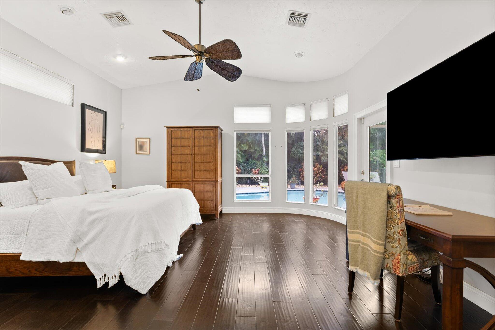
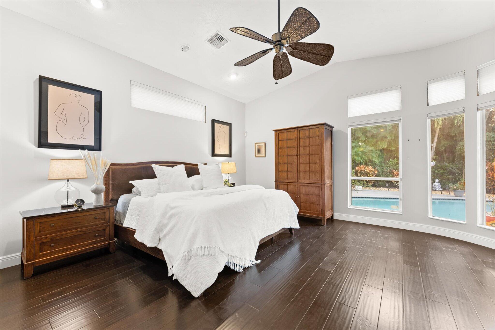
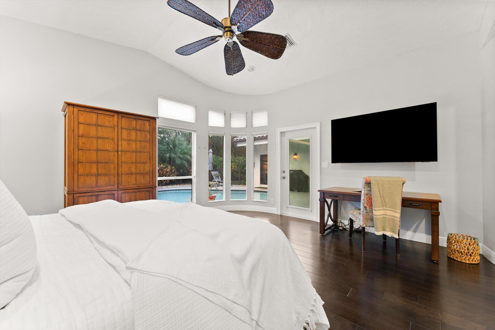
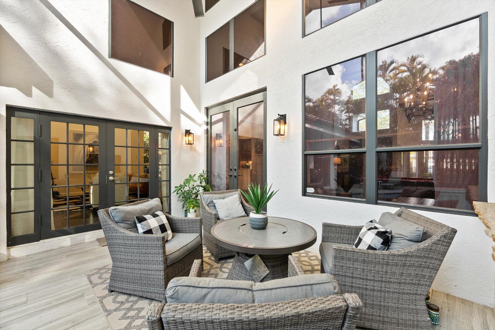
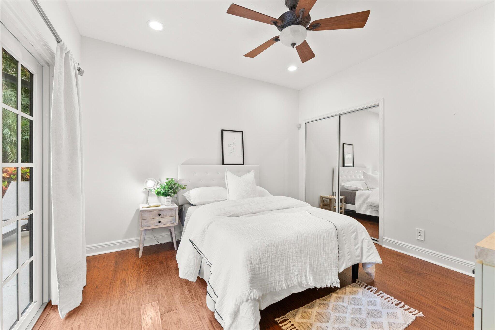
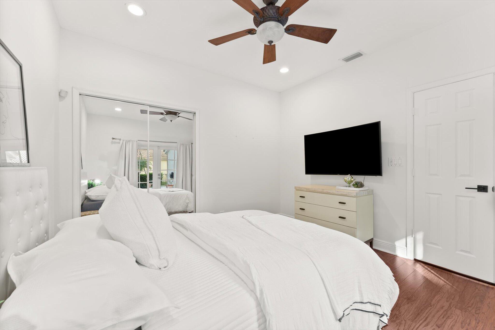
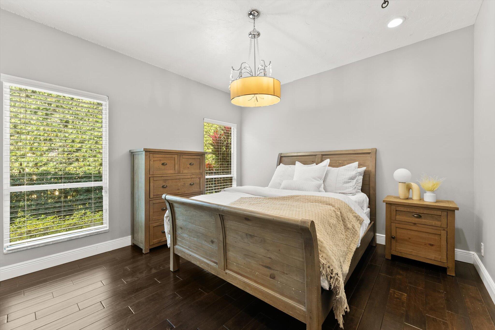
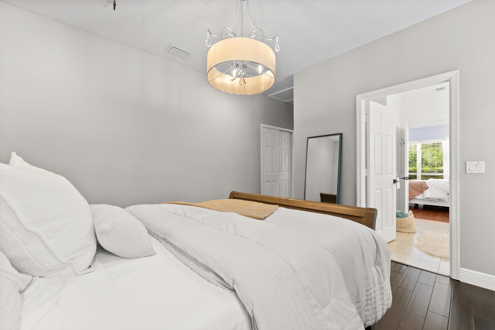
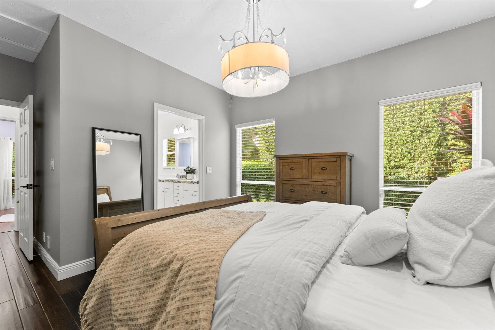
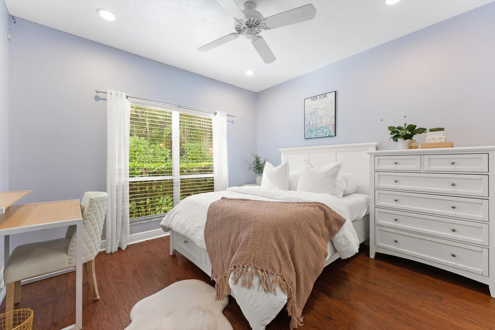
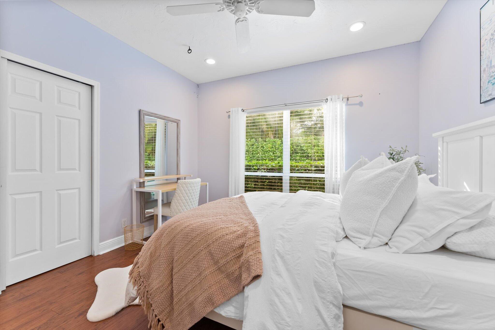
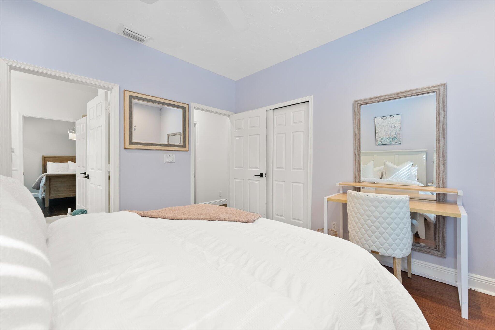
Welcome to your dream home at 4563 NW 26th Ave, Boca Raton, FL, where elegance meets comfort in this exquisite single-family residence in the Colonnade. Spanning nearly 3,000 square feet, this stunning designer property boasts four spacious bedrooms and three and a half luxurious bathrooms, offering ample space for relaxation and entertainment.

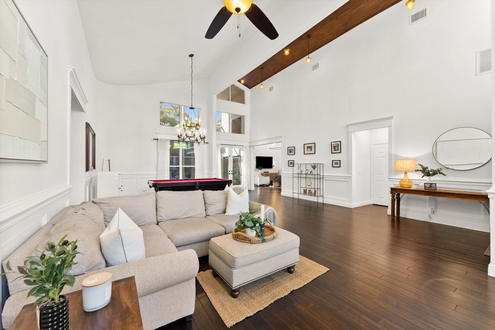
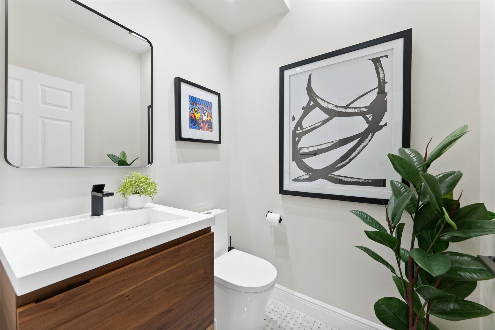
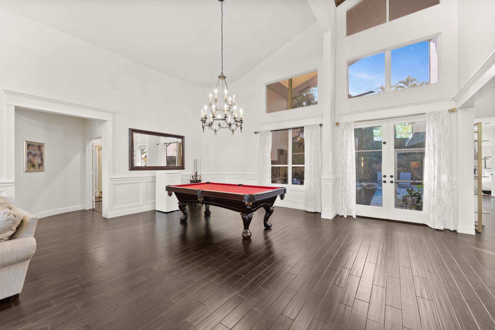
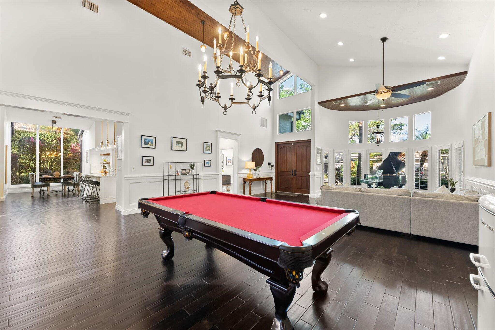
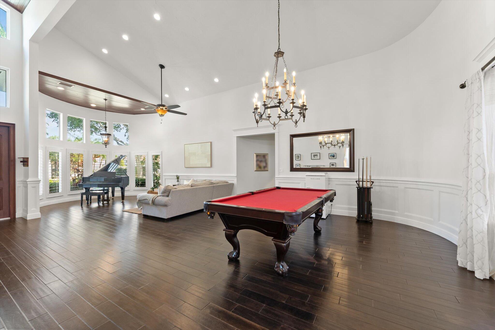
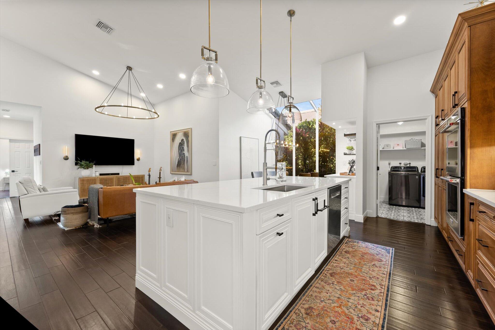
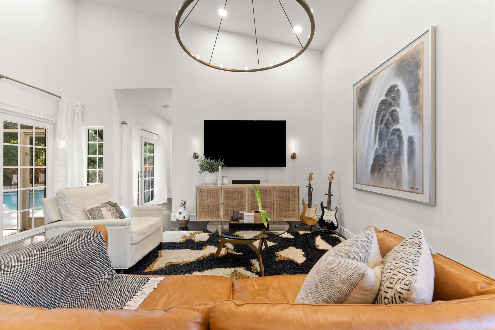
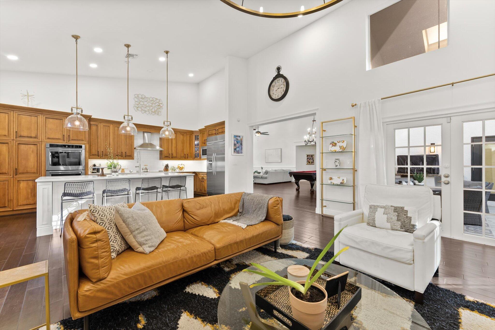
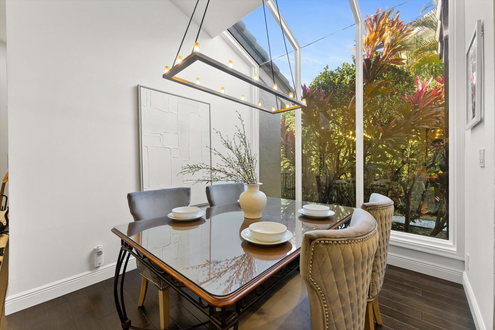
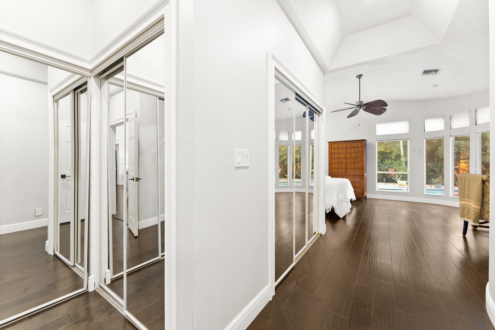
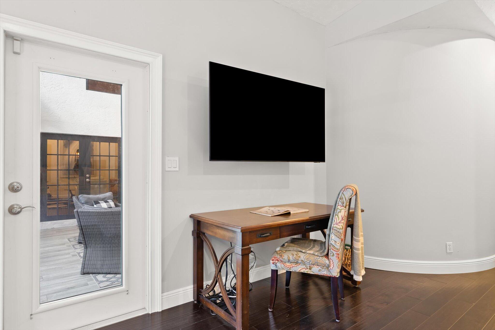
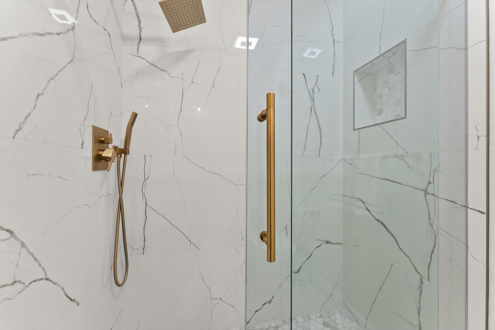
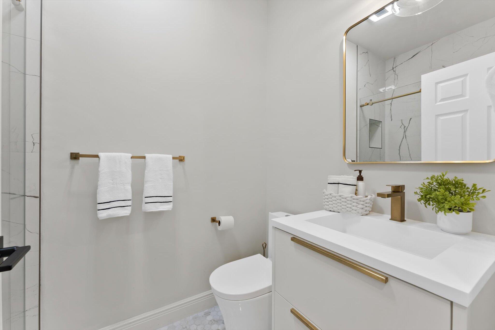
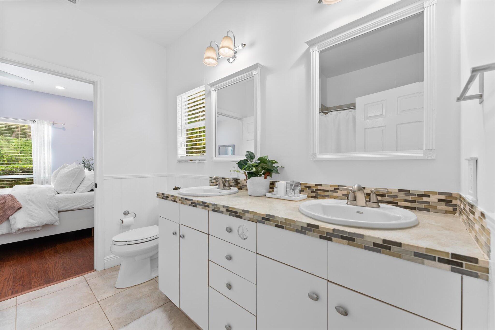
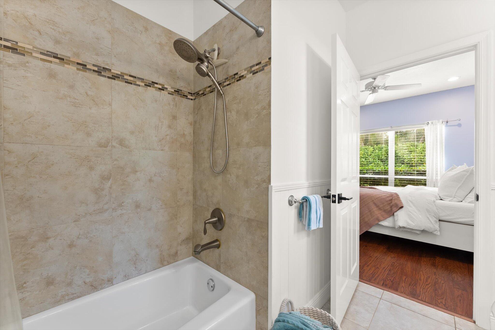
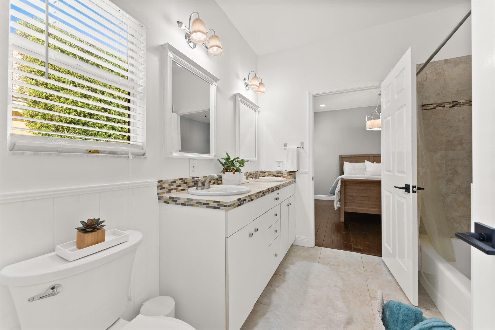
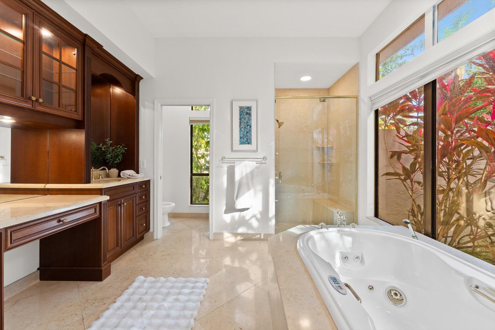
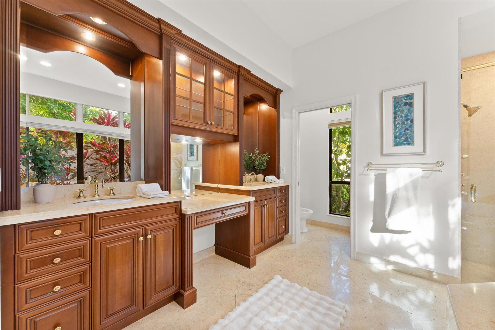
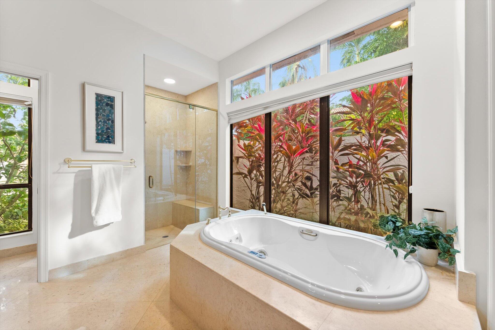
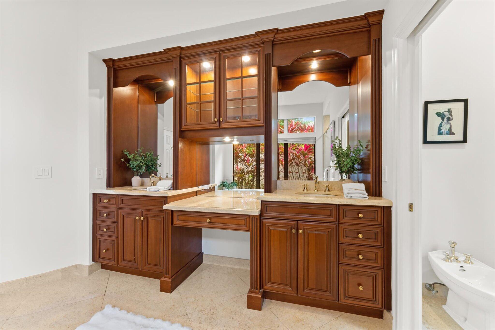
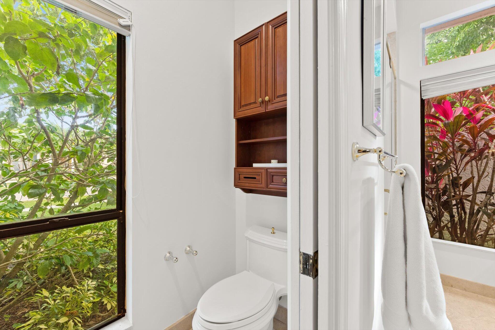
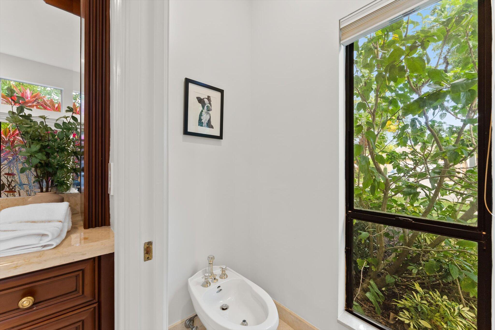
Step inside to discover soaring 20 foot ceilings that create an airy and open ambiance, complemented by the warm glow of chandeliers and recessed lighting. The hardwood floors add a touch of sophistication, seamlessly connecting each room. The bathrooms are designed for ultimate convenience and style, featuring separate vanities, double sinks, and a bidet.

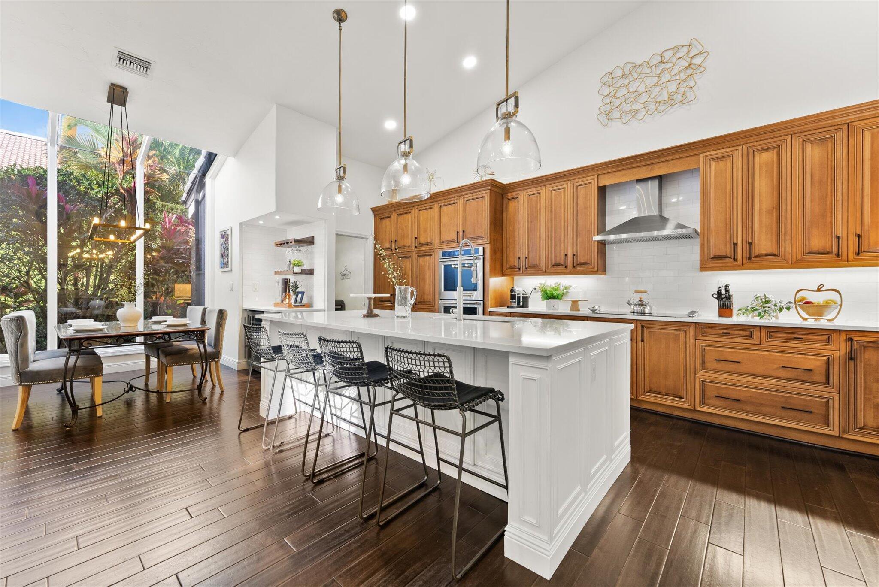
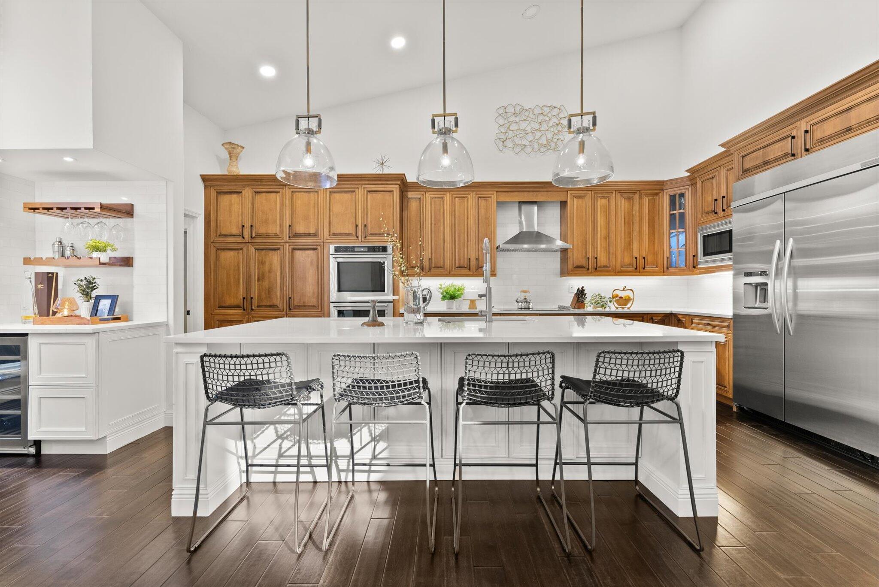
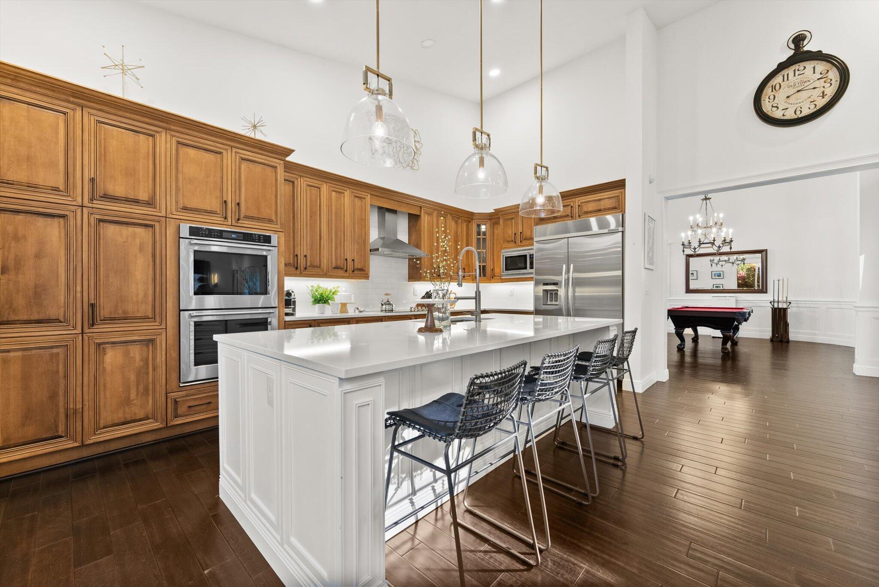
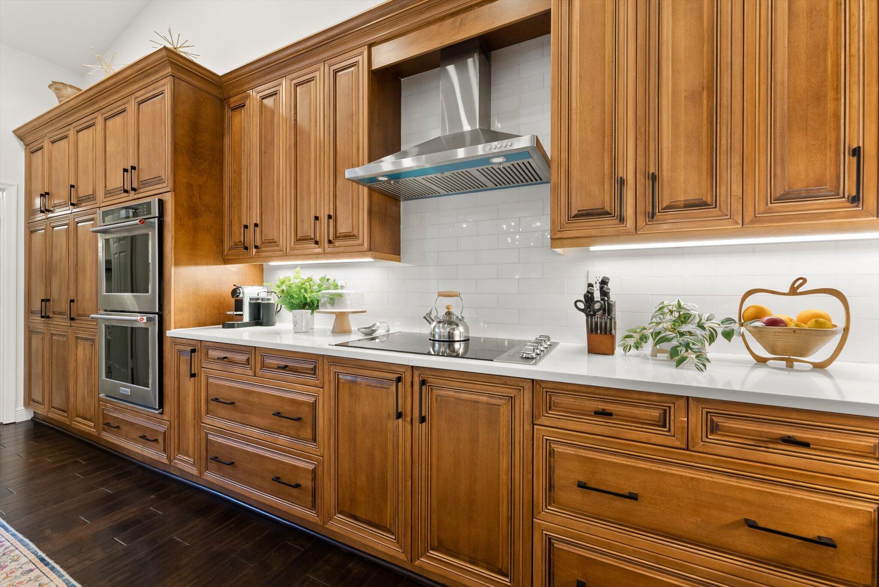
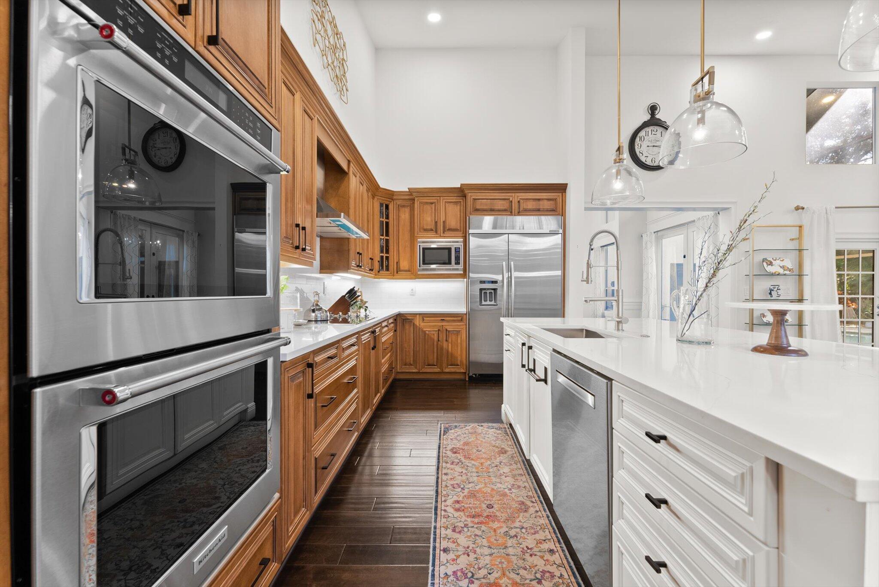
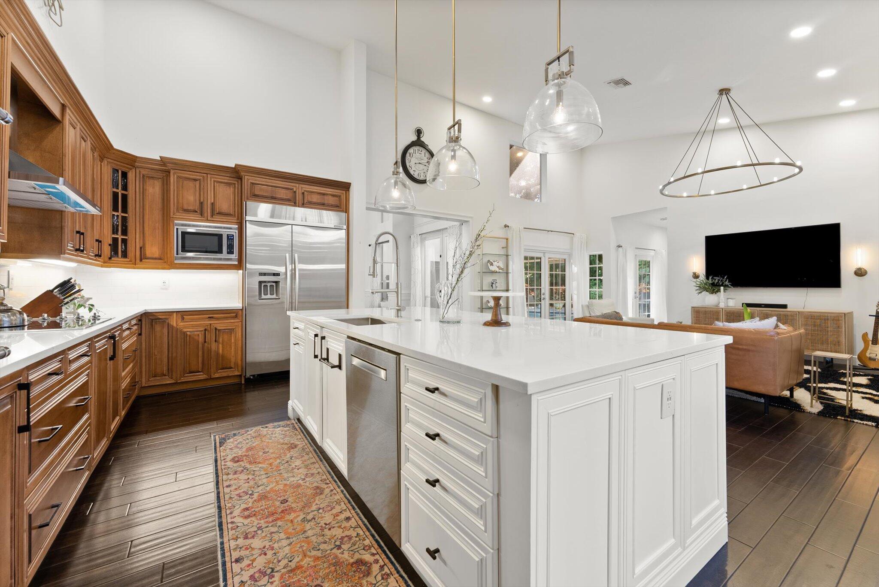
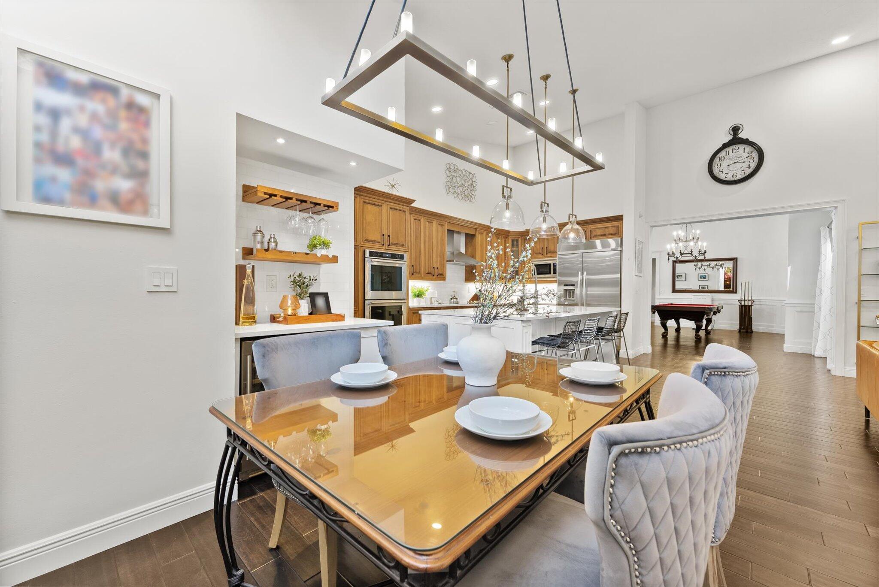
The heart of this home is its inviting living spaces, perfect for both intimate gatherings and grand celebrations. The eastern exposure fills the rooms with natural light, enhancing the beauty of every detail. The modern kitchen is equipped with top-of-the-line appliances and Italian quartz countertops, ideal for culinary enthusiasts.

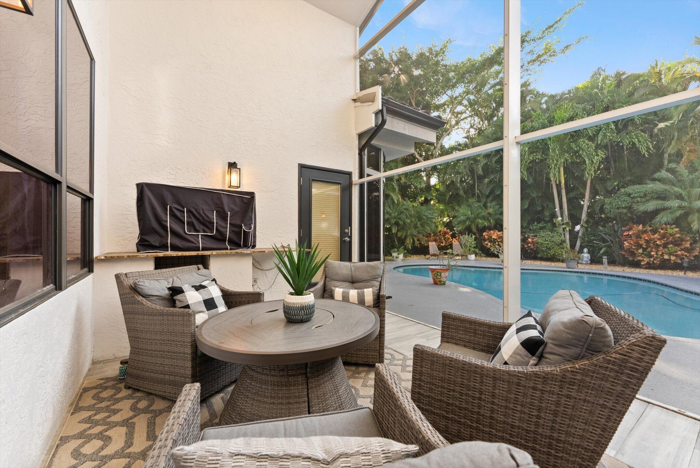
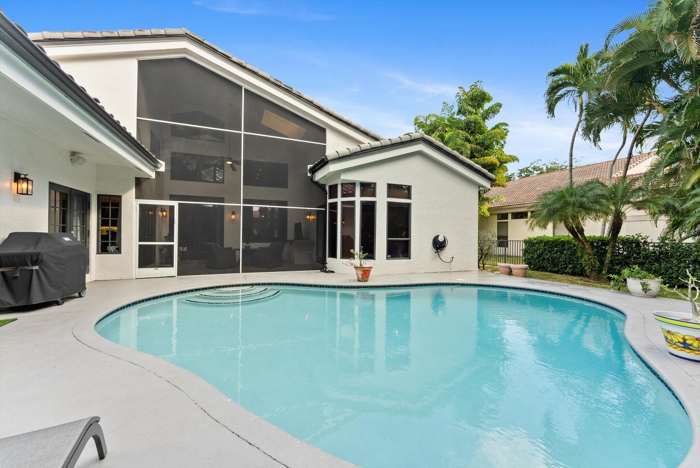
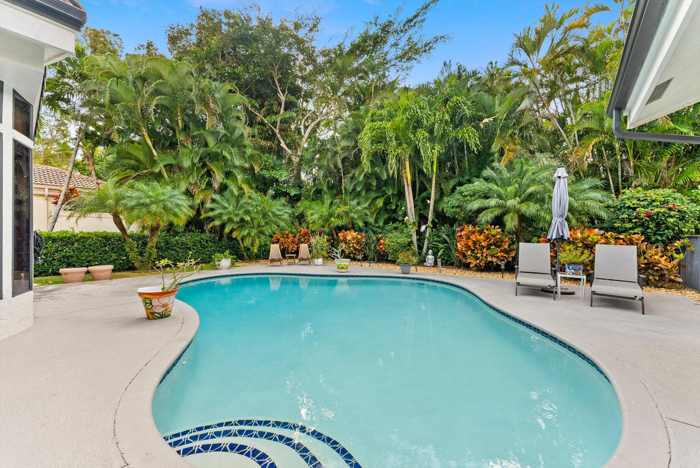
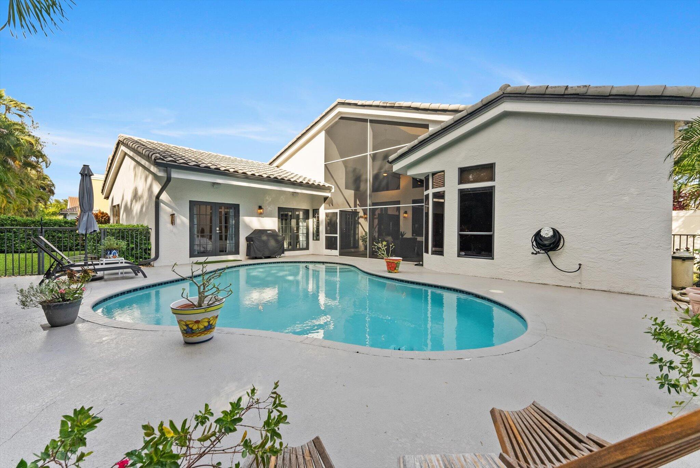
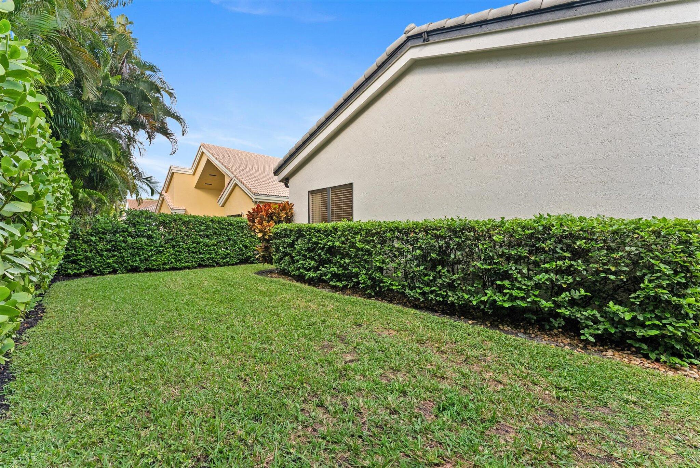
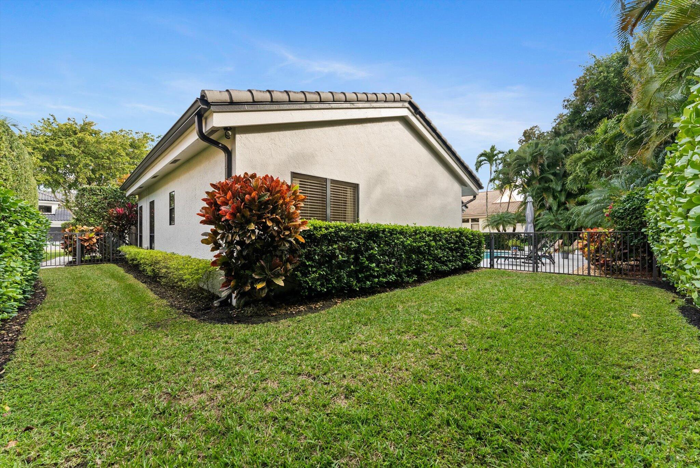
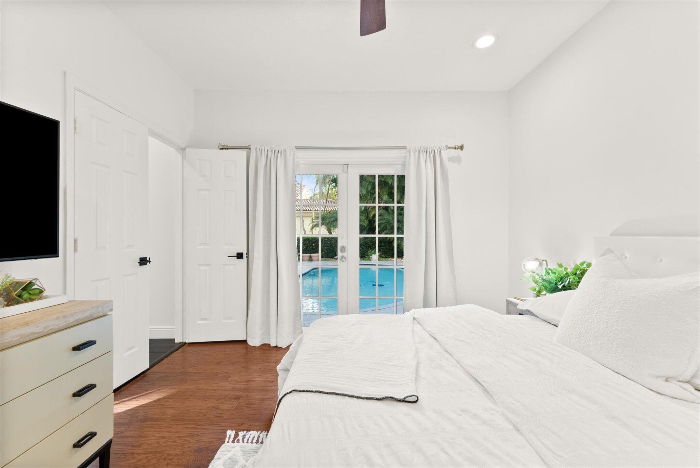
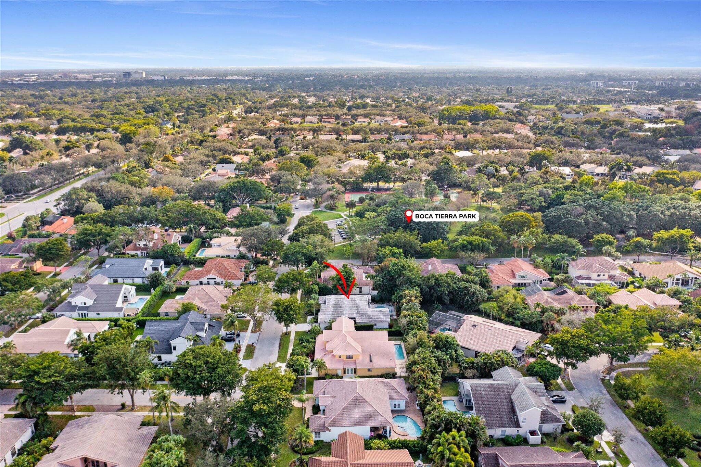
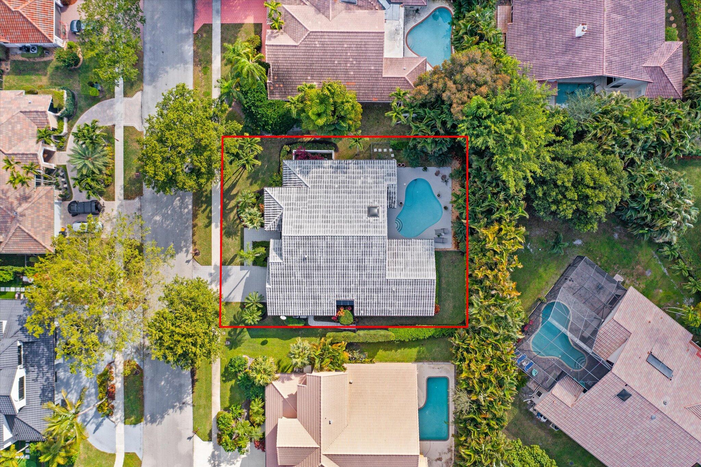
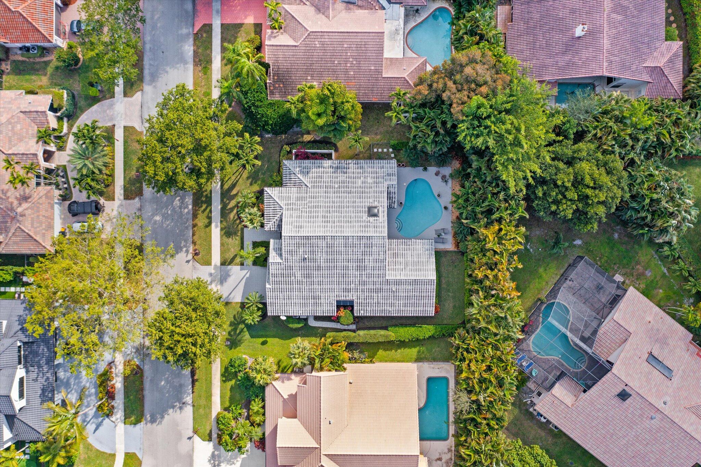
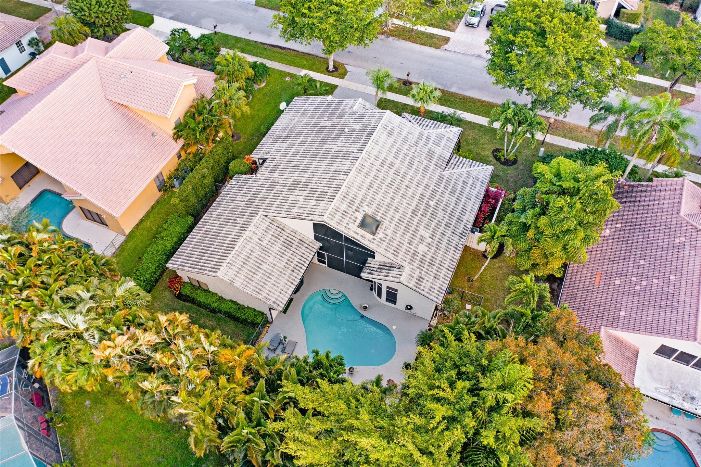
Outside, enjoy your own private oasis with a pristine pool, perfect for cooling off on sunny Florida days. The private patio and yard offer a serene retreat, surrounded by a fence for added privacy. With central AC and heating, comfort is guaranteed year-round.

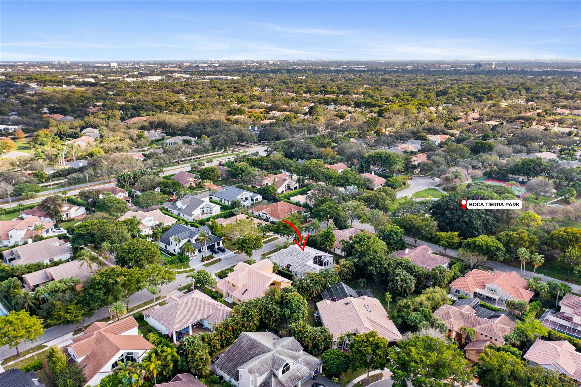
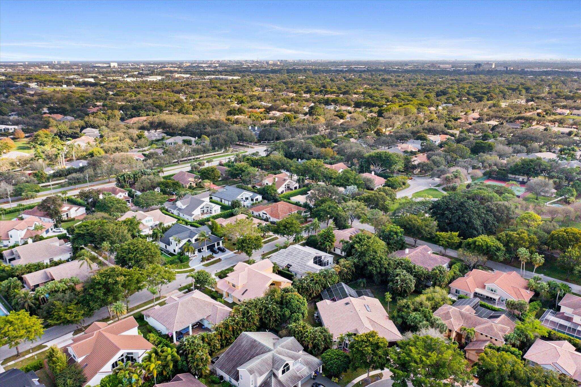
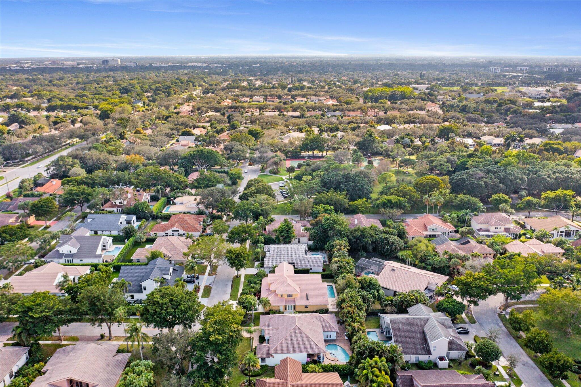
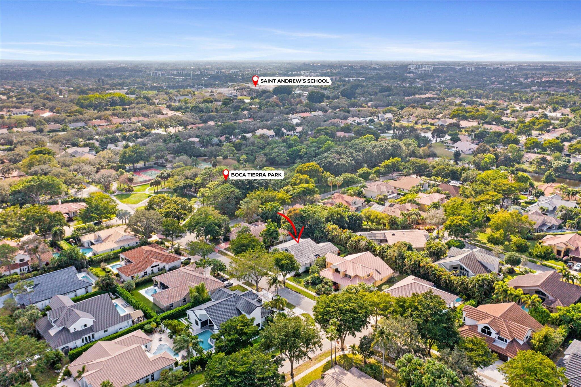
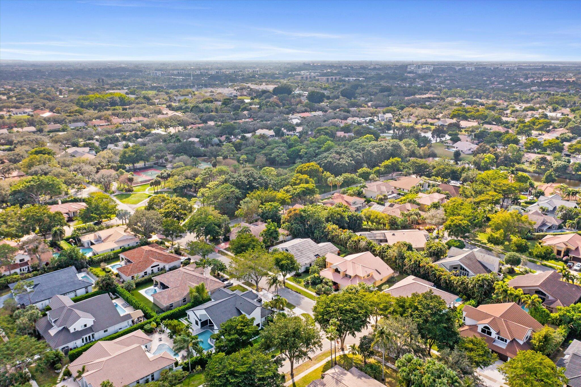
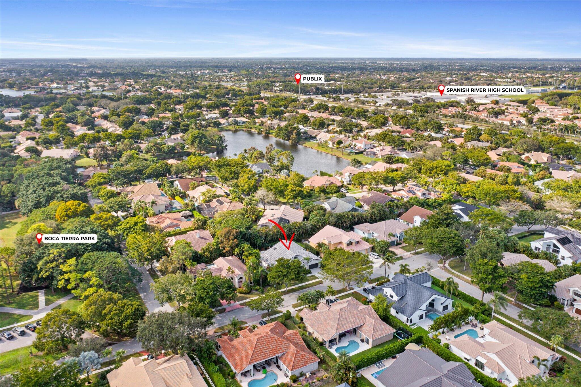
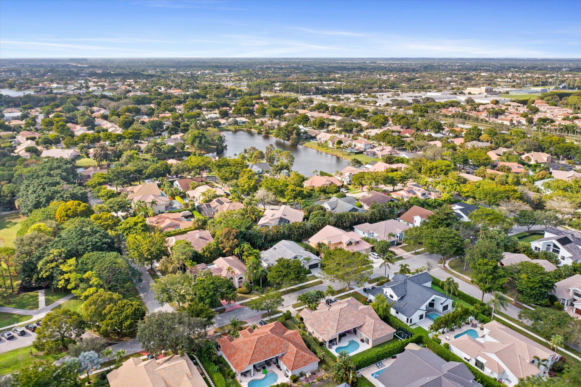
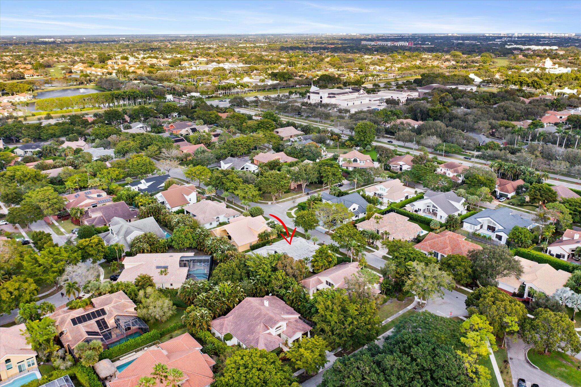
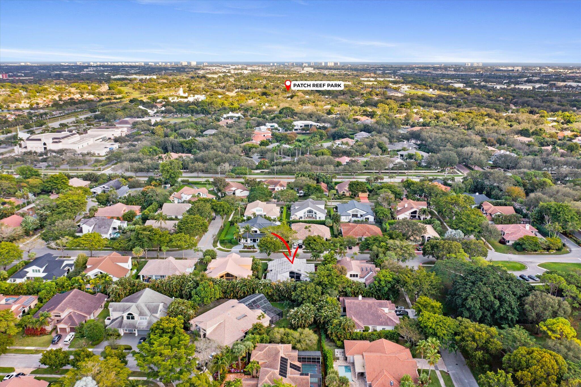
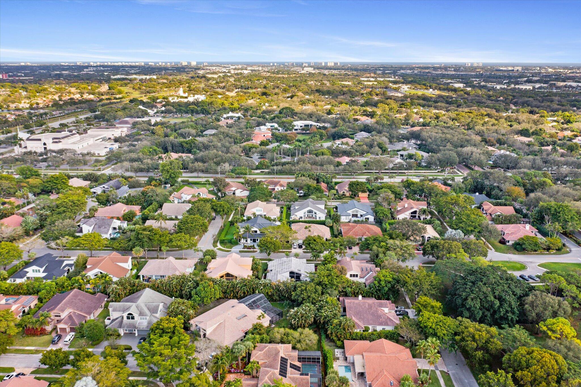
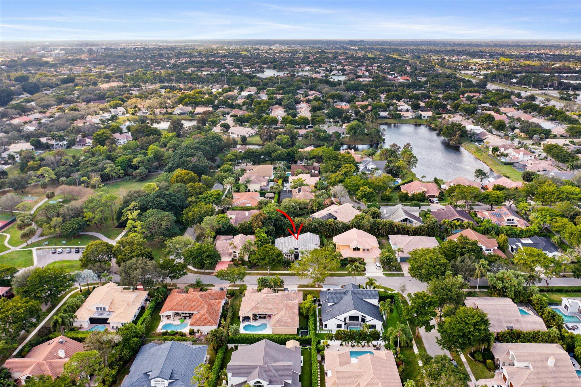
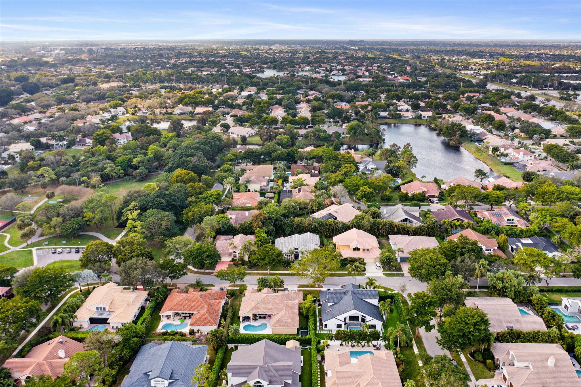
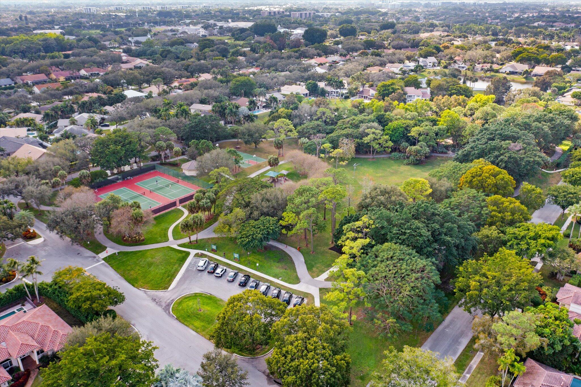
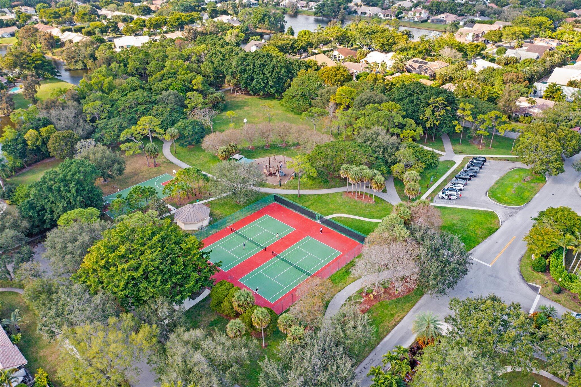
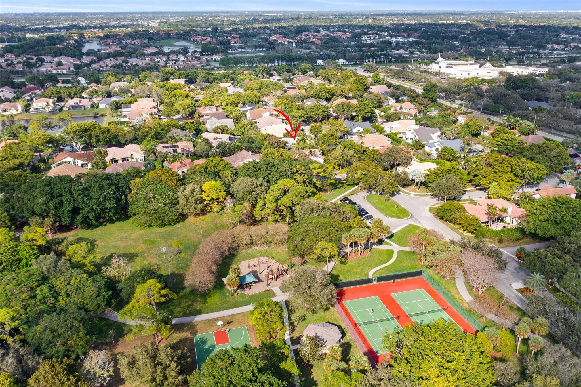
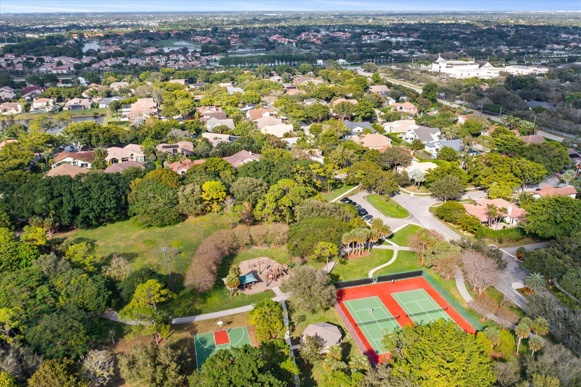
One block away from community activities & kids playground at Boca Tierra park and within minutes from shopping & dining at Boca Town Center mall, Boca Executive Airport, downtown Mizner Park & both I-95 & FL TPK expressways.

This home is a true gem, offering a harmonious blend of luxury and functionality. Don't miss the opportunity to make this exceptional property your own.

4
beds

4
baths

2,836 Sq.Ft. LIVING AREA

10,890 Sq.Ft. lot

Features & Amenities

Interior

  • total bedrooms4
  • Total bathrooms4
  • full bathrooms3
  • half bathroom1
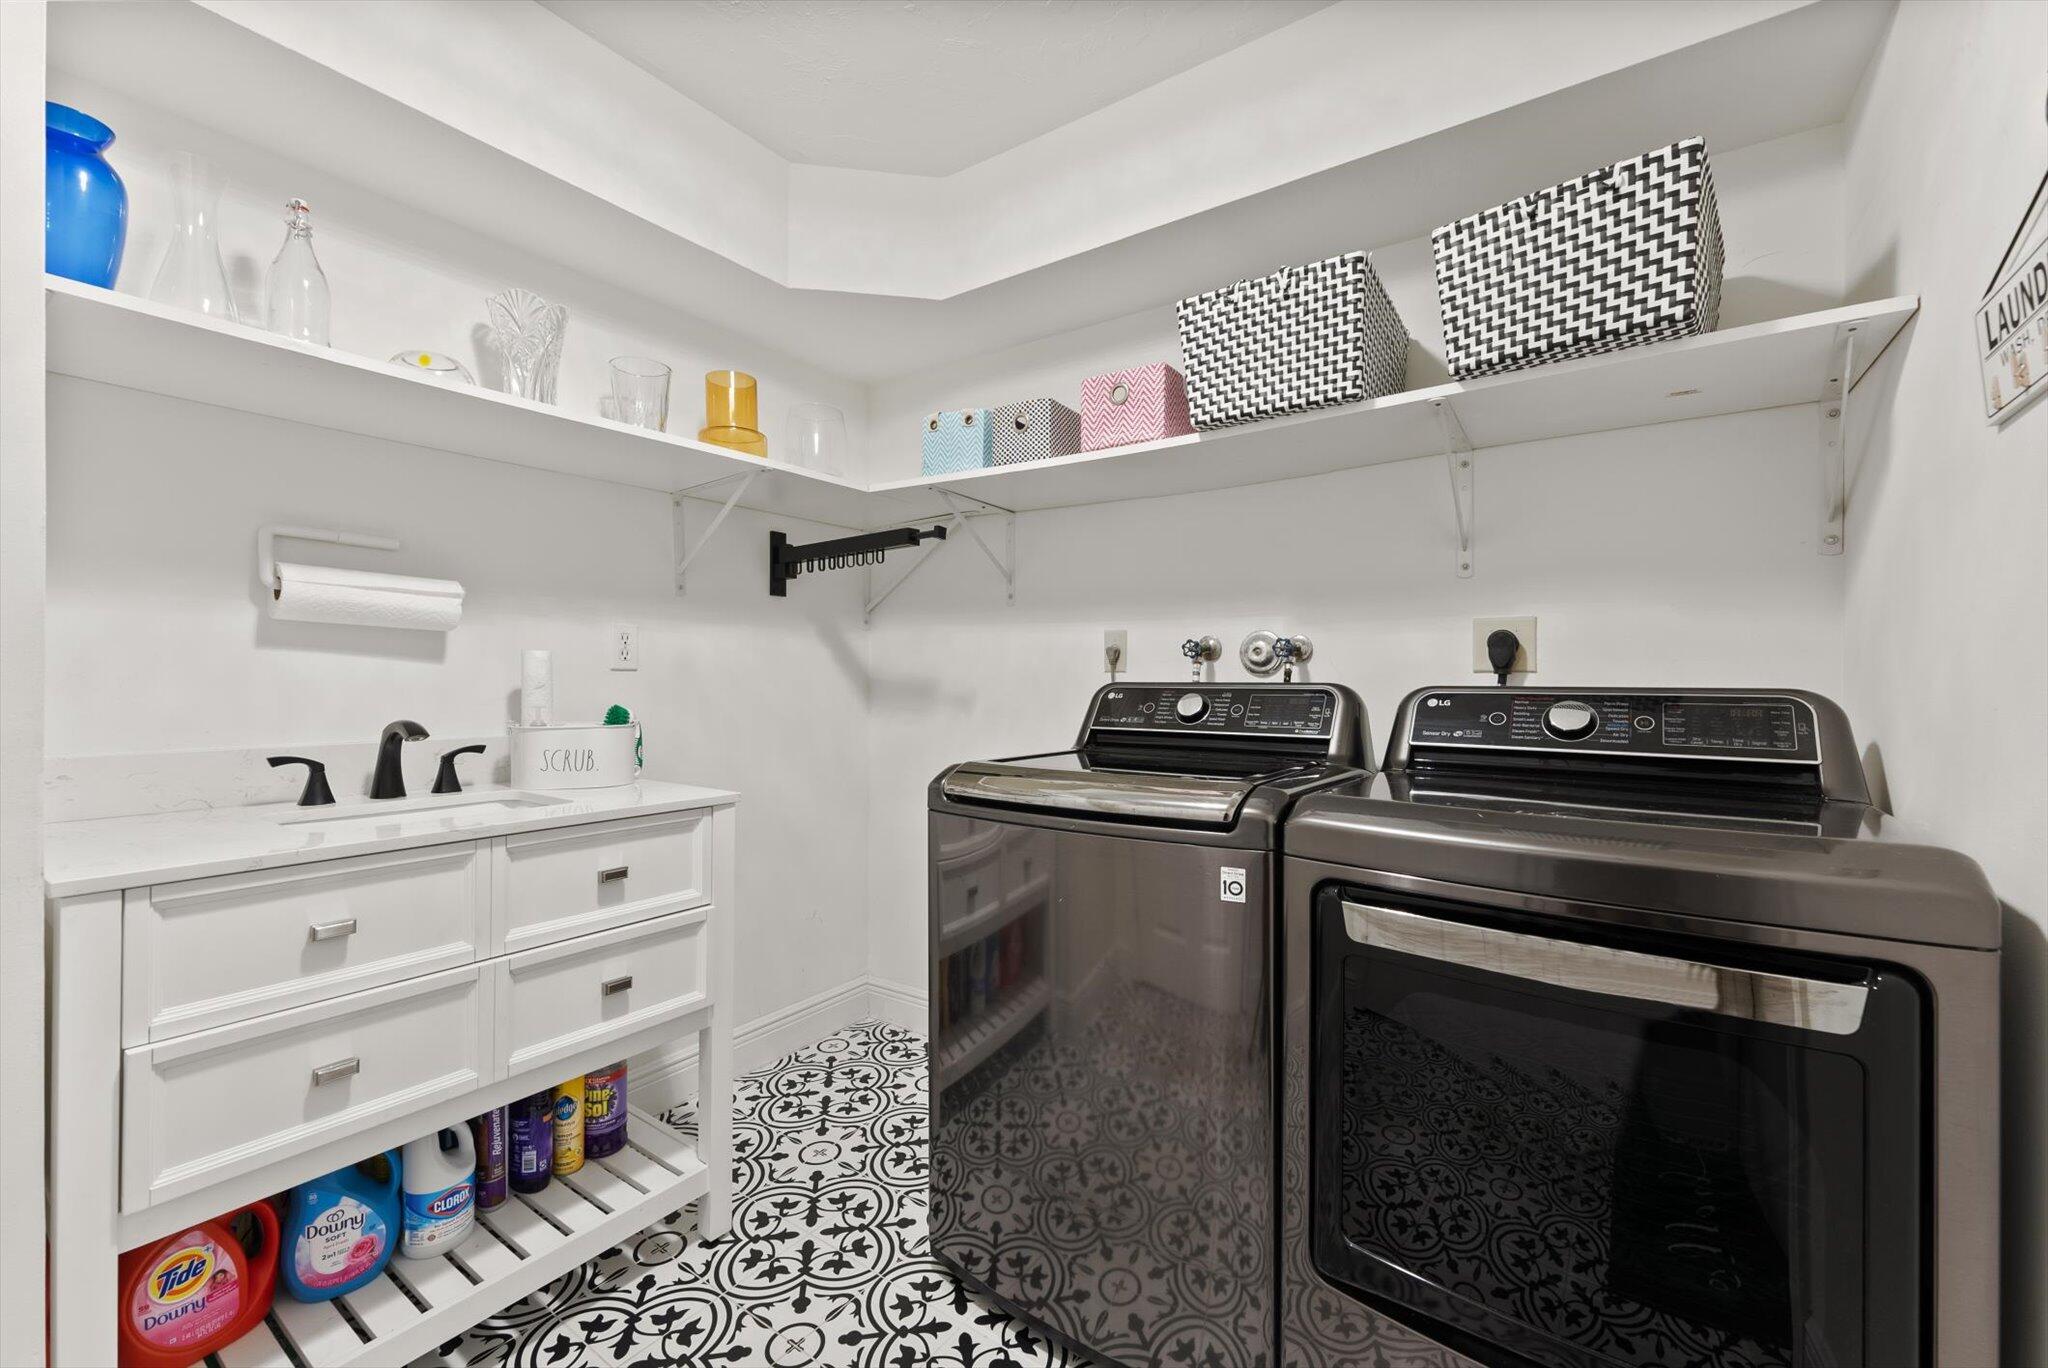
  • Laundry room Inside
  • Flooring Wood
  • APPLIANCES Dryer, Dishwasher, Electric Range, Electric Water Heater, Free-Standing Freezer, Disposal, Refrigerator, Washer
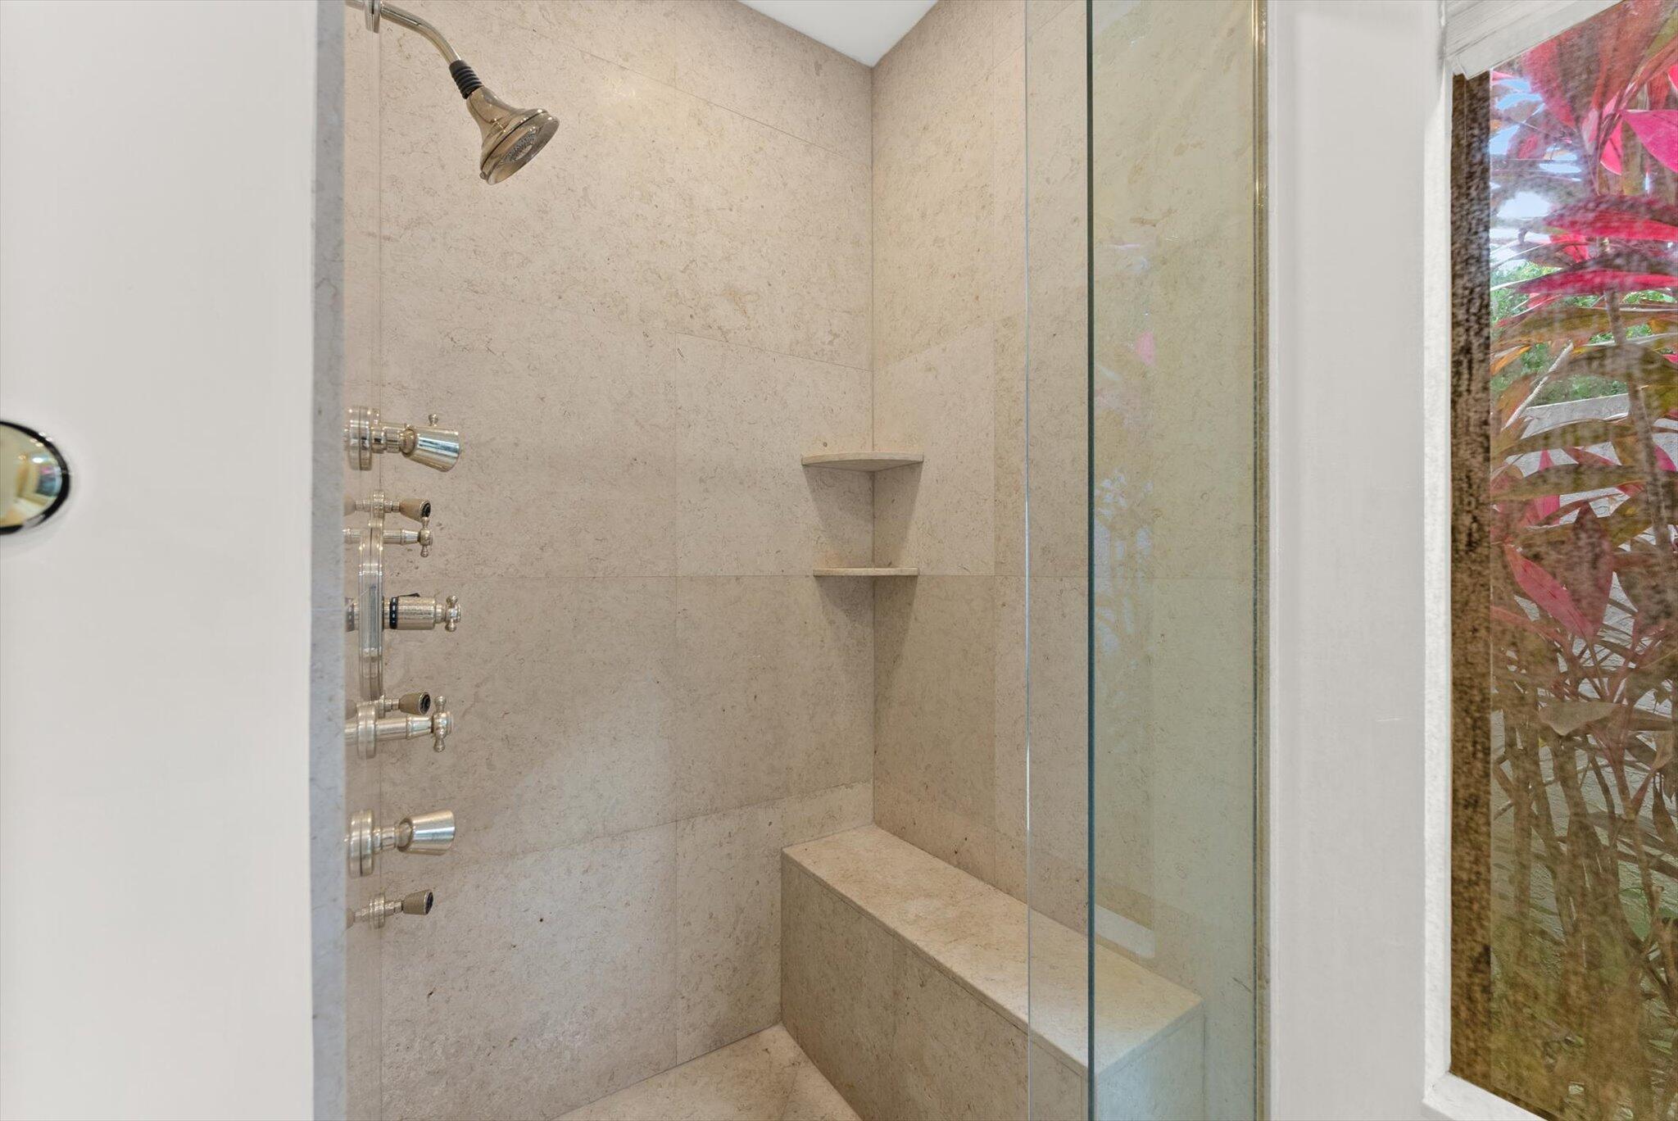
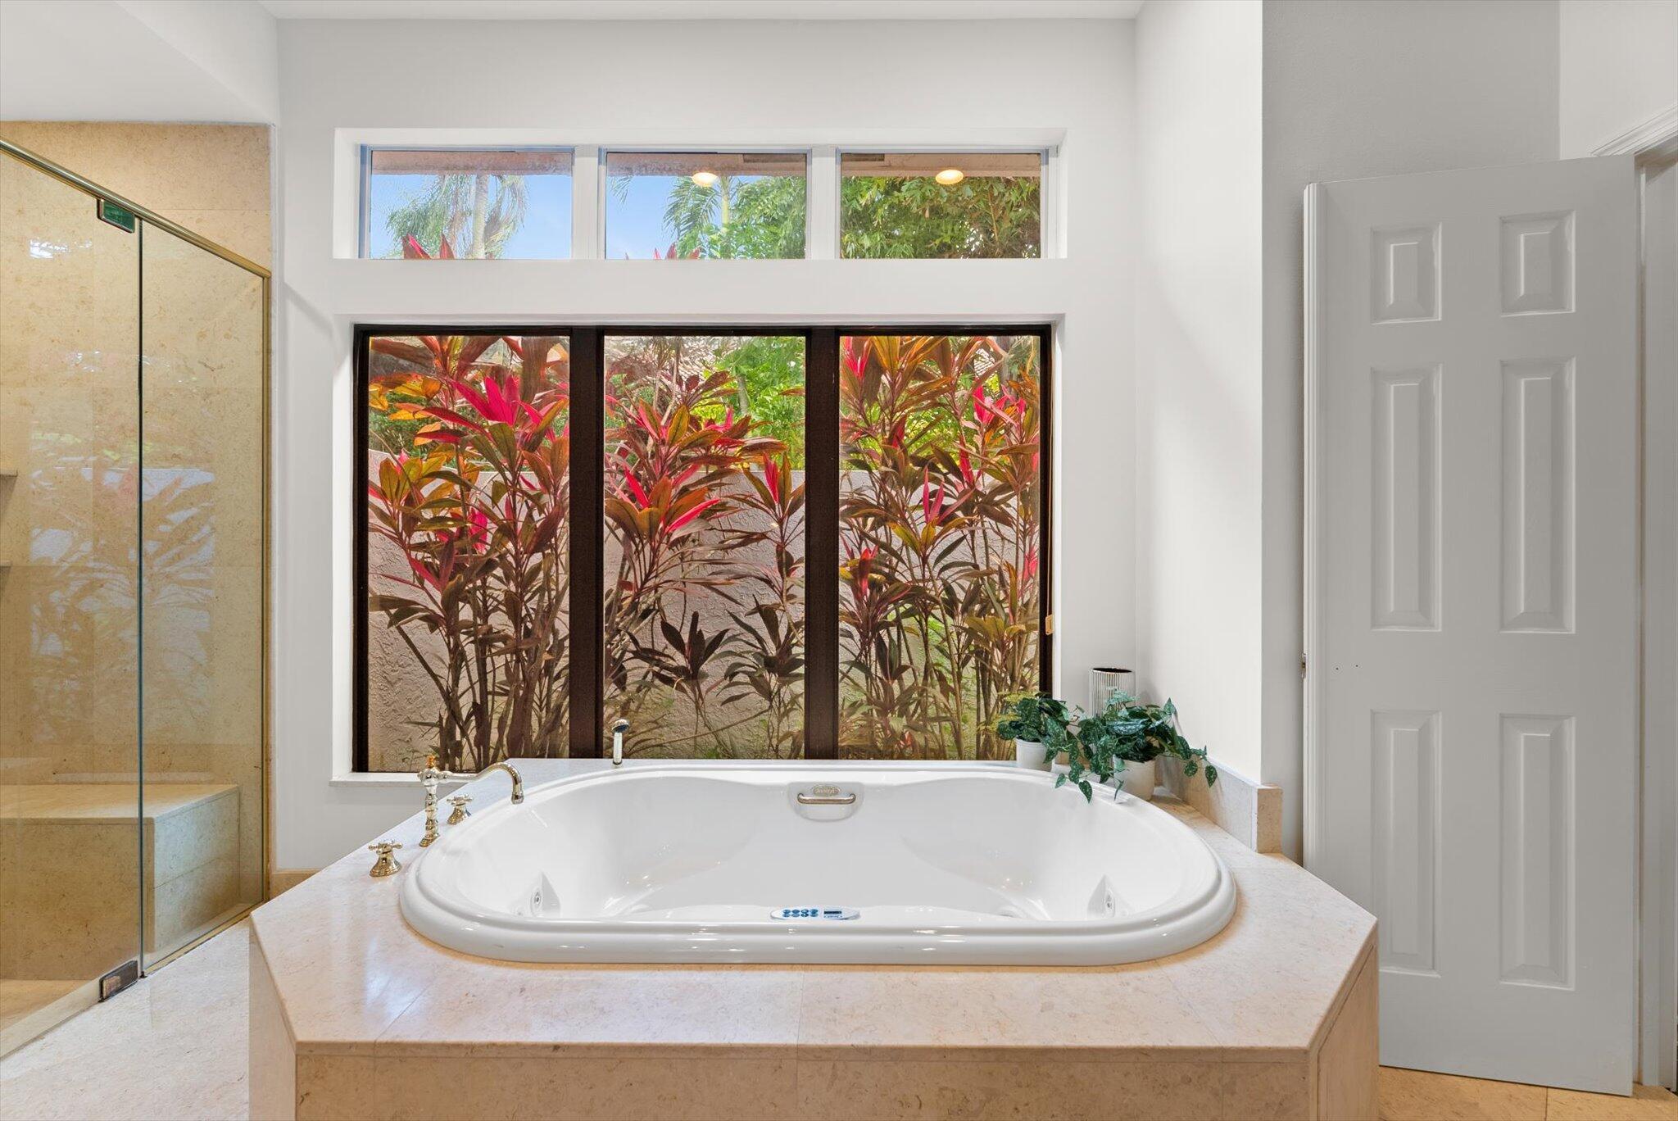
  • other interior Features Bidet, Bathtub, Cathedral Ceiling(s), Dual Sinks, Split Bedrooms, Soaking Tub, Separate Shower, Vaulted Ceiling(s)

Area & Lot

  • Status Sold
  • Living Area2,836 Sq.Ft.
  • Total Area3,667 Sq.Ft.
  • Lot Area10,890 Sq.Ft.
  • MLS® IDR11058536
  • TypeResidential
  • YEAR BUILT1988
  • Water FrontageNone
  • View DescriptionPool

Exterior

  • STORIES1
  • Garage Space2.0
  • water SourcePublic
  • utilitiesCable Available, Sewer Available, Water Available
  • lot features1/4 Acre
  • parkingAttached, Garage
  • HEAT TYPECentral
  • AIR CONDITIONINGCentral Air
  • sewerPublic Sewer
  • HOA AmenitiesPlayground, Sidewalks, Trail(s)
  • security FeaturesFire Alarm, Smoke Detector(s)
  • other exterior FeaturesOutdoor Living Area

Financial

  • Sales Price$1,500,000
  • Real Estate Tax $8,205/yr
  • HOA $82
  • Zoning R1D(ci

Work With Jon

Jon is a natural at connecting with clients on a deep level, listening to their needs, and guiding them through the journey to an outcome that often exceeds their expectations. Contact Jon today to get a personal, confidential, and first-class agent that honors his commitments and stops at nothing to achieve success for every person he has the pleasure of serving.

Follow Jon on Instagram