



46 Stratford Lane W D
SEE ALL PHOTOS
46 Stratford Lane W D
Courtesy of Compass Florida LLC
Leased

46 Stratford Lane W D

46 Stratford Lane W D, Boynton Beach, FL 33436

$5,980/month
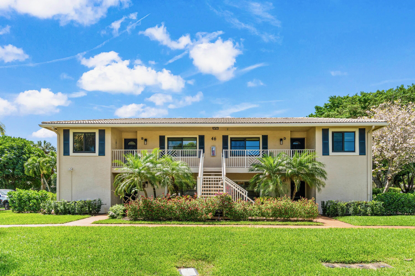
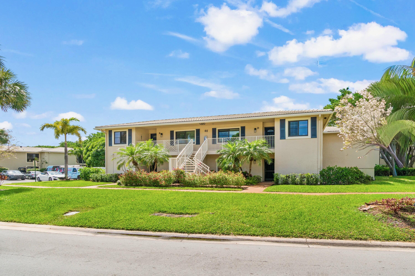
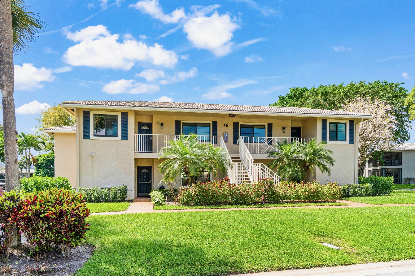
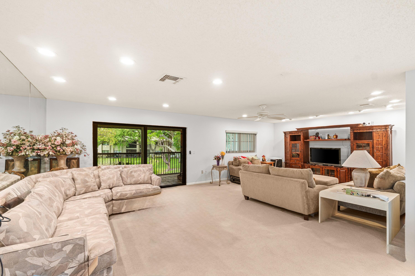
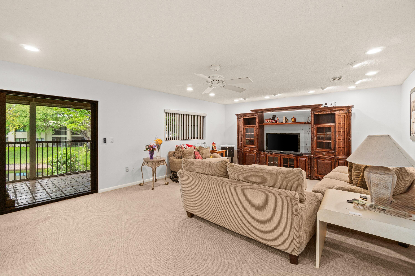
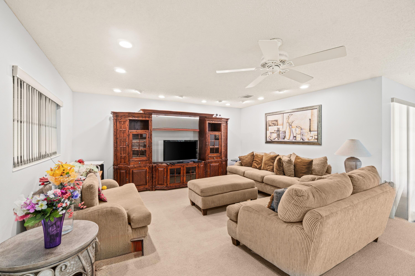
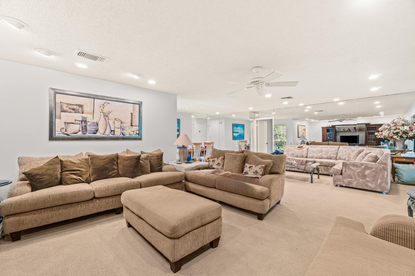
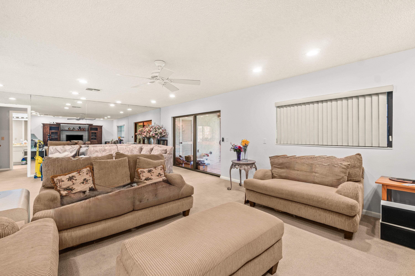
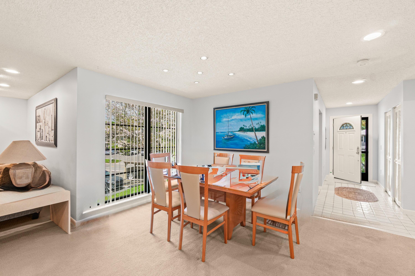
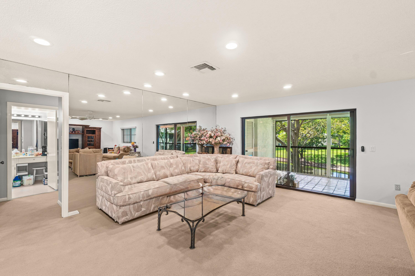
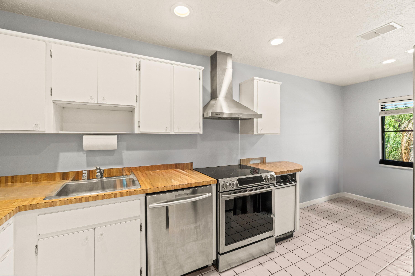
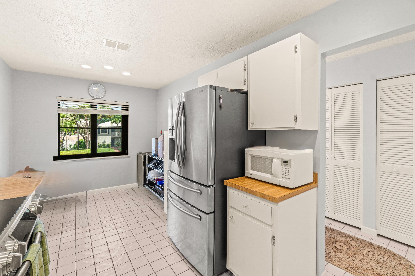
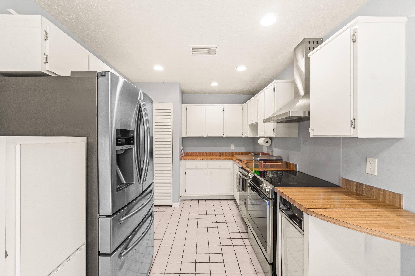
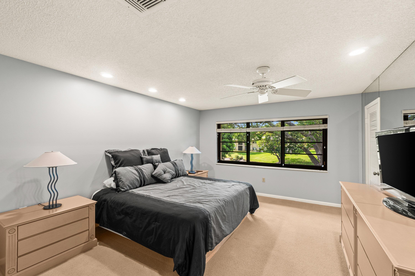
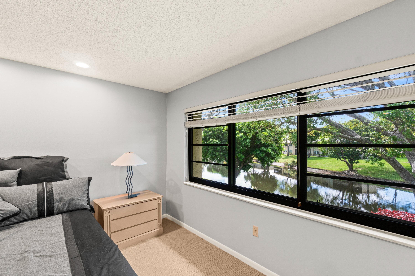
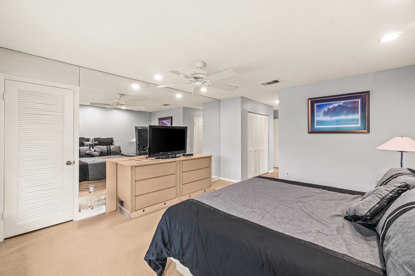
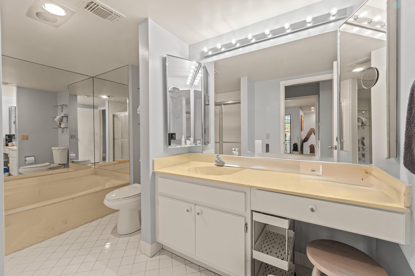
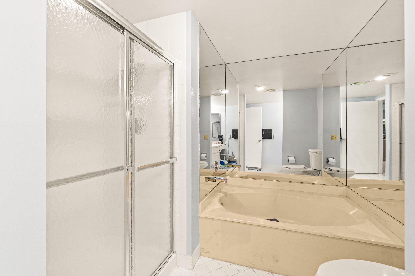
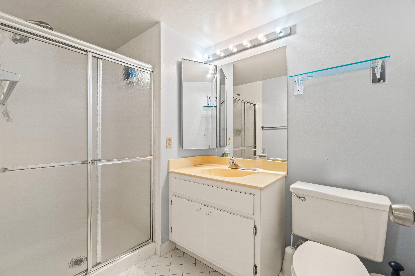
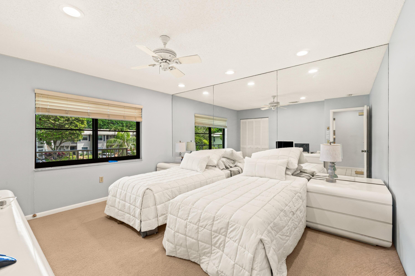
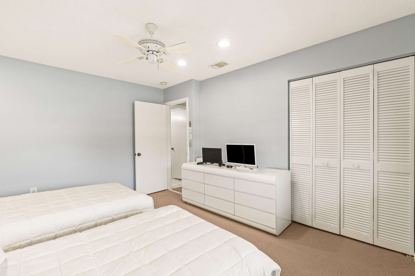
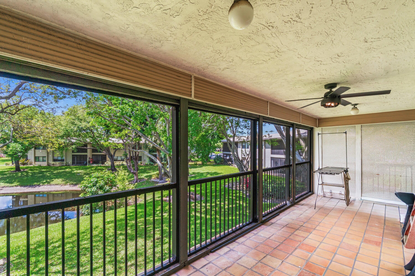
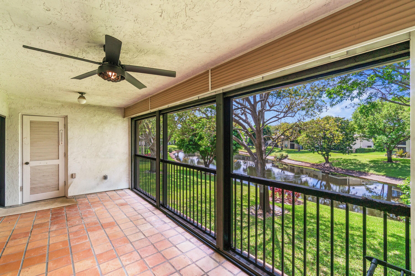
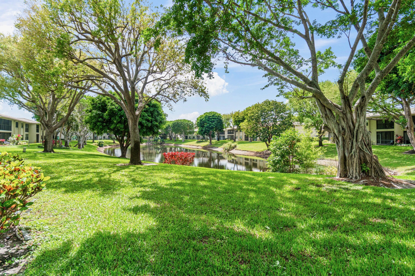
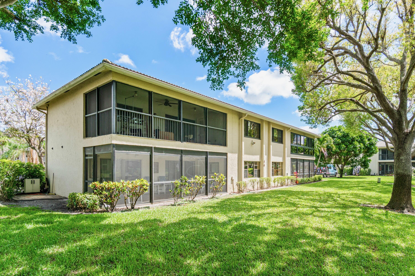
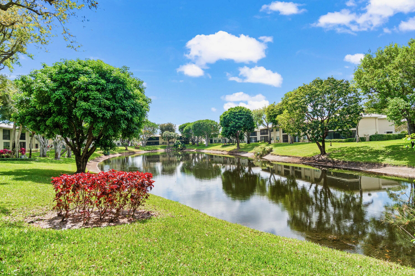
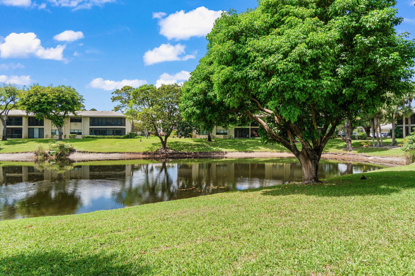
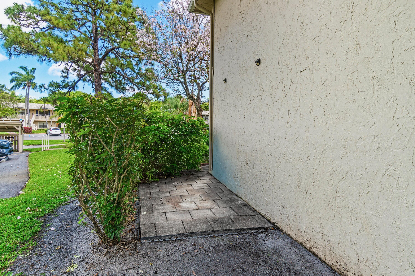
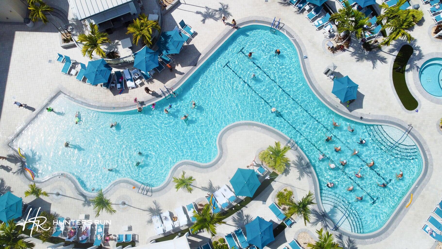
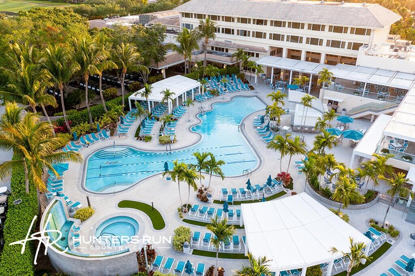
Turn-key 2 bedroom plus den, 2 bath convertible condo in Stratford West available for annual or seasonal lease. Ideally located near the subdivision pool and clubhouse. Desirable flex layout allows for easy conversion to a 3rd bedroom. Eat-in kitchen features updated appliances. Spacious primary suite includes an en-suite bath with separate shower and tub, while the guest bedroom enjoys a semi-private bath. Large screened balcony adds comfortable outdoor living space. Additional highlights include hurricane impact windows and doors, upgraded electrical panel,.

3
beds

2
baths

1,622 Sq.Ft. LIVING AREA

Jon Goldman

Jon Goldman

Features & Amenities

Interior

  • total bedrooms3
  • Total bathrooms2
  • full bathrooms2
  • Laundry room In Unit
  • Flooring Carpet, Tile
  • APPLIANCES Dryer, Dishwasher, Electric Range, Electric Water Heater, Microwave, Refrigerator, Water Heater, Washer
  • other interior Features Bathtub, Eat-in Kitchen, Garden Tub/Roman Tub, Living/Dining Room, Soaking Tub, Separate Shower, Walk-In Closet(s), Bar

Area & Lot

  • Status Leased
  • Living Area1,622 Sq.Ft.
  • Total Area1,931 Sq.Ft.
  • MLS® IDB26038695
  • TypeCondo
  • YEAR BUILT1981
  • NeighborhoodHunters Run Country Club
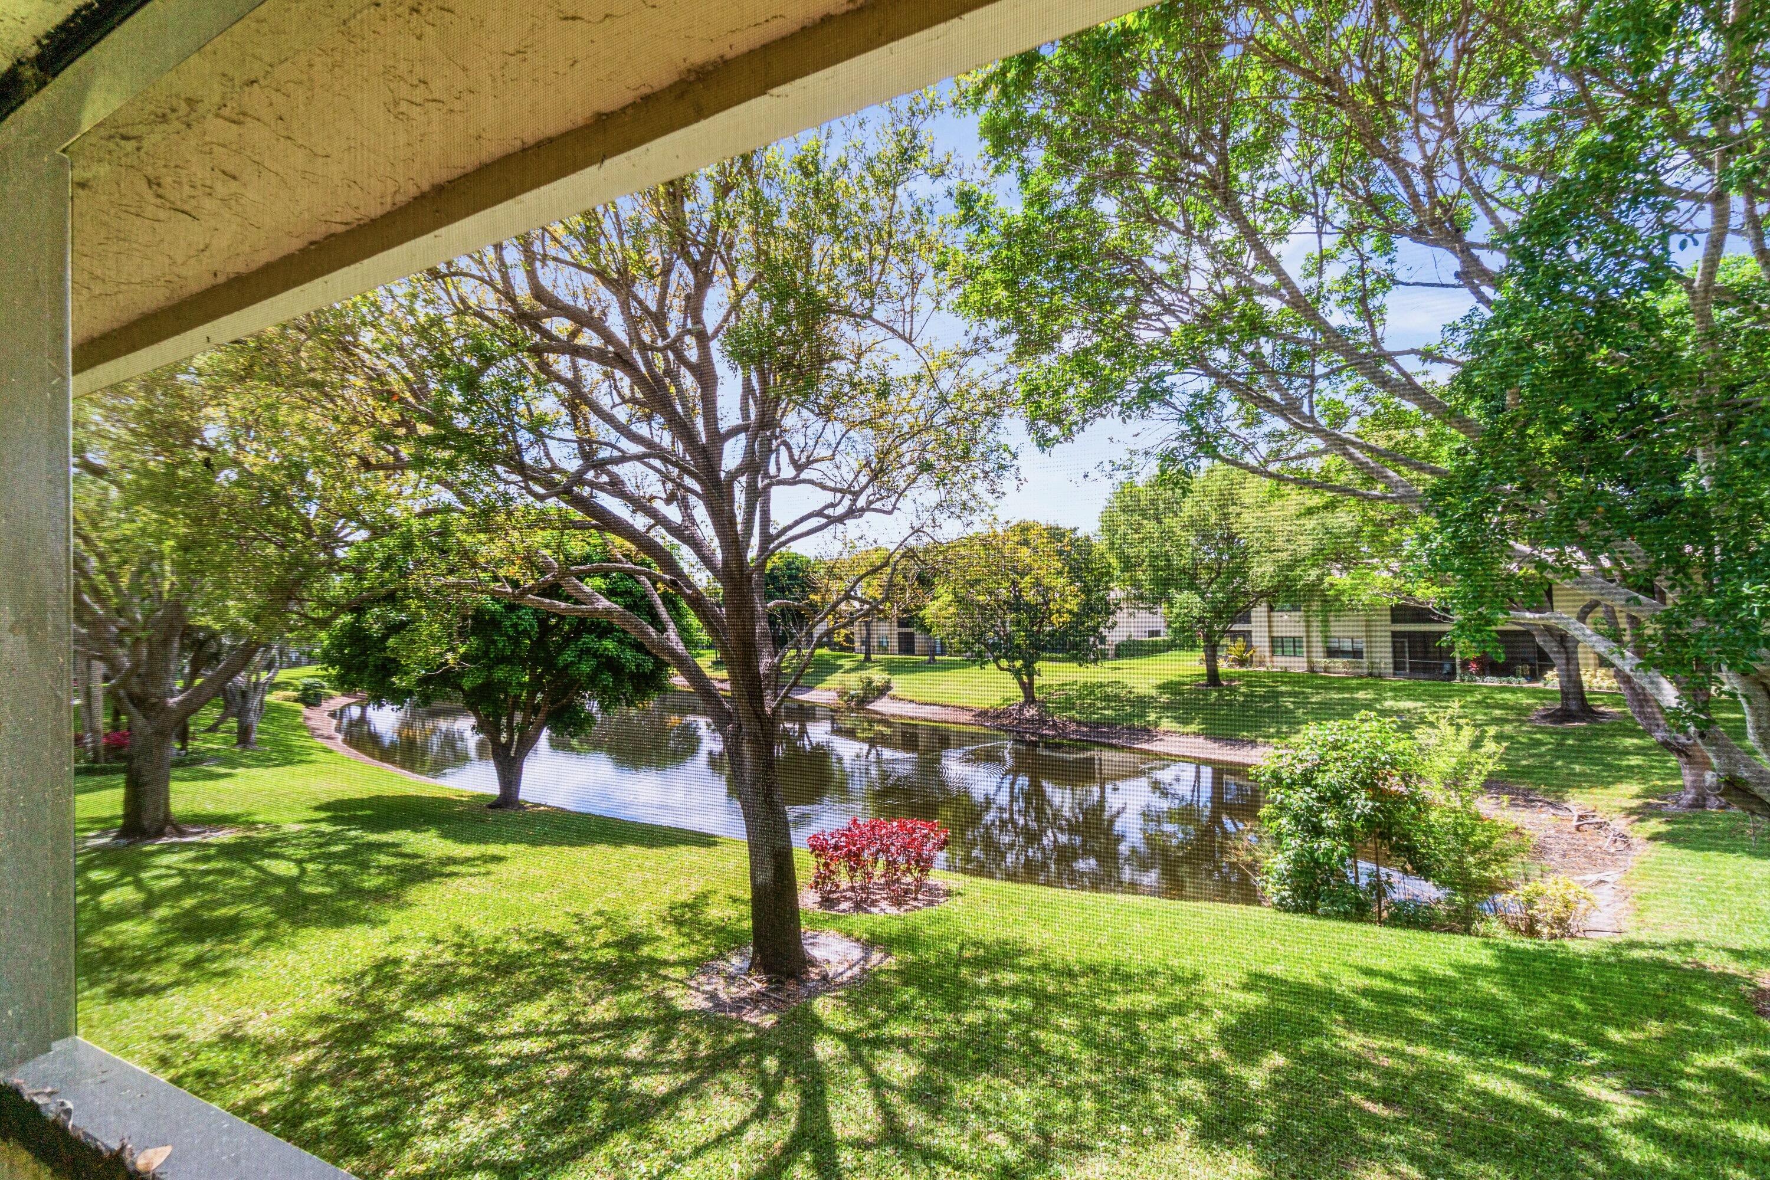
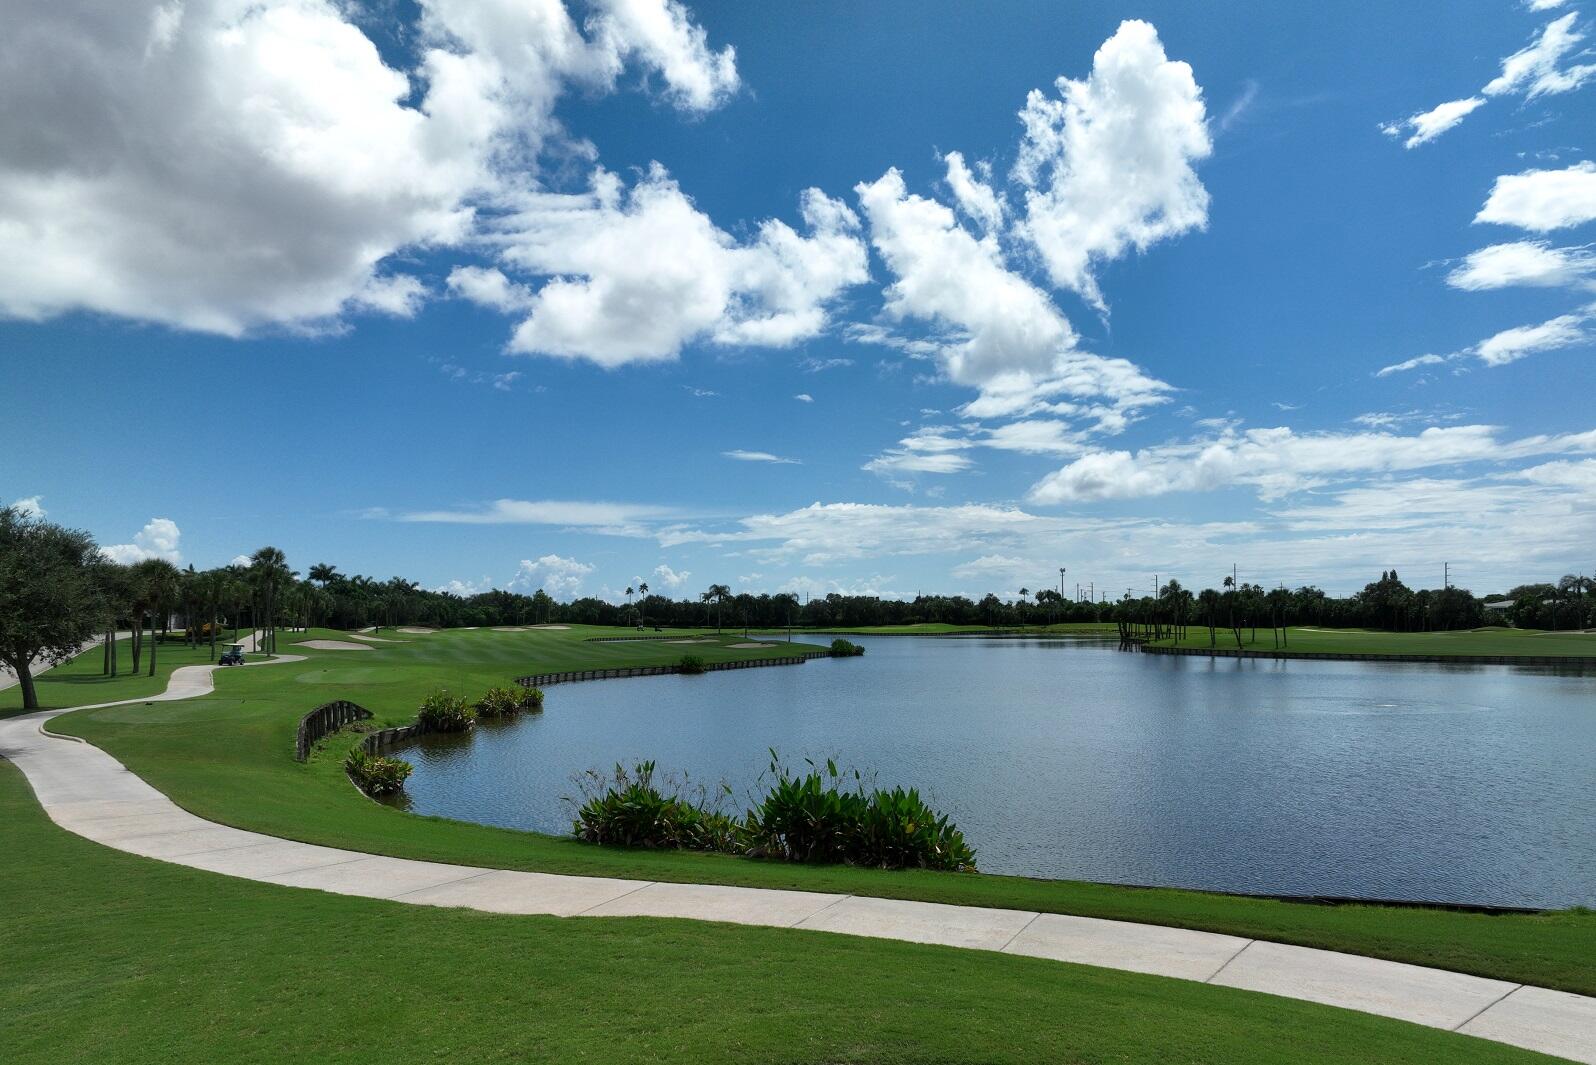
  • View DescriptionWater
  • Elementary SchoolCrosspointe
  • Middle SchoolCarver Community
  • High SchoolAtlantic

Exterior

  • STORIES1
  • utilitiesCable Connected, Electricity Connected, Water Connected
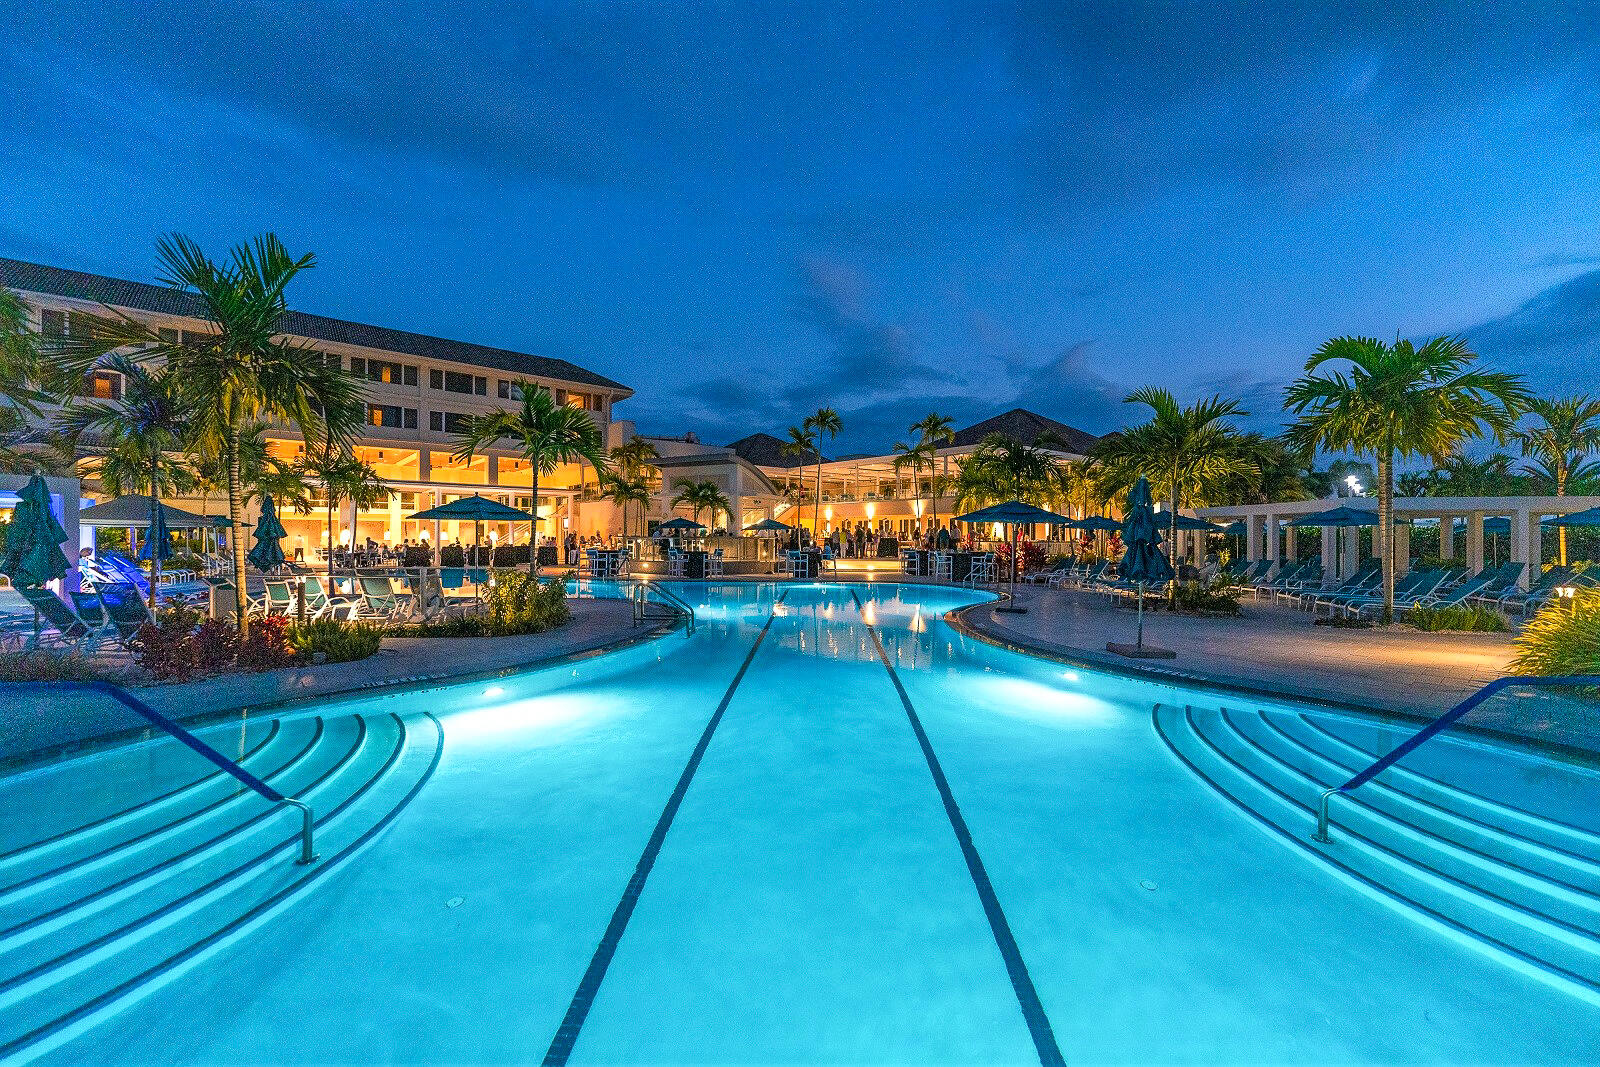
  • PoolAssociation, Heated
  • roofConcrete, Wood Trusses
  • lot featuresSprinklers Automatic
  • parkingOpen
  • HEAT TYPECentral, Electric, Individual
  • AIR CONDITIONINGCentral Air, Electric
  • sewerPublic Sewer
  • Disability FeaturesNone
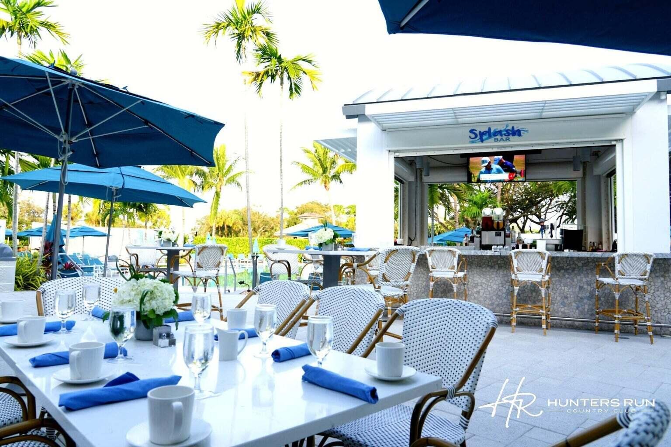
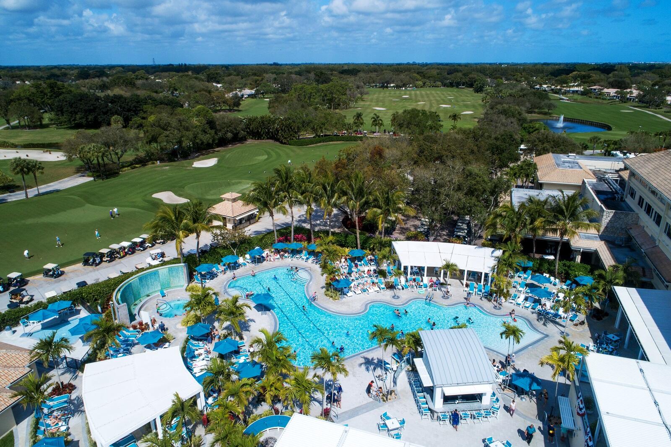
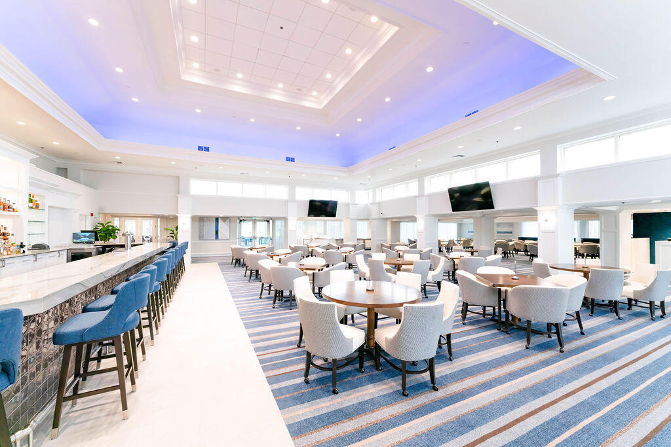
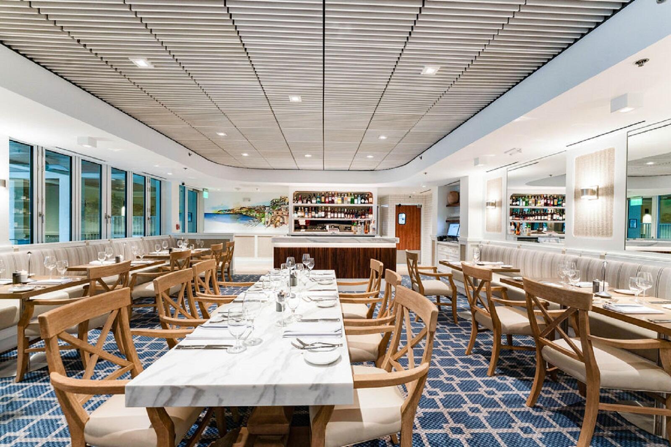
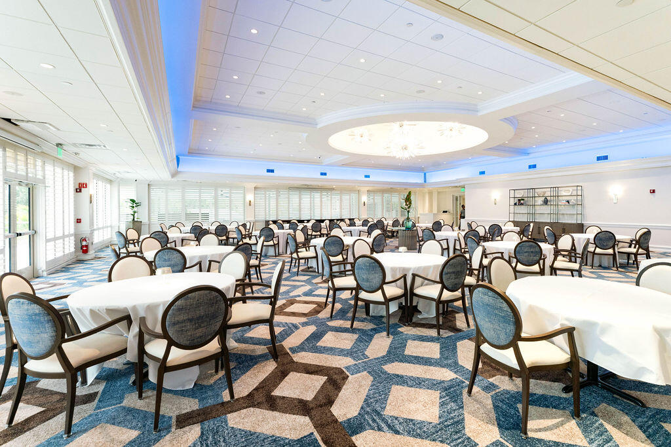
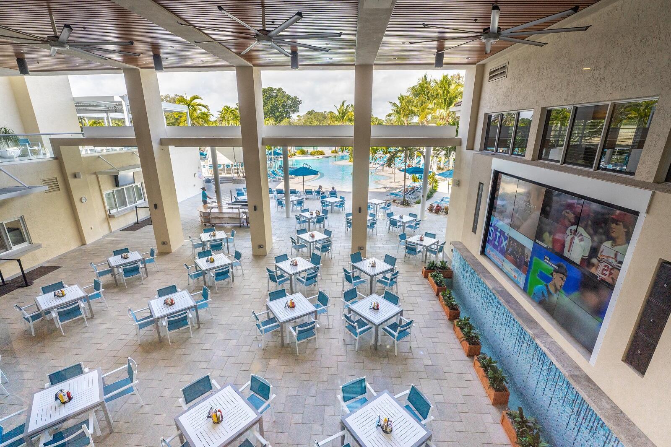
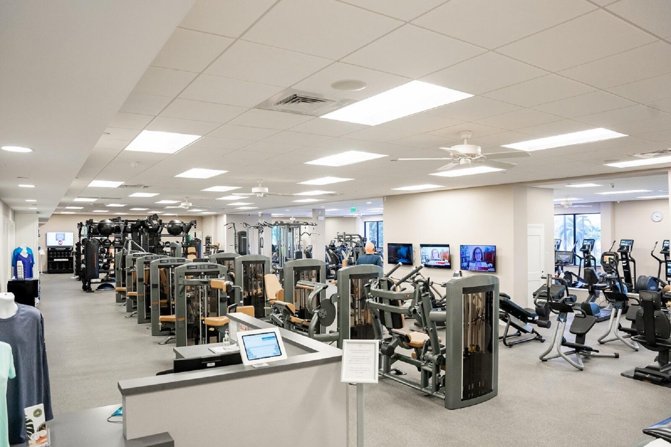
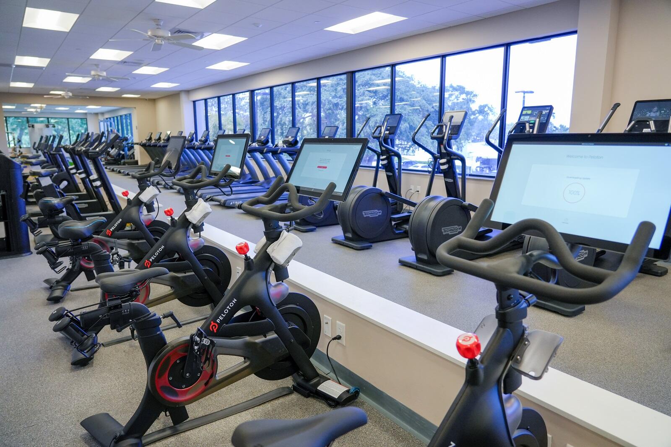
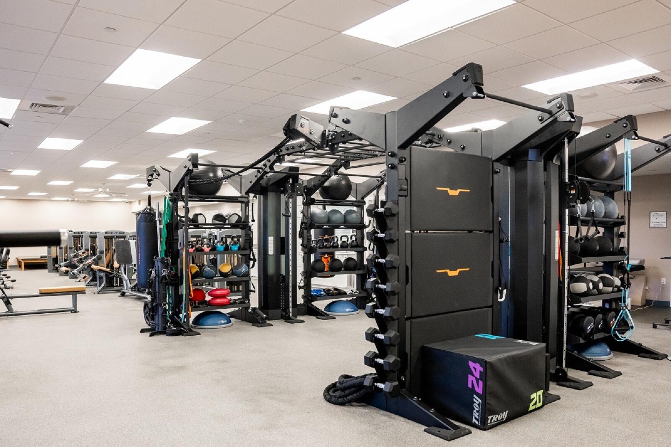
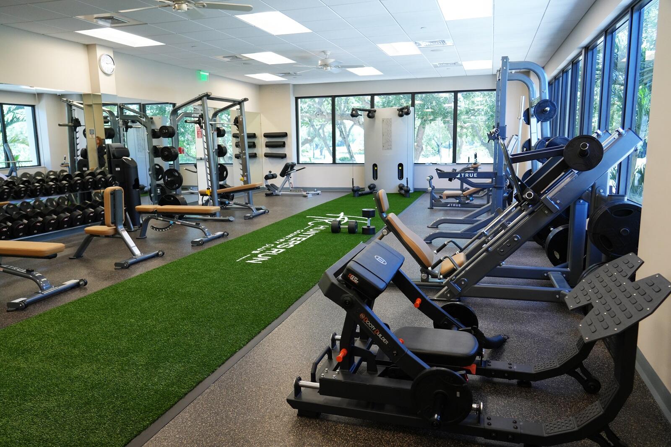
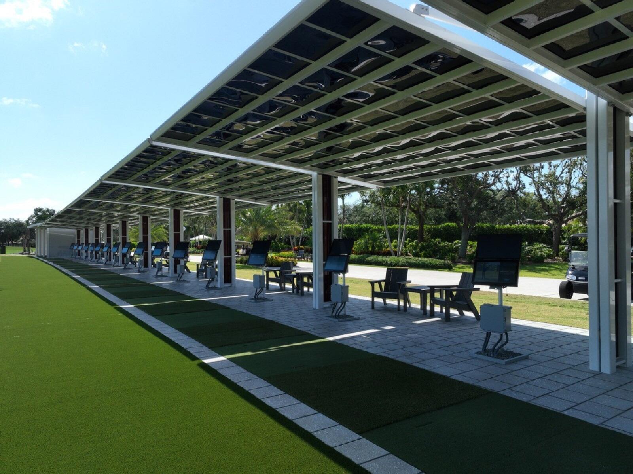
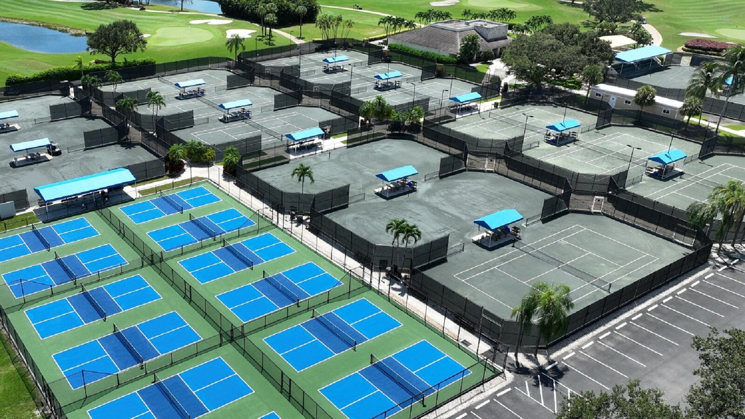
  • HOA AmenitiesClubhouse, Fitness Center, Golf Course, Library, Management, Maintenance, Pickleball, Pool, Parking, Putting Green(s), Restaurant, Sauna, Spa/Hot Tub, Security, Tennis Court(s)
  • security FeaturesGated with Guard, Gated Community, Security Guard
  • other exterior FeaturesNone

Financial

  • Lease Price$5,980/mo

Hunters Run Country Club

26.4916° N, 80.1025° W

Explore

Work With Jon

Jon is a natural at connecting with clients on a deep level, listening to their needs, and guiding them through the journey to an outcome that often exceeds their expectations. Contact Jon today to get a personal, confidential, and first-class agent that honors his commitments and stops at nothing to achieve success for every person he has the pleasure of serving.

Follow Jon on Instagram