
4866 S Lake Drive
4866 S Lake Drive
4866 S Lake Drive
4866 S Lake Drive
4866 S Lake Drive
4866 S Lake Drive
4866 S Lake Drive
4866 S Lake Drive
4866 S Lake Drive
4866 S Lake Drive
4866 S Lake Drive
4866 S Lake Drive
4866 S Lake Drive
4866 S Lake Drive
4866 S Lake Drive
4866 S Lake Drive
4866 S Lake Drive
4866 S Lake Drive
4866 S Lake Drive
4866 S Lake Drive
4866 S Lake Drive
4866 S Lake Drive
4866 S Lake Drive
4866 S Lake Drive
4866 S Lake Drive
4866 S Lake Drive
4866 S Lake Drive
4866 S Lake Drive
4866 S Lake Drive
4866 S Lake Drive
4866 S Lake Drive
4866 S Lake Drive
4866 S Lake Drive
4866 S Lake Drive
4866 S Lake Drive
SEE ALL PHOTOS
4866 S Lake Drive
4866 S Lake Drive
4866 S Lake Drive
4866 S Lake Drive
4866 S Lake Drive
4866 S Lake Drive
4866 S Lake Drive
4866 S Lake Drive
4866 S Lake Drive
4866 S Lake Drive
4866 S Lake Drive
4866 S Lake Drive
4866 S Lake Drive
4866 S Lake Drive
4866 S Lake Drive
4866 S Lake Drive
4866 S Lake Drive
4866 S Lake Drive
4866 S Lake Drive
4866 S Lake Drive
4866 S Lake Drive
4866 S Lake Drive
4866 S Lake Drive
4866 S Lake Drive
4866 S Lake Drive
4866 S Lake Drive
4866 S Lake Drive
4866 S Lake Drive
4866 S Lake Drive
4866 S Lake Drive
4866 S Lake Drive
4866 S Lake Drive
4866 S Lake Drive
4866 S Lake Drive
4866 S Lake Drive
Coming Soon

4866 S Lake Drive

4866 S Lake Drive, Boynton Beach, FL 33436

$1,099,750
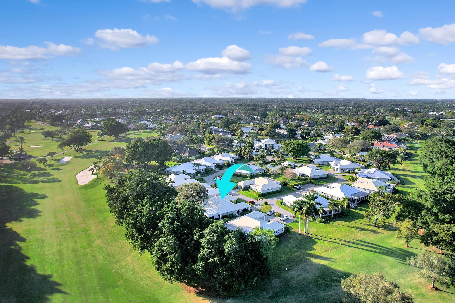
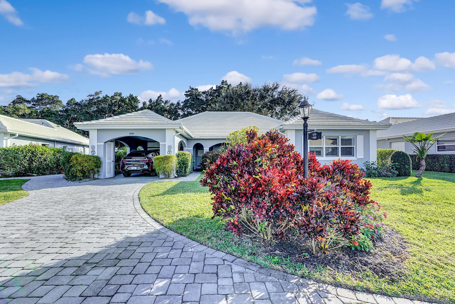
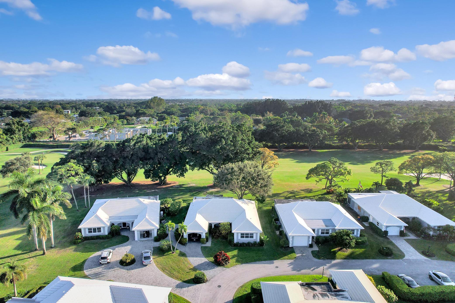
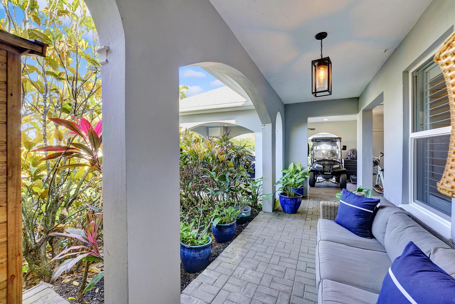
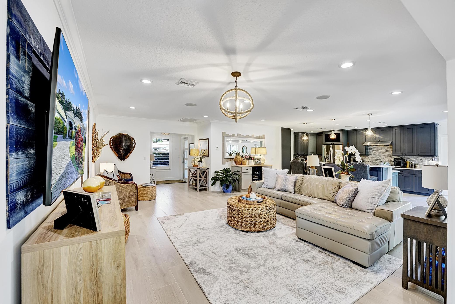
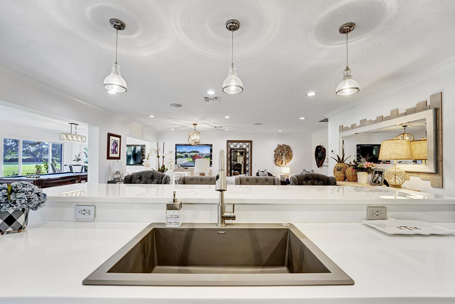
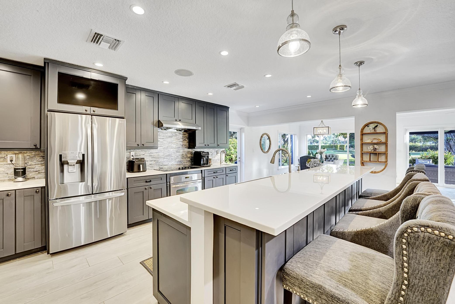
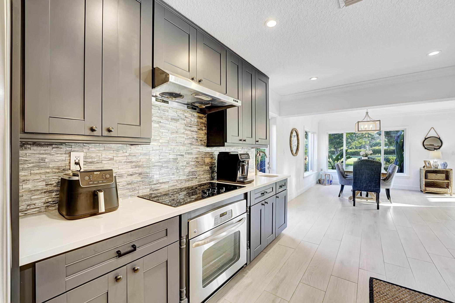
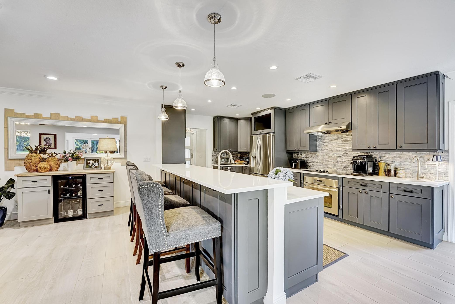
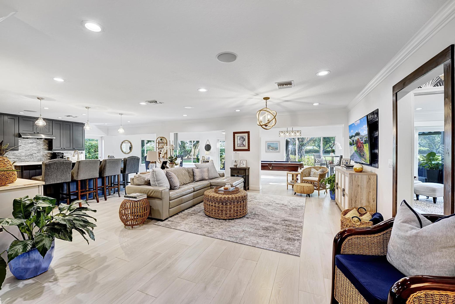
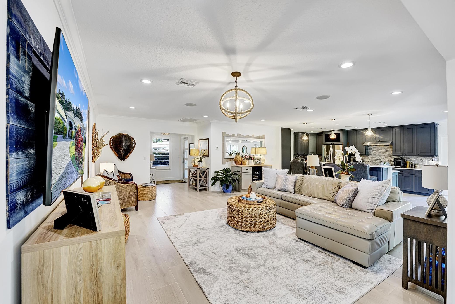
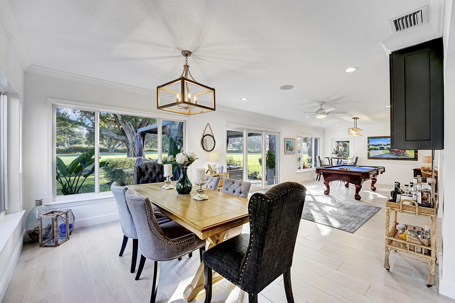
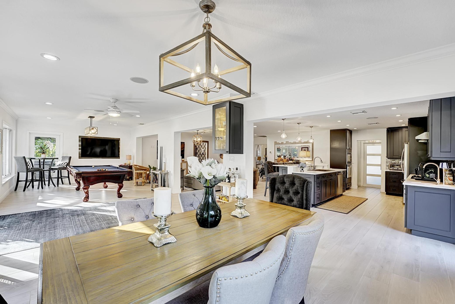
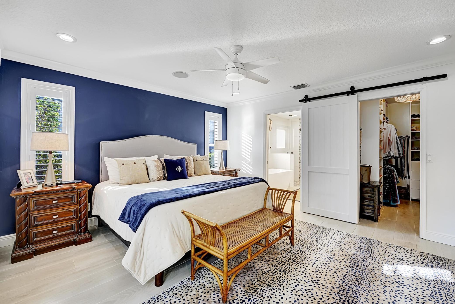
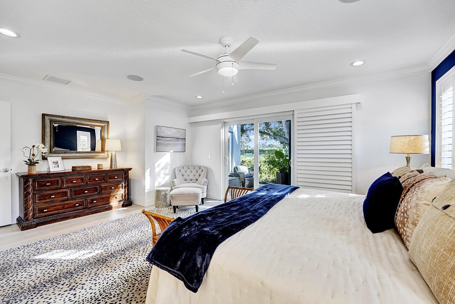
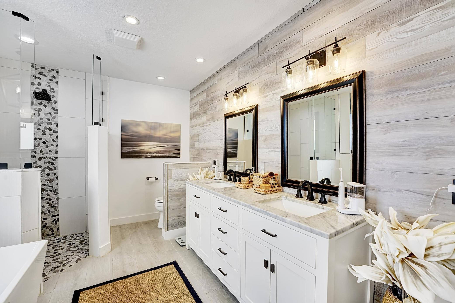
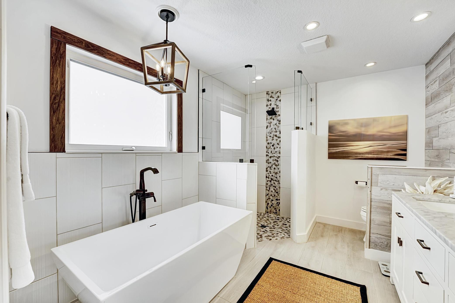
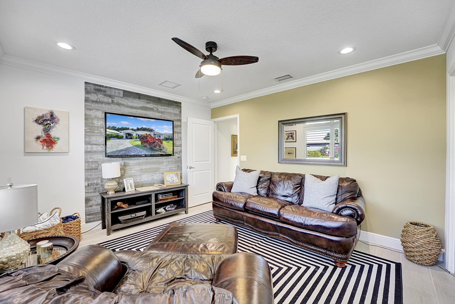
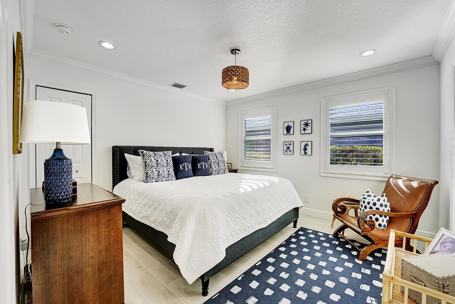
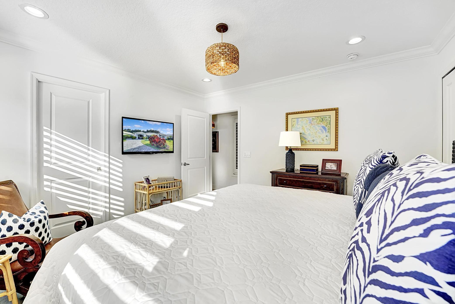
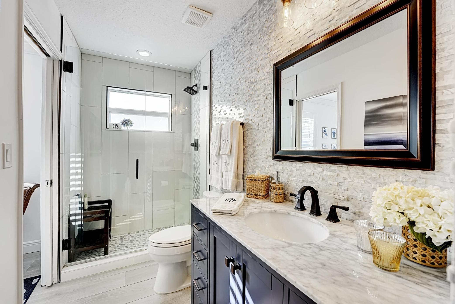
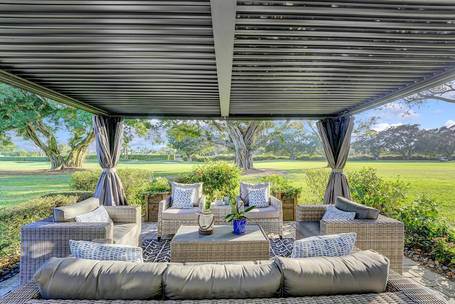
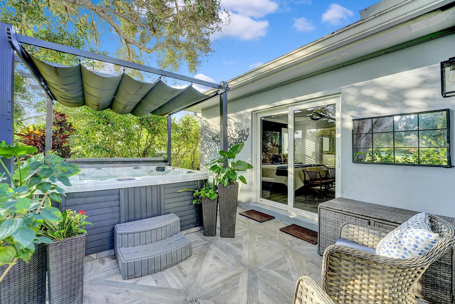
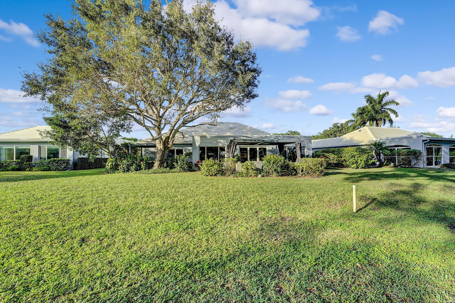
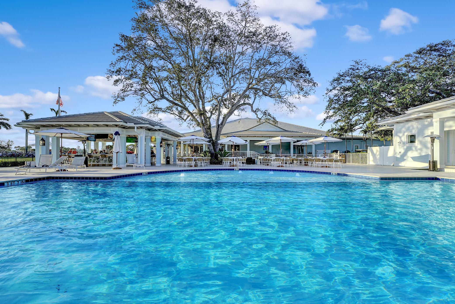
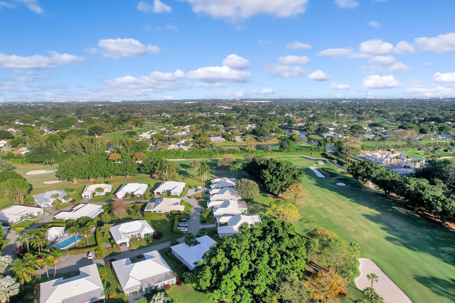
Experience the pinnacle of country club living in this renovated 3-bedroom, 2-bathroom villa. Located in an exclusive, intimate enclave of just 17 homes within the prestigious Delray Dunes community, this property boasts the finest lot in the neighborhood. Enjoy sweeping golf course views and optimal southern exposure, framed beautifully by mature Oak and Banyan trees. Every inch of this home has been masterfully updated by a professional interior designer, featuring high-end custom light fixtures, pristine wall finishes, and elegant plantation shutters. The gorgeous, sun-drenched open floor plan seamlessly connects the kitchen, dining, living, and family rooms--all while maximizing the stunning golf course vistas. The chef's kitchen is a culinary masterpiece, fully Property Highlights * Interior Upgrades: Rectified porcelain tile flooring throughout, crown molding, modern baseboards, and completely updated electrical, plumbing, and HVAC systems. * Safety & Security: Full impact-rated windows and doors throughout the entire home. * Primary Suite: Features direct, beautiful views of the golf course. * Outdoor Living: 3 covered patios, mature landscaping, and a shared heated pool exclusive to the 17-home enclave and guest parking

3
beds

2
baths

2,500 Sq.Ft. LIVING AREA

Features & Amenities

Interior

  • total bedrooms3
  • Total bathrooms2
  • full bathrooms2
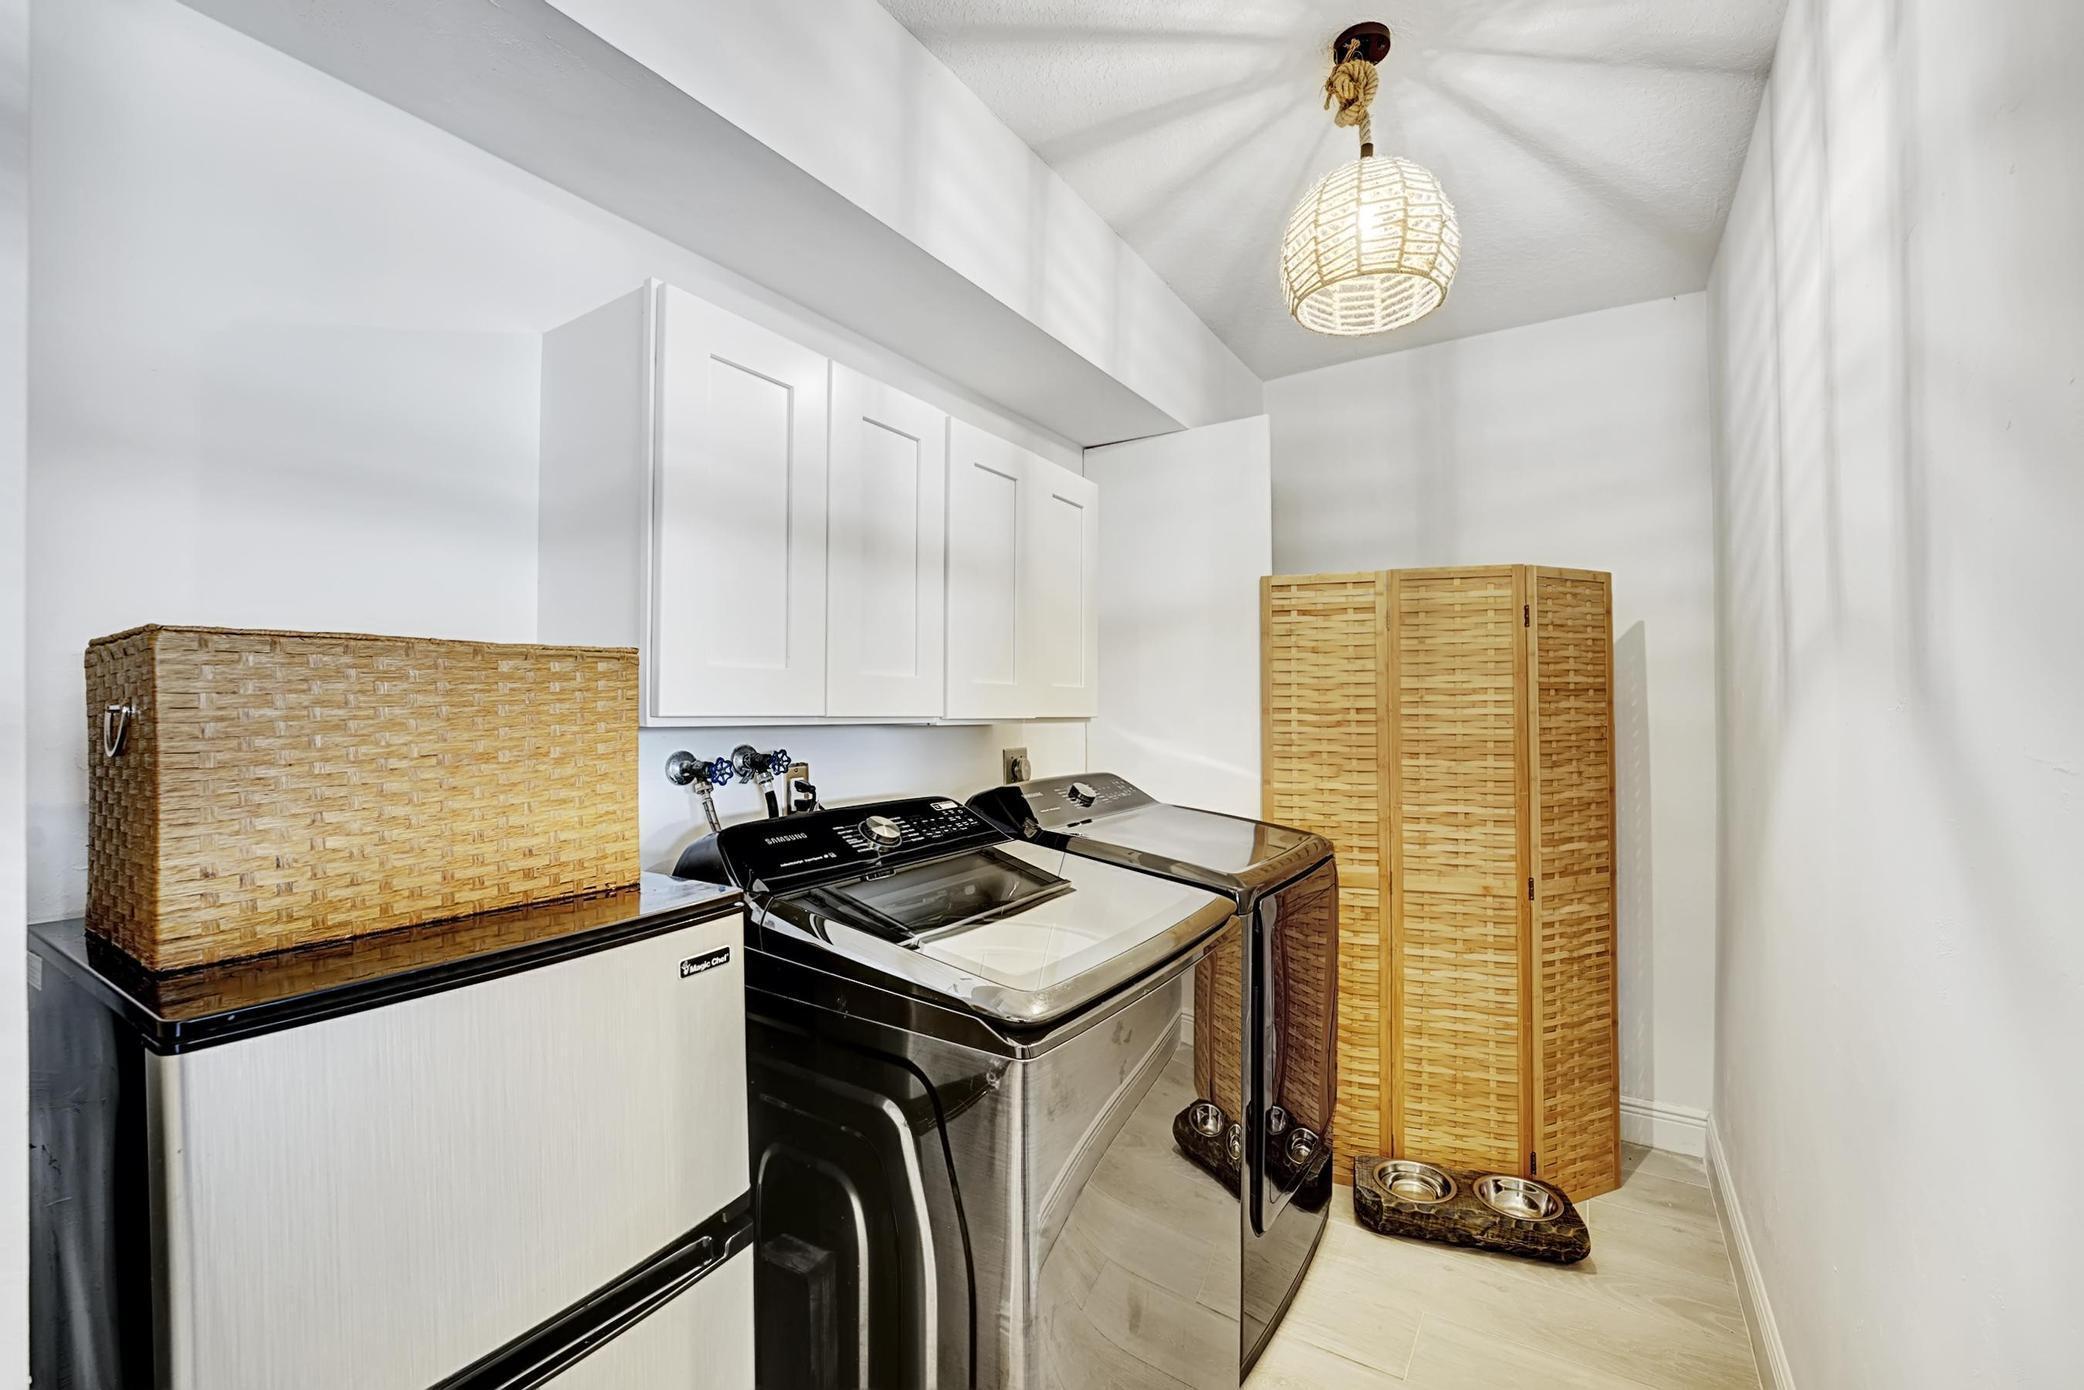
  • Laundry room Inside, Laundry Closet
  • Flooring Carpet, Ceramic Tile, Wood
  • APPLIANCES Cooktop, Dryer, Dishwasher, Electric Water Heater, Disposal, Ice Maker, Microwave, Oven, Refrigerator, Water Heater, Washer
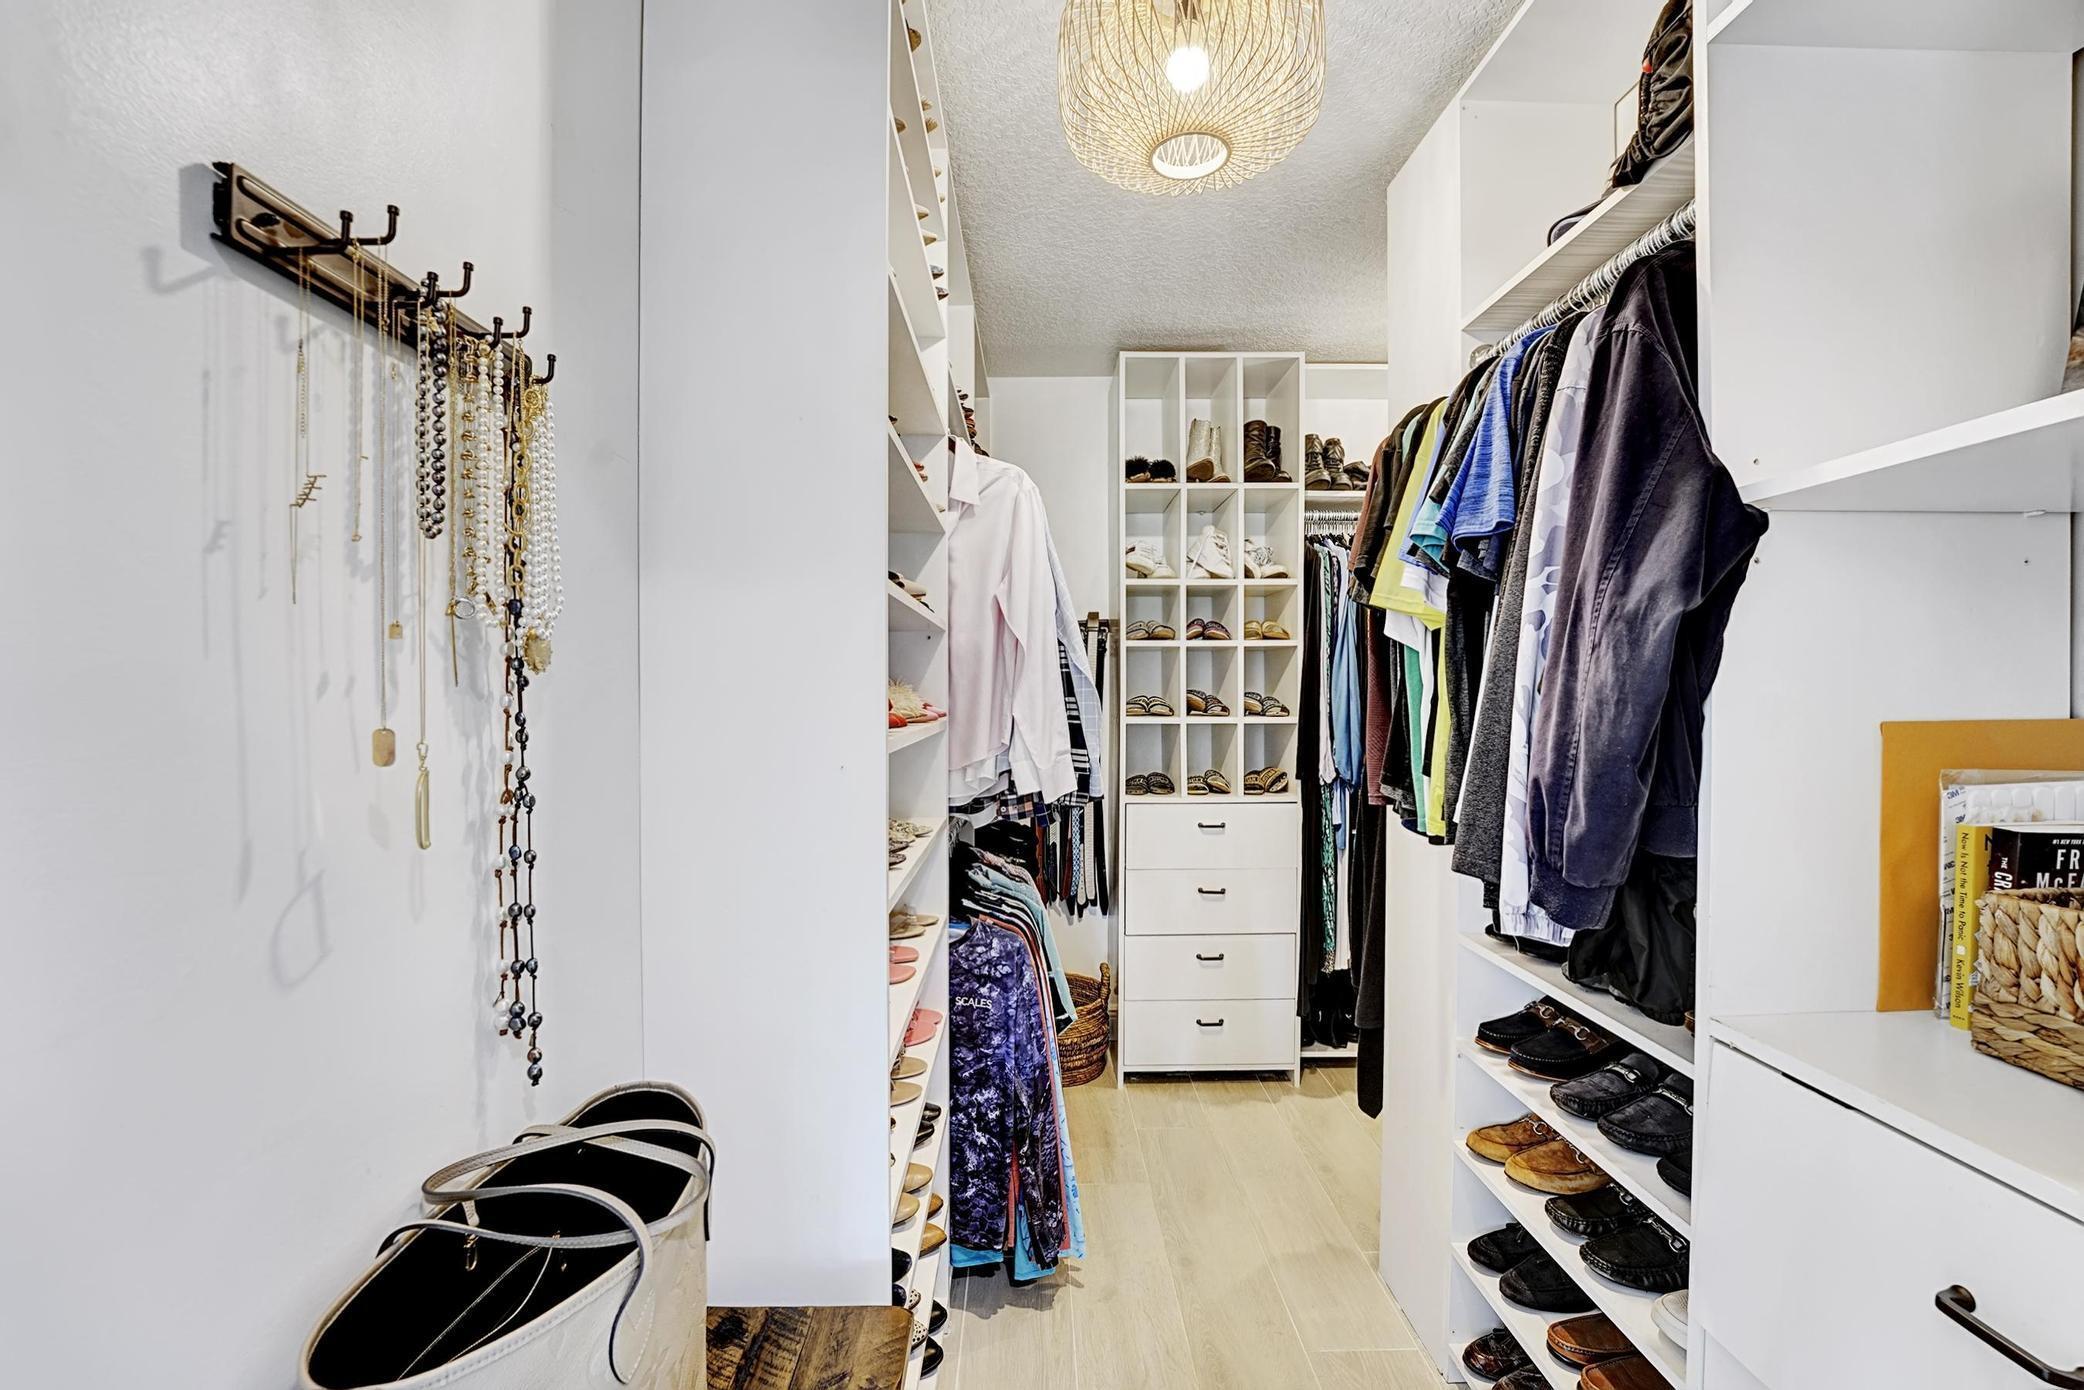
  • other interior Features Wet Bar, Bathtub, Dual Sinks, Family/Dining Room, Garden Tub/Roman Tub, Kitchen Island, Kitchen/Dining Combo, Main Level Primary, Pantry, Soaking Tub, Separate Shower, Walk-In Closet(s), Bar

Area & Lot

  • Status Coming Soon
  • Living Area2,500 Sq.Ft.
  • Total Area2,500 Sq.Ft.
  • MLS® IDB26085510
  • TypeResidential
  • YEAR BUILT1972
  • Water FrontageNone
  • View DescriptionGolf Course, Garden
  • Elementary SchoolCrosspointe
  • Middle SchoolCarver Community
  • High SchoolAtlantic

Exterior

  • STORIES1
  • water SourcePublic
  • utilitiesCable Connected, Electricity Connected, Sewer Connected, Underground Utilities, Water Connected
  • PoolAssociation, Heated
  • roofConcrete, Tile
  • lot featuresOn Golf Course, Sprinklers Automatic
  • parkingAttached Carport, Covered, Carport, Guest
  • HEAT TYPECentral, Electric
  • AIR CONDITIONINGCentral Air, Ceiling Fan(s), Electric
  • sewerPublic Sewer
  • Disability FeaturesAccessibility Features, Accessible Bedroom, Accessible Central Living Area
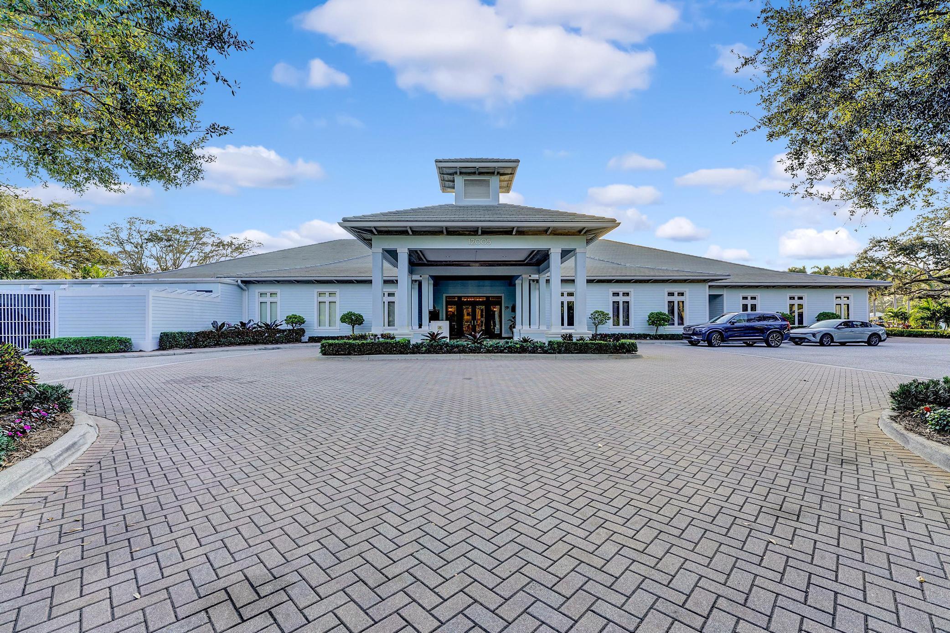
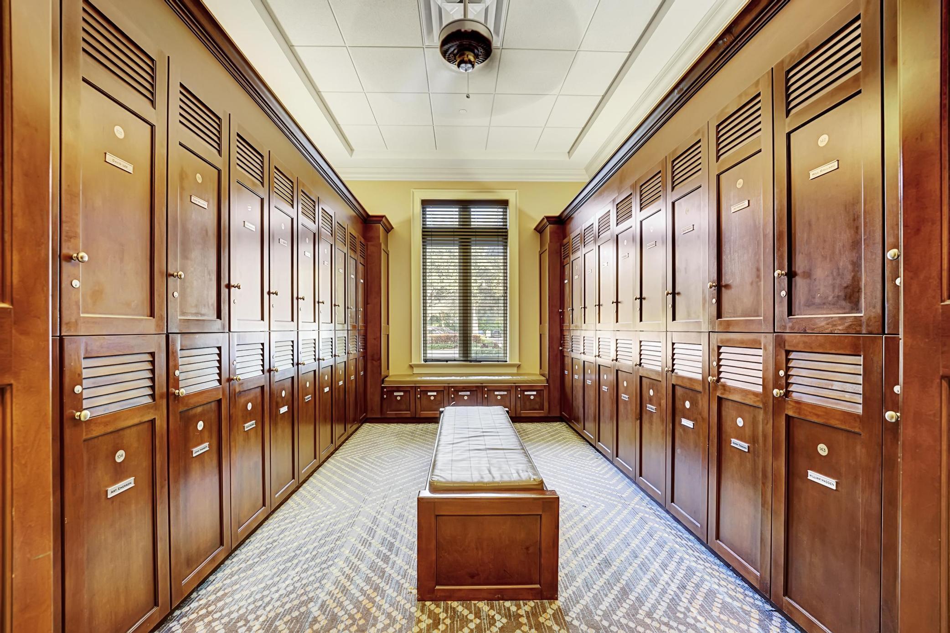
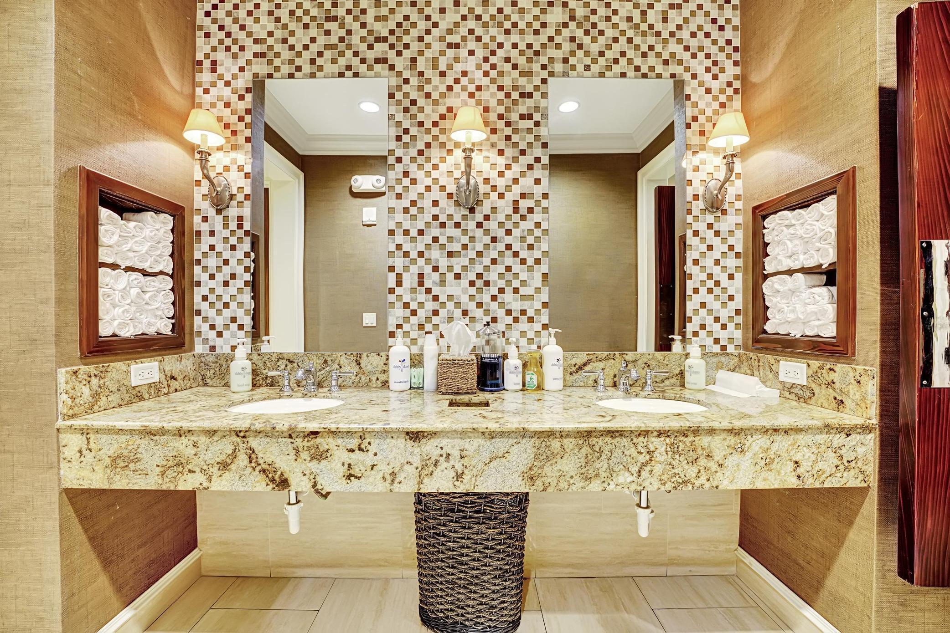
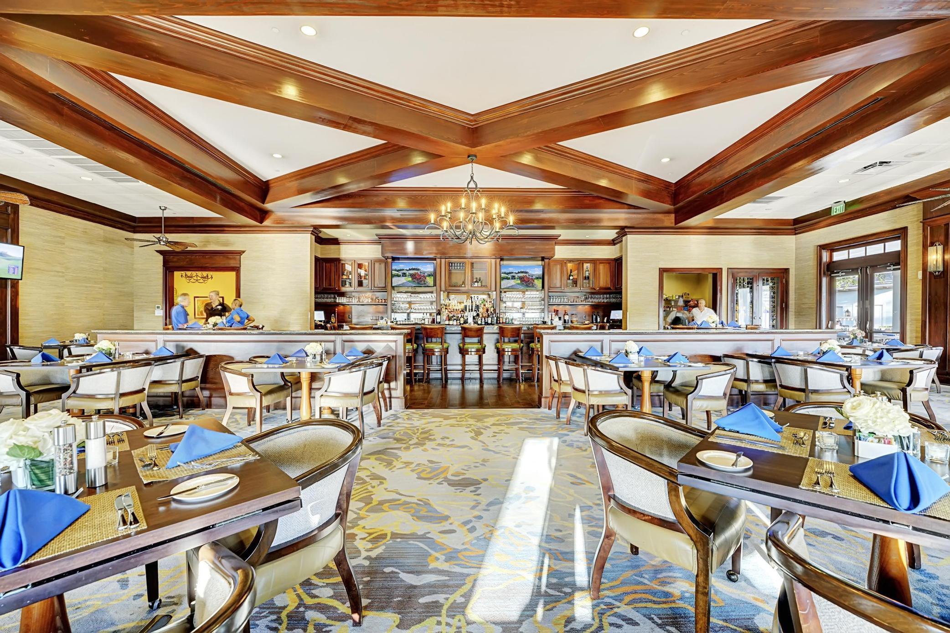
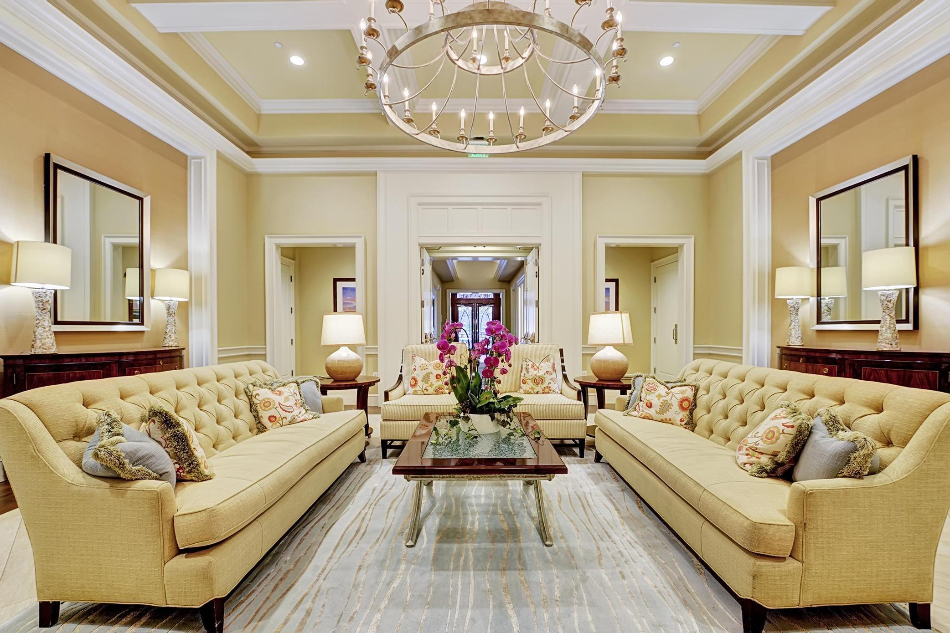
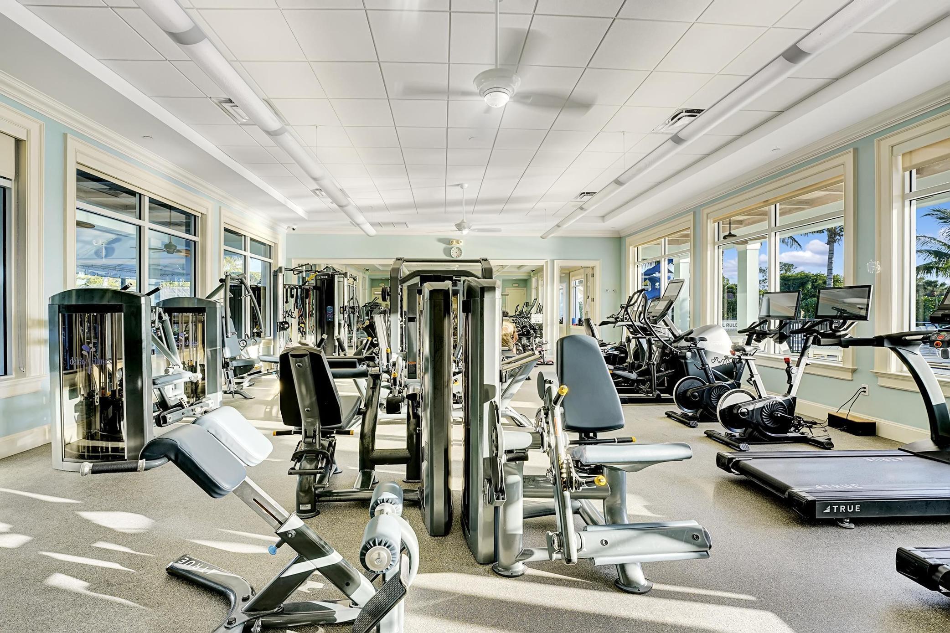
  • HOA AmenitiesClubhouse, Fitness Center, Golf Course, Gated, Library, Management, Playground, Pool, Putting Green(s), Restaurant, Spa/Hot Tub, Security, Tennis Court(s)
  • security FeaturesGated with Guard, Gated Community, Security Guard
  • other exterior FeaturesOutdoor Living Area, Outdoor Shower

Financial

  • Sales Price$1,099,750
  • Real Estate Tax $10,134/yr
  • HOA $617/mo
  • Zoning RM

Mortgage Calculator

Estimate your monthly mortgage payment, including the principal and interest, property taxes, and HOA. Adjust the values to generate a more accurate rate.
All estimates are provided for informational purposes only. Actual amounts may vary.
$0,000 Your Payment 20 15 65
$0,000 Your Payment

Work With Jon

Jon is a natural at connecting with clients on a deep level, listening to their needs, and guiding them through the journey to an outcome that often exceeds their expectations. Contact Jon today to get a personal, confidential, and first-class agent that honors his commitments and stops at nothing to achieve success for every person he has the pleasure of serving.

Follow Jon on Instagram