4930 NE 27th Terrace
SEE ALL PHOTOS
4930 NE 27th Terrace
Courtesy of Compass Florida LLC
Coming Soon

4930 NE 27th Terrace

4930 NE 27th Terrace, Lighthouse Point, FL 33064

$3,950,000
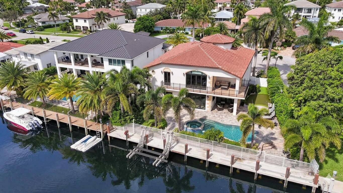
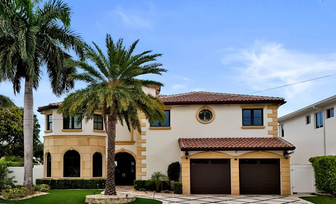
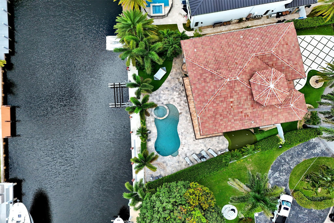
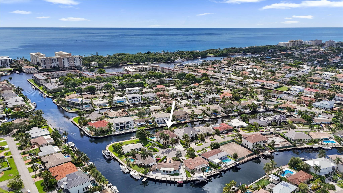
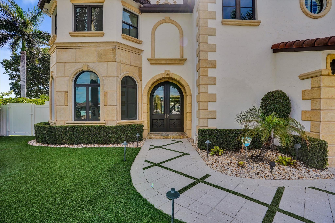
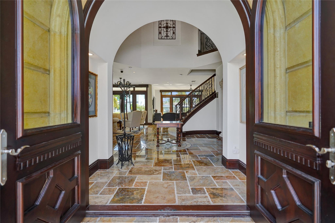
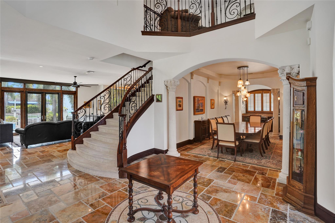
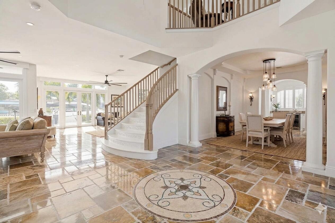
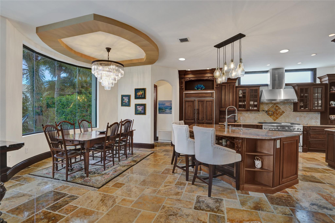
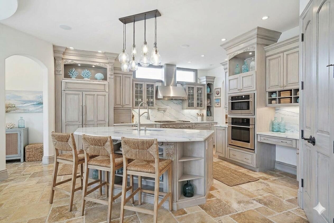
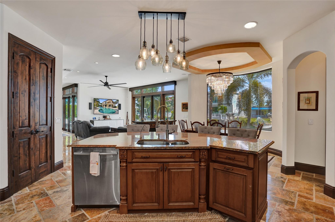
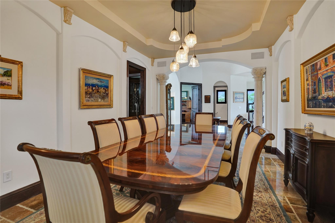
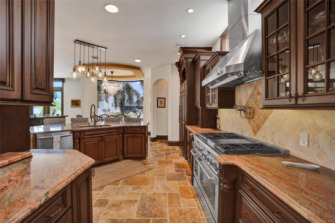
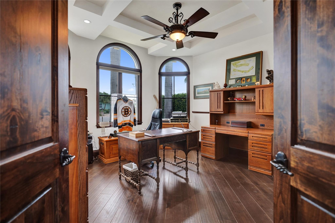
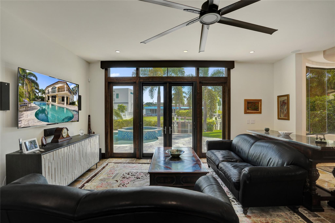
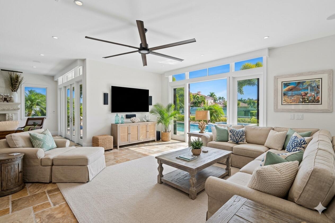
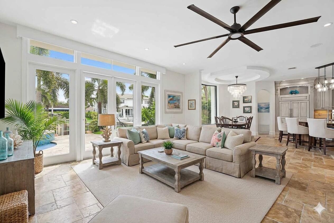
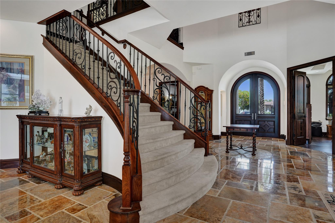
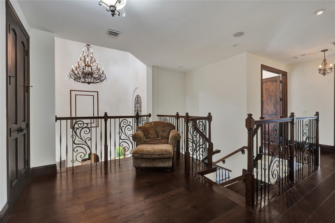
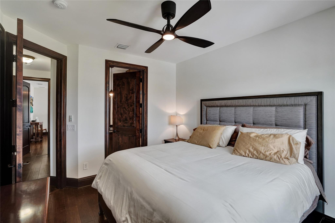
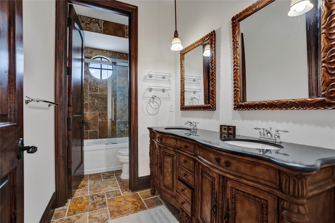
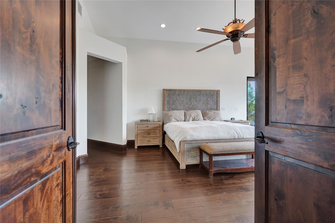
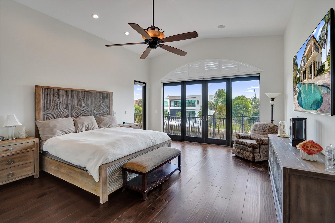
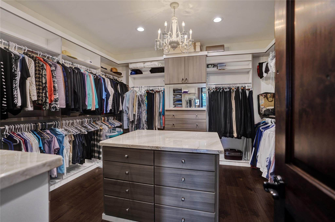
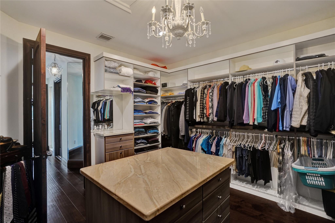
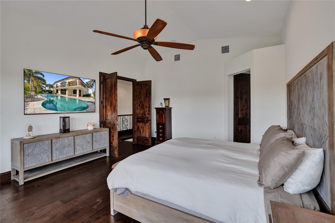
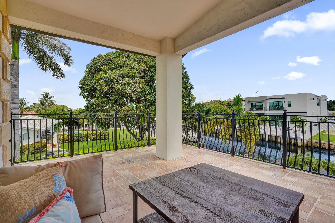
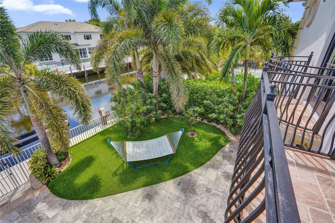
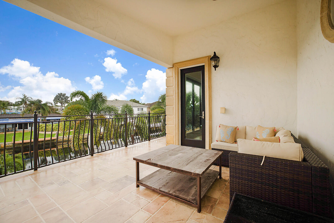
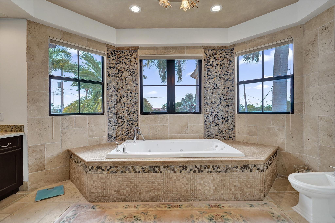
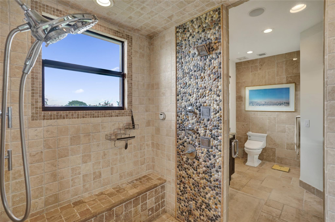
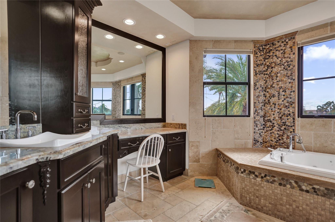
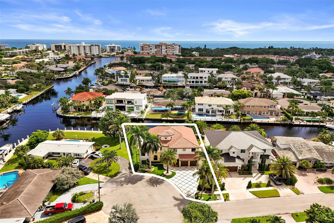
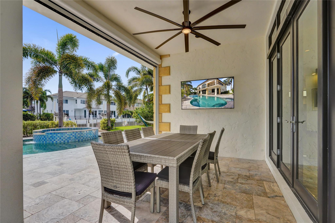
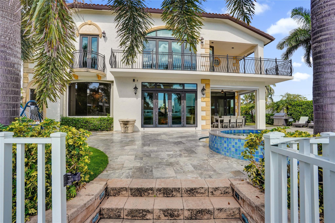
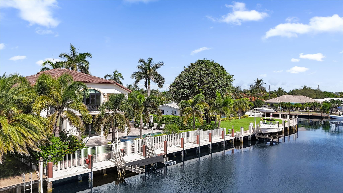
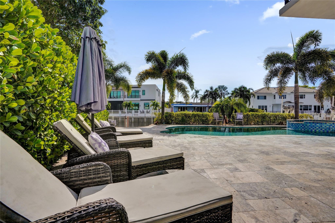
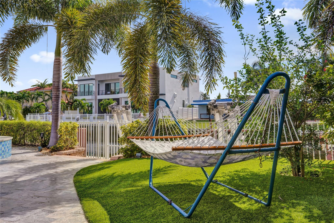
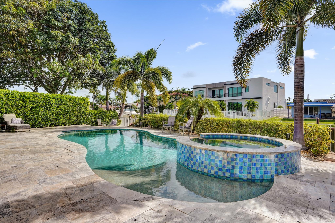
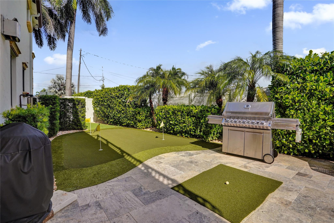
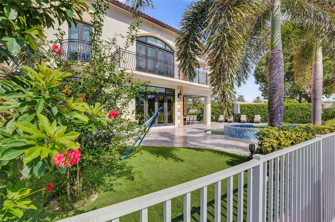
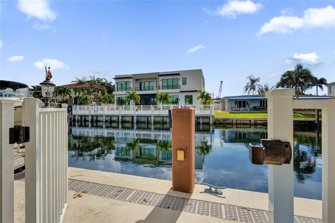
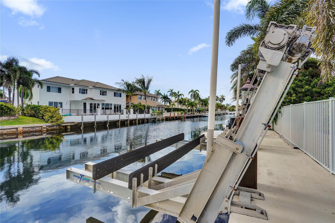
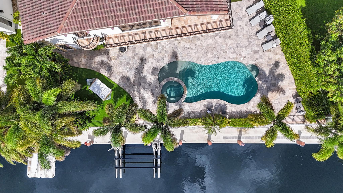
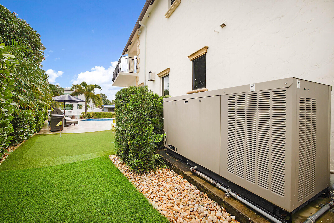
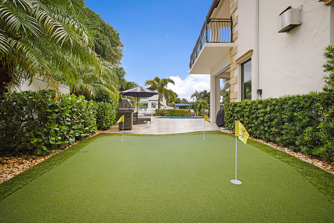
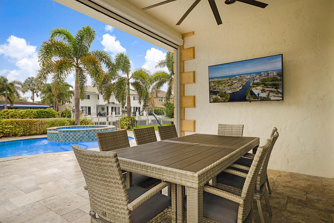
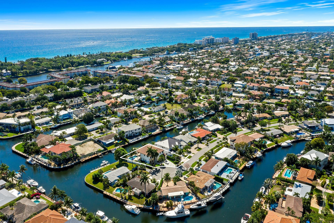
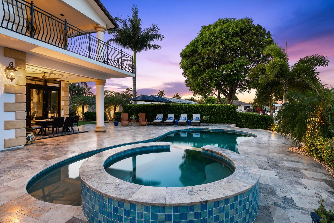
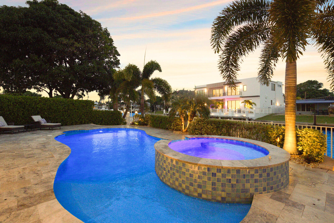
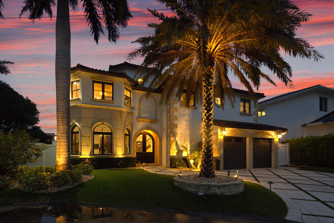
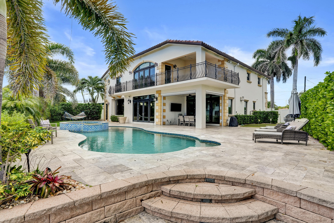
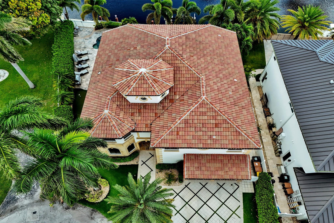
Elegantly finished 6BR/6.5BA waterfront estate on a private cul-de-sac with no traffic. Features include vaulted ceilings, marble floors, a grand staircase, limestone fireplace, and rich wood trim easily modernized with minor cosmetic updates. Enjoy peace of mind with a full-house generator and two new ACs. A boater's dream, the exterior boasts a 95' concrete dock with a 27,000 lb. boat lift, east exposure, pool, patio with retractable hurricane screens, low-maintenance astroturf, and a new putting green. The luxurious master suite serves as a private retreat, offering a balcony with intersecting canal views, his/her baths, steam shower, and massive walk-in closets with custom cabinetry. Elegantly finished 6BR/6.5BA waterfront estate situated at the end of a private cul-de-sac with no traffic. This masterfully crafted home features soaring vaulted ceilings, marble floors, beautiful dark wood trim, solid doors, a grand staircase, and a carved limestone fireplace. While richly finished, the home offers an adaptable layout that easily transitions to a lighter, transitional, or contemporary style with minor cosmetic updates. Engineered for total peace of mind, the property includes a full-house generator and two brand-new AC units. A boater's dream, the exterior boasts a 95' concrete dock with a 27,000 lb. boat lift, enjoying ideal east exposure over the pool, patio, and backyard. The expansive, low-maintenance outdoor oasis features pristine astroturf, a new putting green, and a patio equipped with retractable screens and hurricane protection. The luxurious master suite serves as a private retreat, offering a balcony with views of intersecting canals, his-and-her baths, a steam shower, and massive closets with custom cabinetry. Enjoy the Florida sunshine in pure luxury.

6
beds

7
baths

4,577 Sq.Ft. LIVING AREA

9,147.6 Sq.Ft. lot

Features & Amenities

Interior

  • total bedrooms6
  • Total bathrooms7
  • full bathrooms6
  • half bathroom1
  • Laundry room Washer Hookup, Electric Dryer Hookup, Inside, Laundry Room, Laundry Tub, Upper Level
  • Flooring Ceramic Tile, Marble, Tile, Wood
  • Fireplace Gas
  • APPLIANCES Cooktop, Dryer, Dishwasher, ENERGY STAR Qualified Dishwasher, ENERGY STAR Qualified Dryer, Electric Water Heater, Gas Cooktop, Disposal, Gas Range, Microwave, Range, Refrigerator, Vented Exhaust Fan, Water Heater, Washer
  • other interior Features Built-in Features, Breakfast Area, Bathtub, Cathedral Ceiling(s), Dining Area, Separate/Formal Dining Room, Dual Sinks, Entrance Foyer, High Ceilings, Kitchen Island, Multiple En Suite Bathrooms, Pantry, Split Bedrooms, Storage, Soaking Tub, Separate Shower, Upper Level Primary, Vaulted Ceiling(s), Walk-In Closet(s)

Area & Lot

  • Status Coming Soon
  • Living Area4,577 Sq.Ft.
  • Total Area5,523 Sq.Ft.
  • Lot Area9,147.6 Sq.Ft.
  • MLS® IDB26061252
  • TypeResidential
  • YEAR BUILT2007
  • Architecture StylesMediterranean
  • Water FrontageCanal Access, Canal Front, No Fixed Bridges, Ocean Access, Seawall
  • View DescriptionCanal, Garden, Intercoastal, Pool, Water
  • Elementary SchoolNorcrest
  • Middle SchoolDeerfield Beach
  • High SchoolDeerfield Beach

Exterior

  • STORIES2
  • Garage Space2.0
  • water SourcePublic
  • utilitiesCable Connected, Electricity Connected, Propane, Phone Connected, Sewer Available, Underground Utilities, Water Available
  • PoolAutomatic Chlorination, Concrete, Fenced, Gas Heat, Heated, In Ground, Private, Pool/Spa Combo, Salt Water
  • roofSpanish Tile, Tile
  • lot featuresFruit Trees, Sprinklers Automatic, Sprinkler System, 1/4 Acre
  • parkingAttached, Driveway, Garage, Garage Door Opener, Guest
  • HEAT TYPECentral, Electric
  • AIR CONDITIONINGCentral Air, Ceiling Fan(s), Electric, ENERGY STAR Qualified Equipment
  • sewerPublic Sewer
  • SubstructurePillar/Post/Pier, Slab
  • Disability FeaturesNone
  • security FeaturesSecurity System Owned, Smoke Detector(s)
  • other exterior FeaturesBalcony, Barbecue, Lighting, Outdoor Living Area, Outdoor Shower

Financial

  • Sales Price$3,950,000
  • Real Estate Tax $62,085/yr
  • Zoning RS-3

Mortgage Calculator

Estimate your monthly mortgage payment, including the principal and interest, property taxes, and HOA. Adjust the values to generate a more accurate rate.
All estimates are provided for informational purposes only. Actual amounts may vary.
$0,000 Your Payment 20 15 65
$0,000 Your Payment

Work With Jon

Jon is a natural at connecting with clients on a deep level, listening to their needs, and guiding them through the journey to an outcome that often exceeds their expectations. Contact Jon today to get a personal, confidential, and first-class agent that honors his commitments and stops at nothing to achieve success for every person he has the pleasure of serving.

Follow Jon on Instagram