5015 Elpine Way
5015 Elpine Way
5015 Elpine Way
5015 Elpine Way
5015 Elpine Way
5015 Elpine Way
5015 Elpine Way
5015 Elpine Way
5015 Elpine Way
5015 Elpine Way
5015 Elpine Way
5015 Elpine Way
5015 Elpine Way
5015 Elpine Way
5015 Elpine Way
5015 Elpine Way
5015 Elpine Way
5015 Elpine Way
5015 Elpine Way
5015 Elpine Way
5015 Elpine Way
5015 Elpine Way
5015 Elpine Way
5015 Elpine Way
5015 Elpine Way
5015 Elpine Way
5015 Elpine Way
5015 Elpine Way
5015 Elpine Way
5015 Elpine Way
5015 Elpine Way
5015 Elpine Way
5015 Elpine Way
5015 Elpine Way
5015 Elpine Way
5015 Elpine Way
5015 Elpine Way
5015 Elpine Way
5015 Elpine Way
5015 Elpine Way
5015 Elpine Way
5015 Elpine Way
5015 Elpine Way
5015 Elpine Way
5015 Elpine Way
5015 Elpine Way
5015 Elpine Way
5015 Elpine Way
5015 Elpine Way
5015 Elpine Way
5015 Elpine Way
5015 Elpine Way
5015 Elpine Way
5015 Elpine Way
5015 Elpine Way
5015 Elpine Way
5015 Elpine Way
5015 Elpine Way
5015 Elpine Way
5015 Elpine Way
5015 Elpine Way
5015 Elpine Way
5015 Elpine Way
5015 Elpine Way
5015 Elpine Way
SEE ALL PHOTOS
5015 Elpine Way
5015 Elpine Way
5015 Elpine Way
5015 Elpine Way
5015 Elpine Way
5015 Elpine Way
5015 Elpine Way
5015 Elpine Way
5015 Elpine Way
5015 Elpine Way
5015 Elpine Way
5015 Elpine Way
5015 Elpine Way
5015 Elpine Way
5015 Elpine Way
5015 Elpine Way
5015 Elpine Way
5015 Elpine Way
5015 Elpine Way
5015 Elpine Way
5015 Elpine Way
5015 Elpine Way
5015 Elpine Way
5015 Elpine Way
5015 Elpine Way
5015 Elpine Way
5015 Elpine Way
5015 Elpine Way
5015 Elpine Way
5015 Elpine Way
5015 Elpine Way
5015 Elpine Way
5015 Elpine Way
5015 Elpine Way
5015 Elpine Way
5015 Elpine Way
5015 Elpine Way
5015 Elpine Way
5015 Elpine Way
5015 Elpine Way
5015 Elpine Way
5015 Elpine Way
5015 Elpine Way
5015 Elpine Way
5015 Elpine Way
5015 Elpine Way
5015 Elpine Way
5015 Elpine Way
5015 Elpine Way
5015 Elpine Way
5015 Elpine Way
5015 Elpine Way
5015 Elpine Way
5015 Elpine Way
5015 Elpine Way
5015 Elpine Way
5015 Elpine Way
5015 Elpine Way
5015 Elpine Way
5015 Elpine Way
5015 Elpine Way
5015 Elpine Way
5015 Elpine Way
5015 Elpine Way
5015 Elpine Way
Sold

5015 Elpine Way

5015 Elpine Way, Riviera Beach, FL 33418

$450,000
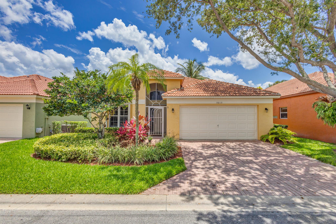
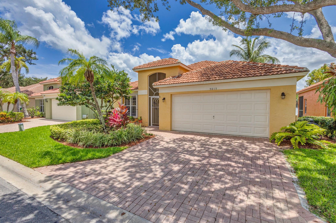
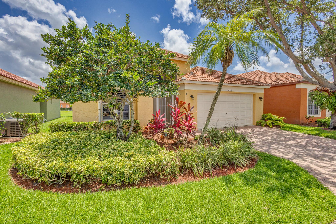
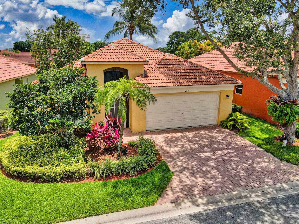
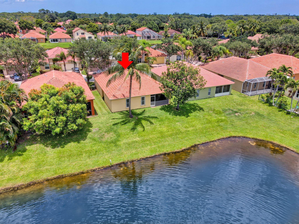
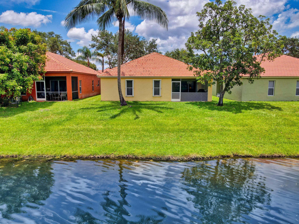
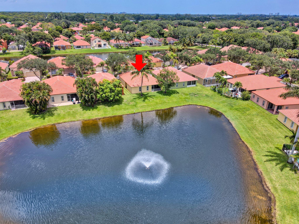
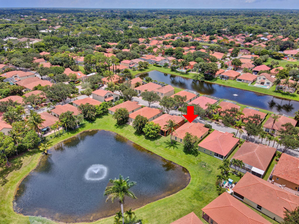
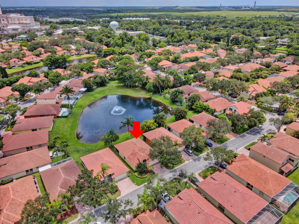
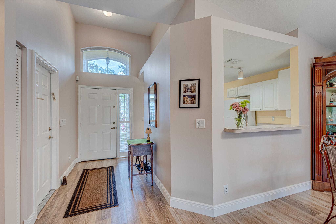
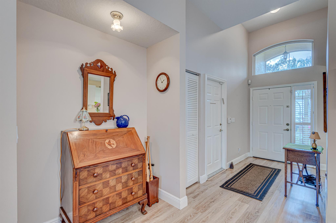
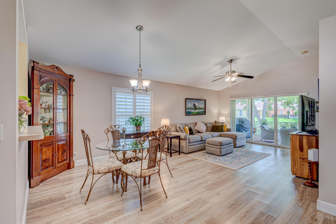
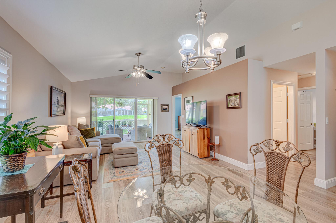
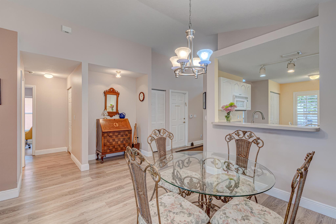
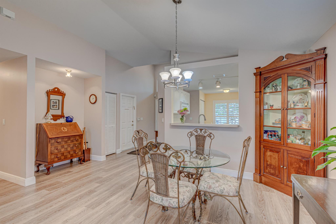
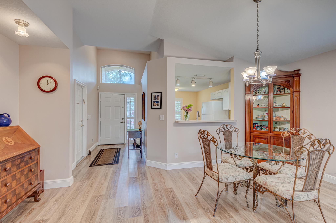
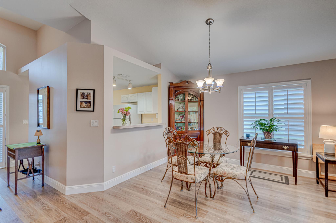
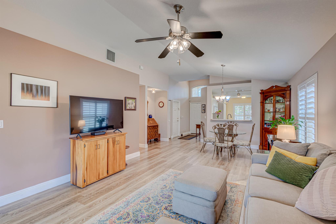
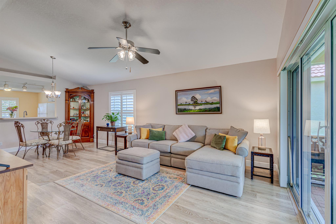
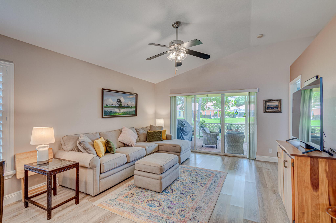
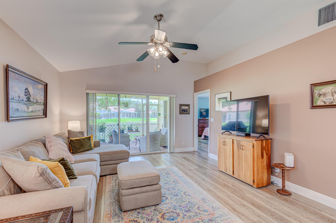
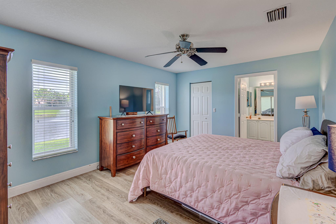
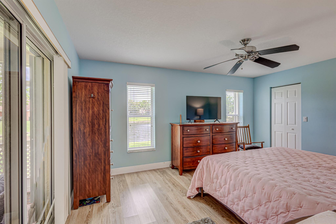
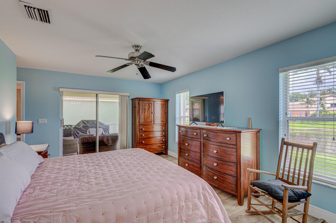
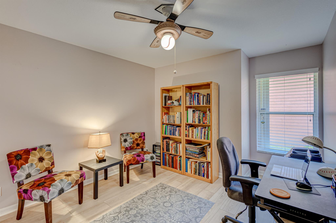
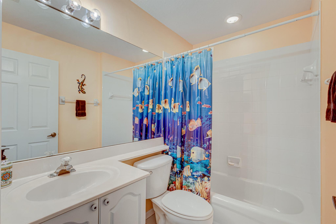
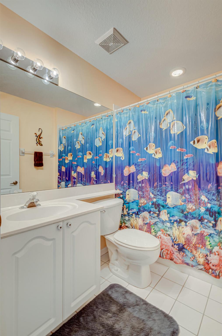
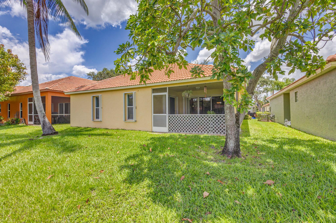
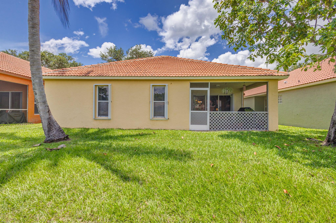
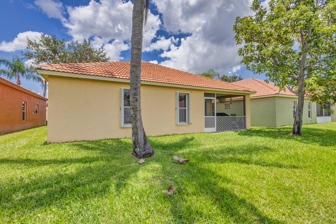
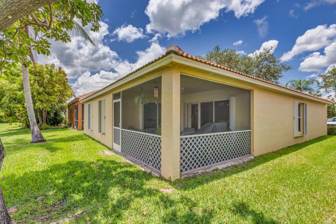
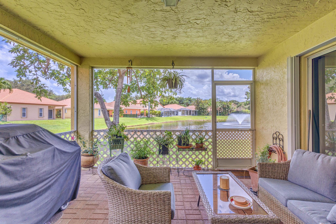
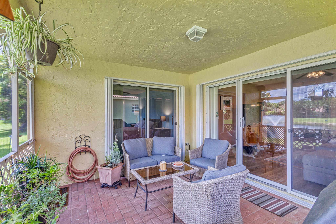
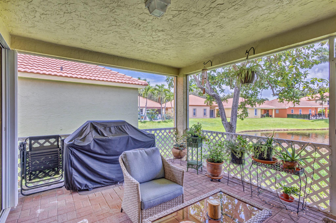
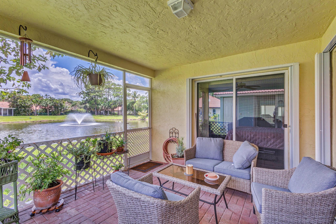
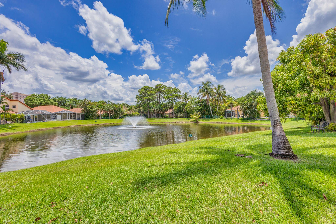
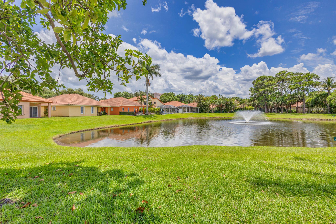
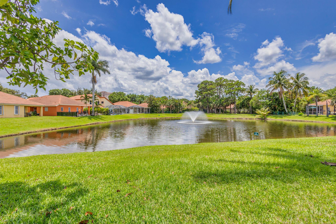
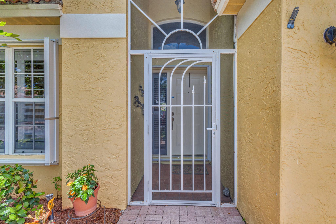
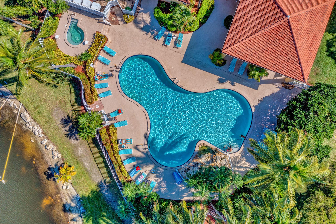
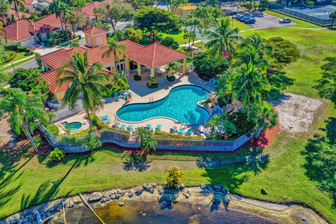
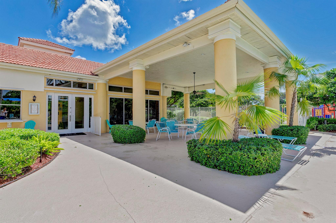
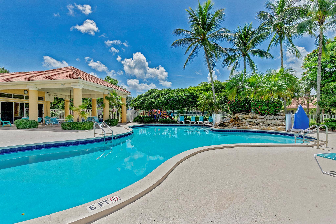
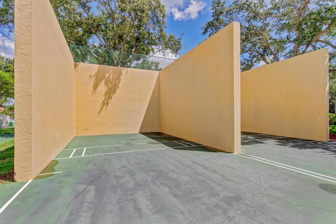
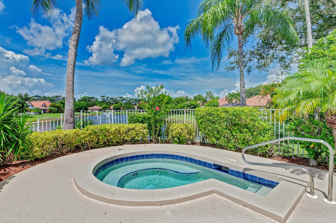
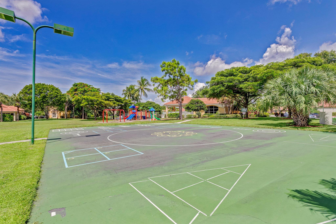
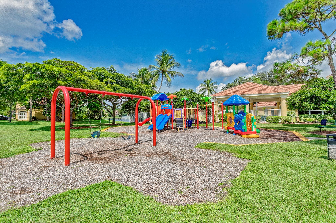
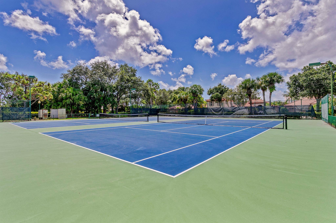
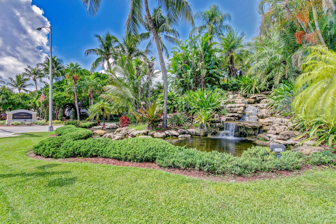
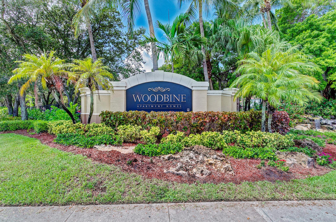
Welcome to this stunning 3 bedroom, 2 bathroom single family home located in the desirable neighborhood of Woodbine. Situated in a 24-hour manned gated community, this residence offers both security and convenience. As you step inside, you'll be greeted by the open floor plan, creating an inviting and spacious atmosphere. The laminate and vinyl flooring throughout the home adds a touch of elegance while providing easy maintenance--no need to worry about carpet cleaning. Enjoy picturesque view of the wide lake with a southern exposure. It's the perfect spot to relax, entertain, or simply enjoy the serene surroundings. With its amazing architectural designs, abundance of amenities, and prime location, this home is a true gem. In addition to the beautiful natural setting, residents of this

3
beds

2
baths

1,446 Sq.Ft. LIVING AREA

5,376 Sq.Ft. lot

Features & Amenities

Interior

  • total bedrooms3
  • Total bathrooms2
  • full bathrooms2
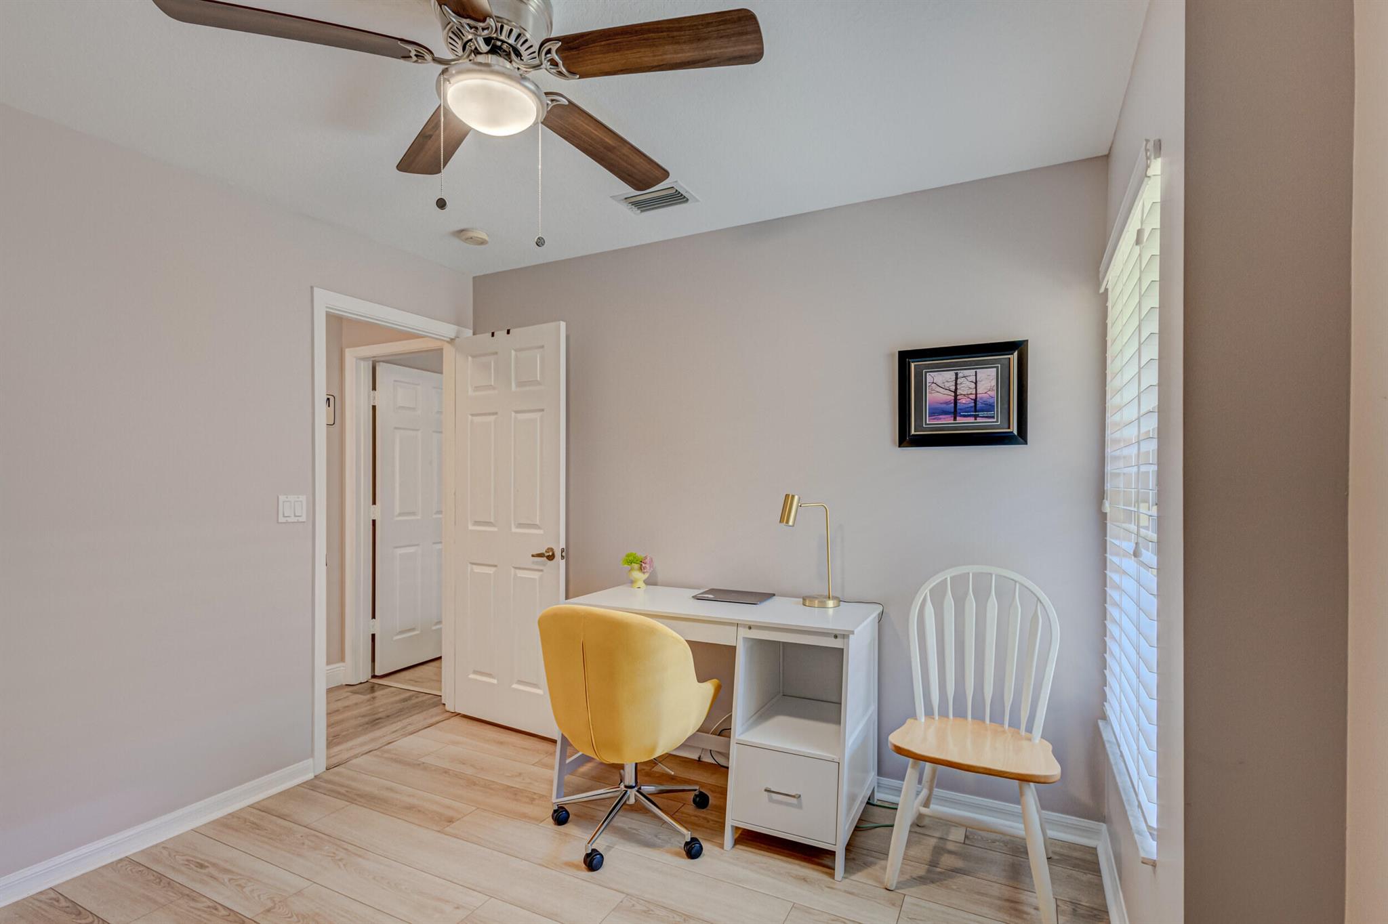
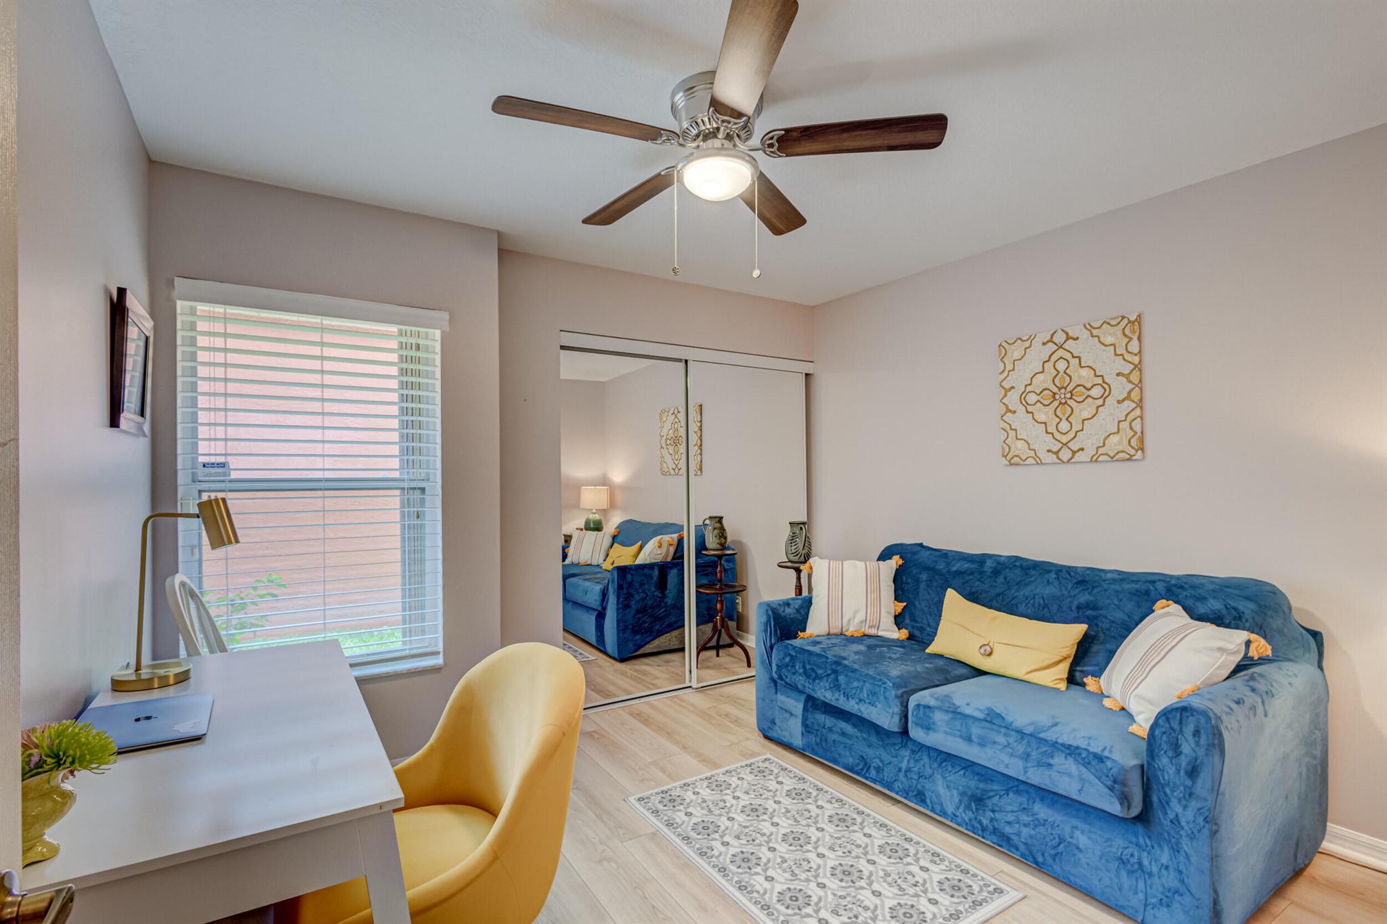
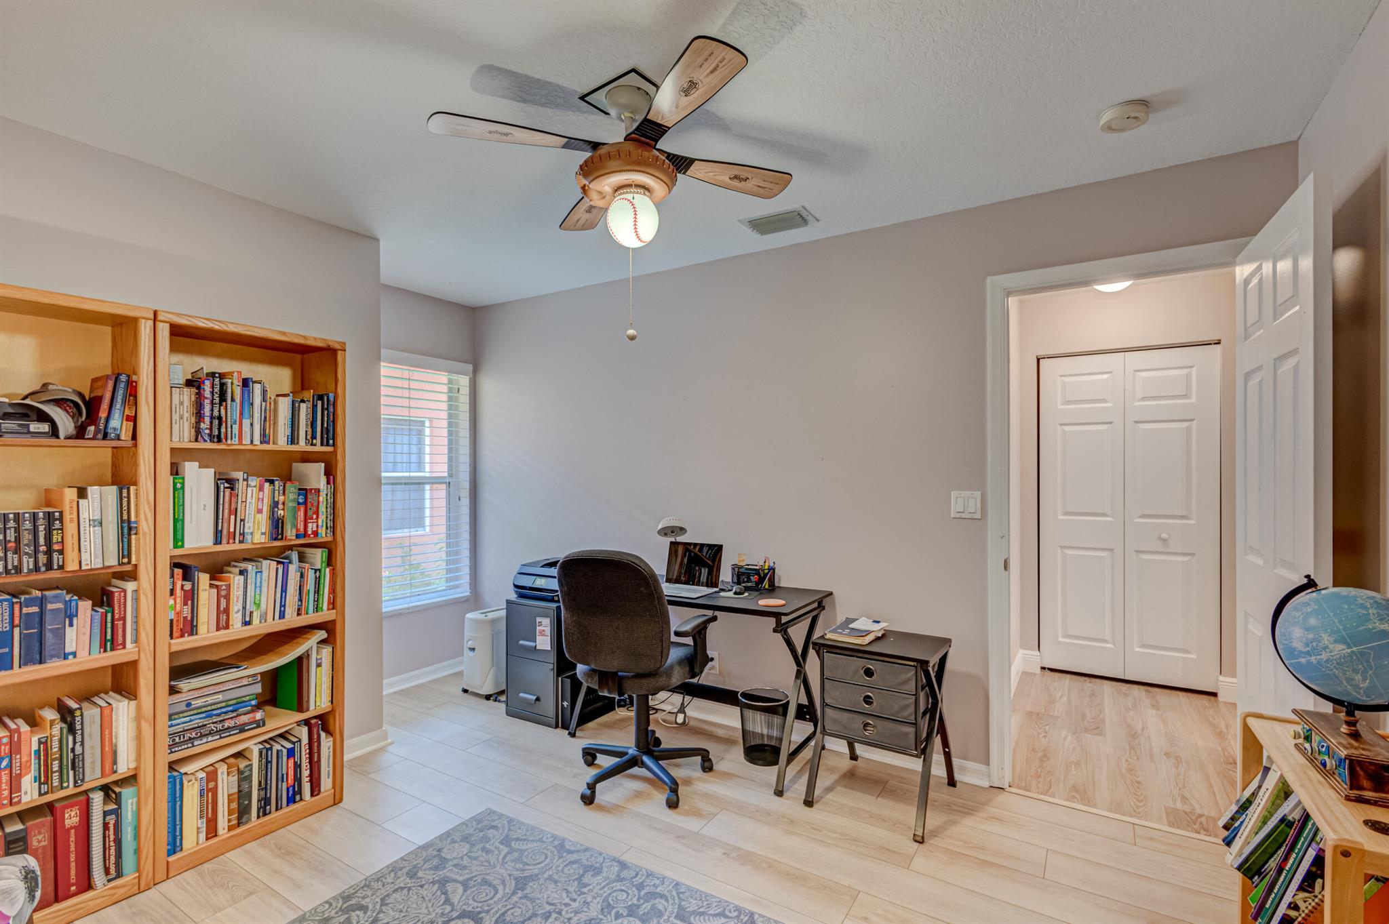
  • Flooring Laminate, Vinyl
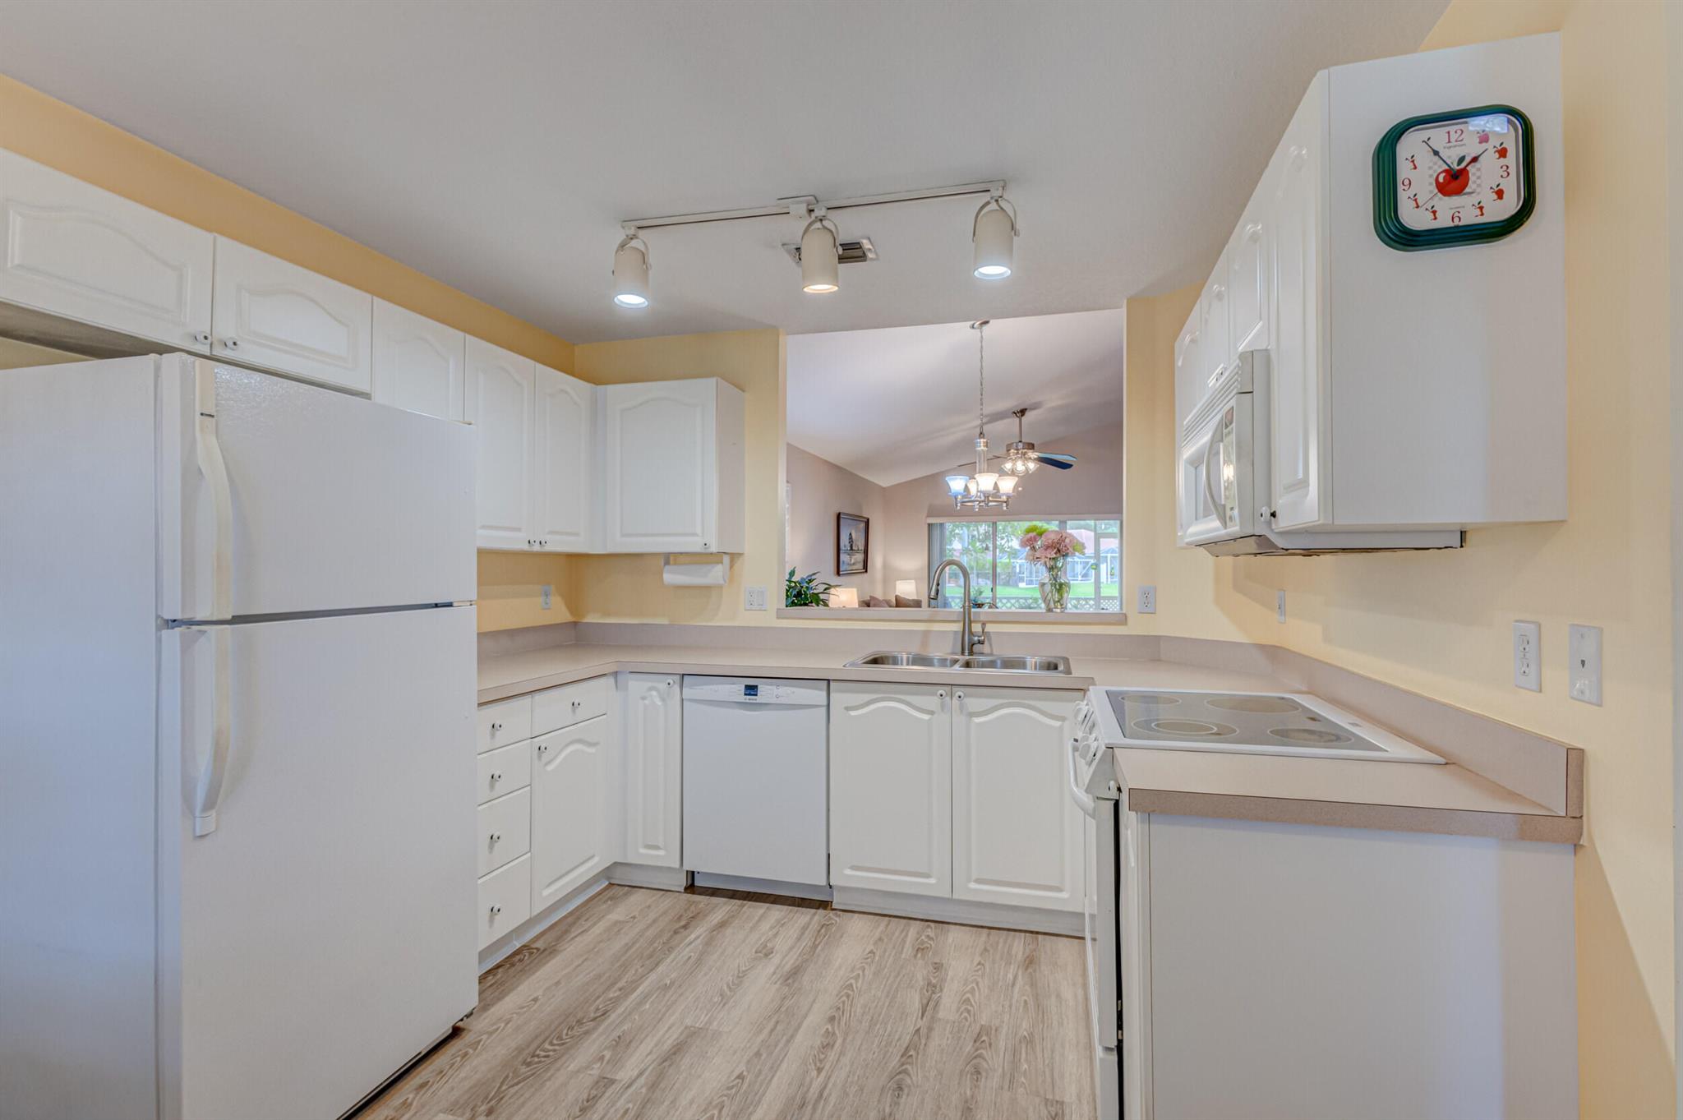
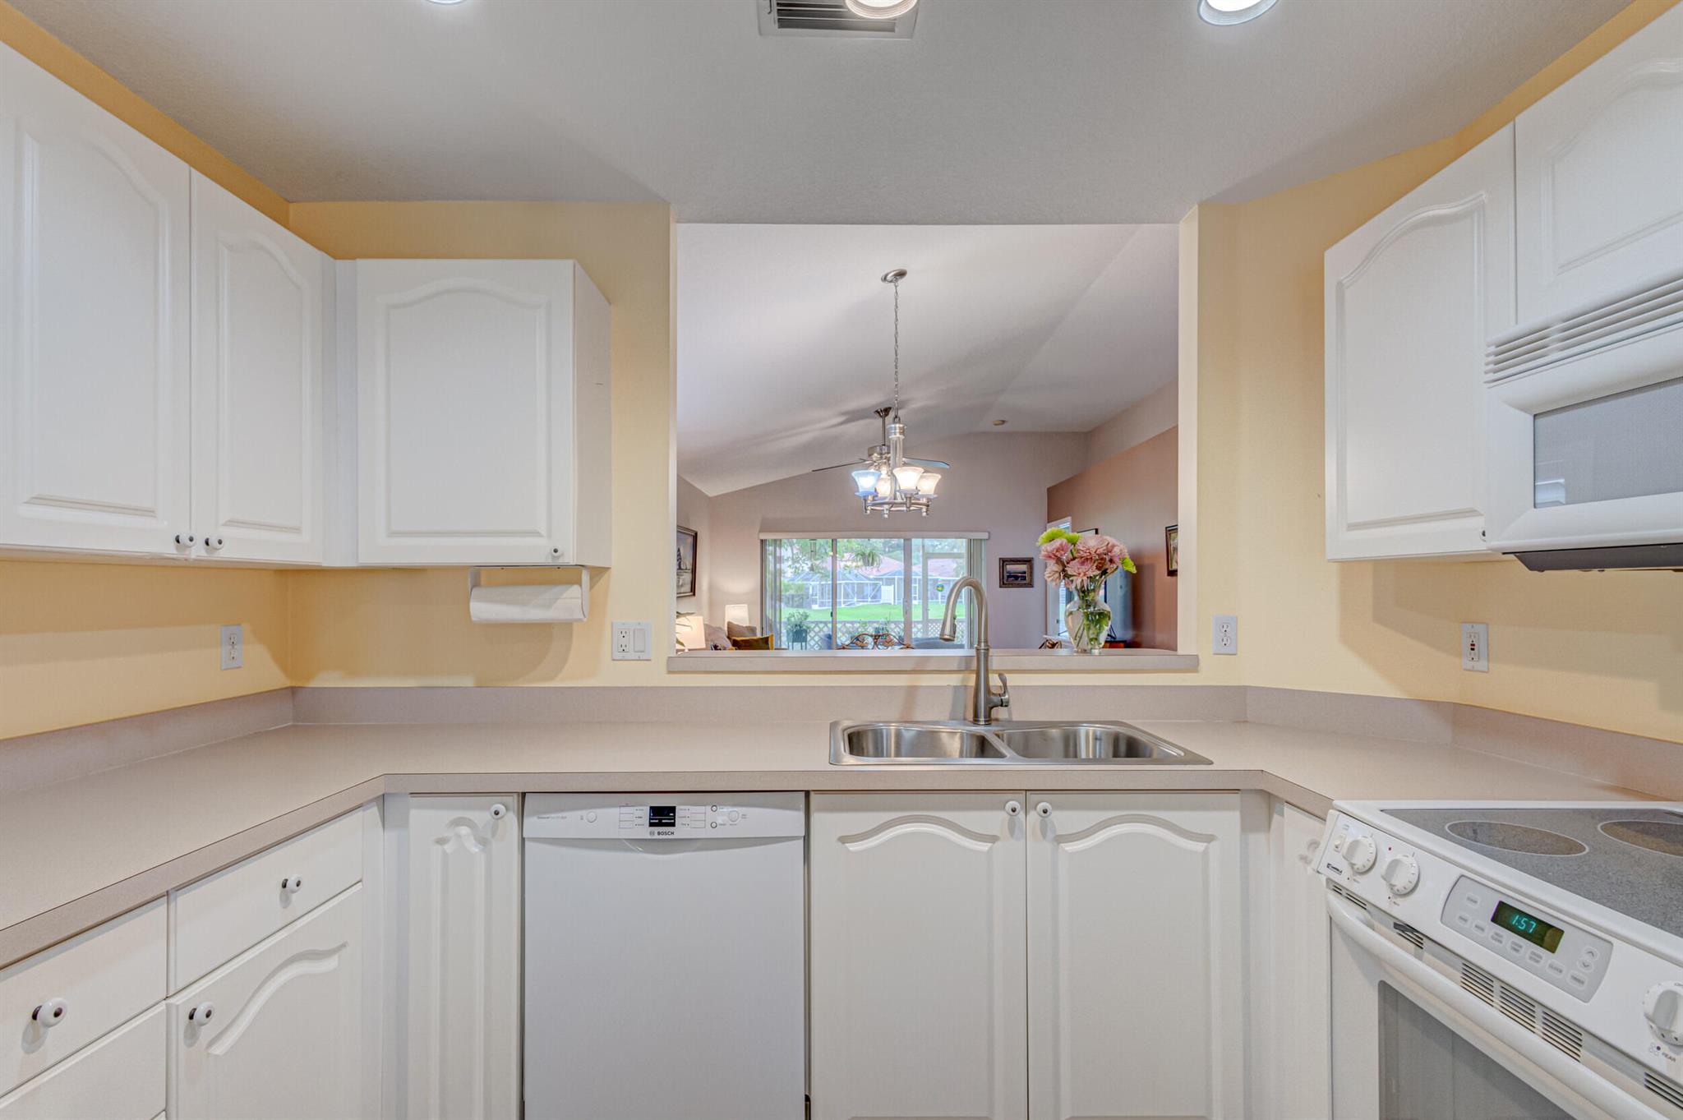
  • APPLIANCES Dryer, Dishwasher, Electric Range, Electric Water Heater, Disposal, Ice Maker, Microwave, Refrigerator, Washer
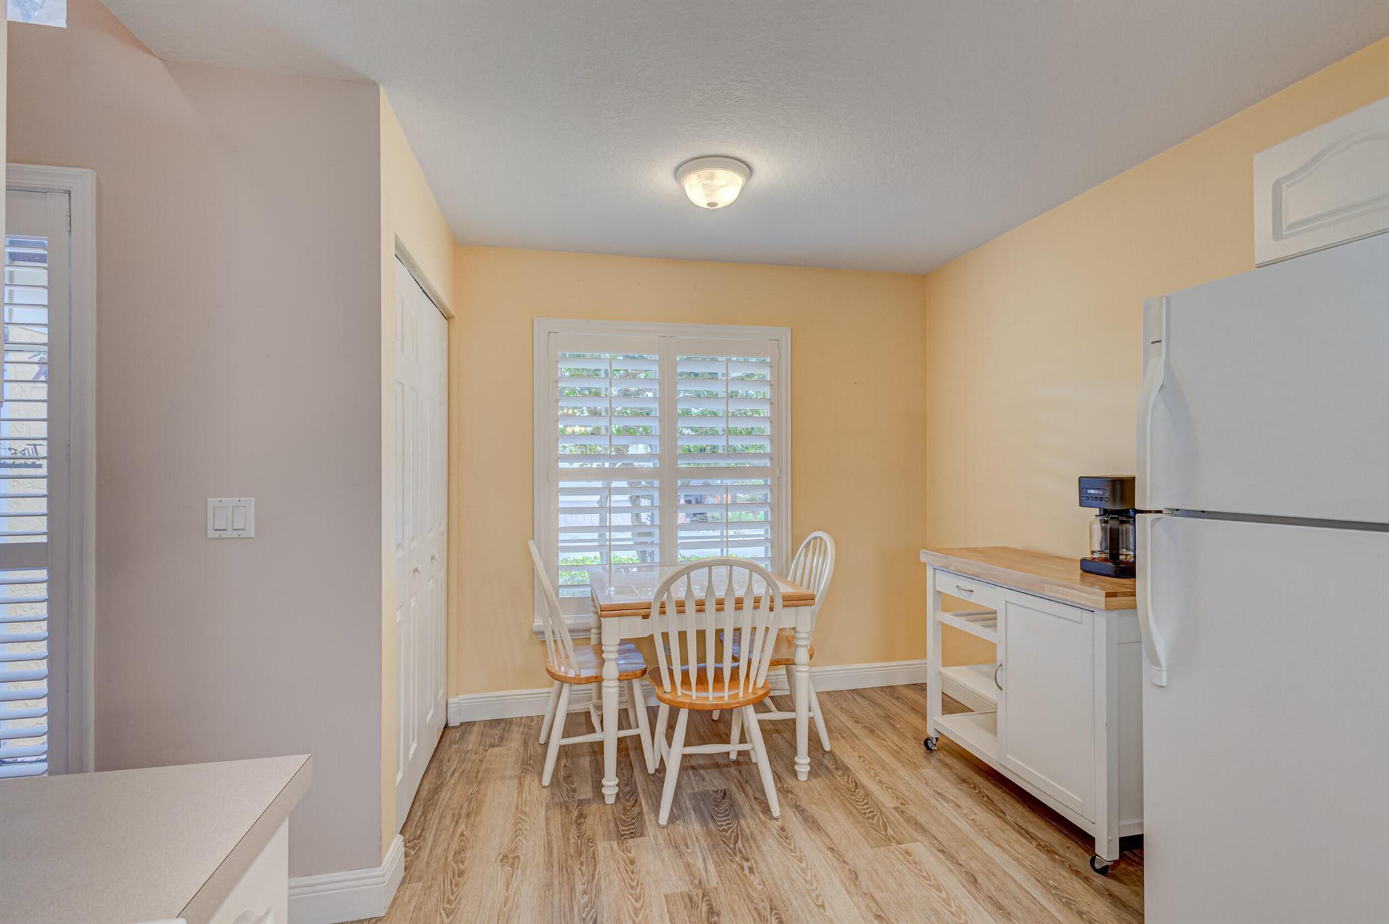
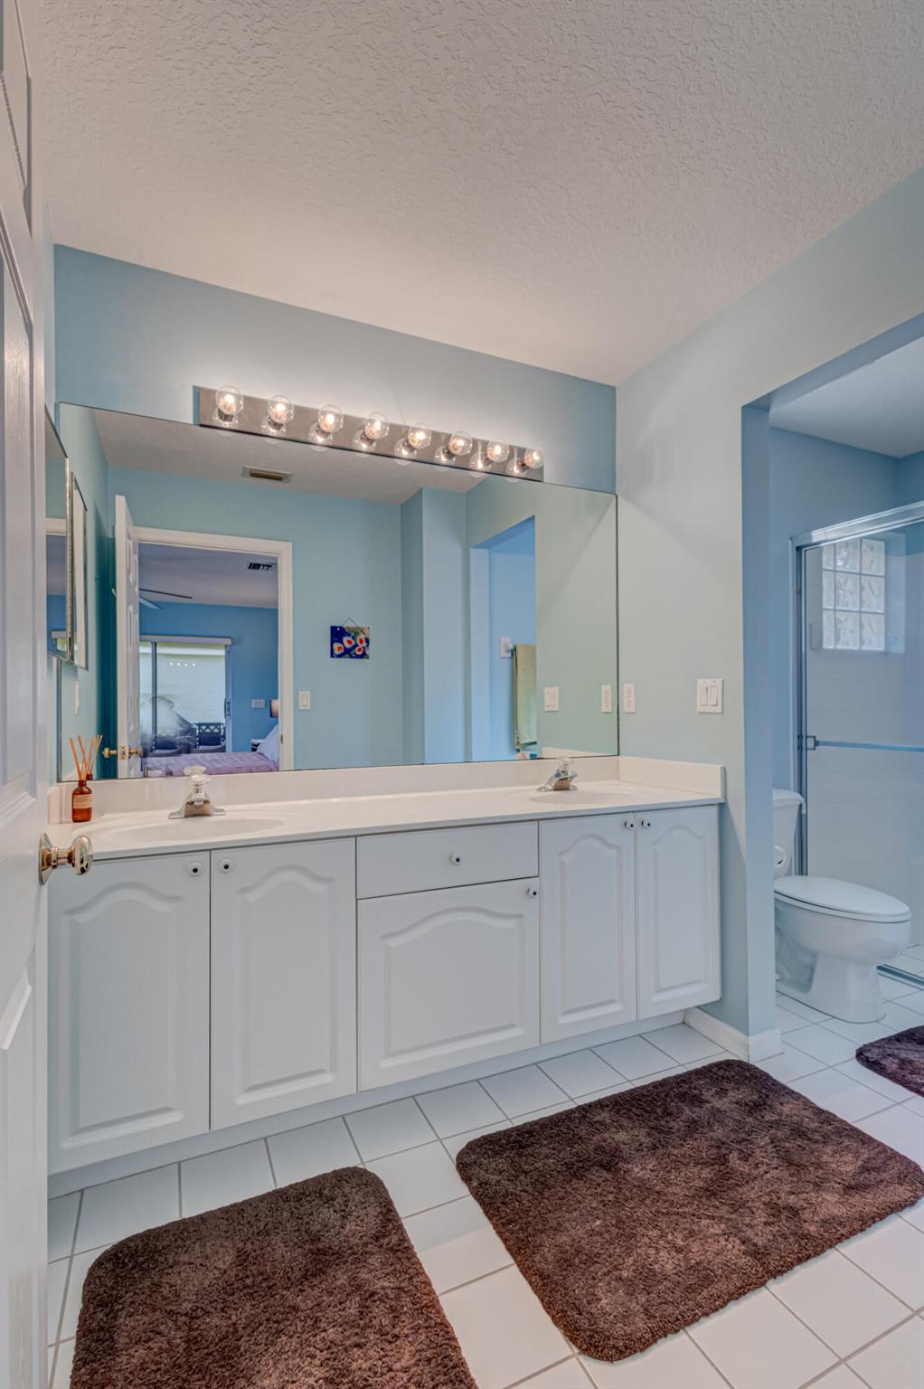
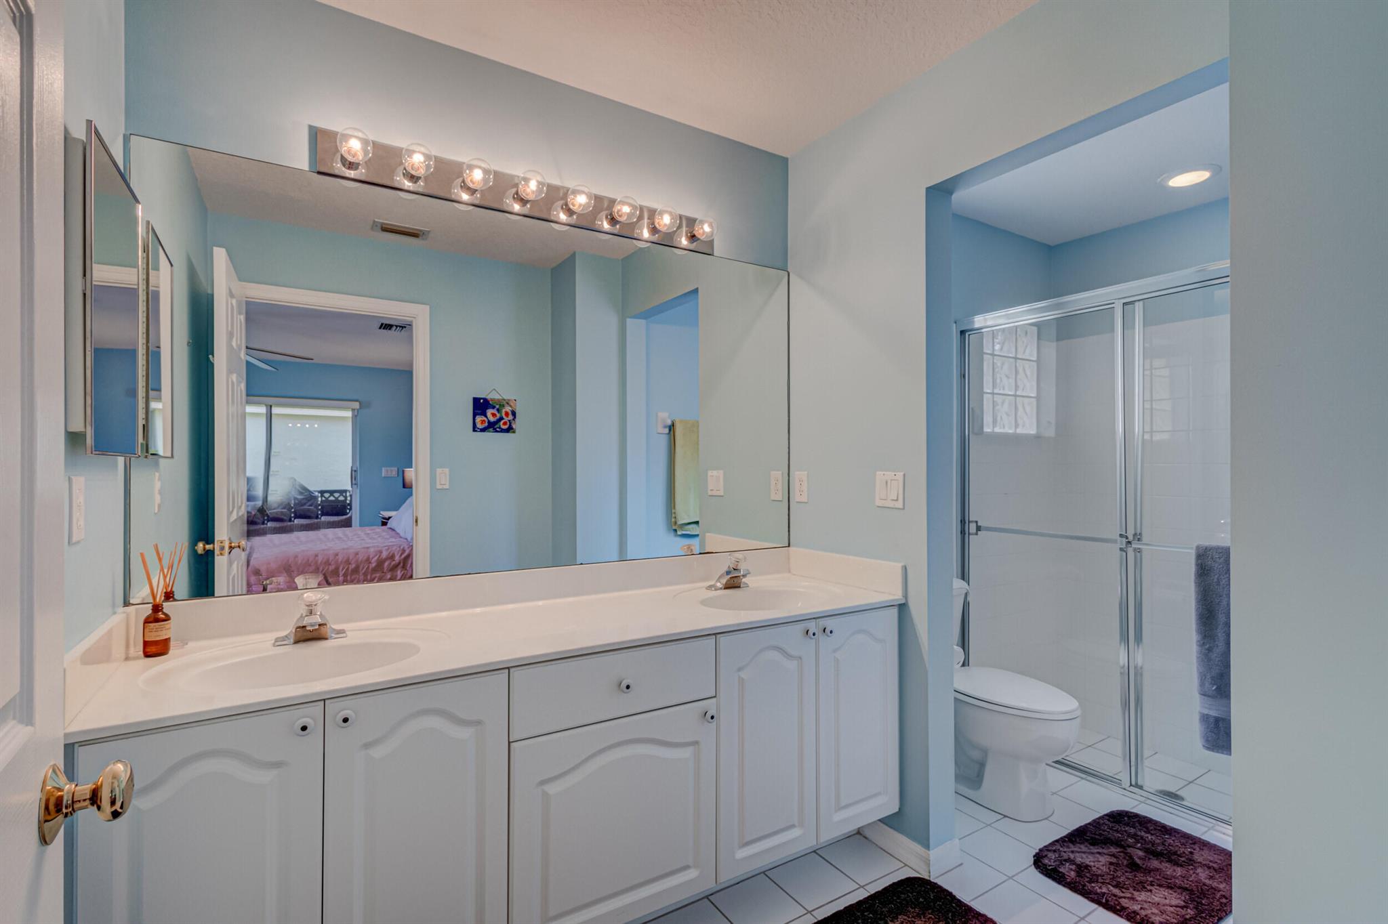
  • other interior Features Dual Sinks, Kitchen/Dining Combo, Living/Dining Room, Split Bedrooms, Separate Shower, Vaulted Ceiling(s), Walk-In Closet(s)

Area & Lot

  • Status Sold
  • Date Sold July 24, 2023
  • Living Area1,446 Sq.Ft.
  • Lot Area5,376 Sq.Ft.
  • MLS® IDR10895527
  • TypeResidential
  • YEAR BUILT2000
  • Architecture StylesMediterranean, Ranch
  • Water FrontageLake Front
  • View DescriptionLake

Exterior

  • STORIES1
  • Garage Space2.0
  • water SourcePublic
  • utilitiesCable Available, Electricity Available, Sewer Available, Water Available
  • PoolNone, Association, Community
  • roofConcrete, Spanish Tile, Tile
  • lot featuresSprinklers Automatic, 1/4 Acre
  • parkingAttached, Driveway, Garage, Two or More Spaces, Garage Door Opener
  • HEAT TYPECentral
  • AIR CONDITIONINGCentral Air, Ceiling Fan(s)
  • sewerPublic Sewer
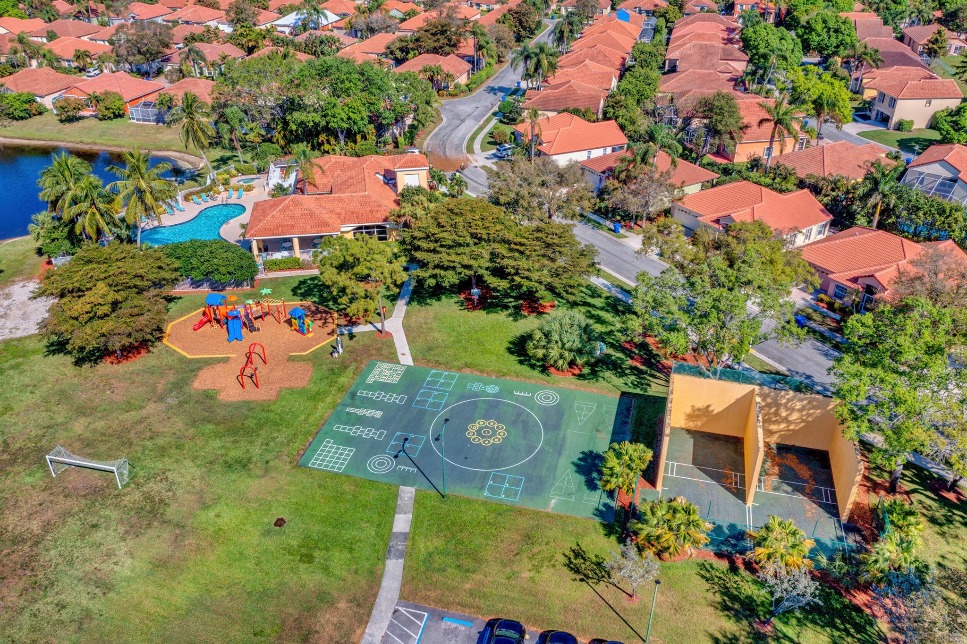
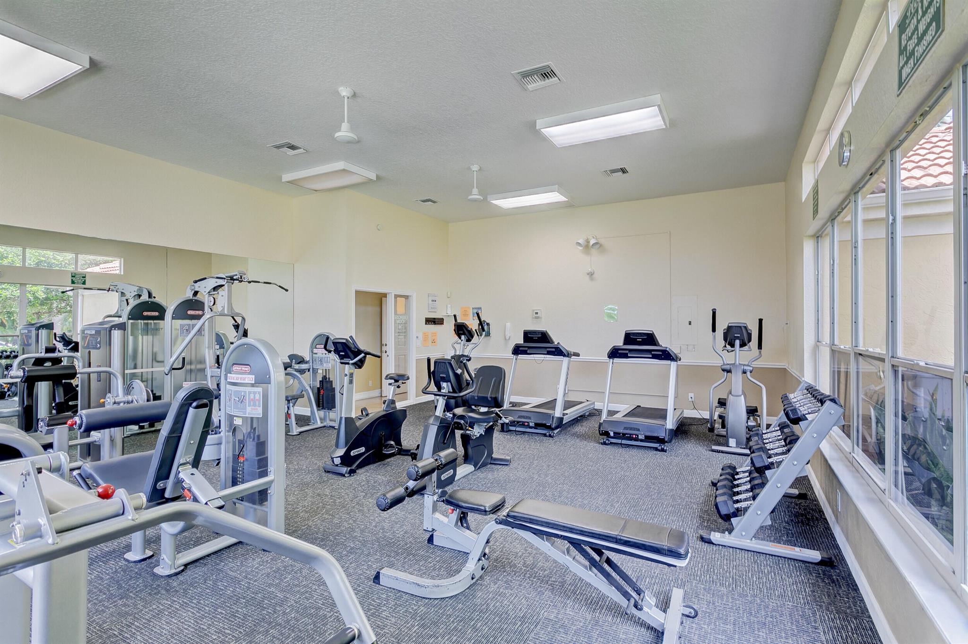
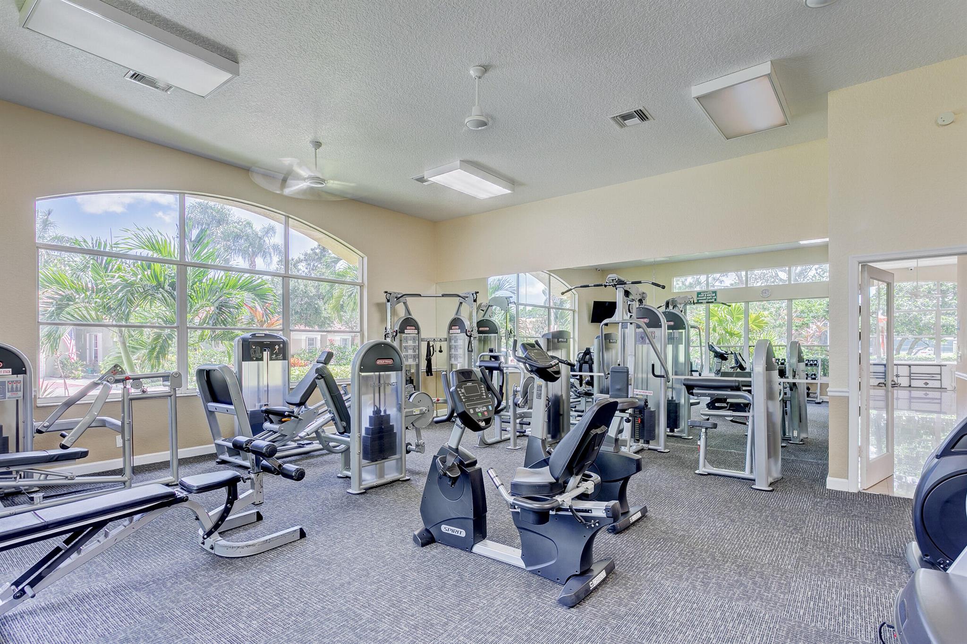
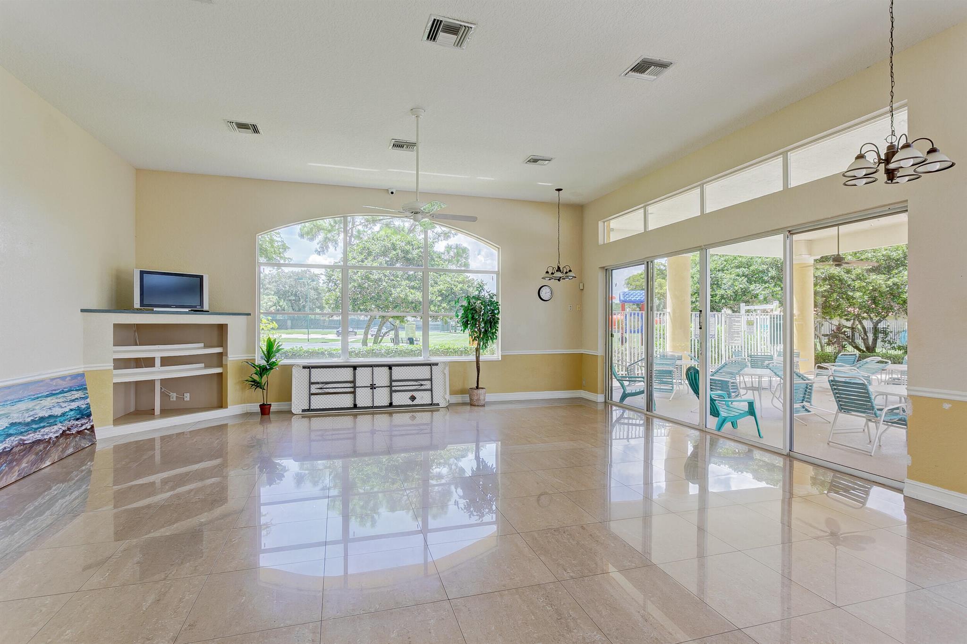
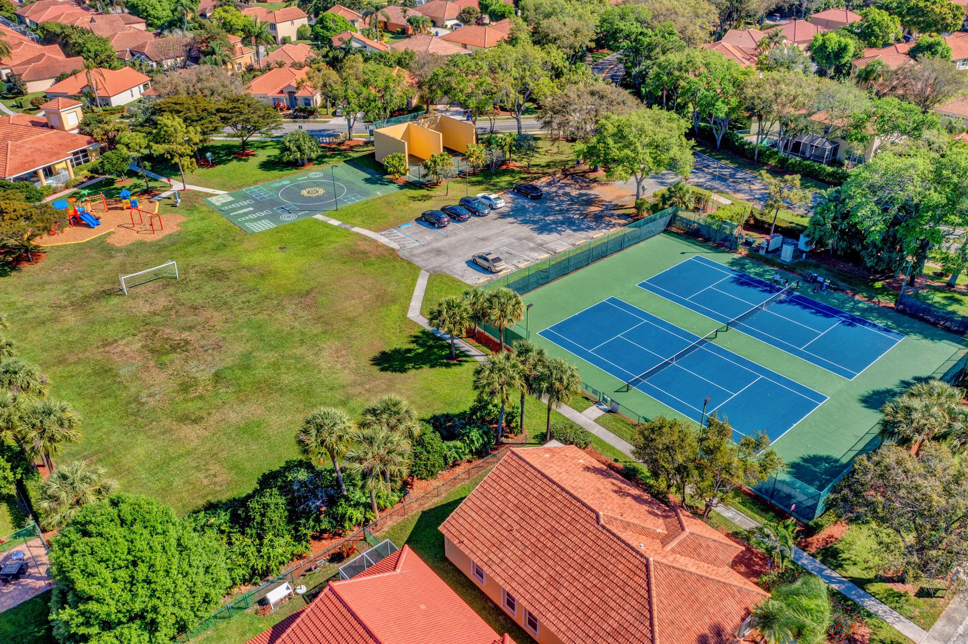
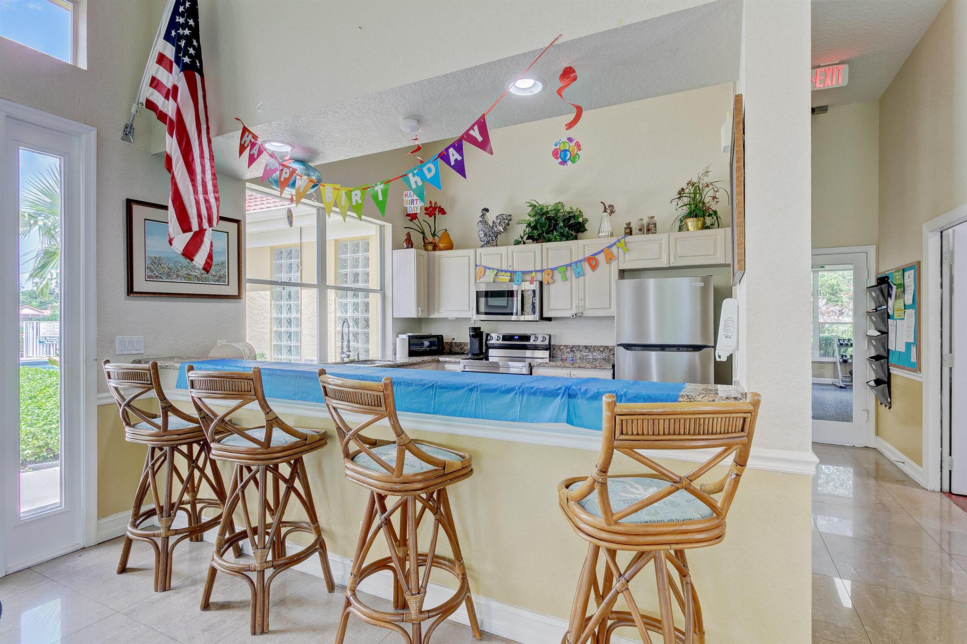
  • HOA AmenitiesClubhouse, Management, Pool, Spa/Hot Tub, Tennis Court(s)
  • security FeaturesSecurity System, Gated with Guard, Smoke Detector(s)
  • other exterior FeaturesPatio

Financial

  • Sales Price$450,000
  • Real Estate Tax $3,474/yr
  • HOA $282/mo

Work With Jon

Jon is a natural at connecting with clients on a deep level, listening to their needs, and guiding them through the journey to an outcome that often exceeds their expectations. Contact Jon today to get a personal, confidential, and first-class agent that honors his commitments and stops at nothing to achieve success for every person he has the pleasure of serving.

Follow Jon on Instagram