







52 Stratford Lane Unit: A
SEE ALL PHOTOS
52 Stratford Lane Unit: A
Sold

52 Stratford Lane Unit: A

52 Stratford Lane A, Boynton Beach, FL 33436

$150,000
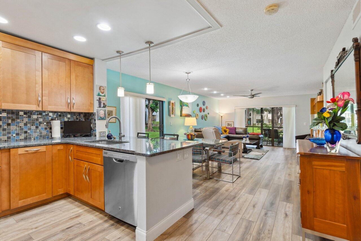
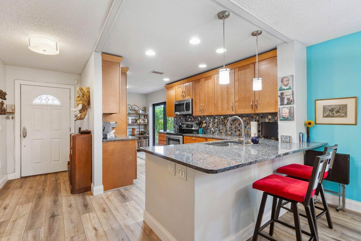
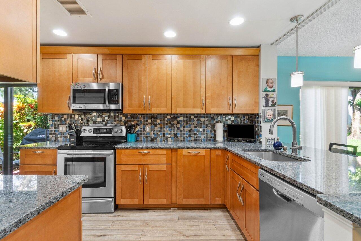
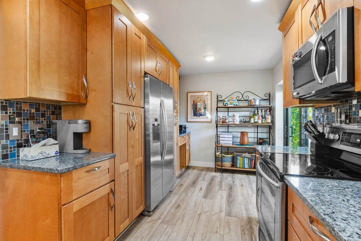
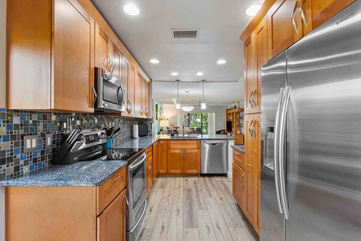
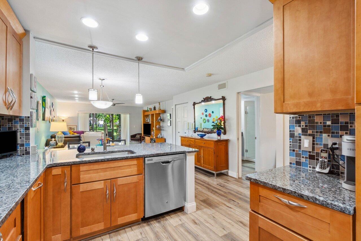
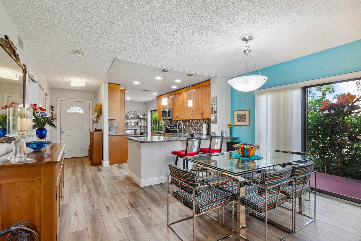
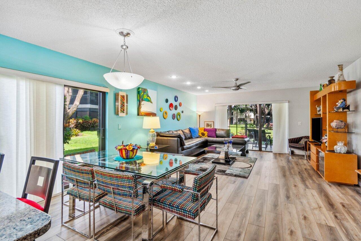
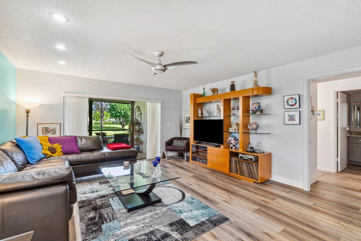
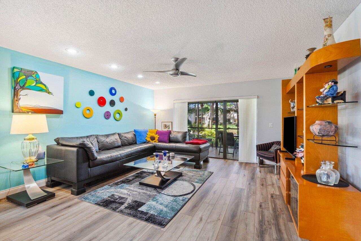
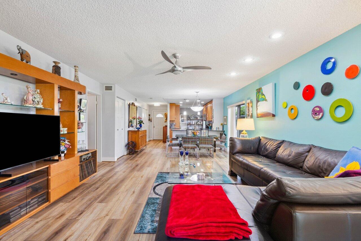
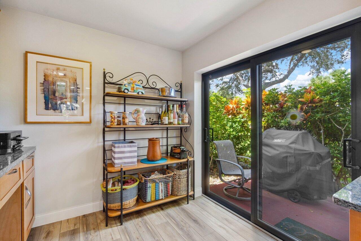
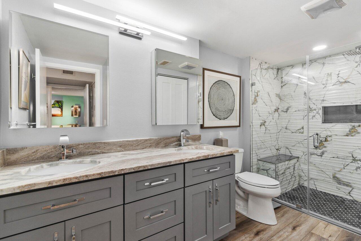
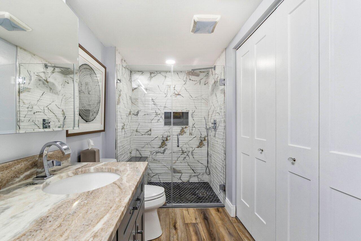
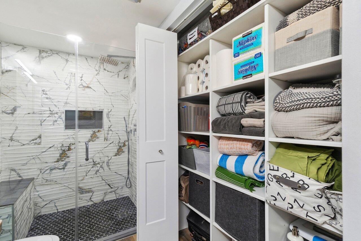
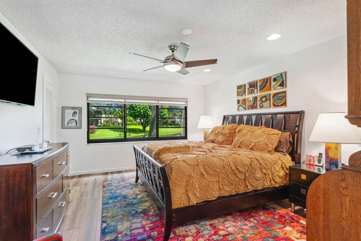
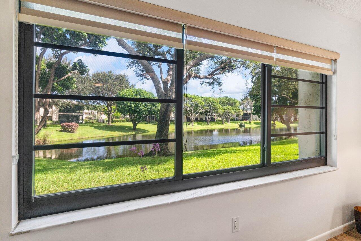
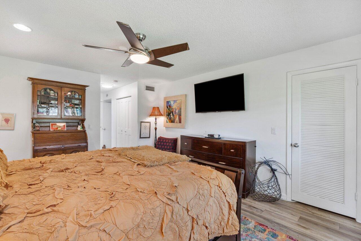
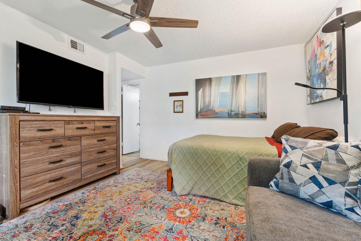
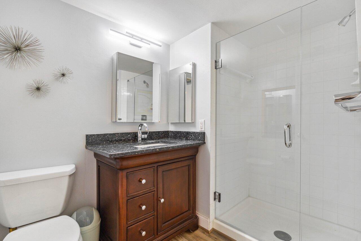
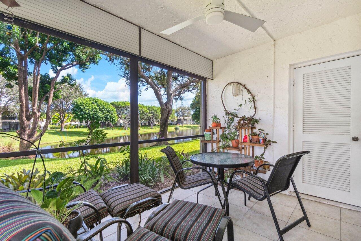
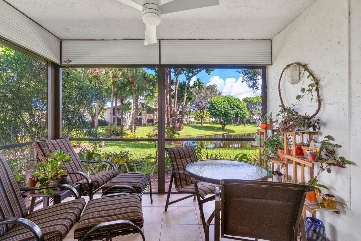
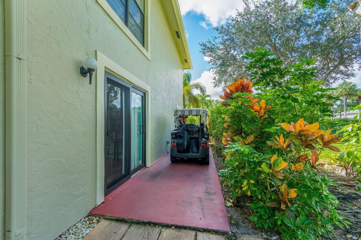
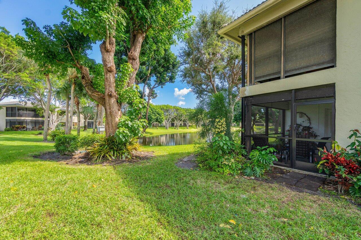
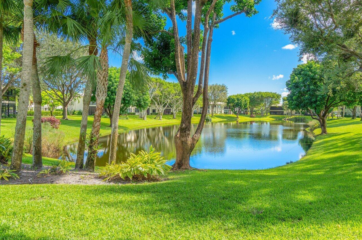
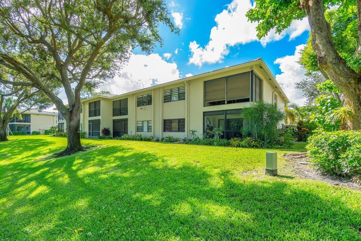
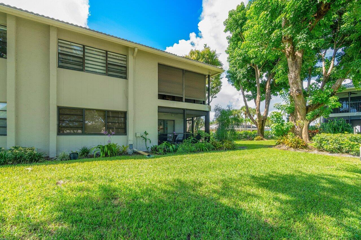
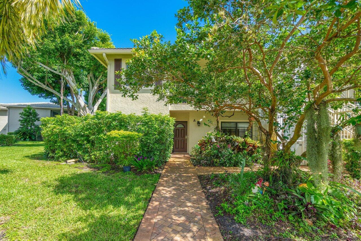
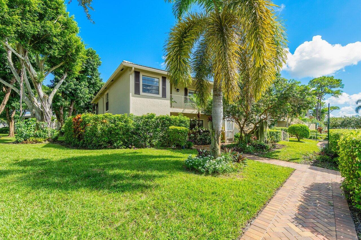
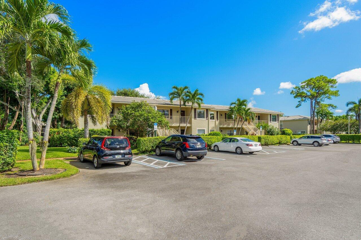
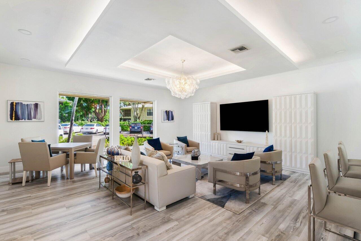
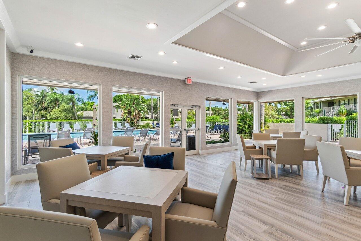
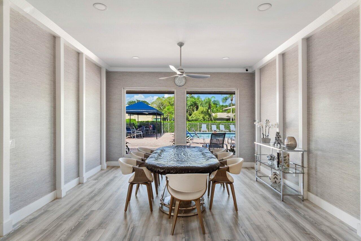
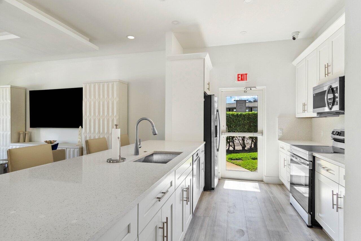
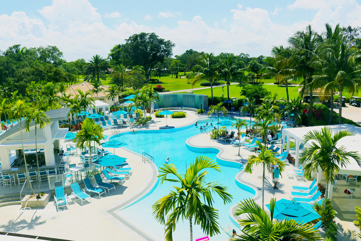
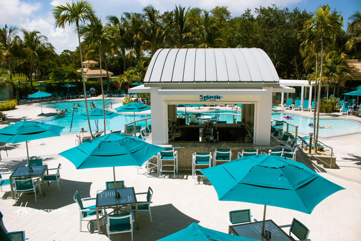
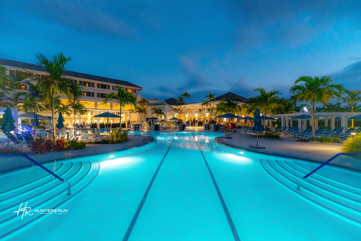
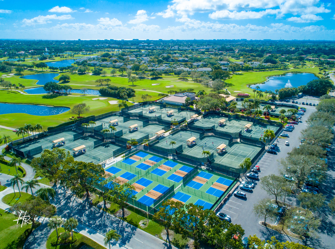
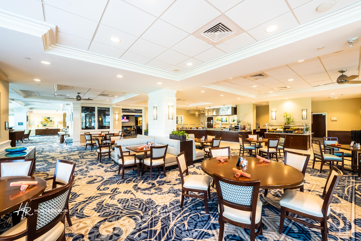
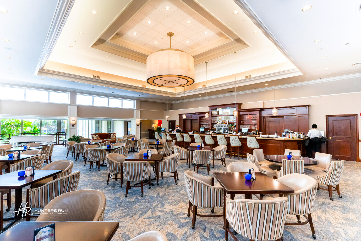
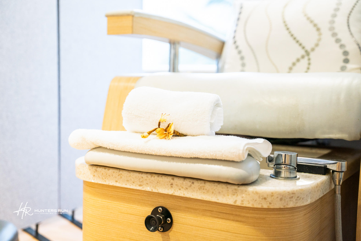
This condo has it all! Skip the renovation and move right into this fully updated, 1st floor corner condo with water views and private golf cart parking! Situated steps away from the newly renovated Stratford clubhouse and pool, this home features 2 en-suite bedrooms across 1429sf. Notable upgrades include a remodeled open-concept layout with luxury vinyl floors and LED lighting, hurricane impact windows, gourmet kitchen with custom cabinetry, granite countertops and stainless steel appliances, a large primary suite with 3 fully outfitted closets, spa-inspired bathroom with luxurious seated shower, custom double vanity and so much more. Start each day with a beautiful Florida sunrise on the newly-screened, east facing lanai. Enjoy the best of country club living at Hunters Run, featuring 53 holes of championship golf, 18 har-tru tennis courts, 12 pickleball courts, resort style clubhouse and pool, salon and spa, TechnoGym Fitness Center, multiple dining venues and so much more.

2
beds

2
baths

1,429 Sq.Ft. LIVING AREA

Jon Goldman

Jon Goldman

Features & Amenities

Interior

  • total bedrooms2
  • Total bathrooms2
  • full bathrooms2
  • Flooring Vinyl
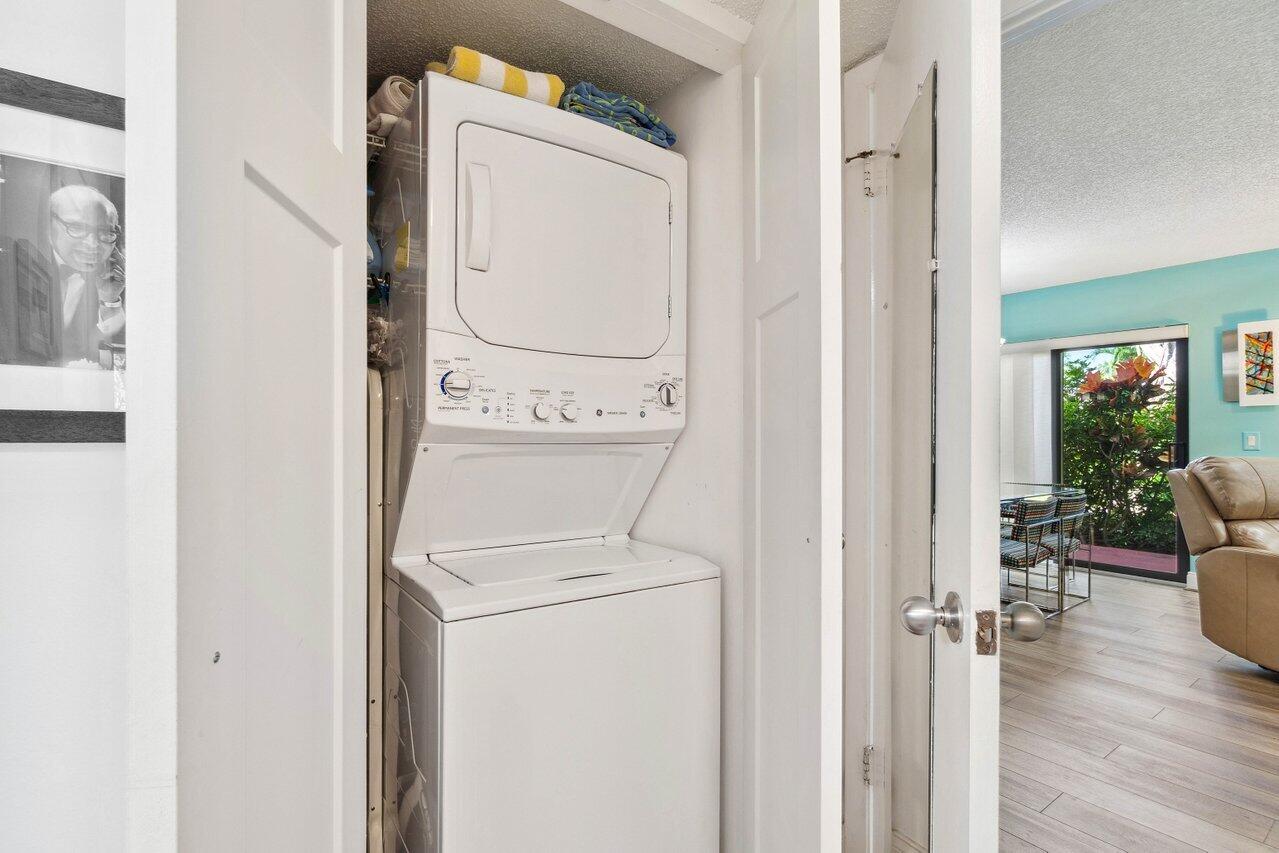
  • APPLIANCES Dishwasher, Electric Range, Electric Water Heater, Free-Standing Freezer, Disposal, Microwave, Refrigerator, Water Heater, Washer
  • other interior Features Breakfast Bar, Closet Cabinetry, Dual Sinks, Eat-in Kitchen, Living/Dining Room, Walk-In Closet(s)

Area & Lot

  • Status Sold
  • Date Sold May 31, 2024
  • Living Area1,429 Sq.Ft.
  • Total Area1,634 Sq.Ft.
  • MLS® IDR10925401
  • TypeCondo
  • YEAR BUILT1981
  • Water FrontageLake Front
  • View DescriptionLake

Exterior

  • STORIES1
  • water SourcePublic
  • utilitiesCable Available, Sewer Available, Water Available
  • PoolAssociation
  • roofConcrete, Tile, Wood Trusses
  • parkingGolf Cart Garage, Open
  • HEAT TYPECentral, Electric, Individual
  • AIR CONDITIONINGCentral Air, Ceiling Fan(s), Electric
  • sewerPublic Sewer
  • HOA AmenitiesClubhouse, Fitness Center, Golf Course, Library, Pickleball, Pool, Putting Green(s), Restaurant, Sauna, Spa/Hot Tub, Tennis Court(s)
  • security FeaturesGated with Guard, Gated Community, Security Guard
  • other exterior FeaturesOutdoor Living Area, Porch

Financial

  • Sales Price$150,000
  • Real Estate Tax $270/yr
  • HOA $1,293/mo
  • Zoning PUD(ci

Work With Jon

Jon is a natural at connecting with clients on a deep level, listening to their needs, and guiding them through the journey to an outcome that often exceeds their expectations. Contact Jon today to get a personal, confidential, and first-class agent that honors his commitments and stops at nothing to achieve success for every person he has the pleasure of serving.

Follow Jon on Instagram