












52 W Stratford Ln W W F
SEE ALL PHOTOS
52 W Stratford Ln W W F
For Sale

52 W Stratford Ln W W F

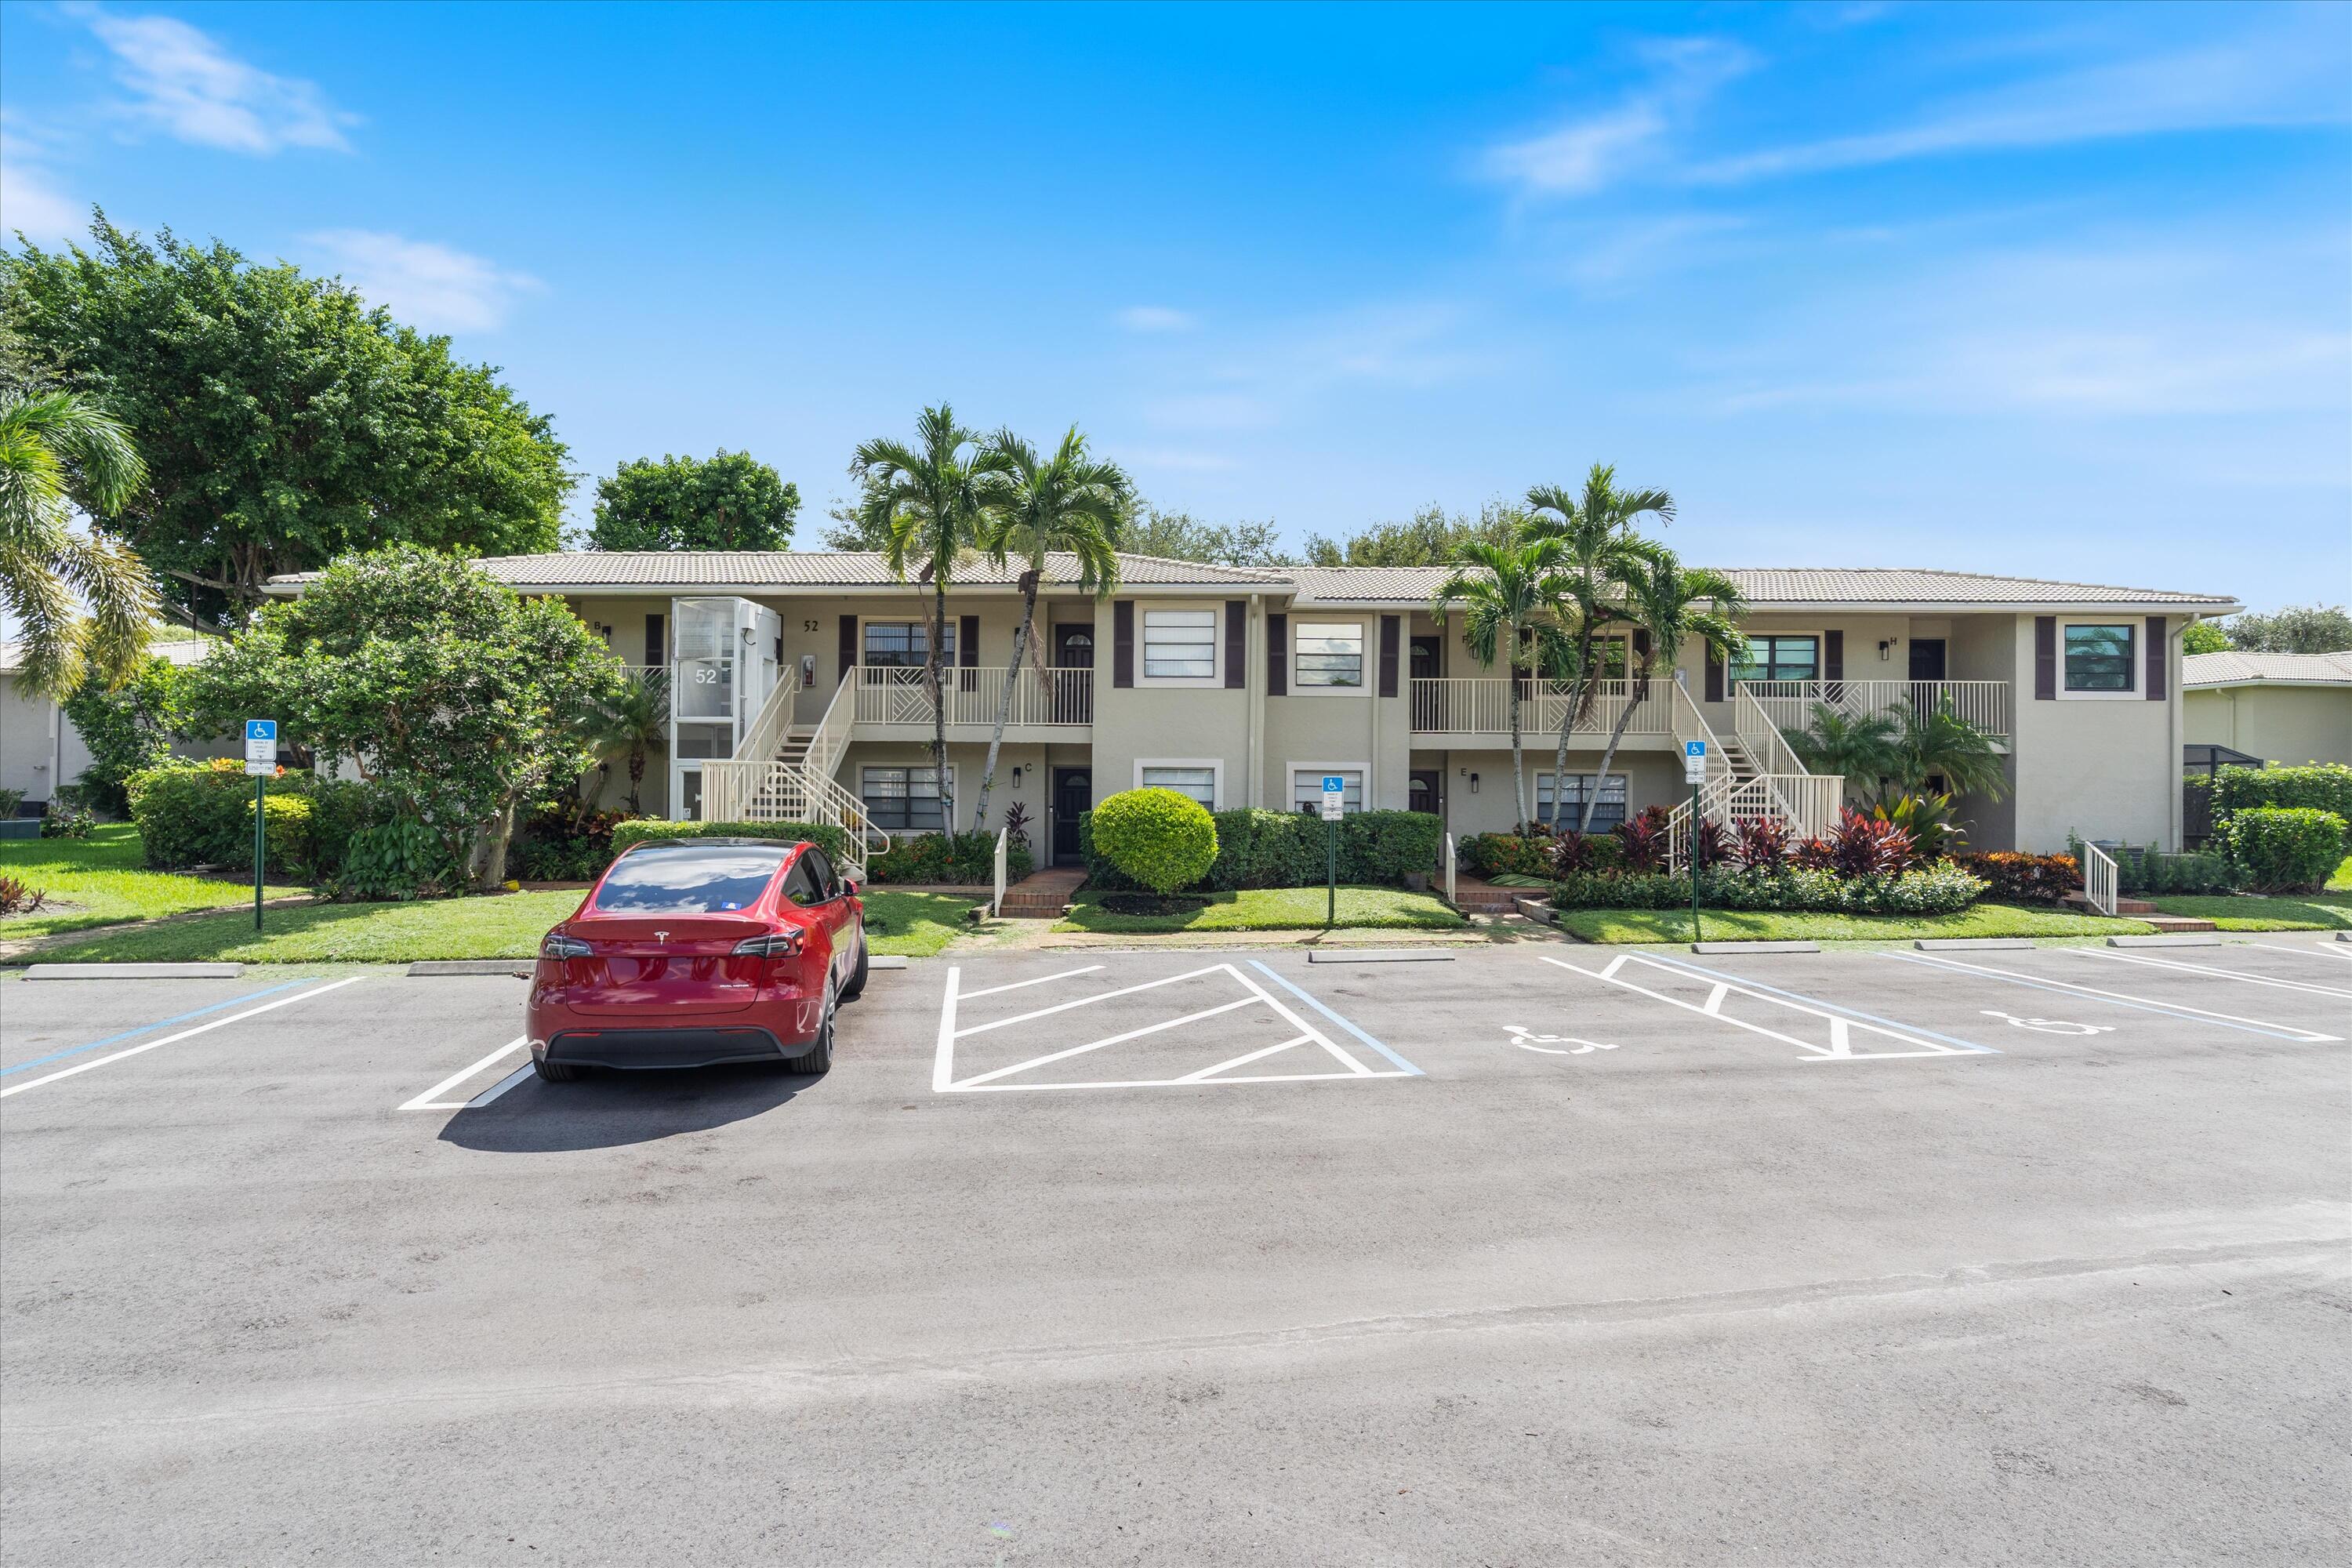
52 Stratford Lane W F, Boynton Beach, FL 33436

$129,900
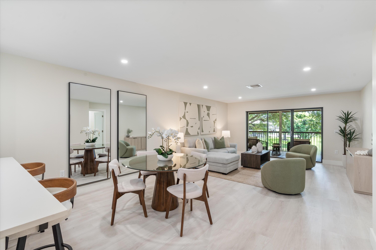
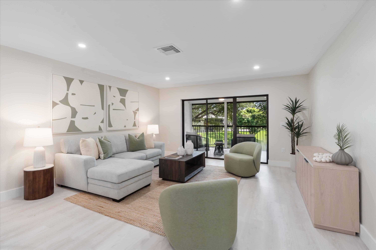
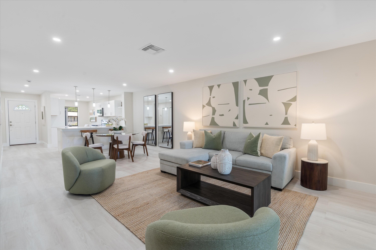
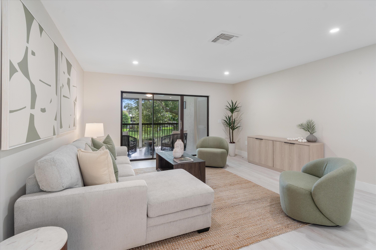
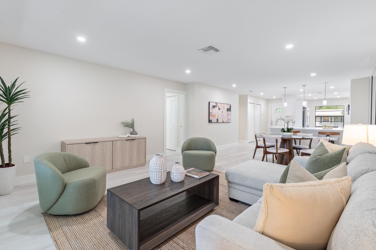
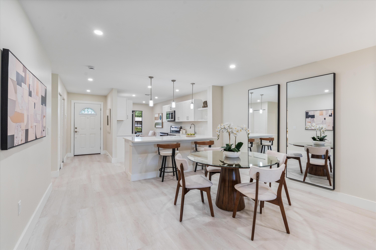
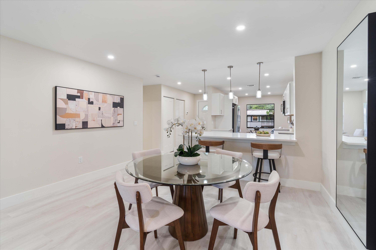
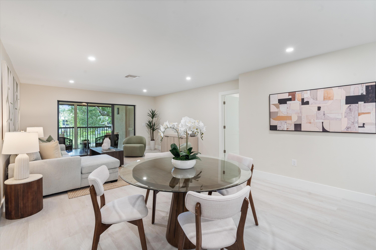
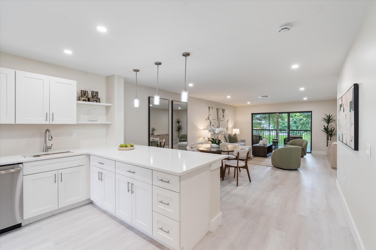
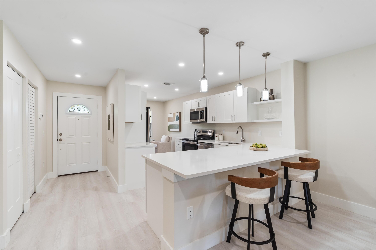
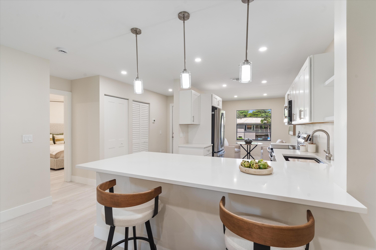
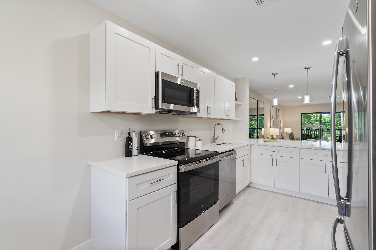
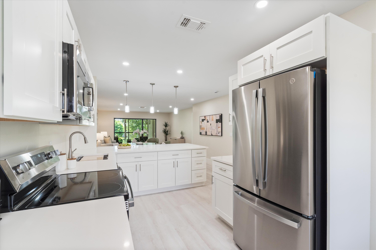
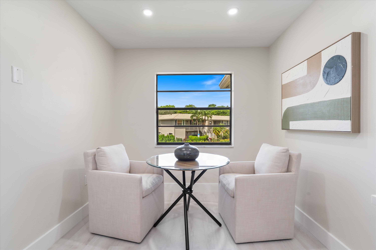
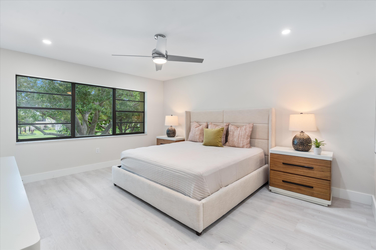
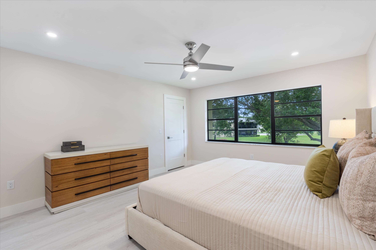
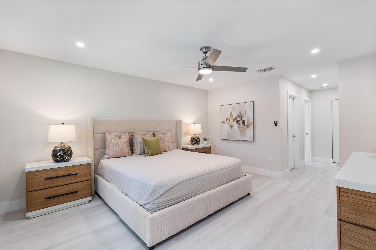
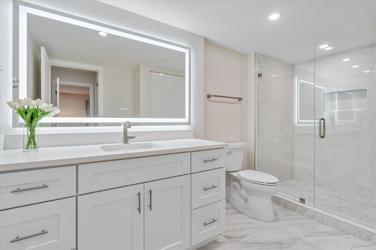
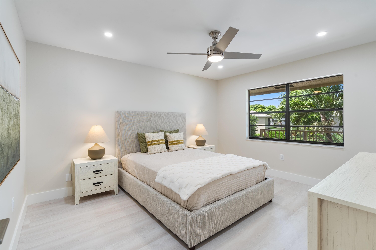
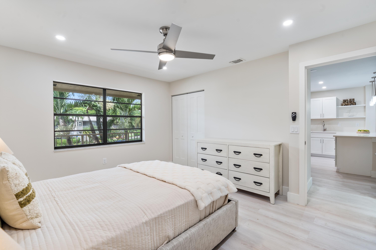
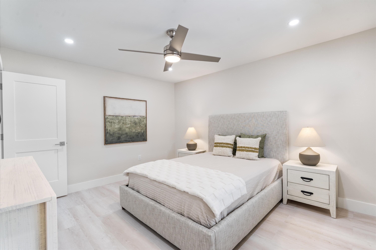
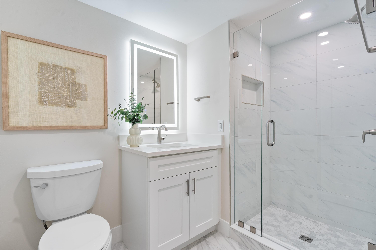
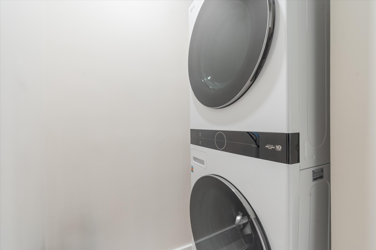
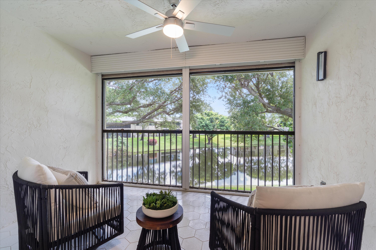
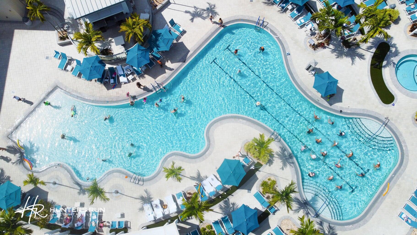
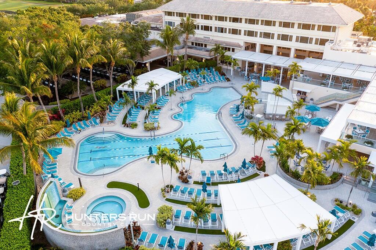
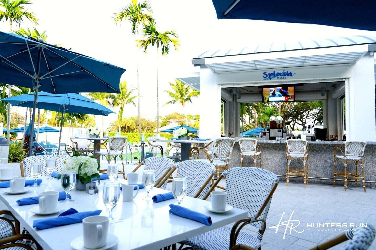
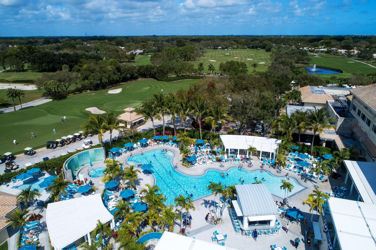
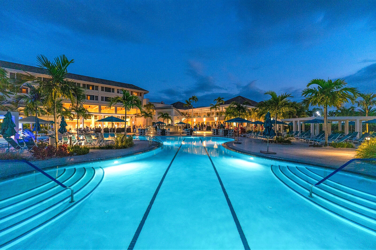
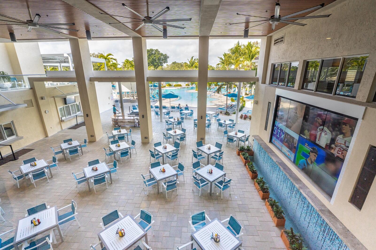
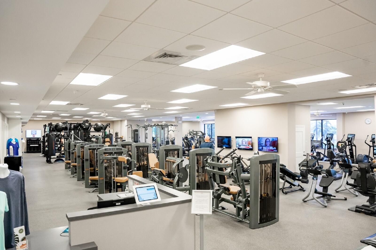
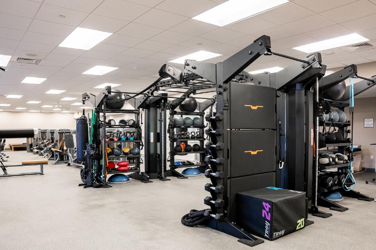
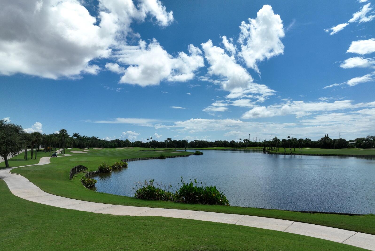
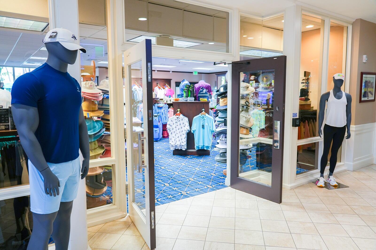
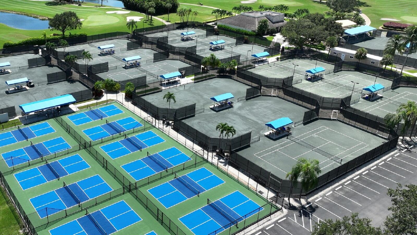
Fully furnished condo from the Hunters Run Club Remodel Collection, this turnkey two-bedroom residence is move-in ready and designed for effortless resort-style living from day one. Set just steps from the Stratford pool and clubhouse, the home is offered with all furniture and furnishings shown in the photos for ultimate convenience. Featuring over 1,380 SF of contemporary living space, oversized bedrooms, an open-concept kitchen, spa-style baths, soft-close cabinetry, quartz countertops, luxury vinyl plank flooring, LED recessed lighting, in-unit laundry, outfitted closets, new HVAC, new hot-water heater and so much more. Take advantage of this special opportunity today! Club membership is mandatory. Experience the modern standard of refined country club living at Hunters Run. With over $60M of capital improvements, members enjoy an exceptional array of world class amenities including three championship golf courses, top-rated practice facilities, premier tennis & pickleball, with upcoming state of the art racquet sports center, resort-style clubhouse and pool, salon & spa, full service fitness center, and six dining venues. The best of private club living can be yours today! Membership is mandatory

2
beds

2
baths

1,388 Sq.Ft. LIVING AREA

Jon Goldman

Jon Goldman

Features & Amenities

Interior

  • total bedrooms2
  • Total bathrooms2
  • full bathrooms2
  • Laundry room Inside, Washer Dryer Install Allowed
  • Flooring Ceramic Tile, Vinyl
  • APPLIANCES Dryer, Dishwasher, Electric Range, Electric Water Heater, Freezer, Disposal, Microwave, Range, Refrigerator, Water Heater, Washer
  • other interior Features None, Walk-In Closet(s), Bar

Area & Lot

  • Status For Sale
  • Living Area1,388 Sq.Ft.
  • Total Area1,580 Sq.Ft.
  • MLS® IDB26038780
  • TypeCondo
  • YEAR BUILT1981
  • NeighborhoodHunters Run Country Club
  • Water FrontagePond
  • View DescriptionPond
  • Elementary SchoolCrosspointe
  • Middle SchoolCarver Community
  • High SchoolAtlantic

Exterior

  • STORIES2
  • water SourcePublic
  • utilitiesCable Connected, Electricity Connected, Water Connected
  • PoolAssociation, Heated
  • roofTile, Wood Trusses
  • parkingOpen
  • HEAT TYPECentral, Electric, Individual
  • AIR CONDITIONINGCentral Air, Ceiling Fan(s), Electric
  • sewerPublic Sewer
  • Disability FeaturesNone
  • HOA AmenitiesClubhouse, Fitness Center, Golf Course, Maintenance Grounds, Gated, Library, Management, Maintenance, Pickleball, Pool, Putting Green(s), Restaurant, Sauna, Spa/Hot Tub, Security, Tennis Court(s)
  • security FeaturesGated with Guard, Gated Community, Smoke Detector(s), Security Guard
  • other exterior FeaturesBalcony, Outdoor Living Area

Financial

  • Sales Price$129,900
  • Real Estate Tax $1,158/yr
  • HOA $150/3 mos
  • Zoning PUD
image

Schedule a Showing

I would love to show you this beautiful property. Please select your preferred date and time below. I will be in touch shortly to confirm your appointment.

Schedule a Showing

I would love to show you this beautiful property. Please select your preferred date and time below. I will be in touch shortly to confirm your appointment.
Thank you for your interest in 52 Stratford Lane W F, Boynton Beach, FL 33436. We are reviewing your request and will be in touch shortly!

Mortgage Calculator

Estimate your monthly mortgage payment, including the principal and interest, property taxes, and HOA. Adjust the values to generate a more accurate rate.
All estimates are provided for informational purposes only. Actual amounts may vary.
$0,000 Your Payment 20 15 65
$0,000 Your Payment

Hunters Run Country Club

26.4916° N, 80.1025° W

Explore

Work With Jon

Jon is a natural at connecting with clients on a deep level, listening to their needs, and guiding them through the journey to an outcome that often exceeds their expectations. Contact Jon today to get a personal, confidential, and first-class agent that honors his commitments and stops at nothing to achieve success for every person he has the pleasure of serving.

Follow Jon on Instagram