526 Shady Pine Way D2
SEE ALL PHOTOS
526 Shady Pine Way D2
Courtesy of Compass Florida LLC
For Sale

526 Shady Pine Way D2

526 Shady Pine Way D2, Greenacres, FL 33415

$235,000
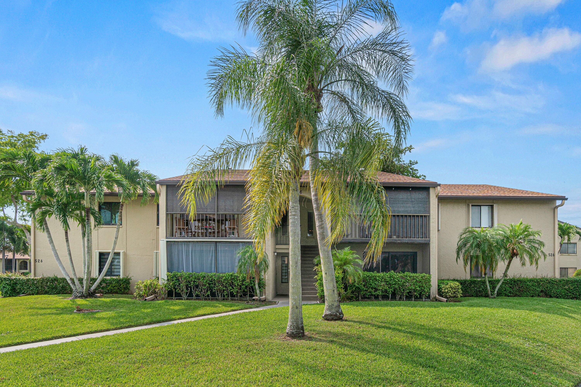
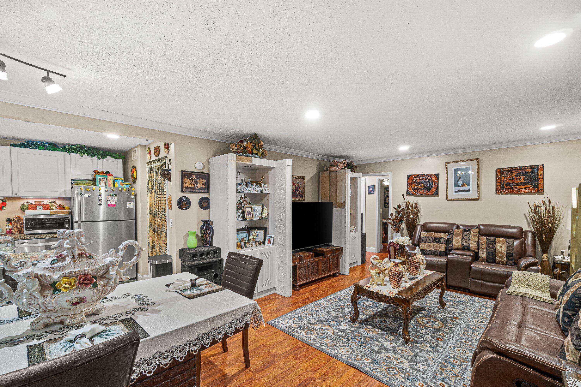
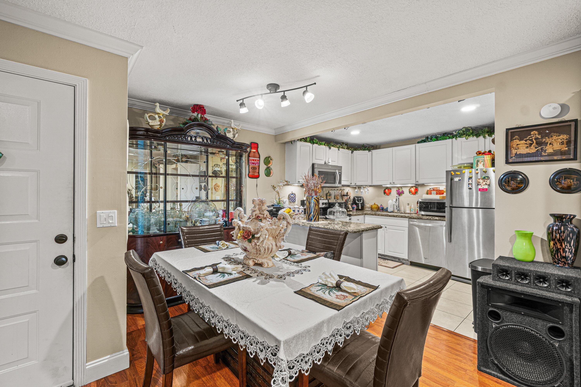
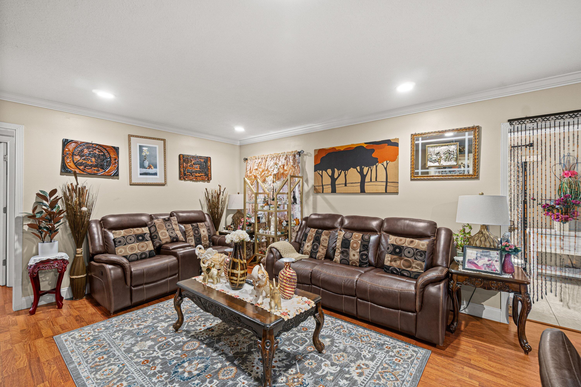
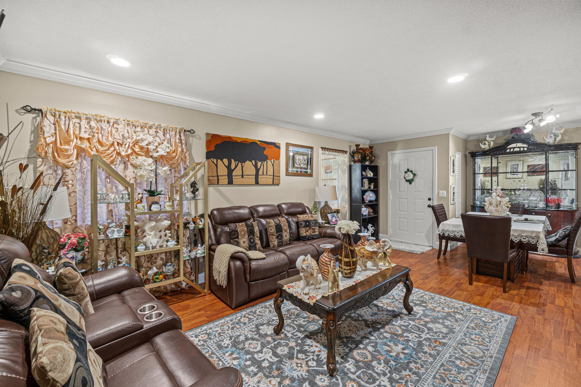
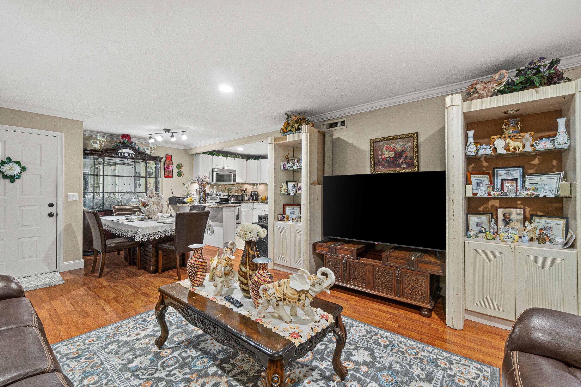
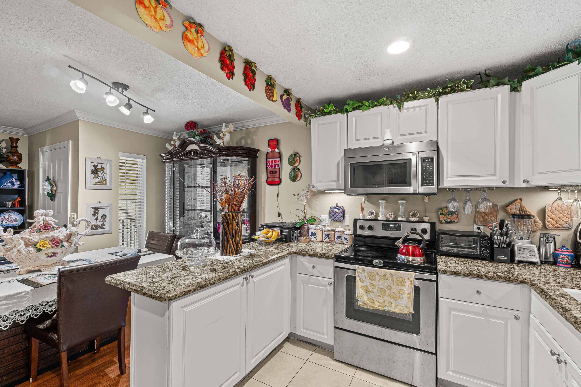
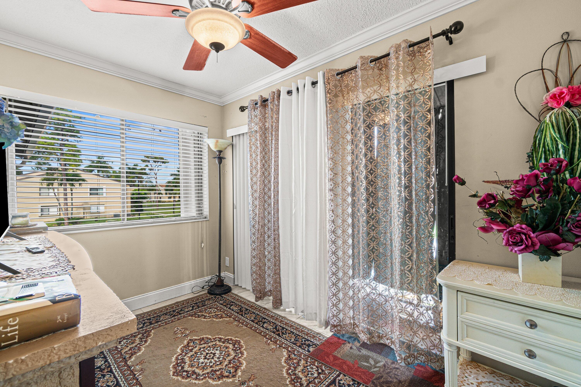
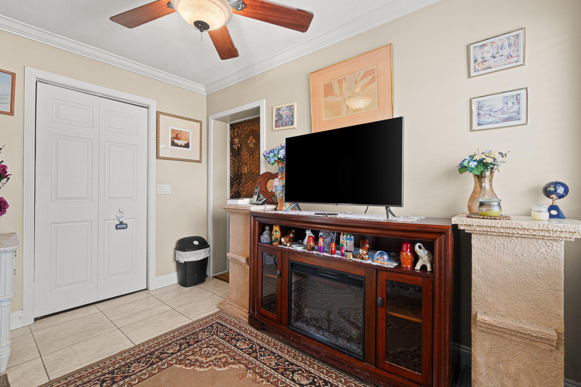
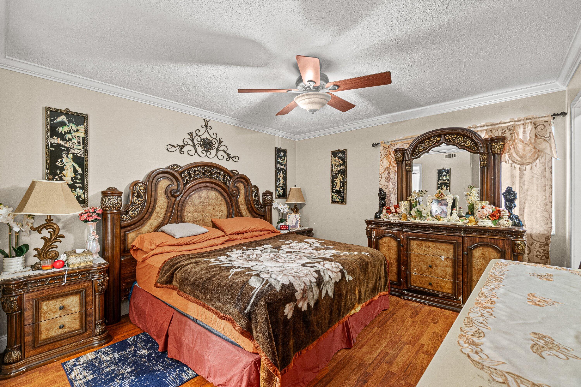
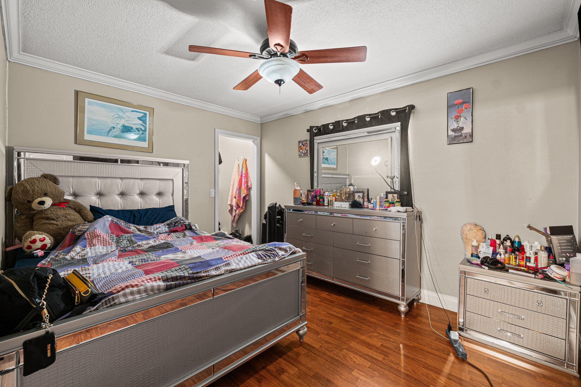
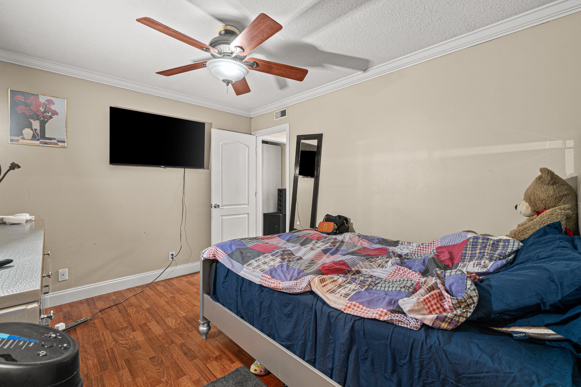
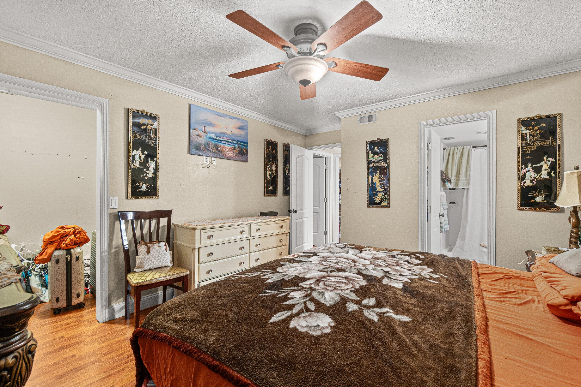
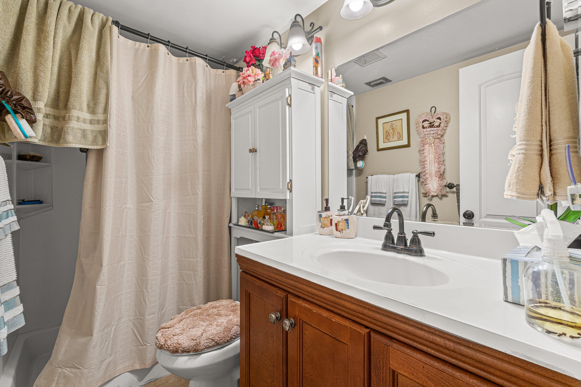
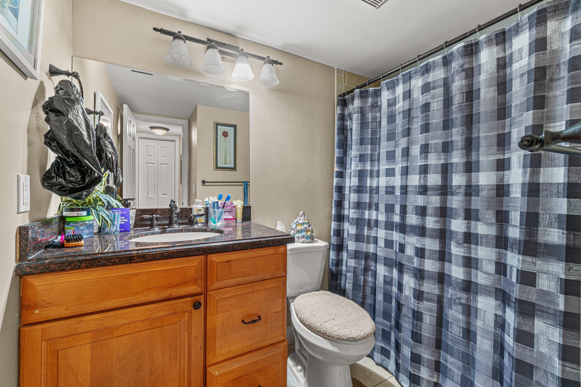
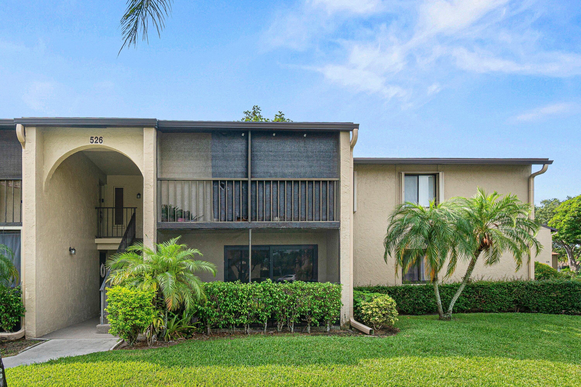
Discover this beautifully maintained condominium in the all ages community of Pine Ridge North I community in Greenacres. This residence features a functional and thoughtfully designed floor plan that balances convenience and everyday comfort. Spacious bedrooms provide flexibility for guests, a roommate, or additional storage needs, while two full bathrooms offer added privacy and ease. A versatile bonus room creates the perfect space for a home office, reading nook, hobby room, or additional living area. The bright and inviting living spaces flow seamlessly, creating a welcoming atmosphere for both relaxing and entertaining. Whether you're seeking a full-time residence or a seasonal retreat, this well-appointed condo offers an excellent opportunity to enjoy easy South Florida living.

2
beds

2
baths

1,115 Sq.Ft. LIVING AREA

Features & Amenities

Interior

  • total bedrooms2
  • Total bathrooms2
  • full bathrooms2
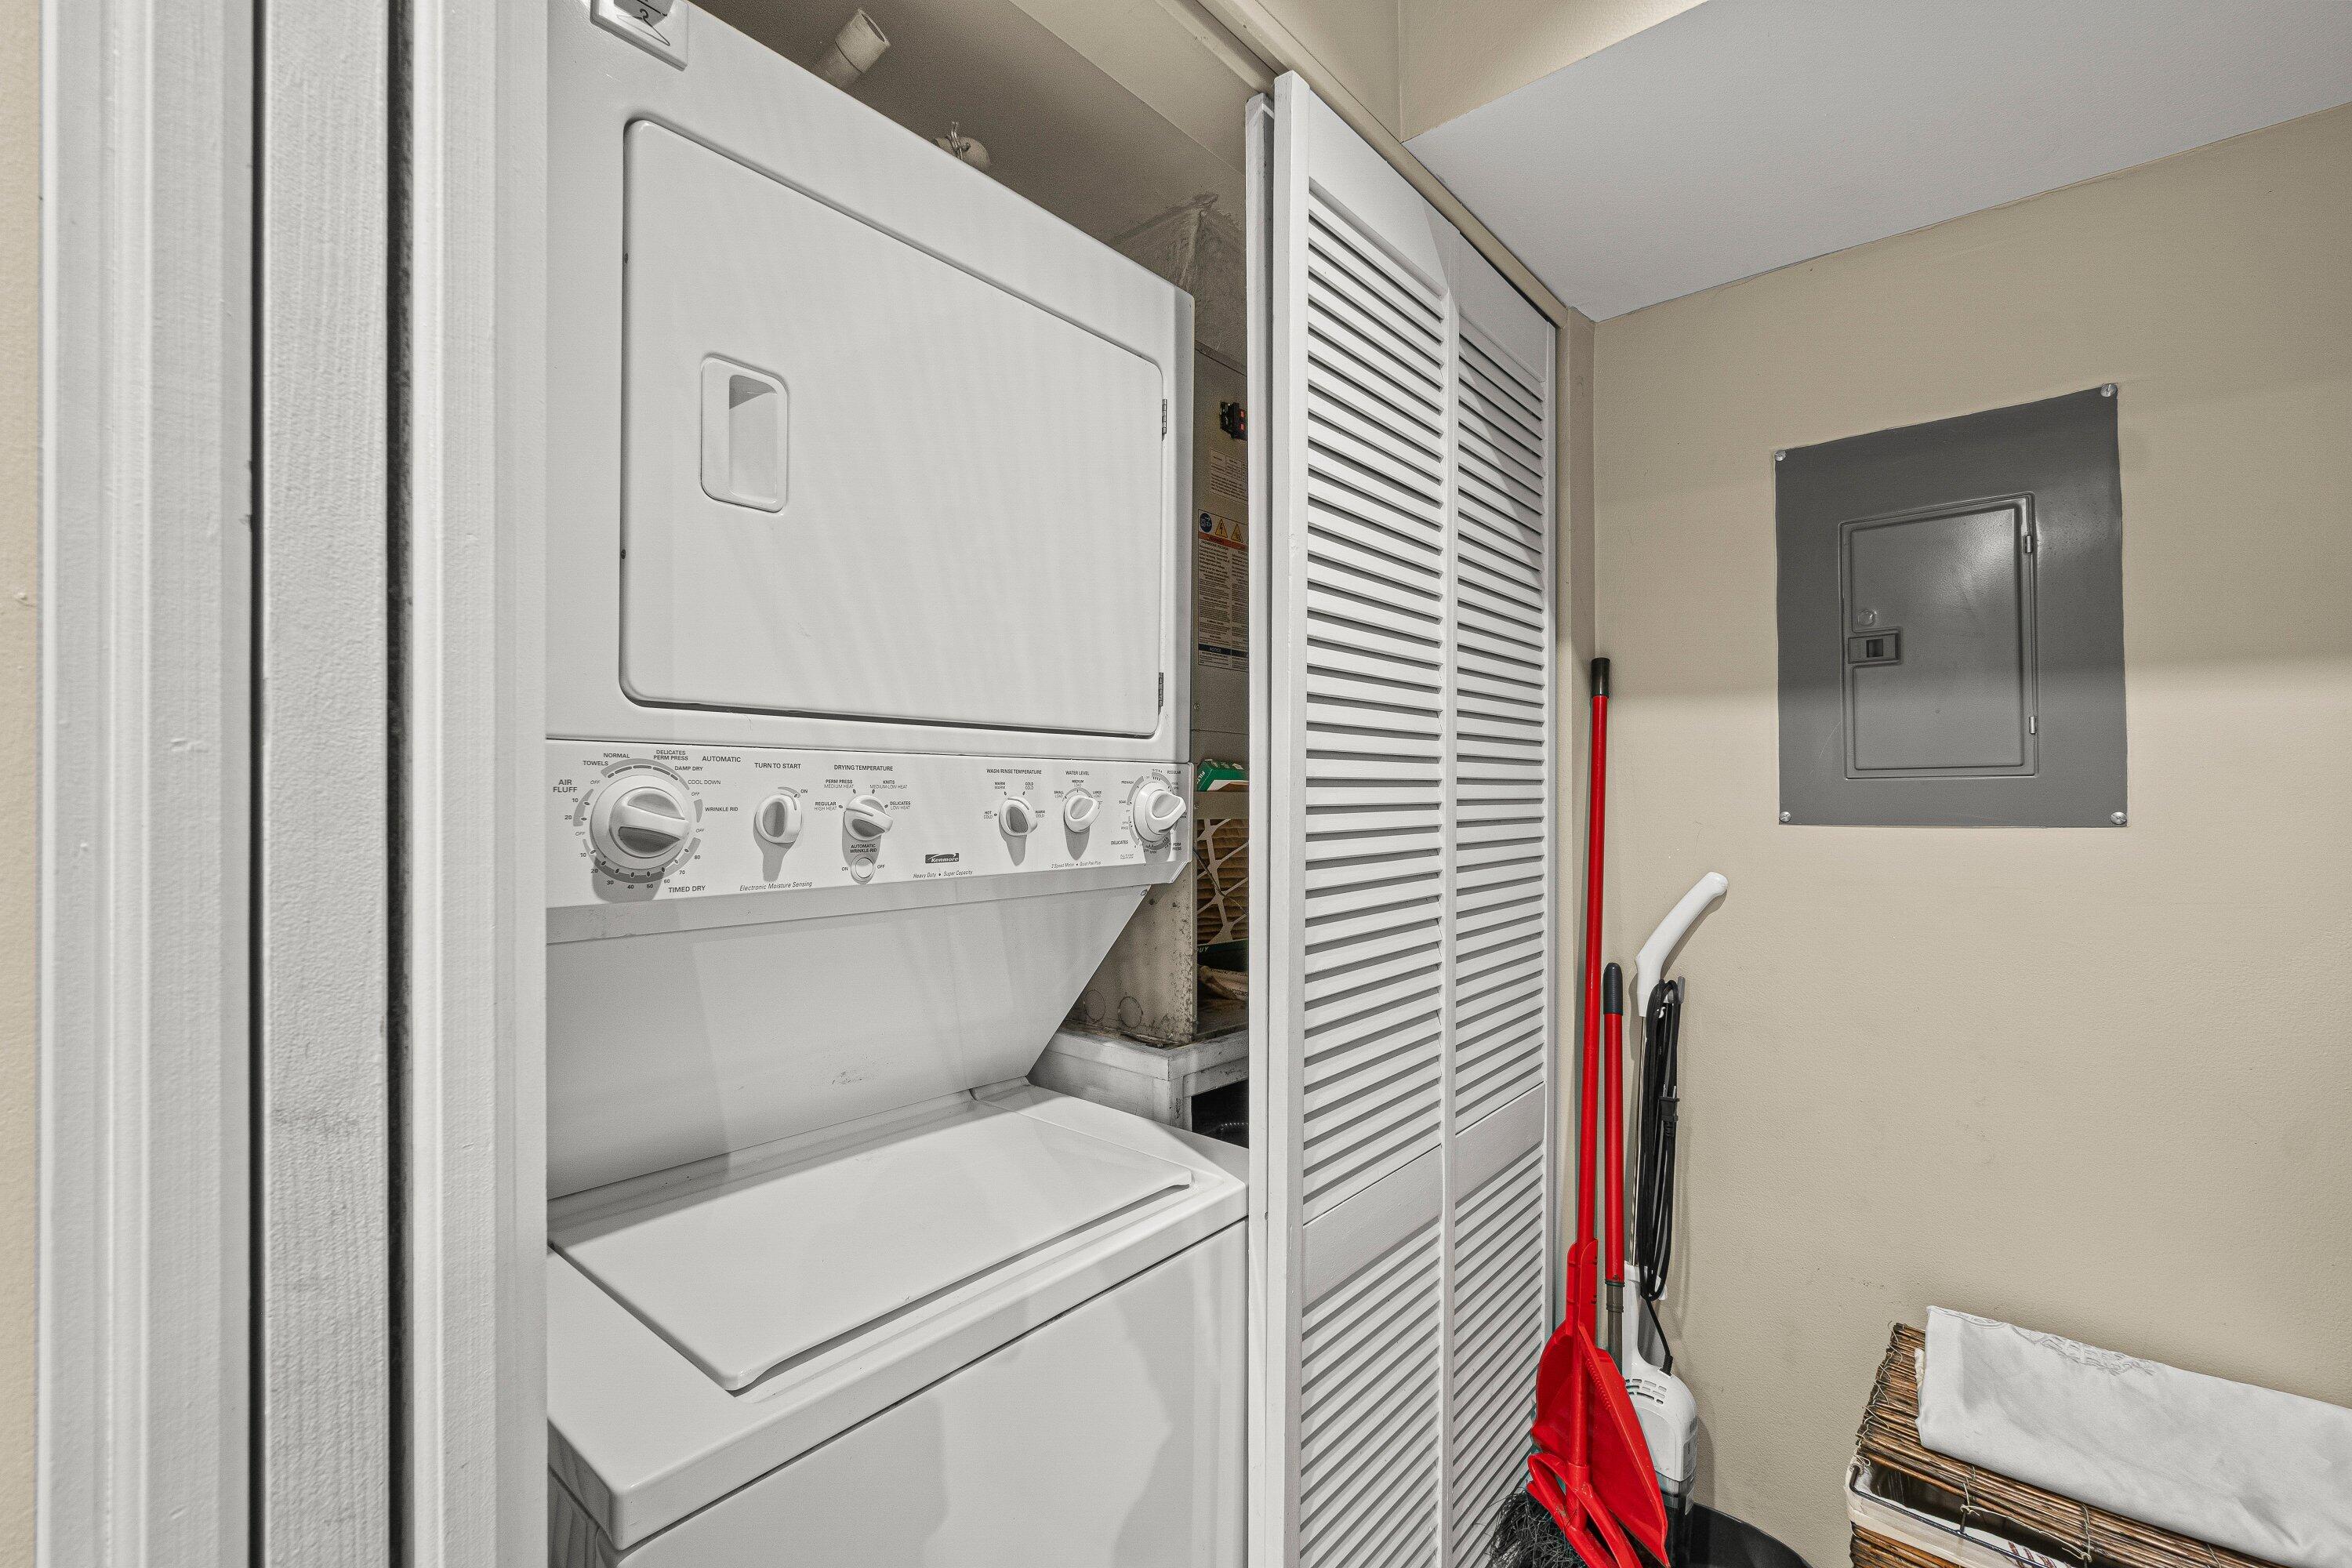
  • Laundry room Inside, Washer Dryer Install Allowed
  • Flooring Laminate, Wood
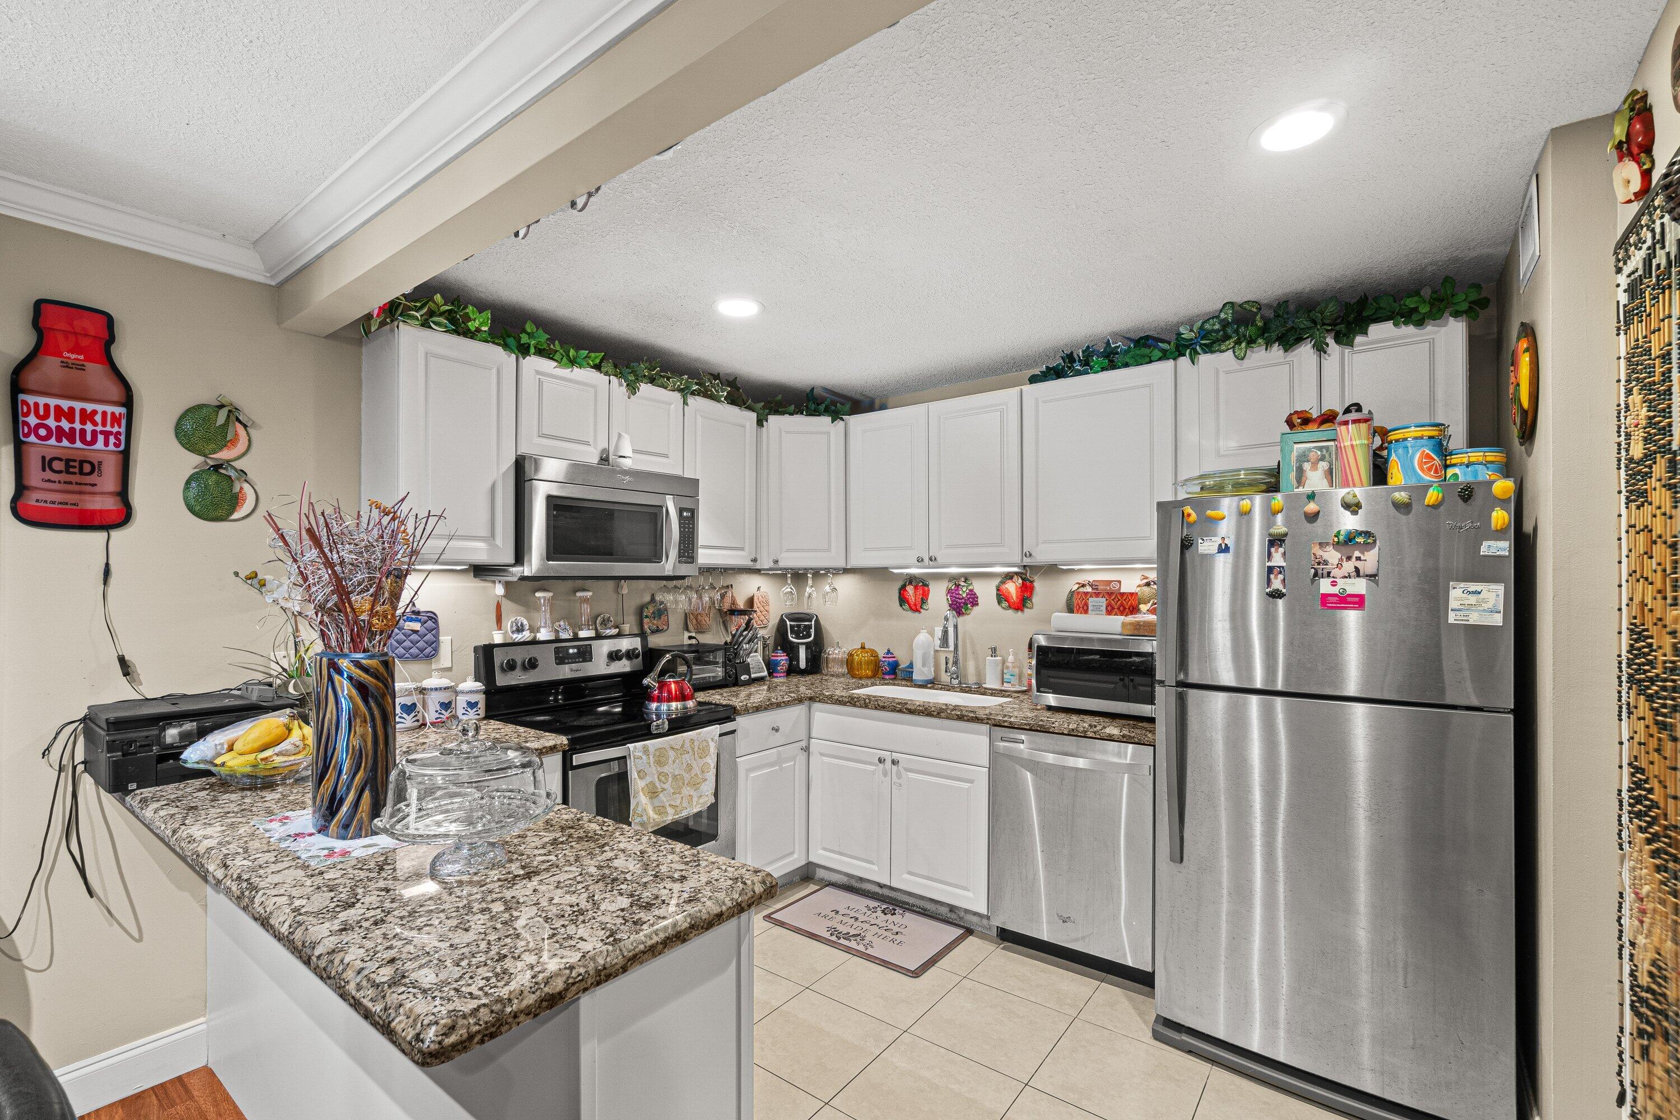
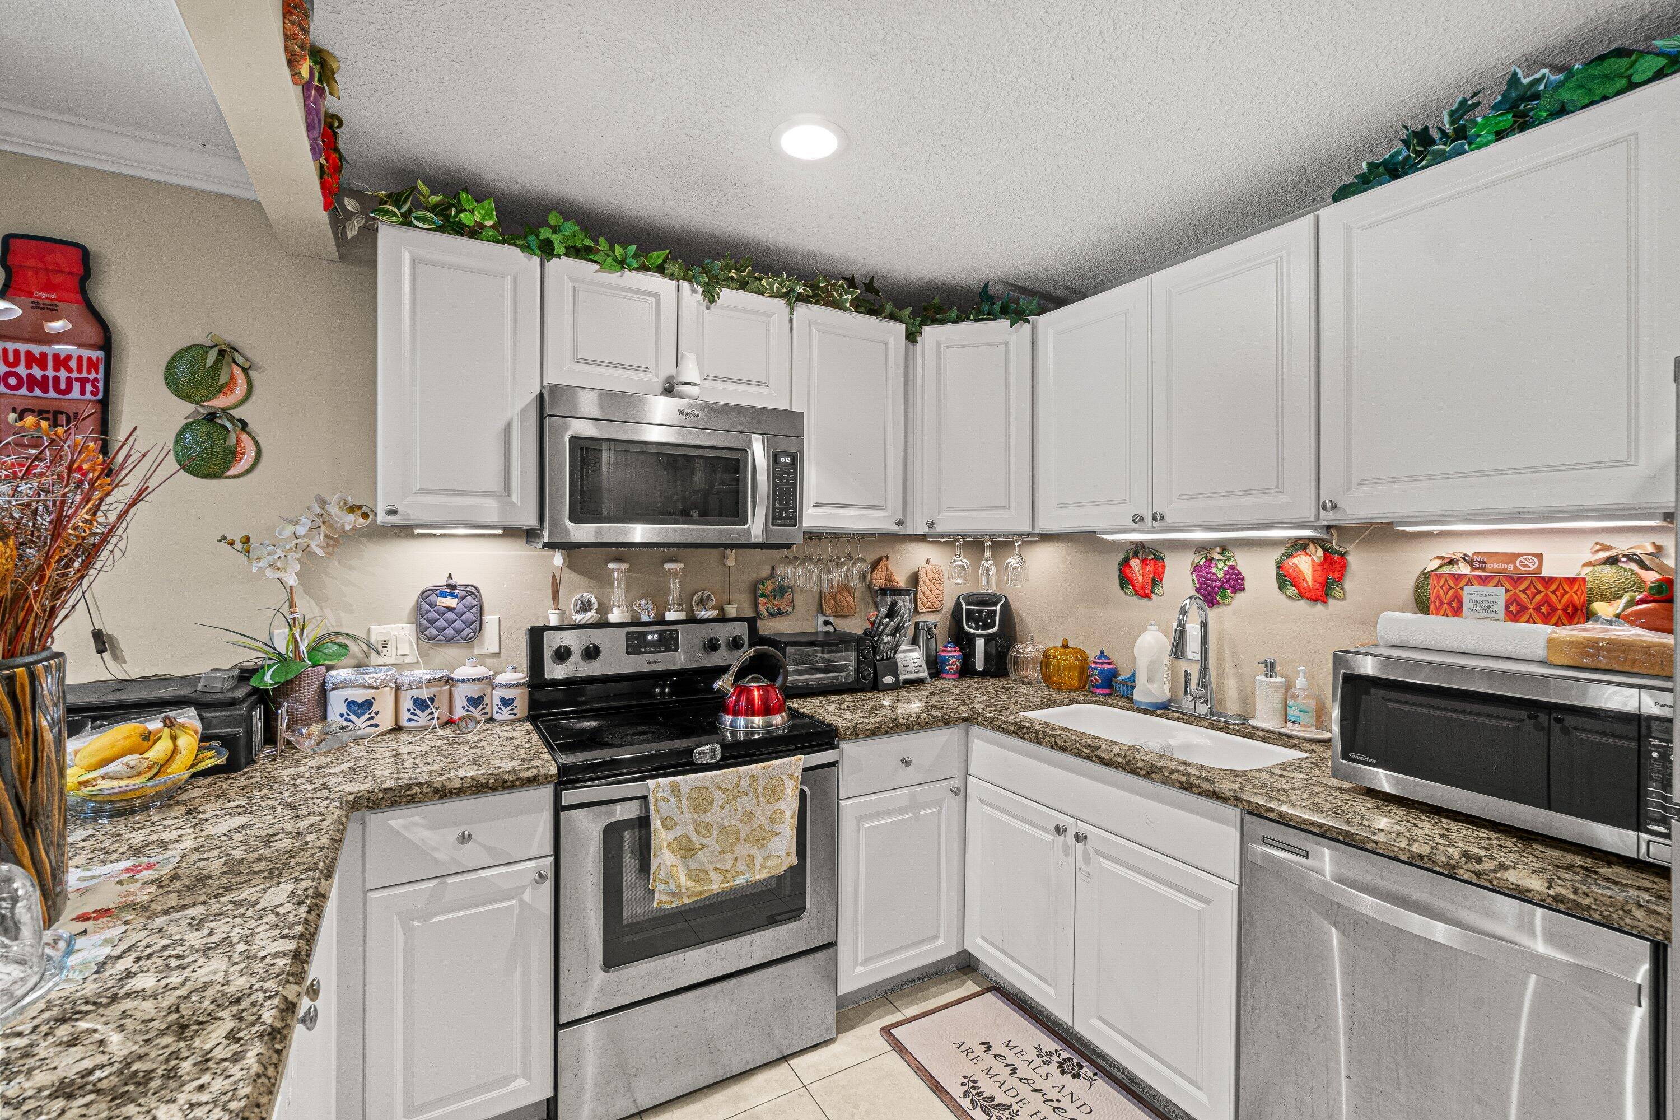
  • APPLIANCES Dryer, Dishwasher, Microwave, Refrigerator, Washer
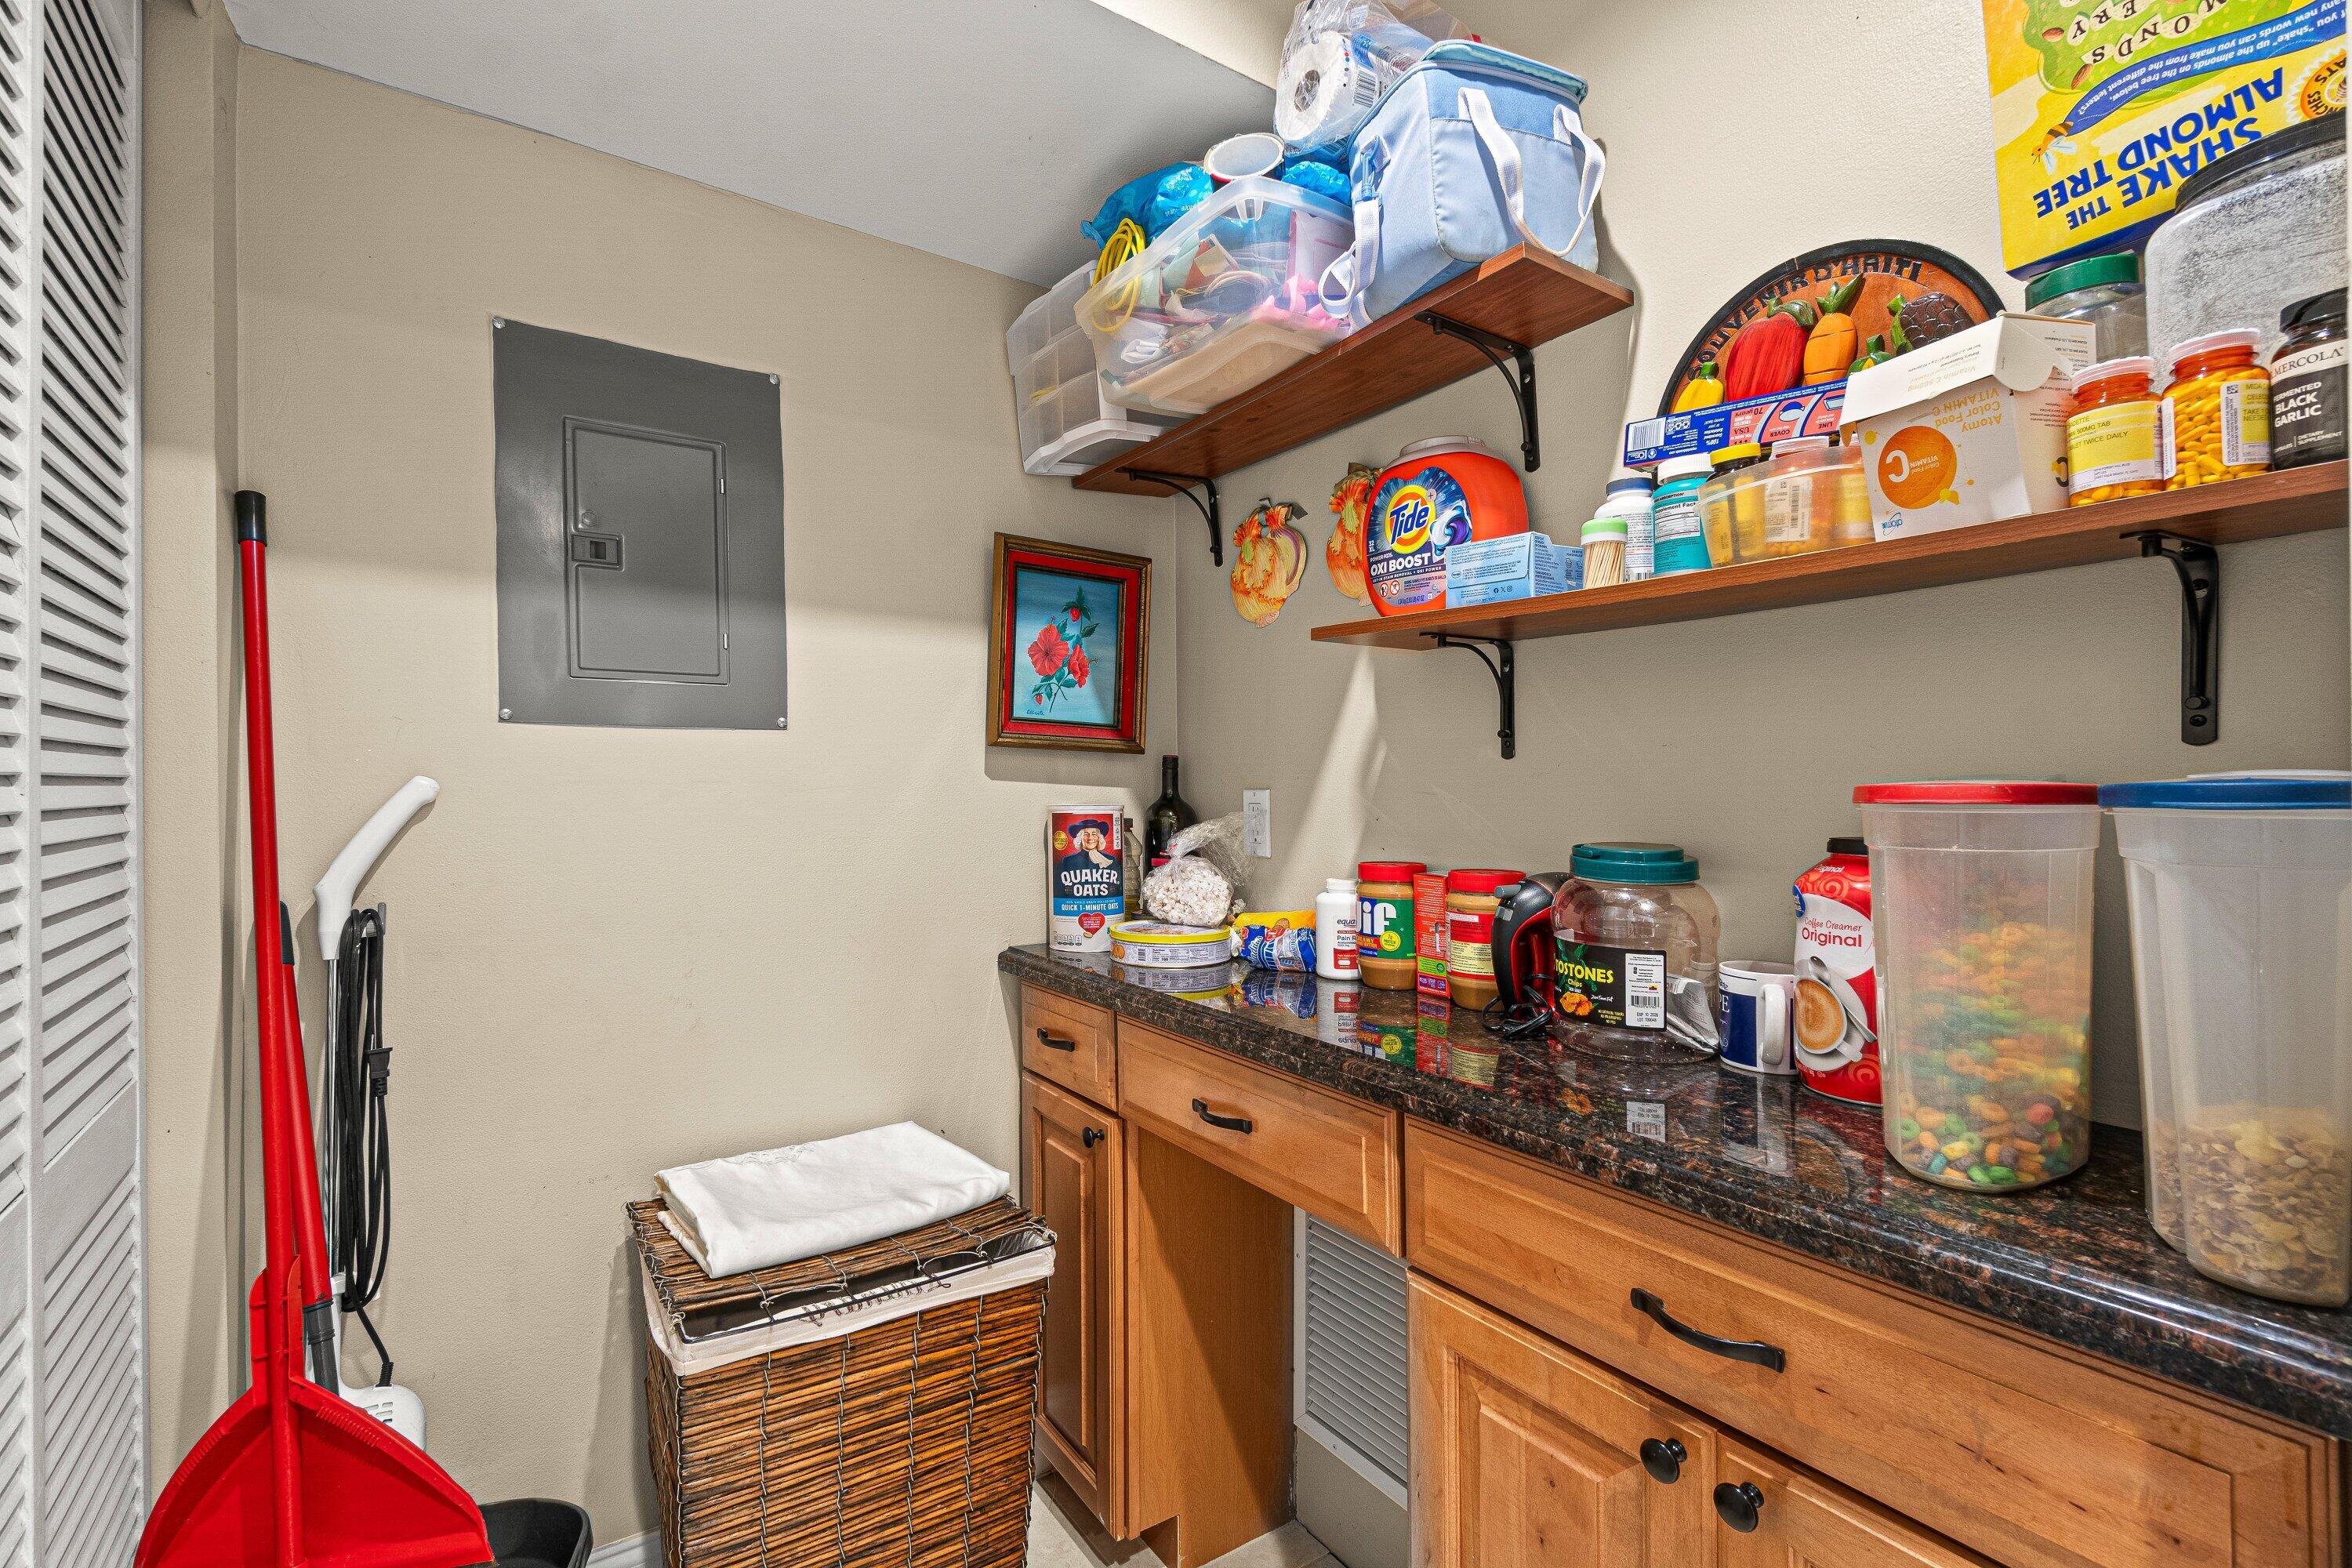
  • other interior Features Pantry, Tub Shower, Walk-In Closet(s)

Area & Lot

  • Status For Sale
  • Living Area1,115 Sq.Ft.
  • Total Area1,115 Sq.Ft.
  • MLS® IDB26045641
  • TypeCondo
  • YEAR BUILT1982
  • Water FrontageNone
  • View DescriptionGarden
  • Elementary SchoolCholee Lake
  • Middle SchoolOkeeheelee
  • High SchoolDr. Joaquin Garcia

Exterior

  • STORIES1
  • water SourcePublic
  • utilitiesCable Connected, Electricity Connected, Phone Connected
  • PoolAssociation
  • roofComposition
  • parkingAssigned, Guest
  • HEAT TYPECentral
  • AIR CONDITIONINGCentral Air, Electric
  • sewerPublic Sewer
  • Disability FeaturesNone
  • HOA AmenitiesClubhouse, Pool, Tennis Court(s), Trail(s)
  • other exterior FeaturesOutdoor Living Area, Porch

Financial

  • Sales Price$235,000
  • Real Estate Tax $3,133/yr
  • HOA $494/mo
  • Zoning RM-2(c
image

Schedule a Showing

I would love to show you this beautiful property. Please select your preferred date and time below. I will be in touch shortly to confirm your appointment.

Schedule a Showing

I would love to show you this beautiful property. Please select your preferred date and time below. I will be in touch shortly to confirm your appointment.
Thank you for your interest in 526 Shady Pine Way D2, Greenacres, FL 33415. We are reviewing your request and will be in touch shortly!

Mortgage Calculator

Estimate your monthly mortgage payment, including the principal and interest, property taxes, and HOA. Adjust the values to generate a more accurate rate.
All estimates are provided for informational purposes only. Actual amounts may vary.
$0,000 Your Payment 20 15 65
$0,000 Your Payment

Work With Jon

Jon is a natural at connecting with clients on a deep level, listening to their needs, and guiding them through the journey to an outcome that often exceeds their expectations. Contact Jon today to get a personal, confidential, and first-class agent that honors his commitments and stops at nothing to achieve success for every person he has the pleasure of serving.

Follow Jon on Instagram