5522 LAKE TERN Place
SEE ALL PHOTOS
5522 LAKE TERN Place
Coming Soon

5522 LAKE TERN Place

5522 LAKE TERN Place, Coconut Creek, FL 33073

$650,000
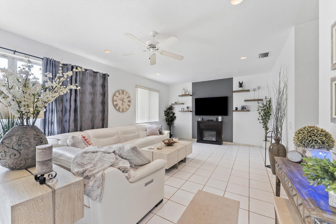
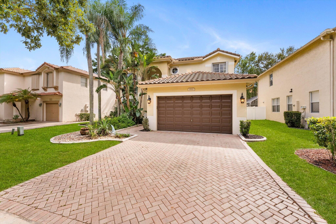
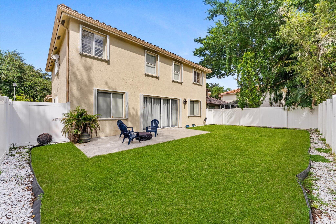
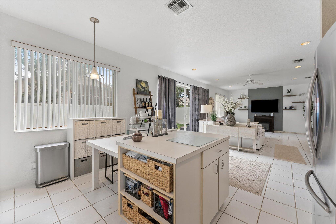
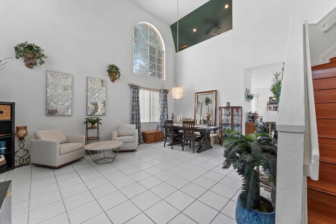
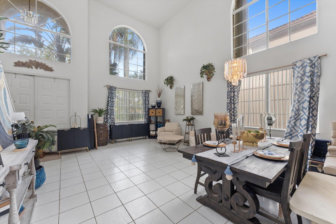
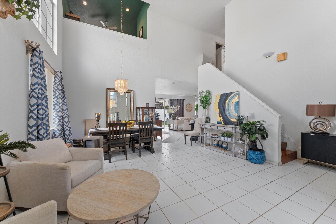
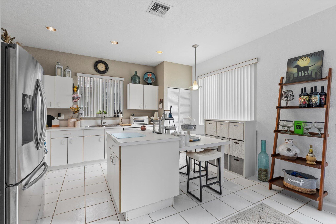
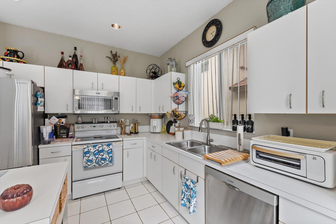
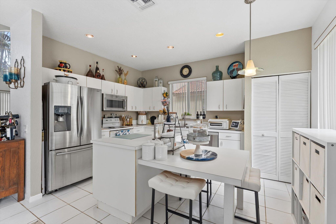
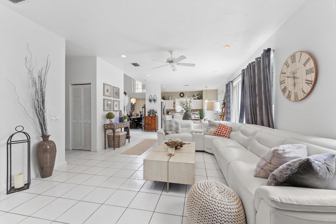
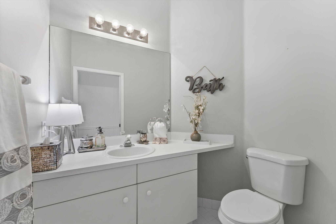
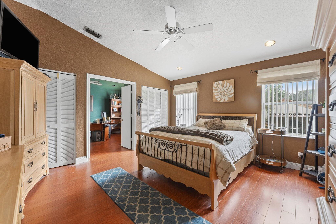
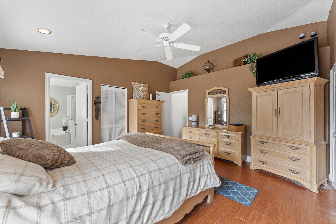
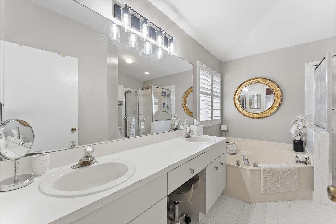
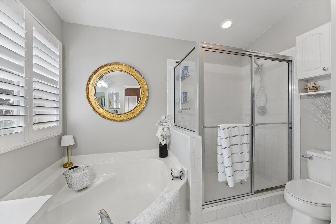
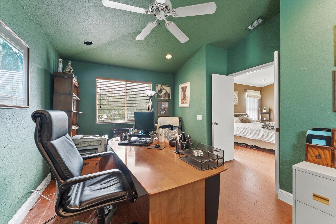
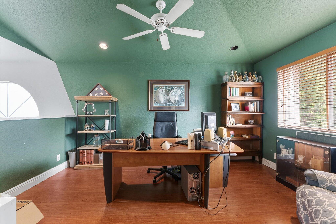
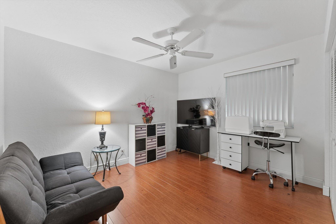
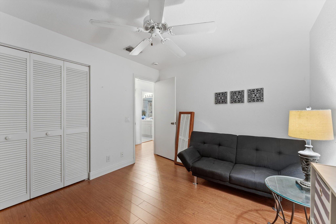
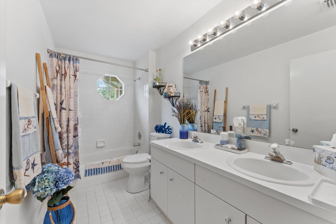
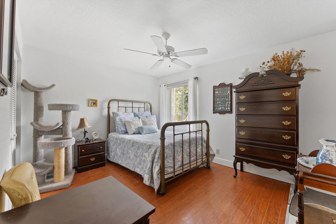
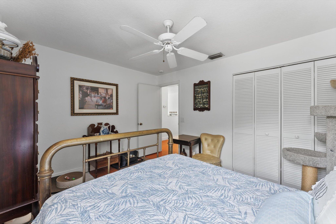
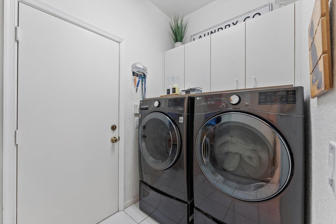
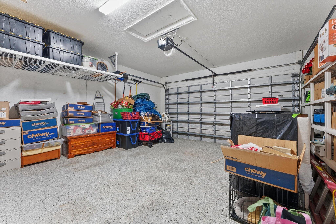
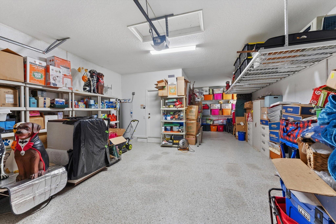
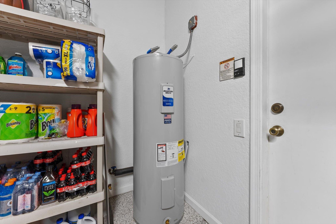
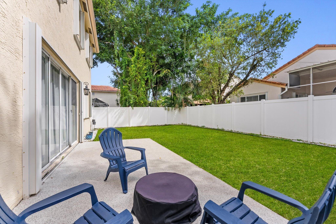
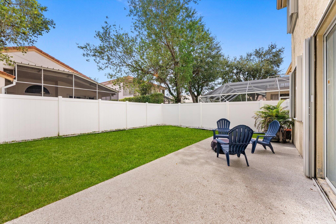
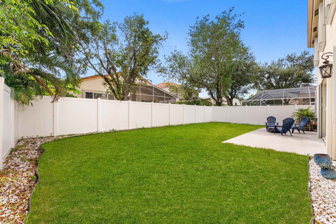
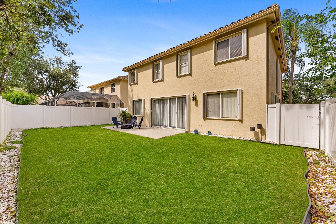
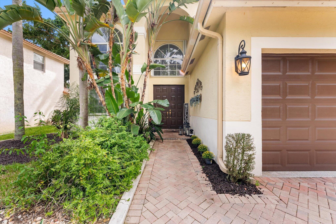
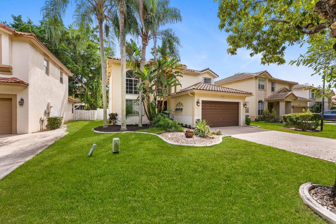
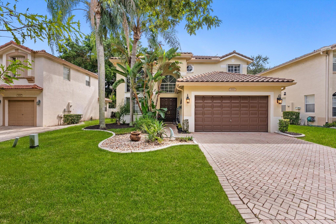
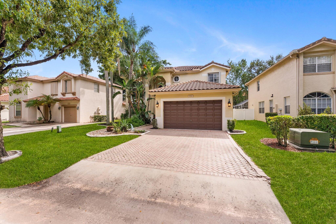
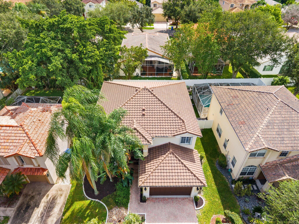
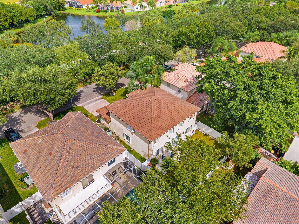
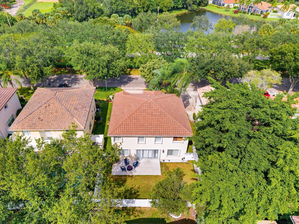
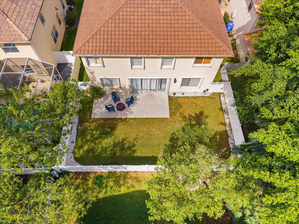
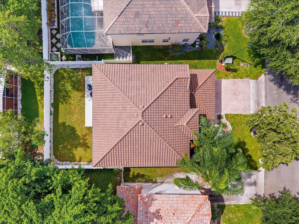
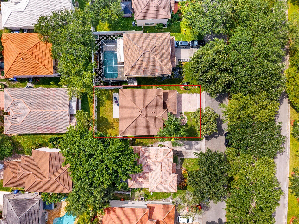
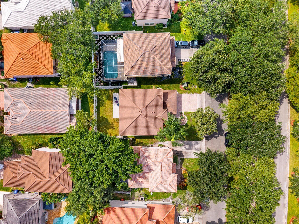
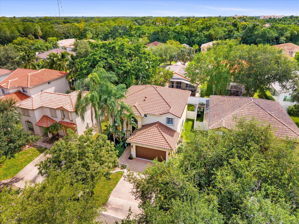
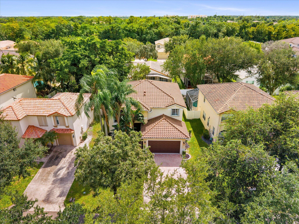
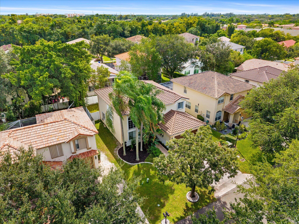
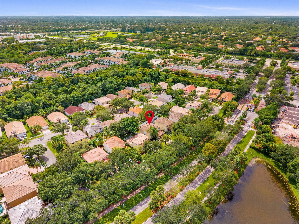
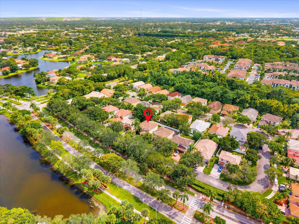
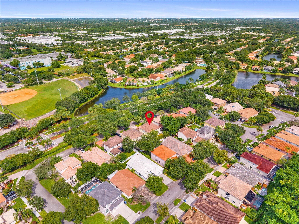
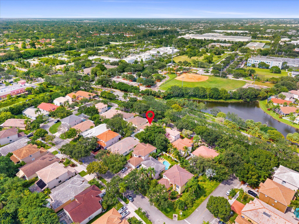
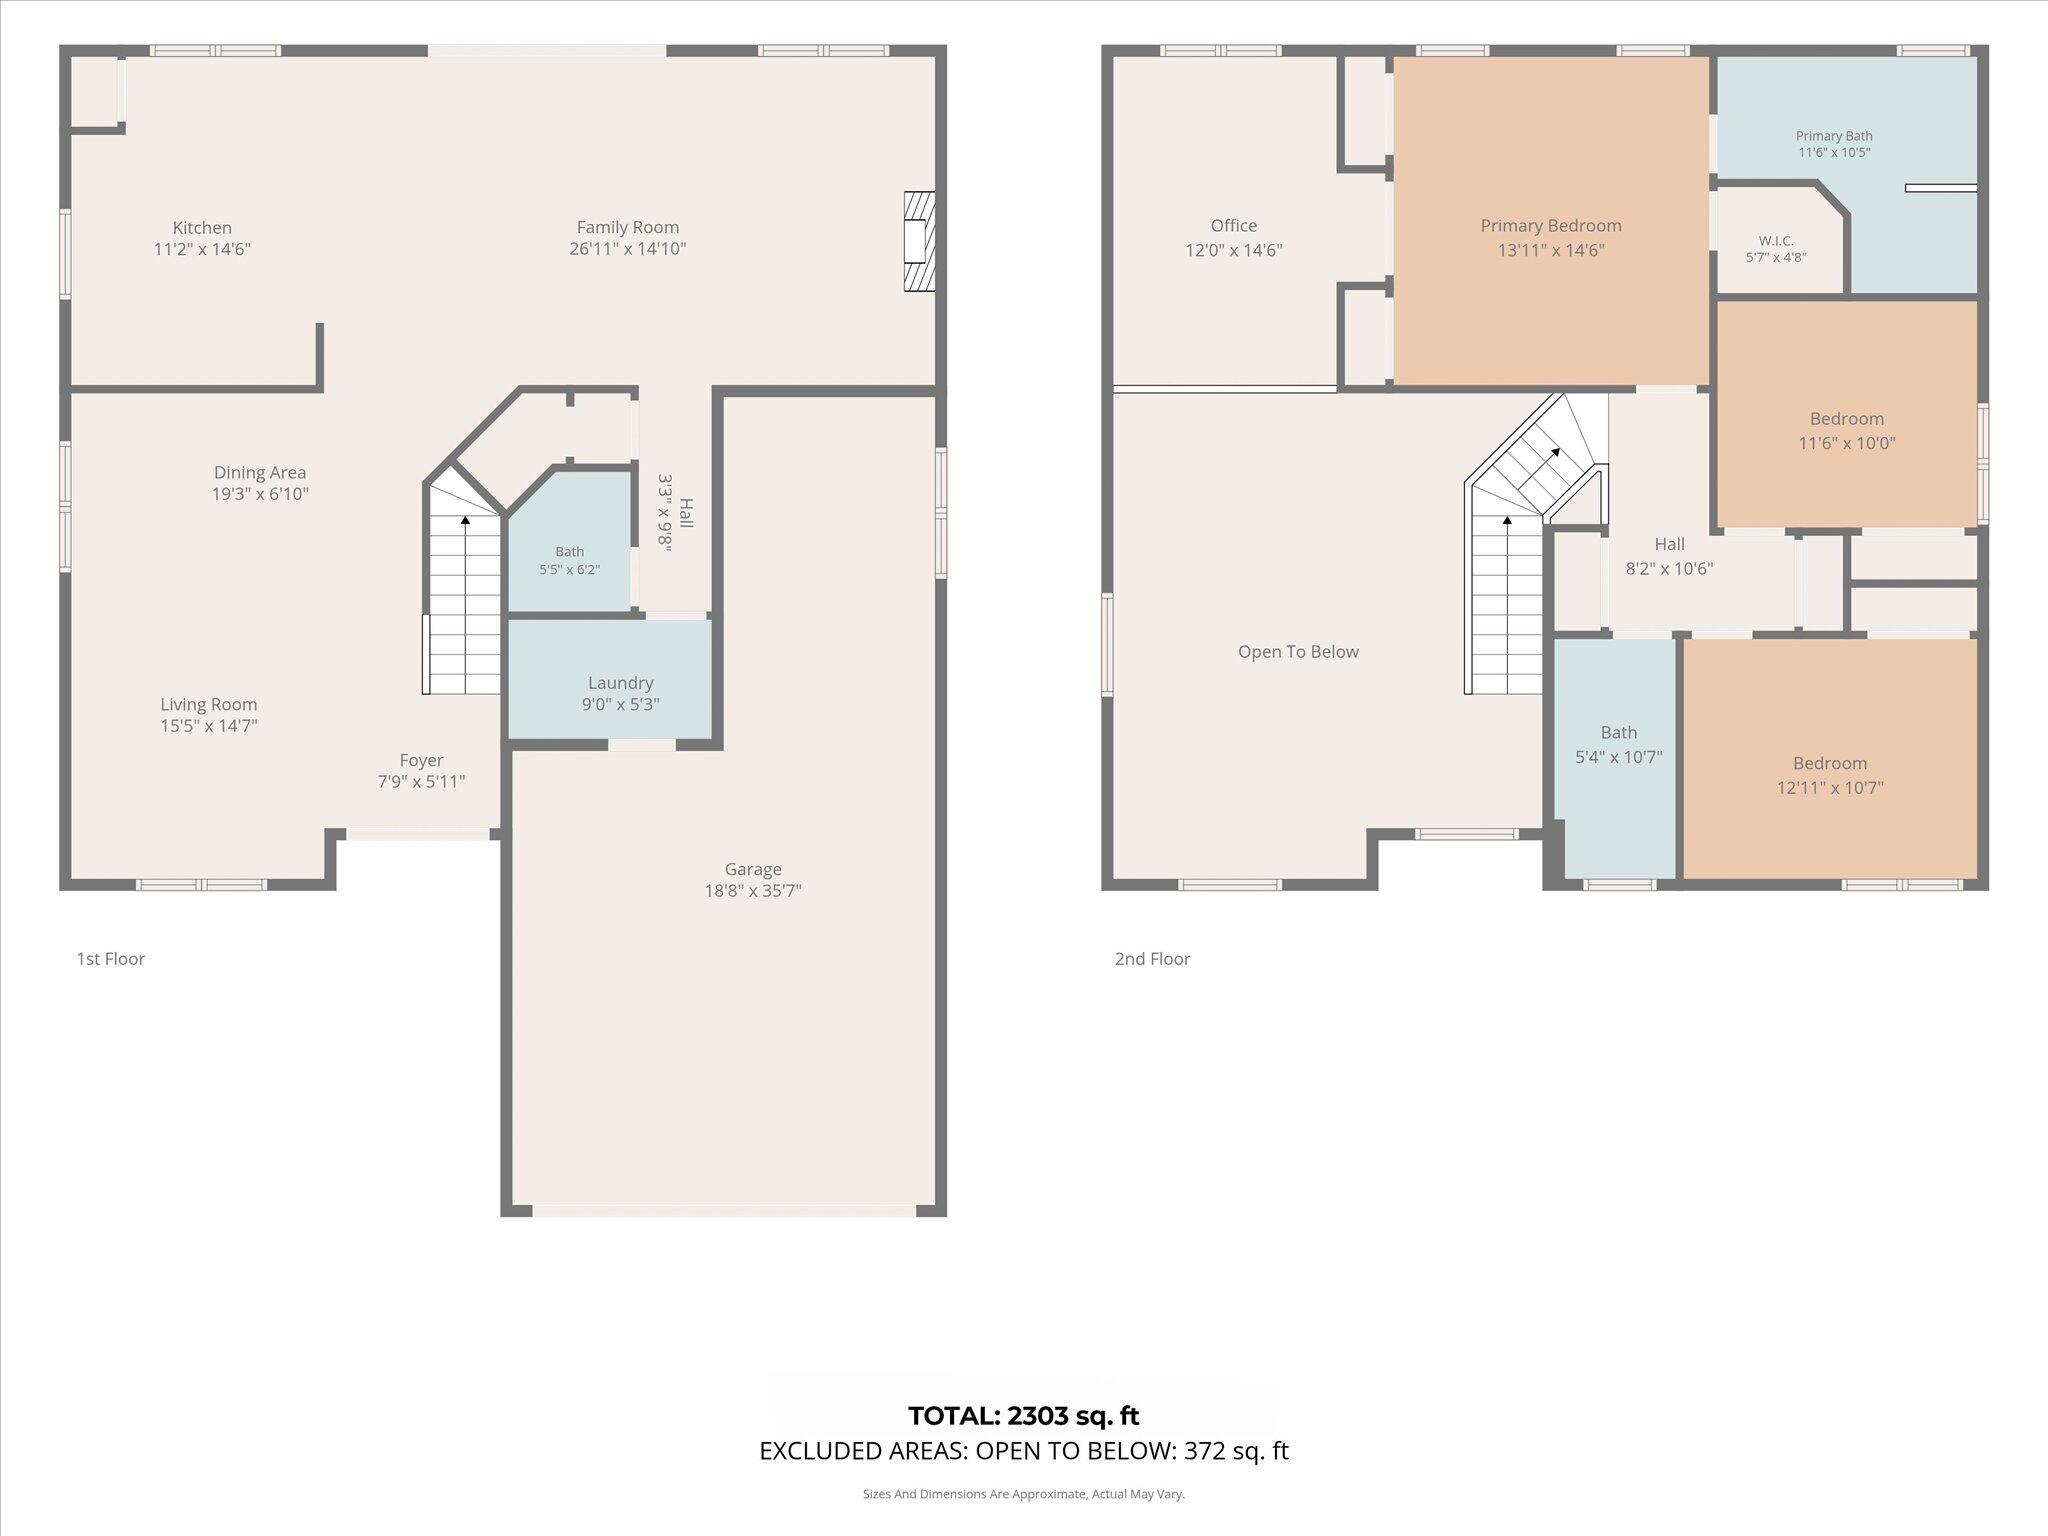
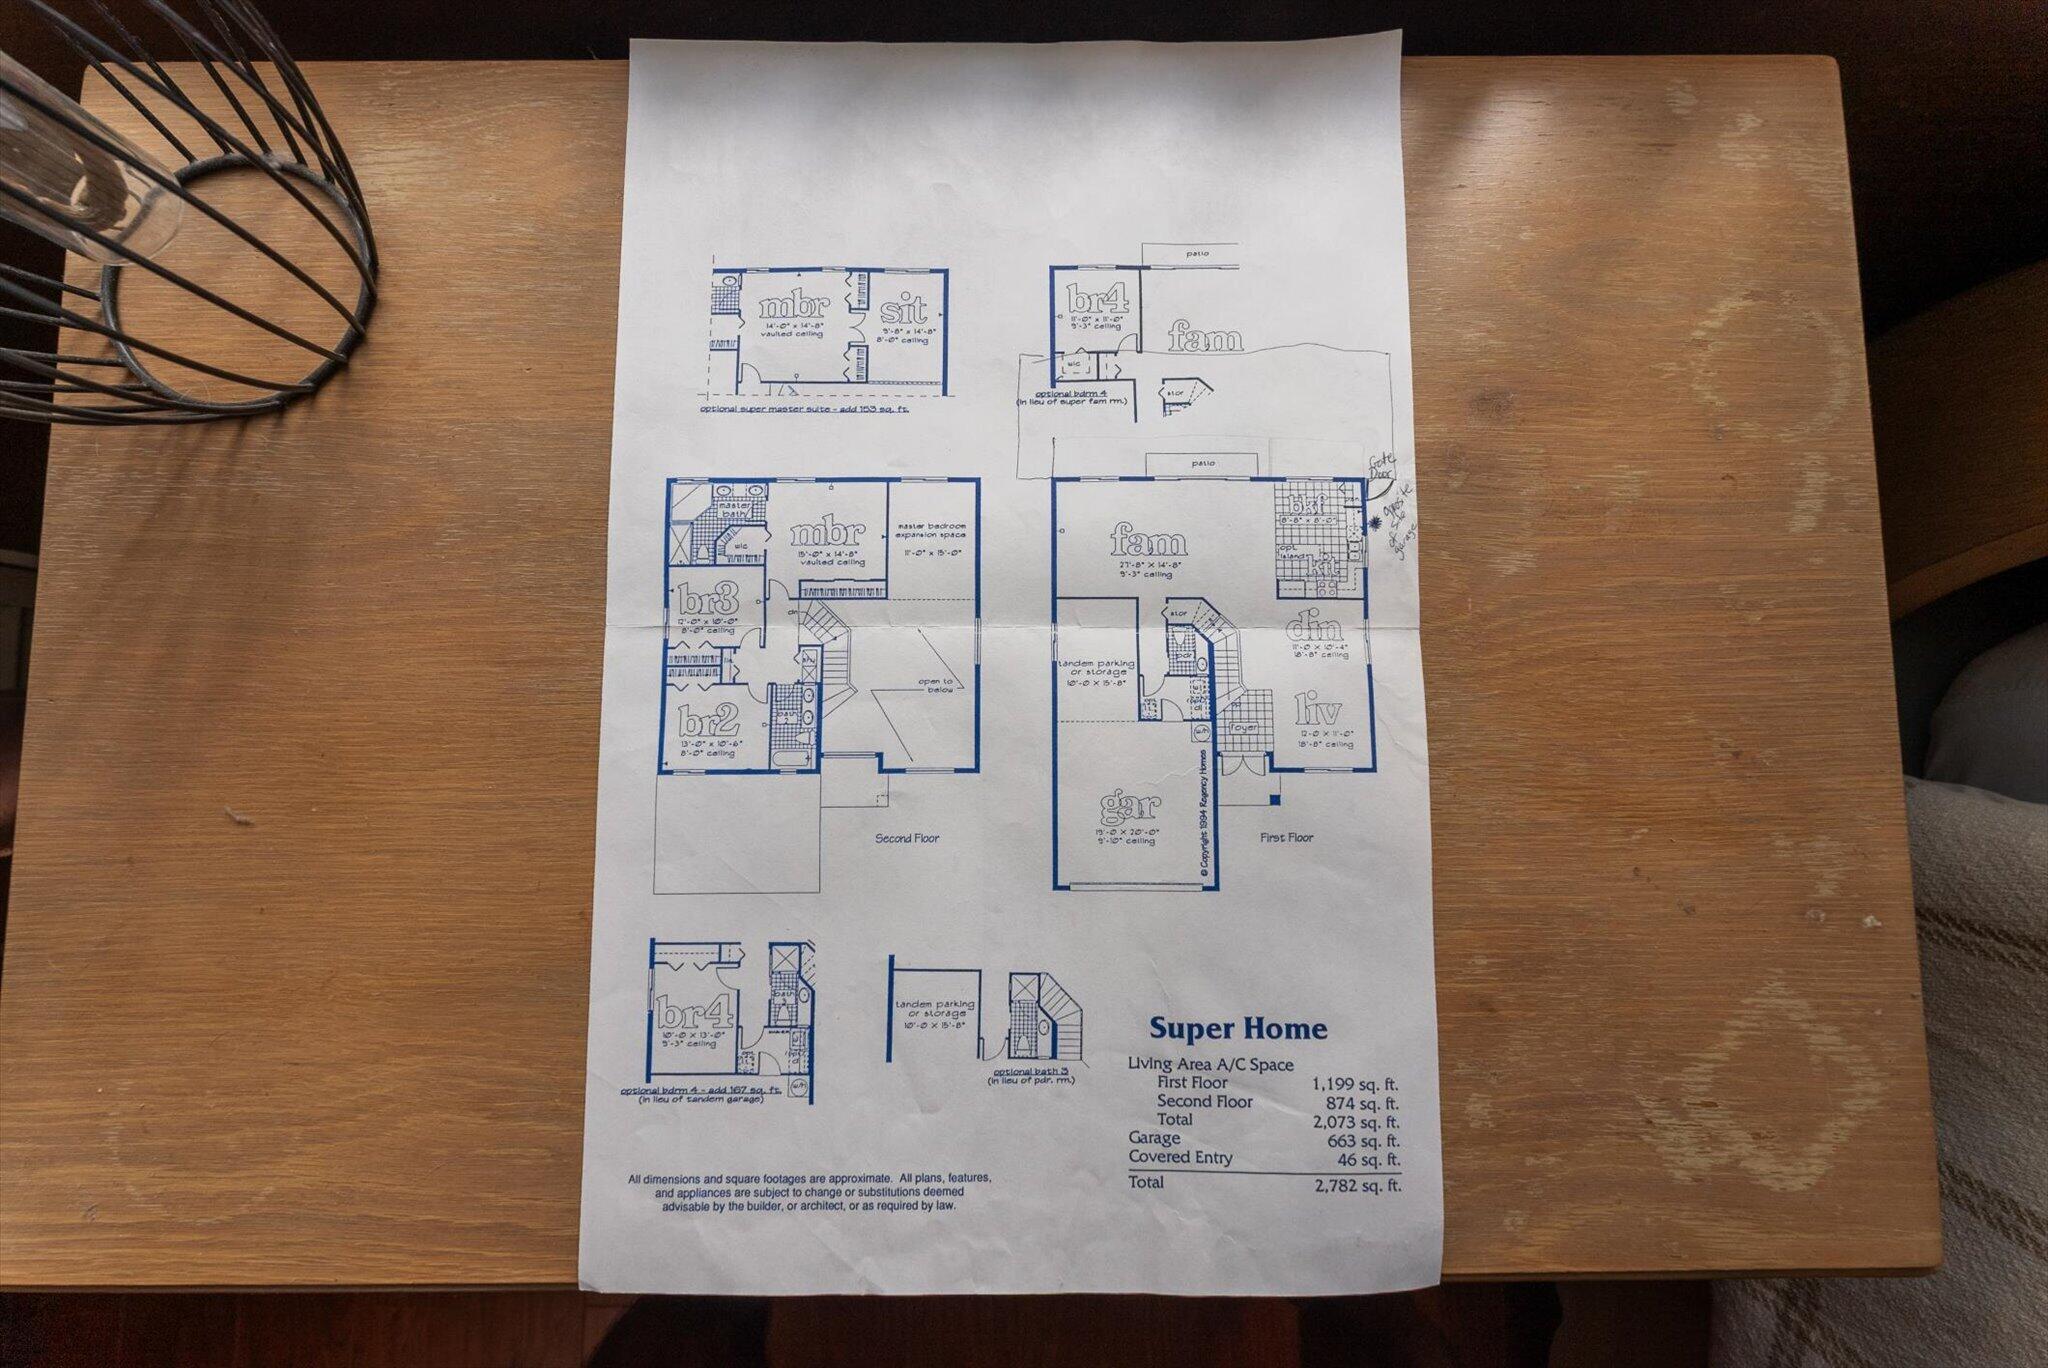
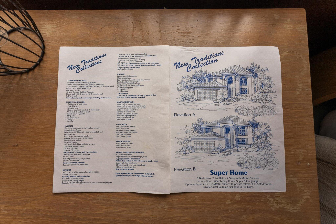
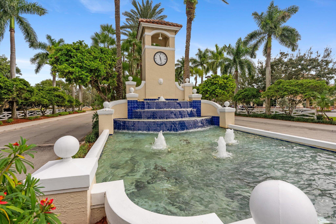
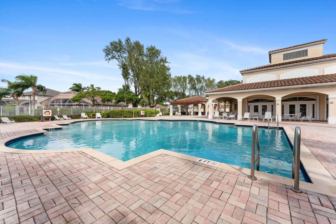
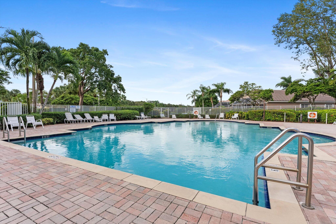
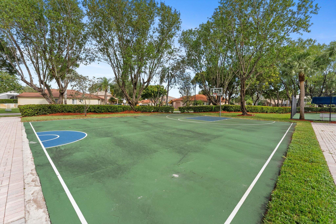
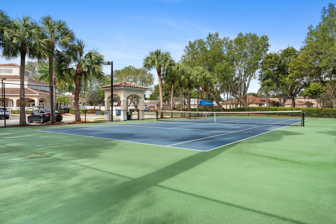
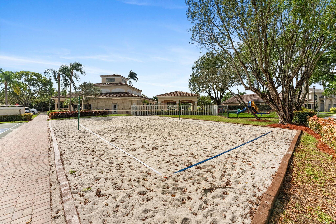
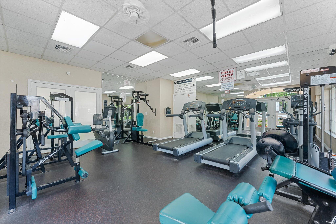
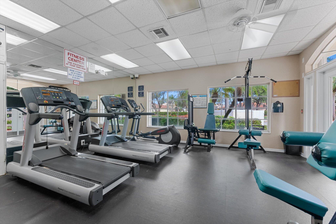
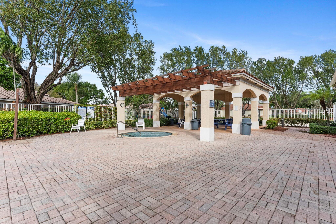
Welcome home to this amazing opportunity in Regency Lakes, located in the desirable Cambridge section! Offered by the original owner, this spacious home features 2,303 sq. ft. of living space and 2,511 sq. ft. of adjusted gross area, with 3 bedrooms and 2.5 bathrooms. All bedrooms are upstairs, and the primary suite includes a sitting room/loft, perfect for a home office or private retreat. Major features include a 2019 roof, accordion shutters throughout, generator hookup, and brand-new hot water heater. Tile and laminate flooring and a dedicated laundry room add to the home's appeal. The 3-car garage features epoxy flooring and offers exceptional versatility with a convertible room. Considered a "Super Home" by the builder, this unique floor plan offers the flexibility to convert into a 3-, 4-, or 5-bedroom home to suit your needs. Step outside to a large backyard with plenty of room to add a private pool and create your own outdoor oasis. Located within the highly sought-after, 24-hour guard-gated community of Regency Lakes, residents enjoy included landscaping and lawn service, AT&T 1-gig fiber internet, ADT home alarm system monitoring, and resort-style amenities, including a community pool, hot tub, clubhouse, fitness center, tennis and pickleball courts, basketball and volleyball courts, playground, scenic walking trails, lakes, and nature preserves. Low HOA dues add to the appeal. Conveniently located near major highways, A-rated schools, premier dining, shopping, and local recreation, this home offers the perfect balance of privacy, comfort, and convenience.

3
beds

3
baths

2,303 Sq.Ft. LIVING AREA

5,227.2 Sq.Ft. lot

Features & Amenities

Interior

  • total bedrooms3
  • Total bathrooms3
  • full bathrooms2
  • half bathroom1
  • Laundry room Inside, Lower Level, Laundry Room
  • Flooring Laminate, Tile
  • APPLIANCES Dishwasher, Electric Range, Electric Water Heater, Disposal, Microwave, Refrigerator, Water Heater, Washer
  • other interior Features Breakfast Area, Bathtub, Cathedral Ceiling(s), Dual Sinks, Entrance Foyer, High Ceilings, Kitchen Island, Living/Dining Room, Sitting Area in Primary, Split Bedrooms, Storage, Soaking Tub, Separate Shower, Tub Shower, Upper Level Primary

Area & Lot

  • Status Coming Soon
  • Living Area2,303 Sq.Ft.
  • Total Area2,752 Sq.Ft.
  • Lot Area5,227.2 Sq.Ft.
  • MLS® IDB26097288
  • TypeResidential
  • YEAR BUILT1998
  • Architecture StylesTraditional
  • View DescriptionGarden
  • Elementary SchoolTradewinds
  • Middle SchoolLyons Creek
  • High SchoolMonarch

Exterior

  • STORIES2
  • Garage Space3.0
  • water SourcePublic
  • utilitiesCable Available, Electricity Available, Phone Available, Sewer Connected, Water Available
  • PoolAssociation, Heated
  • roofBarrel
  • lot featuresLandscaped, Sprinklers Automatic, 1/4 Acre
  • parkingAttached, Driveway, Detached, Garage
  • HEAT TYPECentral
  • AIR CONDITIONINGCentral Air, Ceiling Fan(s)
  • sewerPublic Sewer
  • SubstructureBlock
  • Disability FeaturesNone
  • HOA AmenitiesBasketball Court, Clubhouse, Fitness Center, Maintenance Grounds, Gated, Library, Management, Maintenance, Other, Picnic Area, Playground, Pickleball, Park, Pool, Spa/Hot Tub, Security, Sidewalks, Tennis Court(s), Trail(s), Transportation Service
  • security FeaturesSecurity System Owned, Security System, Fire Alarm, Gated with Guard, Gated Community
  • other exterior FeaturesLighting, Outdoor Living Area, Room For Pool

Financial

  • Sales Price$650,000
  • Real Estate Tax $5,231/yr
  • HOA $142/mo
  • Zoning PUD

Mortgage Calculator

Estimate your monthly mortgage payment, including the principal and interest, property taxes, and HOA. Adjust the values to generate a more accurate rate.
All estimates are provided for informational purposes only. Actual amounts may vary.
$0,000 Your Payment 20 15 65
$0,000 Your Payment

Work With Jon

Jon is a natural at connecting with clients on a deep level, listening to their needs, and guiding them through the journey to an outcome that often exceeds their expectations. Contact Jon today to get a personal, confidential, and first-class agent that honors his commitments and stops at nothing to achieve success for every person he has the pleasure of serving.

Follow Jon on Instagram