5540 VIA DE LA PLATA Circle
SEE ALL PHOTOS
5540 VIA DE LA PLATA Circle
Leased

5540 VIA DE LA PLATA Circle

5540 VIA DE LA PLATA Circle, Delray Beach, FL 33484

$4,050/month
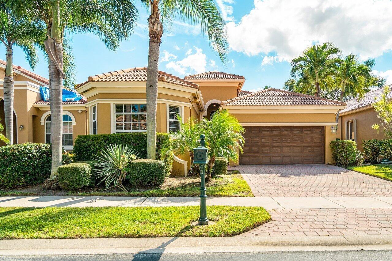
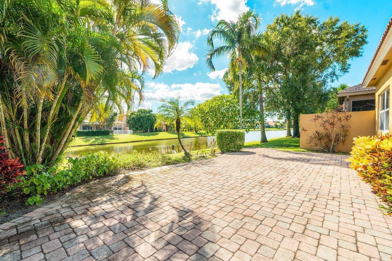
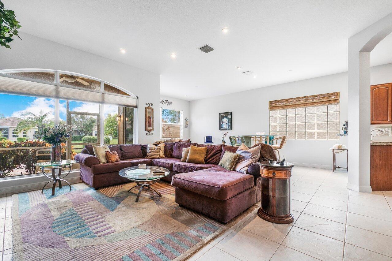
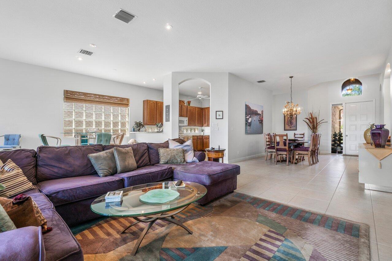
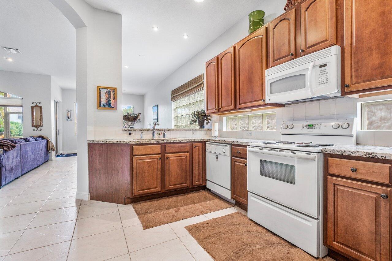
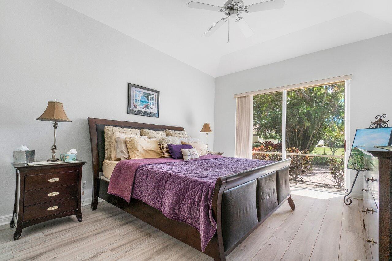
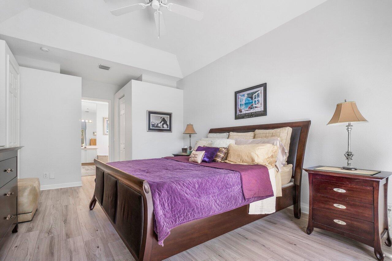
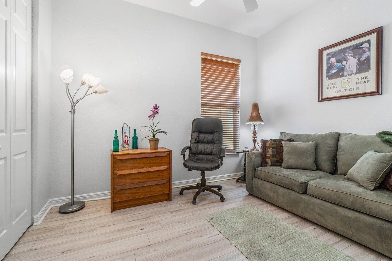
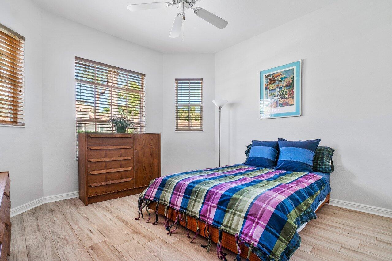
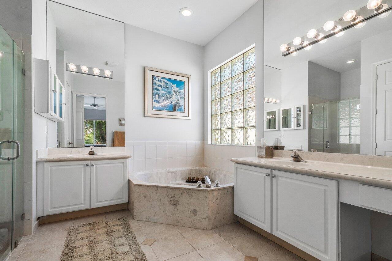
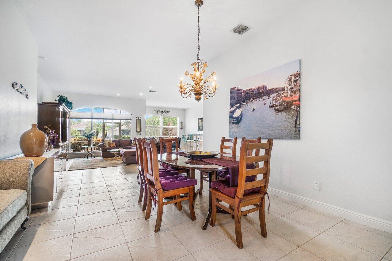
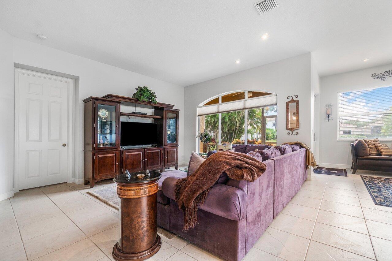
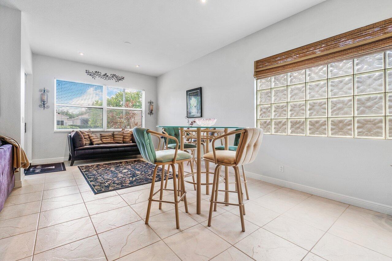
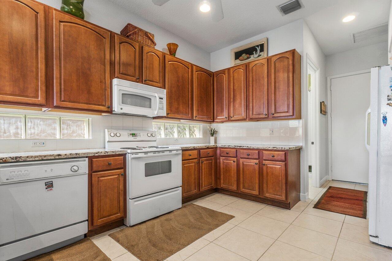
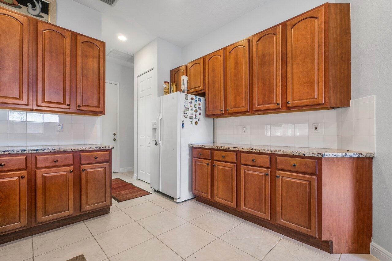
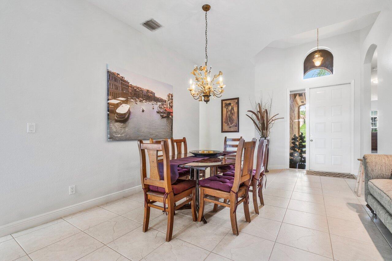
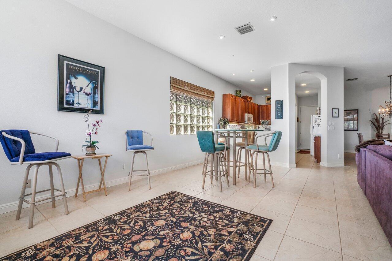
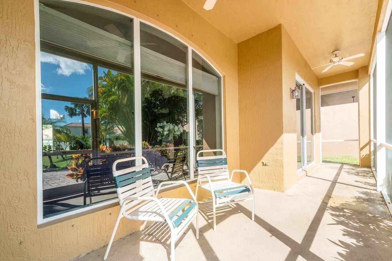
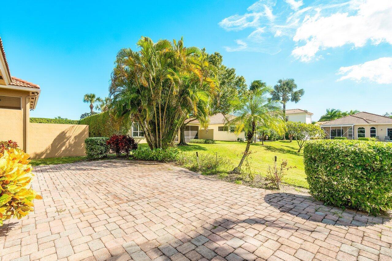
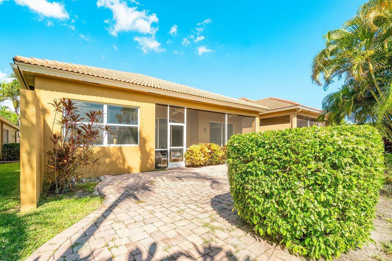
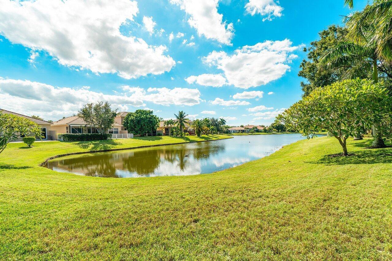
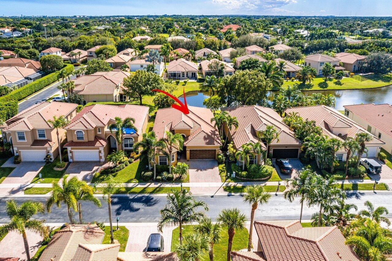
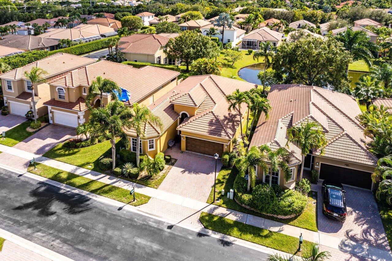
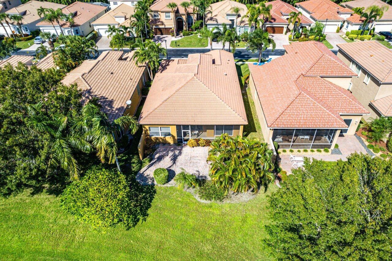
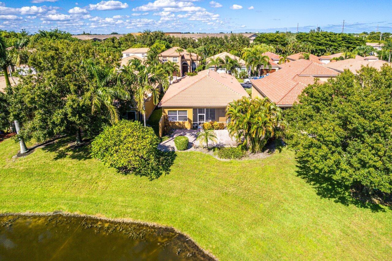
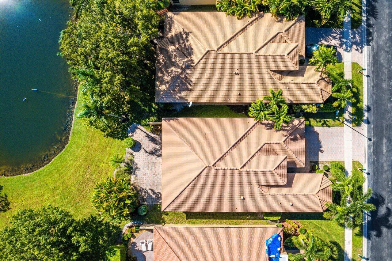
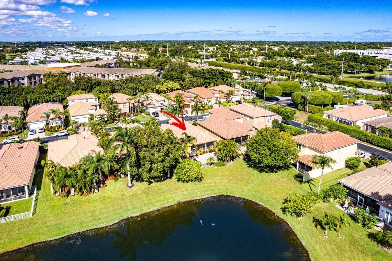
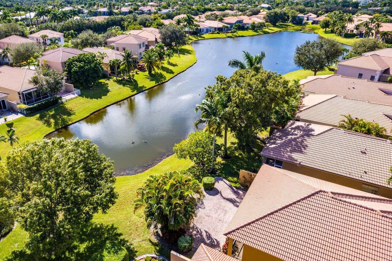
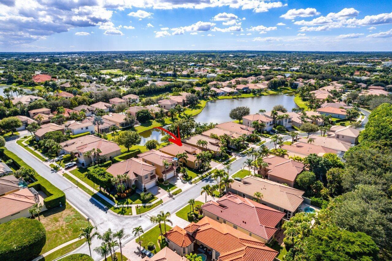
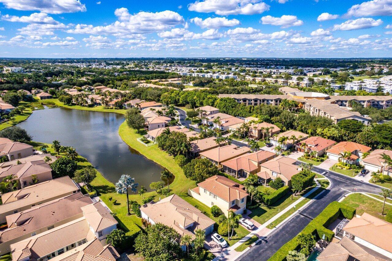
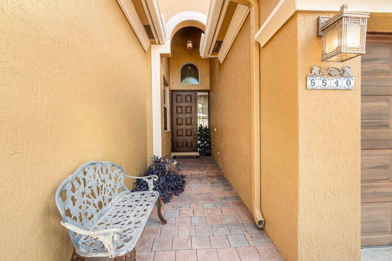
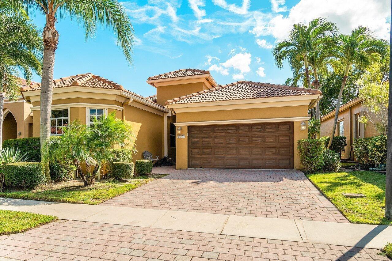
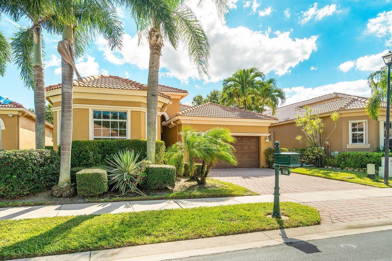
Welcome to Addison Trace, one of Central Delray Beach's best-kept secrets! This beautifully maintained, single-story lakefront home offers 3 bedrooms, 2 bathrooms, and a light-filled, open-concept layout with soaring ceilings and peaceful lake views. The desirable split-bedroom floor plan features a spacious primary suite with two generous closets, along with tile flooring throughout, including new tile in all bedrooms. Available partially furnished or unfurnished to suit the tenant's needs. Enjoy the privacy of a quiet, gated community while being just minutes from Downtown Delray's Atlantic Avenue, beautiful beaches, shopping, dining, and more. Ideally located just steps from Addison Trace's resort-style amenities, including a community pool, hot tub, and tennis court.

3
beds

2
baths

2,045 Sq.Ft. LIVING AREA

5,227.2 Sq.Ft. lot

Features & Amenities

Interior

  • total bedrooms3
  • Total bathrooms2
  • full bathrooms2
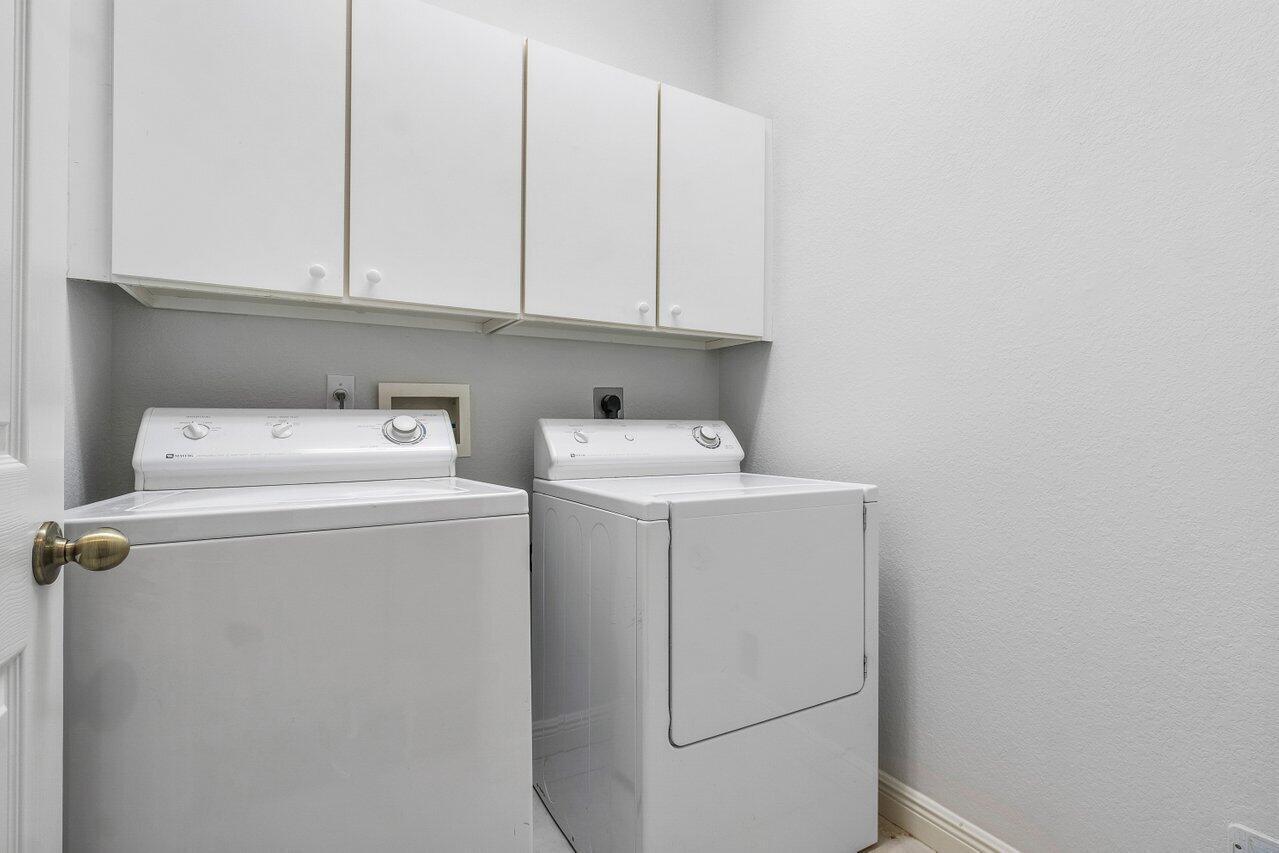
  • Laundry room Inside, Laundry Closet
  • Flooring Laminate, Tile
  • APPLIANCES Cooktop, Dryer, Dishwasher, Electric Water Heater, Disposal, Microwave, Oven, Refrigerator, Water Heater, Washer
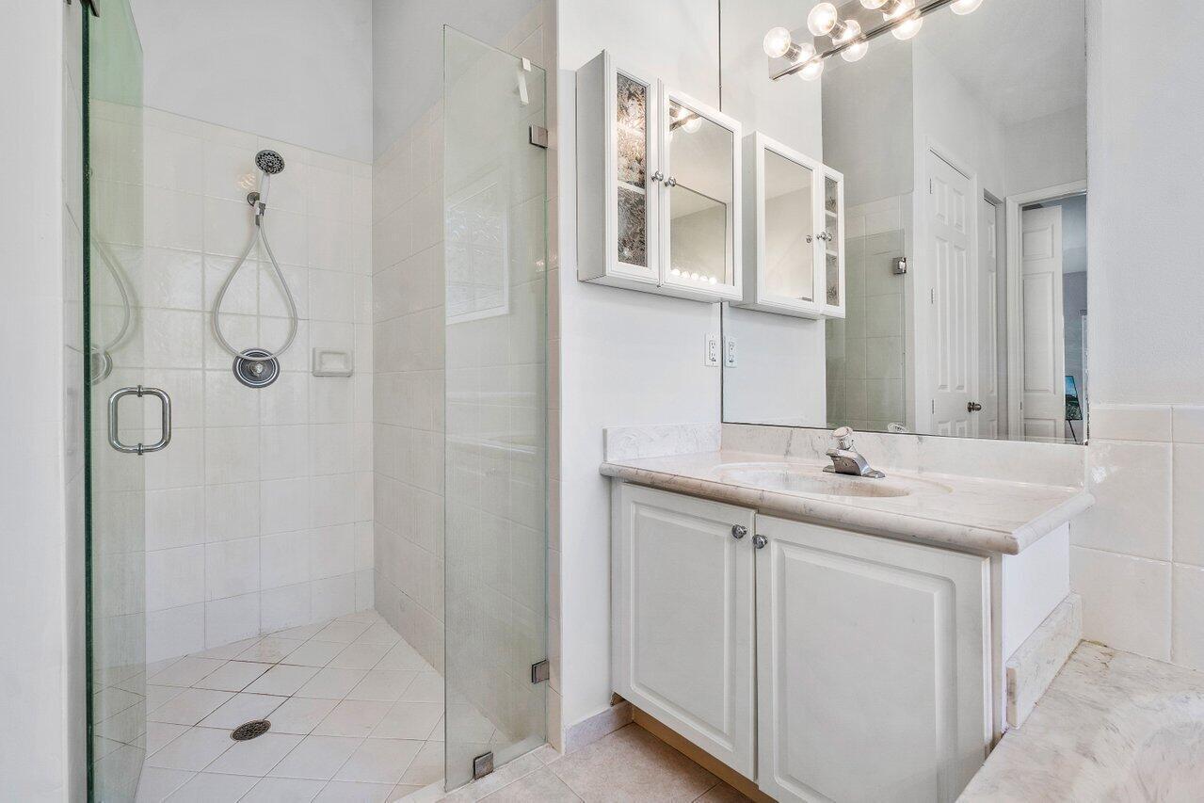
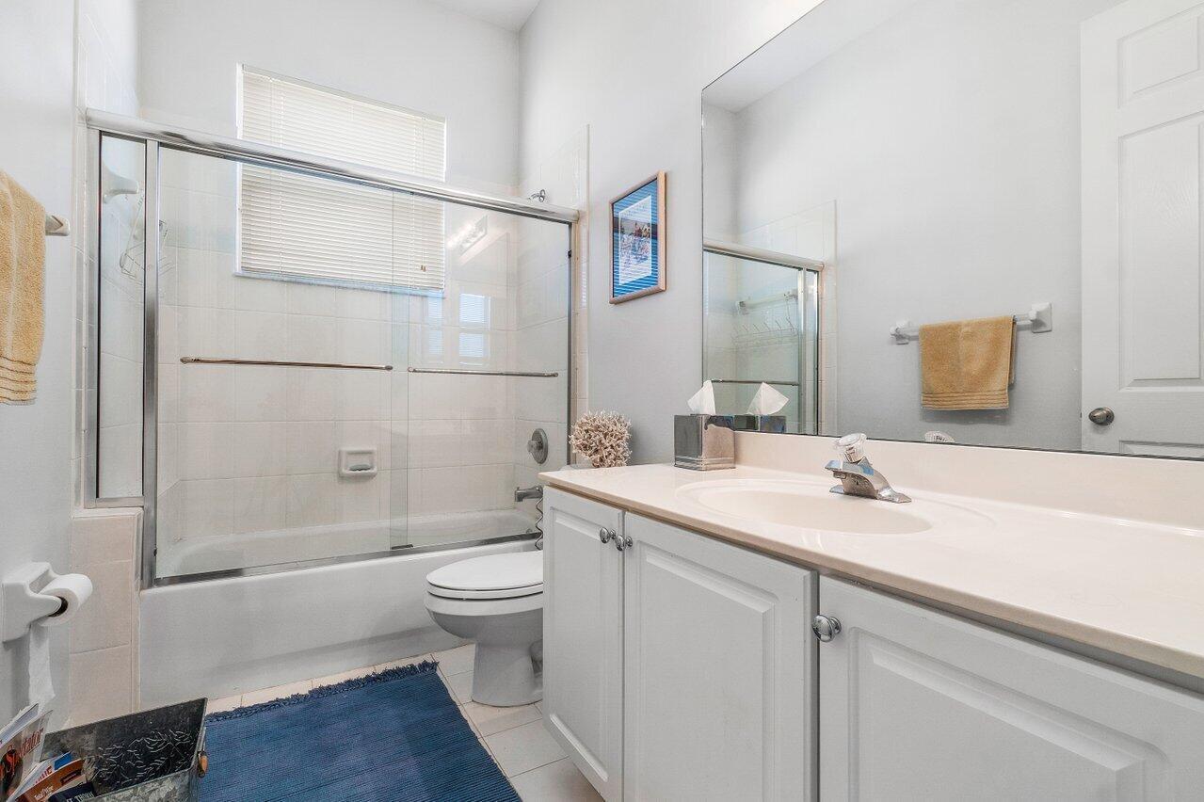
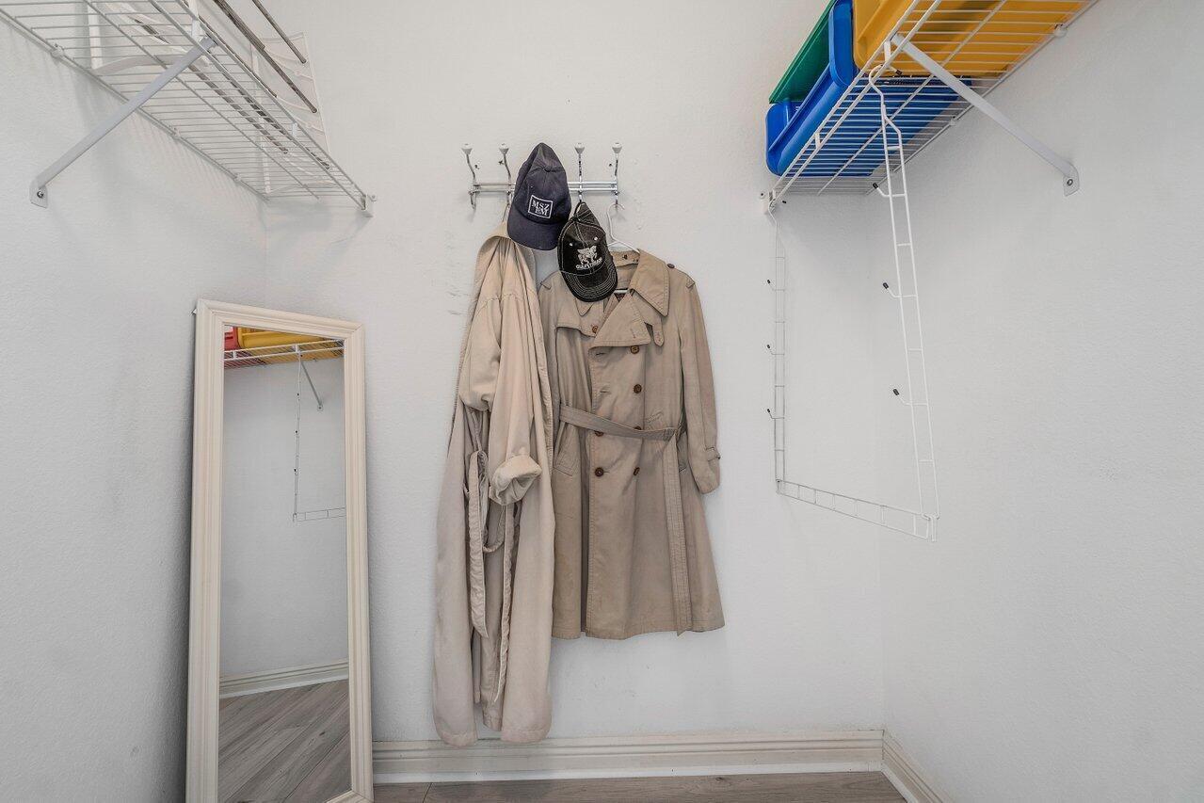
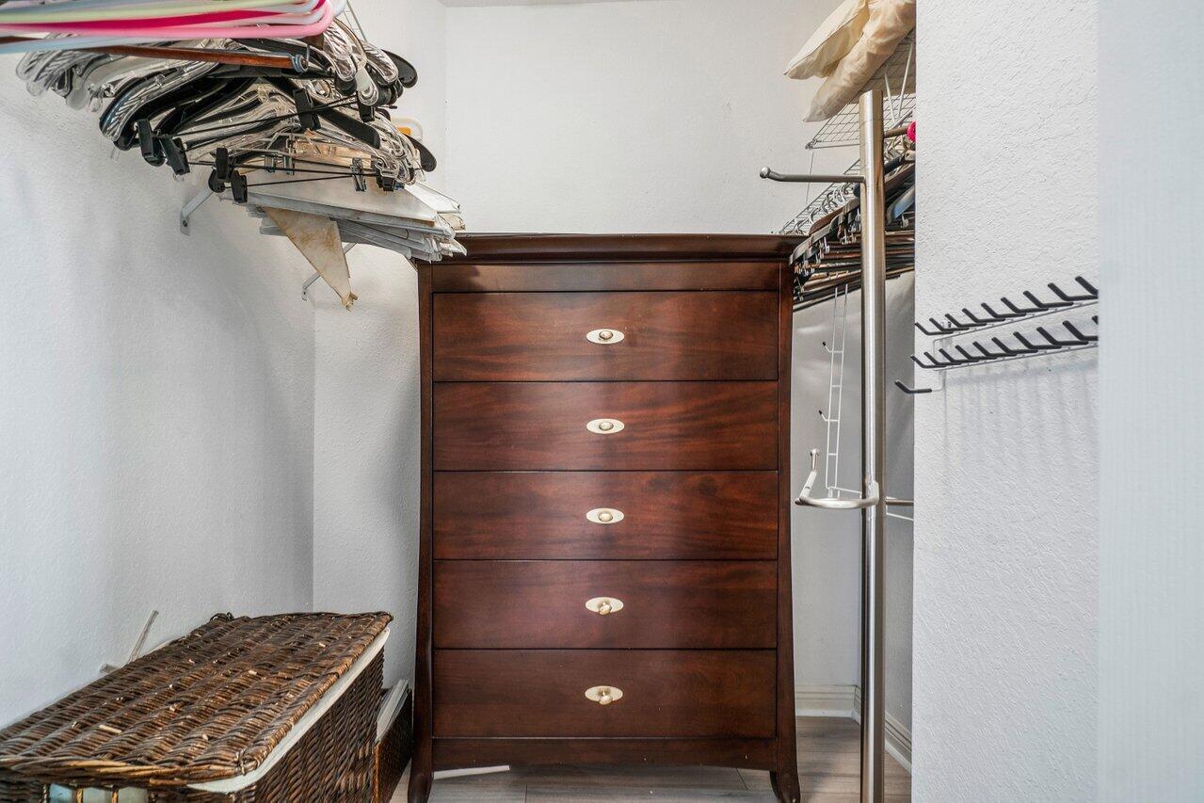
  • other interior Features Breakfast Area, Bathtub, Cathedral Ceiling(s), Family/Dining Room, Kitchen/Dining Combo, Main Level Primary, Split Bedrooms, Storage, Soaking Tub, Separate Shower, Walk-In Closet(s)

Area & Lot

  • Status Leased
  • Date Leased October 16, 2026
  • Living Area2,045 Sq.Ft.
  • Total Area2,625 Sq.Ft.
  • Lot Area5,227.2 Sq.Ft.
  • MLS® IDB26073970
  • TypeResidential
  • YEAR BUILT2000
  • Water FrontageLake Front
  • View DescriptionGarden, Lake, Water
  • Elementary SchoolOrchard View
  • Middle SchoolOmni
  • High SchoolSpanish River

Exterior

  • STORIES1
  • Garage Space2.0
  • utilitiesCable Connected, Electricity Available, Sewer Available, Water Available
  • PoolAssociation
  • roofSpanish Tile
  • lot features1/4 Acre
  • parkingAttached, Driveway, Garage, Garage Door Opener, Paver Block
  • HEAT TYPECentral, Electric
  • AIR CONDITIONINGCentral Air, Ceiling Fan(s), Electric
  • sewerPublic Sewer
  • Disability FeaturesNone
  • HOA AmenitiesClubhouse, Fitness Center, Maintenance, Pool, Sidewalks, Tennis Court(s), Trail(s)
  • security FeaturesSecurity System, Gated Community, Smoke Detector(s), Security Fence
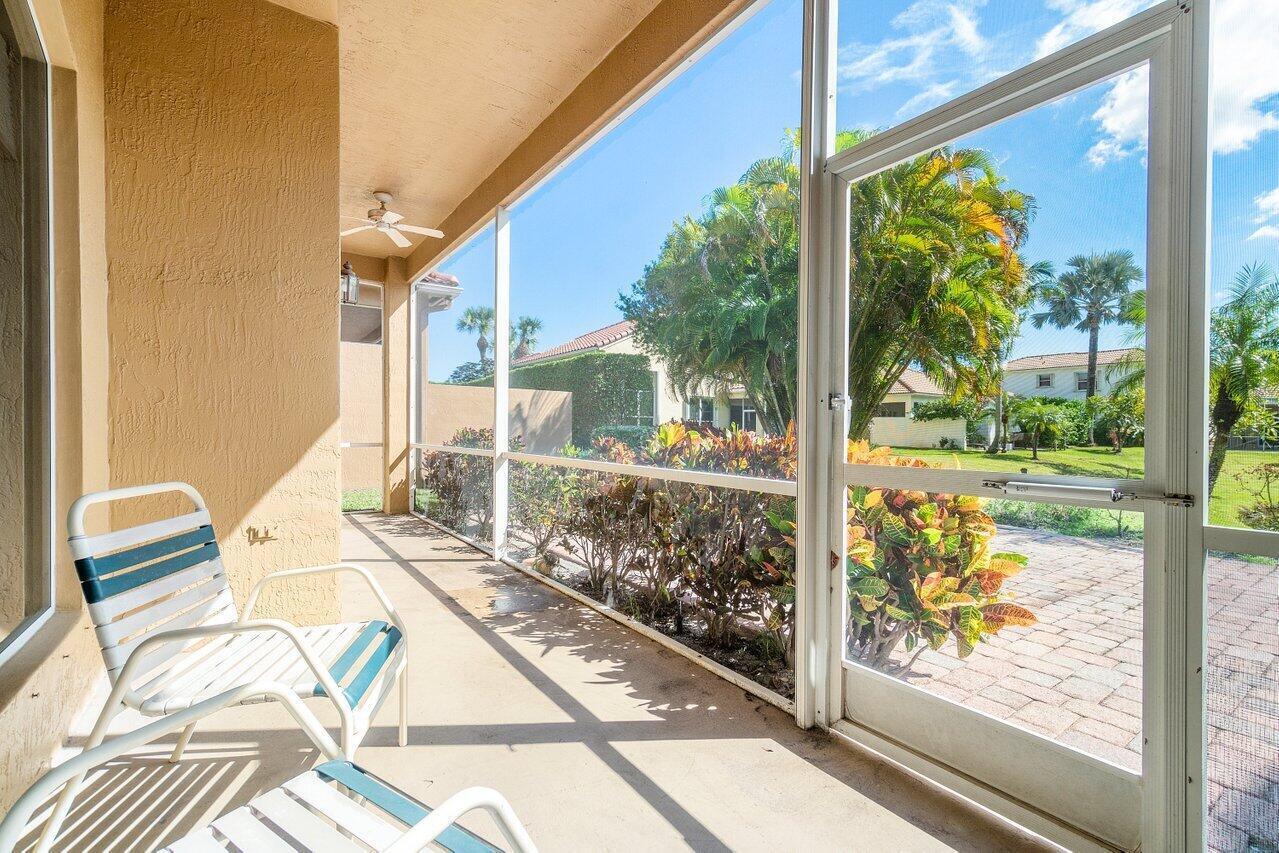
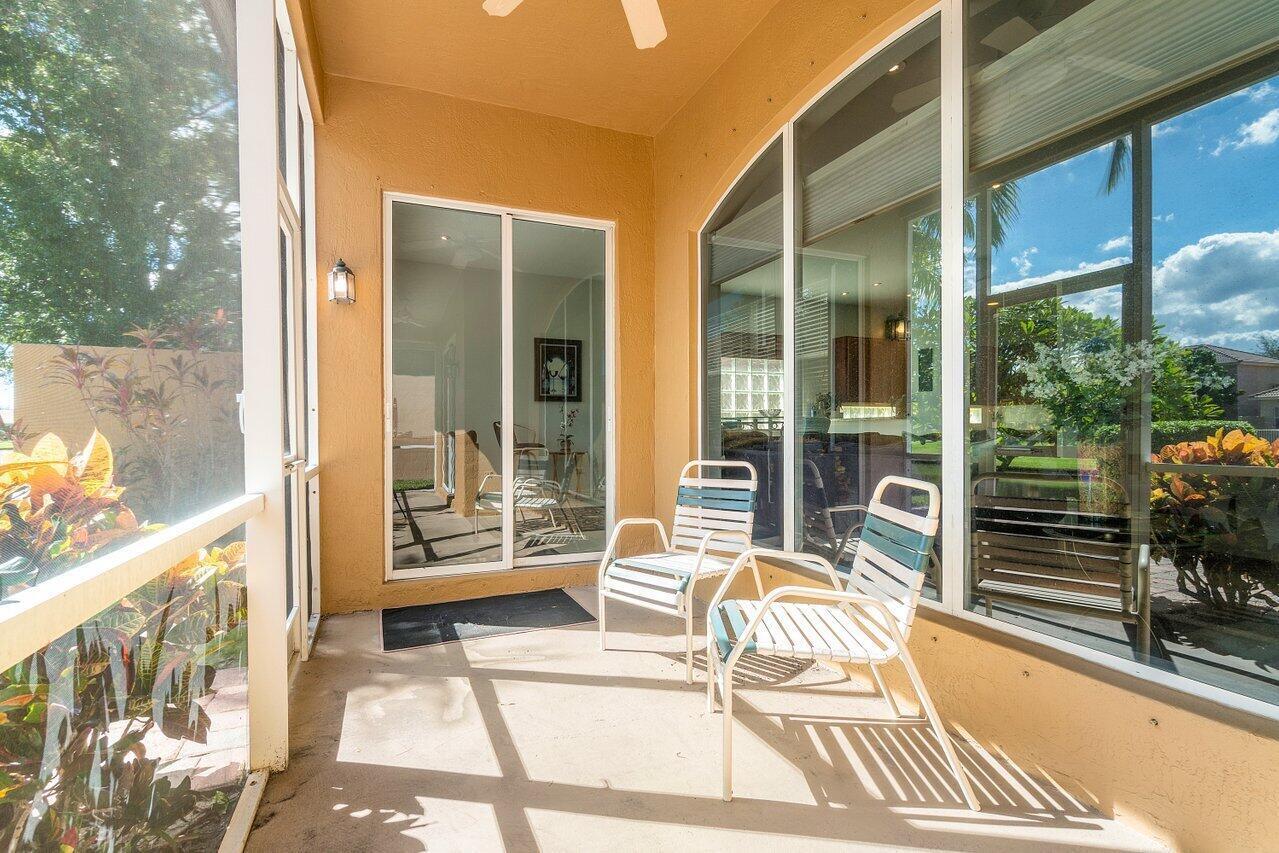
  • other exterior FeaturesLighting, Outdoor Living Area

Financial

  • Lease Price$4,050/mo

Work With Jon

Jon is a natural at connecting with clients on a deep level, listening to their needs, and guiding them through the journey to an outcome that often exceeds their expectations. Contact Jon today to get a personal, confidential, and first-class agent that honors his commitments and stops at nothing to achieve success for every person he has the pleasure of serving.

Follow Jon on Instagram