5600 NW 40th Avenue
5600 NW 40th Avenue
5600 NW 40th Avenue
5600 NW 40th Avenue
5600 NW 40th Avenue
5600 NW 40th Avenue
5600 NW 40th Avenue
5600 NW 40th Avenue
5600 NW 40th Avenue
5600 NW 40th Avenue
5600 NW 40th Avenue
5600 NW 40th Avenue
5600 NW 40th Avenue
5600 NW 40th Avenue
5600 NW 40th Avenue
5600 NW 40th Avenue
5600 NW 40th Avenue
5600 NW 40th Avenue
5600 NW 40th Avenue
5600 NW 40th Avenue
5600 NW 40th Avenue
5600 NW 40th Avenue
5600 NW 40th Avenue
5600 NW 40th Avenue
5600 NW 40th Avenue
5600 NW 40th Avenue
5600 NW 40th Avenue
SEE ALL PHOTOS
5600 NW 40th Avenue
5600 NW 40th Avenue
5600 NW 40th Avenue
5600 NW 40th Avenue
5600 NW 40th Avenue
5600 NW 40th Avenue
5600 NW 40th Avenue
5600 NW 40th Avenue
5600 NW 40th Avenue
5600 NW 40th Avenue
5600 NW 40th Avenue
5600 NW 40th Avenue
5600 NW 40th Avenue
5600 NW 40th Avenue
5600 NW 40th Avenue
5600 NW 40th Avenue
5600 NW 40th Avenue
5600 NW 40th Avenue
5600 NW 40th Avenue
5600 NW 40th Avenue
5600 NW 40th Avenue
5600 NW 40th Avenue
5600 NW 40th Avenue
5600 NW 40th Avenue
5600 NW 40th Avenue
5600 NW 40th Avenue
5600 NW 40th Avenue
Sold

5600 NW 40th Avenue

5600 NW 40th Avenue, Boca Raton, FL 33496

$640,000
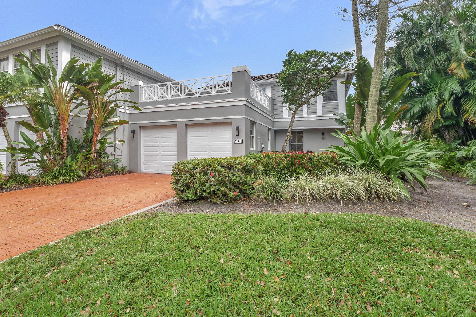
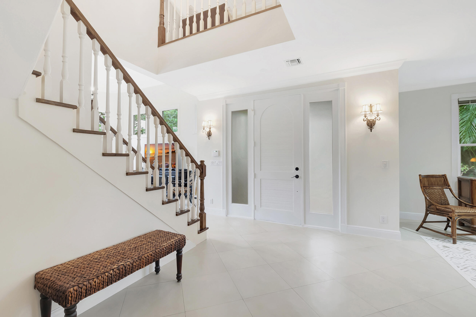
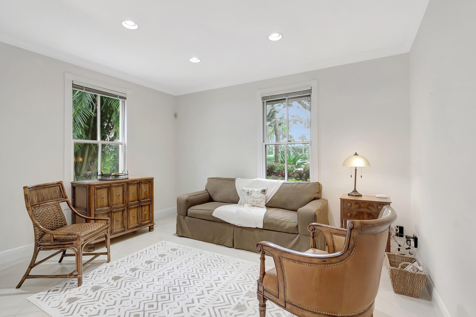
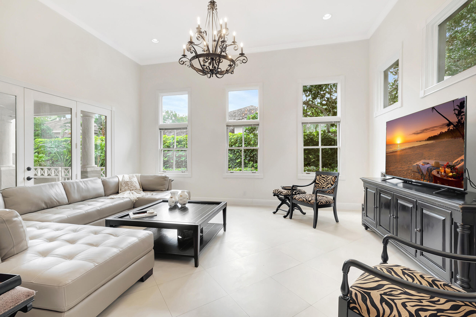
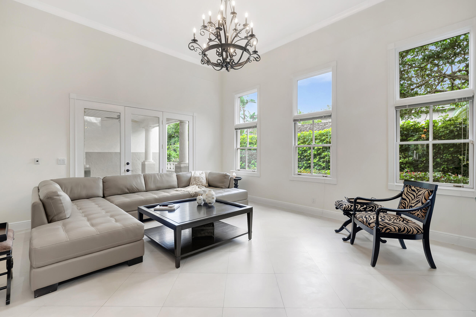
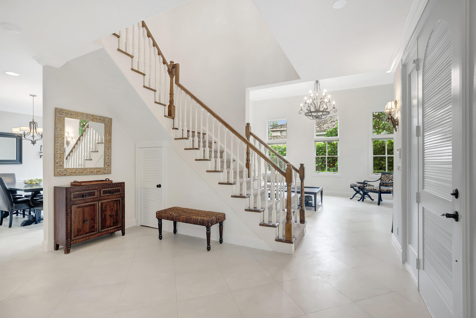
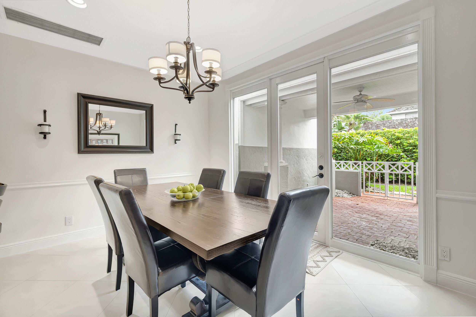
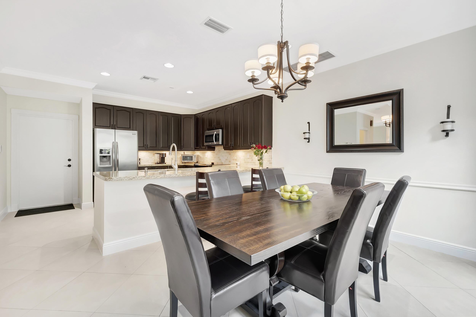
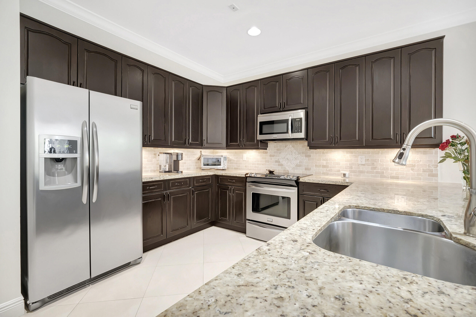
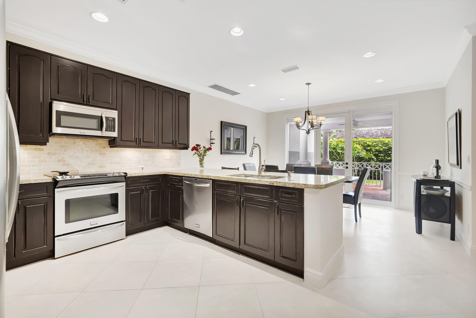
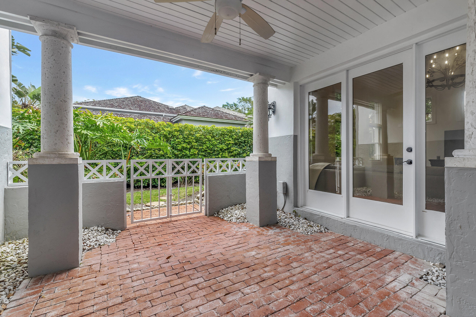
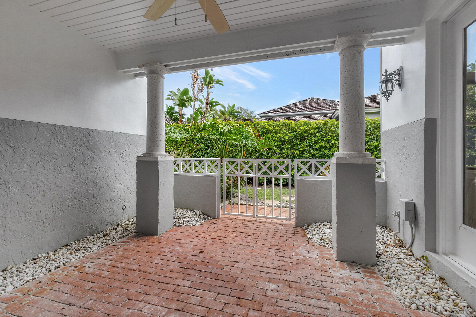
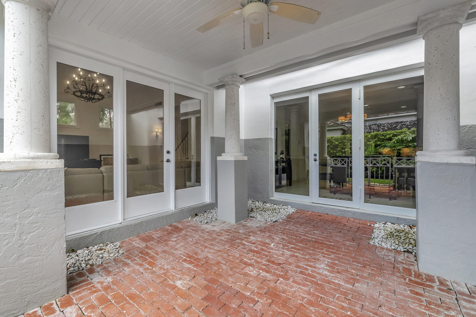
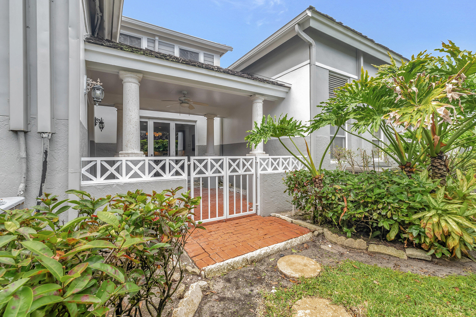
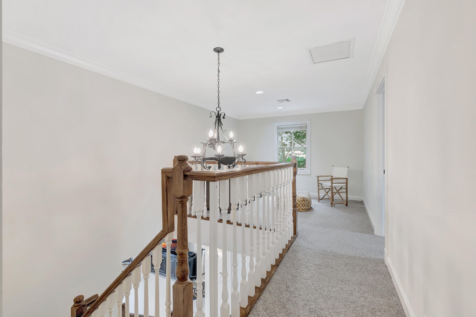
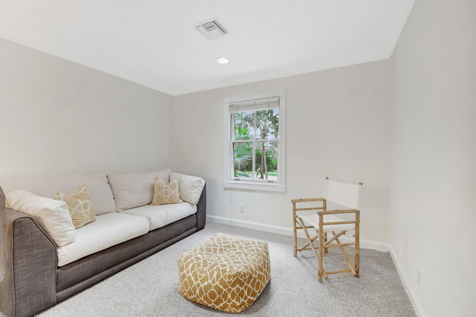
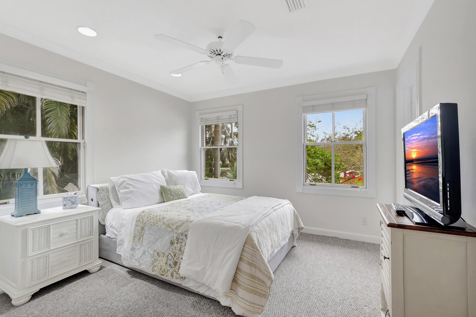
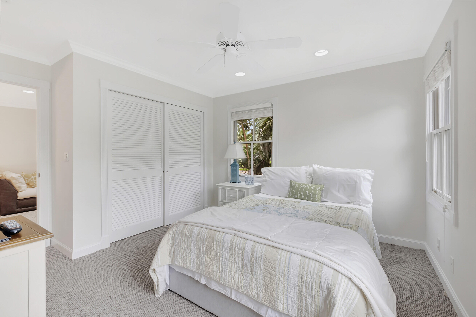
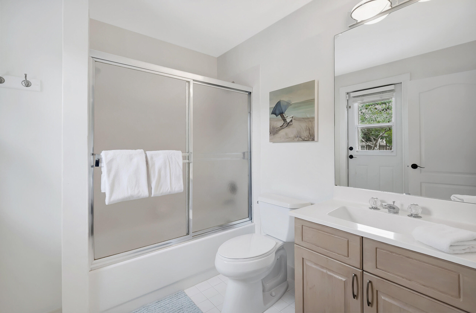
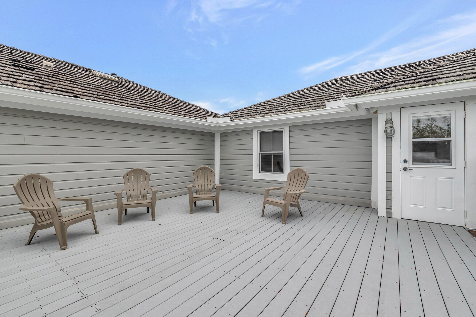
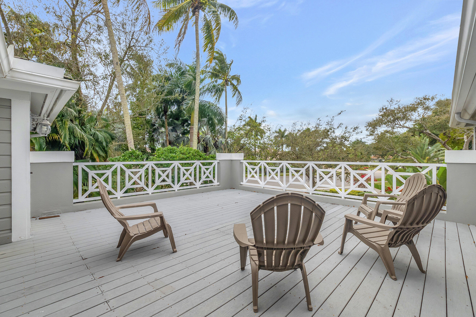
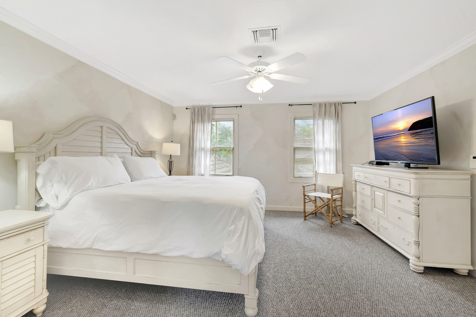
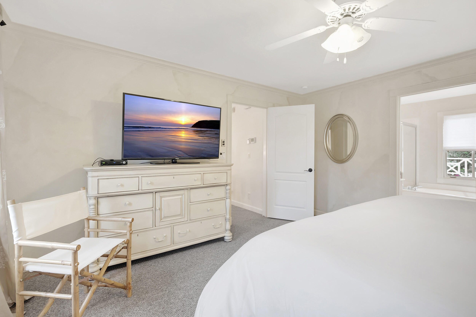
Elegantly designed two-story townhome nestled in Cambridge Park within Woodfield Country Club. This residence features a spacious loft alongside the primary and guest bedrooms on the upper level. The kitchen showcases dark wood cabinets, granite countertops, and stainless steel appliances. Back patio, courtyard, and expansive second-story deck perfect for enjoying the South Florida lifestyle.

2
beds

3
baths

1,918 Sq.Ft. LIVING AREA

Features & Amenities

Interior

  • total bedrooms2
  • Total bathrooms3
  • full bathrooms2
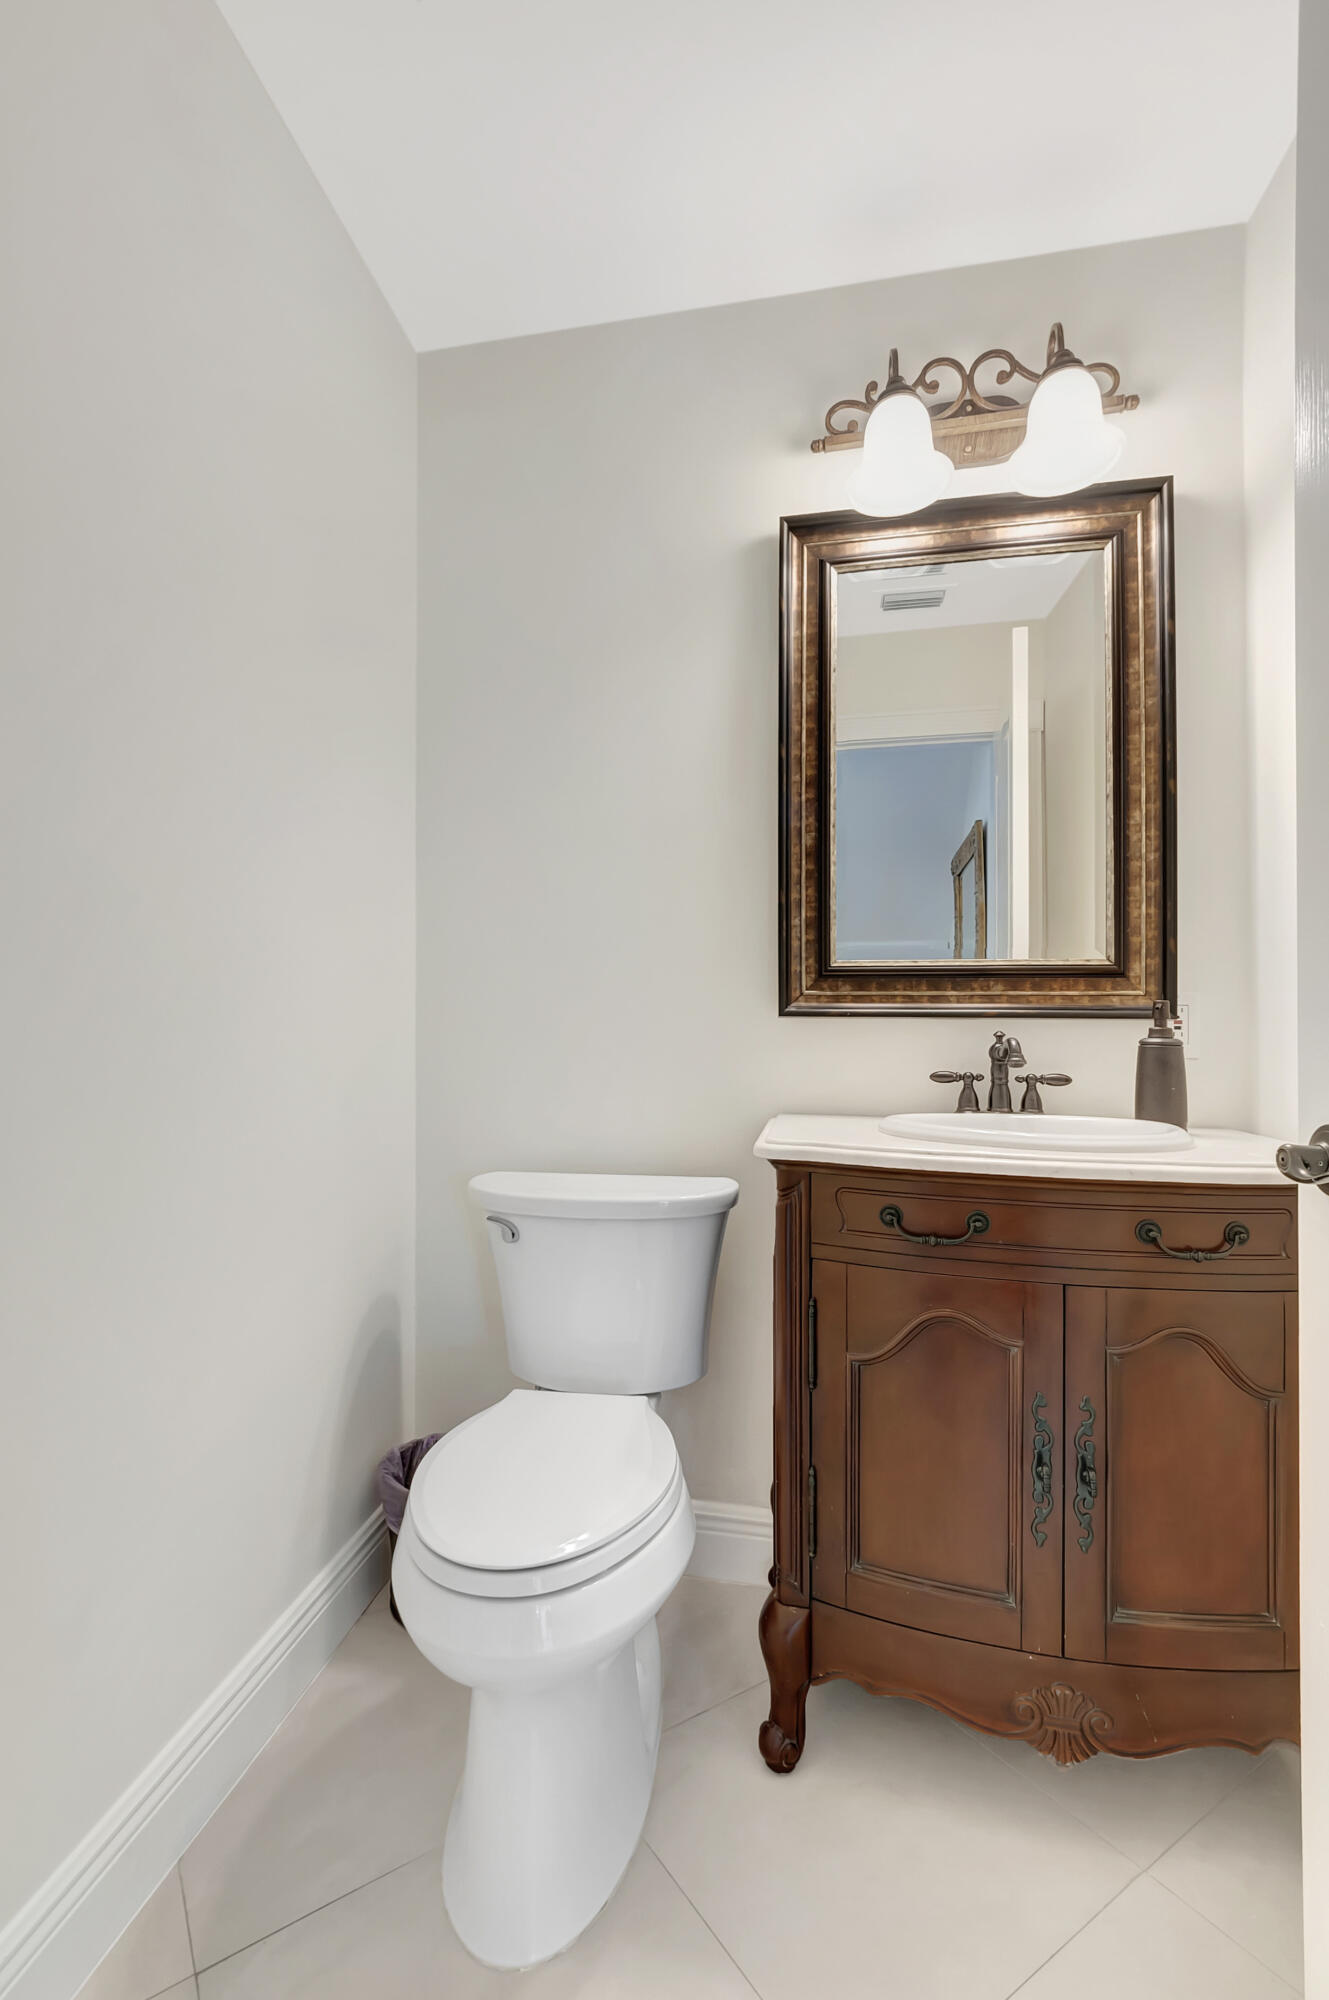
  • half bathroom1
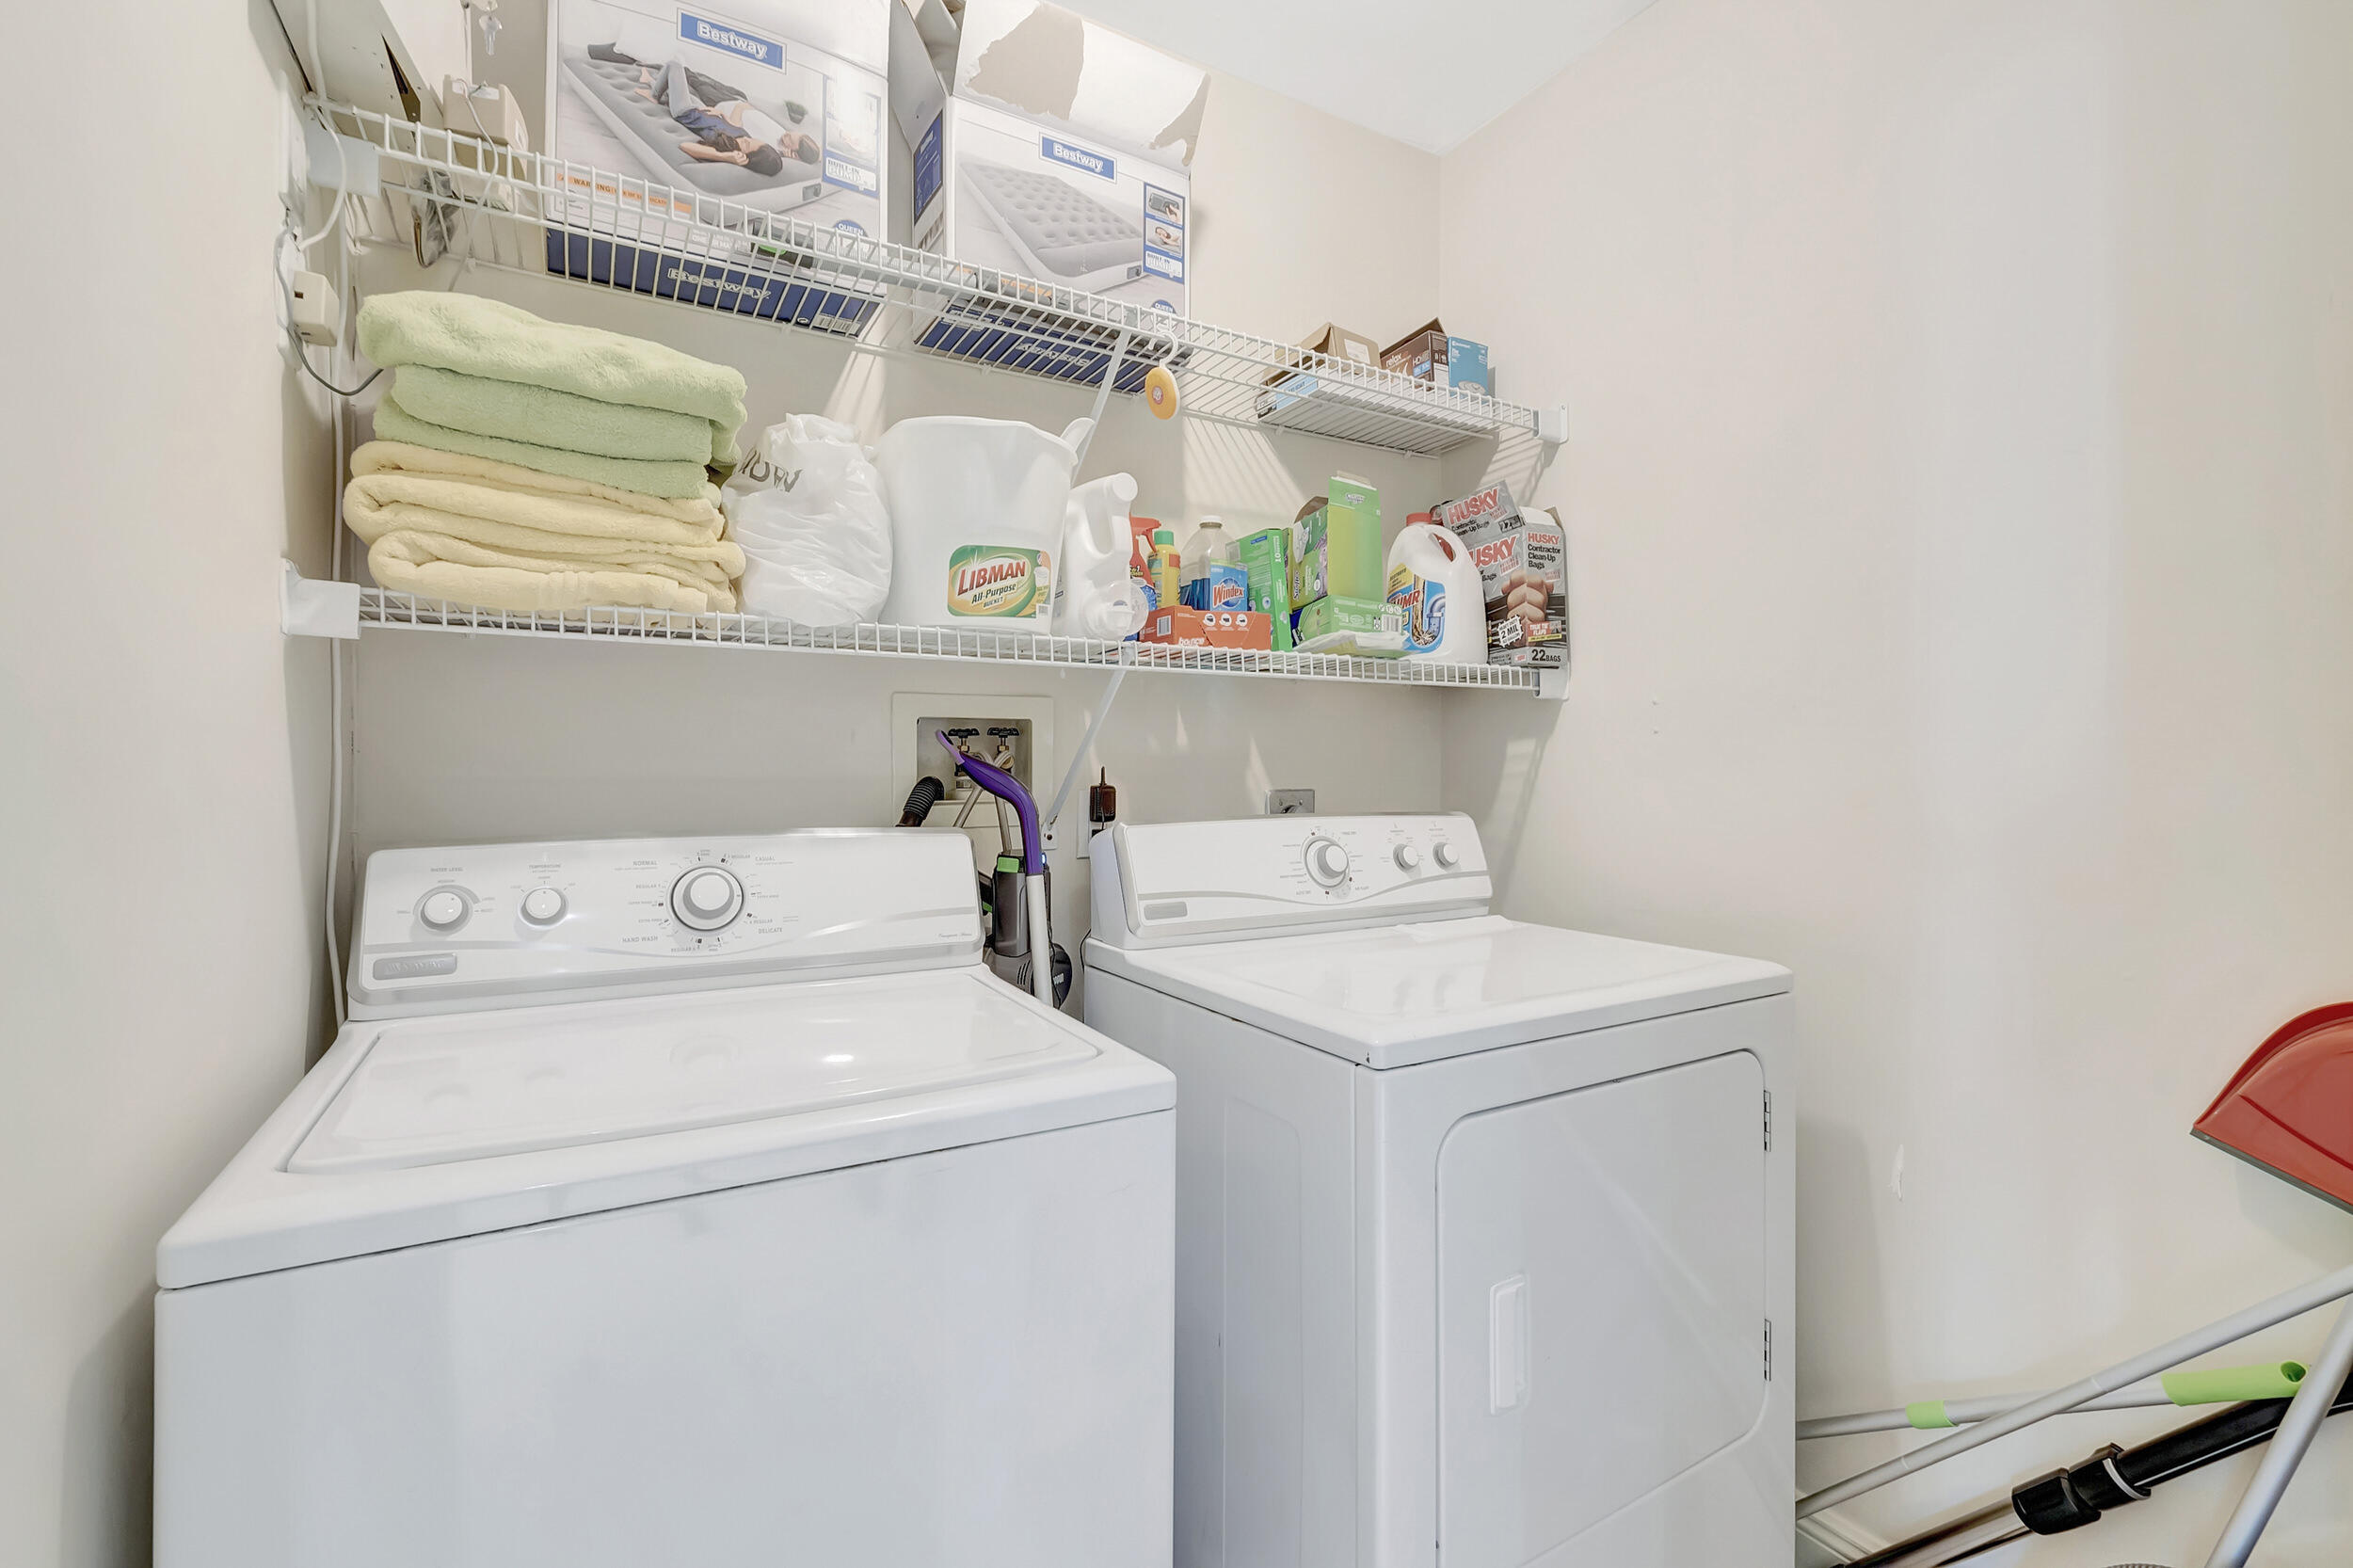
  • Laundry room Inside, Laundry Closet
  • Flooring Carpet, Wood
  • APPLIANCES Cooktop, Dryer, Dishwasher, Electric Range, Free-Standing Freezer, Disposal, Ice Maker, Refrigerator, Washer
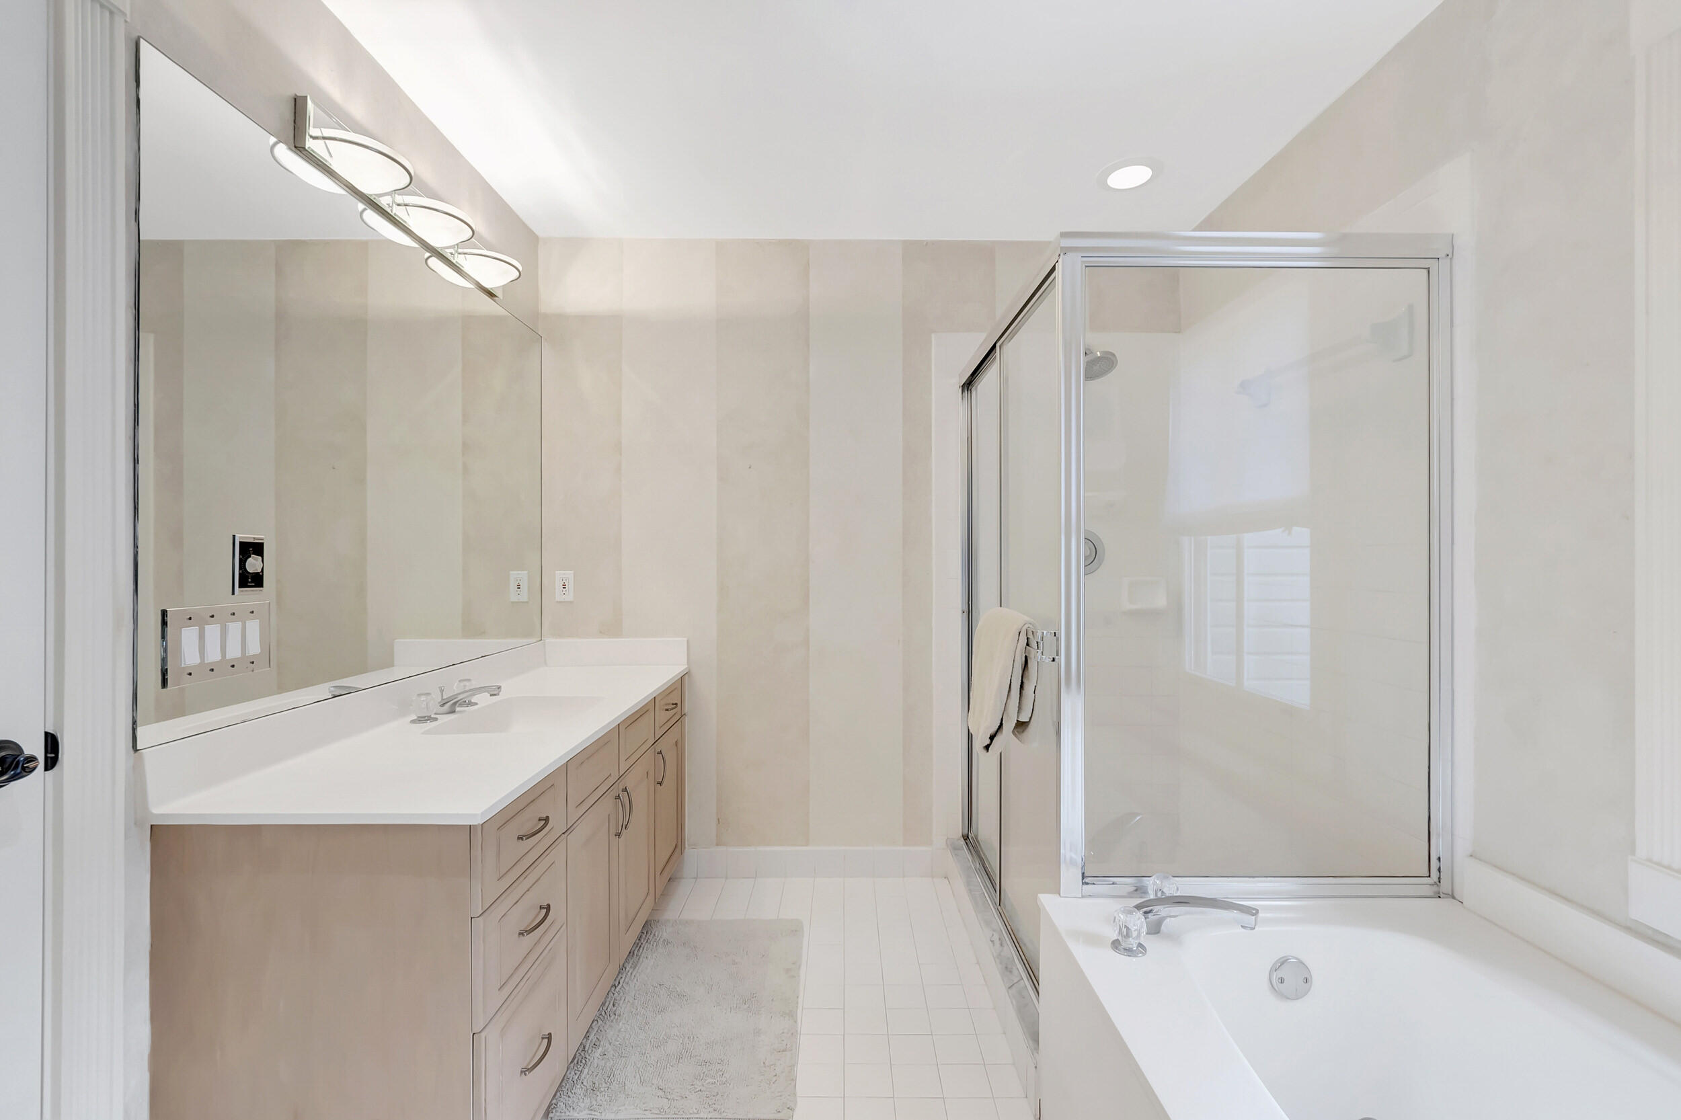
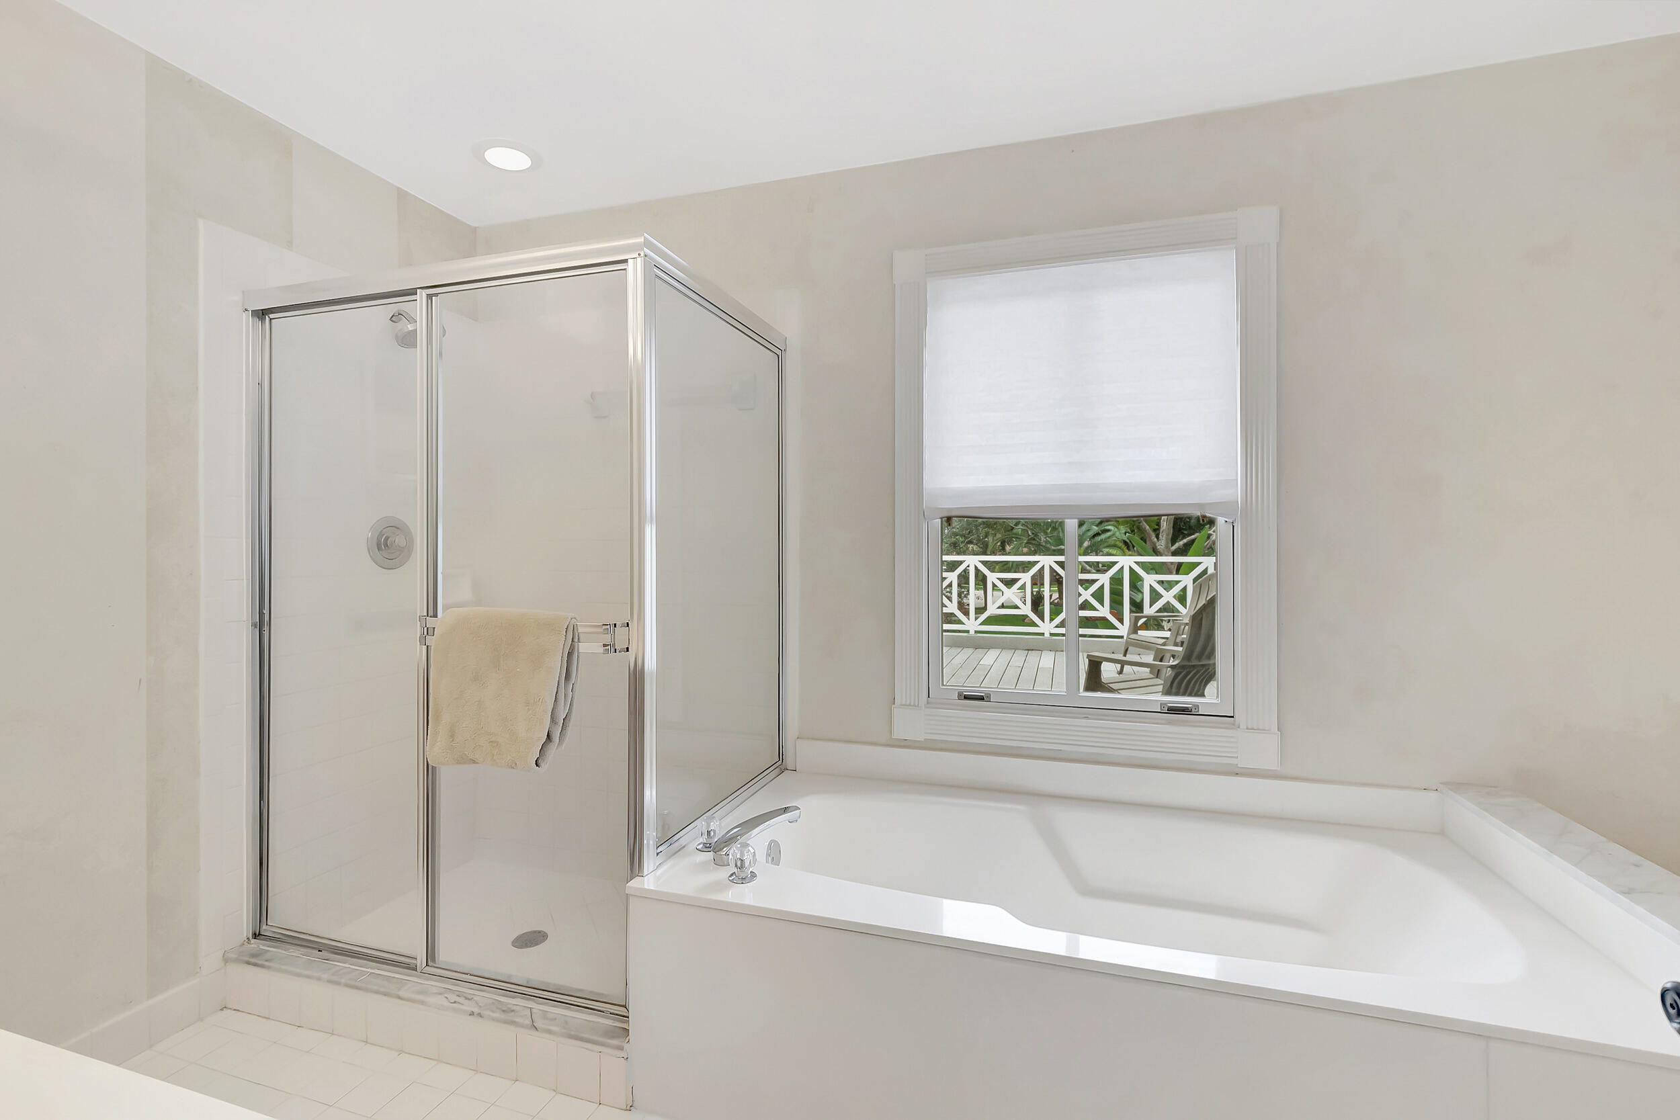
  • other interior Features Built-in Features, Bathtub, Kitchen Island, Pantry, Soaking Tub, Separate Shower, Upper Level Primary, Walk-In Closet(s)

Area & Lot

  • Status Sold
  • Date Sold April 9, 2024
  • Living Area1,918 Sq.Ft.
  • Total Area2,461 Sq.Ft.
  • MLS® IDR10945040
  • TypeTownhouse
  • YEAR BUILT1988
  • Water FrontageNone
  • Elementary SchoolCalusa (Palm Beach)
  • Middle SchoolOmni
  • High SchoolSpanish River

Exterior

  • STORIES2
  • Garage Space2.0
  • utilitiesCable Available, Sewer Available
  • PoolAssociation
  • lot featuresSprinklers Automatic
  • parkingGarage
  • HEAT TYPECentral
  • AIR CONDITIONINGCentral Air
  • sewerPublic Sewer
  • HOA AmenitiesBasketball Court, Clubhouse, Fitness Center, Golf Course, Playground, Pickleball, Park, Pool, Recreation Facilities, Sauna, Sidewalks
  • security FeaturesGated Community, Smoke Detector(s)
  • other exterior FeaturesBalcony, Outdoor Living Area

Financial

  • Sales Price$640,000
  • Real Estate Tax $6,466/yr
  • HOA $888/mo
  • Zoning R1D-PUD - R-1-D

Work With Jon

Jon is a natural at connecting with clients on a deep level, listening to their needs, and guiding them through the journey to an outcome that often exceeds their expectations. Contact Jon today to get a personal, confidential, and first-class agent that honors his commitments and stops at nothing to achieve success for every person he has the pleasure of serving.

Follow Jon on Instagram