
5719 Fox Hollow Drive A
SEE ALL PHOTOS
5719 Fox Hollow Drive A
Sold

5719 Fox Hollow Drive A

5719 Fox Hollow Drive A, Boca Raton, FL 33486

$365,000
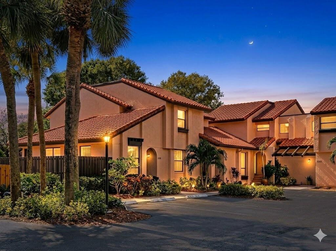
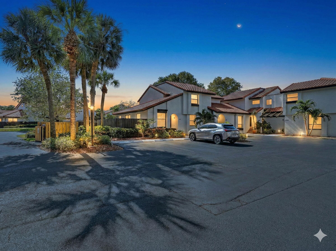
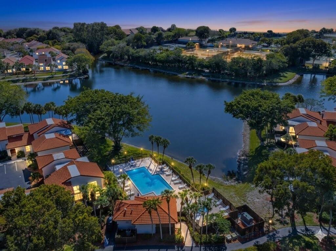
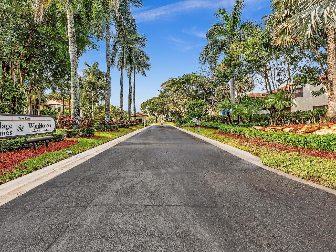
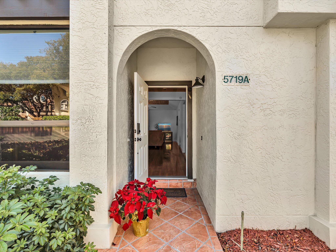
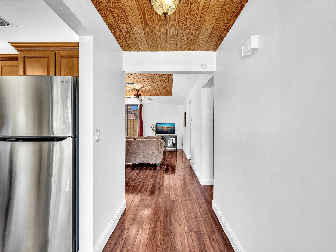
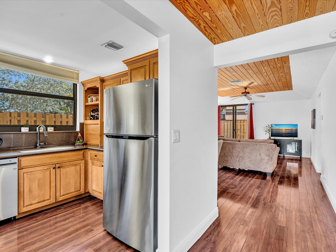
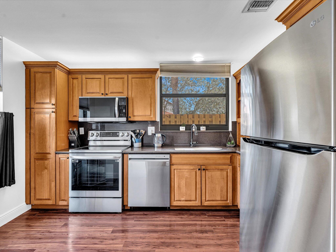
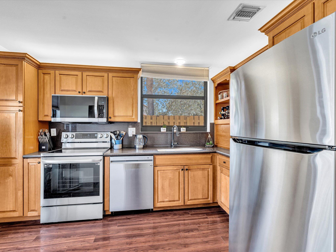
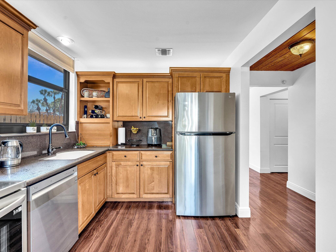
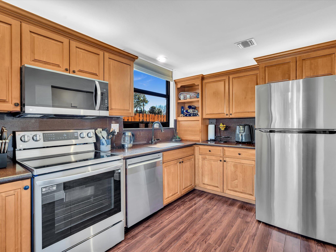
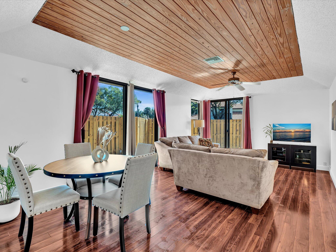
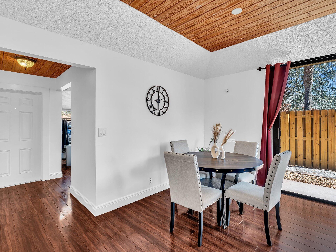
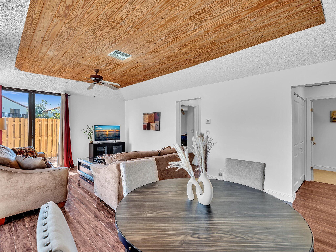
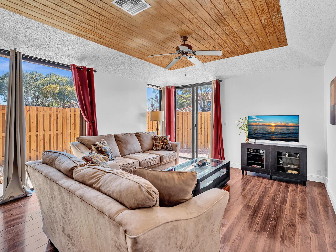
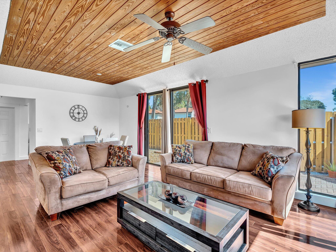
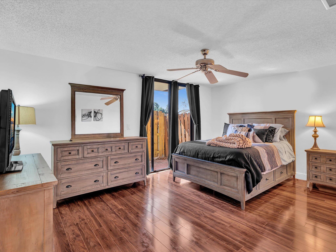
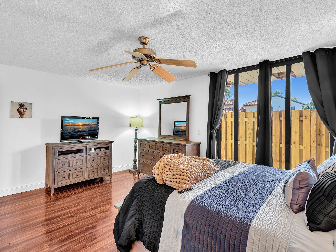
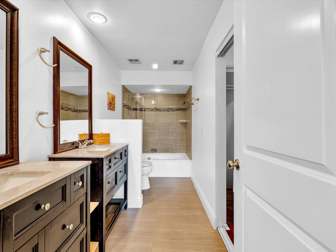
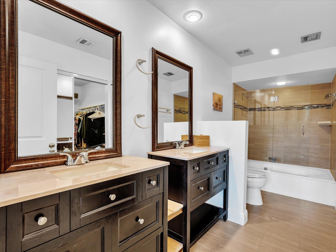
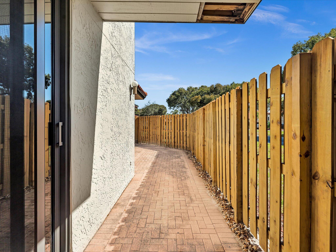
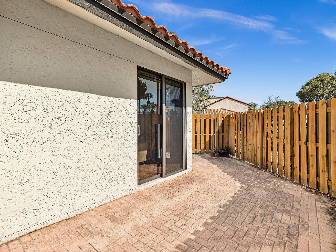
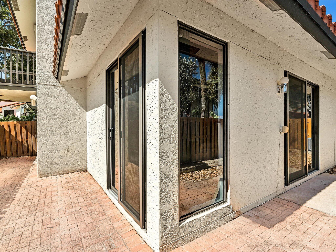
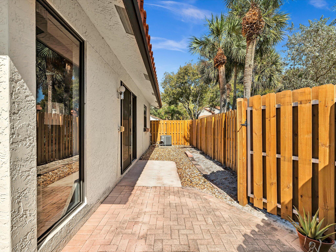
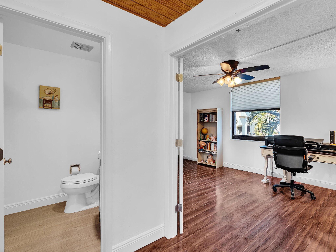
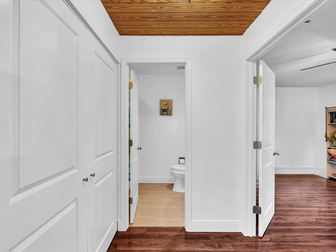
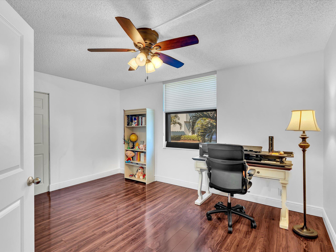
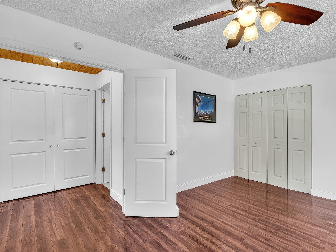
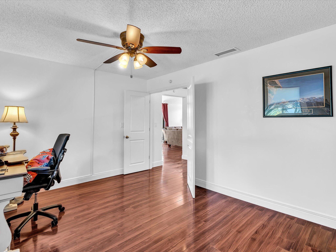
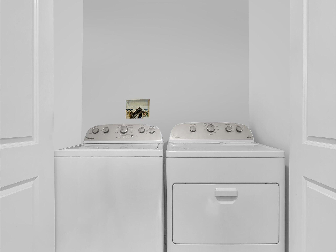
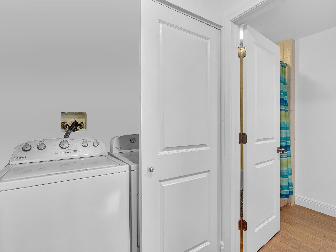
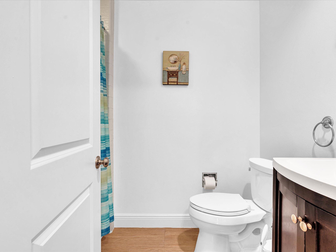
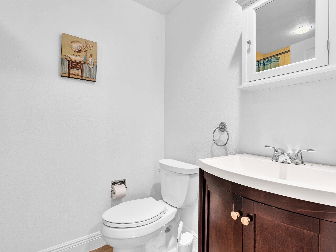
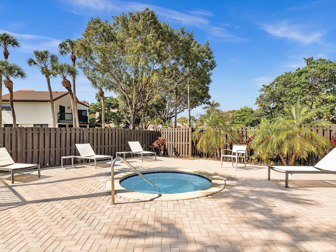
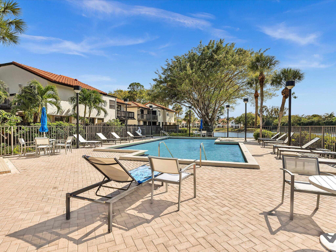
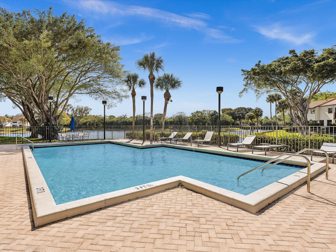
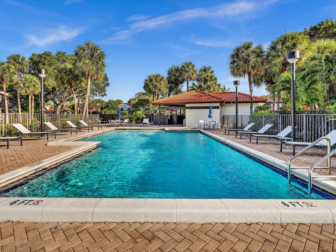
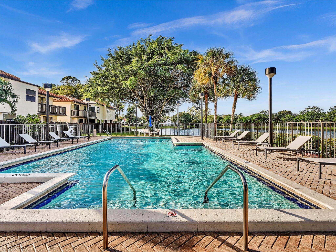
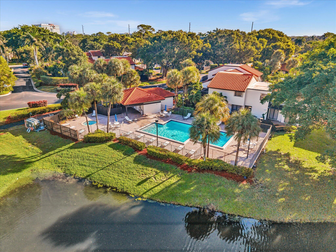
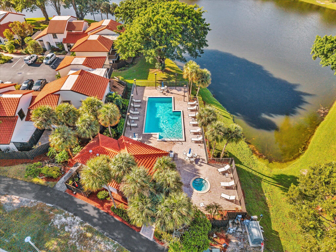
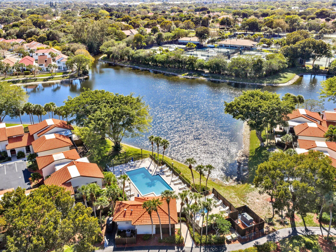
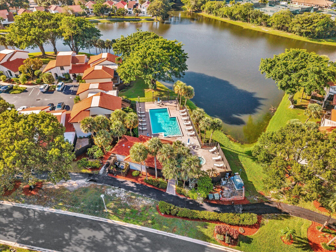
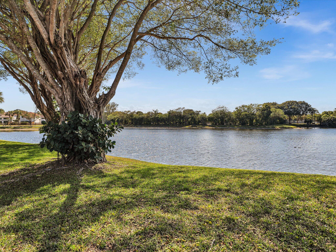
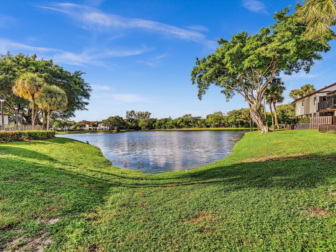
Welcome to this beautifully updated corner village home in the heart of Central Boca Raton, located within a gated community and surrounded by A-rated schools. This light-filled residence features impact glass windows and doors (2020) and a private, newly fenced outdoor area -- perfect for relaxing, entertaining, and extending your living space outdoors. Freshly painted and truly move-in ready, the home offers numerous recent upgrades, including a new A/C with transferable warranty, new water heater, new electrical panel, new appliances, new washer and dryer, and new toilets -- providing comfort, efficiency, and peace of mind. Enjoy the convenience of being just minutes to I-95, premier shopping, dining, and Town Center Mall -- with many stores and restaurants within walking distance. The community offers a private walking path and a beautifully maintained tropical community pool setting with a hot tub. You're also within walking distance to the Boca Raton Racquet & Swim Center, featuring a lap pool, children's splash pad, playground, and 26 tennis courts. The association is fully funded, and only 5% down is required, adding additional confidence for buyers. Pet-friendly community allowing up to two pets (up to 35 lbs each). No leasing permitted during the first 2 years of ownership. Strong insurance profile with impact windows/doors and a new electrical panel. A/C has a transferable warranty. Experience the best of Boca living -- central, convenient, and completely move-in ready.

2
beds

2
baths

1,108 Sq.Ft. LIVING AREA

Features & Amenities

Interior

  • total bedrooms2
  • Total bathrooms2
  • full bathrooms2
  • Laundry room Washer Hookup, Inside, Laundry Closet, Main Level, Washer Dryer Install Allowed
  • Flooring Laminate, Tile
  • APPLIANCES Cooktop, Dryer, Dishwasher, Electric Cooktop, Electric Range, Ice Maker, Microwave, Oven, Refrigerator, Washer
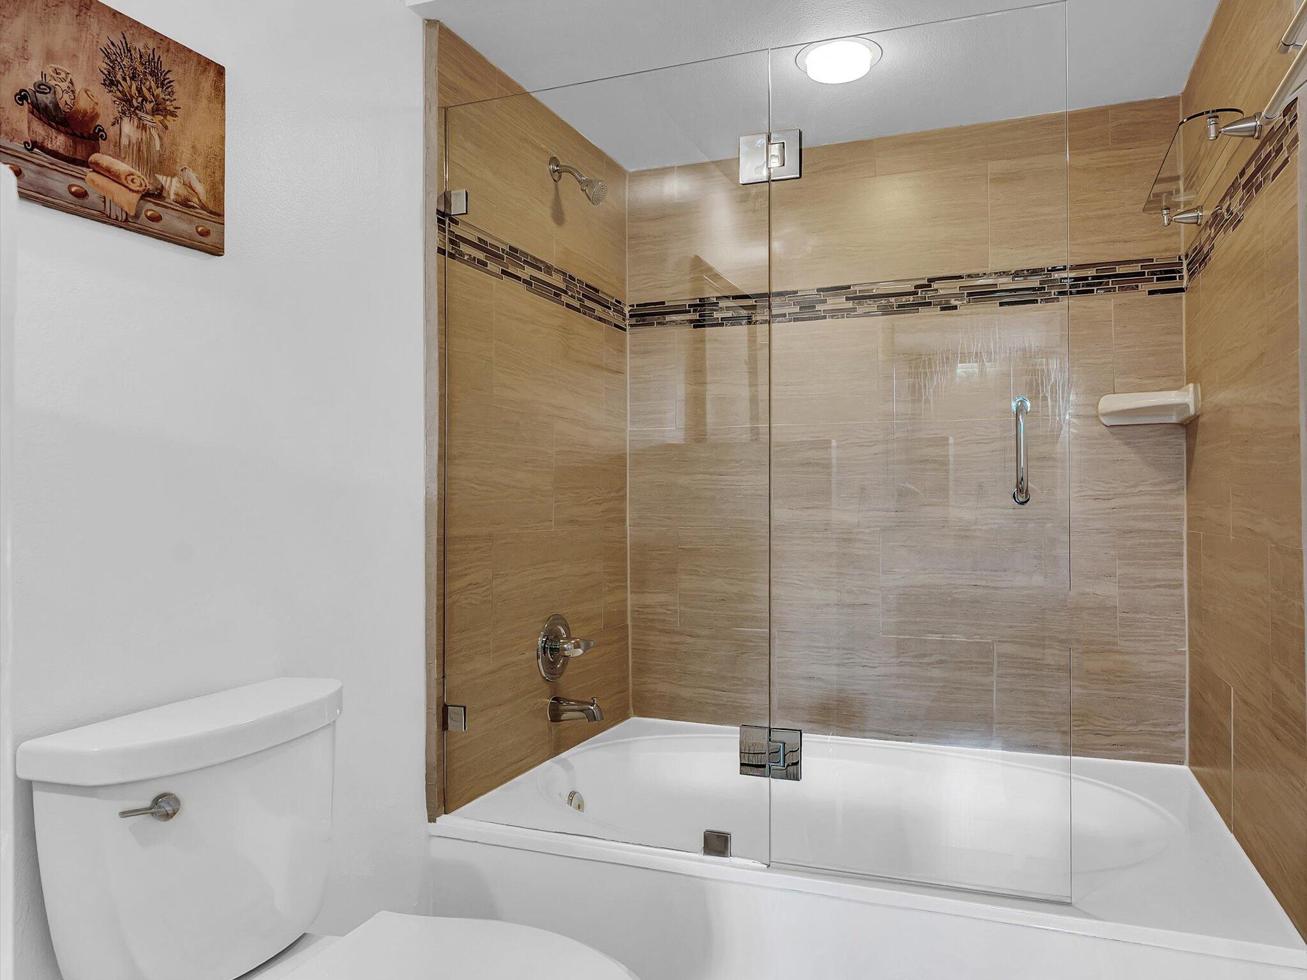
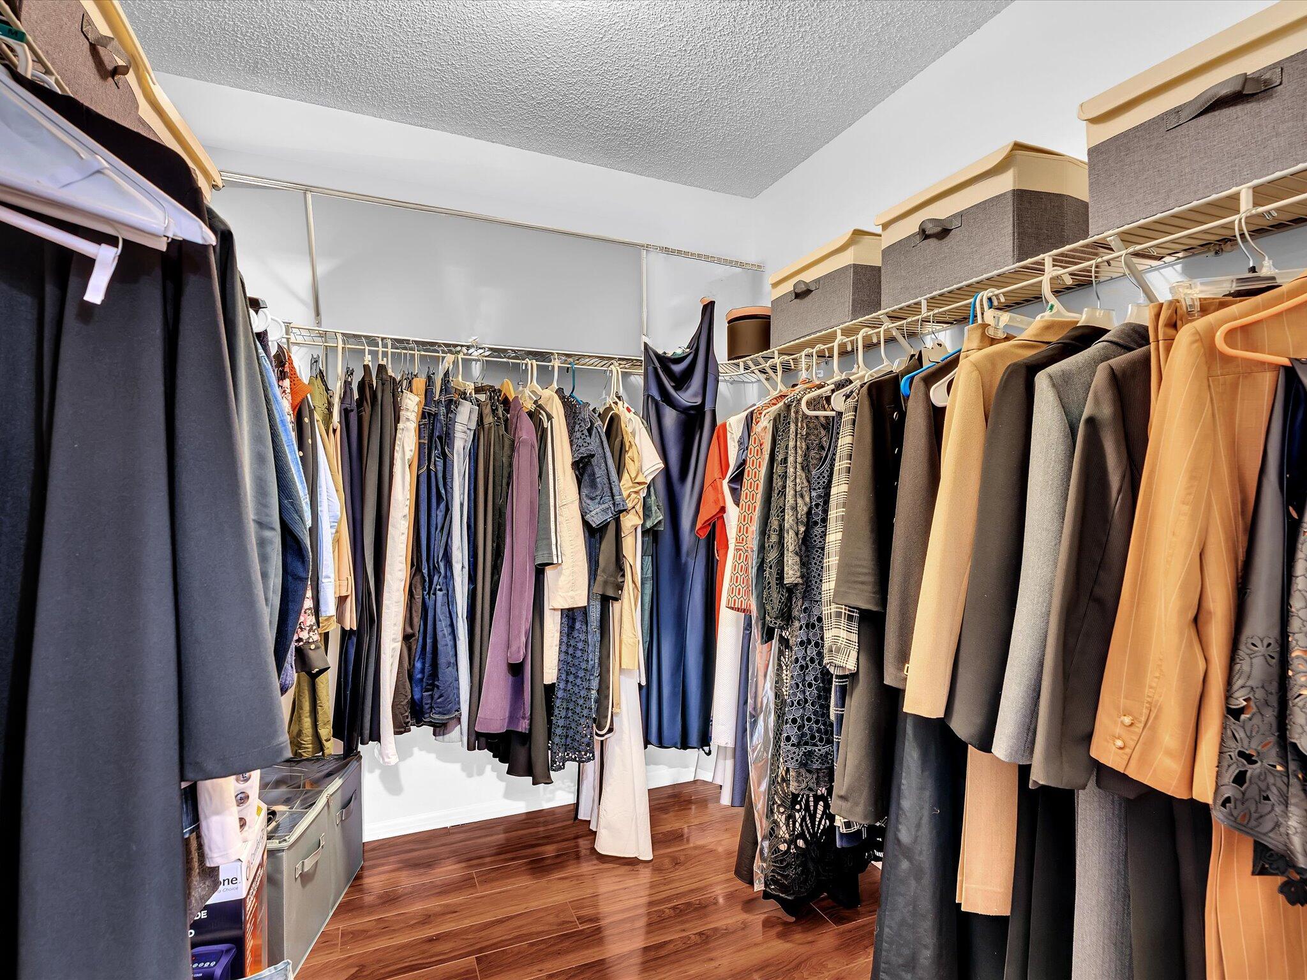
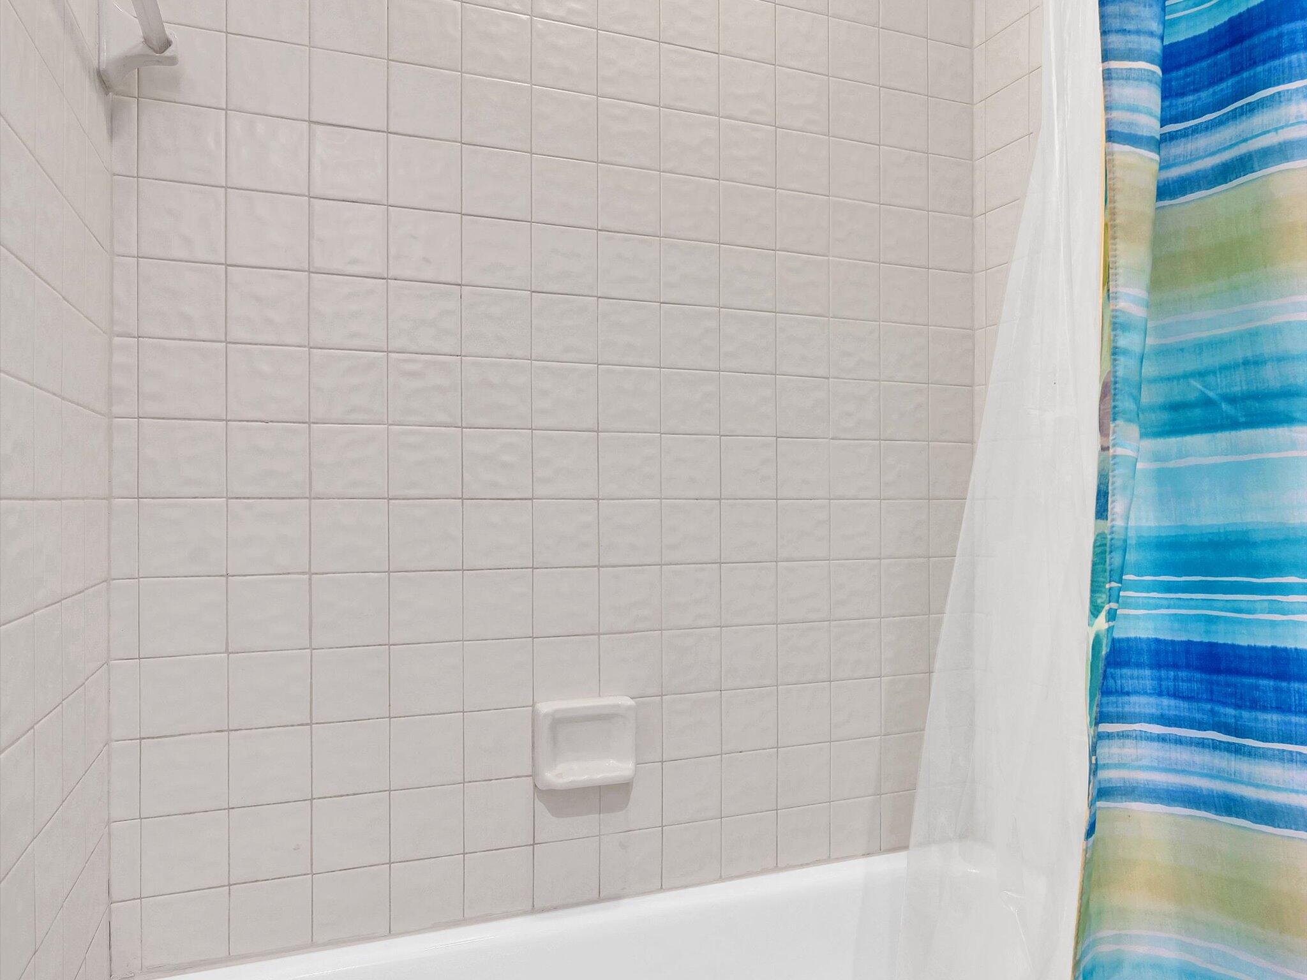
  • other interior Features Dual Sinks, Entrance Foyer, Garden Tub/Roman Tub, Living/Dining Room, Main Level Primary, Split Bedrooms, Tub Shower, Walk-In Closet(s)

Area & Lot

  • Status Sold
  • Date Sold May 29, 2026
  • Living Area1,108 Sq.Ft.
  • Total Area1,259 Sq.Ft.
  • MLS® IDB26002301
  • TypeCondo
  • YEAR BUILT1982
  • View DescriptionOther

Exterior

  • STORIES1
  • water SourcePublic
  • utilitiesCable Available, Electricity Connected, Sewer Available, Water Available
  • PoolAssociation
  • roofBarrel
  • parkingAssigned, Guest
  • HEAT TYPECentral
  • AIR CONDITIONINGCentral Air, Ceiling Fan(s)
  • sewerPublic Sewer
  • Disability FeaturesNone
  • HOA AmenitiesGated, Maintenance, Pool, Parking, Spa/Hot Tub, Security, Sidewalks, Trail(s)
  • security FeaturesGated Community, Smoke Detector(s), Security Guard
  • other exterior FeaturesOutdoor Living Area

Financial

  • Sales Price$365,000
  • Real Estate Tax $2,376/yr
  • HOA $730/mo
  • Zoning Residential

Work With Jon

Jon is a natural at connecting with clients on a deep level, listening to their needs, and guiding them through the journey to an outcome that often exceeds their expectations. Contact Jon today to get a personal, confidential, and first-class agent that honors his commitments and stops at nothing to achieve success for every person he has the pleasure of serving.

Follow Jon on Instagram