5814 NW 49th Ln
5814 NW 49th Ln
5814 NW 49th Ln
5814 NW 49th Ln
5814 NW 49th Ln
5814 NW 49th Ln
5814 NW 49th Ln
5814 NW 49th Ln
5814 NW 49th Ln
5814 NW 49th Ln
5814 NW 49th Ln
5814 NW 49th Ln
5814 NW 49th Ln
5814 NW 49th Ln
5814 NW 49th Ln
5814 NW 49th Ln
5814 NW 49th Ln
5814 NW 49th Ln
5814 NW 49th Ln
5814 NW 49th Ln
5814 NW 49th Ln
5814 NW 49th Ln
5814 NW 49th Ln
5814 NW 49th Ln
5814 NW 49th Ln
5814 NW 49th Ln
5814 NW 49th Ln
5814 NW 49th Ln
5814 NW 49th Ln
5814 NW 49th Ln
5814 NW 49th Ln
5814 NW 49th Ln
5814 NW 49th Ln
5814 NW 49th Ln
5814 NW 49th Ln
5814 NW 49th Ln
5814 NW 49th Ln
5814 NW 49th Ln
5814 NW 49th Ln
5814 NW 49th Ln
5814 NW 49th Ln
5814 NW 49th Ln
5814 NW 49th Ln
5814 NW 49th Ln
SEE ALL PHOTOS
5814 NW 49th Ln
5814 NW 49th Ln
5814 NW 49th Ln
5814 NW 49th Ln
5814 NW 49th Ln
5814 NW 49th Ln
5814 NW 49th Ln
5814 NW 49th Ln
5814 NW 49th Ln
5814 NW 49th Ln
5814 NW 49th Ln
5814 NW 49th Ln
5814 NW 49th Ln
5814 NW 49th Ln
5814 NW 49th Ln
5814 NW 49th Ln
5814 NW 49th Ln
5814 NW 49th Ln
5814 NW 49th Ln
5814 NW 49th Ln
5814 NW 49th Ln
5814 NW 49th Ln
5814 NW 49th Ln
5814 NW 49th Ln
5814 NW 49th Ln
5814 NW 49th Ln
5814 NW 49th Ln
5814 NW 49th Ln
5814 NW 49th Ln
5814 NW 49th Ln
5814 NW 49th Ln
5814 NW 49th Ln
5814 NW 49th Ln
5814 NW 49th Ln
5814 NW 49th Ln
5814 NW 49th Ln
5814 NW 49th Ln
5814 NW 49th Ln
5814 NW 49th Ln
5814 NW 49th Ln
5814 NW 49th Ln
5814 NW 49th Ln
5814 NW 49th Ln
5814 NW 49th Ln
Sold

5814 NW 49th Ln

5814 NW 49th Lane, Coconut Creek, FL 33073

$685,000
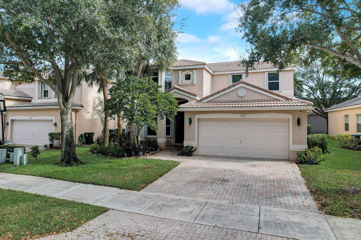
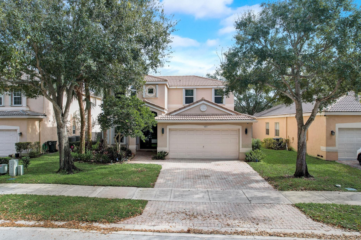
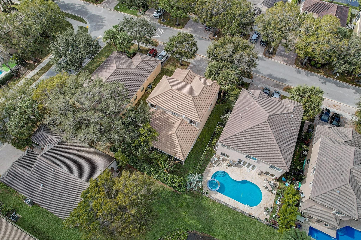
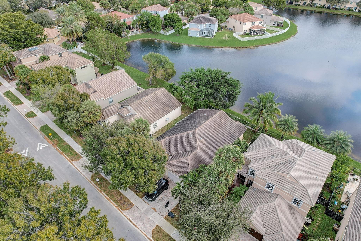
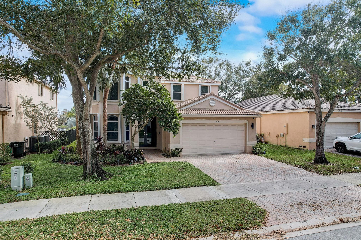
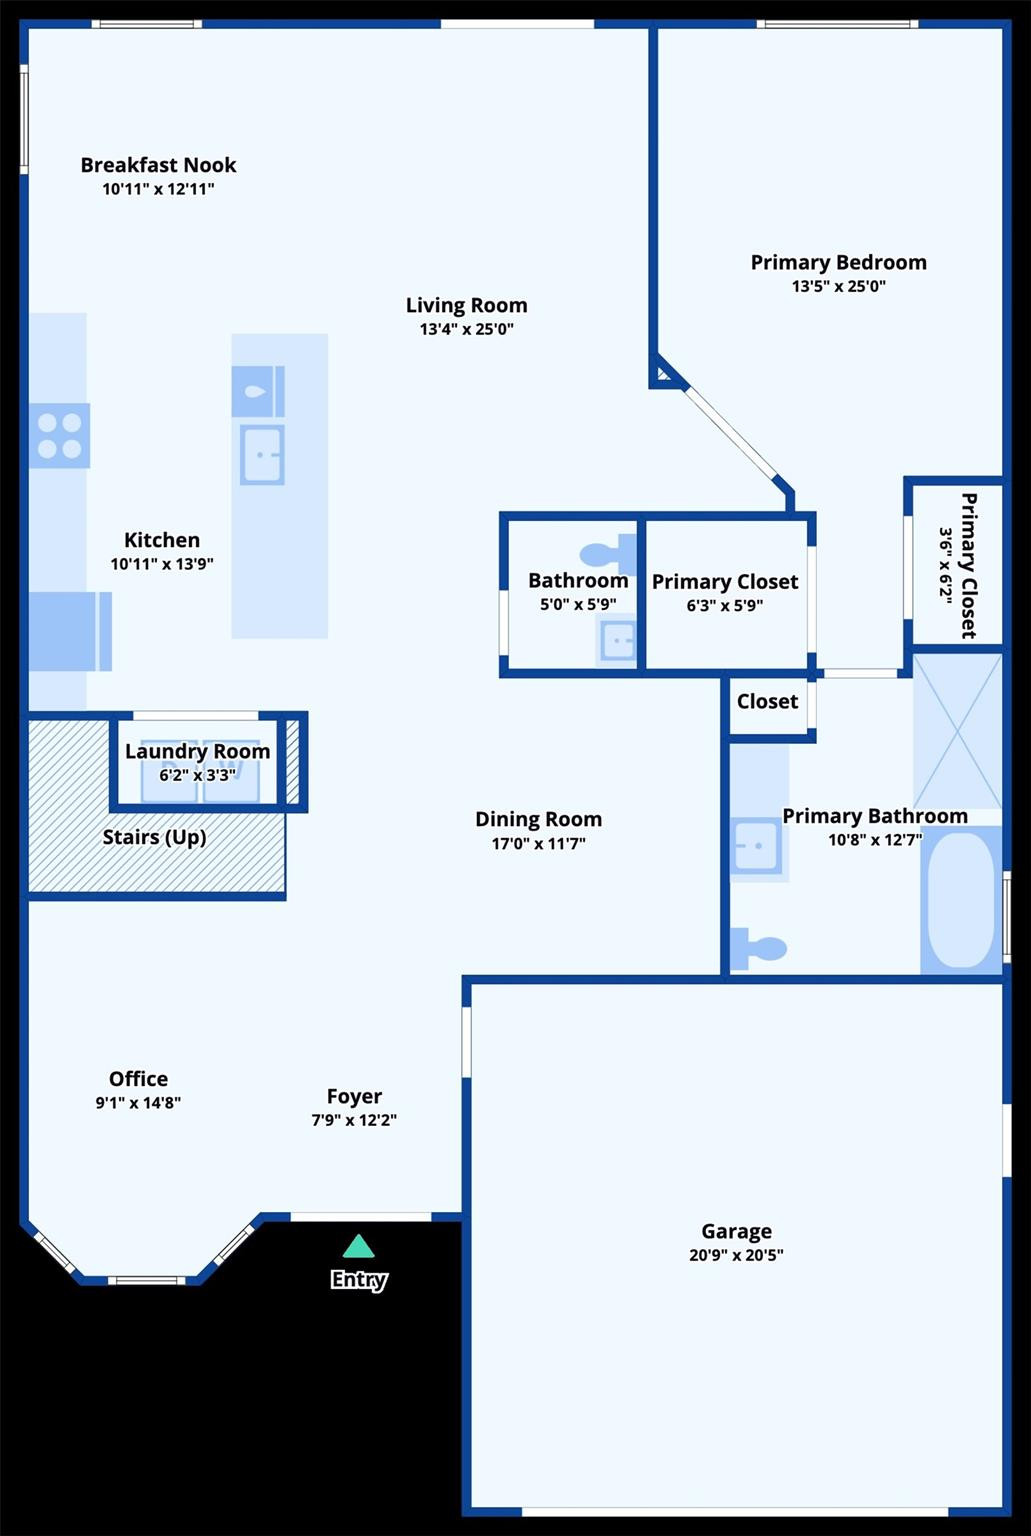
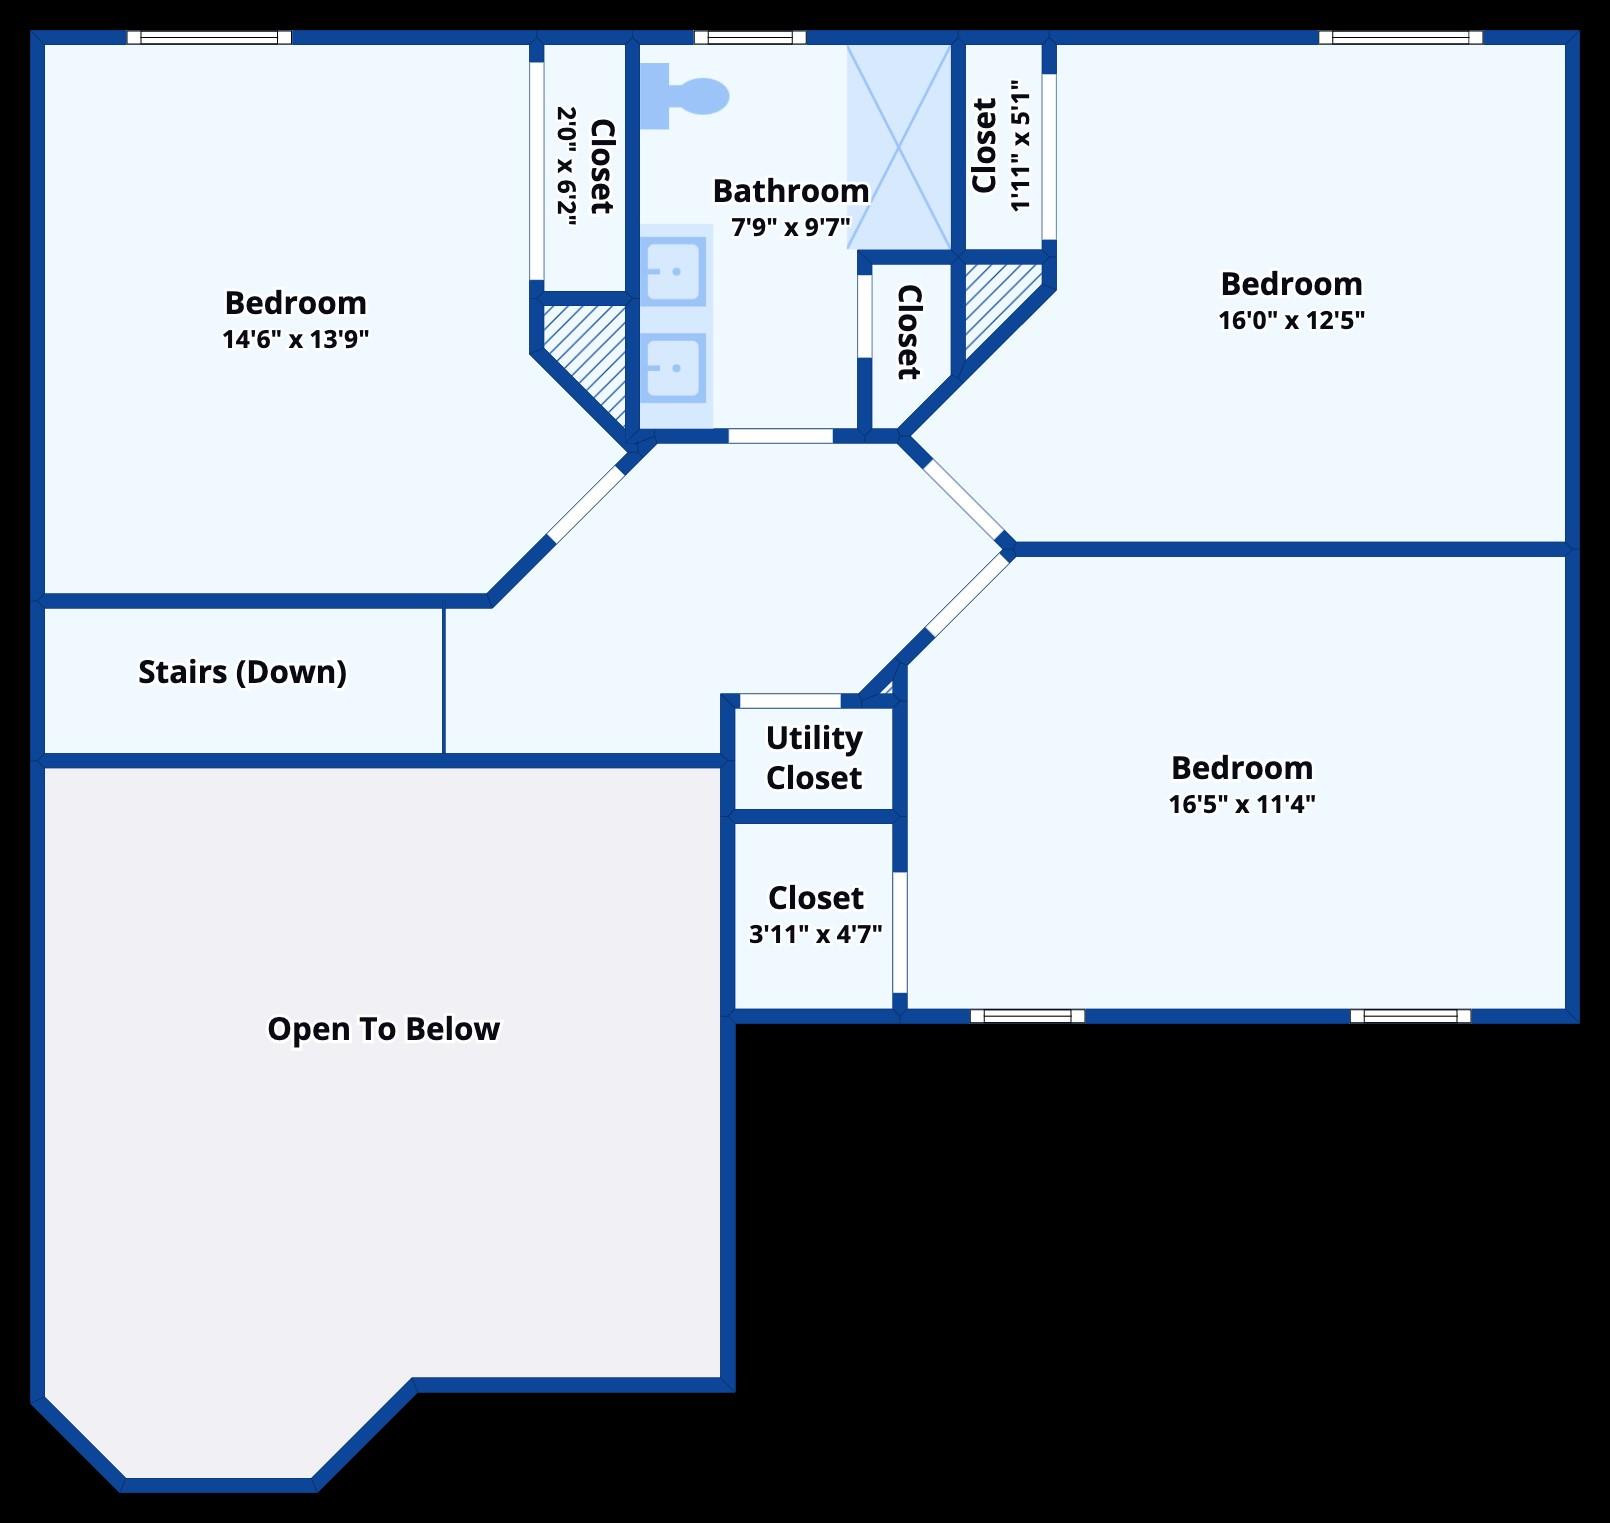
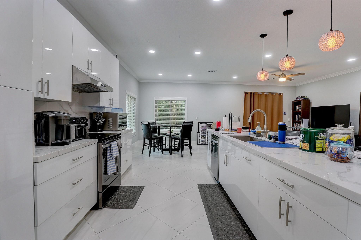
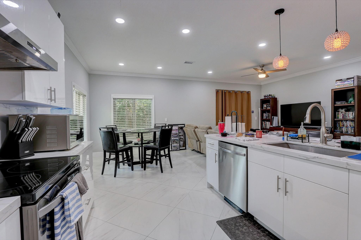
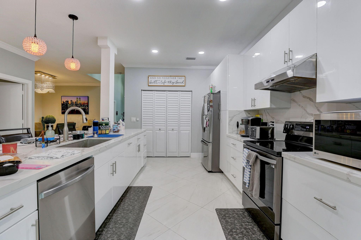
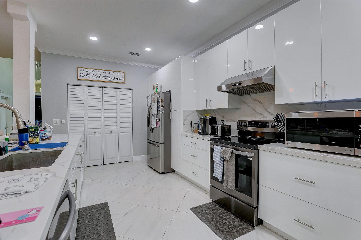
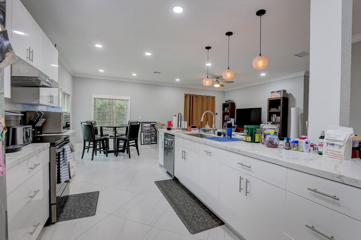
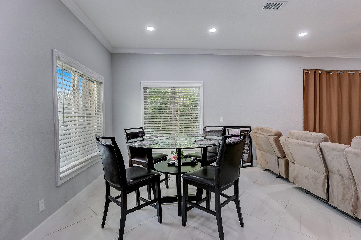
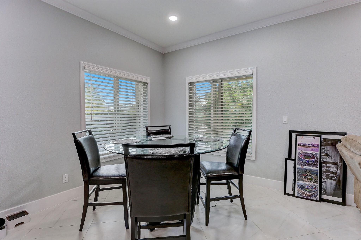
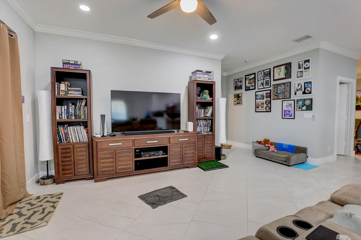
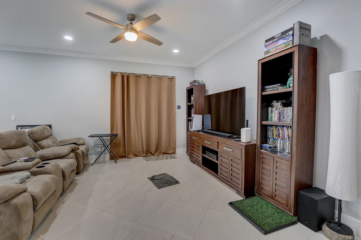
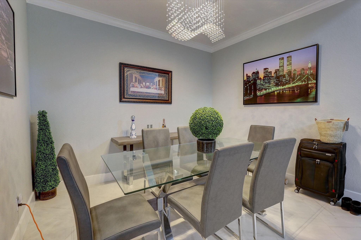
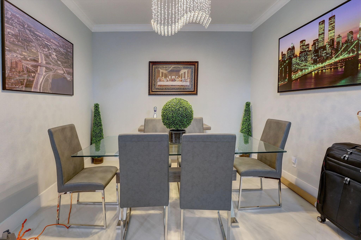
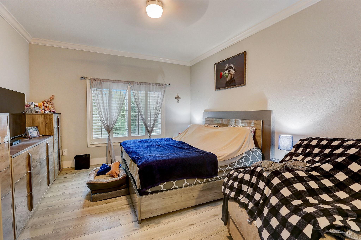
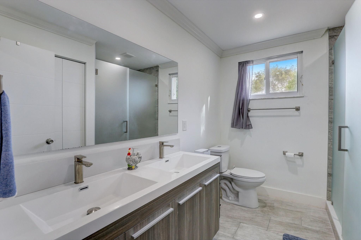
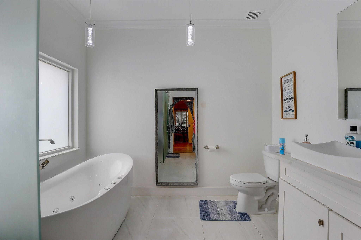
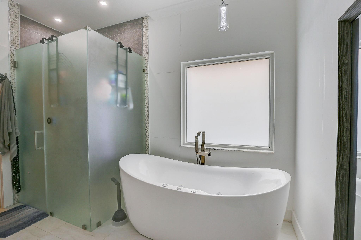
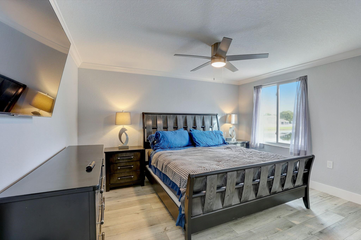
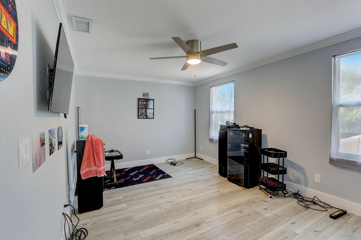
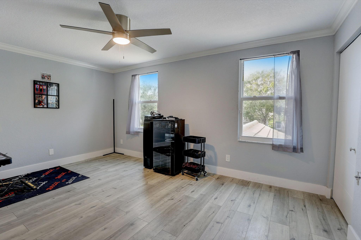
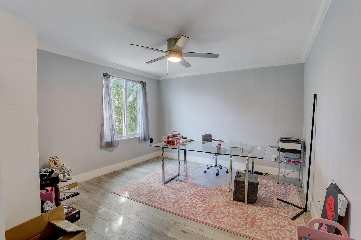
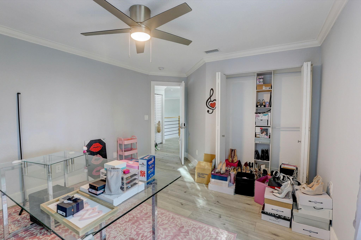
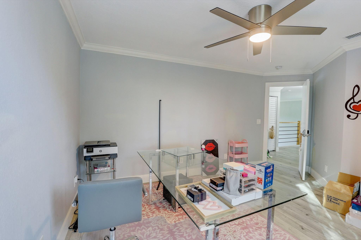
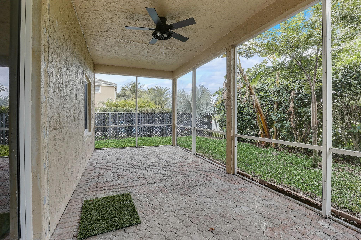
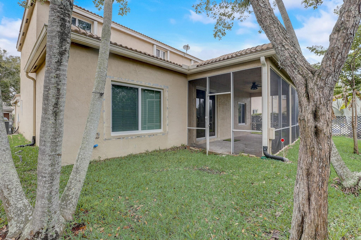
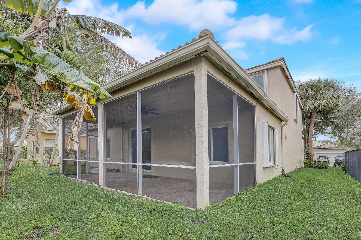
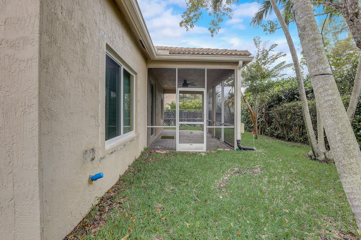
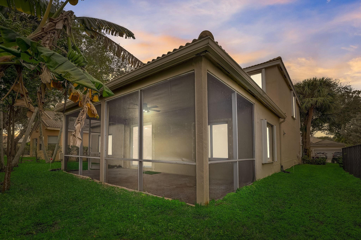
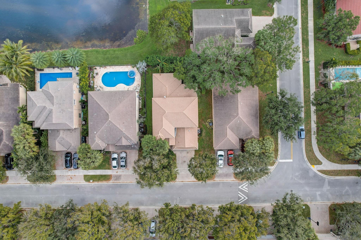
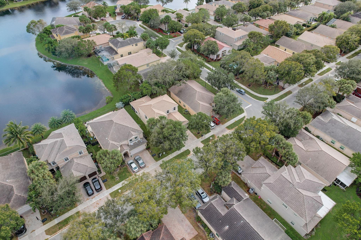
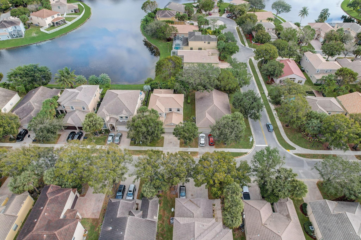
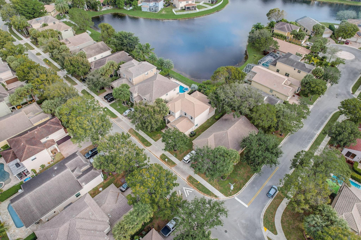
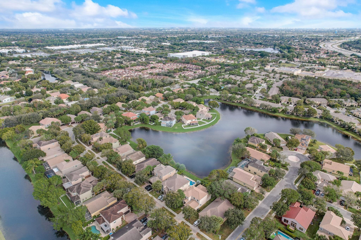
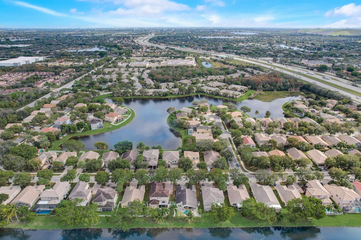
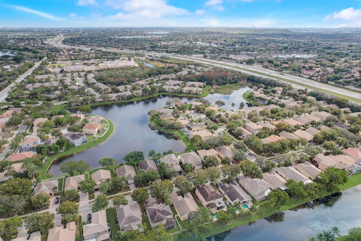
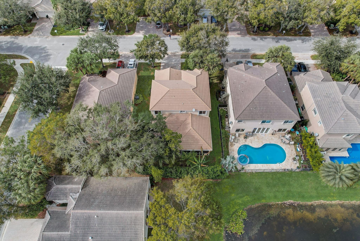
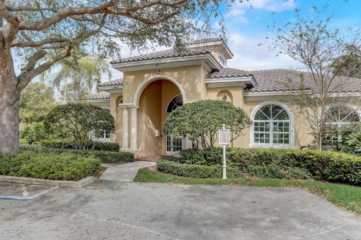
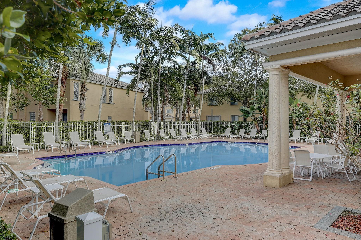
This fully remodeled four-bedroom home inside Victoria Isles has the lowest HOA around. Impact windows and doors with double shutter protection were installed in 2023. The home boasts a modern, updated kitchen with elegant granite countertops and high-quality stainless steel appliances, perfect for entertaining guests.The house has high ceilings, new bathrooms, and new waterproof vinyl flooring throughout. The main bedroom is downstairs.The home's exterior is just as impressive, featuring impeccable curb appeal and beautifully landscaped surroundings paid for by the HOA. Relax and unwind on the screened patio while enjoying lake views. You can build a pool and barbeque area. Walk to the clubhouse to enjoy the amenities, including a beautiful pool. Tour the house with short notice! Welcome to your dream home in the serene Victoria Isles, a securely gated community known for its exceptional safety and community spirit. This stunning residence boasts a modern, updated kitchen with elegant granite countertops and high-quality stainless steel appliances, perfect for meals and entertaining guests. Enjoy the comfort and style of new bathrooms and flooring throughout the home. The home's exterior is just as impressive, featuring impeccable curb appeal with beautifully landscaped surroundings. Relax and unwind on the screened patio while enjoying the nearby lake's tranquil views, creating the perfect backdrop for gatherings. For your peace of mind, the home is equipped with alarm readiness and newly installed impact windows and doors, ensuring your safety and security. Ready for immediate move-in, this home offers four spacious bedrooms, including a conveniently located primary bedroom on the ground floor, ideal hosting guests.The home is in a prime location, providing easy access to local amenities and making outings and errands a breeze. You can take advantage of the opportunity to see this friendly gem - it's a must-see for those looking for a comfortable, secure, and beautiful home.

4
beds

3
baths

2,674 Sq.Ft. LIVING AREA

5,510 Acres lot

Features & Amenities

Interior

  • total bedrooms4
  • Total bathrooms3
  • full bathrooms2
  • half bathroom1
  • Flooring Ceramic Tile, Laminate
  • APPLIANCES Dryer, Dishwasher, Electric Range, Disposal, Microwave, Refrigerator, Washer
  • other interior Features Bedroom on Main Level, Breakfast Area, Eat-in Kitchen, Kitchen Island, Living/Dining Room, Main Level Primary, Pantry, Vaulted Ceiling(s)

Area & Lot

  • Status Sold
  • Date Sold December 11, 2024
  • Living Area2,674 Sq.Ft.
  • Lot Area5,510 Acres
  • MLS® IDF10417177
  • TypeResidential
  • YEAR BUILT2001
  • View DescriptionGarden, Lake
  • Elementary SchoolTradewinds
  • Middle SchoolLyons Creek
  • High SchoolMonarch

Exterior

  • STORIES2
  • Garage Space2.0
  • water SourcePublic
  • utilitiesCable Available
  • PoolAssociation
  • roofBarrel
  • lot features1/4 Acre
  • parkingAttached, Driveway, Garage, Garage Door Opener
  • HEAT TYPECentral
  • AIR CONDITIONINGCentral Air, Ceiling Fan(s)
  • sewerPublic Sewer
  • HOA AmenitiesClubhouse, Other, Pool
  • security FeaturesGated Community
  • other exterior FeaturesOutdoor Living Area, Porch

Financial

  • Sales Price$685,000
  • Real Estate Tax $13,496/yr
  • HOA $219/mo
  • Zoning PUD

Work With Jon

Jon is a natural at connecting with clients on a deep level, listening to their needs, and guiding them through the journey to an outcome that often exceeds their expectations. Contact Jon today to get a personal, confidential, and first-class agent that honors his commitments and stops at nothing to achieve success for every person he has the pleasure of serving.

Follow Jon on Instagram