586 N Country Club Drive
SEE ALL PHOTOS
586 N Country Club Drive
Courtesy of Compass Florida LLC
For Sale

586 N Country Club Drive

586 N Country Club Drive, Atlantis, FL 33462

$1,475,000
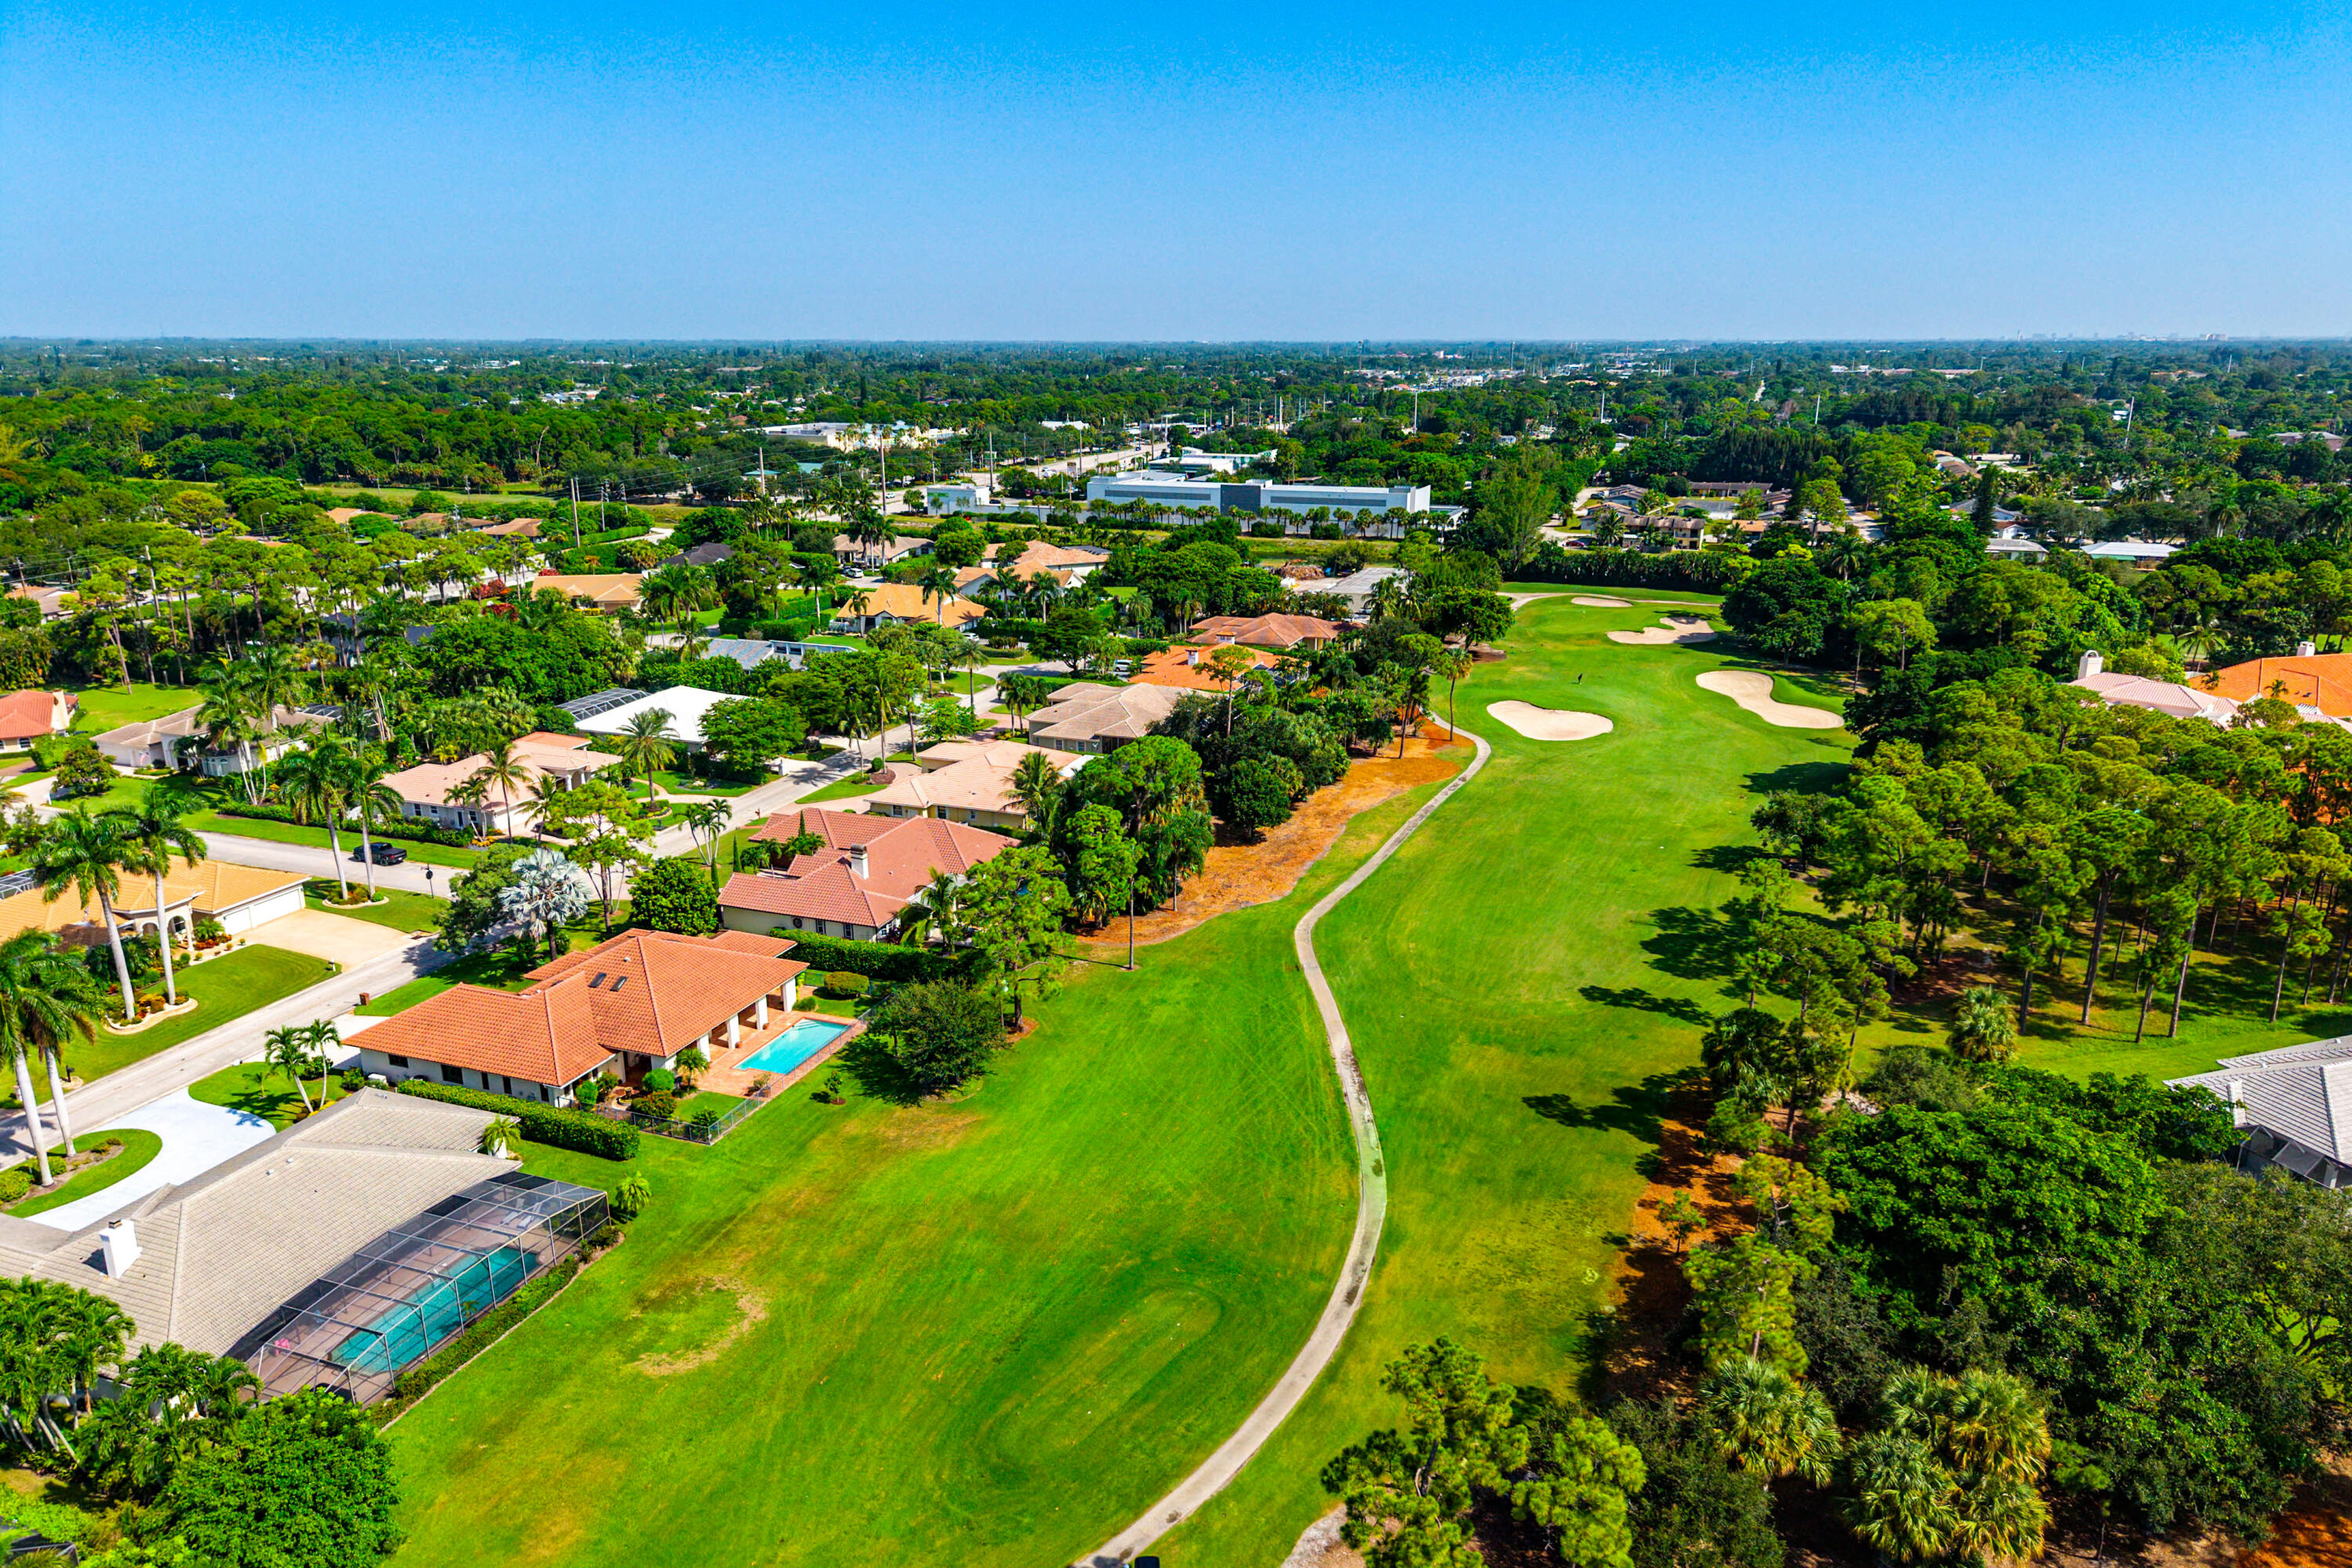
WOW! Set against expansive open fairway views, this custom-crafted residence blends timeless elegance, thoughtful design and resort-style Florida living. From the moment you arrive, the long paved driveway, side-entry two-car garage and elegant approach set the tone for a home that is beautifully finished and truly move-in ready. Step inside to a spacious living room with soaring tray ceilings, a wood-burning fireplace flanked by dual custom built-in bookcases, and an adjoining dining area designed for both intimate dinners and larger gatherings. French doors draw your eye outdoors to the expansive covered patio, customized resort-style pool with a great waterfall feature, dramatic fire bowls, built-in summer kitchen and a generously sized fenced backyard all overlooking the golf course and creating an exceptional setting for entertaining and sunrise / sunsets. The home's highly desirable split-bedroom design across over 3500 living sqft offers four bedrooms and three-and-a-half baths, providing privacy and flexibility for family and guests. At the heart of the home is the chef-inspired island kitchen, thoughtfully positioned overlooking the family room with easy access to the pool and outdoor entertaining areas. Designed for both everyday living and entertaining, the kitchen features a custom-paneled refrigerator, built-in Bosch oven and steamer, custom cabinets and drawers, generous workspace, breakfast nook and a separate butler's pantry offering additional storage. The open connection between the kitchen, family room and pool area creates an effortless flow and keeps everyone connected, whether gathering indoors or entertaining poolside. The primary suite is a true retreat with high tray ceilings, two full walk-in closets and a beautifully designed spa-inspired bath featuring an oversized shower, dual vanities, an elegant soaking tub against a stacked-stone wall and private water closet. Guest accommodations are equally thoughtful, with private doors opening directly to the outdoor lounging areas, including one guest suite with its own en-suite bath and decorative wallpaper and fine fixtures throughout. Every space flows effortlessly in both design and color, with neutral tile flooring throughout providing the perfect palette for any style. A large laundry room with custom cabinetry adds everyday functionality, while additional improvements include new HVAC systems, new spray-foam insulation, a whole-house generator, polyaspartic epoxy flooring in the garage, tankless water heater, crown moulding throughout, custom gutter system with leaf guard and hurricane-rated electric roll-down shades protecting the covered patio. This elegant, inviting, and exceptionally well-designed home is a must see in Atlantis' non-mandatory, no HOA, golf course community for very best of South Florida Living.
8/23/2026 1:00PM - 3:00PM EDT

4
beds

4
baths

3,504 Sq.Ft. LIVING AREA

0.38 Acres lot

Features & Amenities

Interior

  • total bedrooms4
  • Total bathrooms4
  • full bathrooms3
  • half bathroom1
  • Laundry room Inside, Laundry Tub
  • Flooring Tile, Wood
  • Fireplace Decorative
  • APPLIANCES Dryer, Dishwasher, Electric Range, Disposal, Ice Maker, Microwave, Oven, Range, Refrigerator, Tankless Water Heater, Water Heater, Washer
  • other interior Features Bidet, Built-in Features, Breakfast Area, Bathtub, Central Vacuum, Dining Area, Separate/Formal Dining Room, Dual Sinks, Entrance Foyer, Garden Tub/Roman Tub, Kitchen Island, Pantry, Sitting Area in Primary, Split Bedrooms, Soaking Tub, Separate Shower, Bar, Walk-In Closet(s)

Area & Lot

  • Status For Sale
  • OPEN HOUSE

    8/23/2026 1:00PM - 3:00PM EDT

  • Living Area3,504 Sq.Ft.
  • Total Area4,552 Sq.Ft.
  • Lot Area0.38 Acres
  • MLS® IDB26065855
  • TypeResidential
  • YEAR BUILT1988
  • Water FrontageNone
  • View DescriptionGolf Course, Pool
  • Elementary SchoolStarlight Cove
  • Middle SchoolTradewinds
  • High SchoolSantaluces

Exterior

  • STORIES1
  • Garage Space2.5
  • water SourcePublic
  • utilitiesCable Available, Natural Gas Available, Sewer Available, Water Available
  • PoolIn Ground, Pool Equipment, Salt Water, Waterfall
  • roofTile
  • lot featuresOn Golf Course, Oversized Lot, 1/4 to 1/2 Acre Lot, Sprinklers Automatic, Sprinkler System
  • parkingAttached, Driveway, Garage, Garage Door Opener
  • HEAT TYPECentral, Electric
  • AIR CONDITIONINGCentral Air, Ceiling Fan(s), Electric
  • sewerPublic Sewer
  • Disability FeaturesNone
  • security FeaturesSecurity System Owned, Closed Circuit Camera(s), Gated with Guard, Gated Community, Smoke Detector(s)
  • other exterior FeaturesAwning(s), Garden, Lighting, Outdoor Kitchen, Outdoor Living Area

Financial

  • Sales Price$1,475,000
  • Real Estate Tax $11,834/yr
  • Zoning R1AA (city)
image

Schedule a Showing

I would love to show you this beautiful property. Please select your preferred date and time below. I will be in touch shortly to confirm your appointment.

Schedule a Showing

I would love to show you this beautiful property. Please select your preferred date and time below. I will be in touch shortly to confirm your appointment.
Thank you for your interest in 586 N Country Club Drive, Atlantis, FL 33462. We are reviewing your request and will be in touch shortly!

Mortgage Calculator

Estimate your monthly mortgage payment, including the principal and interest, property taxes, and HOA. Adjust the values to generate a more accurate rate.
All estimates are provided for informational purposes only. Actual amounts may vary.
$0,000 Your Payment 20 15 65
$0,000 Your Payment

Work With Jon

Jon is a natural at connecting with clients on a deep level, listening to their needs, and guiding them through the journey to an outcome that often exceeds their expectations. Contact Jon today to get a personal, confidential, and first-class agent that honors his commitments and stops at nothing to achieve success for every person he has the pleasure of serving.

Follow Jon on Instagram