6026 NW 30TH Way
Courtesy of Compass Florida LLC
Coming Soon

6026 NW 30TH Way

6026 NW 30TH Way, Boca Raton, FL 33496

$1,950,000
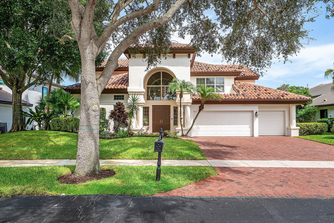
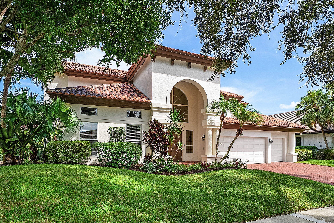
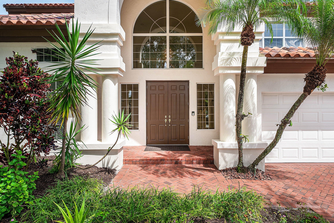
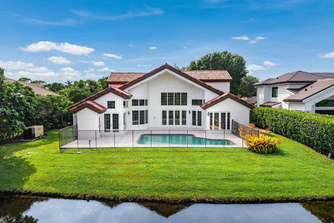
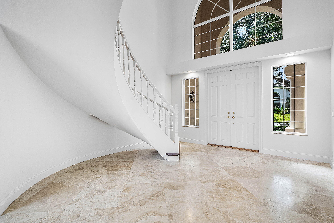
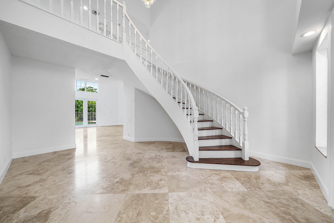
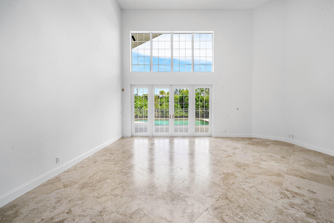
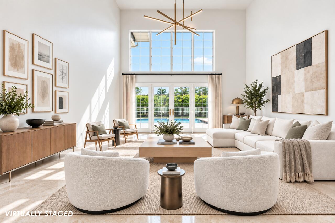
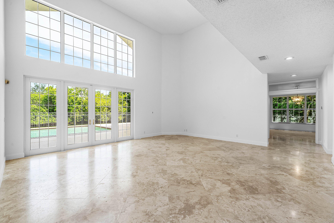
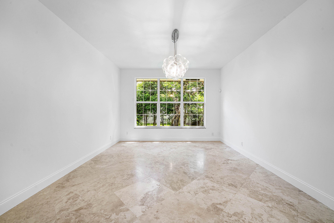
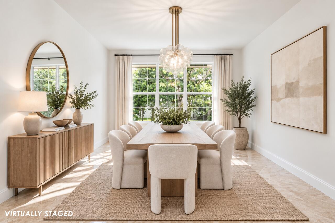
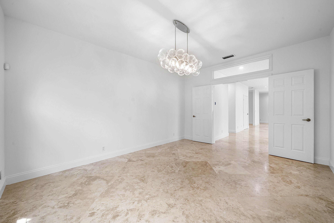
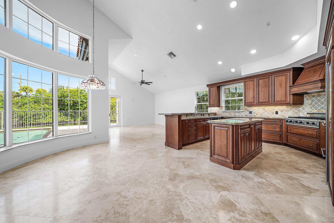
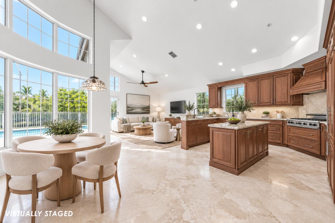
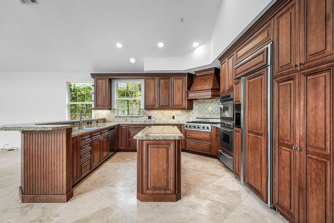
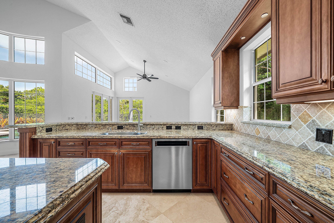
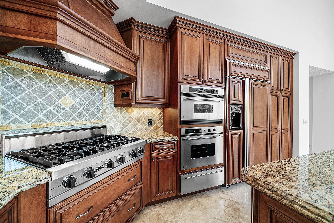
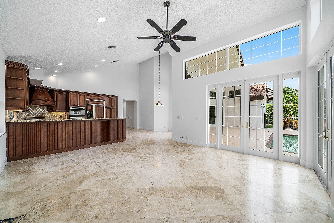
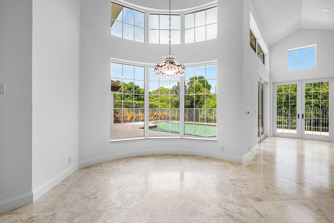
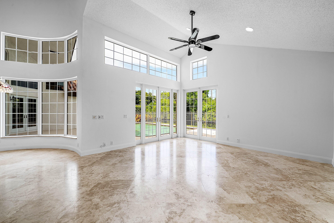
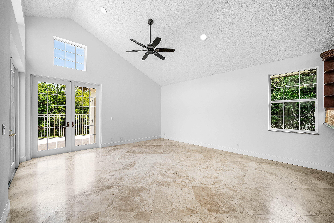
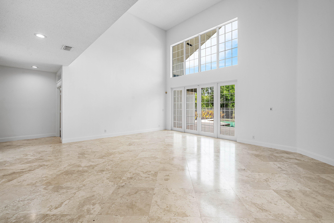
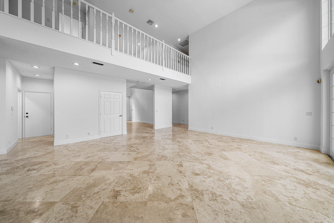
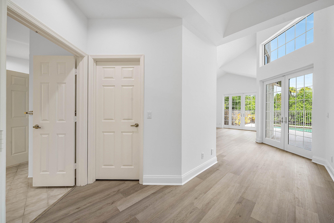
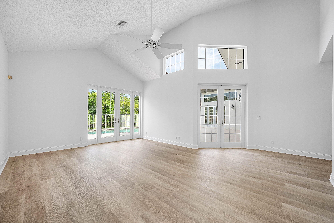
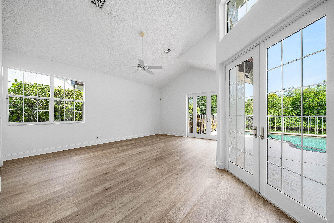
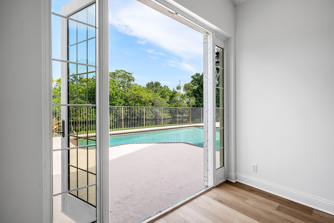
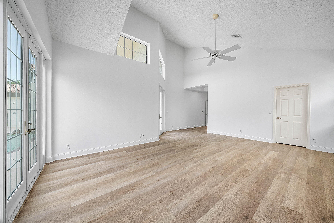
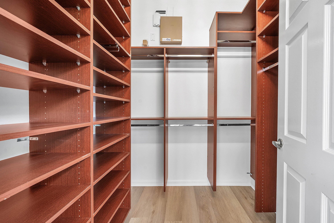
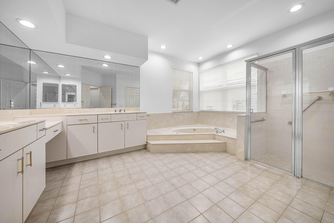
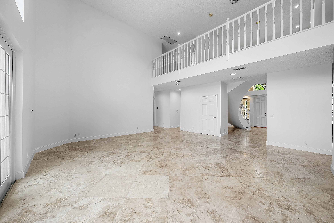
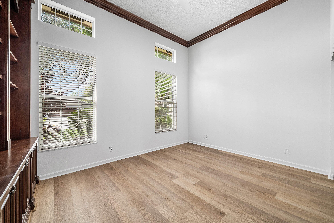
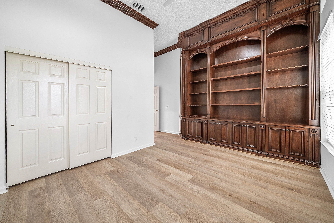
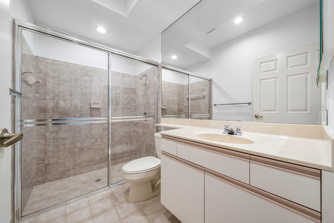
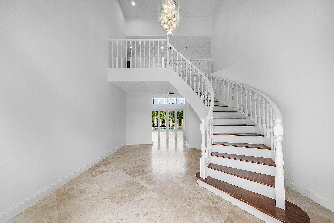
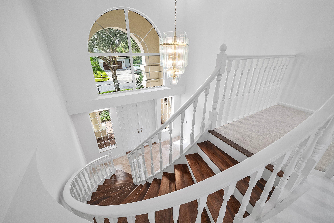
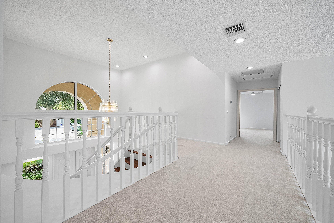
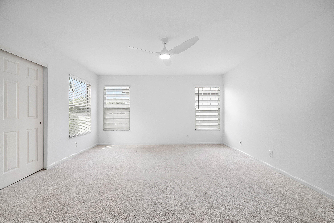
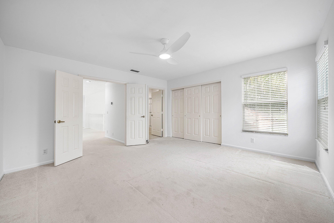
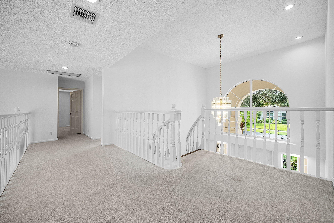
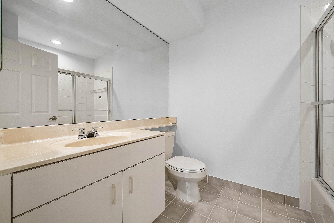
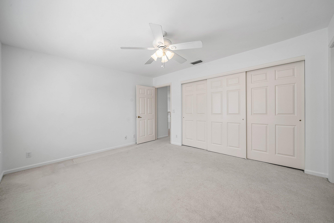
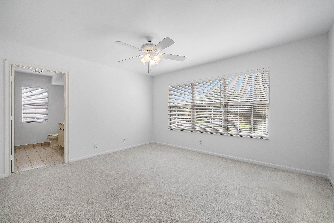
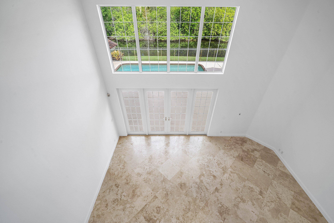
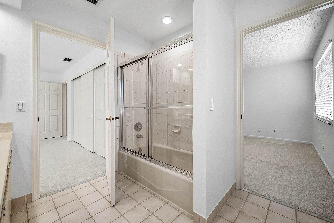
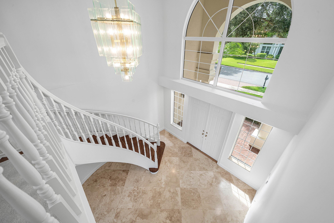
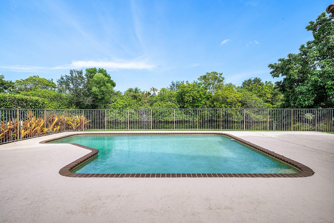
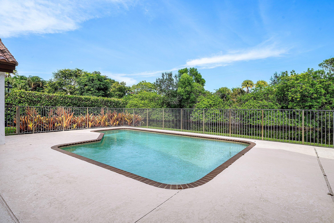
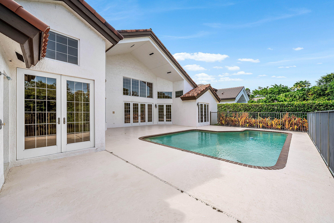
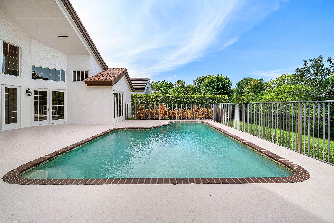
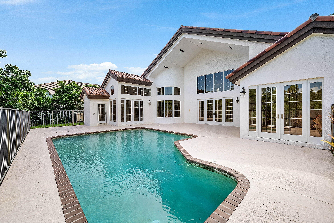
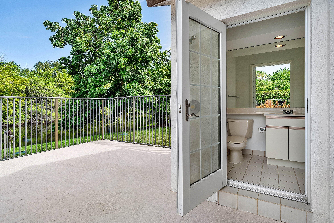
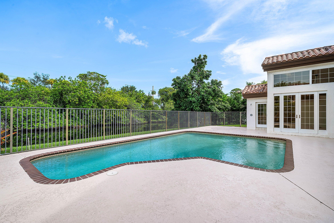
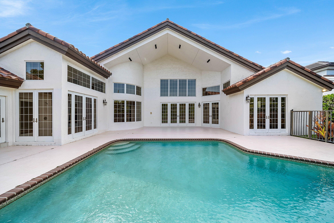
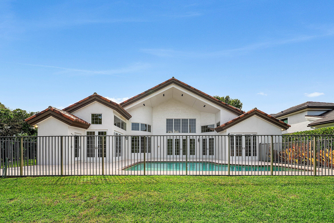
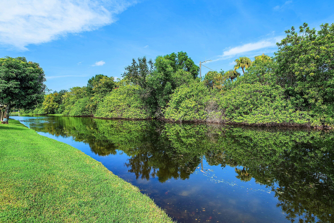
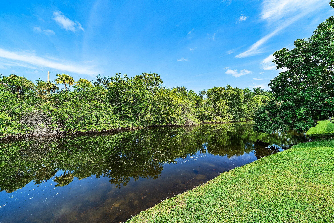
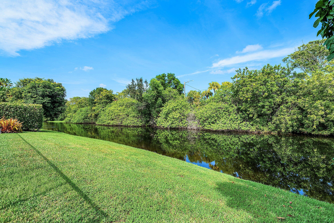
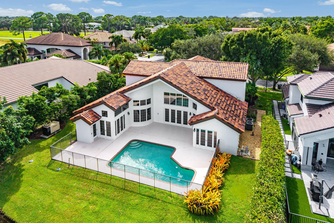
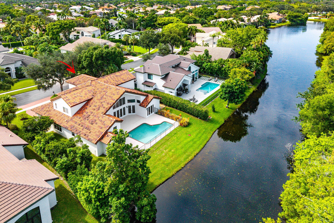
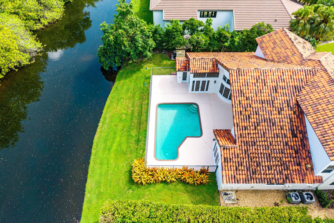
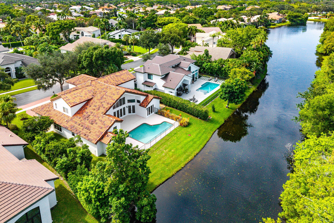
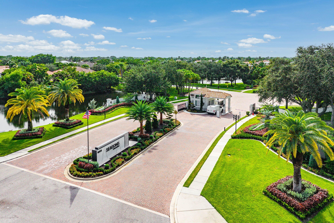
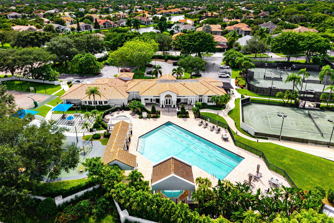
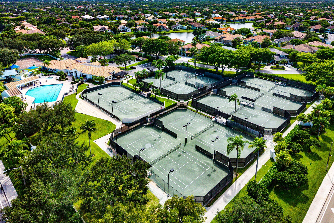
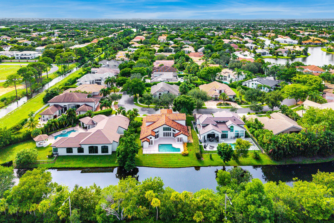
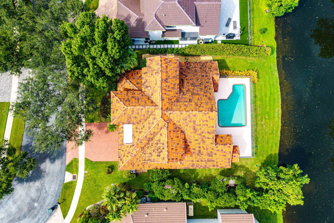
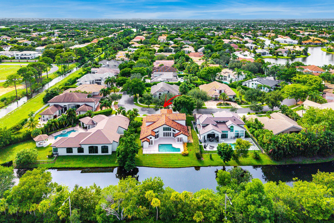
COMING SOON! Set behind the guard gate of beautiful SEASONS, this exceptional 3,911 SF home w/ 5BD/6BTH + 3-CAR GARAGE delivers the space, privacy & resort-style living you've been looking for in CENTRAL BOCA RATON. Dramatic 24-ft ceilings, marble floors & abundant natural light greet you upon entry. IMPACT WINDOWS/DOORS, clay tile roof & whole-house generator provide peace of mind. A desirable split-bedroom floor plan features an oversized PRIMARY SUITE & OFFICE ON THE MAIN FLOOR. Fabulous kitchen designed for comfort & entertaining features an island, breakfast bar, stainless appliances & gas cooktop. Private lakeside backyard w/SPARKLING POOL, expansive patio & cabana bath w/outdoor shower. This home truly has it all! Please call for additional details... Recent upgrades include 2 new water heaters (2026), garage roof (2026), 3 newer A/C units, and a beautiful brick-paver driveway. Seasons offers an incredible lifestyle for all ages with fabulous amenities all within quick walking distance from the residence! LIFESTYLE HIGHLIGHTS INCLUDE: 24-hour guard-gated security and a newly renovated clubhouse featuring a state-of-the-art fitness center, heated resort-style pool, premier tennis center with 8 Har-Tru courts with on-site tennis pro & pro shop, basketball court, children's playground, tree lined sidewalks and more. SEASONS is ZONED for incredible A-RATED public schools including Calusa ES, Omni MS & Spanish River HS. It is also located a quick drive from top private schools including Pine Crest, St. Andrews, American Heritage & Donna Klein.

5
beds

6
baths

3,911 Sq.Ft. LIVING AREA

10,454.4 Sq.Ft. lot

Features & Amenities

Interior

  • total bedrooms5
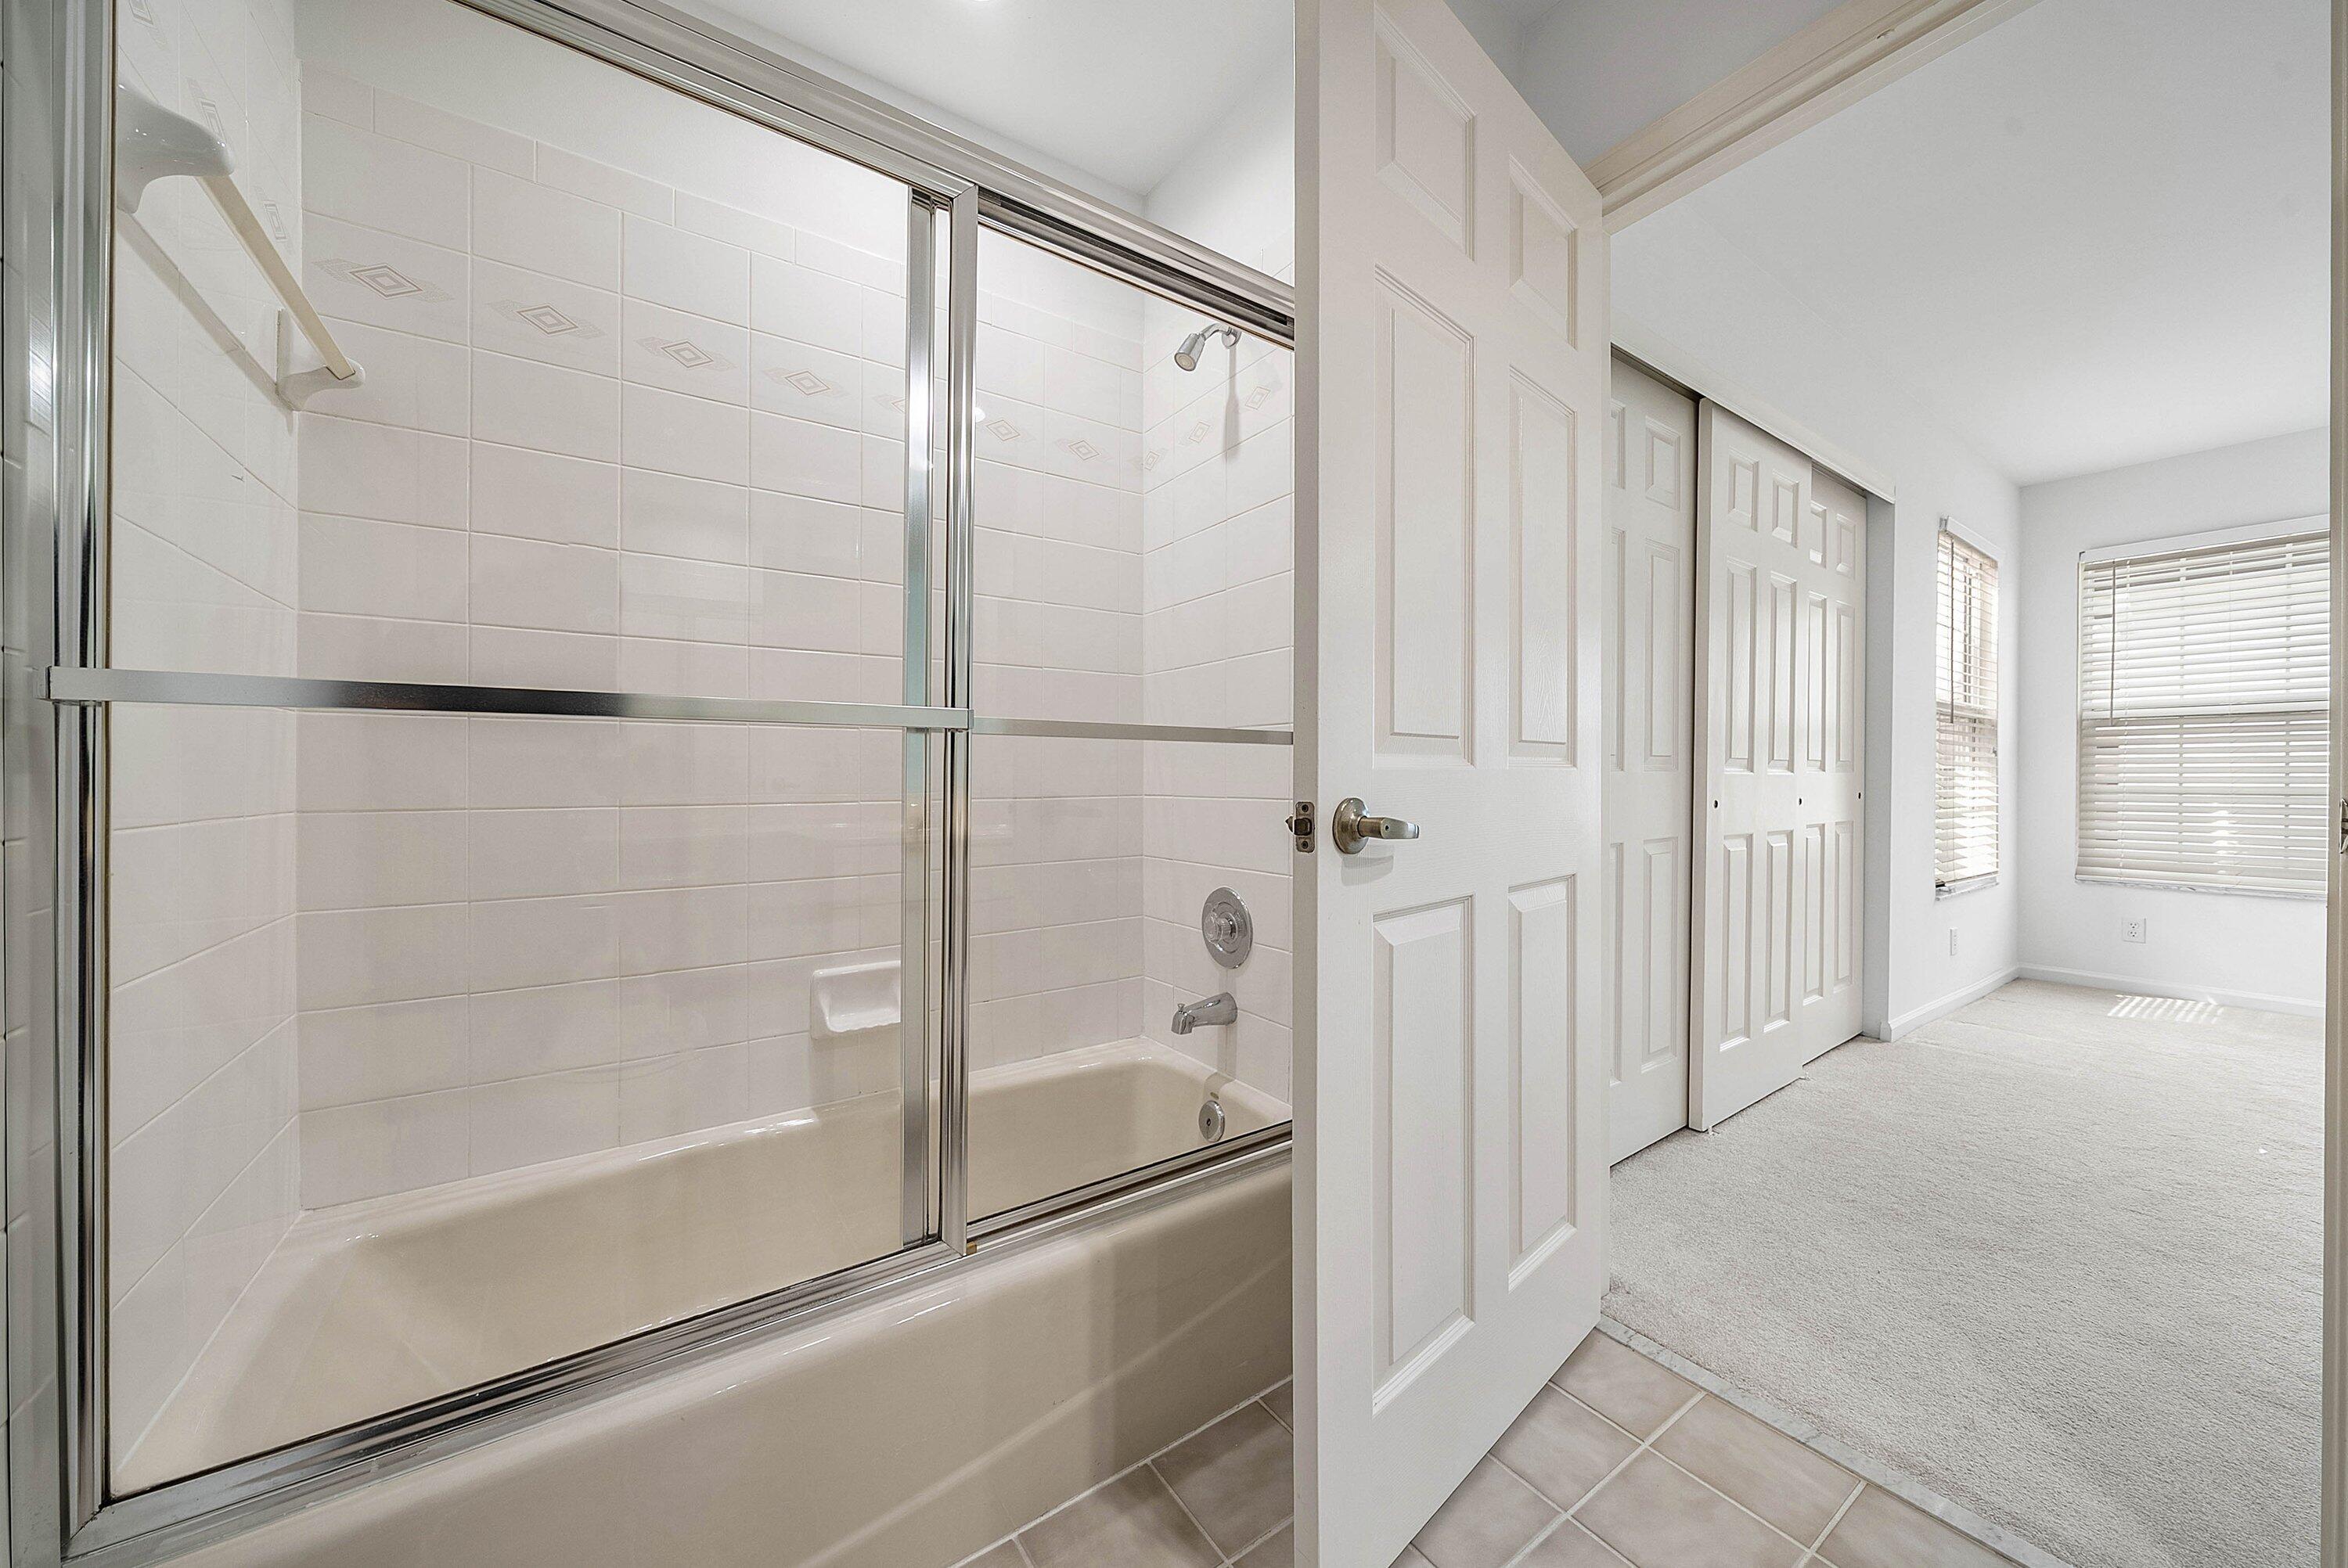
  • Total bathrooms6
  • full bathrooms4
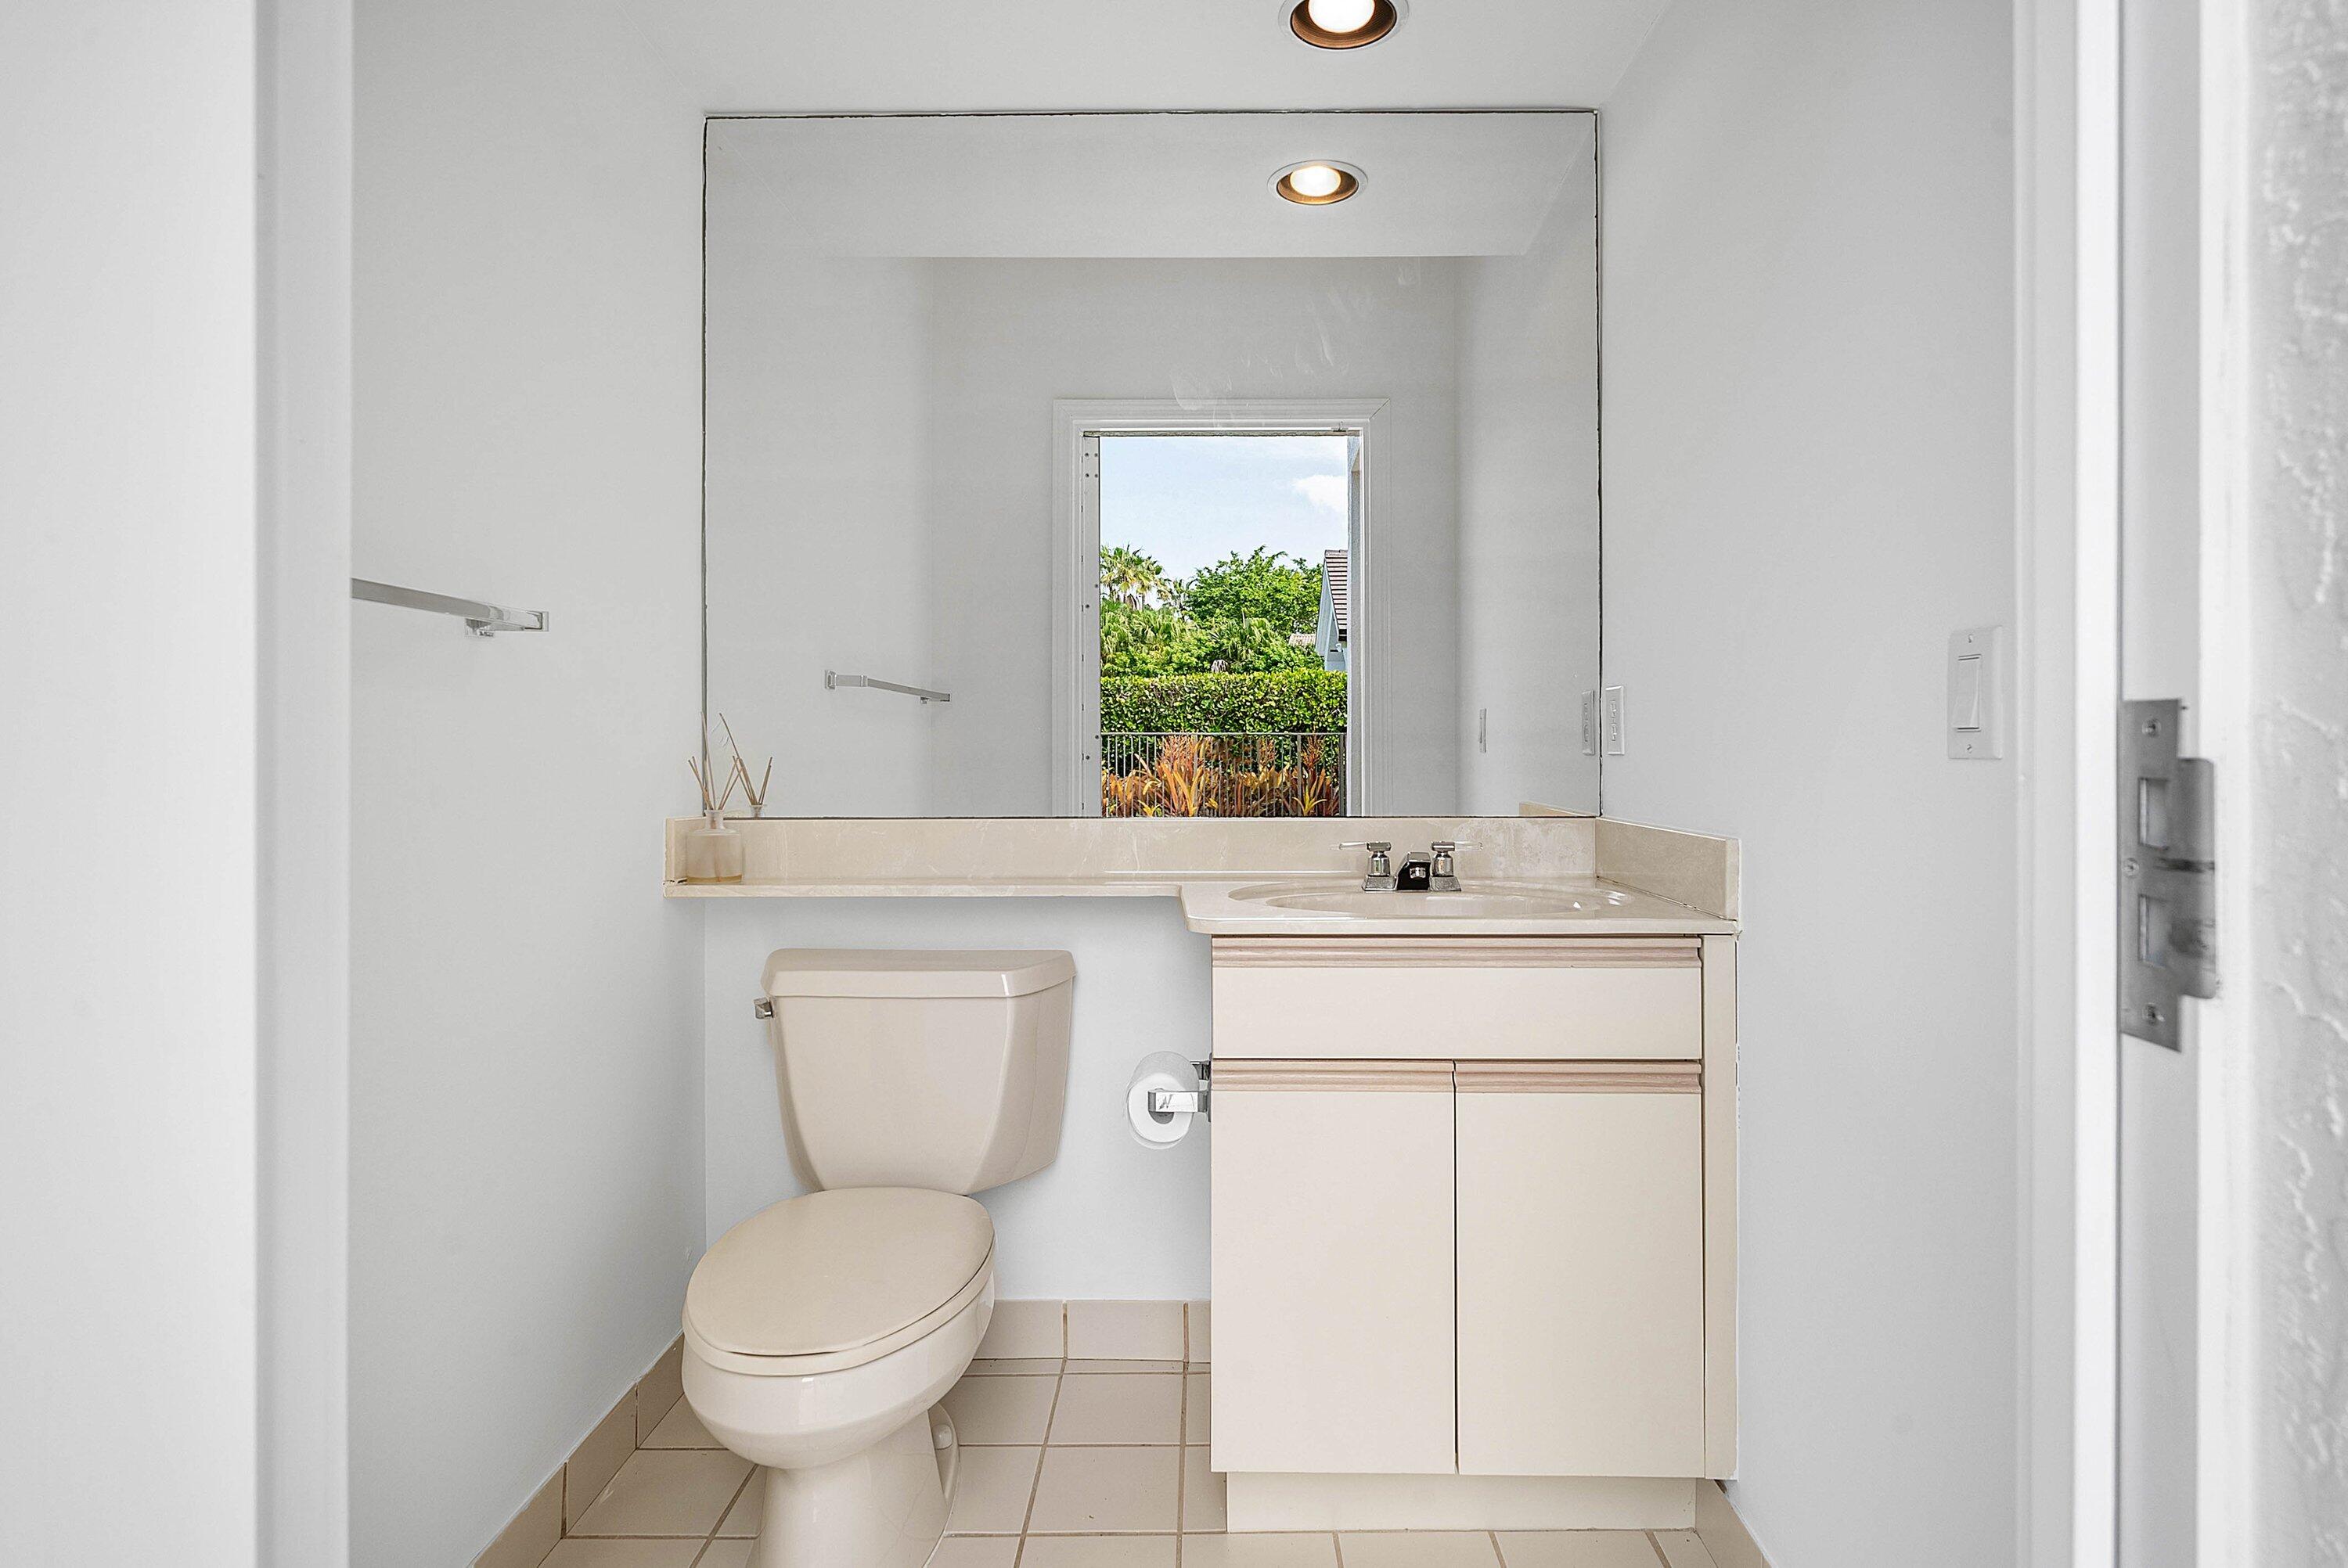
  • half bathrooms2
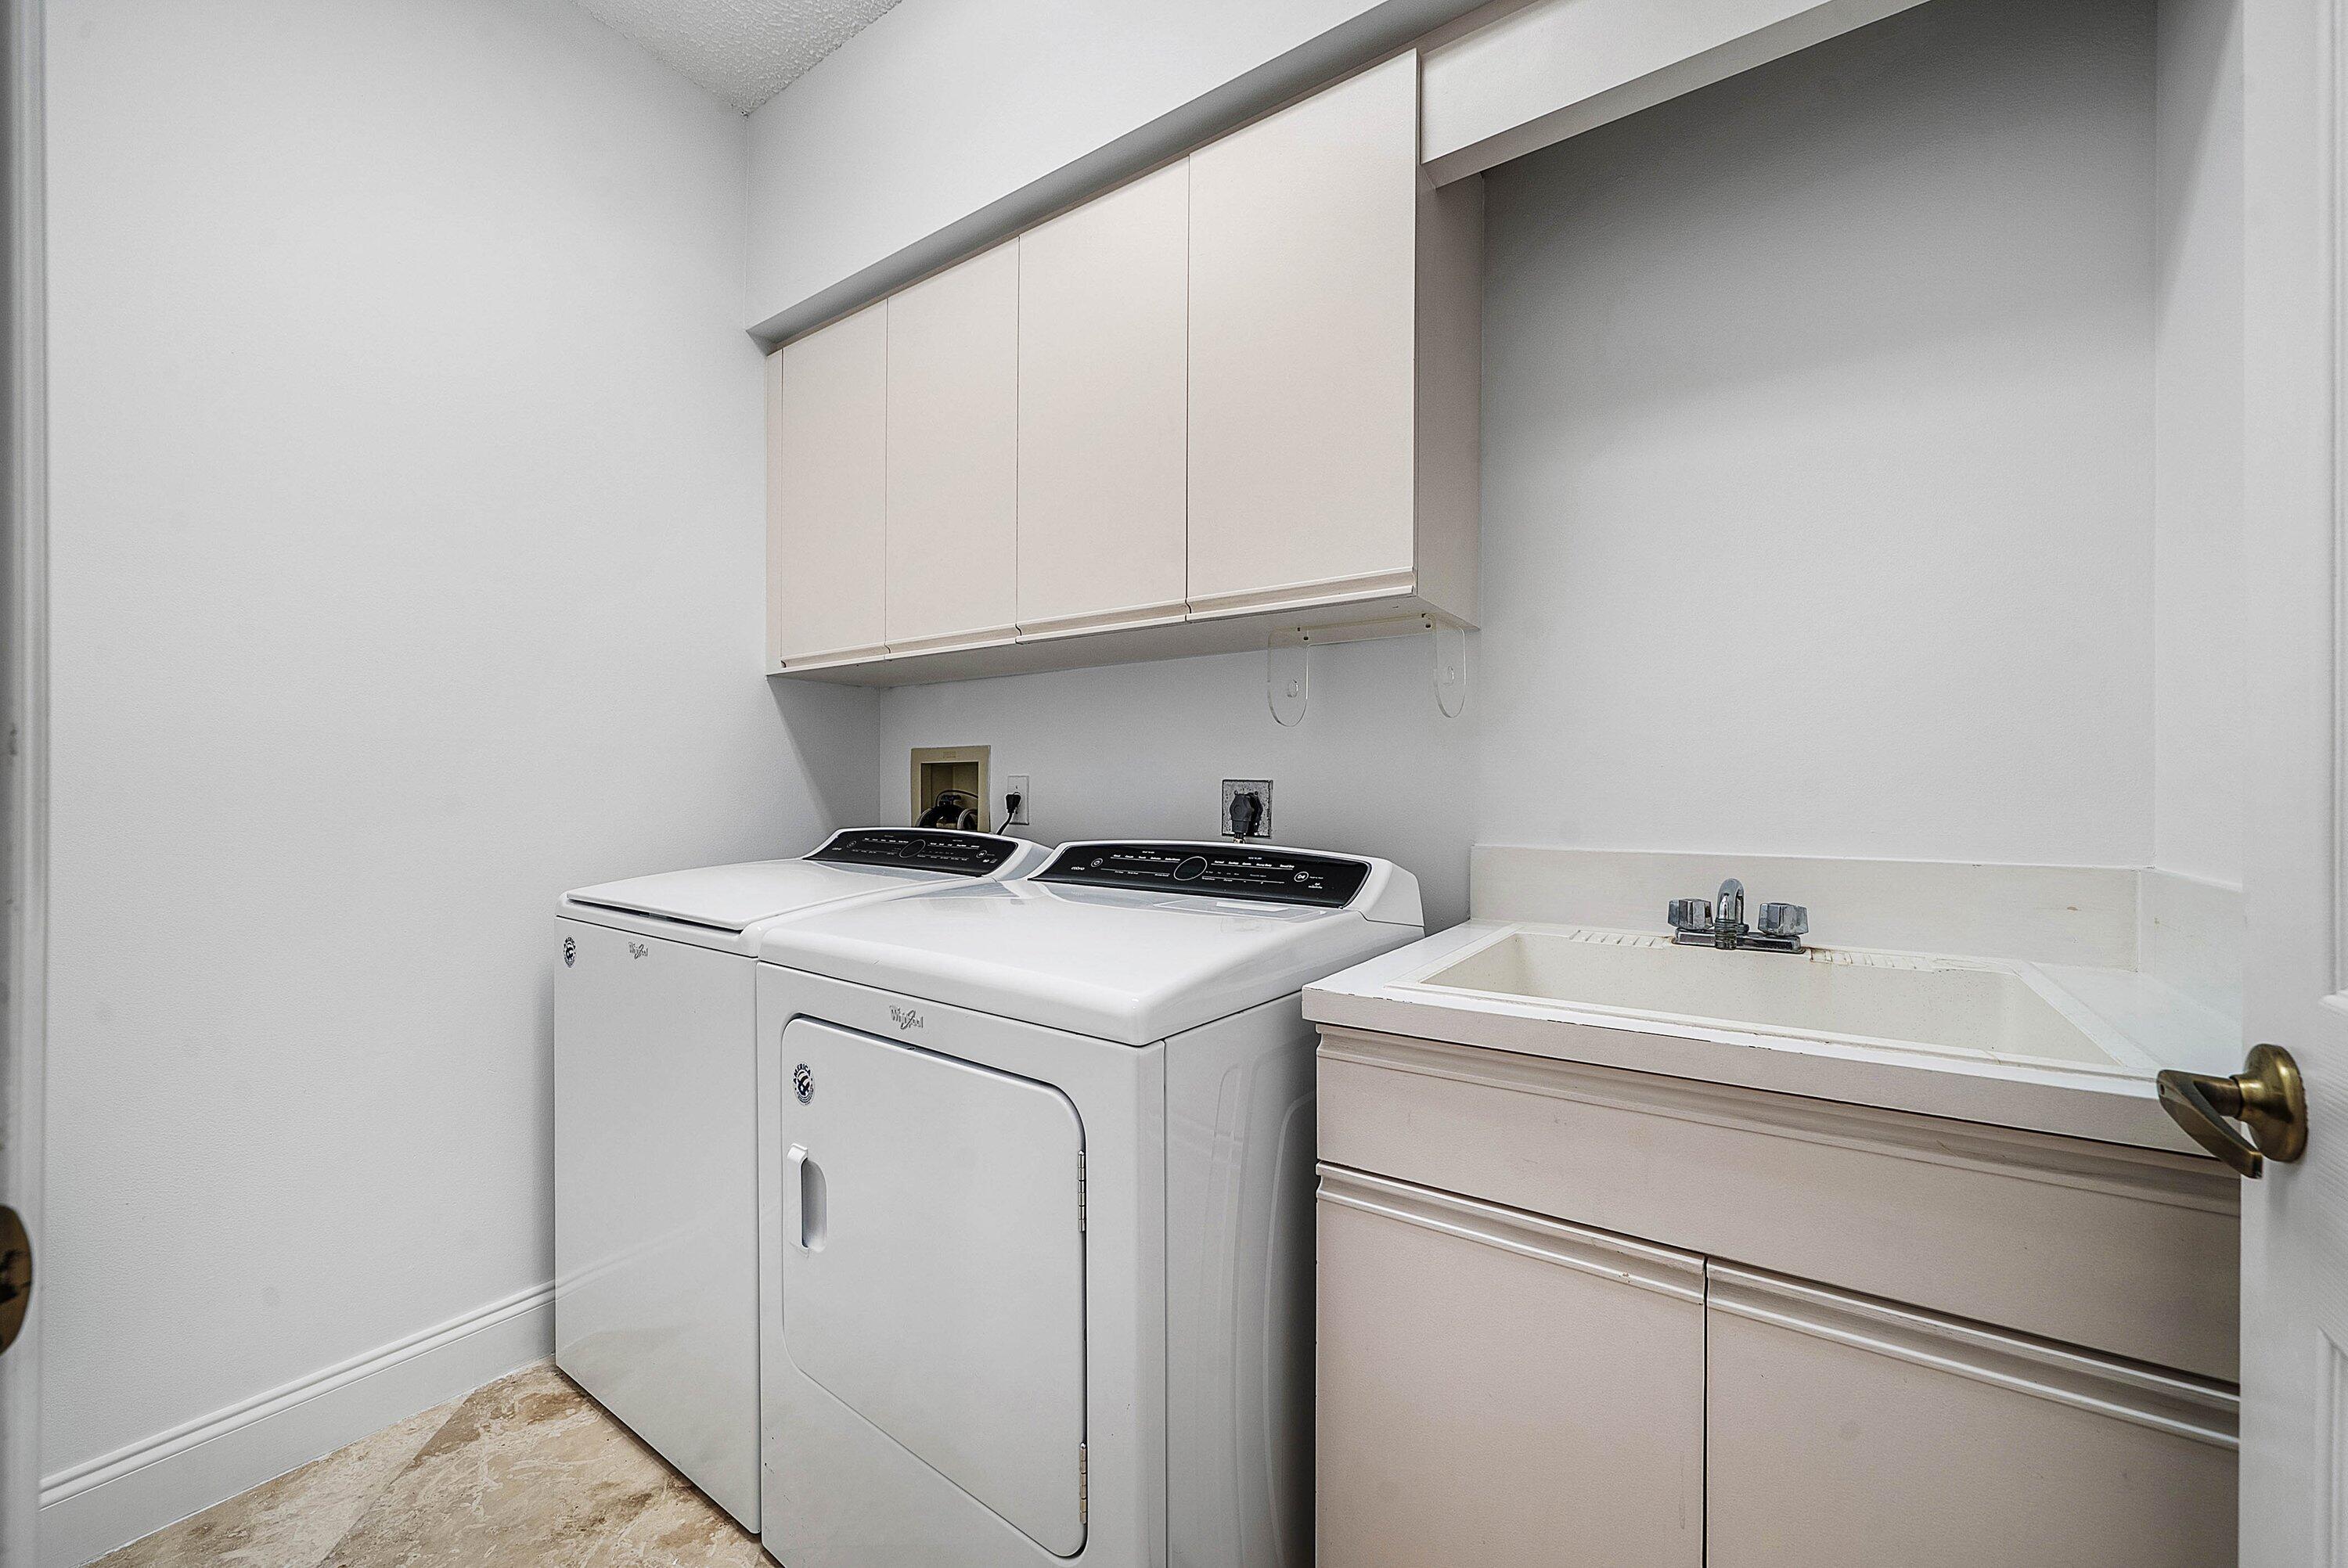
  • Laundry room Washer Hookup, Electric Dryer Hookup, Main Level, Laundry Room, Laundry Tub, Sink
  • Flooring Carpet, Marble, Other
  • APPLIANCES Cooktop, Dryer, Dishwasher, Gas Cooktop, Microwave, Oven, Refrigerator, Wine Refrigerator, Washer
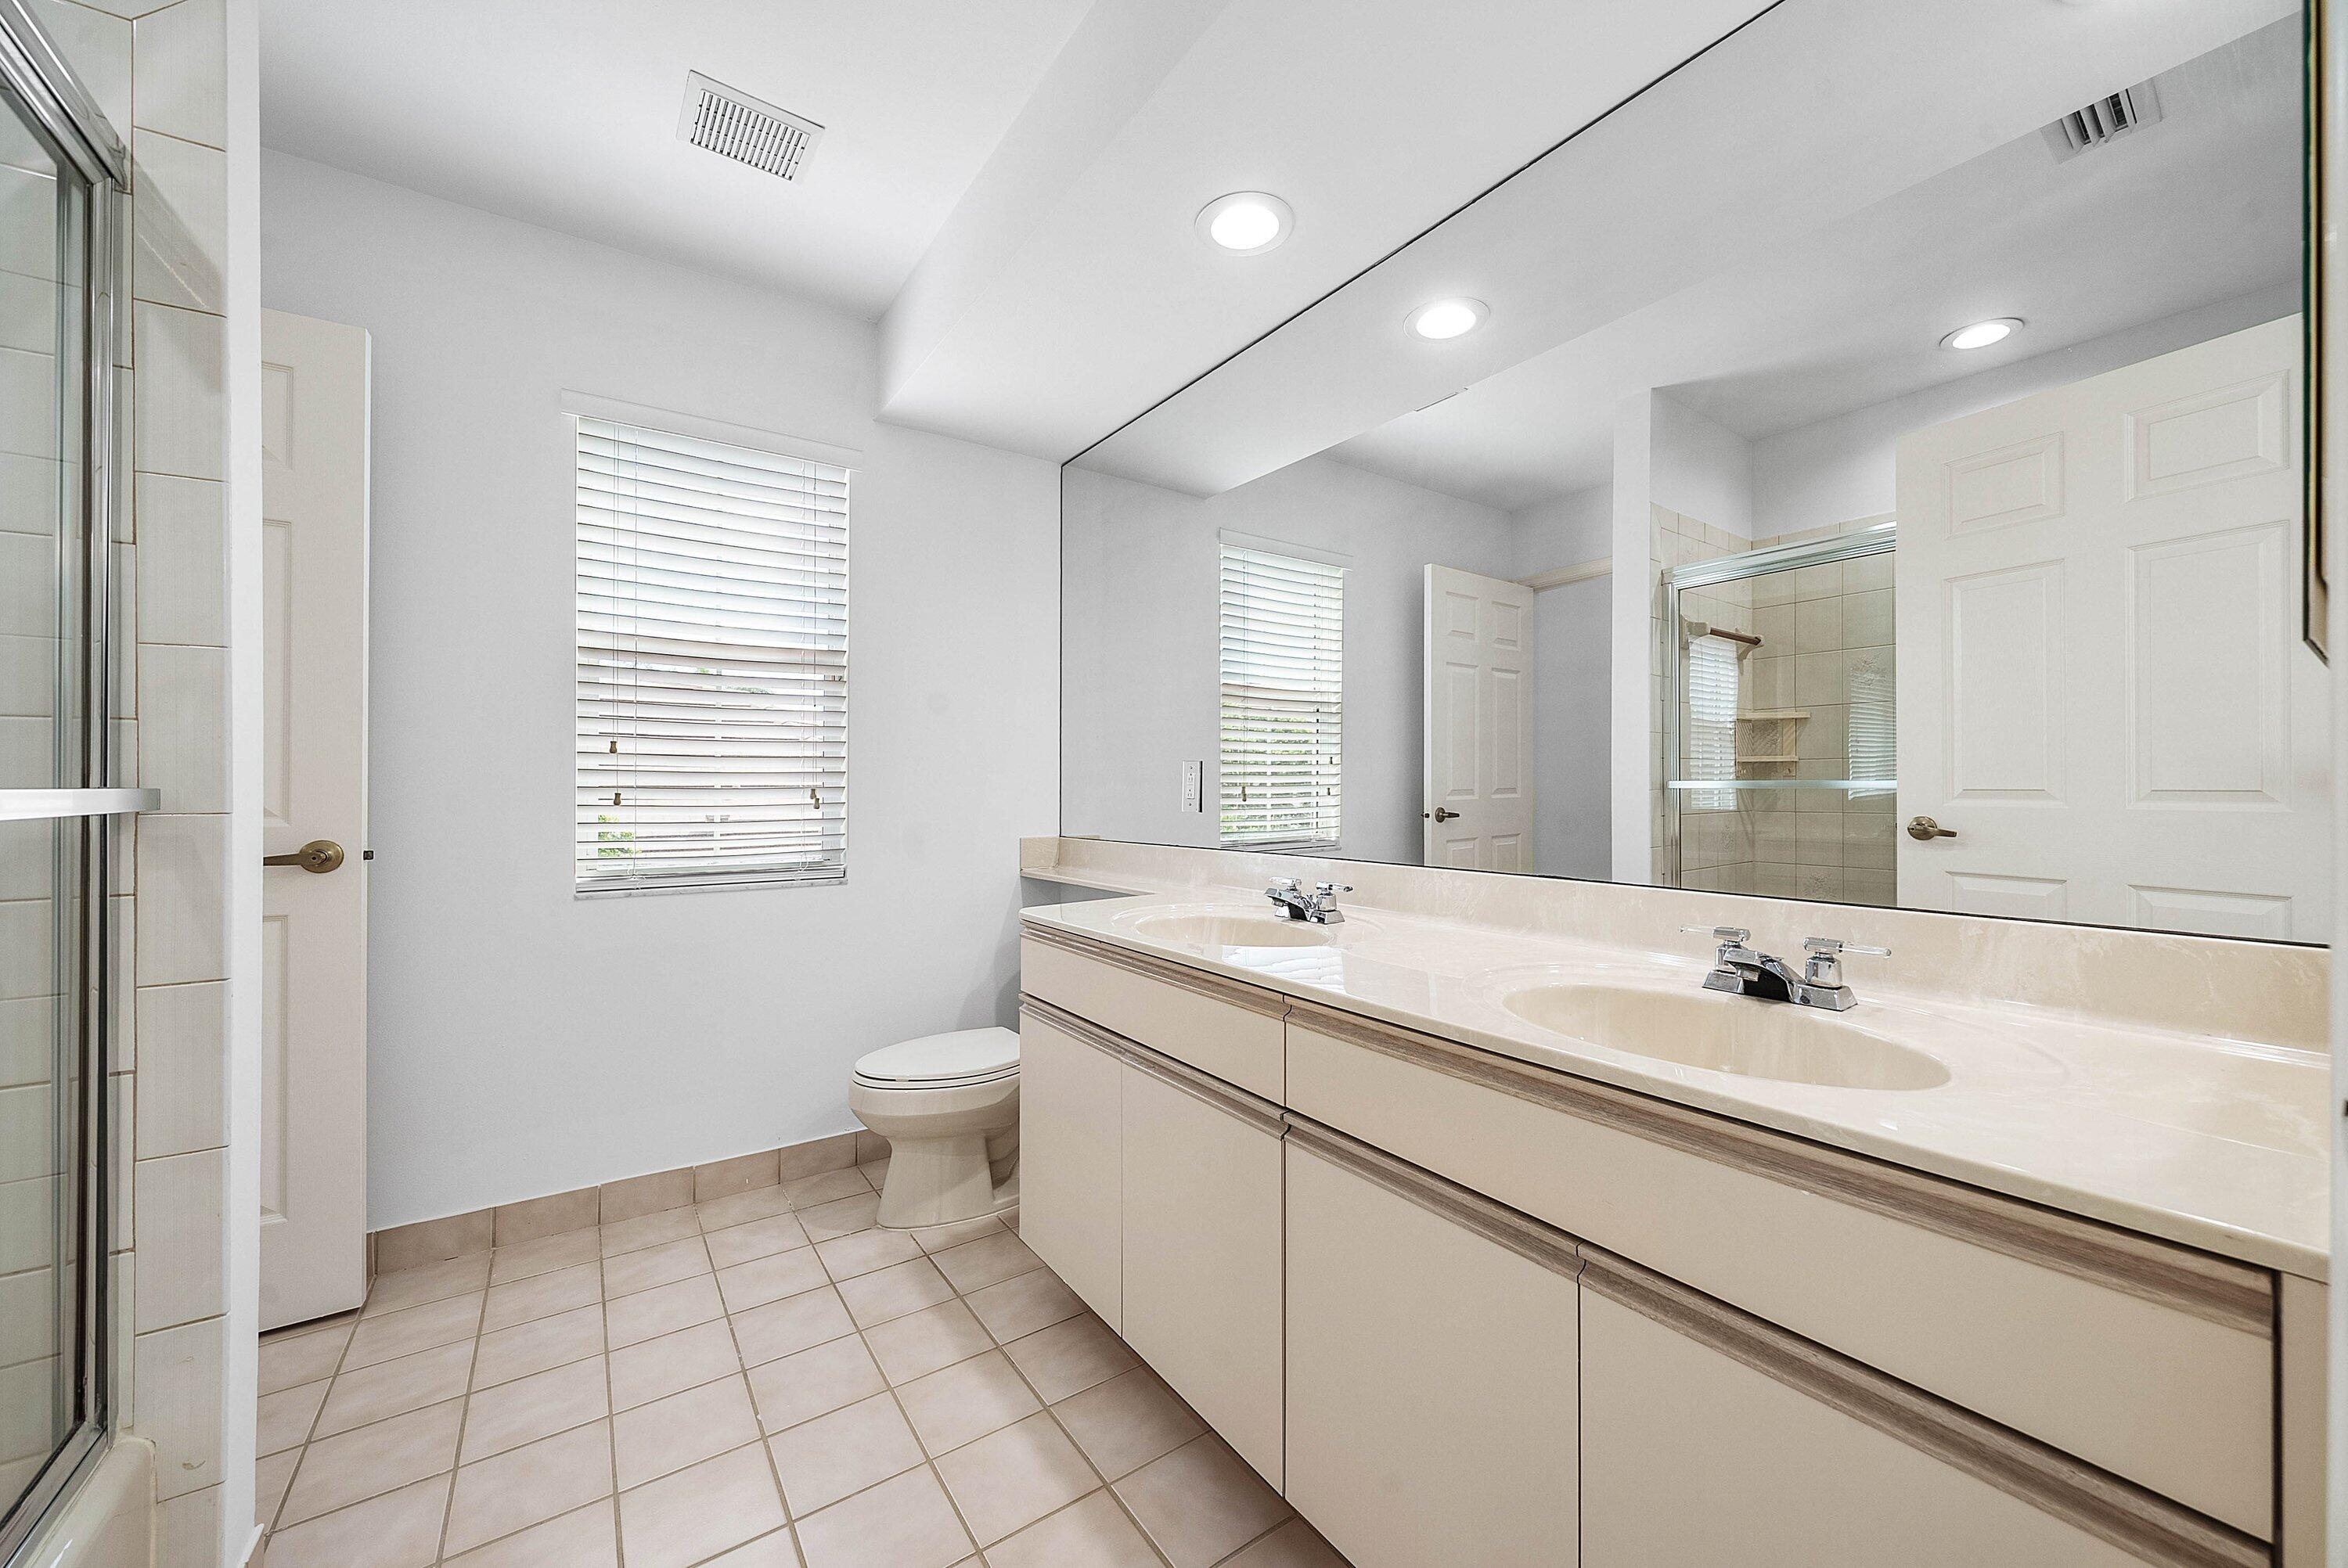
  • other interior Features Breakfast Bar, Bidet, Built-in Features, Bedroom on Main Level, Breakfast Area, Bathtub, Central Vacuum, Dining Area, Separate/Formal Dining Room, Dual Sinks, Entrance Foyer, High Ceilings, Kitchen Island, Main Level Primary, Pantry, Split Bedrooms, Soaking Tub, Separate Shower, Walk-In Closet(s)

Area & Lot

  • Status Coming Soon
  • Living Area3,911 Sq.Ft.
  • Total Area4,806 Sq.Ft.
  • Lot Area10,454.4 Sq.Ft.
  • MLS® IDB26067817
  • TypeResidential
  • YEAR BUILT1989
  • Water FrontageLake Front
  • View DescriptionLake, Pool, Water
  • Elementary SchoolCalusa (Palm Beach)
  • Middle SchoolOmni
  • High SchoolSpanish River

Exterior

  • STORIES2
  • Garage Space3.0
  • water SourcePublic
  • utilitiesElectricity Available, Sewer Available, Water Available
  • PoolIn Ground, Private, Heated, Outside Bath Access
  • roofTile
  • lot featuresFruit Trees, Landscaped, Sprinklers Automatic, Sprinkler System, 1/4 Acre
  • parkingAttached, Driveway, Garage, Garage Door Opener
  • HEAT TYPECentral, Electric
  • AIR CONDITIONINGCentral Air, Ceiling Fan(s), Electric
  • sewerPublic Sewer
  • Disability FeaturesNone
  • HOA AmenitiesBasketball Court, Clubhouse, Fitness Center, Gated, Management, Playground, Pool, Recreation Facilities, Tennis Court(s)
  • security FeaturesGated with Guard, Gated Community, Other, Security Guard
  • other exterior FeaturesOutdoor Living Area, Outdoor Shower

Financial

  • Sales Price$1,950,000
  • Real Estate Tax $10,809/yr
  • HOA $695/mo
  • Zoning R-1-D PUD

Mortgage Calculator

Estimate your monthly mortgage payment, including the principal and interest, property taxes, and HOA. Adjust the values to generate a more accurate rate.
All estimates are provided for informational purposes only. Actual amounts may vary.
$0,000 Your Payment 20 15 65
$0,000 Your Payment

Work With Jon

Jon is a natural at connecting with clients on a deep level, listening to their needs, and guiding them through the journey to an outcome that often exceeds their expectations. Contact Jon today to get a personal, confidential, and first-class agent that honors his commitments and stops at nothing to achieve success for every person he has the pleasure of serving.

Follow Jon on Instagram